Features & Amenities

Interior

  • Total Bedrooms

    3

  • Bathrooms

    2

  • Above Grade Finished Area

    1072.0

  • Basement YN

    YES

  • Cooling YN

    YES

  • Cooling

    Central Air, Electric

  • Fireplace YN

    NO

  • Heating YN

    YES

  • Heating

    Forced Air, Natural Gas

  • Main Level Bedrooms

    3

  • Pet friendly

    N/A

Exterior

  • Garage

    Yes

  • Garage spaces

    2

  • Construction Materials

    Frame

  • Other Exterior Features

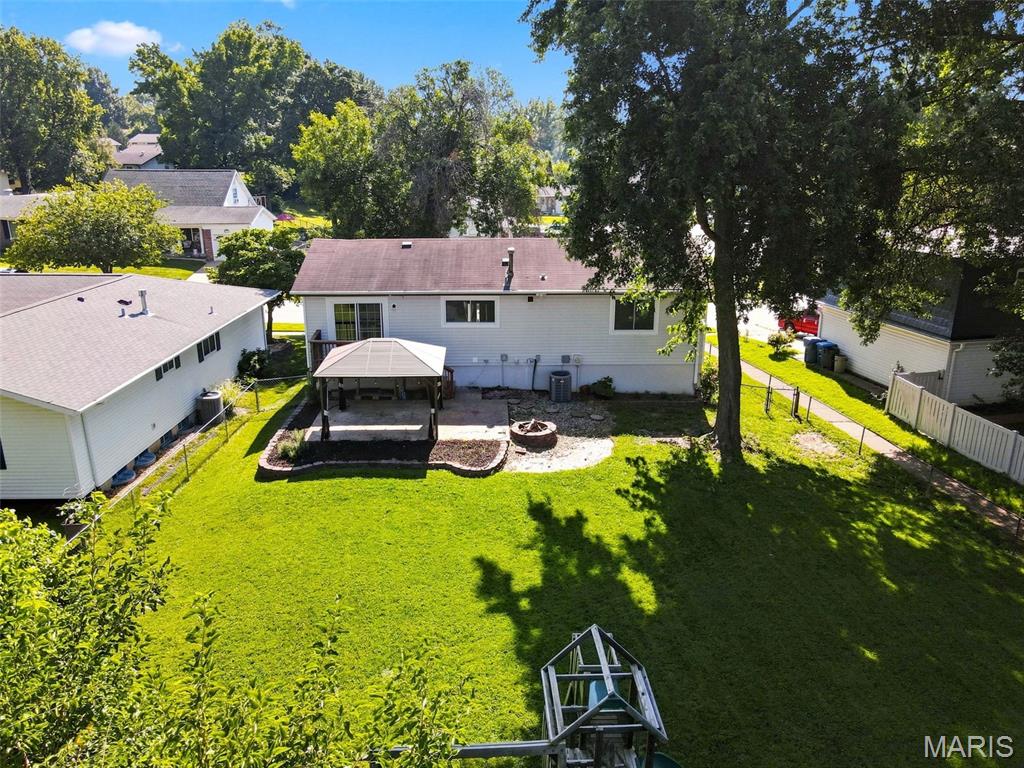
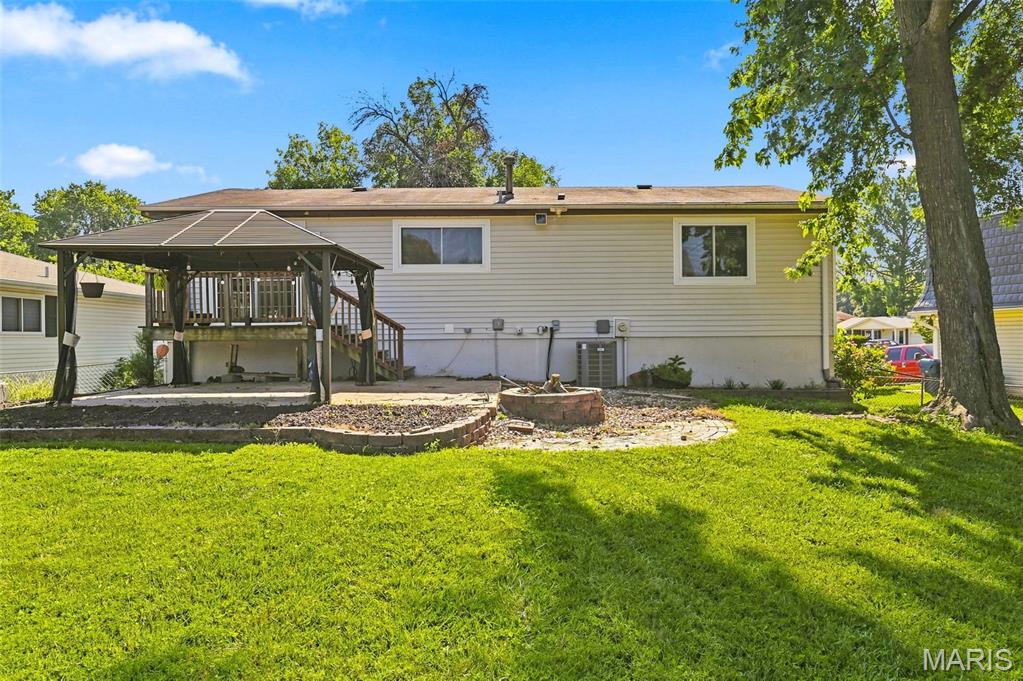
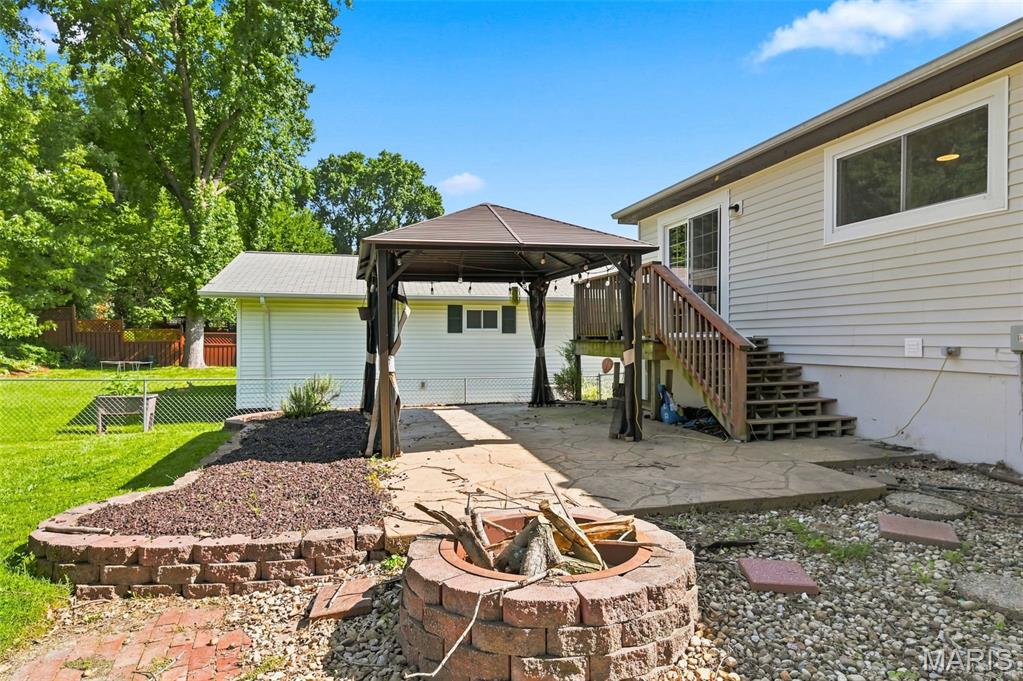
    Fire Pit, Private Yard

  • Patio and Porch Features

    Deck

  • Pool

    No

  • Waterfront YN

    NO

Area & Lot

  • Lot Features

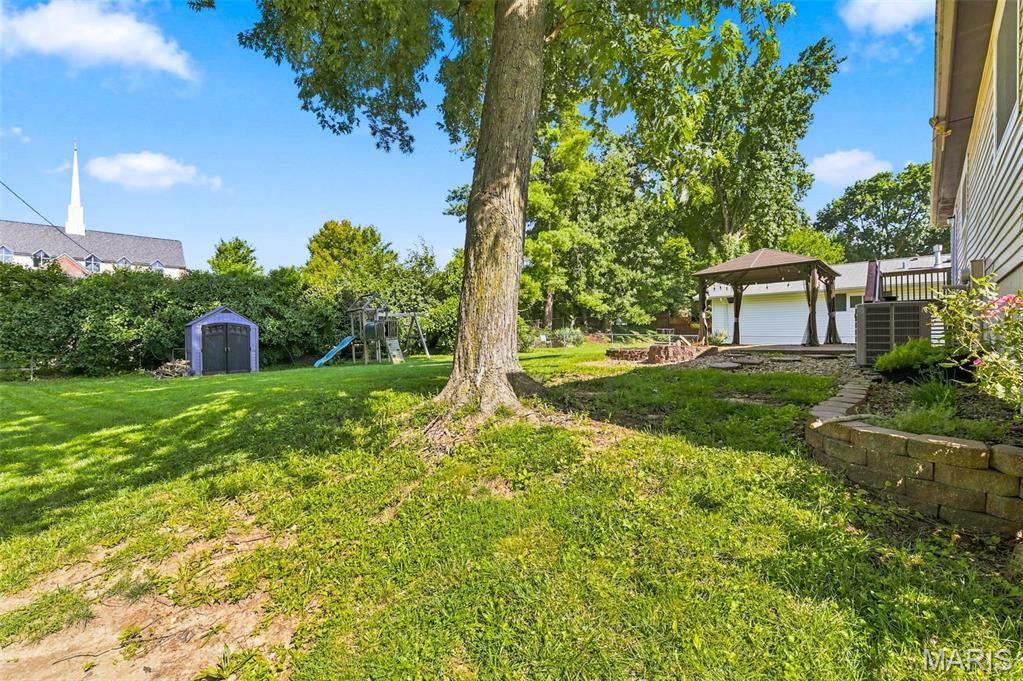
    Back Yard, Front Yard, Landscaped, Level

  • Lot Size(acres)

    0.1734

  • Lot Size(square feet)

    7,553

  • Property Type

    Residential

  • Property Sub Type

    Single Family Residence

  • Architectural Style

    Split Level, Traditional

Price

  • Sales Price

    $275,000

  • Tax Amount

    $3,412

  • Financing Options

    Conventional

  • Sq. Footage

    1,572

  • Price/SqFt

    $174

HOA

  • Association

    No

School District

  • Elementary School

    Parkwood Elem.

  • Middle School

    Pattonville Heights Middle

  • High School

    Pattonville Sr. High

Property Features

  • New Construction

    NO

  • Senior Community YN

    NO

  • Sewer

    Public Sewer

  • Water Source

    Public

Schedule a Showing

Showing scheduled successfully.

<
>
IN PERSON
VIA CHAT

What is 3 + 4 ?


Change time

Mortgage calculator

Estimate your monthly mortgage payment, including the principal and interest, property taxes, and HOA. Adjust the values to generate a more accurate rate.

Your payment

Principal and Interest:

$

Property taxes:

$

HOA fees:

$

Total loan payment:

$

Total interest amount:

$

Location

County

St. Louis

Elementary School

Parkwood Elem.

Middle School

Pattonville Heights Middle

High School

Pattonville Sr. High

Listing Courtesy of Kirk McCullen , Compass Realty Group

RealHub Information is provided exclusively for consumers' personal, non-commercial use, and it may not be used for any purpose other than to identify prospective properties consumers may be interested in purchasing. All information deemed reliable but not guaranteed and should be independently verified. All properties are subject to prior sale, change or withdrawal. RealHub website owner shall not be responsible for any typographical errors, misinformation, misprints and shall be held totally harmless.

Agent Paul Dameron

AGENT

Paul Dameron

Call Paul today to schedule a private showing.


* Listings on this website come from the FMLS IDX Compilation and may be held by brokerage firms other than the owner of this website. The listing brokerage is identified in any listing details. Information is deemed reliable but is not guaranteed. If you believe any FMLS listing contains material that infringes your copyrighted work please click here to review our DMCA policy and learn how to submit a takedown request.© 2024 FMLS.
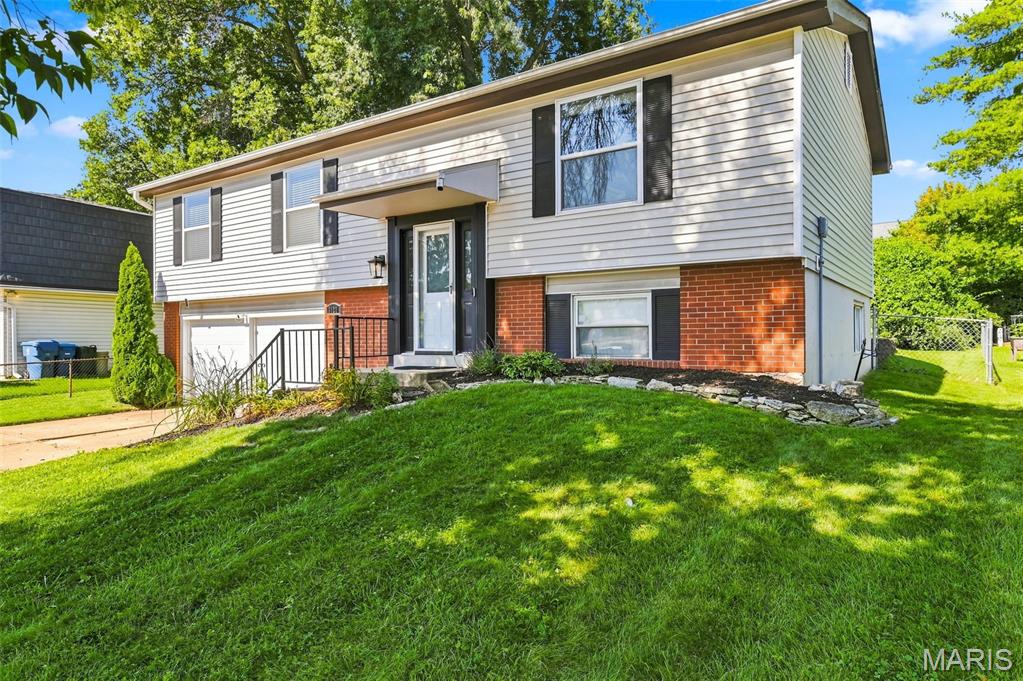
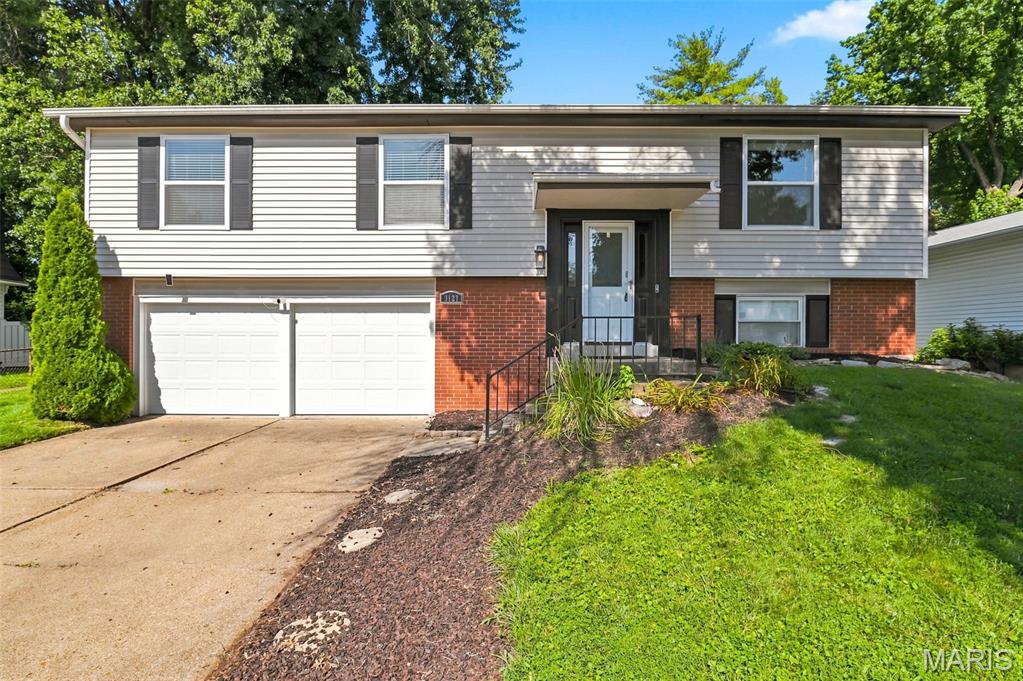
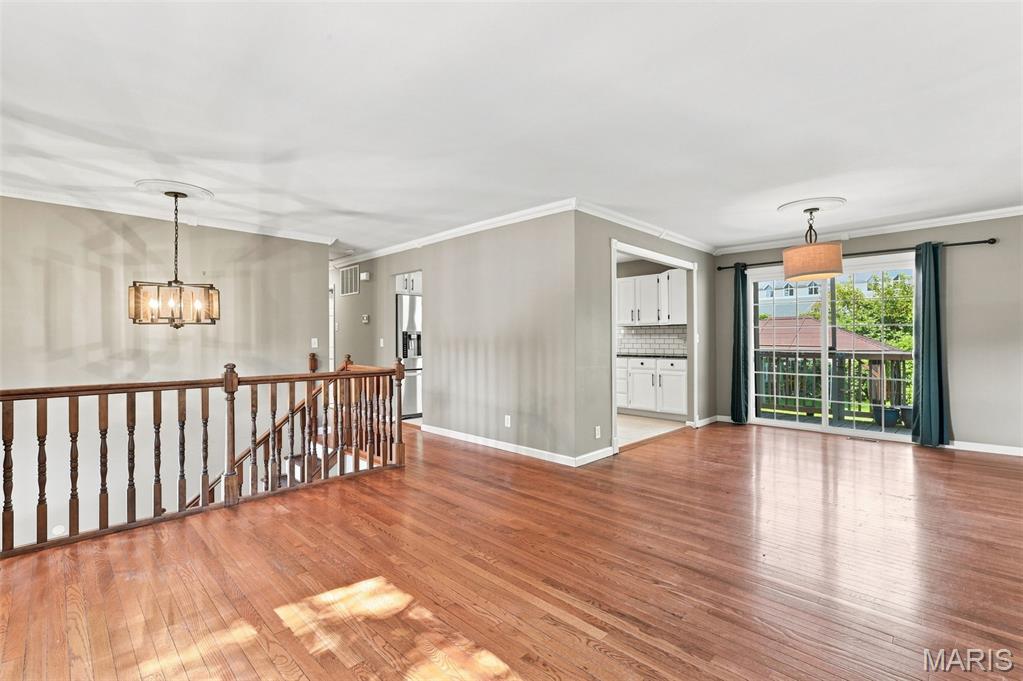
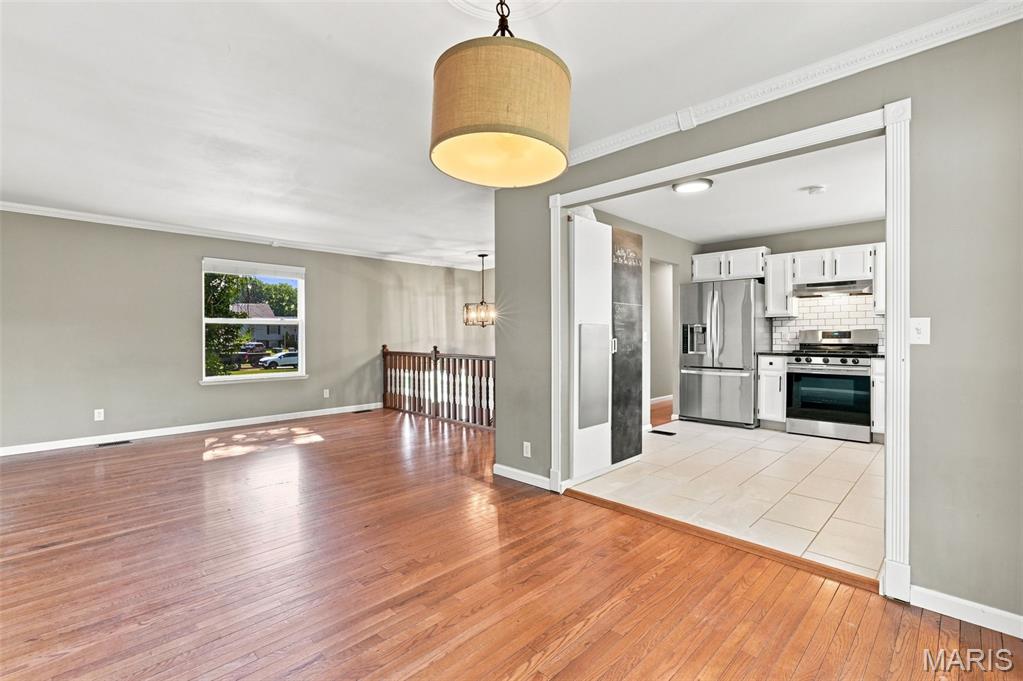
There's something special about walking into a home that simply feels ready for the next chapter. From morning coffee in the sun-filled living space to summer evenings on the backyard patio while kids and pets play, this Maryland Heights home was designed for everyday living and effortless entertaining.

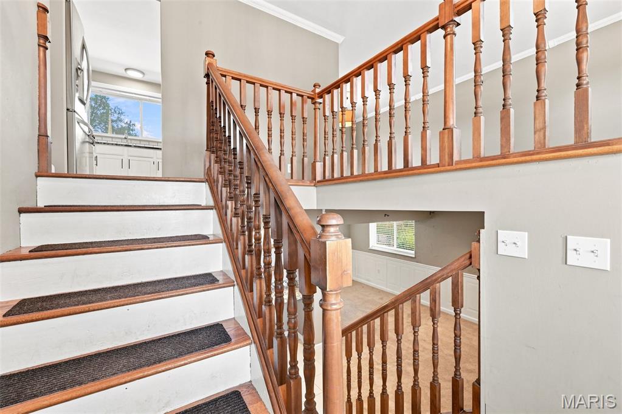
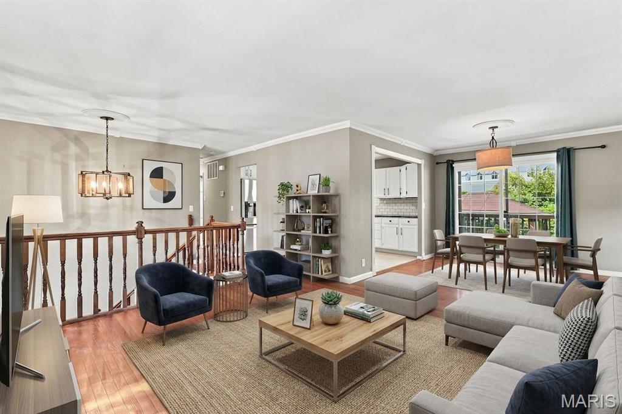
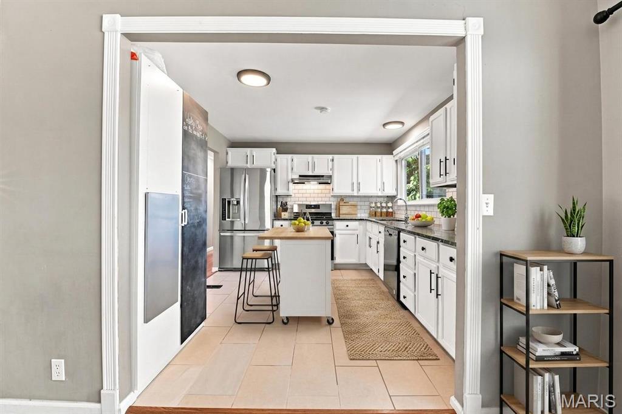
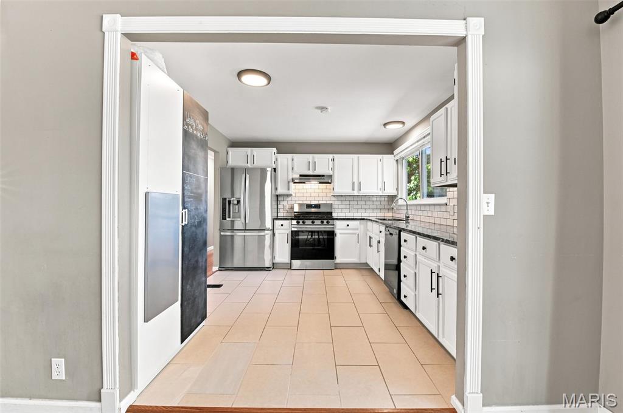
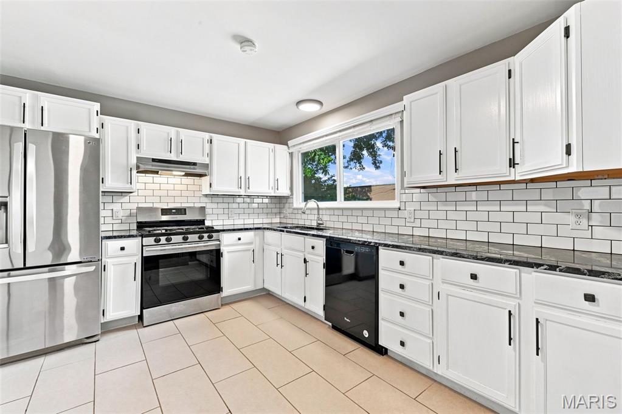
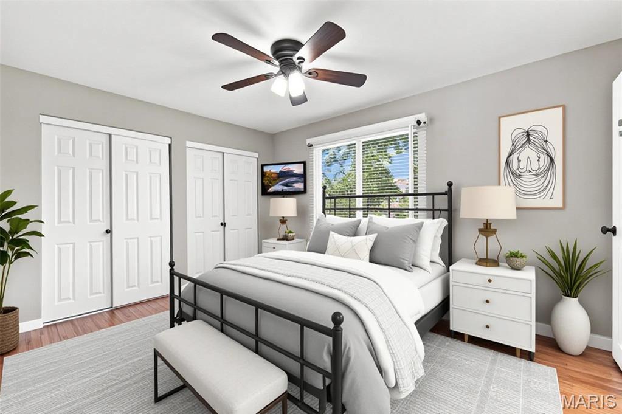
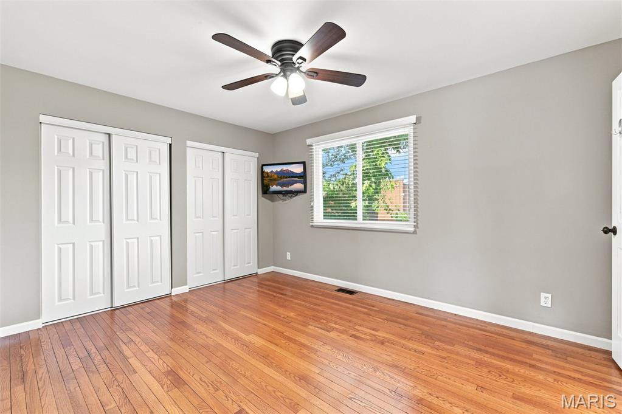
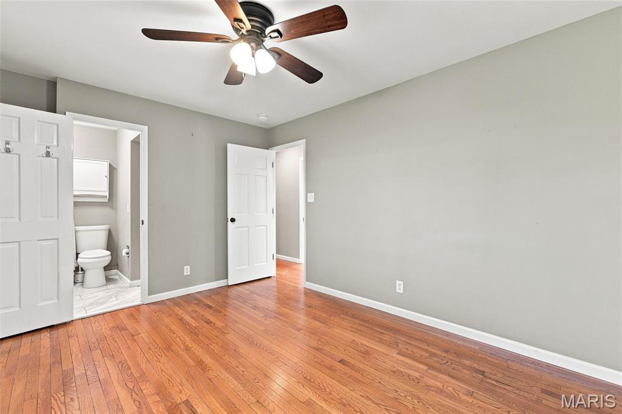
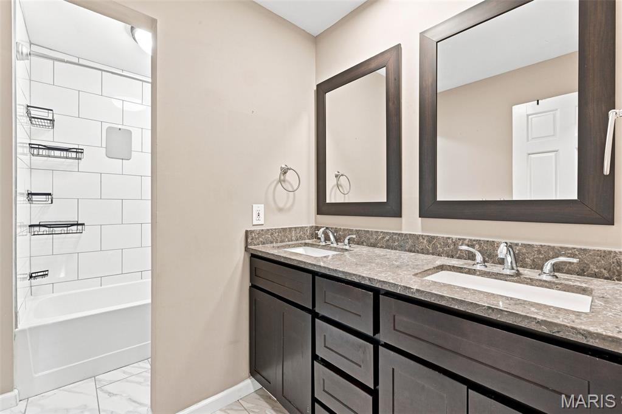
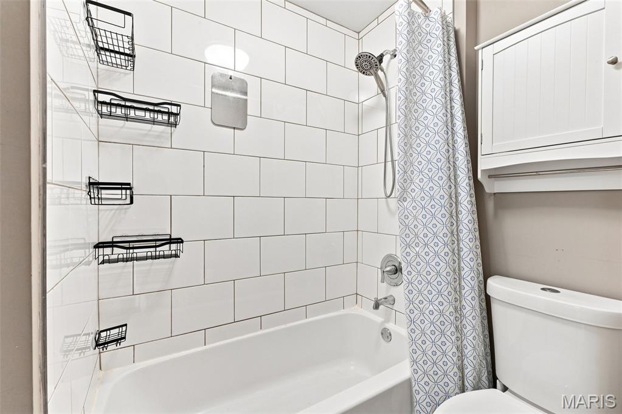
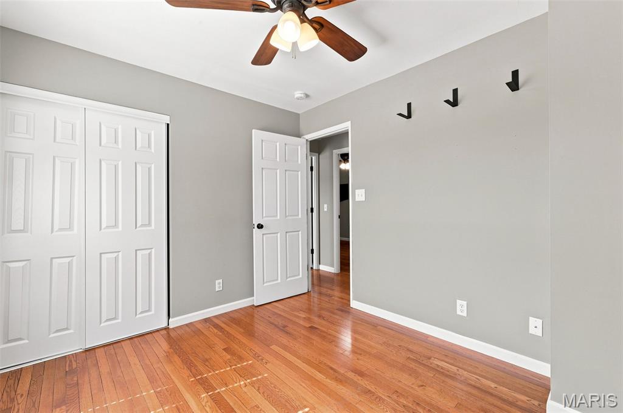
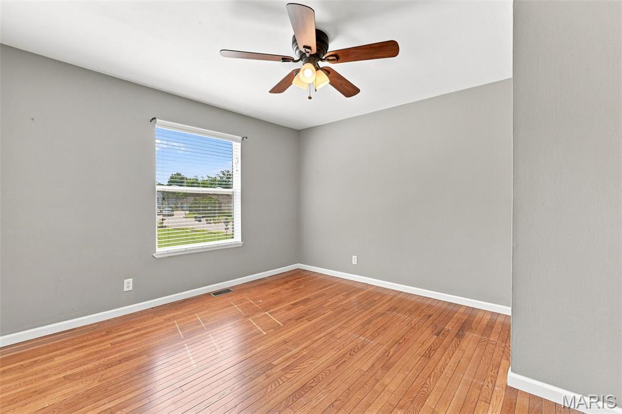
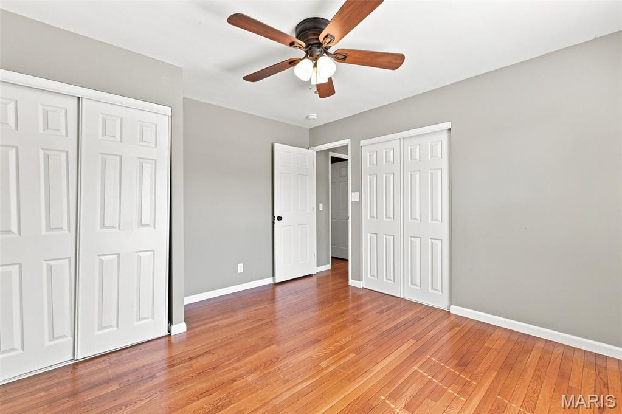
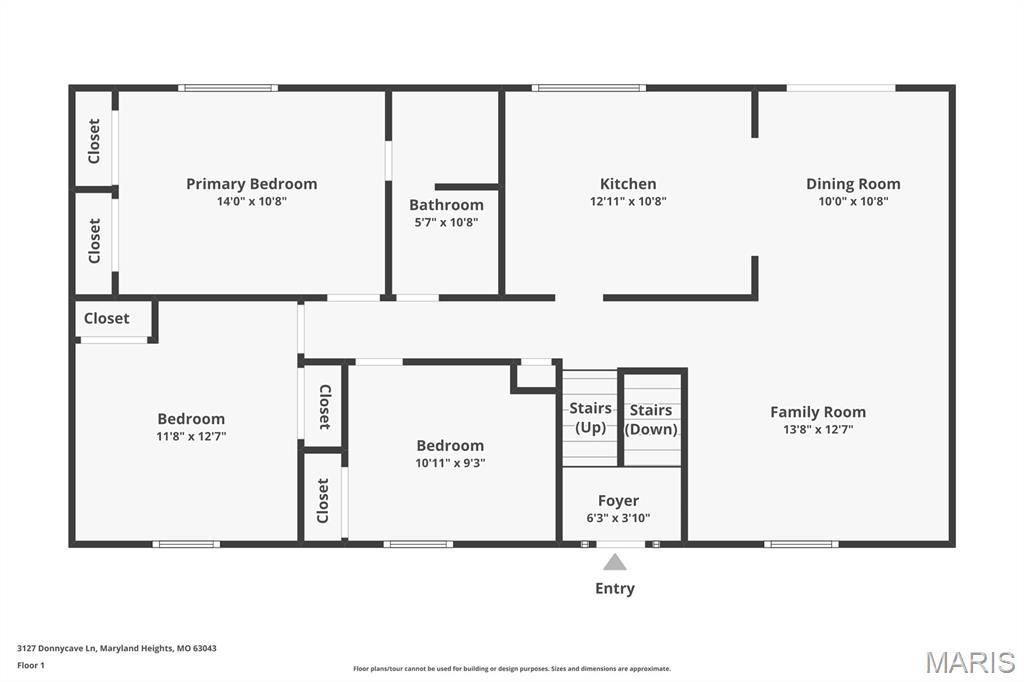
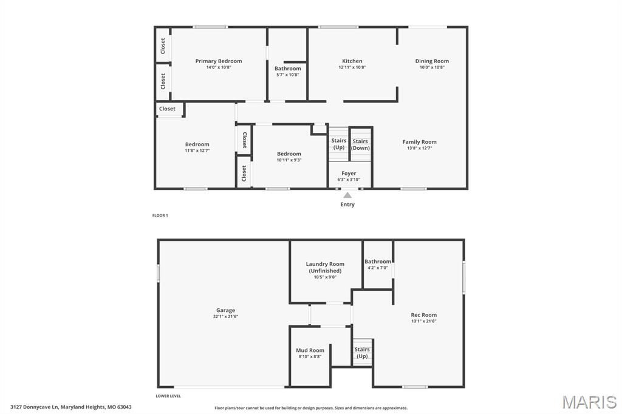
The open living and dining areas create a welcoming gathering space, while the kitchen sits at the heart of the home, keeping everyone connected. Three bedrooms on the main level—including a spacious primary suite with a Jack-and-Jill bath featuring updated dual vanities and a tub/shower combo—offer the layout today's buyers are searching for.

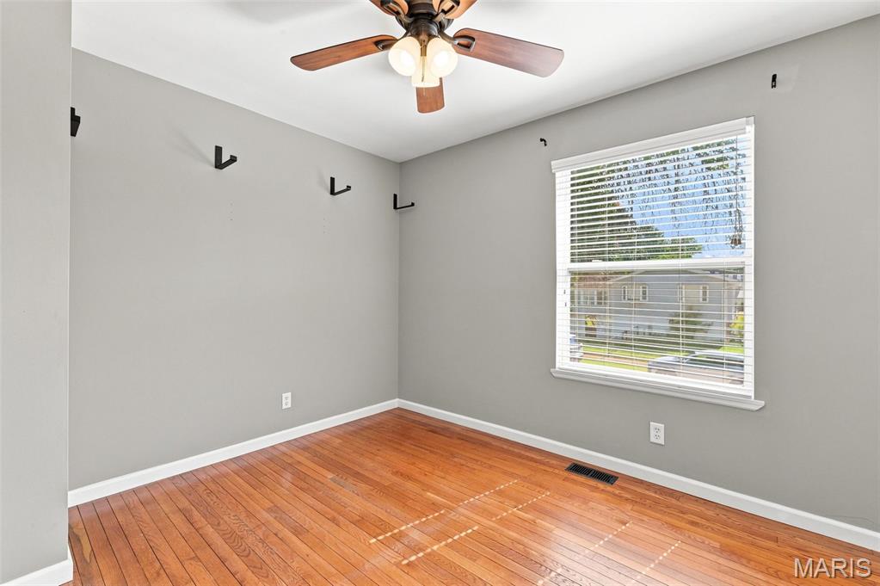
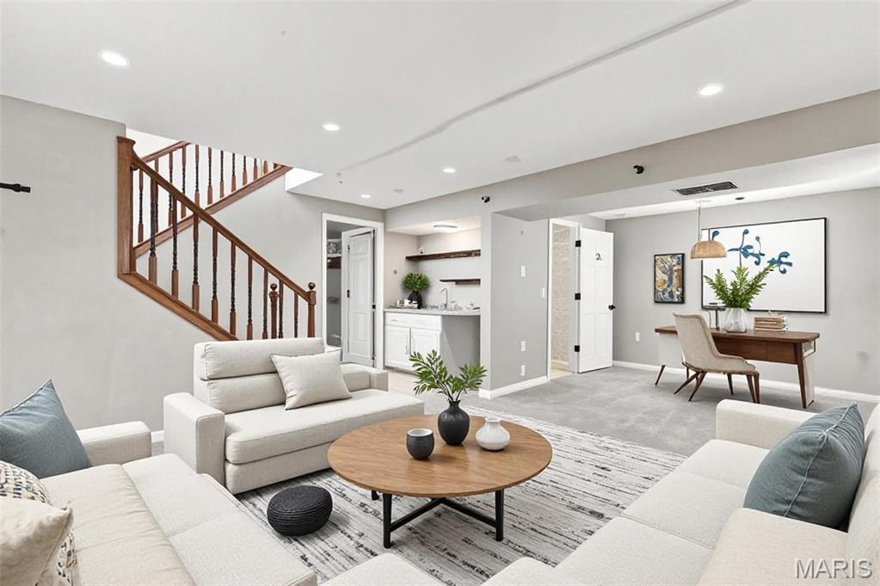
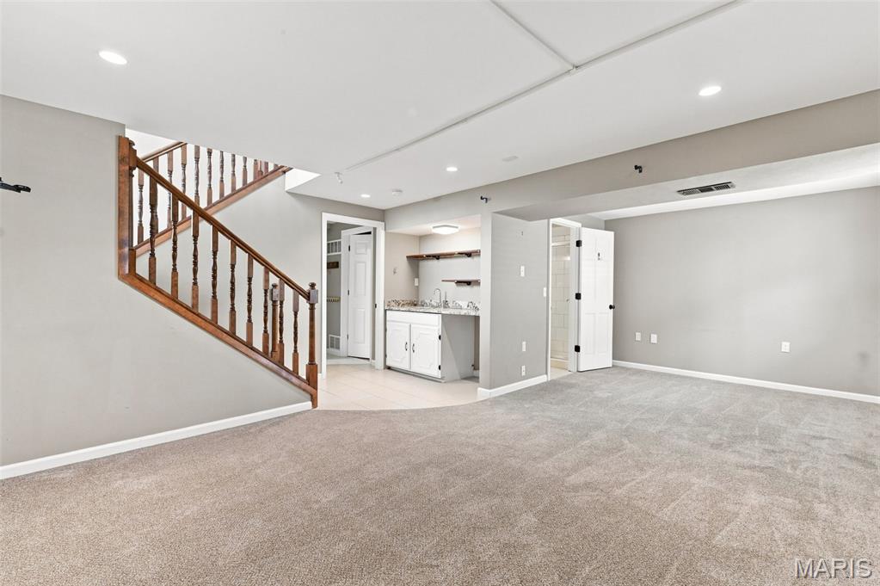
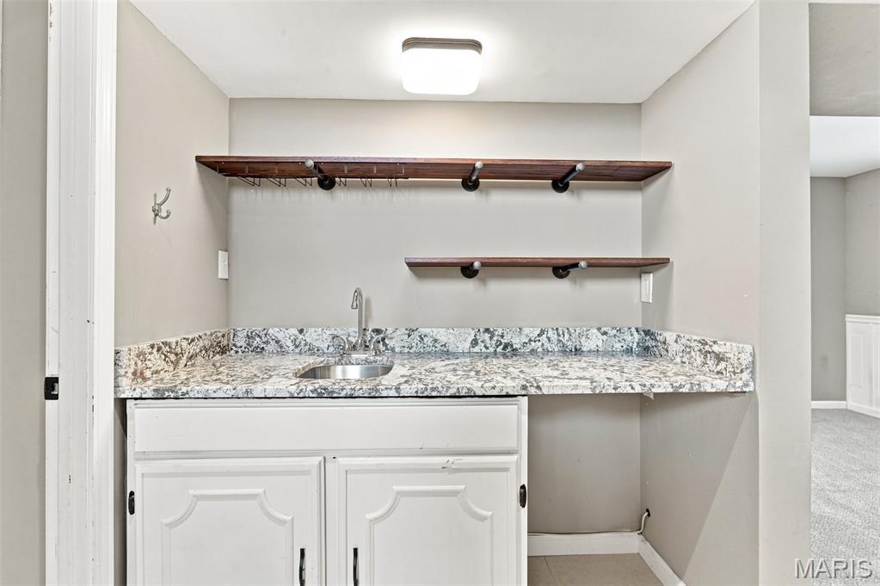
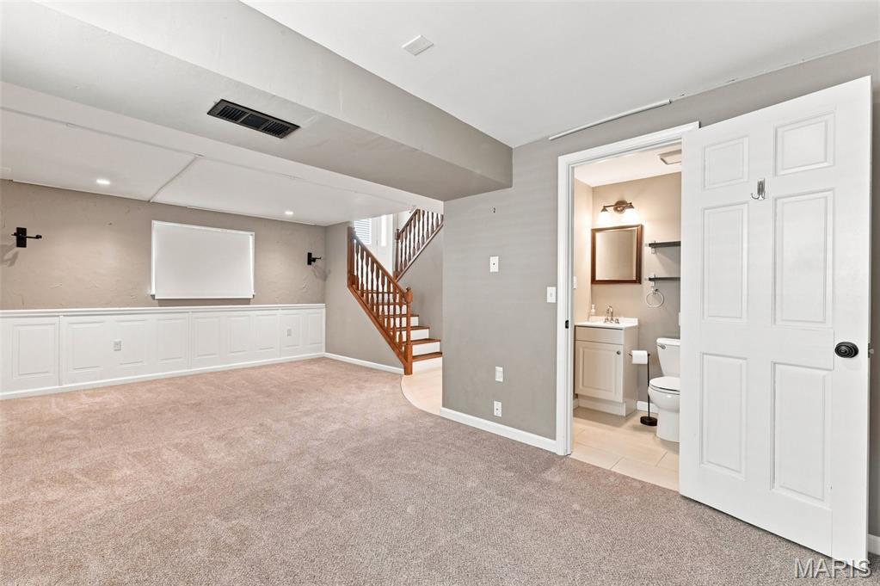
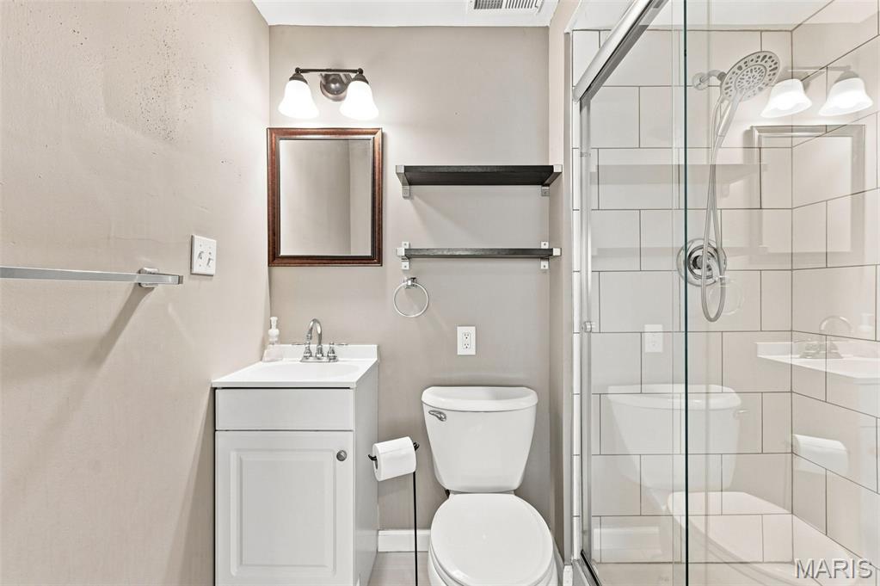
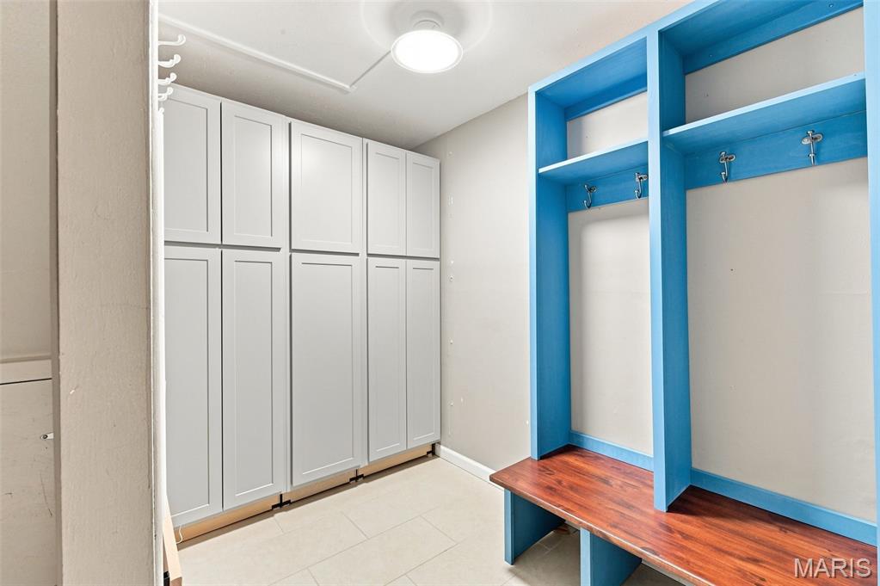
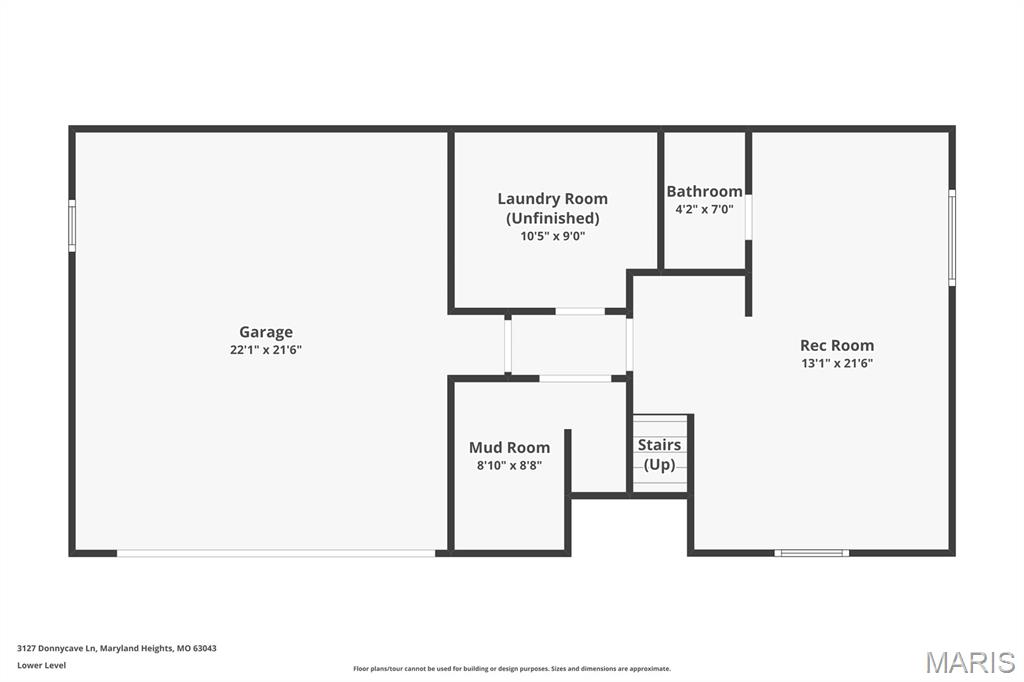
The lower level entry expands your lifestyle with a large recreation room complete with new carpet, a built-in wet bar, updated full bath, laundry area, and mudroom—perfect for game days, movie nights, a home office, or hosting overnight guests. Carpeting in the rec room, hardwood floors throughout the remaining finished living areas and ceramic tile in the kitchen, baths, and mudroom make maintenance simple while adding timeless appeal.

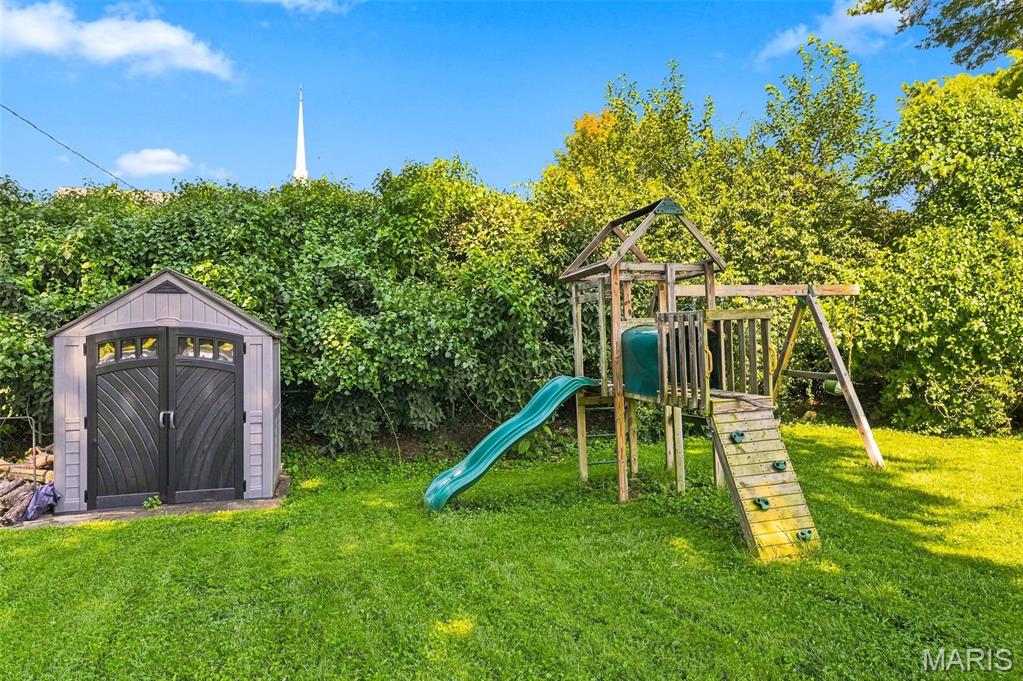
Outside, the level, fenced backyard is ready for everything from backyard barbecues to playtime, gardening, or letting the dogs roam. A patio, storage shed, playset, and attached two-car garage complete the package.

Located in the heart of Maryland Heights, you'll enjoy quick access to Creve Coeur Lake Park, Aquaport, Westport Plaza, Hollywood Casino Amphitheatre, major employers, shopping, dining, and Interstates 270 and 364—making commuting and weekend adventures equally convenient. Maryland Heights continues to be one of northwest St. Louis County's most sought-after communities thanks to its parks, recreation, central location, and highly regarded Pattonville School District.

3127 Donnycave Lane

Message successfully sent.

What would you like to know?

What is 3 + 4 ?

I agree to receive email communication and understand I can unsubscribe at any time.

I agree to be contacted by Rock Island Realty via call, email, and text for real estate services. To opt out, you can reply 'stop' at any time or reply 'help' for assistance. You can also click the unsubscribe link in the emails. Message and data rates may apply. Message frequency may vary. Privacy Policy

Related Properties

You do not want to miss this beautifully maintained 3-bedroom, 3-bath ranch in Maryland Heights' Brookside Subdivision! From the moment you arrive, you'll appreciate the pride of ownership throughout, with beautiful landscaping, fresh paint and updates that make this home move-in ready. Inside, you'll find a comfortable layout with new flooring throughout much of the home. The kitchen offers beautiful wood cabinetry, plenty of cabinet space and a window overlooking the backyard, bringing in great natural light while you cook or entertain. Need extra space? The partially finished basement features new carpet and offers additional living space along with a bonus room that's perfect for a home office, workout room, hobby space or whatever fits your needs. Step outside and you'll find one of this home's features includes a covered patio plus an above ground pool designed to be enjoyed. The level, fenced yard is landscaped including a water feature for relaxing, hosting friends and family, or enjoying your morning coffee. There is also a separate single driveway with large storage shed, two-car oversized garage adds even more convenience. Additional updates include a roof replaced in 2021, HVAC approximately 9 years old and water heater approximately 8 years old. Conveniently located near shopping, dining, parks and major highways, this home offers the perfect combination of updates, outdoor living and everyday functionality. Schedule your showing today
#26053071

Maryland Heights

2871 Sugar Tree Lane

3 Beds

1 Baths

1,674 Sq.Ft.

$310,000

MLS#: 26053071

Welcome to 12200 McKelvey Road.
It features an updated 3 bedroom, 2 full bathrooms, 2 Car garage with a Full (partially) finished lower level.
The walk-in to the foyer with the Living Room and Dining Room to the left.
Beautiful wood flooring with nice sized Windows to let the lights in.
The kitchen is updated with custom off-white cabinets, Stone Counter Top with updated appliances, and ceramic flooring.
Primary bedroom suite, and 2 additional bedrooms.
The updated hallway bathroom has a deep tub.
The partially finished Lower Level has a large Rec room, Family room and Utility room.
NEWER A/C, WATER HEATER AND ELECTRIAL BOX
Oversized 2 Car garage, Newer A/C unit, and Newer Electric Box.
#26048093

Maryland Heights

12200 McKelvey Road

3 Beds

2 Baths

2,208 Sq.Ft.

$289,000

MLS#: 26048093

Price reduced
Beautifully updated 3-bedroom, 2-bath ranch featuring an attached two-car garage, finished basement, and stylish updates throughout! Step inside to a bright and inviting main level with warm wood-look flooring and a fresh, modern feel. The spacious living room makes an immediate impression with its rich blue accent walls, custom built-in shelving, large windows, and plenty of room for both relaxing and entertaining.

The updated kitchen is a standout, featuring crisp white cabinetry, butcher block countertops, classic subway tile backsplash, stainless steel appliances, and a center island that adds both prep space and casual seating. The kitchen flows into the adjoining dining area, where sliding glass doors bring in natural light and provide easy access to the backyard and covered deck.

Three comfortable bedrooms are located on the main level, offering flexibility for family, guests, or a dedicated home office. The primary bedroom features the added convenience of its own private full bathroom, creating a comfortable and functional retreat. A second full bathroom serves the additional bedrooms and guests, giving the home two full baths on the main level.

Downstairs, the finished basement significantly expands the home's living space and offers plenty of room for a family room, recreation area, home gym, office, or additional entertaining space.

Outside, enjoy a covered deck overlooking the backyard with plenty of space for grilling, entertaining, gardening, or simply relaxing. An attached two-car garage provides convenient parking and additional storage.

With an updated main level, primary suite with a private full bath, finished basement, attached two-car garage, and versatile indoor and outdoor living spaces, this move-in-ready ranch has so much to offer!
#26050762

Maryland Heights

1722 Roth Hill Drive

3 Beds

2 Baths

2,087 Sq.Ft.

$299,000

MLS#: 26050762

MOVE IN  READY! City inspected and PASSED. This beautifully maintained property is a must-see. Nestled in the desirable Maryland Heights community, it enjoys a comfortable setting while remaining close to shopping, dining, and everyday amenities. NEW roof. Inside, NEW windows, flooring, NEW kitchen cabinets, and counter tops, NEW kitchen lighting and ceiling fan, NEW interior doors, baseboards and trim creating a clean, modern feel. The welcoming family room offers a warm, relaxed atmosphere and opens seamlessly to the kitchen. The updated bathroom adds a fresh, stylish touch. The beauiful finished lower level provides even more versatile living space, ideal for a media room, recreation room, or home gym, along with a large bonus sleeping area featuring an oversized closet for additional storage. Many more features and updates. Grab some drinks and head out to the covered back patio and enjoy the day looking over a large fenced backyard. This home combines comfort, functionality, and an excellent location—making it a wonderful place to call home. Hurry!
#26048211

Maryland Heights

2550 Bonniebrook Drive

4 Beds

1 Baths

952 Sq.Ft.

$279,900

MLS#: 26048211

Back on the market through no fault of seller...buyers bad luck is another opportunity for you on this 3 bedroom/3 full bath home in a great location!  Check out this ranch in Maryland Heights.  The open floor plan ranch has over 1800sf of living space!  You'll immediately notice and appreciate the abundance of natural light coming through the two large front windows, the vaulted ceilings, fireplace and the updated kitchen with granite counters, stainless appliances and a breakfast bar.  The primary bedroom includes a walk in closet and private bath.  Another bedroom with a walk in closet and full bath #2 complete the main floor.  The walk out finished lower level includes a large family room/rec room, a bedroom with a walk in closet, another room for a possible office, playroom, craft room or whatever you need.  There is also a full bath for your convenience.  Outside you'll find fenced back yard plenty big enough for play and a garden as well as a deck and patio.  Other special features include new roof (1 yr), HVAC/heat pump (3yr), water heater (3yr) and an oversized 2 car garage.  All this on a cul-de-sac street just minutes from Maryland Hts Community Center, Verizon Amphitheater, Creve Coeur Lake Park, soccer park and so much more!
#26042375

Maryland Heights

12127 Josephine Marie Drive

2 Beds

3 Baths

1,866 Sq.Ft.

$310,000

MLS#: 26042375

Price reduced
Welcome to 2263 McKelvey Rd, Maryland Heights, MO 63043, a beautifully updated 3-bedroom, 2-bath residence that offers a perfect blend of modern updates and comfortable living.

Step inside to discover stylish vinyl plank flooring that flows throughout the main living areas, creating a warm and contemporary feel. The updated kitchen features stainless steel appliances, ample cabinet space, and a functional layout that's perfect for preparing meals and entertaining guests.

The home offers three comfortable bedrooms and two full bathrooms, providing plenty of space for family, guests, or a home office. The unfinished basement provides an excellent opportunity to create additional living space, whether you envision a recreation room, home gym, office, or extra storage.

Outside, you'll enjoy a fully fenced backyard, offering the perfect space for pets, play, gardening, or outdoor entertaining.

Conveniently located near shopping, dining, parks, and major highways, you'll enjoy easy access to everything Maryland Heights and the surrounding St. Louis area have to offer.
#26047134

Maryland Heights

2263 McKelvey Road

3 Beds

1 Baths

1,036 Sq.Ft.

$259,999

MLS#: 26047134
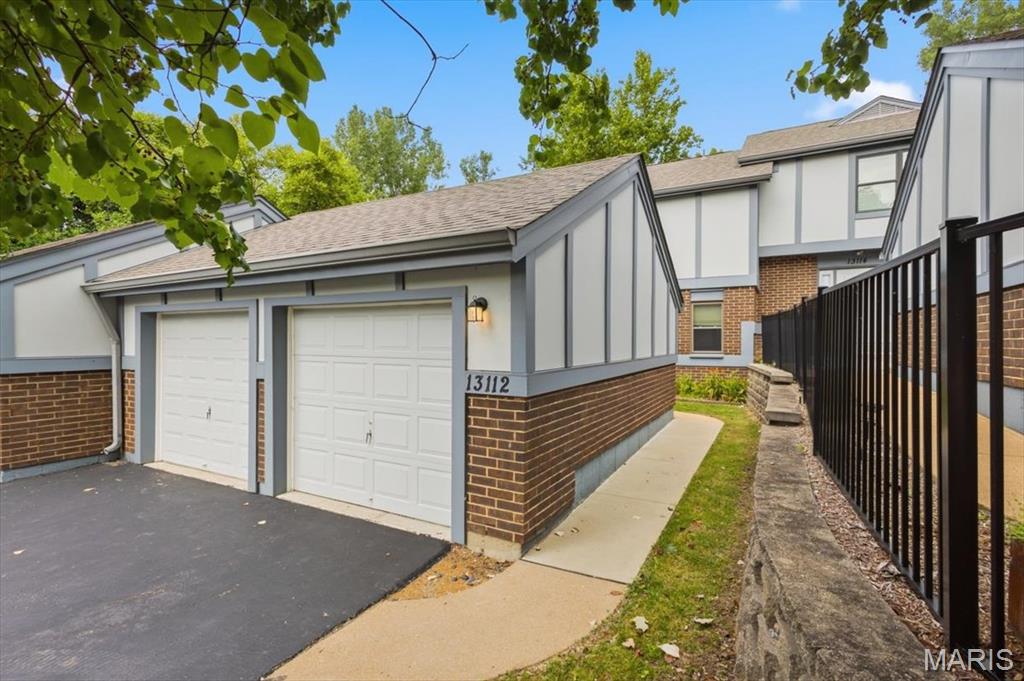
Everybody wants a deal... well, here is the best deal around: a large condo with a two-car garage, plus it backs onto trees for the privacy everyone wants.    Just look at some of the improvements, starting with the owner spending $33,000 in 2017 to update the beautiful kitchen.  All-new furnace and AC in 2024, which cost $17,,000.   Now there is a low-maintenance deck that cost $18,000 back in 2020.   The condos got new roofs in 2024 and the exterior of the condos has also been upgraded...so NO special assessments are going to be needed at these condos.  Royal Pines also has a pool, clubhouse, and tennis courts for the homeowners.  Located close to the 2,000-acre Creve Coeur Park & Lake for your enjoyment and the City of Maryland Heights Recreation Center for their residents.
#26046492

Maryland Heights

13112 Royal Pines Drive

3 Beds

2 Baths

1,824 Sq.Ft.

$250,000

MLS#: 26046492
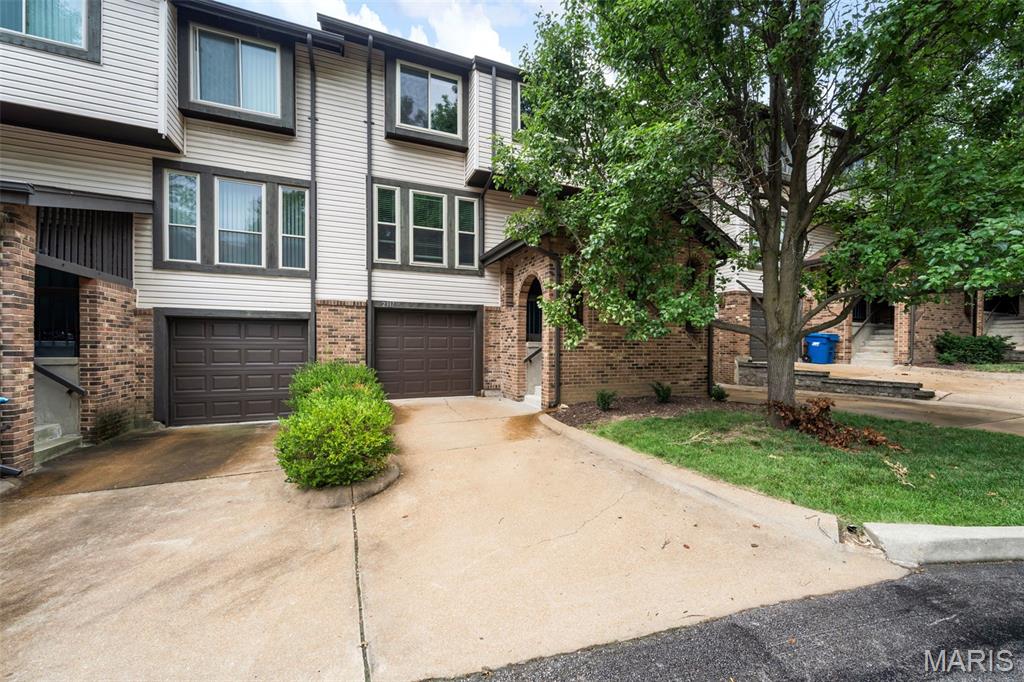
Price reduced
Welcome to 2317 Driftwood Place, a beautifully updated condo offering comfort, convenience, and move-in-ready living in the heart of Maryland Heights. Step inside to find stylish new vinyl flooring throughout, a spacious kitchen featuring granite countertops, stainless steel appliances, and plenty of cabinet and counter space. The kitchen opens to a large deck, perfect for relaxing or entertaining. The bright living room offers abundant natural light, while the upper level features a spacious primary suite, two additional bedrooms, full bath, and convenient 2nd-floor laundry. The finished lower level provides additional living space with a decorative fireplace and walkout access to the fenced backyard. In addition property has all new windows helping with efficiency and utilities! Ideally located near shopping, dining, Creve Coeur Park, and major highways including 141 and 364. Don't miss the opportunity to make this exceptional condo your new home!
#26043828

Maryland Heights

2317 Driftwood Place

3 Beds

2 Baths

1,546 Sq.Ft.

$222,500

MLS#: 26043828
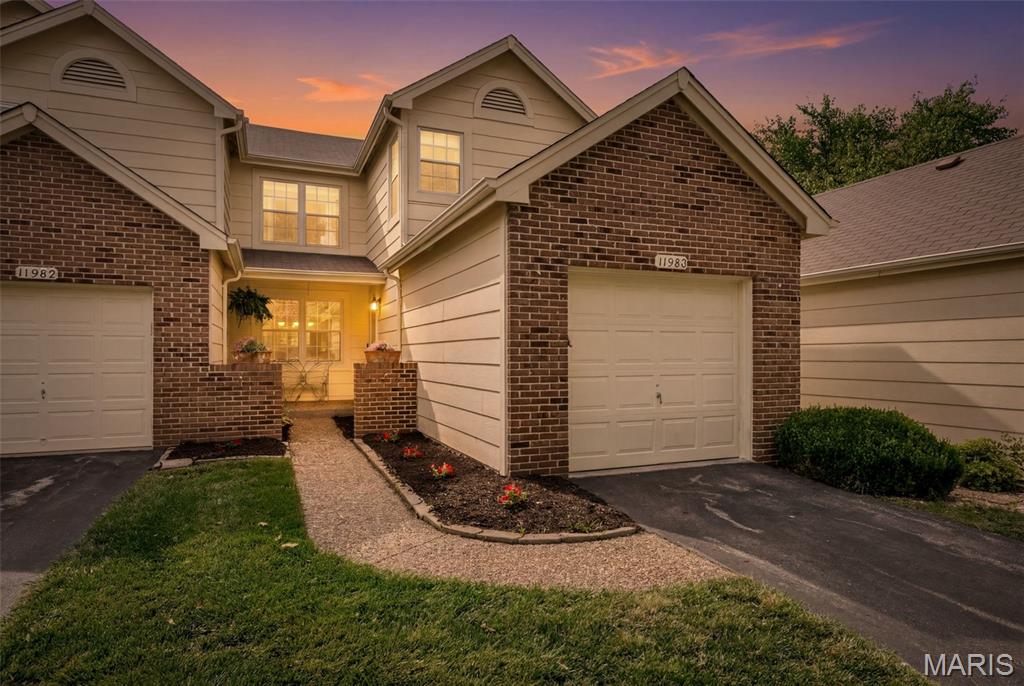
Welcome to Autumn Lakes, one of Maryland Heights' most sought-after residential communities where low-maintenance living meets an incredibly full lifestyle. This 3-bedroom, 2 full and 2 half bath home offers nearly 2,000 square feet of thoughtfully used space, including a finished walk-out lower level that works beautifully as the third bedroom or a generous rec room, complete with its own private patio.

The layout is smart and livable. A cozy front porch entry welcomes you in, and the main level opens to a deck high enough to feel nestled in the treetops, perfect for morning coffee, a good book, or overflow entertaining. Upstairs, the primary suite includes a dedicated bonus room ideal as a home office, library, or nursery. Built-ins add warmth and function throughout, and the one-car garage rounds out the practicality.

What truly sets this home apart is everything the HOA handles for you: roof, gutters, siding, driveway maintenance and replacement, plus snow and leaf removal, water, sewer, and trash are all covered. Beyond your front door, the community delivers a pool, hot tub, clubhouse, tennis and pickleball courts, basketball court, stocked fishing ponds, RV and boat storage, and 44+ acres of lush common ground with lakeside green space for picnics and evening walks. A social calendar that brings the community together throughout the year keeps neighbors genuinely connected.

This is an owner-occupied community, which means your neighbors are invested in making it a great place to live. Tucked into Maryland Heights with quick access to both I-70 and I-270, shopping, dining, and everyday conveniences are all within minutes. An exceptional fit for first-time buyers, busy professionals, or anyone ready to trade the upkeep for the good life!
#26036288

Maryland Heights

11980 Autumn Lakes Drive

3 Beds

2 Baths

1,961 Sq.Ft.

$235,000

MLS#: 26036288
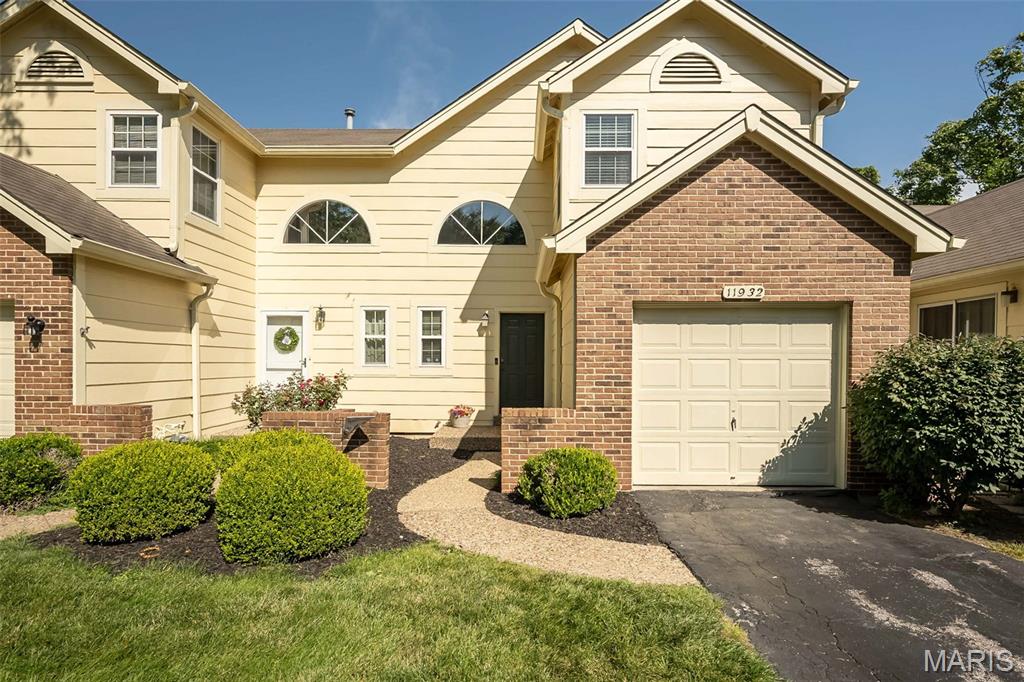
Carefree living is this beautiful, well-maintained, updated townhome, conveniently located near many venues. The front courtyard welcomes you with a view of the common area. Impressive 2-story foyer featuring a sunburst window & open balcony. Newer LVP floors in the foyer, living room with fireplace & attached dining room.  Updated kitchen features white soft close cabinets, granite counter tops, SS appliances with smooth top range, built-in microwave, dishwasher, pantry & access door to your garage for convenience. Newer 16x10 composite deck with view of the open common area. The half bath completes the main level.  Upper level offers new carpeting, large primary suite with vaulted ceiling, ceiling fan, wall of closets & ensuite bath. The ensuite bath has a large vanity with tile shower and linen closet. There is an additional second bedroom and hall bath with hall linen closet. All baths are complete with granite counter tops, soft close cabinets & luxury vinyl. The lower-level walk-out with rough in is great for extra storage, waiting for your finishes, and offers a newer patio. Neutral decor, updated windows & sliders, white 6 panel doors, updated lighting, security system and Ring Camera. Amenities include clubhouse, pool, tennis/pickleball/basketball courts and 2 lakes. Short drive to Creve Coeur Park, Maryland Heights Community Center & Aquaport, and Hollywood Casino & Amphitheater. Easy access to I 70, I 270, Historic Downtown St. Charles and Streets of St. Charles.
#26037826

Maryland Heights

11932 Autumn Lakes Drive

2 Beds

2 Baths

1,432 Sq.Ft.

$225,000

MLS#: 26037826

 - property

Send a message

Message successfully sent.

Your message

What is 3 + 4 ?

Reason for contacting?

I agree to receive email communication and understand I can unsubscribe at any time.

I agree to be contacted by Rock Island Realty via call, email, and text for real estate services. To opt out, you can reply 'stop' at any time or reply 'help' for assistance. You can also click the unsubscribe link in the emails. Message and data rates may apply. Message frequency may vary. Privacy Policy

Sign Out

Virtual Assistant

Would you like to take the next step with this property? We can help you schedule a showing or virtual tour, or send you more details.

Yes, I would like more information.

Thank You for Your Reply, One of Our Agents will contact you as soon as possible

No, maybe later.

Thank you, you can always contact me via email, phone number or through the contact form.

Realhub AI

Lucy - Your AI-Powered Realtor

Update Your Temporary Password

Personalize your search

Enter your email and we'll notify you immediately when new listings match what you're looking for.

or enter email address

Already have an account ? Login here

Continue your home search

I agree to receive communications and understand I can unsubscribe at any time.

I agree to be contacted by Rock Island Realty via call, email, and text for real estate services. To opt out, you can reply 'stop' at any time or reply 'help' for assistance. You can also click the unsubscribe link in the emails. Message and data rates may apply. Message frequency may vary. Privacy Policy

Already have an account ? Login here

We use cookies

We use cookies primarily for analytics to enhance your experience. By accepting, you agree to our use of these cookies. You can manage your preferences or learn more about our cookies policy.