


Property
Beds
3
Full Baths
2
1/2 Baths
None
Year Built
1967
Sq.Footage
2,087
Beautifully updated 3-bedroom, 2-bath ranch featuring an attached two-car garage, finished basement, and stylish updates throughout! Step inside to a bright and inviting main level with warm wood-look flooring and a fresh, modern feel. The spacious living room makes an immediate impression with its rich blue accent walls, custom built-in shelving, large windows, and plenty of room for both relaxing and entertaining. The updated kitchen is a standout, featuring crisp white cabinetry, butcher block countertops, classic subway tile backsplash, stainless steel appliances, and a center island that adds both prep space and casual seating. The kitchen flows into the adjoining dining area, where sliding glass doors bring in natural light and provide easy access to the backyard and covered deck. Three comfortable bedrooms are located on the main level, offering flexibility for family, guests, or a dedicated home office. The primary bedroom features the added convenience of its own private full bathroom, creating a comfortable and functional retreat. A second full bathroom serves the additional bedrooms and guests, giving the home two full baths on the main level. Downstairs, the finished basement significantly expands the home's living space and offers plenty of room for a family room, recreation area, home gym, office, or additional entertaining space. Outside, enjoy a covered deck overlooking the backyard with plenty of space for grilling, entertaining, gardening, or simply relaxing. An attached two-car garage provides convenient parking and additional storage. With an updated main level, primary suite with a private full bath, finished basement, attached two-car garage, and versatile indoor and outdoor living spaces, this move-in-ready ranch has so much to offer!
Features & Amenities
Interior
-
Total Bedrooms
3
-
Bathrooms
2
-
Above Grade Finished Area
1287.0
-
Basement YN
YES
-
Cooling YN
YES
-
Cooling
Central Air
-
Fireplace YN
NO
-
Heating YN
YES
-
Heating
Forced Air, Natural Gas
-
Main Level Bedrooms
3
-
Pet friendly
N/A
Exterior
-
Garage
Yes
-
Garage spaces
2
-
Construction Materials
Brick, Vinyl Siding
-
Pool
No
Area & Lot
-
Lot Features
Back Yard
-
Lot Size(acres)
0.1719
-
Lot Size(square feet)
7,487
-
Property Type
Residential
-
Property Sub Type
Single Family Residence
-
Architectural Style
Ranch
Price
-
Sales Price
$315,000
-
Tax Amount
$3,170
-
Sq. Footage
2,087
-
Price/SqFt
$150
HOA
-
Association
No
School District
-
Elementary School
Mckelvey Elem.
-
Middle School
Northeast Middle
-
High School
Parkway North High
Property Features
-
New Construction
NO
-
Sewer
Public Sewer
-
Water Source
Public
Schedule a Showing
Showing scheduled successfully.
Mortgage calculator
Estimate your monthly mortgage payment, including the principal and interest, property taxes, and HOA. Adjust the values to generate a more accurate rate.
Your payment
Principal and Interest:
$
Property taxes:
$
HOA fees:
$
Total loan payment:
$
Total interest amount:
$
Location
County
St. Louis
Elementary School
Mckelvey Elem.
Middle School
Northeast Middle
High School
Parkway North High
Listing Courtesy of Ryan Klamen , Harold M. Klamen & Assoc.
RealHub Information is provided exclusively for consumers' personal, non-commercial use, and it may not be used for any purpose other than to identify prospective properties consumers may be interested in purchasing. All information deemed reliable but not guaranteed and should be independently verified. All properties are subject to prior sale, change or withdrawal. RealHub website owner shall not be responsible for any typographical errors, misinformation, misprints and shall be held totally harmless.

AGENT
Paul Dameron
Call Paul today to schedule a private showing.

* Listings on this website come from the FMLS IDX Compilation and may be held by brokerage firms other than the owner of this website. The listing brokerage is identified in any listing details. Information is deemed reliable but is not guaranteed. If you believe any FMLS listing contains material that infringes your copyrighted work please click here to review our DMCA policy and learn how to submit a takedown request.© 2024 FMLS.
Related Properties

Maryland Heights
1225 Roth Hill Drive
5 Beds
3 Baths
2,205 Sq.Ft.
$355,000
MLS#: 26051666

Maryland Heights
2366 Villager Park Court
3 Beds
2 Baths
1,660 Sq.Ft.
$310,000
MLS#: 26051773

Maryland Heights
12200 McKelvey Road
3 Beds
2 Baths
2,208 Sq.Ft.
$289,000
MLS#: 26048093

Maryland Heights
2550 Bonniebrook Drive
4 Beds
1 Baths
952 Sq.Ft.
$279,900
MLS#: 26048211

Maryland Heights
12127 Josephine Marie Drive
2 Beds
3 Baths
1,866 Sq.Ft.
$310,000
MLS#: 26042375

Maryland Heights
2263 McKelvey Road
3 Beds
1 Baths
1,036 Sq.Ft.
$259,999
MLS#: 26047134

Maryland Heights
2311 Country Village Court
3 Beds
2 Baths
1,709 Sq.Ft.
$299,900
MLS#: 26046066
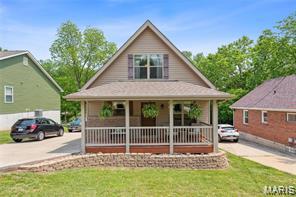
Maryland Heights
106 Reading Avenue
3 Beds
2 Baths
1,445 Sq.Ft.
$299,900
MLS#: 26028726
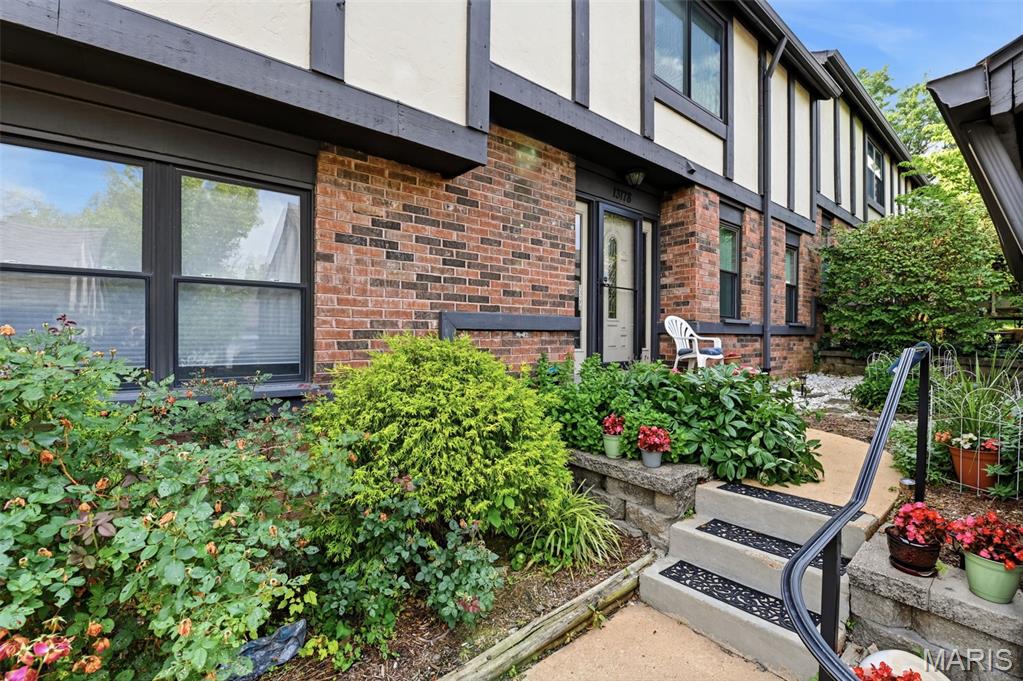
Maryland Heights
13178 Royal Pines Drive 3
3 Beds
2 Baths
2,110 Sq.Ft.
$295,000
MLS#: 26035897
