Features & Amenities

Interior

  • Total Bedrooms

    3

  • Bathrooms

    2

  • 1/2 Bathrooms

    1

  • Above Grade Finished Area

    1824.0

  • Basement YN

    YES

  • Cooling YN

    YES

  • Cooling

    Central Air, Electric

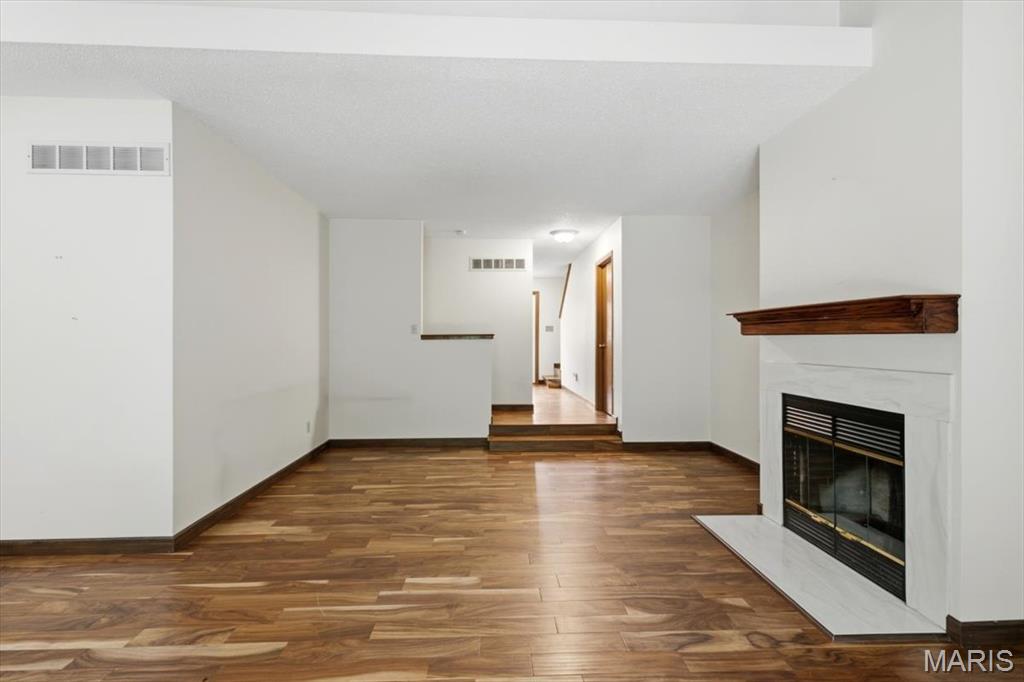
  • Fireplace YN

    YES

  • Heating YN

    YES

  • Heating

    Natural Gas

  • Pet friendly

    N/A

Exterior

  • Garage

    Yes

  • Garage spaces

    2

  • Construction Materials

    Brick, Frame

  • Pool

    Yes

  • Pool Features

    Community

Area & Lot

  • Lot Size(acres)

    0.141

  • Lot Size(square feet)

    6,141

  • Property Type

    Residential

  • Property Sub Type

    Condominium

  • Architectural Style

    Traditional

Price

  • Sales Price

    $250,000
  • Tax Amount

    $3,187

  • Sq. Footage

    1,824

  • Price/SqFt

    $137

HOA

  • Association

    YES

  • Association Fee

    $500

  • Association Fee Frequency

    Monthly

  • Association Fee Includes

    N/A

School District

  • Elementary School

    River Bend Elem.

  • Middle School

    Central Middle

  • High School

    Parkway Central High

Property Features

  • New Construction

    NO

  • Association Amenities

    Management

  • Foundation Details

    Concrete Perimeter

  • Senior Community YN

    NO

  • Sewer

    Public Sewer

  • Water Source

    Public

Schedule a Showing

Showing scheduled successfully.

<
>
IN PERSON
VIA CHAT

What is 3 + 4 ?


Change time

Mortgage calculator

Estimate your monthly mortgage payment, including the principal and interest, property taxes, and HOA. Adjust the values to generate a more accurate rate.

Your payment

Principal and Interest:

$

Property taxes:

$

HOA fees:

$

Total loan payment:

$

Total interest amount:

$

Location

County

St. Louis

Elementary School

River Bend Elem.

Middle School

Central Middle

High School

Parkway Central High

Listing Courtesy of James Moll , Coldwell Banker Realty - Gundaker

RealHub Information is provided exclusively for consumers' personal, non-commercial use, and it may not be used for any purpose other than to identify prospective properties consumers may be interested in purchasing. All information deemed reliable but not guaranteed and should be independently verified. All properties are subject to prior sale, change or withdrawal. RealHub website owner shall not be responsible for any typographical errors, misinformation, misprints and shall be held totally harmless.

Agent Paul Dameron

AGENT

Paul Dameron

Call Paul today to schedule a private showing.


* Listings on this website come from the FMLS IDX Compilation and may be held by brokerage firms other than the owner of this website. The listing brokerage is identified in any listing details. Information is deemed reliable but is not guaranteed. If you believe any FMLS listing contains material that infringes your copyrighted work please click here to review our DMCA policy and learn how to submit a takedown request.© 2024 FMLS.
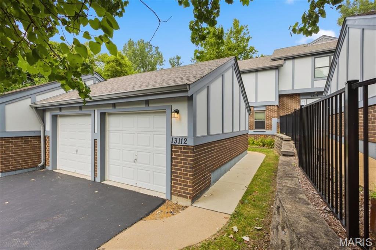
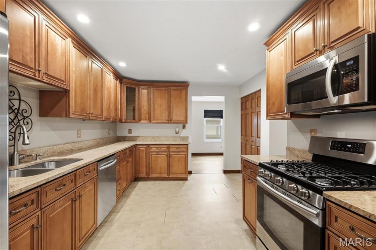
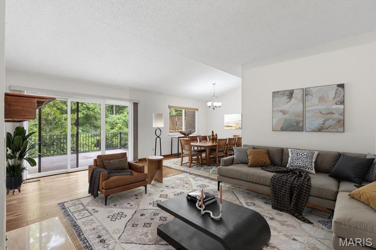
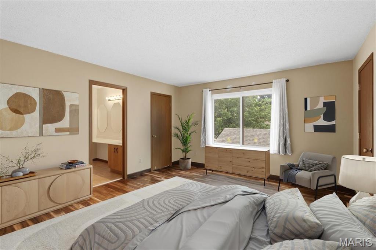
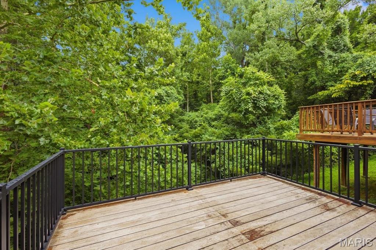
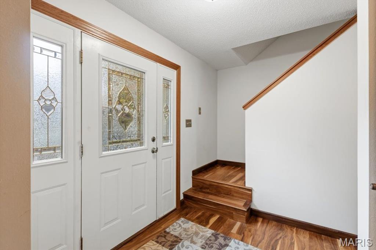
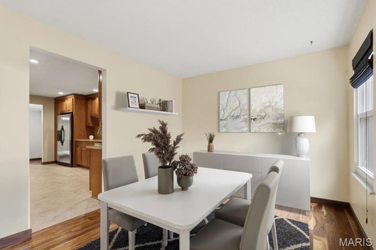
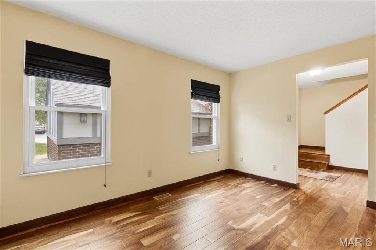
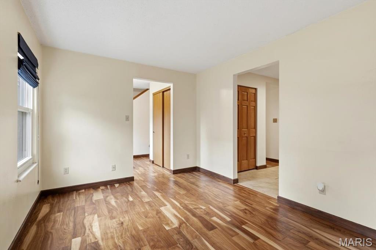
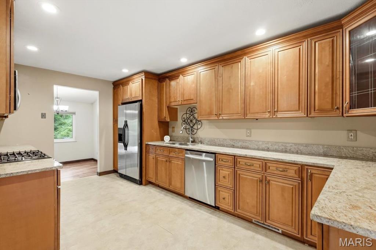
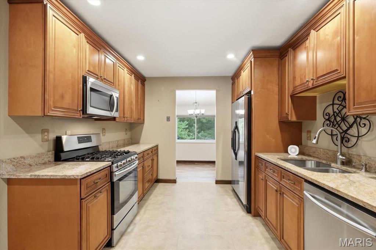
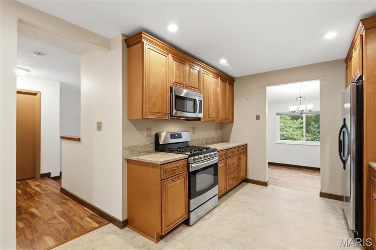
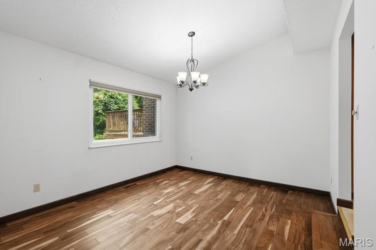
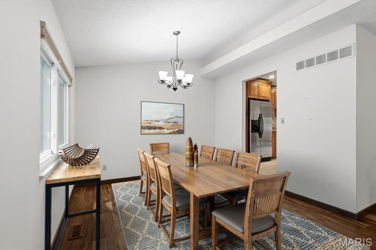
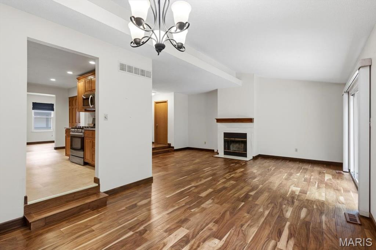
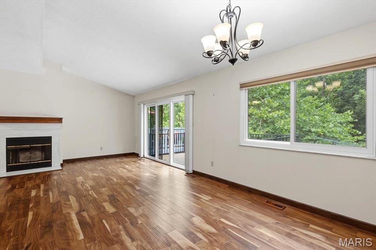
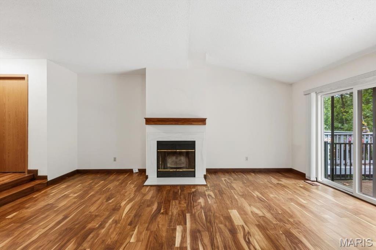
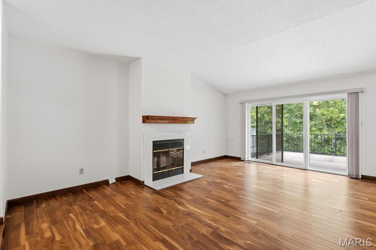
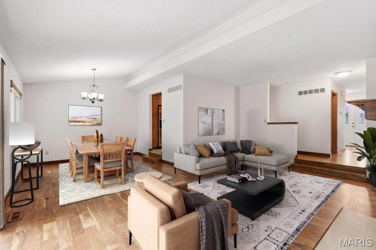
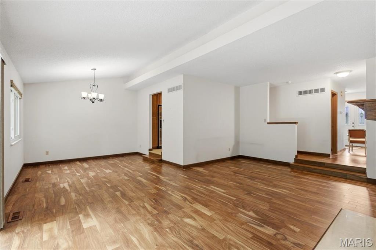
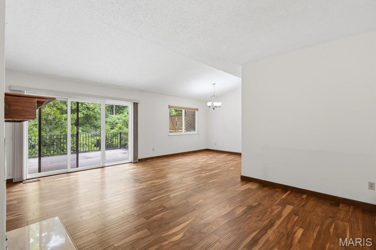
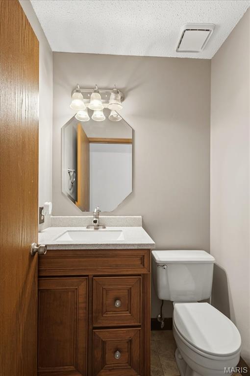
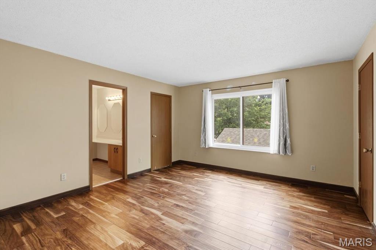
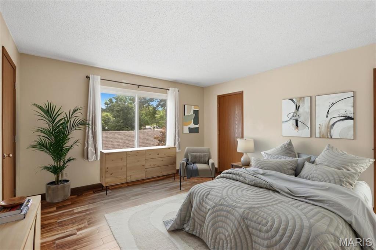
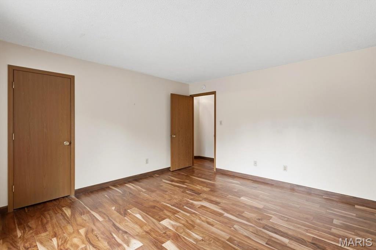
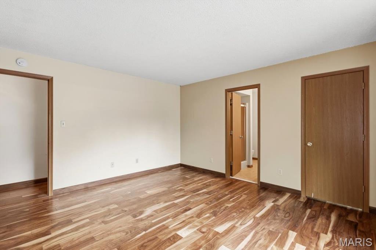
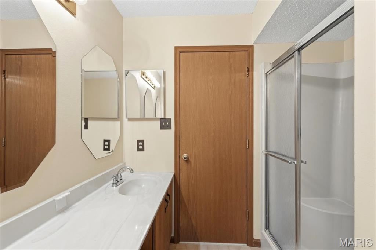
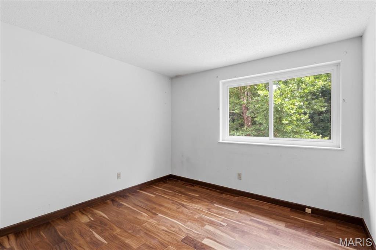
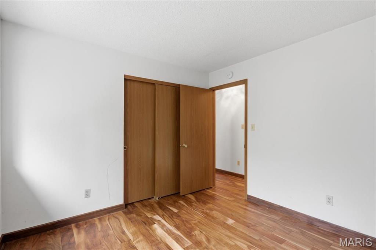
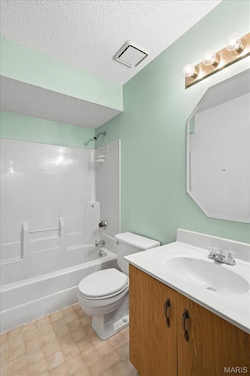
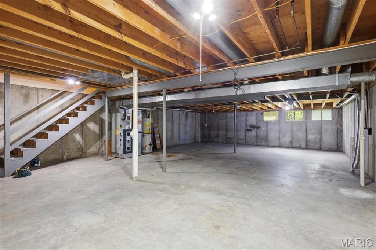
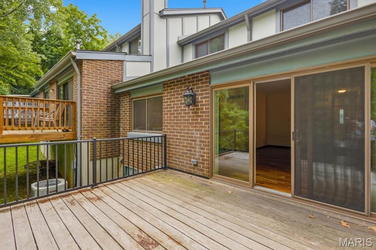
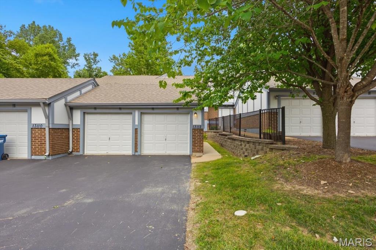
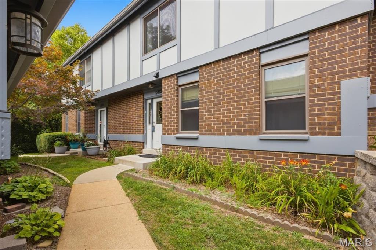
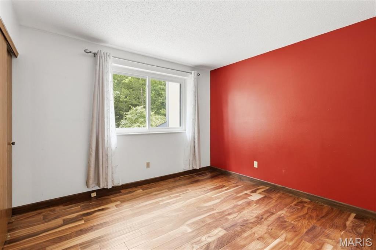
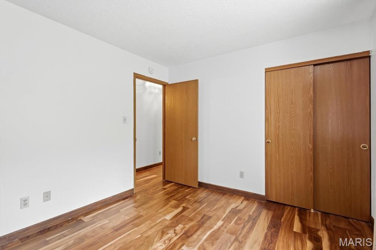
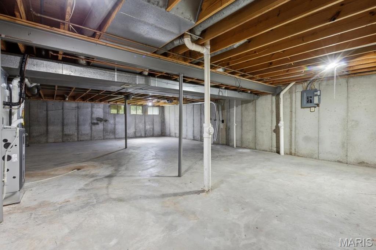
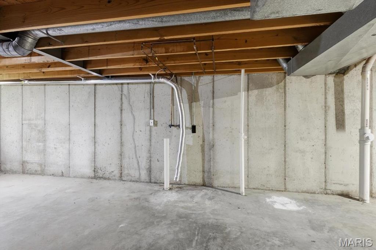
Everybody wants a deal... well, here is the best deal around: a large condo with a two-car garage, plus it backs onto trees for the privacy everyone wants.    Just look at some of the improvements, starting with the owner spending $33,000 in 2017 to update the beautiful kitchen.  All-new furnace and AC in 2024, which cost $17,,000.   Now there is a low-maintenance deck that cost $18,000 back in 2020.   The condos got new roofs in 2024 and the exterior of the condos has also been upgraded...so NO special assessments are going to be needed at these condos.  Royal Pines also has a pool, clubhouse, and tennis courts for the homeowners.  Located close to the 2,000-acre Creve Coeur Park & Lake for your enjoyment and the City of Maryland Heights Recreation Center for their residents.
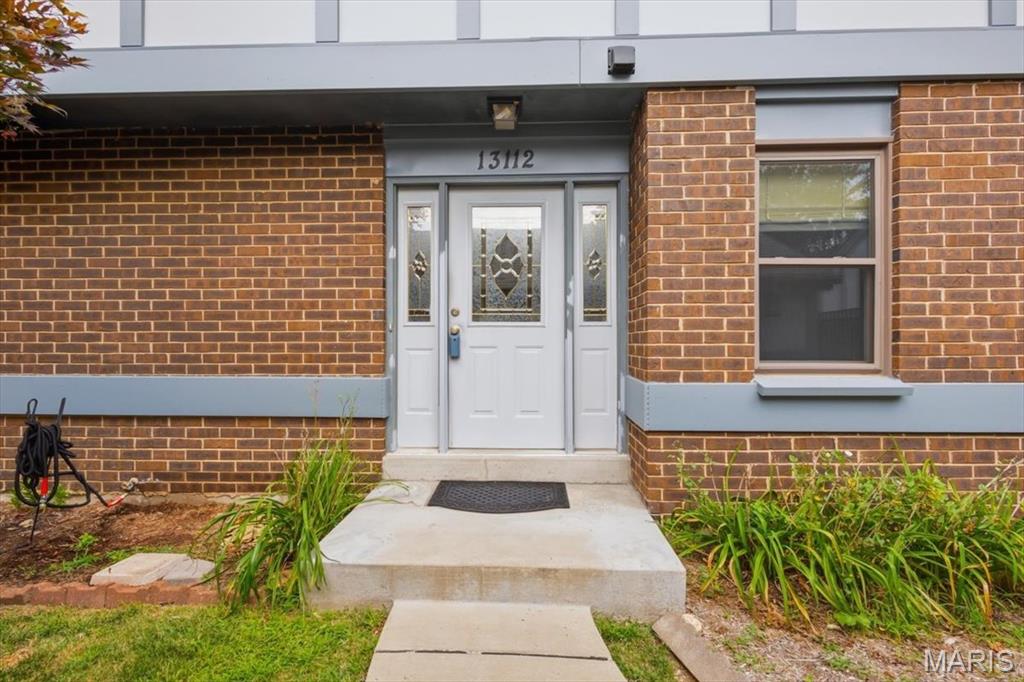
13112 Royal Pines Drive

Message successfully sent.

What would you like to know?

What is 3 + 4 ?

I agree to receive email communication and understand I can unsubscribe at any time.

I agree to be contacted by Rock Island Realty via call, email, and text for real estate services. To opt out, you can reply 'stop' at any time or reply 'help' for assistance. You can also click the unsubscribe link in the emails. Message and data rates may apply. Message frequency may vary. Privacy Policy

Related Properties

Price reduced
Welcome home to this beautifully remodeled 3-bedroom, 1-bath home that blends modern updates with warmth and character. Gorgeous white oak flooring flows throughout, while the updated kitchen offers a fresh, stylish space for everyday living. The renovated bathroom features an impressive 20-inch-deep soaking tub—perfect for relaxing at the end of the day. Offering added peace of mind, a new roof was installed in 2023 and new HVAC in 2025. Outside, you’ll find a large deck overlooking the beautifully landscaped backyard, surrounded by mature trees that provide plenty of shade and privacy. This is not your typical city lot—it offers exceptional outdoor space for entertaining, gardening, pets, or simply enjoying the peaceful setting. Located near Katy Trail, Creve Coeur Park, entertainement and hospitals. Don’t miss your opportunity to make this move-in-ready home yours!
#26047820

Maryland Heights

2649 Timberlake Drive

3 Beds

1 Baths

952 Sq.Ft.

$245,000
MLS#: 26047820
Welcome to 12200 McKelvey Road.
It features an updated 3 bedroom, 2 full bathrooms, 2 Car garage with a Full (partially) finished lower level.
The walk-in to the foyer with the Living Room and Dining Room to the left.
Beautiful wood flooring with nice sized Windows to let the lights in.
The kitchen is updated with custom off-white cabinets, Stone Counter Top with updated appliances, and ceramic flooring.
Primary bedroom suite, and 2 additional bedrooms.
The updated hallway bathroom has a deep tub.
The partially finished Lower Level has a large Rec room, Family room and Utility room.
NEWER A/C, WATER HEATER AND ELECTRIAL BOX
Oversized 2 Car garage, Newer A/C unit, and Newer Electric Box.
#26048093

Maryland Heights

12200 McKelvey Road

3 Beds

2 Baths

2,208 Sq.Ft.

$289,000

MLS#: 26048093

MOVE IN  READY! City inspected and PASSED. This beautifully maintained property is a must-see. Nestled in the desirable Maryland Heights community, it enjoys a comfortable setting while remaining close to shopping, dining, and everyday amenities. NEW roof. Inside, NEW windows, flooring, NEW kitchen cabinets, and counter tops, NEW kitchen lighting and ceiling fan, NEW interior doors, baseboards and trim creating a clean, modern feel. The welcoming family room offers a warm, relaxed atmosphere and opens seamlessly to the kitchen. The updated bathroom adds a fresh, stylish touch. The beauiful finished lower level provides even more versatile living space, ideal for a media room, recreation room, or home gym, along with a large bonus sleeping area featuring an oversized closet for additional storage. Many more features and updates. Grab some drinks and head out to the covered back patio and enjoy the day looking over a large fenced backyard. This home combines comfort, functionality, and an excellent location—making it a wonderful place to call home. Hurry!
#26048211

Maryland Heights

2550 Bonniebrook Drive

4 Beds

1 Baths

952 Sq.Ft.

$279,900

MLS#: 26048211

Price reduced
Welcome to 2263 McKelvey Rd, Maryland Heights, MO 63043, a beautifully updated 3-bedroom, 2-bath residence that offers a perfect blend of modern updates and comfortable living.

Step inside to discover stylish vinyl plank flooring that flows throughout the main living areas, creating a warm and contemporary feel. The updated kitchen features stainless steel appliances, ample cabinet space, and a functional layout that's perfect for preparing meals and entertaining guests.

The home offers three comfortable bedrooms and two full bathrooms, providing plenty of space for family, guests, or a home office. The unfinished basement provides an excellent opportunity to create additional living space, whether you envision a recreation room, home gym, office, or extra storage.

Outside, you'll enjoy a fully fenced backyard, offering the perfect space for pets, play, gardening, or outdoor entertaining.

Conveniently located near shopping, dining, parks, and major highways, you'll enjoy easy access to everything Maryland Heights and the surrounding St. Louis area have to offer.
#26047134

Maryland Heights

2263 McKelvey Road

3 Beds

1 Baths

1,036 Sq.Ft.

$259,999

MLS#: 26047134

Price reduced
Very Motivated Seller !!!! Welcome to this beautifully maintained split-foyer home offering the perfect blend of comfort, space, and timeless appeal. Nestled on a generous, tree-lined lot, this inviting residence features bright, open living spaces enhanced by abundant natural light and laminate flooring throughout the main level.
The spacious living room flows seamlessly into the formal dining area, creating an ideal setting for both everyday living and entertaining. The refreshed kitchen features an abundance of crisp white cabinetry, ample counter space, stainless steel appliances, and tasteful 2026 updates, creating a bright and functional space for everyday living.
Three comfortable bedrooms and a well-appointed full bath complete the main level, while the finished lower level offers an expansive family room centered around a cozy wood-burning fireplace, creating the perfect setting for relaxing evenings, entertaining guests, or enjoying movie nights. This versatile space also provides endless possibilities for a recreation room, home office, fitness area, or playroom.
Recent improvements provide added value and peace of mind, including a new HVAC system (2025), an updated electrical panel, fresh interior paint, and a 2026 kitchen refresh, carpet in lower level and will provide a clear occupancy permit allowing you to move in with confidence.
Step outside to enjoy the expansive, tree-lined backyard offering exceptional privacy and endless possibilities for outdoor entertaining, gardening, or simply relaxing beneath the mature shade trees.
Ideally located near parks, shopping, dining, schools, and major highways, this move-in-ready home offers the perfect combination of comfort, convenience, and thoughtful updates. 2311 Country Village is an exceptional opportunity to own a beautifully maintained home in an established neighborhood.
#26046066

Maryland Heights

2311 Country Village Court

3 Beds

2 Baths

1,709 Sq.Ft.

$299,900

MLS#: 26046066

Price reduced
Trade lawn mowers for kayaks. Trade traffic for towering trees. Trade ordinary for a lifestyle that feels like vacation every day. Nestled beside Creve Coeur Park, this beautifully maintained 1.5-story townhome offers over 1,400 square feet of thoughtfully designed living space in one of the area's most picturesque settings. A soaring two-story great room with fireplace welcomes you inside, while walls of glass frame peaceful wooded views and open to a private deck where morning coffee comes with birdsong instead of busy streets. The spacious kitchen offers abundant cabinetry, generous workspace, a dedicated dining area, and convenient main-floor laundry. The main-level primary suite features an oversized closet, deck access, and an updated bath with an expansive vanity. Upstairs, a second bedroom, full bath, and versatile third bedroom or office provide flexibility for today's lifestyle. HVAC system is less than 5 years old for extra peace of mind!  Community amenities include a swimming pool and fitness center, while miles of trails, paddle sports, fishing, and the Aquatic Center are practically at your doorstep. If you've been searching for a home that offers the serenity of nature without sacrificing convenience, you've just found it.  Parkway School District is very sought after!
#26030698

Maryland Heights

2201 Sequoia Park Court E

3 Beds

2 Baths

1,413 Sq.Ft.

$205,000

MLS#: 26030698

Price reduced
You'll love the curb appeal of this Totally Remodeled Beautiful Home Featuring a charming & spacious Front Covered Porch. This Updated Home is sure to impress. Step inside to discover a Sharp Remodeled 3 Story Home featuring 3 bedrooms and 2 FULL baths. Your Hardwood Floors are Gorgeous, Sharp 5” White Base Trim & Beautiful Granite Countertops all add an elegant touch to the already inviting and comfortable vibe of your Home.  NEW Neutral paint throughout home allows the perfect canvas to decorate. Upper Level the Primary Suite is a true sanctuary, featuring Very Large Space with a HUGE walk-in closet and a spa-like bath with a soaking tub, Huge Shower featuring 2 Shower Heads & double sink vanity. Main floor boast Open Floor Plan with two secondary bedrooms, Second Full Bath and YES,  Main Floor Laundry.  With the basement there's plenty of potential to create even more space in this already-great home Totally Possible To Construct another Bedroom/Bath Suite. The large Level Fenced backyard provides plenty of space for the gardener or owner who loves the idea of fun outdoor entertainment and relaxation.  Rear Deck just Painted for your Enjoyment.  You will be pleased w the Nearly 100ft Looong Driveway Equiped to Park all your Visitors.  Don't miss out on this amazing opportunity to own a beautiful Totally Updated turn-key, move-in ready home. Quality Replacement Thermal Pane Windows & Updated Electric Panel,  Black Hardware & Six Panel Doors. Just 3 minutes to Dorset Rd Business Loop.  Seller is providing your Agent with Full Pre Listing Home Inspection w Each Inspection Item Already Addressed.  Maryland Heights Inspection Approved. OFFERS PLEASE ALLOW 48 HOUR RESPONSE TIME!!!
#26028726

Maryland Heights

106 Reading Avenue

3 Beds

2 Baths

1,445 Sq.Ft.

$299,900

MLS#: 26028726

Welcome to this gorgeous townhome loaded with updates! Gorgeous kitchen with custom cabinetry, stainless appliances, ceramic tile floor and back splash. Refrigerator stays! Freshly painted throughout. Family room has a gas fireplace. Both upstairs bedrooms are generously sized with large closets, and each has its own updated ensuite bathroom! Brand new carpet in both bedrooms! Unfinished walk out lower level will be an awesome future finish with a rough in for a future bath and a fireplace!  Washer and dryer stay! Residents of Autumn Lakes enjoy exceptional amenities including 2 private lakes, a clubhouse, swimming pool, pickleball/ tennis courts all set with a serene, park like setting. Water, sewer, and trash are included in HOA assessment. For more information visit www.autumnlakesstl.com.
#26046350

Maryland Heights

3034 Autumn Lakes Court

2 Beds

2 Baths

1,430 Sq.Ft.

$219,900

MLS#: 26046350

Price reduced
Welcome to 2317 Driftwood Place, a beautifully updated condo offering comfort, convenience, and move-in-ready living in the heart of Maryland Heights. Step inside to find stylish new vinyl flooring throughout, a spacious kitchen featuring granite countertops, stainless steel appliances, and plenty of cabinet and counter space. The kitchen opens to a large deck, perfect for relaxing or entertaining. The bright living room offers abundant natural light, while the upper level features a spacious primary suite, two additional bedrooms, full bath, and convenient 2nd-floor laundry. The finished lower level provides additional living space with a decorative fireplace and walkout access to the fenced backyard. In addition property has all new windows helping with efficiency and utilities! Ideally located near shopping, dining, Creve Coeur Park, and major highways including 141 and 364. Don't miss the opportunity to make this exceptional condo your new home!
#26043828

Maryland Heights

2317 Driftwood Place

3 Beds

2 Baths

1,546 Sq.Ft.

$222,500

MLS#: 26043828

 - property

Send a message

Message successfully sent.

Your message

What is 3 + 4 ?

Reason for contacting?

I agree to receive email communication and understand I can unsubscribe at any time.

I agree to be contacted by Rock Island Realty via call, email, and text for real estate services. To opt out, you can reply 'stop' at any time or reply 'help' for assistance. You can also click the unsubscribe link in the emails. Message and data rates may apply. Message frequency may vary. Privacy Policy

Sign Out

Virtual Assistant

Would you like to take the next step with this property? We can help you schedule a showing or virtual tour, or send you more details.

Yes, I would like more information.

Thank You for Your Reply, One of Our Agents will contact you as soon as possible

No, maybe later.

Thank you, you can always contact me via email, phone number or through the contact form.

Realhub AI

Lucy - Your AI-Powered Realtor

Update Your Temporary Password

Personalize your search

Enter your email and we'll notify you immediately when new listings match what you're looking for.

or enter email address

Already have an account ? Login here

Continue your home search

I agree to receive communications and understand I can unsubscribe at any time.

I agree to be contacted by Rock Island Realty via call, email, and text for real estate services. To opt out, you can reply 'stop' at any time or reply 'help' for assistance. You can also click the unsubscribe link in the emails. Message and data rates may apply. Message frequency may vary. Privacy Policy

Already have an account ? Login here

We use cookies

We use cookies primarily for analytics to enhance your experience. By accepting, you agree to our use of these cookies. You can manage your preferences or learn more about our cookies policy.