


Property
Beds
5
Full Baths
3
1/2 Baths
None
Year Built
2000
Sq.Footage
2,912
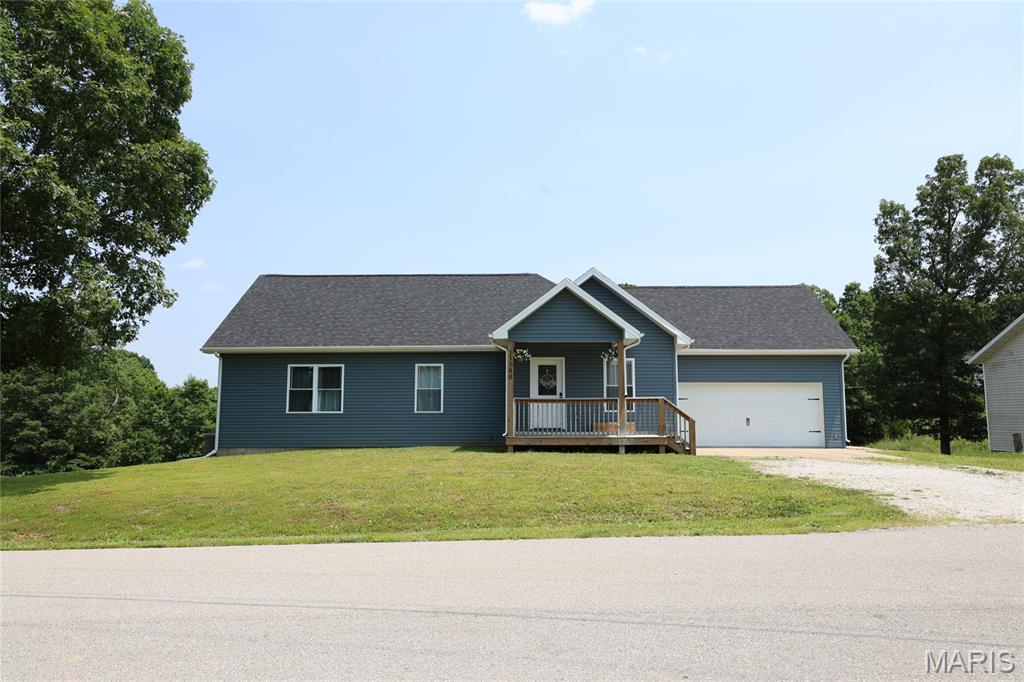
LIGHT, BRIGHT & AIRY WITH A WHOLE LOT OF WOW! That’s exactly what you’ll find in this beautifully refreshed 5-bedroom, 3-bath home! Taken from ordinary to extraordinary in true G & J Homes LLC fashion, this home is packed with thoughtful updates, stylish finishes, and plenty of space to spread out. Step inside and immediately notice the fresh, bright feel with beautiful paint selections, eye-catching accent walls, luxury plank flooring, and updated cabinetry in the perfect shade of green. The refreshed kitchen shines with new appliances, updated finishes, and a pantry that adds the extra storage every kitchen needs. The updates continue into the bathrooms but just wait until you head downstairs! The brand-new finished basement adds an incredible amount of living space with the home’s 4th and 5th true bedrooms, a full bathroom, and an oversized family room ready for movie nights, game days, entertaining, or simply gathering together. And the WOW doesn’t stop inside! Enjoy a beautiful front porch accented with cedar, freshly landscaped flower beds, a chain-link fenced area, and a convenient walk-out basement. Fresh. Stylish. Spacious. And anything but ordinary. The list of updates truly goes on and on — this is one you need to see in person!
Features & Amenities
Interior
-
Other Interior Features
Bar, Breakfast Bar, Cathedral Ceiling(s), Open Floorplan, Pantry, Recessed Lighting, Walk-In Closet(s)
-
Total Bedrooms
5
-
Bathrooms
3
-
Above Grade Finished Area
1456.0
-
Basement YN
YES
-
Cooling YN
YES
-
Cooling
Central Air
-
Fireplace YN
NO
-
Heating YN
YES
-
Heating
Electric, Forced Air
-
Main Level Bedrooms
3
-
Pet friendly
N/A
Exterior
-
Garage
Yes
-
Garage spaces
2
-
Construction Materials
Frame, Vinyl Siding
-
Patio and Porch Features
Deck, Patio, Porch
-
Pool
No
Area & Lot
-
Lot Size(acres)
0.45
-
Lot Size(square feet)
19,602
-
Property Type
Residential
-
Property Sub Type
Single Family Residence
-
Architectural Style
Ranch
Price
-
Sales Price
$349,900
-
Tax Amount
$1,374
-
Sq. Footage
2,912
-
Price/SqFt
$120
HOA
-
Association
No
School District
-
Elementary School
Freedom Elementary
-
Middle School
Waynesville Middle
-
High School
Waynesville High School
Property Features
-
New Construction
NO
-
Foundation Details
Concrete Perimeter
-
Ownership
Private
-
Senior Community YN
NO
-
Sewer
Public Sewer
-
Water Source
Public
Schedule a Showing
Showing scheduled successfully.
Mortgage calculator
Estimate your monthly mortgage payment, including the principal and interest, property taxes, and HOA. Adjust the values to generate a more accurate rate.
Your payment
Principal and Interest:
$
Property taxes:
$
HOA fees:
$
Total loan payment:
$
Total interest amount:
$
Location
County
Pulaski
Elementary School
Freedom Elementary
Middle School
Waynesville Middle
High School
Waynesville High School
Listing Courtesy of Lisa Ellis , NextHome Team Ellis
RealHub Information is provided exclusively for consumers' personal, non-commercial use, and it may not be used for any purpose other than to identify prospective properties consumers may be interested in purchasing. All information deemed reliable but not guaranteed and should be independently verified. All properties are subject to prior sale, change or withdrawal. RealHub website owner shall not be responsible for any typographical errors, misinformation, misprints and shall be held totally harmless.

AGENT
Paul Dameron
Call Paul today to schedule a private showing.

* Listings on this website come from the FMLS IDX Compilation and may be held by brokerage firms other than the owner of this website. The listing brokerage is identified in any listing details. Information is deemed reliable but is not guaranteed. If you believe any FMLS listing contains material that infringes your copyrighted work please click here to review our DMCA policy and learn how to submit a takedown request.© 2024 FMLS.
Related Properties

St Robert
15505 Top Drive
5 Beds
3 Baths
3,000 Sq.Ft.
$296,500
MLS#: 26048410

St Robert
15801 Hargrove Road
4 Beds
2 Baths
2,362 Sq.Ft.
$324,900
MLS#: 26051401

St Robert
20152 Helios Lane
4 Beds
3 Baths
3,400 Sq.Ft.
$375,000
MLS#: 26047961

St Robert
120 Kale Court
4 Beds
3 Baths
1,929 Sq.Ft.
$314,900
MLS#: 26049824

St Robert
157 Sawmill Road
6 Beds
3 Baths
2,800 Sq.Ft.
$335,000
MLS#: 3587775

St Robert
162 Sawmill Road
4 Beds
3 Baths
3,068 Sq.Ft.
$300,000
MLS#: 26046647
St Robert
15580 Top Drive
5 Beds
3 Baths
2,636 Sq.Ft.
$317,000
MLS#: 26046704

St Robert
205 Zeigenbein Road
4 Beds
3 Baths
2,300 Sq.Ft.
$385,000
MLS#: 26042677

St Robert
17140 Lemming Lane
3 Beds
2 Baths
2,541 Sq.Ft.
$299,000
MLS#: 26025342
