
Property
Beds
3
Full Baths
2
1/2 Baths
1
Year Built
1991
Sq.Footage
2,541
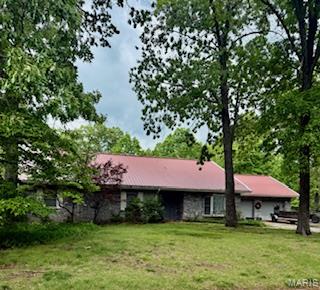
Rockwood Estates Is where this unique "One of a Kind " home is located. Everything on One Level .....No stairs to get inside front door and no interior stairs. This 3 Bedroom home is PERFECT....One Owner that has maintained every inch of their home. Lots of updates you must see !!! There is engineered Hardwood installed in all common areas. The Large open floor plan with a beautiful Custom Gourmet Kitchen that was totally remodeled in . Quartz countertops 5 burner LP cooktop, 700cfm Range Hood vented to the outdoors....Nice big living room, separate dining room and Eat In Kitchen with a large back deck off the breakfast nook. All 3 bedrooms are larger then most other local homes. Did I mention the oversized attached garage that makes a great " Man Cave". This pretty spatial home sits on over 1 acre of land...the Lot is flat and perfect place to put in a pool, kids outdoor activities....possible a tree house....only your imagination limits the possibilities. The Big back Deck was also renovated with Tre Decking and New Rails ...Off the deck is perfect He Shed/ She Shed... nearly 150 Sf with slab on grade flooring. the shed dimensions are 12x16 with an additional 6x16 covered mower storage. This home is located about 10 minutes from the front gate of Fort Leonard Wood. ... 5 minutes from shopping and local eateries in St Robert MO...Waynesville RVI school district.
Features & Amenities
Interior
-
Other Interior Features
Ceiling Fan(s)
-
Total Bedrooms
3
-
Bathrooms
2
-
1/2 Bathrooms
1
-
Above Grade Finished Area
2541.0
-
Basement YN
NO
-
Cooling YN
YES
-
Cooling
Electric, Ceiling Fan(s)
-
Fireplace YN
NO
-
Heating YN
YES
-
Heating
Electric
-
Main Level Bedrooms
3
-
Pet friendly
N/A
Exterior
-
Garage
Yes
-
Garage spaces
2
-
Construction Materials
Brick, Vinyl Siding
-
Pool
No
-
Waterfront YN
NO
-
View
Neighborhood
Area & Lot
-
Lot Features
Front Yard, Many Trees, Paved, Private, Subdivided
-
Lot Size(acres)
1.03
-
Lot Size(square feet)
44866.8
-
Property Type
Residential
-
Property Sub Type
Single Family Residence
-
Architectural Style
Ranch
Price
-
Sales Price
$299,000
-
Tax Amount
$1,531
-
Sq. Footage
2, 541
-
Price/SqFt
$117
HOA
-
Association
No
School District
-
Elementary School
Waynesville R-VI
-
Middle School
Waynesville Middle
-
High School
Waynesville Sr. High
Property Features
-
New Construction
NO
-
Ownership
Owner by Contract
-
Sewer
Public Sewer
-
Water Source
Public
Schedule a Showing
Showing scheduled successfully.
Mortgage calculator
Estimate your monthly mortgage payment, including the principal and interest, property taxes, and HOA. Adjust the values to generate a more accurate rate.
Your payment
Principal and Interest:
$
Property taxes:
$
HOA fees:
$
Total loan payment:
$
Total interest amount:
$
Location
County
Pulaski
Elementary School
Waynesville R-VI
Middle School
Waynesville Middle
High School
Waynesville Sr. High
Listing Courtesy of Mary Miller , Miller Real Estate, Inc
RealHub Information is provided exclusively for consumers' personal, non-commercial use, and it may not be used for any purpose other than to identify prospective properties consumers may be interested in purchasing. All information deemed reliable but not guaranteed and should be independently verified. All properties are subject to prior sale, change or withdrawal. RealHub website owner shall not be responsible for any typographical errors, misinformation, misprints and shall be held totally harmless.

AGENT
Paul Dameron
Call Paul today to schedule a private showing.

* Listings on this website come from the FMLS IDX Compilation and may be held by brokerage firms other than the owner of this website. The listing brokerage is identified in any listing details. Information is deemed reliable but is not guaranteed. If you believe any FMLS listing contains material that infringes your copyrighted work please click here to review our DMCA policy and learn how to submit a takedown request.© 2024 FMLS.
Related Properties
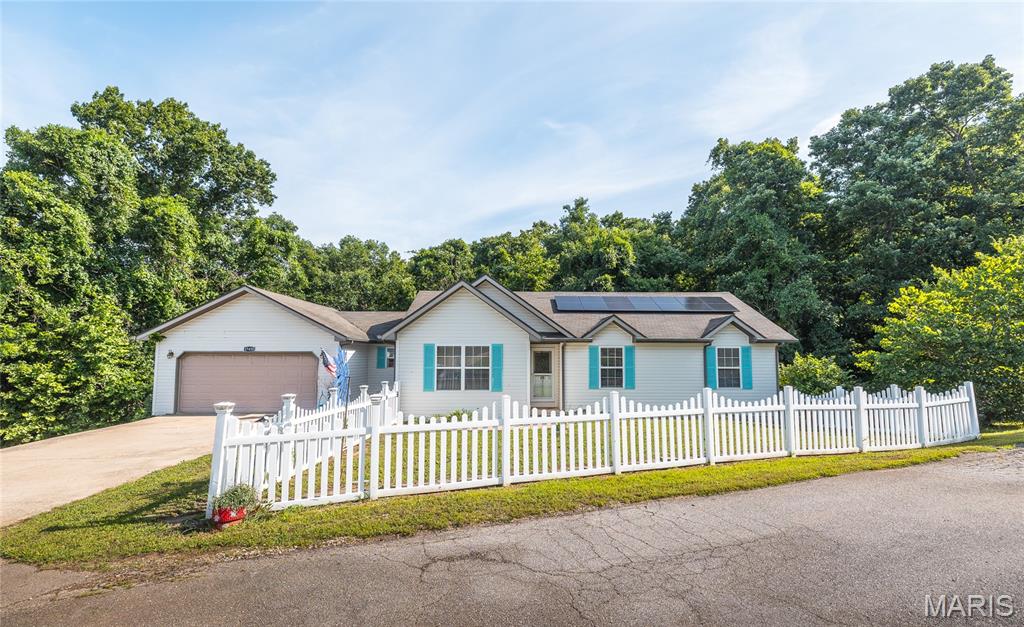
St Robert
17435 Lori Drive
4 Beds
3 Baths
2,830 Sq.Ft.
$269,000
MLS#: 26026058
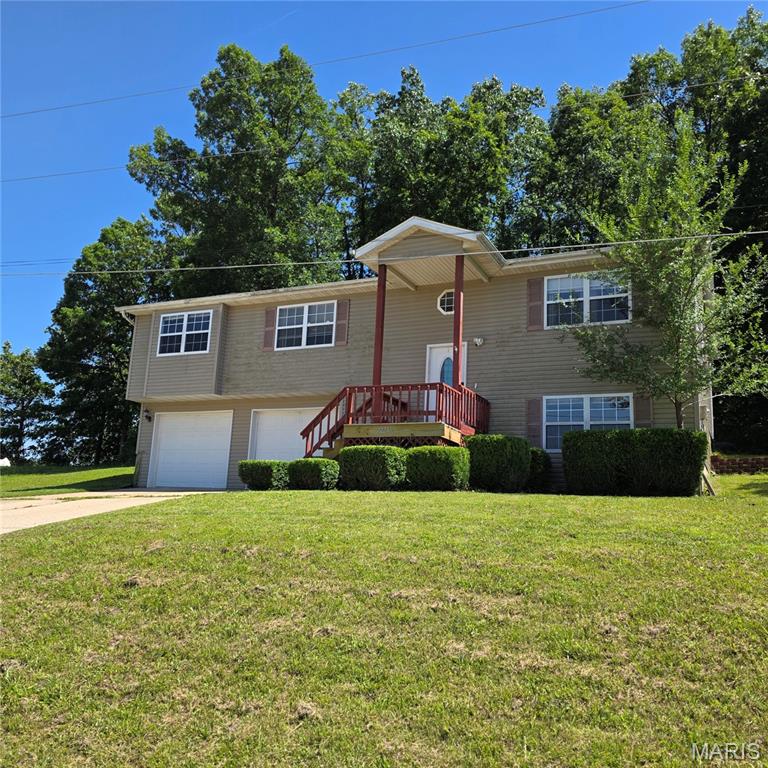
St Robert
22245 Target Lane
4 Beds
3 Baths
3,400 Sq.Ft.
$261,000
MLS#: 26035456
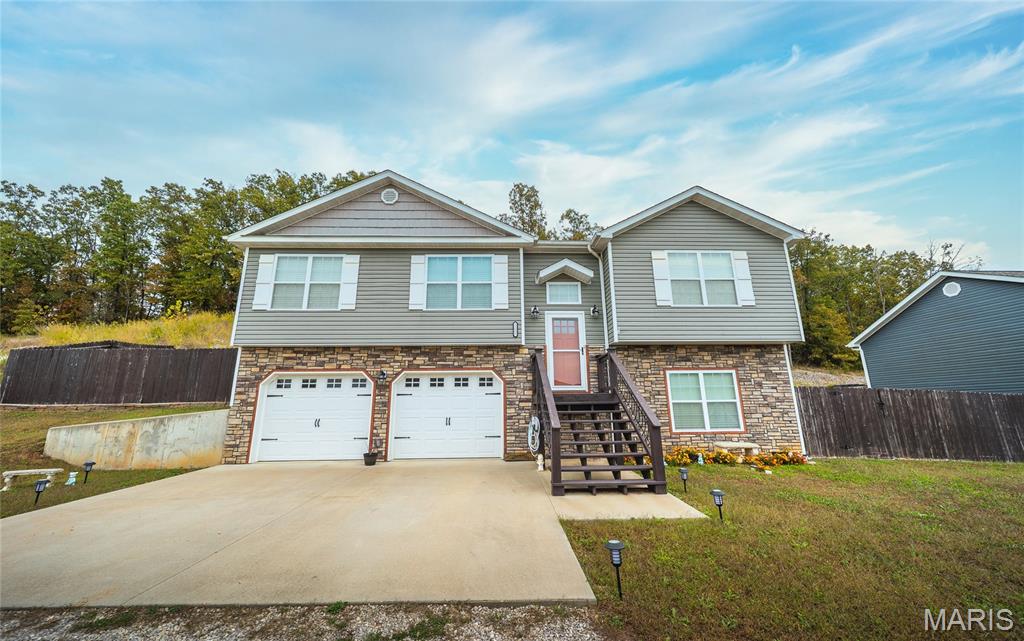
St Robert
21005 Halifax Drive
4 Beds
2 Baths
2,448 Sq.Ft.
$295,000
MLS#: 26040357
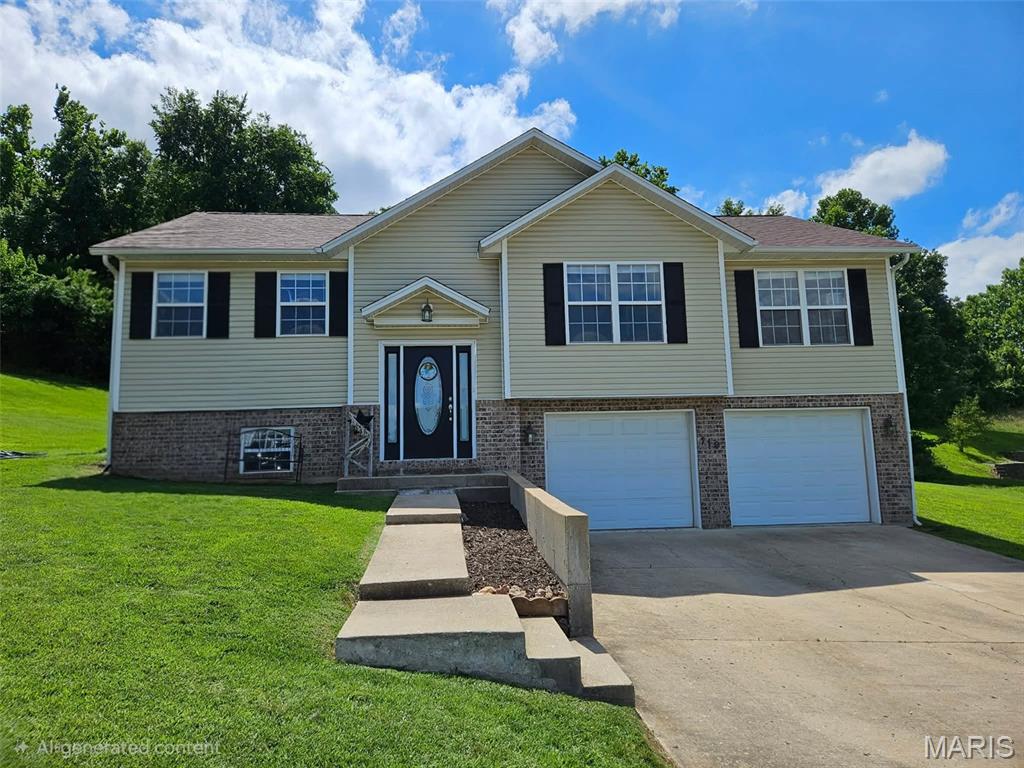
St Robert
119 Dogwood Circle
4 Beds
3 Baths
2,276 Sq.Ft.
$277,500
MLS#: 26040406
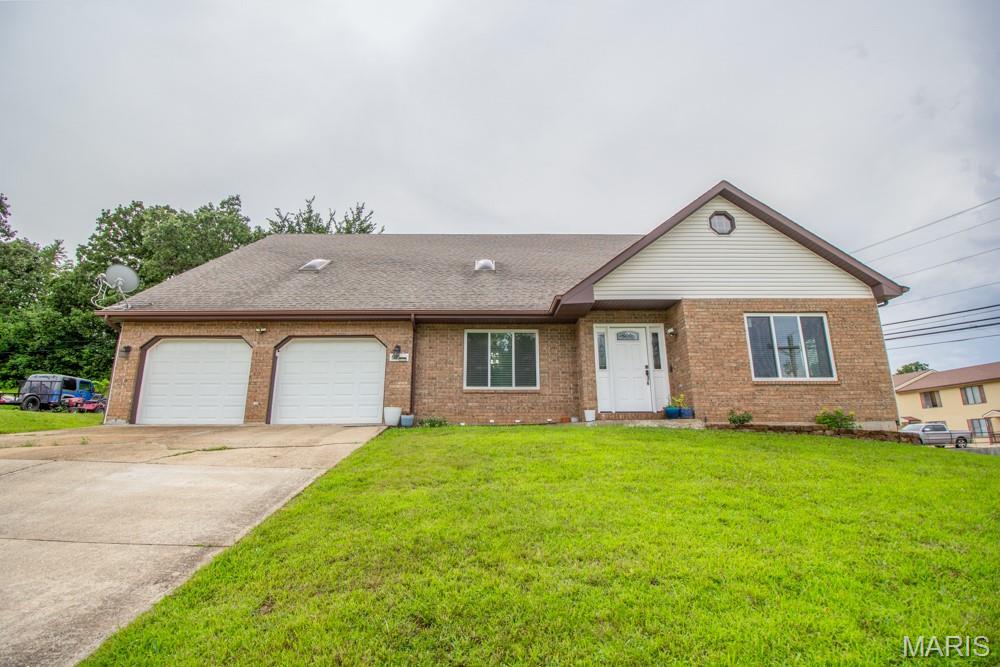
St Robert
210 Vicki Lynn Lane
5 Beds
4 Baths
3,065 Sq.Ft.
$350,000
MLS#: 26039359
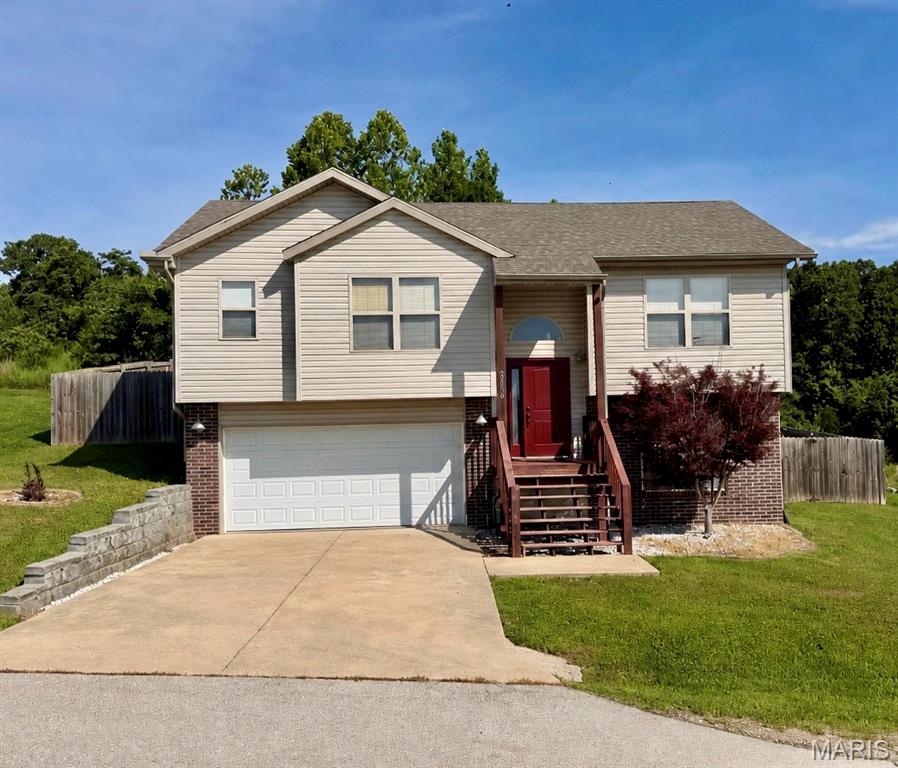
St Robert
20239 Havana Lane
3 Beds
3 Baths
1,761 Sq.Ft.
$249,900
MLS#: 26038658
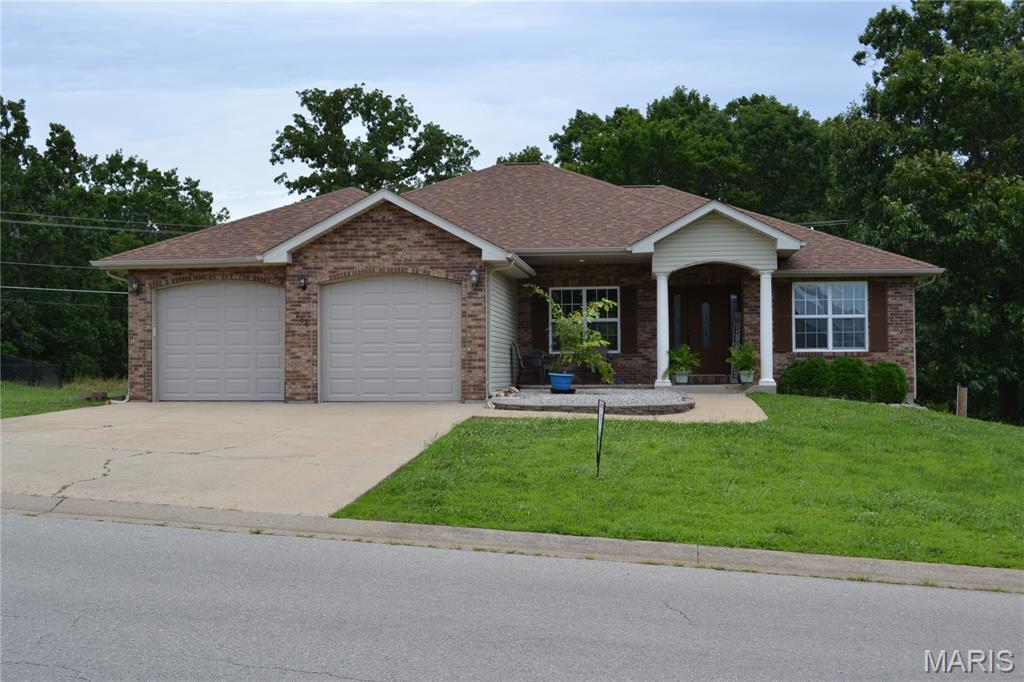
St Robert
144 Ridgeview Drive
4 Beds
3 Baths
3,498 Sq.Ft.
$305,000
MLS#: 26033943
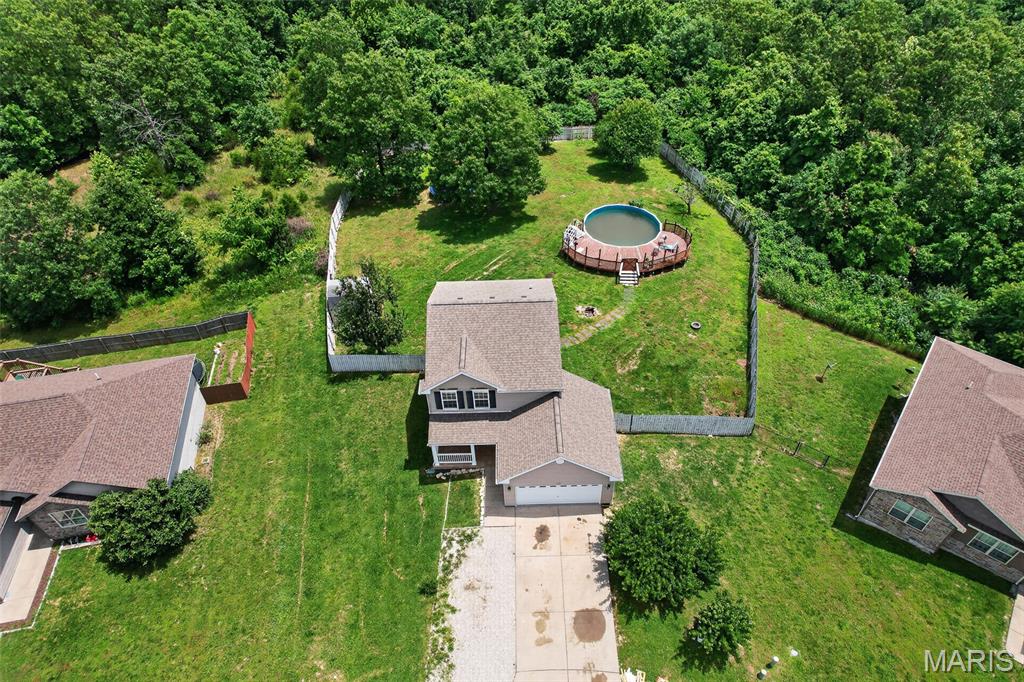
St Robert
139 Kale Court
4 Beds
3 Baths
2,994 Sq.Ft.
$315,000
MLS#: 26035877
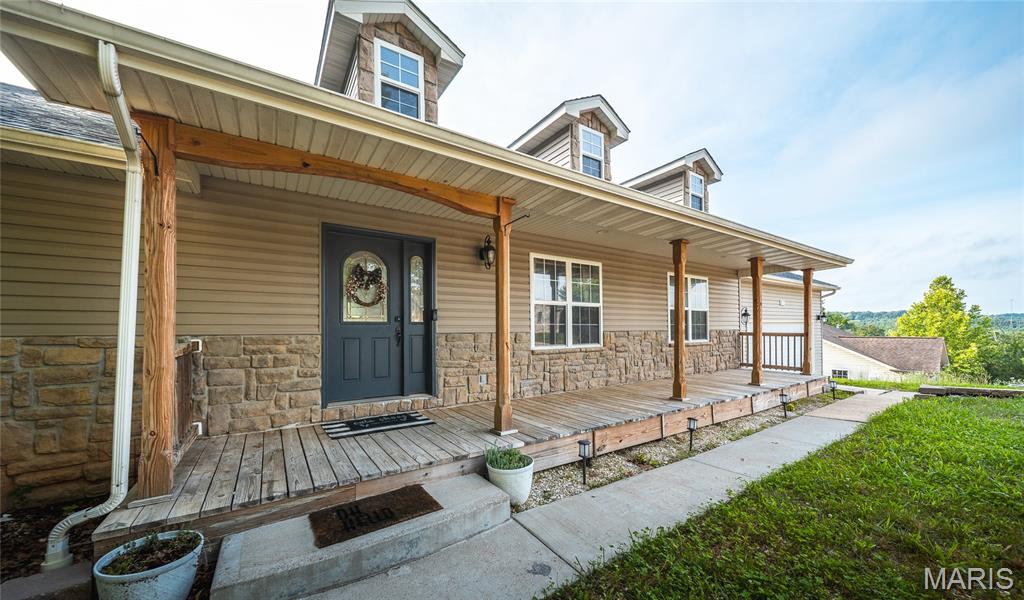
St Robert
21504 N Horizonway
6 Beds
3 Baths
3,400 Sq.Ft.
$342,000
MLS#: 26034455
