


Property
Beds
4
Full Baths
3
1/2 Baths
None
Year Built
2012
Sq.Footage
3,400
Experience quality craftsmanship in this beautiful custom-built home by Bryan Murray, perfectly situated on approximately 2.78 acres in a quiet cul-de-sac just outside the city limits and located within the highly sought-after Waynesville R-VI School District. Designed with both comfort and entertaining in mind, this spacious home features elegant triple tray ceilings in the living and dining rooms, custom cabinetry, stainless steel appliances, and a beautifully appointed kitchen with newer stainless steel appliances, all replaced within the last two years. The thoughtfully designed primary suite complete with a double vanity, jetted soaking tub, and separate walk-in shower. The finished walkout basement expands your living space with a huge family room, an additional bedroom, and a full bathroom, making it ideal for guests, multi-generational living, or a recreation area. Recent updates include fresh interior paint and brand-new carpet, allowing you to move right in with peace of mind. Two water heaters ensure there's plenty of hot water for family and guests alike. Step outside and enjoy the privacy of the fenced backyard featuring both a patio and covered deck, creating the perfect setting for grilling, entertaining, or simply relaxing while taking in the peaceful surroundings. As an added bonus, the sale includes a large safe and a riding lawn mower, making this exceptional property an even greater value. If you've been looking for a spacious, move-in-ready home with custom finishes, modern updates, acreage, and a peaceful setting just minutes from town, this is one you won't want to miss. Schedule your private showing today!
Features & Amenities
Interior
-
Other Interior Features
Ceiling Fan(s), Double Vanity, Eat-in Kitchen, In-Law Floorplan, Laminate Counters, Pantry, Recessed Lighting, Soaking Tub, Storage, Tray Ceiling(s), Walk-In Closet(s)
-
Total Bedrooms
4
-
Bathrooms
3
-
Above Grade Finished Area
2440.0
-
Basement YN
YES
-
Cooling YN
YES
-
Cooling
Electric, Heat Pump, Ceiling Fan(s)
-
Fireplace YN
NO
-
Heating YN
YES
-
Heating
Electric, Heat Pump
-
Main Level Bedrooms
3
-
Pet friendly
N/A
Exterior
-
Garage
Yes
-
Garage spaces
2
-
Construction Materials
Brick Veneer, Vinyl Siding
-
Other Exterior Features
Private Yard, Garden
-
Parking
Additional Parking, Driveway, On Site, Paved
-
Patio and Porch Features
Covered, Deck, Front Porch
-
Pool
No
-
View
Forest, Ridge
Area & Lot
-
Lot Features
Back Yard, Cul-De-Sac, Front Yard, Garden, Native Plants, Private, Wooded
-
Lot Size(acres)
2.78
-
Lot Size(square feet)
121,096
-
Property Type
Residential
-
Property Sub Type
Single Family Residence
-
Architectural Style
Raised Ranch
Price
-
Sales Price
$375,000
-
Tax Amount
$2,134
-
Sq. Footage
3,400
-
Price/SqFt
$110
HOA
-
Association
No
School District
-
Elementary School
Freedom Elementary
-
Middle School
Waynesville Middle
-
High School
Waynesville High School
Property Features
-
New Construction
NO
-
Senior Community YN
NO
-
Sewer
Public Sewer
-
Water Source
Public
Schedule a Showing
Showing scheduled successfully.
Mortgage calculator
Estimate your monthly mortgage payment, including the principal and interest, property taxes, and HOA. Adjust the values to generate a more accurate rate.
Your payment
Principal and Interest:
$
Property taxes:
$
HOA fees:
$
Total loan payment:
$
Total interest amount:
$
Location
County
Pulaski
Elementary School
Freedom Elementary
Middle School
Waynesville Middle
High School
Waynesville High School
Listing Courtesy of Jason Jorgensen-Horn , NextHome Team Ellis
RealHub Information is provided exclusively for consumers' personal, non-commercial use, and it may not be used for any purpose other than to identify prospective properties consumers may be interested in purchasing. All information deemed reliable but not guaranteed and should be independently verified. All properties are subject to prior sale, change or withdrawal. RealHub website owner shall not be responsible for any typographical errors, misinformation, misprints and shall be held totally harmless.

AGENT
Paul Dameron
Call Paul today to schedule a private showing.

* Listings on this website come from the FMLS IDX Compilation and may be held by brokerage firms other than the owner of this website. The listing brokerage is identified in any listing details. Information is deemed reliable but is not guaranteed. If you believe any FMLS listing contains material that infringes your copyrighted work please click here to review our DMCA policy and learn how to submit a takedown request.© 2024 FMLS.
Related Properties

St Robert
21790 Lomax
5 Beds
3 Baths
2,460 Sq.Ft.
$449,900
MLS#: 26053129

St Robert
17080 Lensman Road
5 Beds
3 Baths
2,912 Sq.Ft.
$349,900
MLS#: 26051488

St Robert
15801 Hargrove Road
4 Beds
2 Baths
2,362 Sq.Ft.
$324,900
MLS#: 26051401

St Robert
120 Kale Court
4 Beds
3 Baths
1,929 Sq.Ft.
$314,900
MLS#: 26049824

St Robert
157 Sawmill Road
6 Beds
3 Baths
2,800 Sq.Ft.
$335,000
MLS#: 3587775

St Robert
162 Sawmill Road
4 Beds
3 Baths
3,068 Sq.Ft.
$300,000
MLS#: 26046647
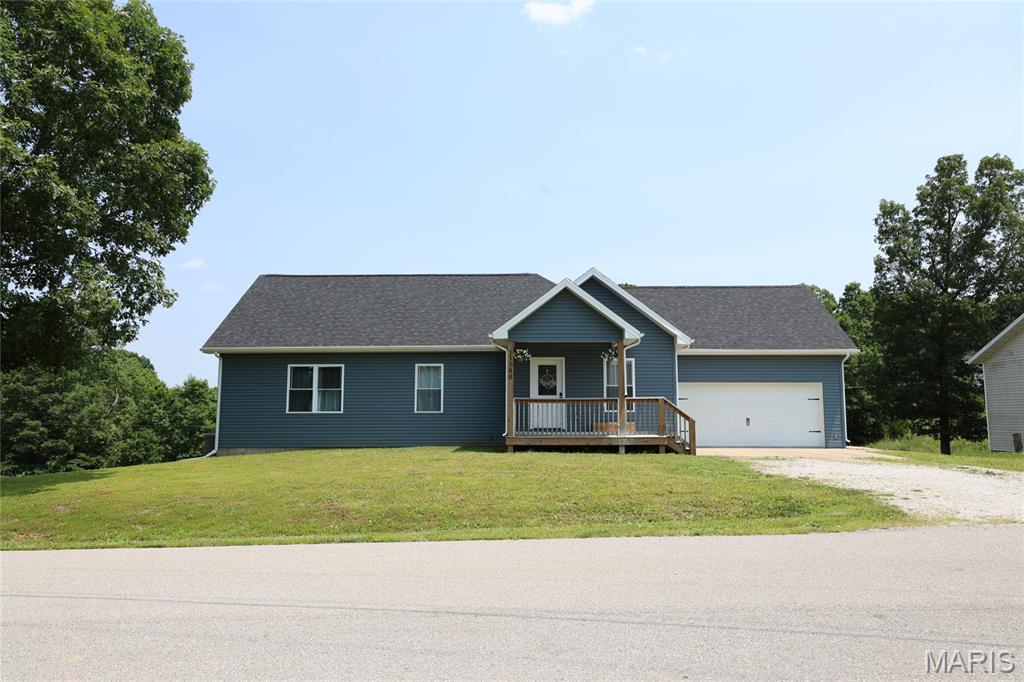
St Robert
15580 Top Drive
5 Beds
3 Baths
2,636 Sq.Ft.
$317,000
MLS#: 26046704

St Robert
205 Zeigenbein Road
4 Beds
3 Baths
2,300 Sq.Ft.
$385,000
MLS#: 26042677
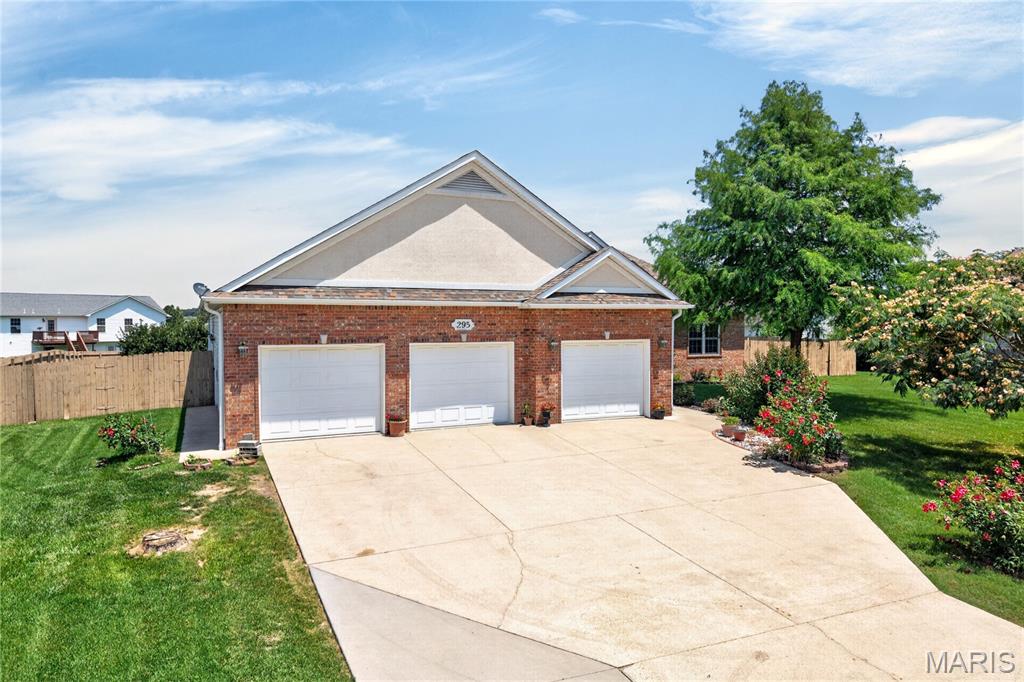
St Robert
295 E East Lawn Avenue
3 Beds
2 Baths
2,845 Sq.Ft.
$429,500
MLS#: 26042764
