Features & Amenities

Interior

  • Total Bedrooms

    N/A

  • Bathrooms

    N/A

  • Above Grade Finished Area

    34800.0

  • Basement YN

    NO

  • Cooling YN

    YES

  • Cooling

    Gas, Central Air

  • Fireplace YN

    NO

  • Heating YN

    YES

  • Heating

    Forced Air, Natural Gas

  • Pet friendly

    N/A

Exterior

  • Garage

    No

  • Construction Materials

    Brick

  • Parking

    Garage

  • Pool

    No

  • Waterfront YN

    NO

Area & Lot

  • Lot Size(acres)

    1.145

  • Lot Size(square feet)

    49,876

  • Property Type

    Residential Income

  • Property Sub Type

    Multi Family

Price

  • Sales Price

    $5,995,000

  • Tax Amount

    $53,106

  • Financing Options

    Assumable, Cash, Conventional

  • Sq. Footage

    34,800

  • Price/SqFt

    $172

HOA

  • Association

    No

School District

  • Elementary School

    Glenridge Elem.

  • Middle School

    Wydown Middle

  • High School

    Clayton High

Property Features

  • Sewer

    Public Sewer

  • Water Source

    Public

Schedule a Showing

Showing scheduled successfully.

<
>
IN PERSON
VIA CHAT

What is 3 + 4 ?


Change time

Mortgage calculator

Estimate your monthly mortgage payment, including the principal and interest, property taxes, and HOA. Adjust the values to generate a more accurate rate.

Your payment

Principal and Interest:

$

Property taxes:

$

HOA fees:

$

Total loan payment:

$

Total interest amount:

$

Location

County

St. Louis-MO

Elementary School

Glenridge Elem.

Middle School

Wydown Middle

High School

Clayton High

Listing Courtesy of Matt Bukhshtaber, CBRE Inc.

RealHub Information is provided exclusively for consumers' personal, non-commercial use, and it may not be used for any purpose other than to identify prospective properties consumers may be interested in purchasing. All information deemed reliable but not guaranteed and should be independently verified. All properties are subject to prior sale, change or withdrawal. RealHub website owner shall not be responsible for any typographical errors, misinformation, misprints and shall be held totally harmless.

Agent Paul Dameron

Broker/Realtor/Sales

Paul Dameron

Call Paul today to schedule a private showing.


* Listings on this website come from the FMLS IDX Compilation and may be held by brokerage firms other than the owner of this website. The listing brokerage is identified in any listing details. Information is deemed reliable but is not guaranteed. If you believe any FMLS listing contains material that infringes your copyrighted work please click here to review our DMCA policy and learn how to submit a takedown request.© 2024 FMLS.
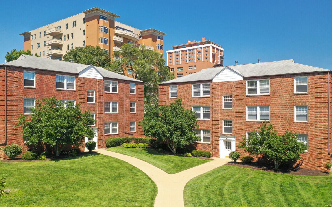
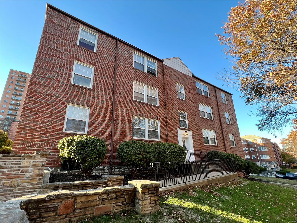
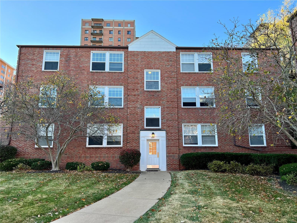
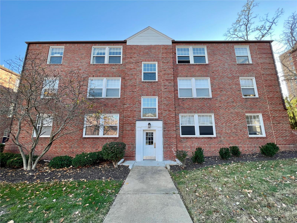
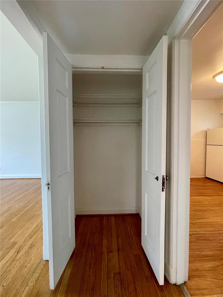
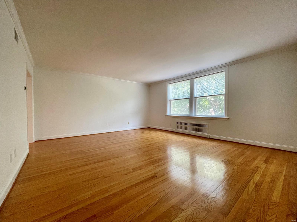
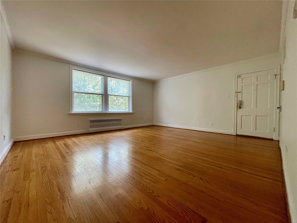
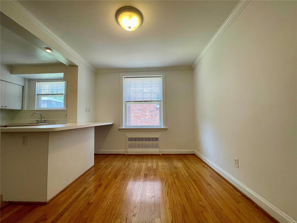
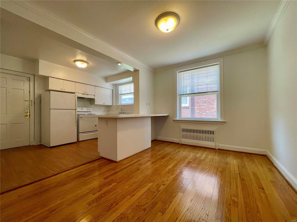
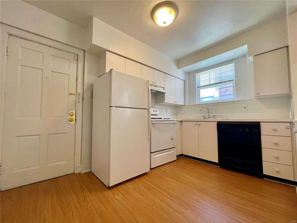
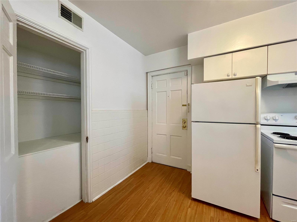
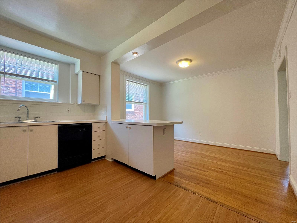
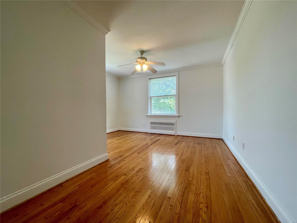
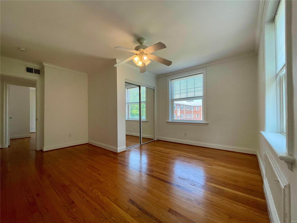
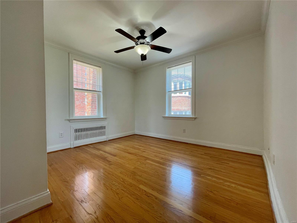
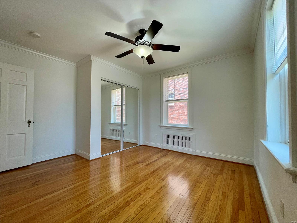
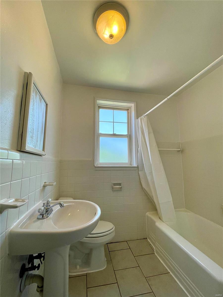
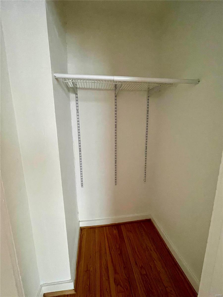
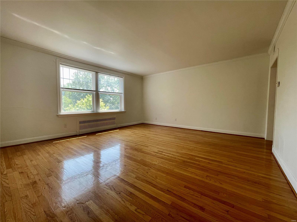
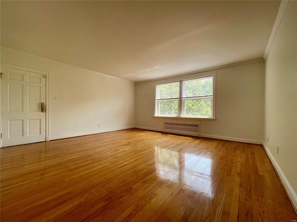
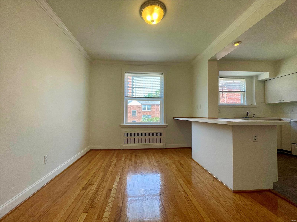
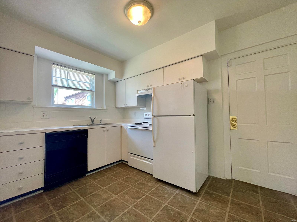
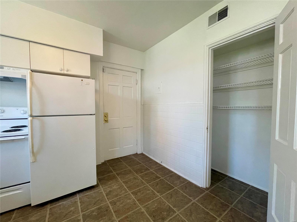
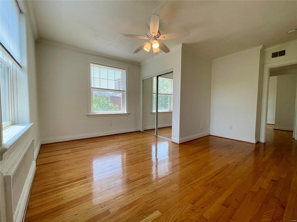
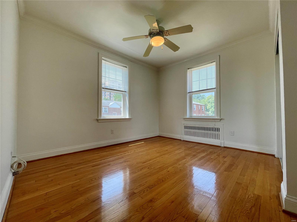
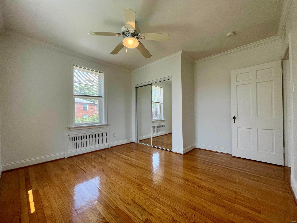
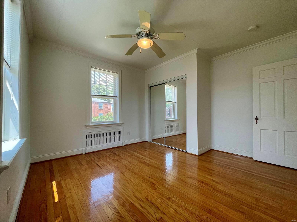
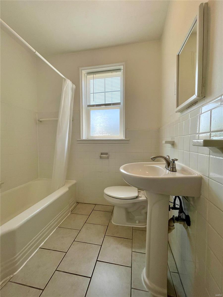
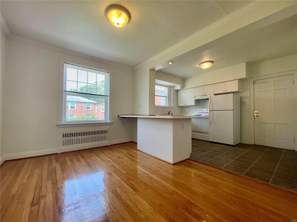
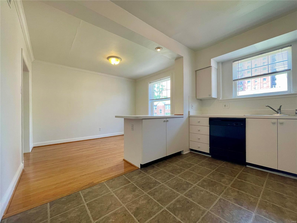
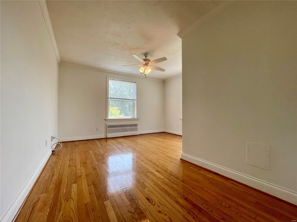
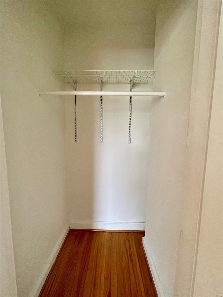
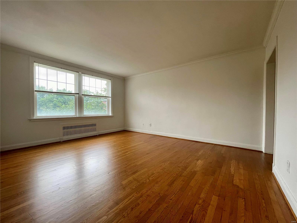
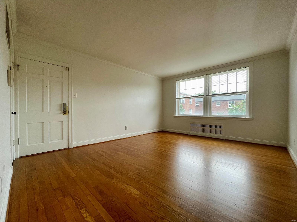
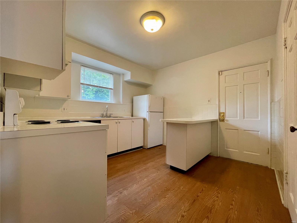
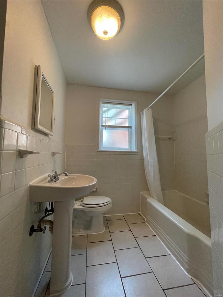
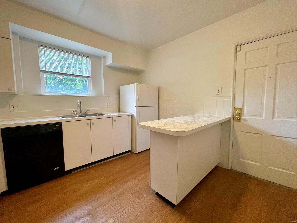
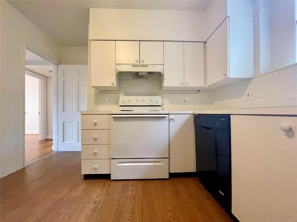
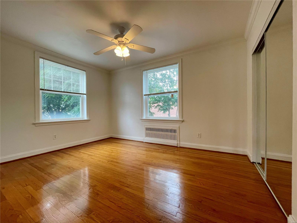
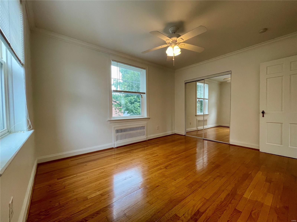
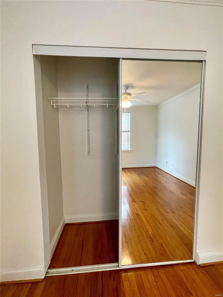
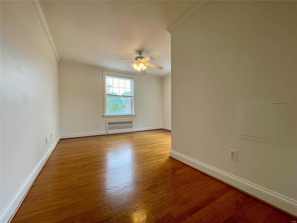
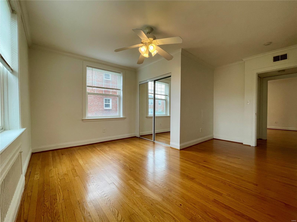
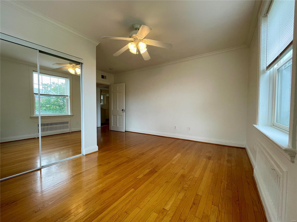
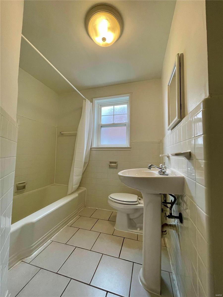
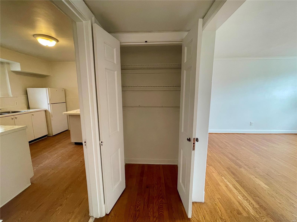
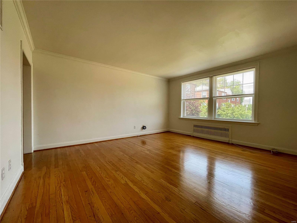
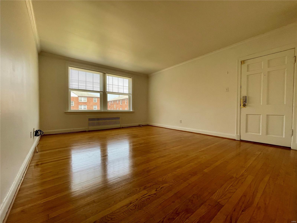
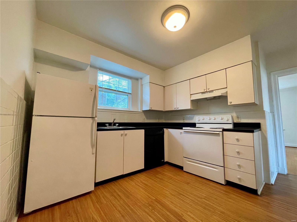
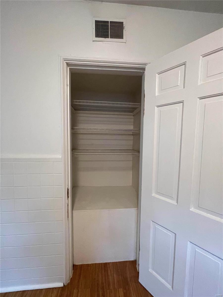
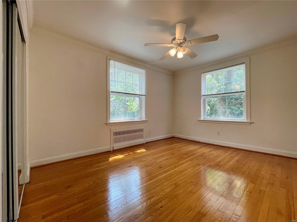
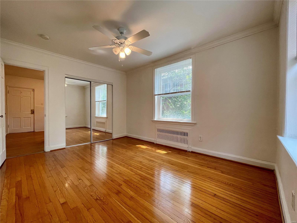
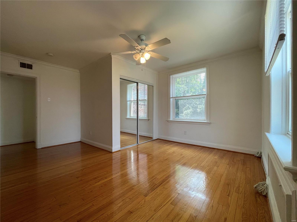
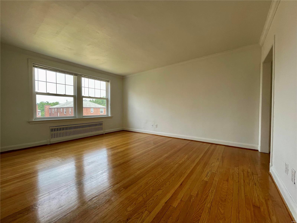
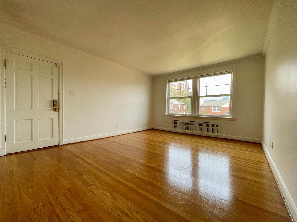
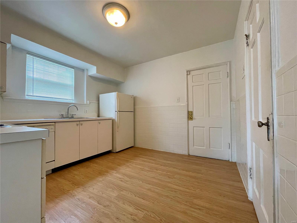
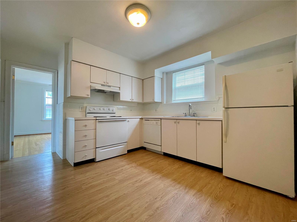
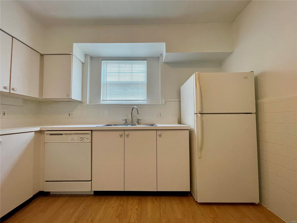
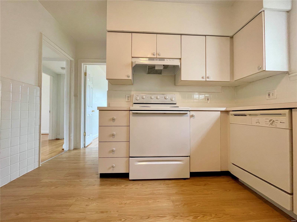
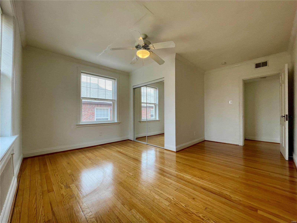
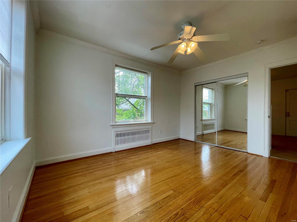
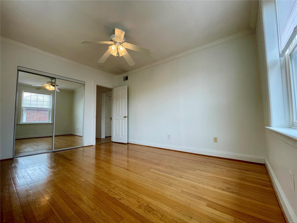
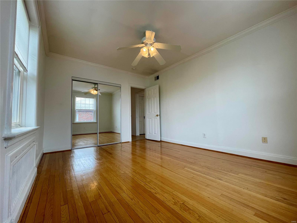
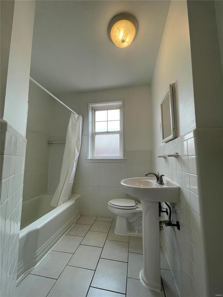
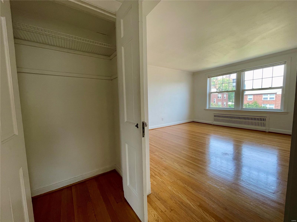
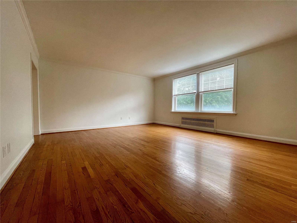
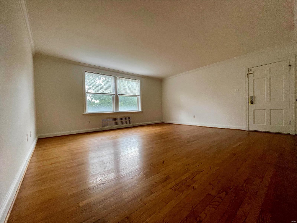
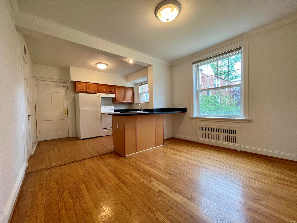
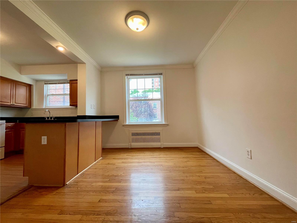
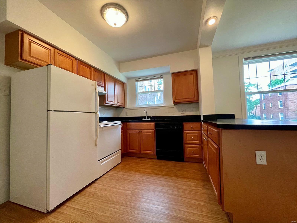
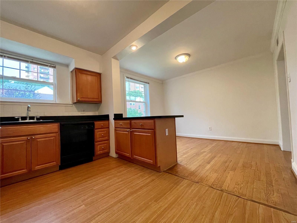
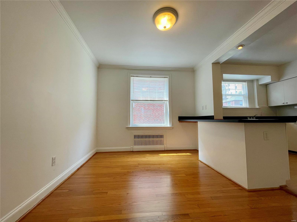
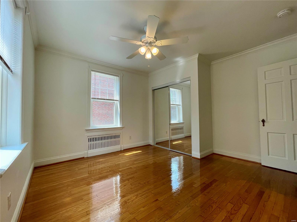
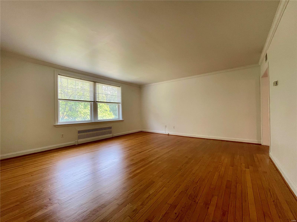
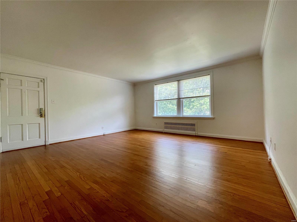
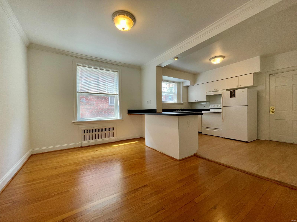
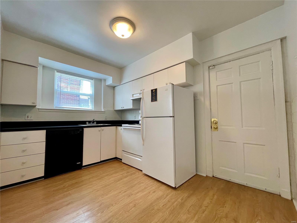
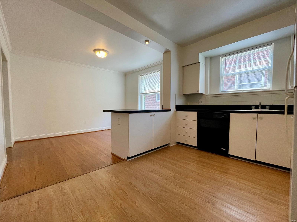
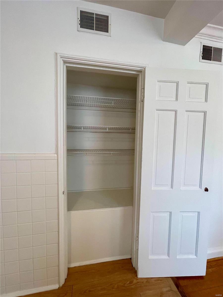
Generational Asset in the Clayton School District in the Historic Moorlands Neighborhood. Major Improvements in last 5 years include Rebuilt Courtyard, Waterproofing Restoration, Rebuilt Front Entryway Stairs to Courtyard, Rebuilt Concrete Walkways on sides and rear of buildings, Tuckpointing, Garage Door and more. Thirty-Six 2 Bedroom-1 Bathroom Apartments include Central Air & Heat, Dishwasher, Refrigerator, Garbage Disposal, Hardwood Floors, Thirty Garage Parking Spaces underneath Courtyard, Storage Unit in Basement. Prime Location Steps from Downtown Clayton, Washington University in St. Louis, Forest Park & SSM Health St. Mary's Hospital. Value Add Potential: Add Washer & Dryer In-Unit, Modernize Kitchen & Bathroom, Customize Closets.

803 Westwood Drive

Message successfully sent.

What would you like to know?

What is 3 + 4 ?

I agree to receive email communication and understand I can unsubscribe at any time.

I agree to be contacted by Rock Island Realty via call, email, and text for real estate services. To opt out, you can reply 'stop' at any time or reply 'help' for assistance. You can also click the unsubscribe link in the emails. Message and data rates may apply. Message frequency may vary. Privacy Policy

Related Properties

New on site today
The Tanjiers is a seven-story, 48-unit elevator building on Delmar Boulevard in DeBaliviere Place, offered at $115,000 per unit. Location is the headline: the WashU Delmar DivINe shuttle stops directly across Delmar, WashU's Danforth Campus and the WashU Medical Campus/Barnes-Jewish Hospital are each about 1.2 miles away, and Forest Park, the Forest Park-DeBaliviere MetroLink station and the Delmar Loop are all minutes from the front door. Units were renovated in 2019-2020 with LVP flooring, white shaker kitchens with subway-tile backsplashes and stainless appliances, tiled baths, central heating and cooling, and washer/dryer hookups in every unit. Common areas received capital improvements following the May 2025 storm, and a landscaped terrace frames the entrance. The mix of 20 studios, 21 one-bedrooms and 7 two-bedrooms is built for the steady renter demand around WashU and SLU. Per the October 7, 2026 rent roll, 45 of 48 units are leased or pending and every one sits below ownership's target rent, an $88,440 annual base-rent gap. With 41 of 45 leases ending by August 2027, including 16 in July, a new owner has a clear window to move rents toward target ahead of the 2027-28 school year. Annualized scheduled income against trailing-12 expenses indicates a 7.88% cap rate, with a 9.64% pro forma at target rents. Real estate tax abatement is reported through 2030. Buyer to verify all information.
#26065788

St Louis

5522 Delmar Boulevard

None Beds

None Baths

29,813 Sq.Ft.

$5,520,000

MLS#: 26065788

Send a message

Message successfully sent.

Your message

What is 3 + 4 ?

Reason for contacting?

I agree to receive email communication and understand I can unsubscribe at any time.

I agree to be contacted by Rock Island Realty via call, email, and text for real estate services. To opt out, you can reply 'stop' at any time or reply 'help' for assistance. You can also click the unsubscribe link in the emails. Message and data rates may apply. Message frequency may vary. Privacy Policy

Sign Out

Virtual Assistant

Would you like to take the next step with this property? We can help you schedule a showing or virtual tour, or send you more details.

Yes, I would like more information.

Thank You for Your Reply, One of Our Agents will contact you as soon as possible

No, maybe later.

Thank you, you can always contact me via email, phone number or through the contact form.

Realhub AI

Lucy - Your AI-Powered Realtor

Update Your Temporary Password

Personalize your search

Enter your email and we'll notify you immediately when new listings match what you're looking for.

or enter email address

Already have an account ? Login here

Continue your home search

I agree to receive communications and understand I can unsubscribe at any time.

I agree to be contacted by Rock Island Realty via call, email, and text for real estate services. To opt out, you can reply 'stop' at any time or reply 'help' for assistance. You can also click the unsubscribe link in the emails. Message and data rates may apply. Message frequency may vary. Privacy Policy

Already have an account ? Login here

We use cookies

We use cookies primarily for analytics to enhance your experience. By accepting, you agree to our use of these cookies. You can manage your preferences or learn more about our cookies policy.