Features & Amenities

Interior

  • Other Interior Features

    Elevator, Open Floorplan

  • Total Bedrooms

    N/A

  • Bathrooms

    N/A

  • Cooling YN

    YES

  • Cooling

    Central Air

  • Fireplace YN

    NO

  • Heating YN

    YES

  • Heating

    Forced Air

  • Pet friendly

    N/A

Exterior

  • Garage

    No

  • Construction Materials

    Brick

  • Parking

    Off Street, Parking Lot

  • Patio and Porch Features

    Patio, Terrace

  • Pool

    No

Area & Lot

  • Lot Size(acres)

    0.4337

  • Lot Size(square feet)

    18,891

  • Property Type

    Residential Income

  • Property Sub Type

    Multi Family

  • Architectural Style

    High-Rise-4+ Stories

Price

  • Sales Price

    $5,520,000

  • Tax Amount

    $17,788

  • Financing Options

    1031 Exchange, Cash, Conventional

  • Sq. Footage

    29,813

  • Price/SqFt

    $185

HOA

  • Association

    No

School District

  • Elementary School

    Hamilton Elem. Community Ed.

  • Middle School

    Yeatman-Liddell Middle School

  • High School

    Sumner High

Property Features

  • New Construction

    NO

  • Accessibility Features

    Accessible Entrance, Accessible Approach with Ramp, Accessible Elevator Installed

  • Ownership

    Private

  • Water Source

    Public

Schedule a Showing

Showing scheduled successfully.

<
>
IN PERSON
VIA CHAT

What is 3 + 4 ?


Change time

Mortgage calculator

Estimate your monthly mortgage payment, including the principal and interest, property taxes, and HOA. Adjust the values to generate a more accurate rate.

Your payment

Principal and Interest:

$

Property taxes:

$

HOA fees:

$

Total loan payment:

$

Total interest amount:

$

Location

County

St Louis City

Elementary School

Hamilton Elem. Community Ed.

Middle School

Yeatman-Liddell Middle School

High School

Sumner High

Listing Courtesy of Anthony Klier, The Agency

RealHub Information is provided exclusively for consumers' personal, non-commercial use, and it may not be used for any purpose other than to identify prospective properties consumers may be interested in purchasing. All information deemed reliable but not guaranteed and should be independently verified. All properties are subject to prior sale, change or withdrawal. RealHub website owner shall not be responsible for any typographical errors, misinformation, misprints and shall be held totally harmless.

Agent Paul Dameron

Broker/Realtor/Sales

Paul Dameron

Call Paul today to schedule a private showing.


* Listings on this website come from the FMLS IDX Compilation and may be held by brokerage firms other than the owner of this website. The listing brokerage is identified in any listing details. Information is deemed reliable but is not guaranteed. If you believe any FMLS listing contains material that infringes your copyrighted work please click here to review our DMCA policy and learn how to submit a takedown request.© 2024 FMLS.
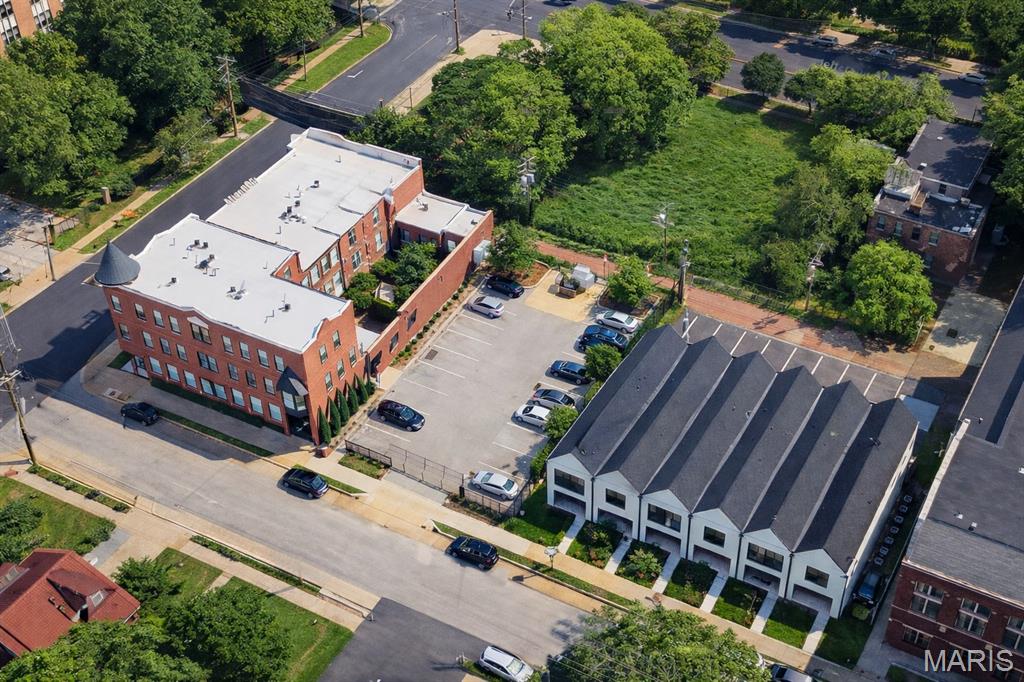
The Tanjiers is a seven-story, 48-unit elevator building on Delmar Boulevard in DeBaliviere Place, offered at $115,000 per unit. Location is the headline: the WashU Delmar DivINe shuttle stops directly across Delmar, WashU's Danforth Campus and the WashU Medical Campus/Barnes-Jewish Hospital are each about 1.2 miles away, and Forest Park, the Forest Park-DeBaliviere MetroLink station and the Delmar Loop are all minutes from the front door. Units were renovated in 2019-2020 with LVP flooring, white shaker kitchens with subway-tile backsplashes and stainless appliances, tiled baths, central heating and cooling, and washer/dryer hookups in every unit. Common areas received capital improvements following the May 2025 storm, and a landscaped terrace frames the entrance. The mix of 20 studios, 21 one-bedrooms and 7 two-bedrooms is built for the steady renter demand around WashU and SLU. Per the October 7, 2026 rent roll, 45 of 48 units are leased or pending and every one sits below ownership's target rent, an $88,440 annual base-rent gap. With 41 of 45 leases ending by August 2027, including 16 in July, a new owner has a clear window to move rents toward target ahead of the 2027-28 school year. Annualized scheduled income against trailing-12 expenses indicates a 7.88% cap rate, with a 9.64% pro forma at target rents. Real estate tax abatement is reported through 2030. Buyer to verify all information.

5522 Delmar Boulevard

Message successfully sent.

What would you like to know?

What is 3 + 4 ?

I agree to receive email communication and understand I can unsubscribe at any time.

I agree to be contacted by Rock Island Realty via call, email, and text for real estate services. To opt out, you can reply 'stop' at any time or reply 'help' for assistance. You can also click the unsubscribe link in the emails. Message and data rates may apply. Message frequency may vary. Privacy Policy

Related Properties

The Lange (3600 Texas Ave.) and 3620 Texas Ave. is a two-property multifamily portfolio located in the historic neighborhood of Gravois Park in St. Louis, Missouri. The sale includes two contiguous properties totaling 27 units.

3600 Texas Ave. is a historic redevelopment containing 15 units, originally built in 1884 and completely renovated in 2018. 3620 Texas Ave. is a new construction property, built in 2022 and contains 12 units.

Both properties are fully-renovated with thoughtfully designed finishes including updated kitchens with stainless steel appliances and quartz countertops. The properties enjoy a beautiful courtyard, controlled gated access, private outdoor terrace and off-street gated parking.

Located on Texas Ave. between Cherokee Street and Chippewa Street, the Portfolio occupies a 0.64-acre site.

The properties must be purchased together.
#26009769

St Louis

3600 Texas Avenue

None Beds

None Baths

21,955 Sq.Ft.

$4,500,000

MLS#: 26009769
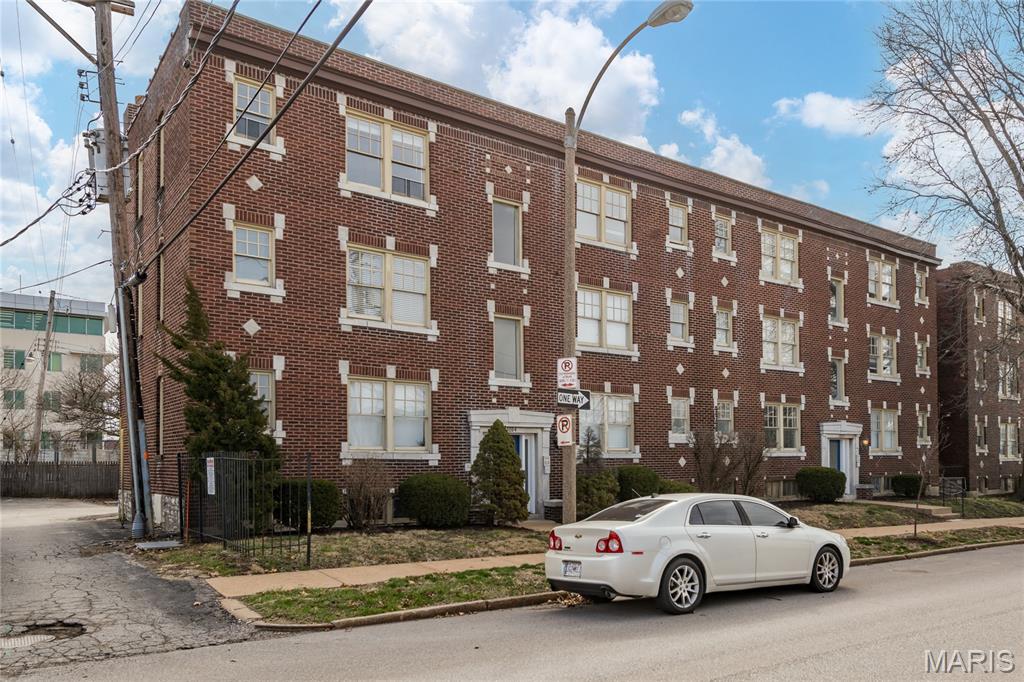
PRICE REDUCED~ Oakview Apartments is a 36-unit value-add multifamily community situated in a thriving area of St. Louis’s Central Corridor.

The property consists of three all-brick buildings featuring 36 1-bed, 1-bath units with a strong occupancy rate of 100%. Unit features include in-unit washers and dryers, hardwood floors, updated kitchens with quartz countertops and stainless-steel appliances, as well as rear balconies. Residents can enjoy off-street parking in the parking lot behind in the rear of the buildings.

Oakview Apartments is ideally located just minutes from Forest Park. Its proximity to WashU ensures a steady influx of students, faculty, and staff, driving demand for rental properties. The vibrant Dogtown neighborhood, known for its lively atmosphere and local eateries, adds to the area’s appeal. Downtown Clayton, with its bustling business district and upscale shopping and dining, is also just a short drive away. Additionally, the property is conveniently located near major hospitals and employers in the Central West End, such as BJC Healthcare, attracting healthcare professionals and other workers.

Current rents are below market rates, providing immediate upside potential for future ownership through rental increases. Furthermore, 5 units have not been updated with new kitchens, presenting additional opportunities for value enhancement. The property is being offered free-and-clear, allowing buyers the flexibility to secure new financing.
#25060505

St Louis

1014 Oakview Place

None Beds

None Baths

23,400 Sq.Ft.

$4,450,000

MLS#: 25060505

Send a message

Message successfully sent.

Your message

What is 3 + 4 ?

Reason for contacting?

I agree to receive email communication and understand I can unsubscribe at any time.

I agree to be contacted by Rock Island Realty via call, email, and text for real estate services. To opt out, you can reply 'stop' at any time or reply 'help' for assistance. You can also click the unsubscribe link in the emails. Message and data rates may apply. Message frequency may vary. Privacy Policy

Sign Out

Virtual Assistant

Would you like to take the next step with this property? We can help you schedule a showing or virtual tour, or send you more details.

Yes, I would like more information.

Thank You for Your Reply, One of Our Agents will contact you as soon as possible

No, maybe later.

Thank you, you can always contact me via email, phone number or through the contact form.

Realhub AI

Lucy - Your AI-Powered Realtor

Update Your Temporary Password

Personalize your search

Enter your email and we'll notify you immediately when new listings match what you're looking for.

or enter email address

Already have an account ? Login here

Continue your home search

I agree to receive communications and understand I can unsubscribe at any time.

I agree to be contacted by Rock Island Realty via call, email, and text for real estate services. To opt out, you can reply 'stop' at any time or reply 'help' for assistance. You can also click the unsubscribe link in the emails. Message and data rates may apply. Message frequency may vary. Privacy Policy

Already have an account ? Login here

We use cookies

We use cookies primarily for analytics to enhance your experience. By accepting, you agree to our use of these cookies. You can manage your preferences or learn more about our cookies policy.