


Property
Beds
3
Full Baths
2
1/2 Baths
None
Year Built
1998
Sq.Footage
1,680
Impeccably maintained and thoughtfully cared for, this inviting one-story ranch offers comfortable living spaces, a generous primary suite, beautifully updated bathrooms, and over 1,500 square feet of unfinished basement space, ready for your workshop, recreation space or storage. Located in a fantastic neighborhood, this home's charming architectural details include vaulted ceilings, an arched entryway, and bay windows. The living room features a gas fireplace and large picture windows overlooking the backyard and wooded area beyond. The open main level includes an eat-in kitchen and separate dining area, with sliding glass doors leading directly to the back patio. The private primary suite features a walk-in closet and spacious bath with a soaking tub, double vanity, and separate shower. Two additional bedrooms share a beautifully renovated full bath. A main-level laundry room just off the two-car garage adds everyday convenience. The expansive unfinished basement offers 8+ foot ceilings and endless possibilities. Outside, the backyard adjoins a wooded area, creating a peaceful, private backdrop, while the home remains conveniently located near shopping, grocery stores, and schools. Don't wait -- at this price, this move-in ready home won't last long.
Features & Amenities
Interior
-
Other Interior Features
Ceiling Fan(s), Central Vacuum, Double Vanity, Soaking Tub, Stone Counters, Vaulted Ceiling(s), Walk-In Closet(s)
-
Total Bedrooms
3
-
Bathrooms
2
-
Above Grade Finished Area
1680.0
-
Basement YN
YES
-
Cooling YN
YES
-
Cooling
Ceiling Fan(s), Central Air, Electric
-
Fireplace YN
YES
-
Heating YN
YES
-
Heating
Forced Air
-
Main Level Bedrooms
3
-
Pet friendly
N/A
Exterior
-
Garage
Yes
-
Garage spaces
2
-
Construction Materials
Brick, Vinyl Siding
-
Patio and Porch Features
Covered, Front Porch, Patio
-
Pool
No
Area & Lot
-
Lot Size(acres)
0.24
-
Lot Size(square feet)
10,454
-
Property Type
Residential
-
Property Sub Type
Single Family Residence
-
Architectural Style
Ranch
Price
-
Sales Price
$399,000
-
Tax Amount
$4,630
-
Sq. Footage
1,680
-
Price/SqFt
$237
HOA
-
Association
YES
-
Association Fee
$200
-
Association Fee Frequency
Annually
-
Association Fee Includes
N/A
School District
-
Elementary School
Blevins Elem.
-
Middle School
Lasalle Springs Middle
-
High School
Eureka Sr. High
Property Features
-
New Construction
NO
-
Sewer
Public Sewer
-
Water Source
Public
Schedule a Showing
Showing scheduled successfully.
Mortgage calculator
Estimate your monthly mortgage payment, including the principal and interest, property taxes, and HOA. Adjust the values to generate a more accurate rate.
Your payment
Principal and Interest:
$
Property taxes:
$
HOA fees:
$
Total loan payment:
$
Total interest amount:
$
Location
County
St. Louis
Elementary School
Blevins Elem.
Middle School
Lasalle Springs Middle
High School
Eureka Sr. High
Listing Courtesy of Sarah Bernard , RedKey Realty Leaders
RealHub Information is provided exclusively for consumers' personal, non-commercial use, and it may not be used for any purpose other than to identify prospective properties consumers may be interested in purchasing. All information deemed reliable but not guaranteed and should be independently verified. All properties are subject to prior sale, change or withdrawal. RealHub website owner shall not be responsible for any typographical errors, misinformation, misprints and shall be held totally harmless.

AGENT
Paul Dameron
Call Paul today to schedule a private showing.

* Listings on this website come from the FMLS IDX Compilation and may be held by brokerage firms other than the owner of this website. The listing brokerage is identified in any listing details. Information is deemed reliable but is not guaranteed. If you believe any FMLS listing contains material that infringes your copyrighted work please click here to review our DMCA policy and learn how to submit a takedown request.© 2024 FMLS.
Related Properties

Eureka
5326 Lakepath Way
3 Beds
2 Baths
1,858 Sq.Ft.
$349,900
MLS#: 26051880

Eureka
5229 Eagle Wing Court
3 Beds
3 Baths
1,679 Sq.Ft.
$415,000
MLS#: 26051243

Eureka
560 Legends View Drive
4 Beds
2 Baths
2,480 Sq.Ft.
$475,000
MLS#: 26048150

Eureka
788 Top Notch Lane
3 Beds
3 Baths
2,312 Sq.Ft.
$350,000
MLS#: 26043661
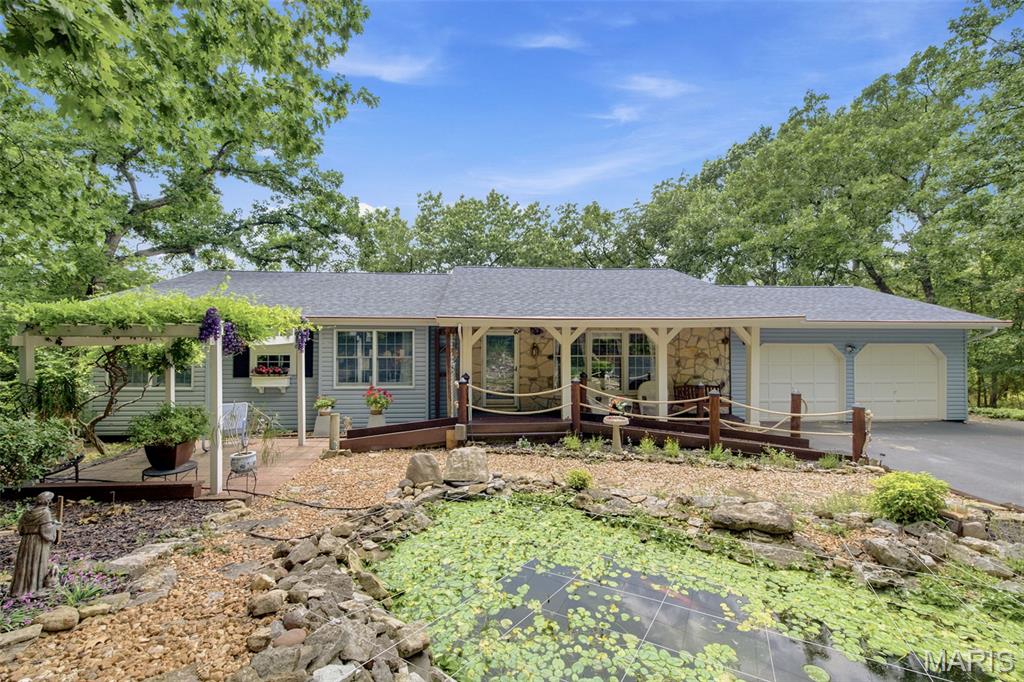
Eureka
21 Trails End
4 Beds
3 Baths
3,213 Sq.Ft.
$450,000
MLS#: 26039296
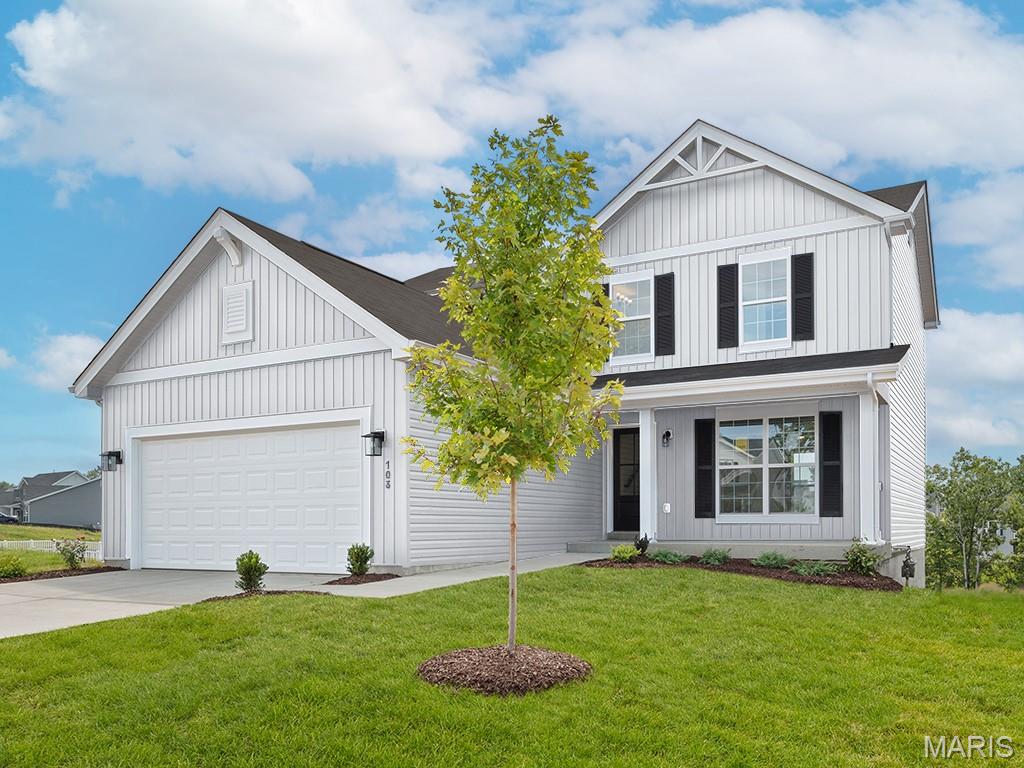
Eureka
1708 Martingale Lane
3 Beds
2 Baths
1,728 Sq.Ft.
$430,443
MLS#: 26044872
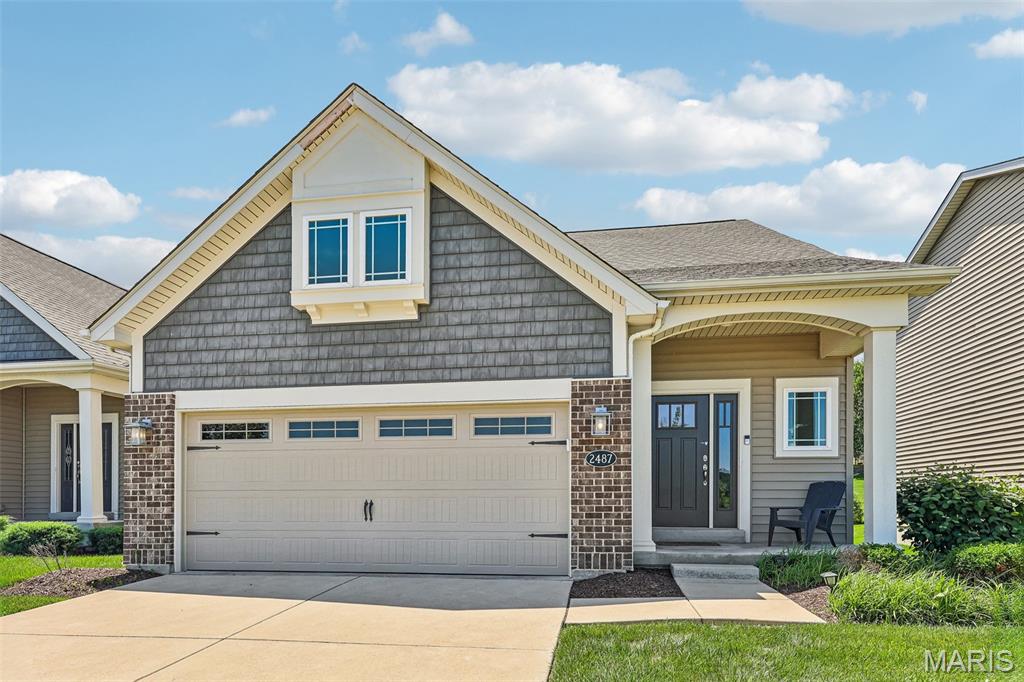
Eureka
2487 Windswept Farms Drive
3 Beds
2 Baths
2,209 Sq.Ft.
$470,000
MLS#: 26033853

Eureka
2508 Chukka Drive
4 Beds
2 Baths
2,000 Sq.Ft.
$444,999
MLS#: 26035347
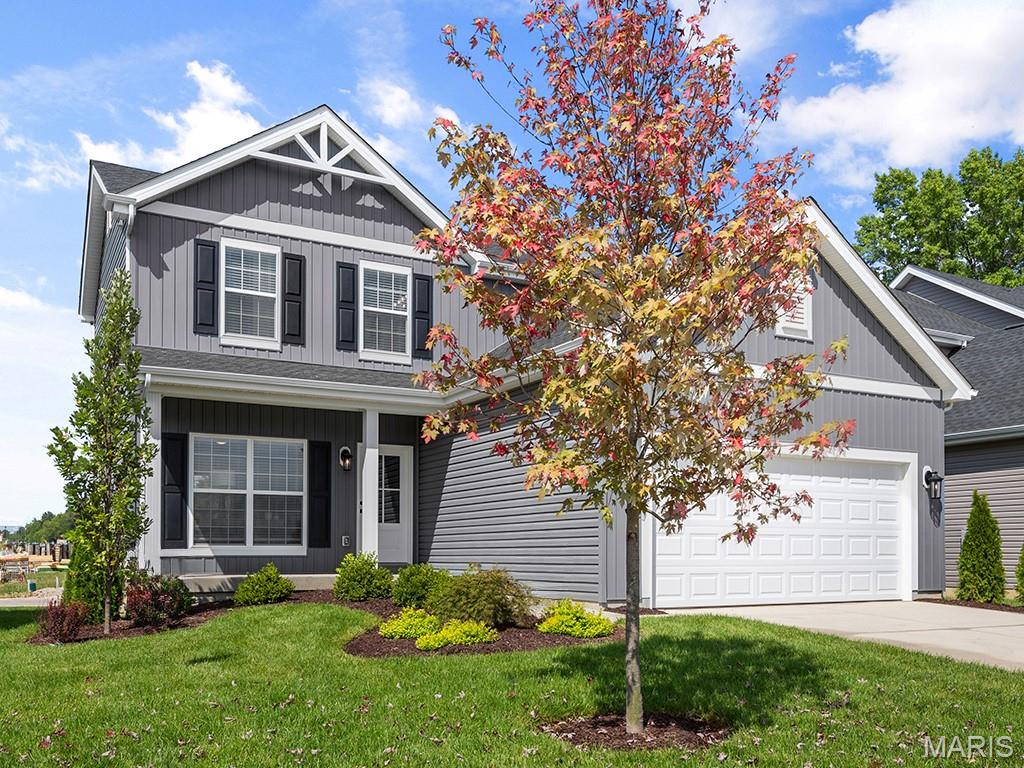
Eureka
1016 Red Fox Drive
3 Beds
2 Baths
1,728 Sq.Ft.
$369,900
MLS#: 26020759
Eureka
416 Silver Fox Court
3 Beds
2 Baths
1,745 Sq.Ft.
$399,900
MLS#: 26020754
