


Property
Beds
3
Full Baths
2
1/2 Baths
1
Year Built
2021
Sq.Footage
1,858
Welcome to this amazing 5-year-old villa in the sought-after Arbors of Rockwood! One of only a few spacious 1.5-story Bradford models in the subdivision, this home offers over 1,800 sq ft of finished living space and an exceptional layout. From the moment you step inside, you're welcomed by the bright family room with vaulted ceilings and beautiful hardwood floors that flow seamlessly through the main living spaces. The cook’s dream kitchen features gorgeous quartz countertops, abundant custom cabinetry, and plenty of prep space for everyday meals or entertaining. The thoughtfully designed split-bedroom floor plan provides privacy for everyone. The spacious main-level primary bedroom offers an en-suite bath and walk-in closet, while two generous upper-level bedrooms each feature their own walk-in closets. Additional thoughtful features include main floor laundry and guest bath, a spacious loft, custom Norman plantation blinds, a large patio just off the dining area, and an insulated 2-car garage. The full, unfinished basement is a blank canvas ready for your vision, with some framing already completed and a shower installed in the roughed-in bath area and lots of storage. An egress window provides the opportunity to add a 4th bedroom, creating additional living space and potential value. Just minutes from parks, hiking trails, shopping, restaurants, I-44, and located in the Rockwood School District, this location is hard to beat. This is a rare opportunity to own one of the more spacious and desirable floor plans in the Arbors of Rockwood. Schedule your showing today!
Features & Amenities
Interior
-
Total Bedrooms
3
-
Bathrooms
2
-
1/2 Bathrooms
1
-
Above Grade Finished Area
1858.0
-
Basement YN
YES
-
Cooling YN
YES
-
Cooling
Ceiling Fan(s), Central Air
-
Fireplace YN
NO
-
Heating YN
YES
-
Heating
Natural Gas, Exhaust Fan
-
Main Level Bedrooms
1
-
Pet friendly
N/A
Exterior
-
Garage
Yes
-
Garage spaces
2
-
Construction Materials
Vinyl Siding
-
Pool
No
Area & Lot
-
Lot Features
Back Yard, Front Yard, Level
-
Lot Size(acres)
0.0941
-
Lot Size(square feet)
4,099
-
Property Type
Residential
-
Property Sub Type
Single Family Residence
-
Architectural Style
Traditional
Price
-
Sales Price
$349,900
-
Tax Amount
$4,749
-
Sq. Footage
1,858
-
Price/SqFt
$188
HOA
-
Association
YES
-
Association Fee
$395
-
Association Fee Frequency
Monthly
-
Association Fee Includes
N/A
School District
-
Elementary School
Eureka Elem.
-
Middle School
Lasalle Springs Middle
-
High School
Eureka Sr. High
Property Features
-
New Construction
NO
-
Ownership
Private
-
Senior Community YN
NO
-
Sewer
Public Sewer
-
Water Source
Public
Schedule a Showing
Showing scheduled successfully.
Mortgage calculator
Estimate your monthly mortgage payment, including the principal and interest, property taxes, and HOA. Adjust the values to generate a more accurate rate.
Your payment
Principal and Interest:
$
Property taxes:
$
HOA fees:
$
Total loan payment:
$
Total interest amount:
$
Location
County
St. Louis
Elementary School
Eureka Elem.
Middle School
Lasalle Springs Middle
High School
Eureka Sr. High
Listing Courtesy of Jay Sweeney , Platinum Realty of St. Louis
RealHub Information is provided exclusively for consumers' personal, non-commercial use, and it may not be used for any purpose other than to identify prospective properties consumers may be interested in purchasing. All information deemed reliable but not guaranteed and should be independently verified. All properties are subject to prior sale, change or withdrawal. RealHub website owner shall not be responsible for any typographical errors, misinformation, misprints and shall be held totally harmless.

AGENT
Paul Dameron
Call Paul today to schedule a private showing.

* Listings on this website come from the FMLS IDX Compilation and may be held by brokerage firms other than the owner of this website. The listing brokerage is identified in any listing details. Information is deemed reliable but is not guaranteed. If you believe any FMLS listing contains material that infringes your copyrighted work please click here to review our DMCA policy and learn how to submit a takedown request.© 2024 FMLS.
Related Properties

Eureka
788 Top Notch Lane
3 Beds
3 Baths
2,312 Sq.Ft.
$350,000
MLS#: 26043661
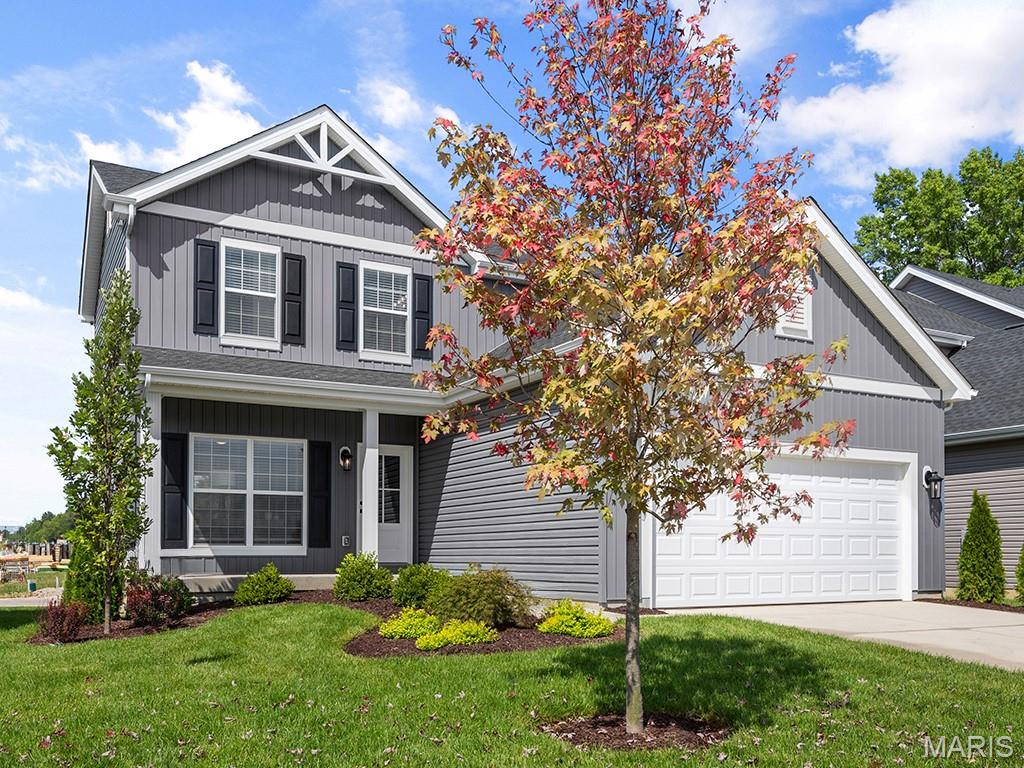
Eureka
1016 Red Fox Drive
3 Beds
2 Baths
1,728 Sq.Ft.
$369,900
MLS#: 26020759
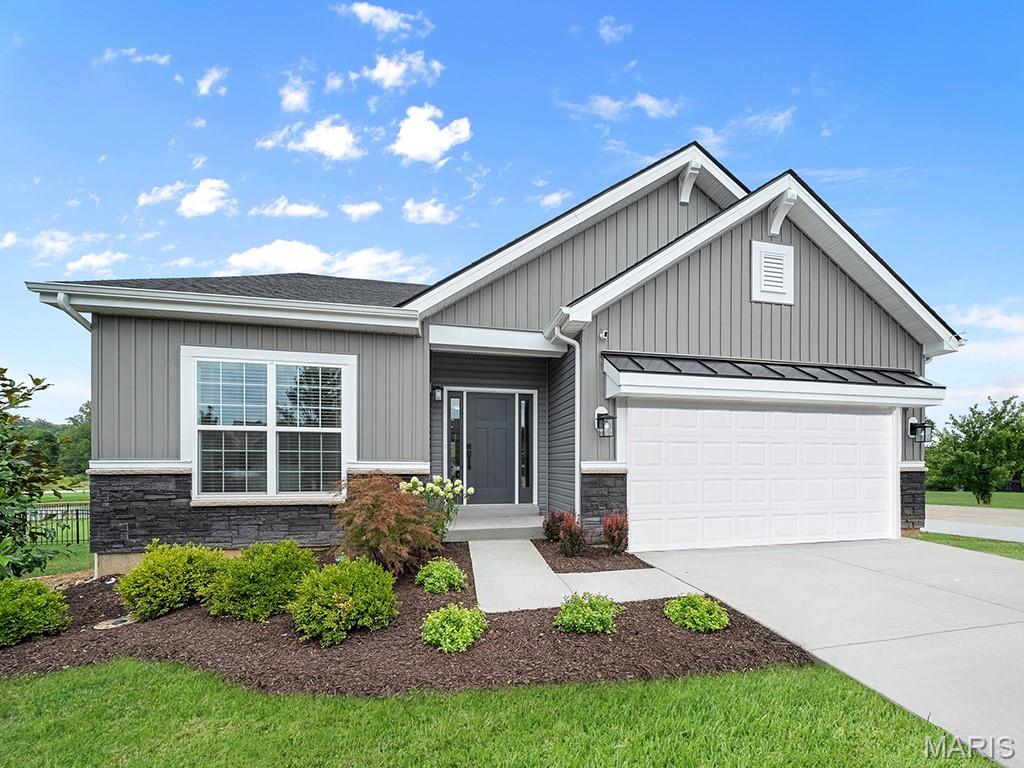
Eureka
416 Silver Fox Court
3 Beds
2 Baths
1,745 Sq.Ft.
$399,900
MLS#: 26020754
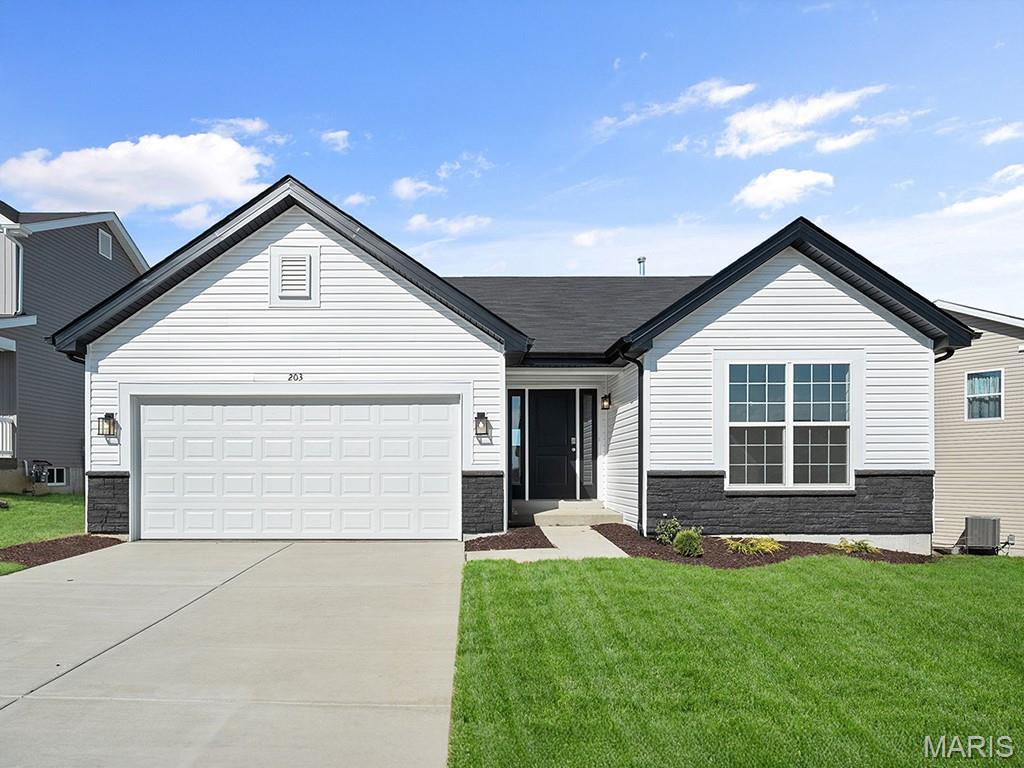
Eureka
2540 Chukka Drive
3 Beds
2 Baths
1,279 Sq.Ft.
$379,900
MLS#: 26008609
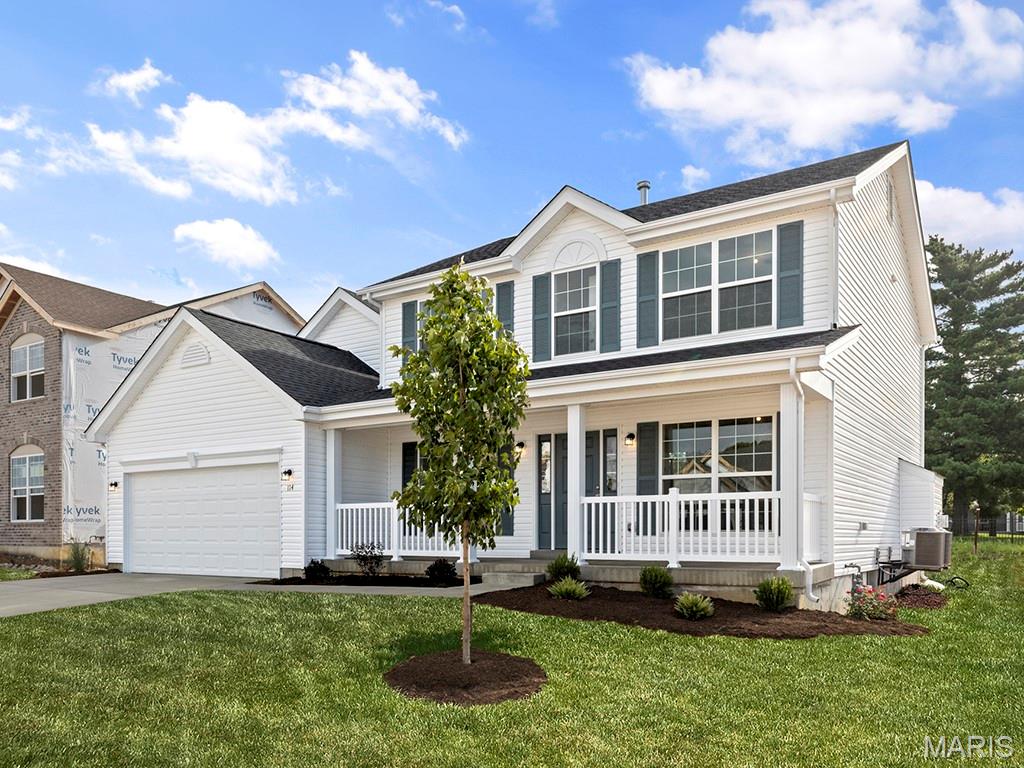
Eureka
2 Hermitage II at Windswept Farm
4 Beds
2 Baths
2,539 Sq.Ft.
$382,900
MLS#: 26003039
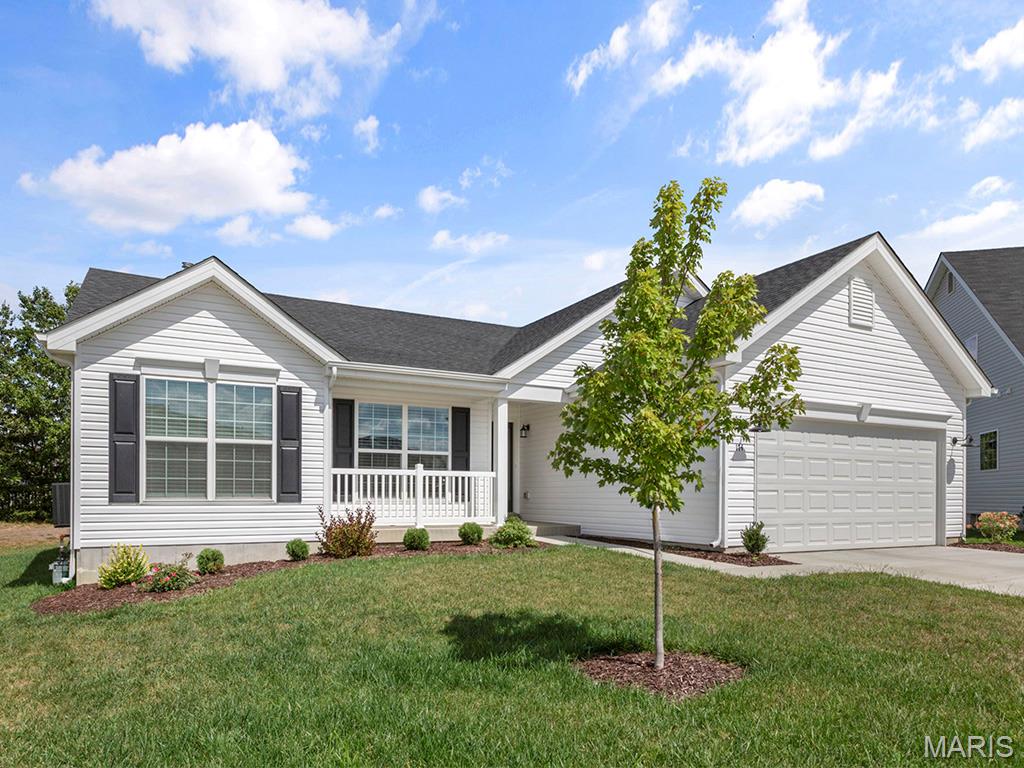
Eureka
2 Hickory at Windswept Farms
3 Beds
2 Baths
1,570 Sq.Ft.
$349,900
MLS#: 26003012
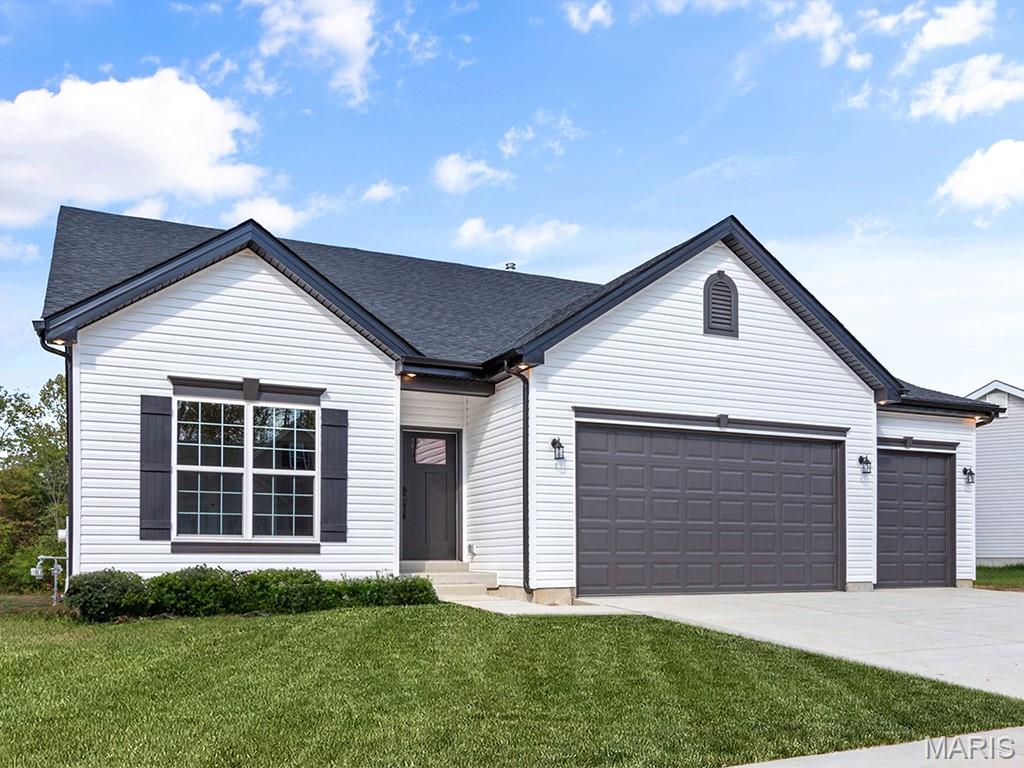
Eureka
2 Maple Expanded at Windswept
3 Beds
2 Baths
1,989 Sq.Ft.
$391,900
MLS#: 26003004
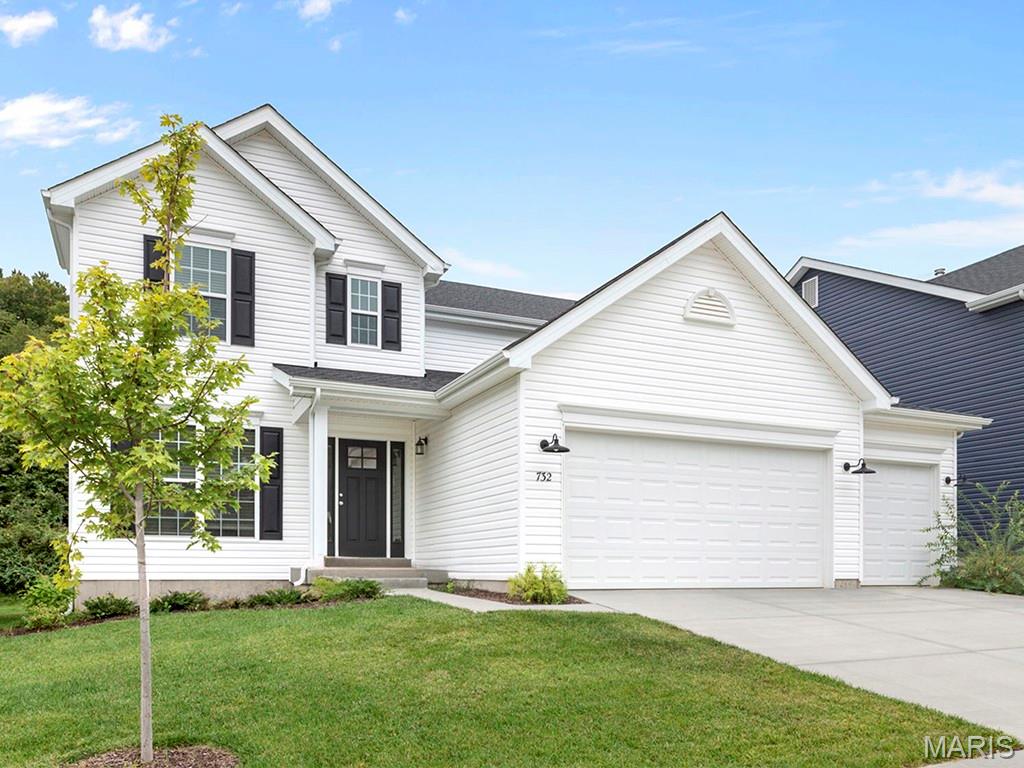
Eureka
2 Nottingham at Windswept Farms
4 Beds
2 Baths
2,940 Sq.Ft.
$403,900
MLS#: 26003074
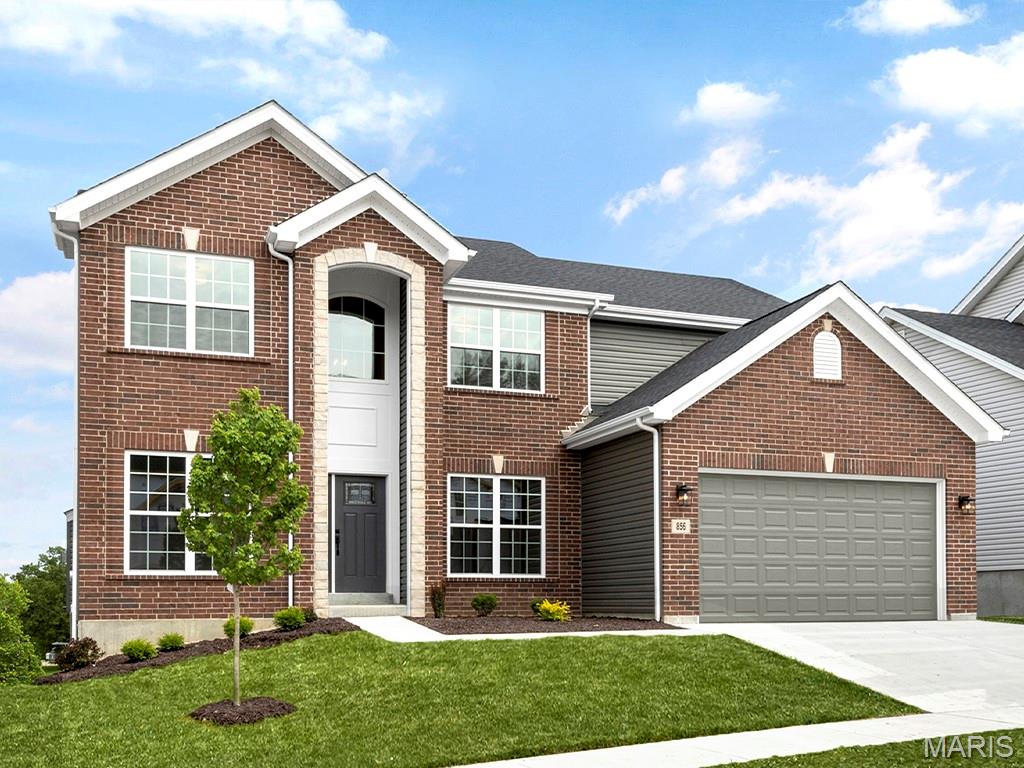
Eureka
2 Sequoia at Windswept Farms
4 Beds
2 Baths
2,784 Sq.Ft.
$387,900
MLS#: 26003067
