


Property
Beds
4
Full Baths
3
1/2 Baths
1
Year Built
2005
Sq.Footage
4,828
Are you ready for lakefront living? This majestic 4+ bed/3.5 bath stone front atrium ranch is guaranteed to impress! The open floor plan allows you to enjoy the views throughout the home. The vaulted great room with floor to ceiling stone gas fireplace is open to the dining room and kitchen beyond. The chef in you will delight at this custom kitchen offering ample cabinetry, huge center island with breakfast bar, stainless appliances, walk-in pantry. The kitchen overlooks the inviting breakfast area and walks-out to the wrap-around sunroom and Trex deck with wonderful lake views. Elegant master suite boasts huge his & hers walk-in closets, private sunroom & elegant ensuite bath w/double vanity, walk-in shower & jet tub. The main floor also features a second bedroom with en suite bath & walk-in closet, large den/office with double door entry which could easily be a third main floor bedroom. The expansive finished lower level adds a huge recreation room w/tray ceiling, a wall of windows overlooking the lake and stately wet bar with wine cooler, 3rd and 4th bedrooms both with walk-in closets, full bath, private den/bonus room, custom bar and workshop. Updated large main floor laundry with ample storage and farmhouse sink and 2 exterior storage rooms. Expansive stone landscaping leads to large level area & lake access. The lakeside space with a pebble beach area, fire pit, seawall and boat launch allows for endless enjoyment.
Features & Amenities
Interior
-
Other Interior Features
Breakfast Bar, Ceiling Fan(s), Double Vanity, Entrance Foyer, Granite Counters, High Ceilings, High Speed Internet, Kitchen Island, Open Floorplan, Vaulted Ceiling(s), Walk-In Closet(s), Pantry
-
Total Bedrooms
4
-
Bathrooms
3
-
1/2 Bathrooms
1
-
Above Grade Finished Area
2828.0
-
Basement YN
YES
-
Cooling YN
YES
-
Cooling
Ceiling Fan(s), Central Air, Electric
-
Fireplace YN
YES
-
Heating YN
YES
-
Heating
Forced Air, Electric
-
Main Level Bedrooms
2
-
Pet friendly
N/A
Exterior
-
Garage
Yes
-
Garage spaces
2
-
Construction Materials
Stone Veneer, Brick Veneer, Vinyl Siding
-
Other Exterior Features
Fire Pit, Garden, Private Yard
-
Parking
Additional Parking, Attached, Garage, Garage Door Opener, Off Street, Oversized, Storage, Workshop in Garage
-
Patio and Porch Features
Covered, Deck
-
Pool
No
-
Waterfront YN
YES
-
View
Lake, Panoramic, Trees/Woods
Area & Lot
-
Lot Features
Sprinklers In Front, Cul-De-Sac, Views, Waterfront
-
Lot Size(acres)
1.07
-
Lot Size(square feet)
46,609
-
Property Type
Residential
-
Property Sub Type
Single Family Residence
-
Architectural Style
Atrium, Traditional
Price
-
Sales Price
$839,900
-
Tax Amount
$7,453
-
Sq. Footage
4,828
-
Price/SqFt
$173
HOA
-
Association
YES
-
Association Fee
$1,500
-
Association Fee Frequency
Annually
-
Association Fee Includes
N/A
School District
-
Elementary School
Augusta Elem.
-
Middle School
Washington Middle
-
High School
Washington High
Property Features
-
New Construction
NO
-
Association Amenities
Beach Access, Clubhouse, Gated, Picnic Area, Tennis Court(s), Management
-
Foundation Details
Concrete Perimeter
-
Senior Community YN
NO
-
Sewer
Public Sewer
-
Water Source
Public
Schedule a Showing
Showing scheduled successfully.
Mortgage calculator
Estimate your monthly mortgage payment, including the principal and interest, property taxes, and HOA. Adjust the values to generate a more accurate rate.
Your payment
Principal and Interest:
$
Property taxes:
$
HOA fees:
$
Total loan payment:
$
Total interest amount:
$
Location
County
St. Charles
Elementary School
Augusta Elem.
Middle School
Washington Middle
High School
Washington High
Listing Courtesy of Erin Kruse , Worth Clark Realty
RealHub Information is provided exclusively for consumers' personal, non-commercial use, and it may not be used for any purpose other than to identify prospective properties consumers may be interested in purchasing. All information deemed reliable but not guaranteed and should be independently verified. All properties are subject to prior sale, change or withdrawal. RealHub website owner shall not be responsible for any typographical errors, misinformation, misprints and shall be held totally harmless.

AGENT
Paul Dameron
Call Paul today to schedule a private showing.

* Listings on this website come from the FMLS IDX Compilation and may be held by brokerage firms other than the owner of this website. The listing brokerage is identified in any listing details. Information is deemed reliable but is not guaranteed. If you believe any FMLS listing contains material that infringes your copyrighted work please click here to review our DMCA policy and learn how to submit a takedown request.© 2024 FMLS.
Related Properties
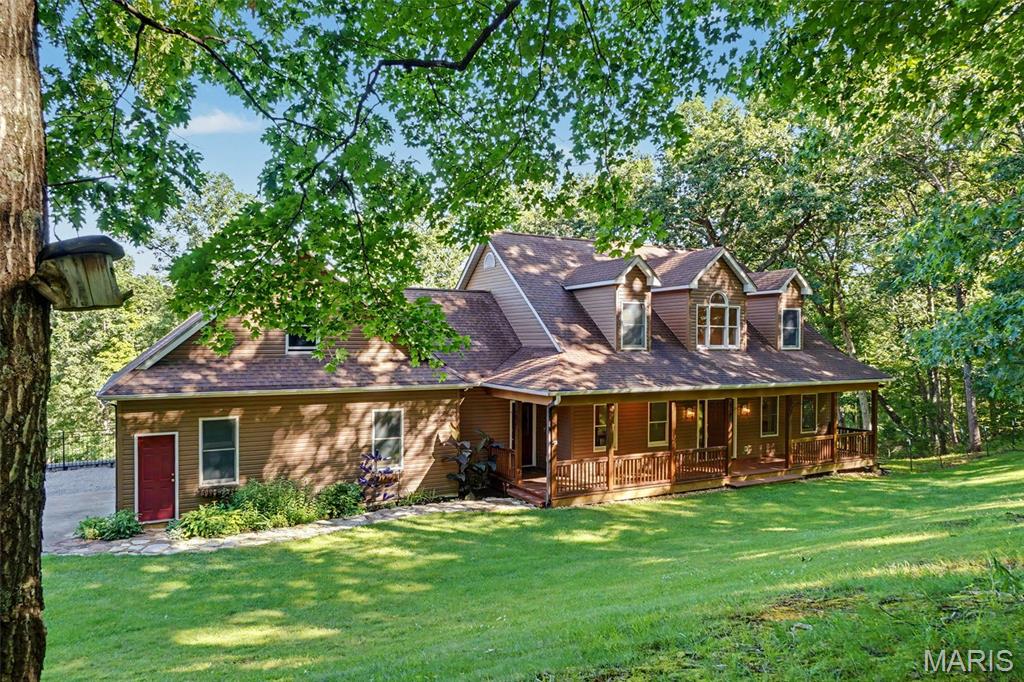
Augusta
1311 Duke Road
3 Beds
3 Baths
2,563 Sq.Ft.
$695,000
MLS#: 26037134
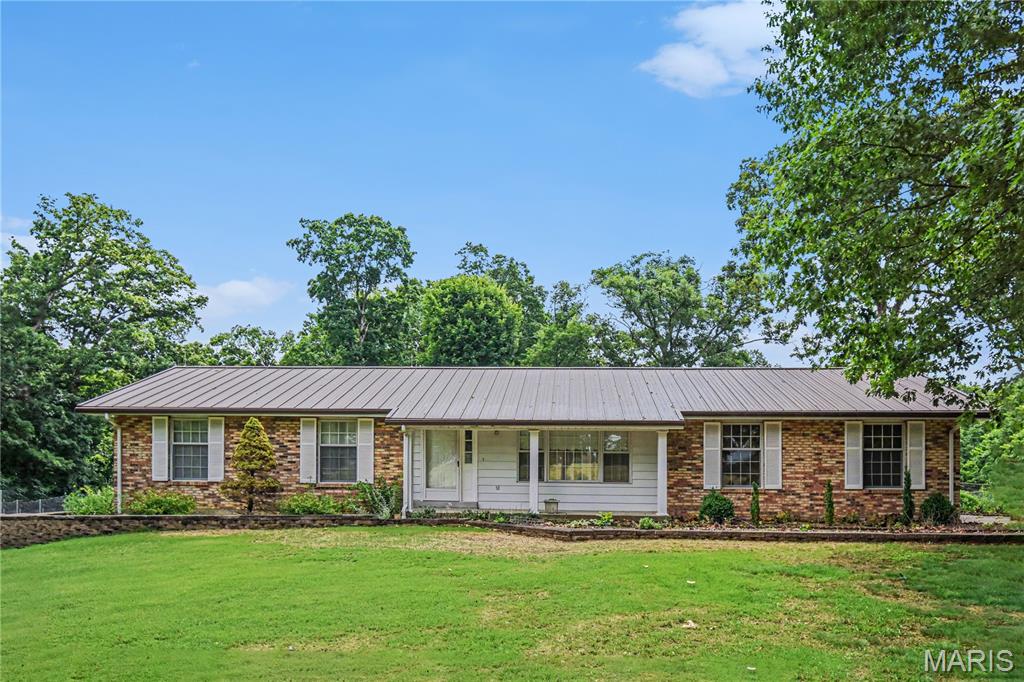
Augusta
5520 Highway T
3 Beds
2 Baths
1,734 Sq.Ft.
$774,900
MLS#: 25080641
