



Features & Amenities

Interior

  • Total Bedrooms

    3

  • Bathrooms

    2

  • Above Grade Finished Area

    1734.0

  • Basement YN

    YES

  • Cooling YN

    YES

  • Cooling

    Central Air

  • Fireplace YN

    NO

  • Heating YN

    YES

  • Heating

    Forced Air, Hot Water

  • Main Level Bedrooms

    3

  • Pet friendly

    N/A

Exterior

  • Garage

    No

  • Construction Materials

    Blown-In Insulation, Brick Veneer, Vinyl Siding

  • Pool

    No

  • Waterfront YN

    NO

Area & Lot

  • Lot Features

    Agricultural, Farm, Wooded

  • Lot Size(acres)

    20.0

  • Lot Size(square feet)

    871,200

  • Property Type

    Residential

  • Property Sub Type

    Single Family Residence

  • Architectural Style

    Ranch

Price

  • Sales Price

    $699,900

  • Tax Amount

    $2,566

  • Financing Options

    Cash, Conventional

  • Sq. Footage

    1,734

  • Price/SqFt

    $403

HOA

  • Association

    No

School District

  • Elementary School

    Augusta Elem.

  • Middle School

    Washington Middle

  • High School

    Washington High

Property Features

  • New Construction

    NO

  • Senior Community YN

    NO

  • Sewer

    Septic Tank

Schedule a Showing

Showing scheduled successfully.

<
>
IN PERSON
VIA CHAT

What is 3 + 4 ?


Change time

Mortgage calculator

Estimate your monthly mortgage payment, including the principal and interest, property taxes, and HOA. Adjust the values to generate a more accurate rate.

Your payment

Principal and Interest:

$

Property taxes:

$

HOA fees:

$

Total loan payment:

$

Total interest amount:

$

Location

County

St. Charles

Elementary School

Augusta Elem.

Middle School

Washington Middle

High School

Washington High

Listing Courtesy of Beth Muckerman, Worth Clark Realty

RealHub Information is provided exclusively for consumers' personal, non-commercial use, and it may not be used for any purpose other than to identify prospective properties consumers may be interested in purchasing. All information deemed reliable but not guaranteed and should be independently verified. All properties are subject to prior sale, change or withdrawal. RealHub website owner shall not be responsible for any typographical errors, misinformation, misprints and shall be held totally harmless.

Agent Paul Dameron

Broker/Realtor/Sales

Paul Dameron

Call Paul today to schedule a private showing.


* Listings on this website come from the FMLS IDX Compilation and may be held by brokerage firms other than the owner of this website. The listing brokerage is identified in any listing details. Information is deemed reliable but is not guaranteed. If you believe any FMLS listing contains material that infringes your copyrighted work please click here to review our DMCA policy and learn how to submit a takedown request.© 2024 FMLS.
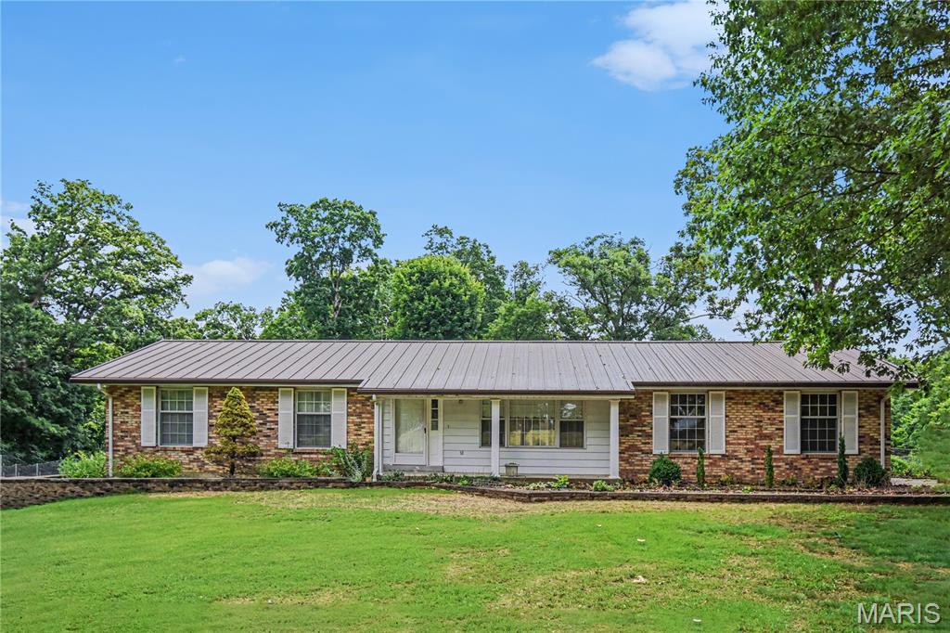
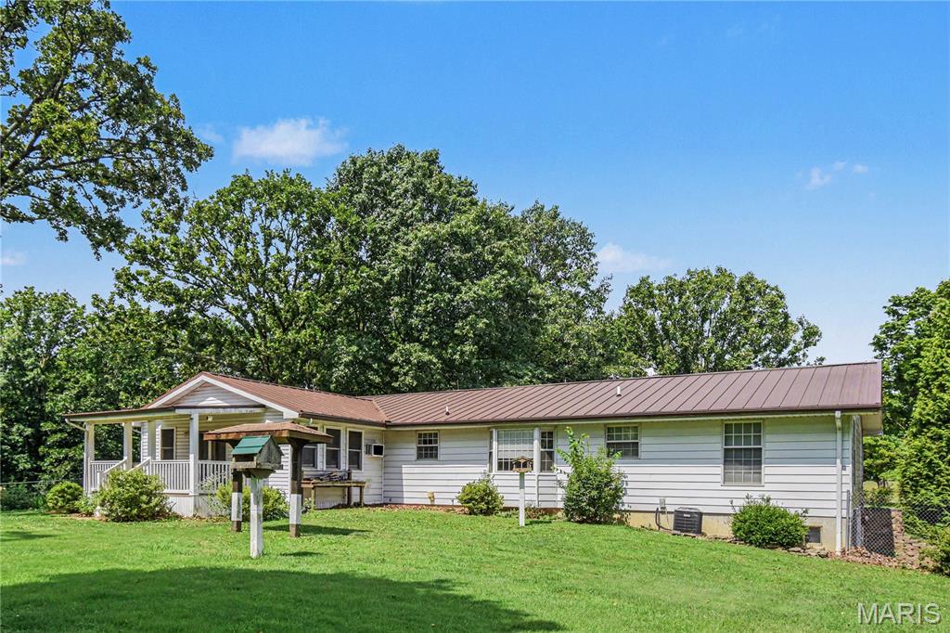
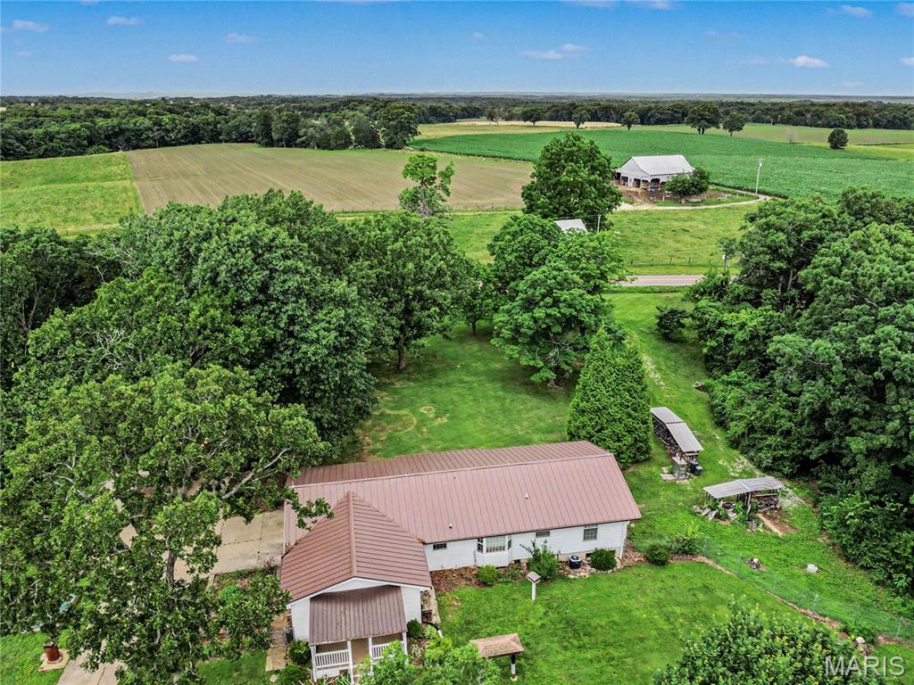
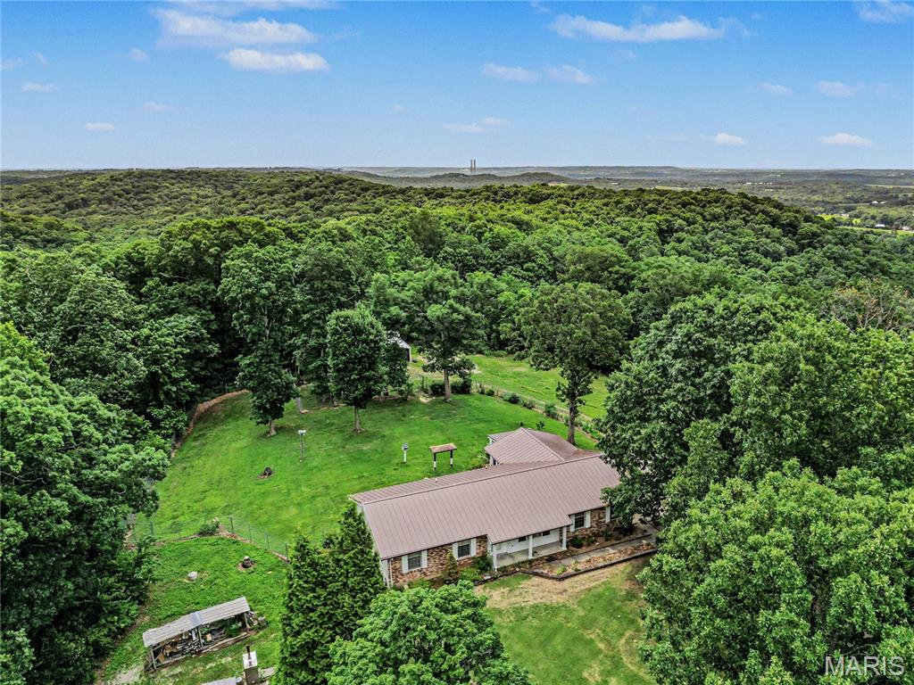
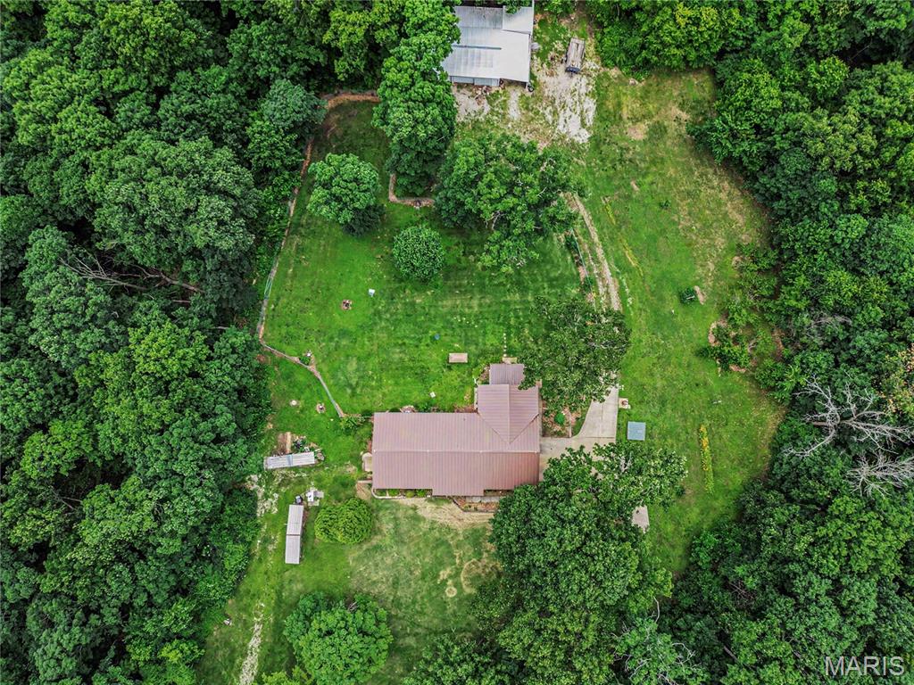
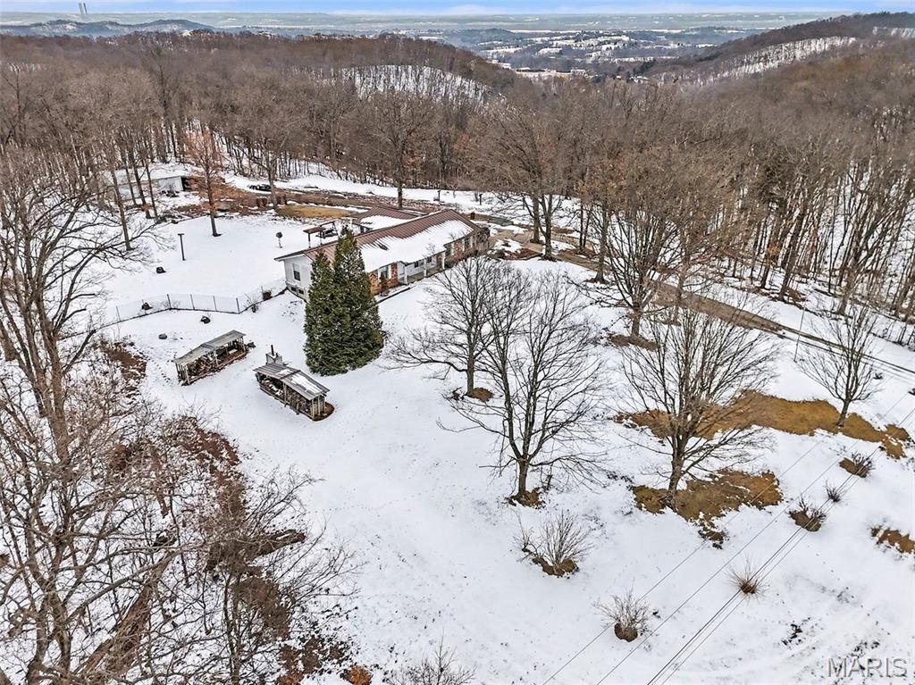
NEW PRICE! SELLER IS MOTIVATED! 20 acres. Endless possibilities. One incredible opportunity to make it your own. If you've been dreaming of space, privacy and room to create the property you've always wanted-don't miss 5520 Highway T! Set on 20 acres in Augusta, this property offers the kind of freedom and flexibility that's increasingly hard to find. total and a lot of potential! Please see both tax records! 5520 Highway T and  Mo-t in tax records! Tax ID 1-0010-S034-00-0011.0000000. Parcel D is 10010S0340000011 0000000. 
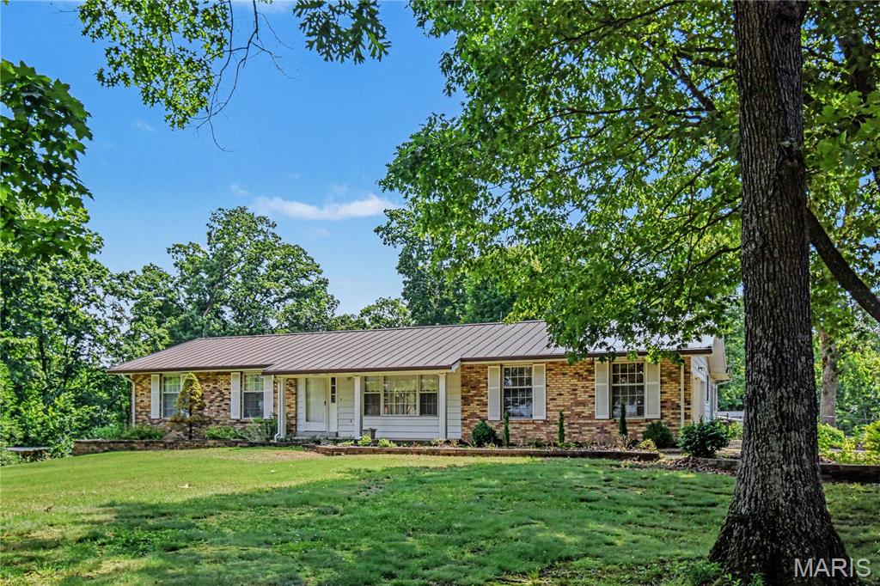
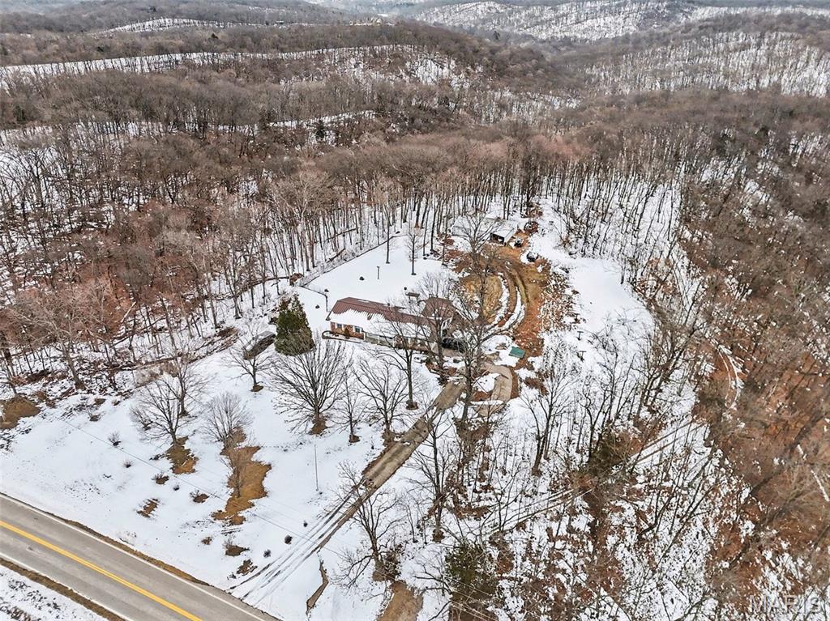
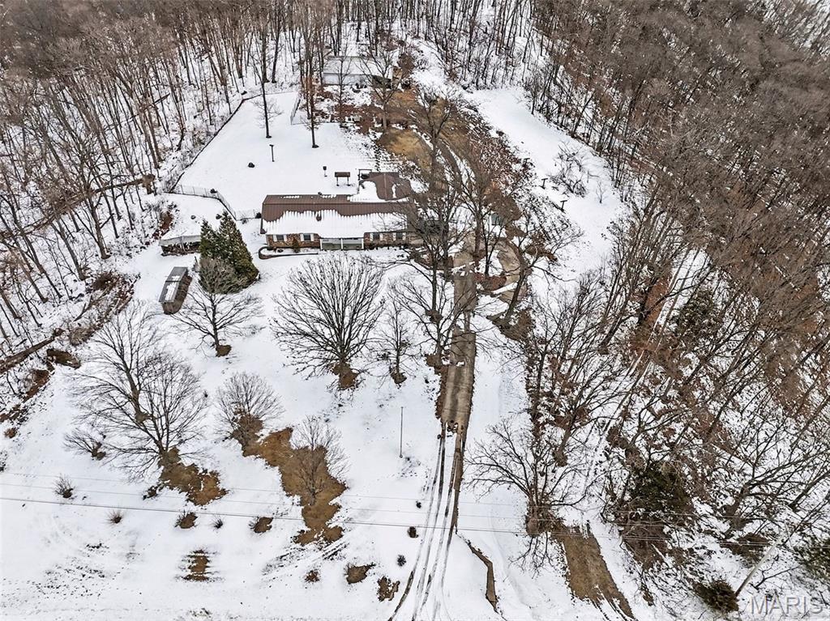
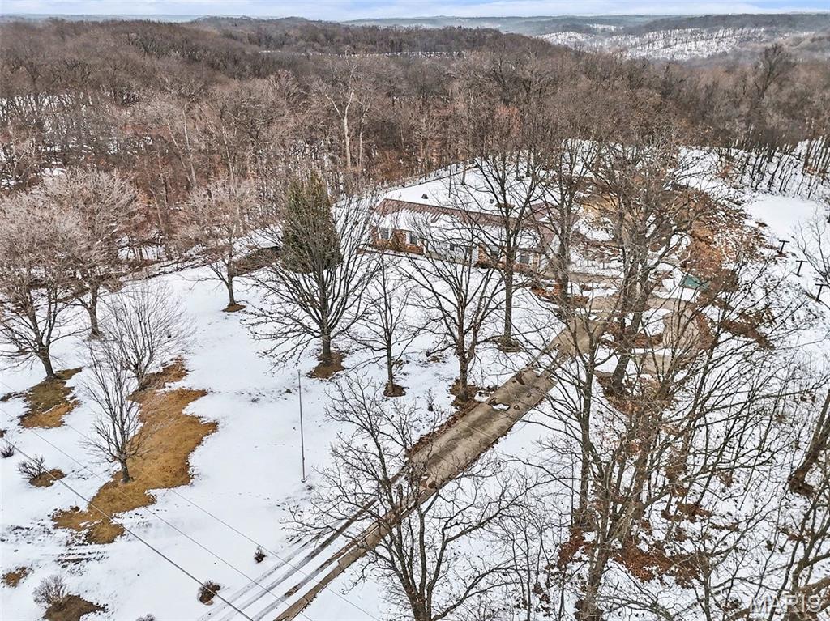
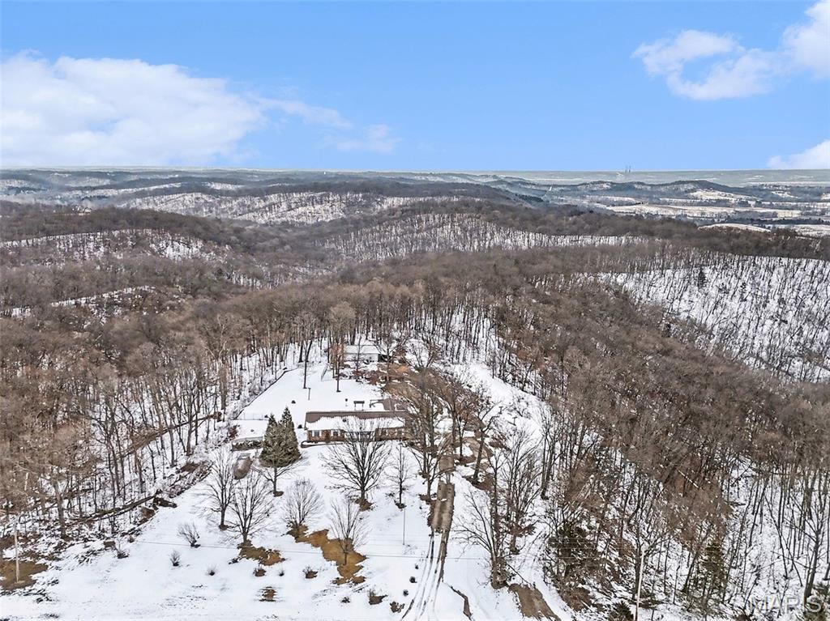
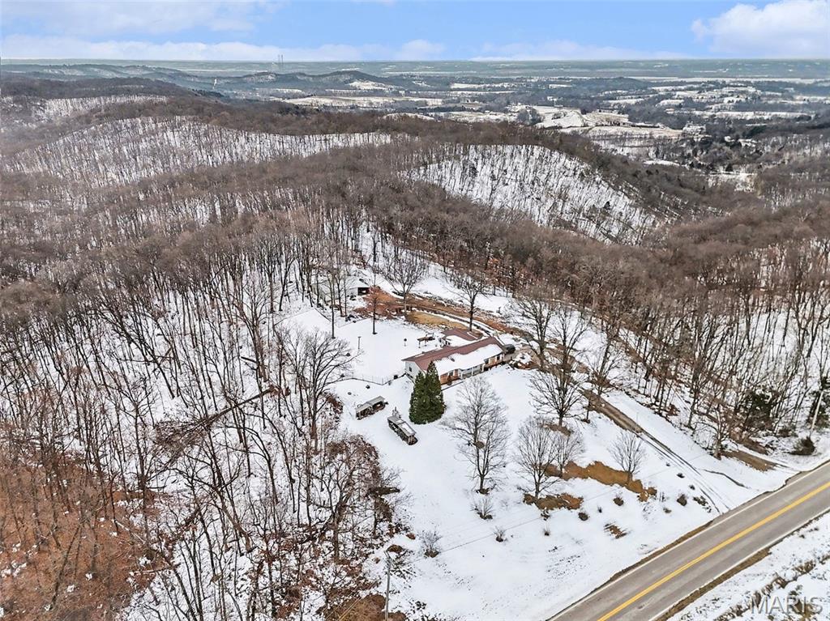
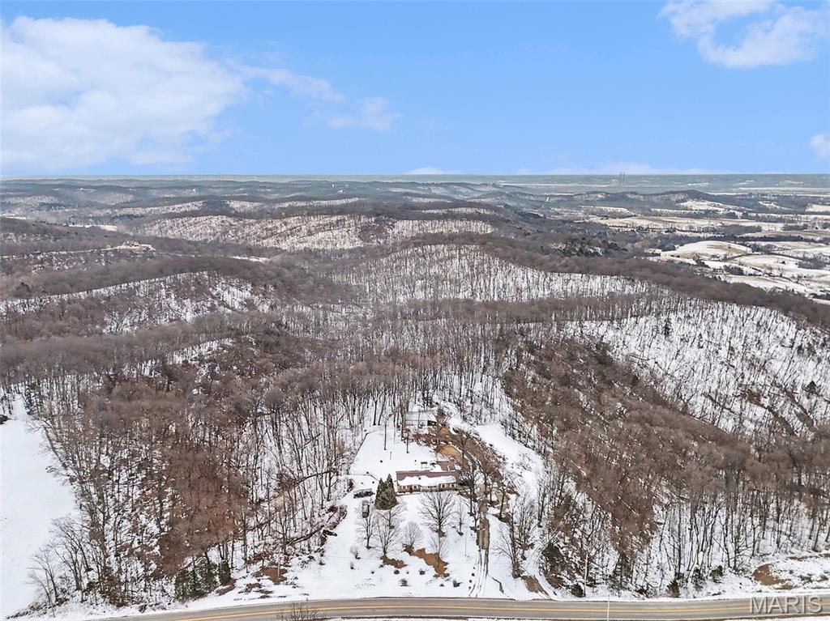
Discover the rare combination of acreage, privacy and potential at 5520 Highway T in Augusta! Situated on a total of 20 rolling acres, this property offers endless possibilities for those seeking a private country retreat, hobby farm, recreational property or future estate setting. The additional acreage creates room to explore trails, enjoy nature, hunt, build additional structures or clear select areas to capture scenic ridge-top views and stunning sunsets.  
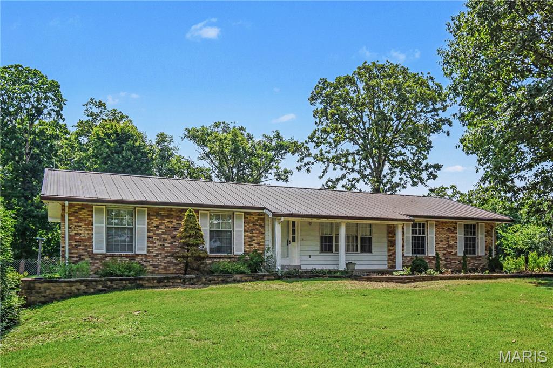
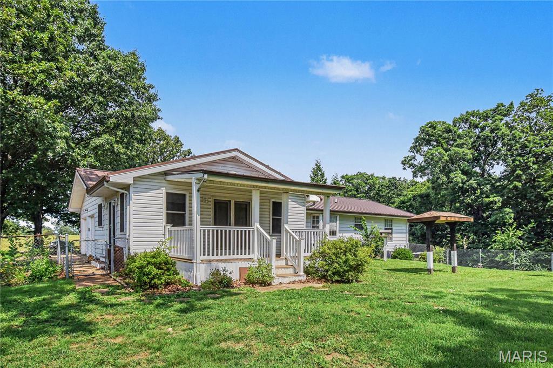
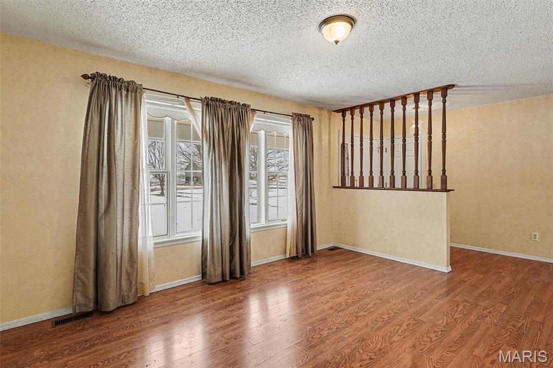
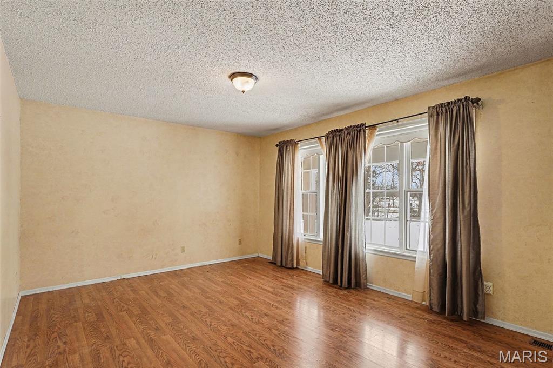
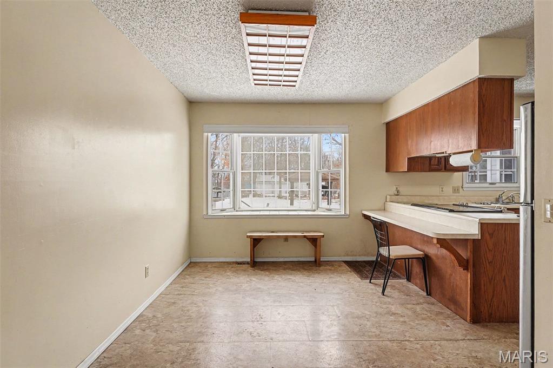
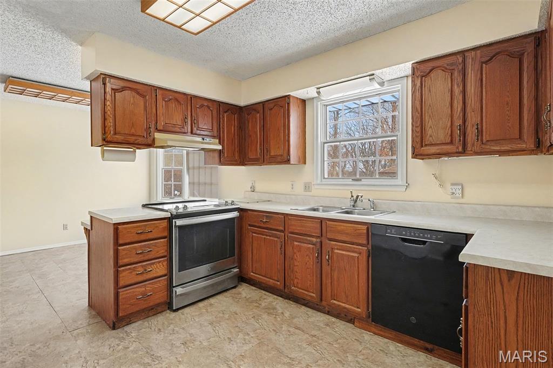
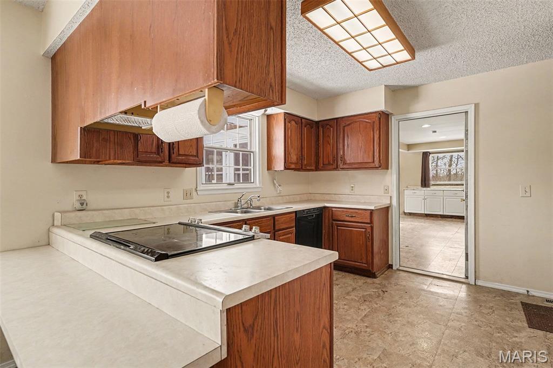
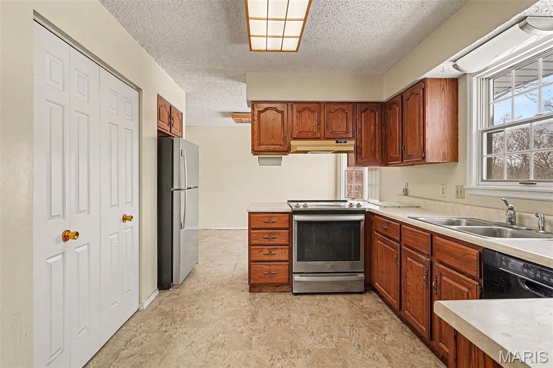
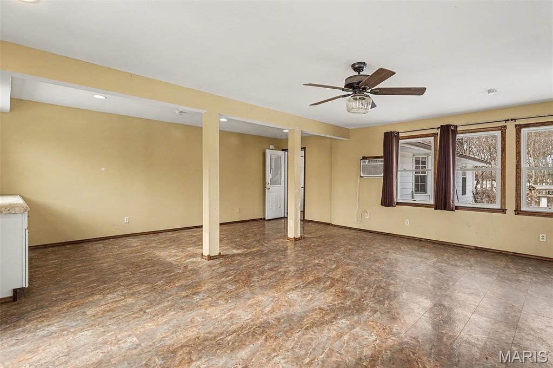
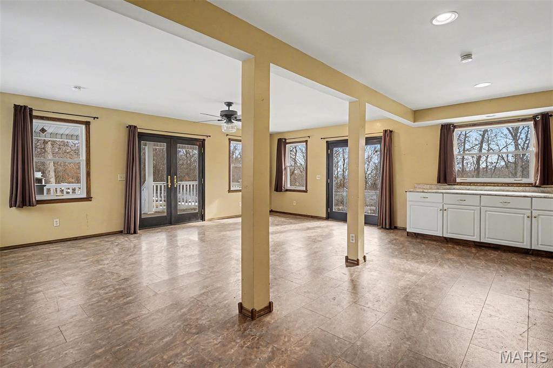
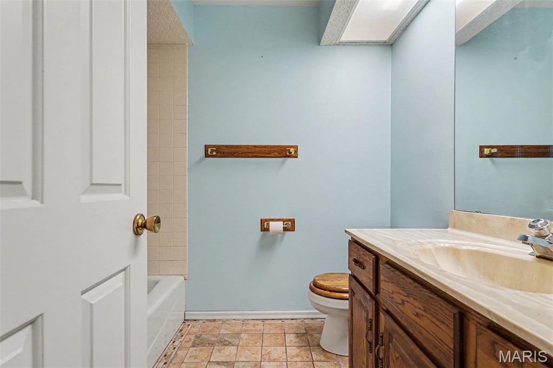
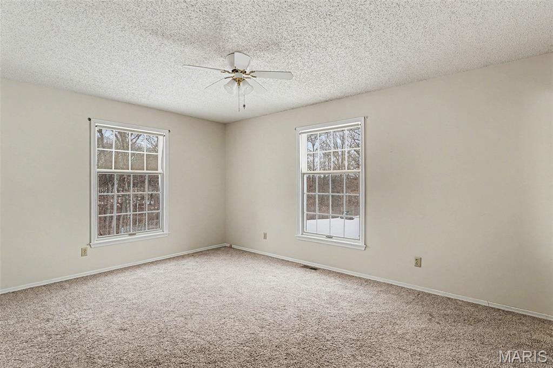
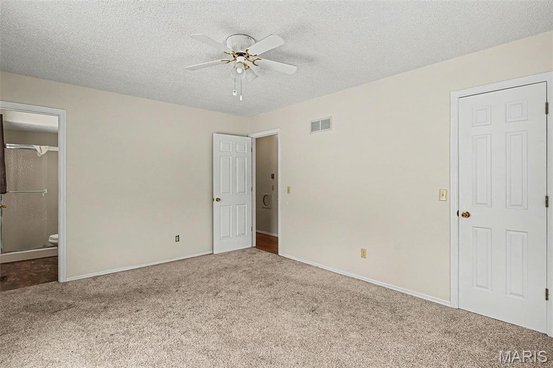
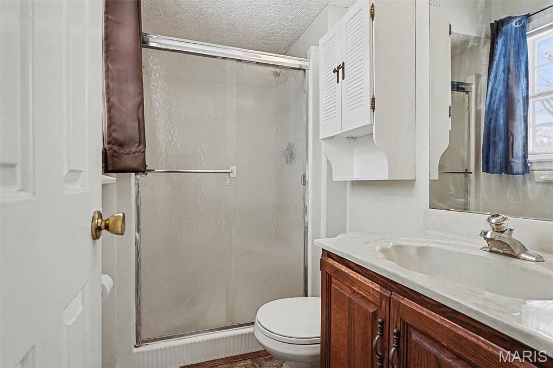
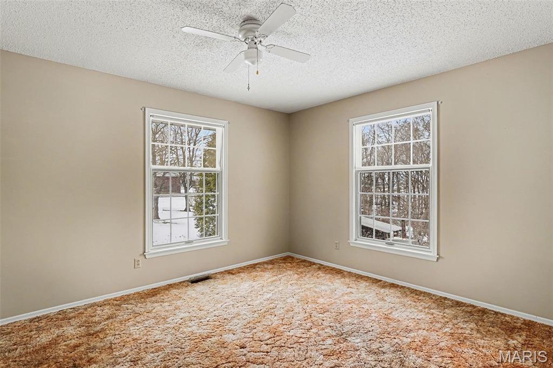
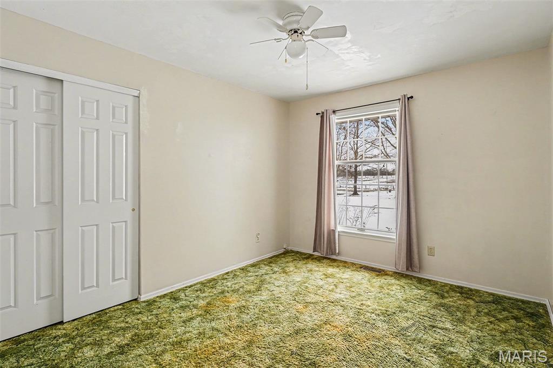
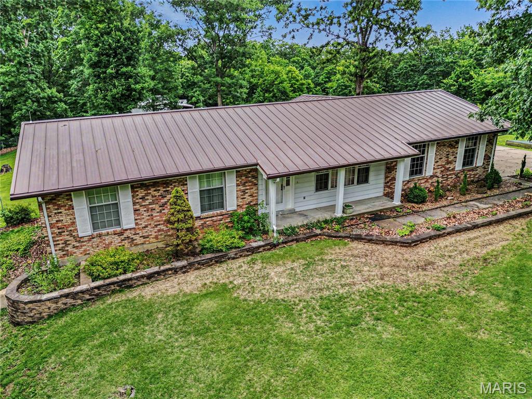
The existing 3-bedroom, 2-bath ranch home provides a solid foundation for your vision. With over 1,700 square feet on the mail level, a spacious family room addition, walk-out basement and attached 2 car garage, the home is ready for updates and customization to create the modern country residence you've always wanted. Renovate at your own pace while enjoying the peaceful setting and exceptional land surrounding you. Bring your vision and unlock the full potential of this exceptional Augusta property. House is all electric, however there is an outside wood-burning boiler that can heat the house heating and water heater. There is a large shed and some areas near the house are fenced in to keep your pets safe! Then there's the location-close enough to enjoy Augusta and the surrounding wineries, dining and amenities while giving you the privacy of your own acreage. Don't just drive by-come experience the property for yourself. Walk the land, see the potential and imagine what you could create here. 20 acres. A home with potential. A blank canvas for your vision. Schedule your showing at 5520 Highway T!

5520 Highway T

Message successfully sent.

What would you like to know?

What is 3 + 4 ?

I agree to receive email communication and understand I can unsubscribe at any time.

I agree to be contacted by Rock Island Realty via call, email, and text for real estate services. To opt out, you can reply 'stop' at any time or reply 'help' for assistance. You can also click the unsubscribe link in the emails. Message and data rates may apply. Message frequency may vary. Privacy Policy

Related Properties

Price reduced
Historic architecture. A beautifully renovated kitchen. Wine-country living in the heart of Augusta.

Built in 1880, this distinctive brick residence offers approximately 3,130 square feet on a nearly .40-acre corner setting. Soaring 12-foot ceilings, tall arched windows, substantial 18-inch walls, original millwork and a graceful curved staircase showcase craftsmanship that gives this home its unmistakable presence.

The renovated kitchen brings a fresh perspective to its historic surroundings, with a generous center island, quartz countertops, stainless steel appliances, a gas range and statement hood. Beautifully refinished wood floors connect the living spaces, while six fireplaces contribute architectural character throughout. Upstairs, three spacious bedrooms continue the home’s generous proportions. The thoughtfully redesigned main-level bathroom features tile flooring and a freestanding clawfoot tub.

Significant improvements include a metal roof, copper gutters, complete tuck-pointing, updated electrical wiring, new windows, refinished floors, fresh paint, landscaping and a new patio. A comprehensive improvement list is available.

Beyond the front door, Augusta becomes part of everyday life. Walk next door to the Augusta Coffee Shop & Emporium for a cappuccino and homemade cinnamon roll, explore nearby wineries and restaurants, or spend an afternoon on the Katy Trail. Festivals, live music and cherished holiday traditions offer plenty of reasons to stay close to home.

For buyers drawn to historic homes and a walkable small-town setting, 5589 Walnut Street offers an opportunity to enjoy Augusta well beyond a weekend visit.
#26057607

Augusta

5589 Walnut Street

3 Beds

2 Baths

3,130 Sq.Ft.

$649,900

MLS#: 26057607

Price reduced
Welcome to paradise! This spectacular home awaits you in the prestigious, gated Augusta Shores Subdivision. This stunning 2,660 above grade square-foot ranch style home with over 3800 total living space offers unobstructed, breathtaking views of Berg Pond, Klondike Park, and the entrance to the iconic Katy Trail. Soak in those gorgeous views year-round from the dining room, primary bedroom, living room, kitchen, and the beautiful, oversized screened porch. Space, style, and sophistication come together in a thoughtfully designed open-floor plan, making this home as functional as it is breathtaking. No detail was overlooked when it was built nine years ago, making it one of the newer homes built in the subdivision.

So many features! The kitchen is a showstopper, featuring custom-made, Amish-crafted cherry wood cabinets, quartz countertops, stainless steel appliances, and a walk-in pantry. Arched doors and doorways and rich red oak hardwood floors flow seamlessly from room to room. The primary suite bath is your personal retreat, featuring lighted Kohler mirrors, a walk-in shower with dual shower heads — including a luxurious rain shower and the primary bedroom has a walk-in closet, along with an additional closet and remote-controlled shades. A jetted tub highlights the secondary bath, while a walk-in butler’s pantry with extensive cherry wood cabinetry, a wet bar, and an ice machine makes entertaining an absolute dream. Additional highlights include a floor-to-ceiling remote controlled fireplace, tinted windows, tray ceilings, and pocket doors.

Head downstairs on an extra wide oak staircase and prepare to be wowed! The lower level features a large recreation room with a simply phenomenal custom-built bar and expansive custom-made bookshelves. Also on the lower level: a full bath, an additional bedroom, a dedicated fitness room, and a large unfinished basement area for all of your storage needs.

Outside, the property backs to trees and includes a full irrigation system, exterior lighting, three Ring cameras, and an invisible fence for your four-legged family members. And don’t forget the subdivision’s swimming pool, pickleball courts, and walking trail — plus four bass and catfish filled lakes in Augusta Shores for fishing enthusiasts! The subdivision also offers free boat storage, or you can store your boat in the insulated oversized side entry three car garage.

This one-of-a-kind home is heated and cooled by an energy-efficient geothermal system — saving you hundreds and hundreds of dollars every summer and winter!

Properties like this don’t come along twice — make this paradise your home!
#26056697

Augusta

4425 Lookout Point Drive

4 Beds

3 Baths

3,800 Sq.Ft.

$819,900

MLS#: 26056697

Price reduced
*This beautiful property appraised for $760,000 in June 2026* Experience refined living in one of the most stunning properties in the gated community of Augusta Shores. This 1.5 story home features 4 bedrooms, 3 full bathrooms and 1 half bath, built in 2005 with tasteful updates throughout that are sure to impress. The centerpiece of the home is the living room with its expansive wall of windows, 16 ft. ceilings, double sided gas fireplace and hardwood flooring. The gourmet kitchen provides ample space for gathering, with its center island, double wall ovens, breakfast bar, wine rack and high end appliances. Entertain guests in the cozy hearth room or in the formal dining room, all connected with an open concept feel. The main floor master bedroom suite features 9 ft ceilings, bay windows, canned lighting, ceiling fan and a beautifully updated ensuite bathroom, w/ heated flooring, and a spacious walk-in closet. There is an additional bedroom with ensuite bathroom on the main floor, perfect for multi-generational living. On the second level you will find a spacious loft area, perfect for a playroom or office space, along with 2 additional bedrooms connected with a jack-and-jill bathroom. The walk out lower level has a large rec area, rough-in for additional bathroom, egress windows for future bedrooms, dual water heaters, water softener and zoned HVAC system. For the car enthusiast, the home features a true oversized 3 car garage measuring 33x31, perfect for large vehicles, UTVs or boat storage. Additional features include a beautiful covered front porch (a must see), irrigation system, newer carpeting, plantation shutters, back patio, an architectural shingle roof, an incredible laundry room w/ drop zone, built-in cubbies, utility sink and above all, an abundance of privacy! Every inch of this home has been thoughtfully updated, blending elegance, functionality and luxury. Come see what Augusta Shores has to offer with its 3 lakes, fishing, pickleball/tennis courts, neighborhood pool, high speed fiber optic internet and multiple subdivision activities all situated minutes from Klondike Park, the Katy Trail and numerous wineries. If you've been dreaming of a home that offers both grandeur and warmth, this property delivers unmatched quality, comfort and views that make everyday feel like a getaway.
#26051990

Augusta

4513 Augusta Shores Court

4 Beds

3 Baths

3,544 Sq.Ft.

$725,000

MLS#: 26051990
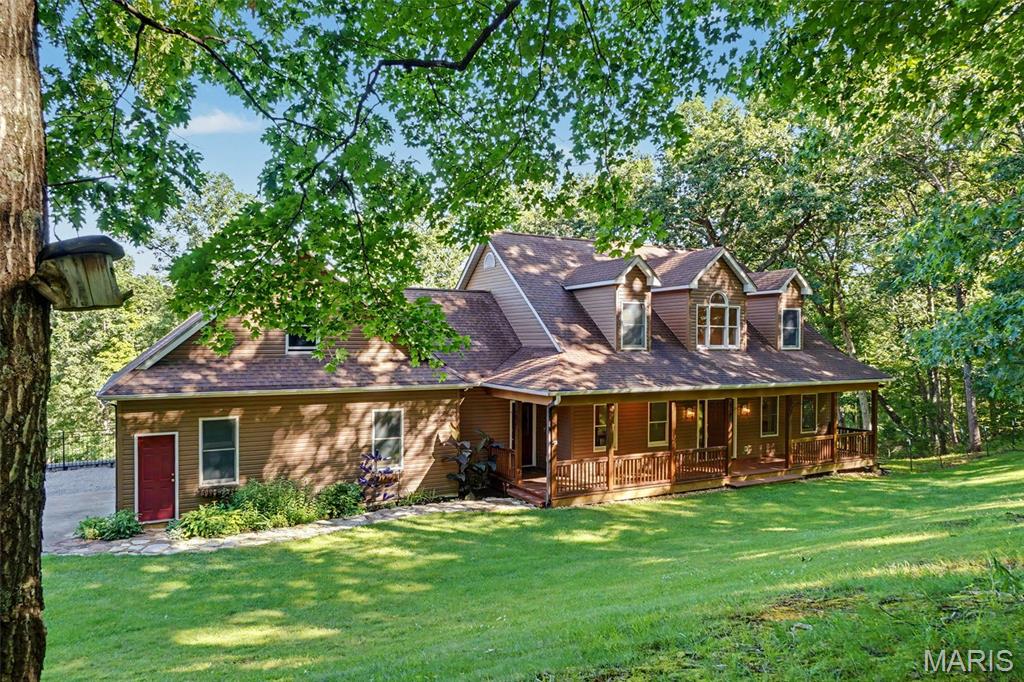
7+ car garages, immediately available home with fantastic out building and 12 wooded acres. Total seclusion where you are  surrounded by over 1000 acres that are privately owned - we will throw in the deer stand! Located halfway between Lake St. Louis and Washington, take a drive to the country, to enjoy some of the most beautiful hills and fields of Augusta Missouri!  The Katie Trail, Klondike Park, and Matson Park are all just minutes away! Have you been dreaming of that "log house" appeal without the maintenance?  The insulated vinyl siding on this one and a half story home is a custom color to mimic cedar. With its welcoming full covered front porch as well as a dynamic cedar deck and additional screened porch out back, you will love to sit outside and listen to the morning songbirds. Total seclusion!  Vaulted great room, with sky lights, wall of windows and an upper balcony, offer comfort with the wood floors and the wood burning fireplace.  Main floor includes a formal dining room with glass French doors. Wood cabinets, stainless appliances, and a display shelf high above your head, show off in the efficient kitchen - opening out to the screened in deck for those private evening dinners.  Main floor primary bedroom is large, with sunny bay window overlooking the deck, with his and her closets, and bath with separate shower and jet tub. The upper two bedrooms both feature a cute dormer window and very large walk-in closets for the kiddos.  LL can be finished with that same wall of windows and walk out.  Currently there is a finished office room and full bath in the LL.  Uniquely, the 33' x 27' lower garage offers tons more storage if needed.  But wait, the 30' x 40' outbuilding is a showstopper of a workshop! Fully finished, concrete floors w/drain, 220 electric, heat, and a power lift that stays.  Your very own private oasis!
#26037134

Augusta

1311 Duke Road

3 Beds

3 Baths

2,563 Sq.Ft.

$639,000

MLS#: 26037134

Experience breathtaking views from this beautifully updated three-story Victorian home nestled on 1.76 private acres in the highly sought-after Augusta Shores community. Offering 5 bedrooms, 3 full baths, 2 half baths, and over 3,200+/- square feet of living space, this exceptional property also features an oversized 3-car side-entry garage, a usable level yard and ample space for a future pool. A charming covered front porch and distinctive octagonal foyer create a warm and inviting first impression. The spacious living room showcases hardwood flooring, a gas fireplace, plantation shutters, and direct access to the deck—perfect for enjoying your morning coffee and evening BBQ. The eat-in kitchen is designed for both style and functionality, featuring custom cabinetry, Silestone countertops, a breakfast bar, newer appliances, and a bright bay-window dining area. The main level is completed by a versatile dining room w/ butler pantry, a mudroom w/ custom built-ins and a convenient half bath. The second level offers a spacious primary suite with a walk-in closet and a luxurious en-suite bath featuring dual sinks, a walk-in shower with bench seating, and a freestanding soaking tub. Two additional bedrooms, a laundry room built for a stackable washer/dryer and a full hall bath complete this floor. The third level provides additional living space with a bedroom, recreation room, and half bath—ideal for guests, hobbies, or a private retreat. The 9ft pour on the lower level includes a fifth bedroom w/ cedar closet, full bath, laundry area, and unfinished storage space with endless possibilities. Additional features include an upgraded 50 year rated architectural shingle roof, zoned HVAC system, dual water heaters, 2 separate laundry areas, an oversized 29 ft. x 27 ft. 3 car garage, whole yard irrigation system, a staircase from the garage to the basement and so much more. Residents of Augusta Shores enjoy resort-style amenities, including two gated entrances, four spring-fed stocked lakes, boat docks, a community pool, tennis and pickleball courts, high speed fiber optic internet and scenic hiking trails. This is a rare opportunity to enjoy waterfront living, privacy, and exceptional community amenities in one remarkable property.
#26038751

Augusta

4349 Murdoch Lane

5 Beds

3 Baths

3,220 Sq.Ft.

$639,000

MLS#: 26038751

Send a message

Message successfully sent.

Your message

What is 3 + 4 ?

Reason for contacting?

I agree to receive email communication and understand I can unsubscribe at any time.

I agree to be contacted by Rock Island Realty via call, email, and text for real estate services. To opt out, you can reply 'stop' at any time or reply 'help' for assistance. You can also click the unsubscribe link in the emails. Message and data rates may apply. Message frequency may vary. Privacy Policy

Sign Out

Virtual Assistant

Would you like to take the next step with this property? We can help you schedule a showing or virtual tour, or send you more details.

Yes, I would like more information.

Thank You for Your Reply, One of Our Agents will contact you as soon as possible

No, maybe later.

Thank you, you can always contact me via email, phone number or through the contact form.

Realhub AI

Lucy - Your AI-Powered Realtor

Update Your Temporary Password

Personalize your search

Enter your email and we'll notify you immediately when new listings match what you're looking for.

or enter email address

Already have an account ? Login here

Continue your home search

I agree to receive communications and understand I can unsubscribe at any time.

I agree to be contacted by Rock Island Realty via call, email, and text for real estate services. To opt out, you can reply 'stop' at any time or reply 'help' for assistance. You can also click the unsubscribe link in the emails. Message and data rates may apply. Message frequency may vary. Privacy Policy

Already have an account ? Login here

We use cookies

We use cookies primarily for analytics to enhance your experience. By accepting, you agree to our use of these cookies. You can manage your preferences or learn more about our cookies policy.