Features & Amenities

Interior

  • Other Interior Features

    Open Floorplan, Vaulted Ceiling(s), Breakfast Bar, Eat-in Kitchen, Pantry

  • Total Bedrooms

    3

  • Bathrooms

    2

  • 1/2 Bathrooms

    1

  • Above Grade Finished Area

    1880.0

  • Basement YN

    YES

  • Cooling YN

    YES

  • Cooling

    Central Air, Electric

  • Fireplace YN

    YES

  • Heating YN

    YES

  • Heating

    Electric, Forced Air

  • Pet friendly

    N/A

Exterior

  • Garage

    Yes

  • Garage spaces

    5

  • Construction Materials

    Brick Veneer, Stone Veneer, Other

  • Parking

    Additional Parking, Attached, Garage, Garage Door Opener, Off Street, Storage, Workshop in Garage

  • Pool

    No

  • Waterfront YN

    NO

Area & Lot

  • Lot Features

    Corner Lot

  • Lot Size(acres)

    2.8

  • Lot Size(square feet)

    121,968

  • Property Type

    Residential

  • Property Sub Type

    Single Family Residence

  • Architectural Style

    Traditional, Other

Price

  • Sales Price

    $299,900

  • Tax Amount

    $2,293

  • Financing Options

    Conventional

  • Sq. Footage

    1,880

  • Price/SqFt

    $159

HOA

  • Association

    YES

  • Association Fee

    $300

  • Association Fee Frequency

    Annually

  • Association Fee Includes

    N/A

School District

  • Elementary School

    Cedar Springs Elem.

  • Middle School

    Wood Ridge Middle School

  • High School

    Northwest High

Property Features

  • Ownership

    Private

  • Sewer

    Septic Tank

  • Water Source

    Public

Schedule a Showing

Showing scheduled successfully.

<
>
IN PERSON
VIA CHAT

What is 3 + 4 ?


Change time

Mortgage calculator

Estimate your monthly mortgage payment, including the principal and interest, property taxes, and HOA. Adjust the values to generate a more accurate rate.

Your payment

Principal and Interest:

$

Property taxes:

$

HOA fees:

$

Total loan payment:

$

Total interest amount:

$

Location

County

Jefferson-MO

Elementary School

Cedar Springs Elem.

Middle School

Wood Ridge Middle School

High School

Northwest High

Listing Courtesy of John Muller, Diversified Real Estate Group

RealHub Information is provided exclusively for consumers' personal, non-commercial use, and it may not be used for any purpose other than to identify prospective properties consumers may be interested in purchasing. All information deemed reliable but not guaranteed and should be independently verified. All properties are subject to prior sale, change or withdrawal. RealHub website owner shall not be responsible for any typographical errors, misinformation, misprints and shall be held totally harmless.

Agent Paul Dameron

Broker/Realtor/Sales

Paul Dameron

Call Paul today to schedule a private showing.


* Listings on this website come from the FMLS IDX Compilation and may be held by brokerage firms other than the owner of this website. The listing brokerage is identified in any listing details. Information is deemed reliable but is not guaranteed. If you believe any FMLS listing contains material that infringes your copyrighted work please click here to review our DMCA policy and learn how to submit a takedown request.© 2024 FMLS.
Looking for a meticulously-maintained and updated home with lots of land, exquisite views, and room to expand?  Then this is the place for you!  This 3 bed, 2.5 bath home sits on 2.8 acres and has recently been updated with new kitchen, granite countertops, stainless steel appliances, flooring throughout, new LED lighting throughout, built-in steam humidifier, Marvin Windows, re-painted exterior, water softener, and a HUGE detached garage/workshop that can fit additional cars or park your RV on-site without paying for storage.  The home includes architectural plans for expansion if desired.  The owner will entertain connecting to public sewer if desired.

2180 Tara Heights Drive

Message successfully sent.

What would you like to know?

What is 3 + 4 ?

I agree to receive email communication and understand I can unsubscribe at any time.

I agree to be contacted by Rock Island Realty via call, email, and text for real estate services. To opt out, you can reply 'stop' at any time or reply 'help' for assistance. You can also click the unsubscribe link in the emails. Message and data rates may apply. Message frequency may vary. Privacy Policy

Related Properties

New on site 1 day ago
Welcome to this beautifully updated 2-story home, located in the Northwest School District! Offering approximately 2,500 sq. ft. of living space on a spacious .318 +/- acre lot, this home has plenty of room for the whole family. The main level features a spacious living room, dining area, updated kitchen, flexible bedroom/office, and full bath. Upstairs offers four additional bedrooms, including a spacious primary suite, providing plenty of space for family, guests, or a home office. The finished lower level provides even more room to gather, with a half bath, built-in wet bar, wood burning fireplace, walkout patio, and hot tub. Whether you're hosting friends, enjoying a movie night, or relaxing by the fire, this space offers plenty of versatility. Step outside to the peaceful backyard. It offers plenty of room to relax and play, and the large playset stays with the home, making this backyard ready for the next family to enjoy!The large composite deck and pergola create the perfect spot for family gatherings, summer barbecues, or enjoying your morning coffee. With generous living space, multiple gathering areas, and a fantastic backyard, this home offers the space and comfort you've been looking for.
#26064783

High Ridge

2136 Wildwind Lane

5 Beds

2 Baths

2,564 Sq.Ft.

$320,000

MLS#: 26064783

New on site 2 days ago
Step inside a classic ranch that has been completely reimagined to balance modern updates with everyday comfort. Natural light pours into the living spaces, highlighting the seamless luxury vinyl plank flooring that runs throughout the home. The sunroom offers a bright, quiet corner perfect for morning coffee or winding down at the end of the day.

At the center of the home, the kitchen has been thoughtfully redesigned for those who love to cook and gather. Brand-new cabinetry, crisp quartz countertops, and modern appliances create a highly functional workspace, while the adjacent dining room is anchored by a cozy fireplace, setting the right mood for evening meals. 

Outside, the expansive 0.68-acre lot provides genuine room to breathe. The freshly painted wood deck and open frame porch are made for slow weekends outdoors, while the fenced front yard adds a comfortable layer of privacy. Backed by crucial updates like a brand-new roof and water heater, this home is prepared for its next chapter.

Situated in the High Ridge Acres subdivision, this property offers the rare advantage of a sprawling 0.68-acre lot without sacrificing everyday convenience. The expansive yard provides a genuine sense of seclusion and privacy, making it an ideal retreat for those who want space to spread out. Residents benefit from being part of the Northwest School District, with local campuses just a short drive away. It delivers a quiet, relaxed lifestyle while keeping the essential errands and thoroughfares of High Ridge easily accessible.
#26045862

High Ridge

6204 Maxwell Lane

4 Beds

1 Baths

1,192 Sq.Ft.

$250,000

MLS#: 26045862

This is the kind of home that just feels good the moment you walk in. Bright, fresh and filled with space to actually live, this 4-bedroom, 2 full and 2 half bath home with a finished lower level has been beautifully refreshed with brand-new carpet, fresh neutral paint!

The main level was made for everyday life. Picture cozy evenings around the wood-burning fireplace in the spacious living room, Saturday mornings in the sunny kitchen, and everyone gathering around the table in the dining area or the breakfast bar while natural light pours through the bay window. Contemporary kitchen shows off the latest trends in kitchen concepts with it's Crete Green cabinets, new countertops and deep black sink, black faucet and black cabinet hardware.  All complemented by stainless steel appliances. 
Open the door from the dining area and head straight onto the new composite deck. Morning coffee, summer dinners, weekend grilling or a quiet evening overlooking the trees, this is outdoor space you’ll actually use. Main-floor laundry room with built-ins makes life a bit easier too! 

Upstairs, four bedrooms, including an ensuite, which gives everyone plenty of room. Both bathrooms have been refreshed. You will find even more space in the finished walkout lower level. Movie nights, game days, a playroom, home gym, office or hangout space, there’s room to make it whatever works for your life. A half bath downstairs and direct walkout access to the covered patio make the lower level feel like a true extension of the home.

Add in an attached 2-car garage, two outdoor entertaining spaces, a beautiful tree-lined backyard and a location in Brennen’s Glen with convenient access to Hwy 30, and 4420 Raven Point offers so much more than four bedrooms and plenty of square footage. It’s a home for fireplace nights, backyard barbecues, kids running in and out, friends gathered around the table and quiet mornings on the deck. Come see how easily life could fit here.
#26060252

High Ridge

4420 Raven Point

4 Beds

2 Baths

2,280 Sq.Ft.

$325,000

MLS#: 26060252

PUBLIC ONLINE AUCTION! Dates that this home, commercial building, and warehouse will be open for viewing are Sat. Oct. 24, 2026, 12-1pm & Thurs. Oct. 29, 2026, 5-6pm. Online Auction Closing Wed. Nov. 4, 2026 starts closing @6:00pm.

1 PROPERTY – 3 USES

3 BEDROOM / 2 BATH HOME
Approximately 1,800 sq ft of living space at 5904 Starlight Drive. Oversized attached 2-car garage, spacious rear deck, and basement with an EPA-certified clean-burning wood stove for supplemental heat. Improvements include roof work completed in 2020, along with updates to the flooring and windows.

COMMERCIAL BUILDING
Separate commercial building at 3413 High Ridge Blvd. Improvements include new siding and a new roof completed in 2025. The building provides additional space along High Ridge Blvd with a large parking area.

30' X 40' WAREHOUSE
Approximately 1,200 sq ft with a 10-foot overhead door, 100-amp electrical service, concrete floor, lighting, and storage loft. Additional room for equipment, camper, or other storage.

3.52 ACRES IN HIGH RIDGE
Residence, commercial building, and warehouse/workshop space all on one property, providing multiple options for living, working, storage, and additional workspace.
The High Ridge location offers convenient access to shopping, schools, medical and emergency services, along with employment opportunities across manufacturing, health care, social assistance, accommodation, food service, and other industries.

This property is being offered via online public auction. Listing price is only a suggested sales price; current bid on the auction will be the prevailing sales price. Max bids are private and bidders are allowed to place max bid amounts instead of only bidding the current sales price. 20% conventional loans and cash purchases are permitted; no government loans. Non-refundable down payment of $40,000 is due at the close of the auction, with final closing within 30 days. Buyer to verify all measurements and online data.
#26062923

High Ridge

5904 Starlight Drive

3 Beds

2 Baths

1,800 Sq.Ft.

$250,000

MLS#: 26062923

Pre-Construction. To Be Built Home ready to personalize into your dream home! BASE PRICE and PHOTOS are for 3BR, 2BA Aspen II Ranch. Pricing will vary depending on interior/exterior selections. Your family will love this beautiful open floorplan! The great room leads into the kitchen w/center island & walkin pantry, plus spacious adjacent dining area w/glass sliding doors leading to a covered patio or deck. The master suite features dual closets & a private master bath. Main floor also features laundry room & coat closet off garage. Lots of large windows for natural light! Available bay windows in dining room or master bedroom, & great room fireplace. The Aspen II includes 2 car garage, soffits & fascia & more! Whispering Pines is a premier new home community in High Ridge, blending versatile floor plans with scenic green spaces and everyday convenience. Enjoy peace of mind with McBride Homes’ 10 year builders warranty and incredible customer service! Display photos shown.
#26063829

High Ridge

2 Aspen II at Whispering Pines

3 Beds

2 Baths

1,539 Sq.Ft.

$352,900

MLS#: 26063829

Come take a look at this inviting 3-bedroom, 2-bath split-foyer home tucked away on a semi-private cul-de-sac and backing to woods. The main level offers a comfortable flow with a spacious living room, kitchen, breakfast room and dining room. The primary bedroom comes with a private bath, and there are two additional bedrooms on the main floor. Laundry will be a breeze having a main floor laundry room. 
Enjoy the warmth and character of vaulted ceilings, a bay window, fireplace, and convenient main-floor laundry. The partially finished lower level features a spacious recreation room, offering plenty of room for entertaining, relaxing, or creating a flexible living space.
Step outside from the breakfast room onto the generous 24' x 12' deck, perfect for enjoying the wooded backdrop and outdoor gatherings. The 2 car attached garage is 24 feet deep to fit those longer vehicles. A great opportunity to enjoy privacy, comfort, and convenient living in a desirable setting!
Country Club community with golf and swimming amenities.
#26062194

High Ridge

6 Club Court

3 Beds

2 Baths

1,704 Sq.Ft.

$340,000

MLS#: 26062194

Price reduced
Welcome to 2398 Fairway, where you’re not just buying a home—you’re becoming part of a community! Tucked at the end of a cul-de-sac in the Fairways of Sugar Creek, this 3-bedroom, 2.5-bath home combines comfortable everyday living with the fun, social atmosphere of a golf cart community surrounding Sugar Creek Golf Course.

Step inside to an inviting open floor plan filled with natural light and designed for easy living and entertaining. NEW carpet throughout gives the home a fresh feel, while the spacious layout provides plenty of room to gather with family and friends. The kitchen comes equipped with a dishwasher, microwave and electric range and flows easily into the main living areas.

Built in 2015, the home offers approximately 1,500 sq. ft. above grade, 3 bedrooms, 2 full baths and a half bath, plus an attached 2-car garage. The .38-acre lot adjoins a wooded area, creating a peaceful backdrop and a little extra privacy.

The full unfinished walk-out basement is a huge bonus, featuring a 9'+ pour, sump pump and plenty of storage space. Finish it in the future for additional living or entertaining space, a recreation room, home gym, office—or create the space that works best for you.

But what really makes this property special is the Sugar Creek lifestyle. Grab the golf cart and head out to enjoy the neighborhood, meet up with friends or spend the day at the golf course. Residents can enjoy community traditions and events throughout the year, including the annual Halloween golf cart parade, along with opportunities to participate in golf tournaments and other neighborhood activities. It’s the kind of community where people move in, put down roots and simply don’t want to leave!

Located in the Northwest R-I School District with convenient access to shopping, dining and major highways, you can enjoy a neighborhood atmosphere without giving up everyday convenience.

Open floor plan, abundant natural light, NEW carpet, walk-out basement, wooded backdrop, cul-de-sac setting, 2-car garage AND a golf cart community—2398 Fairway offers so much more than just a place to call home.

Bring the golf clubs, bring the golf cart and come experience life in the Fairways of Sugar Creek!
#26058220

High Ridge

2398 Fairway

3 Beds

2 Baths

1,500 Sq.Ft.

$330,000

MLS#: 26058220

Welcome home to low-maintenance living in a peaceful, tucked-away villa that offers the perfect balance of privacy and convenience. Situated at the end of a quiet street, this home provides a secluded feel while remaining just 20 minutes from St. Louis with quick access to shopping, dining, entertainment, and everyday conveniences.
Inside, you'll find spacious living areas designed for comfortable everyday living and entertaining. The half-finished basement offers additional living space plus a bonus room that's ideal for a home office, hobby room, fitness area, or guest space. There's also unfinished space ready to be transformed to fit your needs.
For added peace of mind, the home features a brand-new roof, allowing you to move in with confidence. And did we mention one of the area's favorite local coffee shops is less than five minutes away? Whether you're grabbing your morning coffee, meeting friends for lunch, or enjoying the convenience of nearby shopping and dining, you'll love everything this location has to offer.
If you've been searching for a quiet community, minimal exterior maintenance, and a home that combines comfort, convenience, and room to grow, this villa is one you won't want to miss.
#26049831

High Ridge

2714 Royal Oak Drive

2 Beds

3 Baths

1,960 Sq.Ft.

$299,900

MLS#: 26049831

Price reduced
Welcome home to 2553 Tricia Ln in High Ridge! This charming 3 bedroom, 2.5 bathroom home combines classic curb appeal with a functional, comfortable layout throughout. The exterior showcases beautiful brick veneer and cedar siding, offering timeless charm from the moment you arrive.

Step inside to a spacious living room featuring a vaulted ceiling and cozy fireplace, creating a warm and inviting space to gather. The well-appointed eat-in kitchen offers ample cabinet storage, a pantry, and a dining area, complemented by charming wood beams on the ceiling and a door leading out to the generously sized deck — perfect for entertaining or simply enjoying the outdoors.

Also on the main level, you'll find the primary bedroom suite complete with an attached bath, along with two additional bedrooms and a full hall bathroom.

The walk-out lower level expands your living space even further, featuring a spacious rec area ideal for entertaining or relaxing, a convenient laundry area, a half bath, and a versatile office that's perfect for remote work or a quiet study space.

With its thoughtful layout, inviting living spaces, and desirable walk-out lower level, this High Ridge home is ready to welcome its next owners. Schedule your showing today!
#26048926

High Ridge

2553 Tricia Lane

3 Beds

2 Baths

2,094 Sq.Ft.

$269,900

MLS#: 26048926
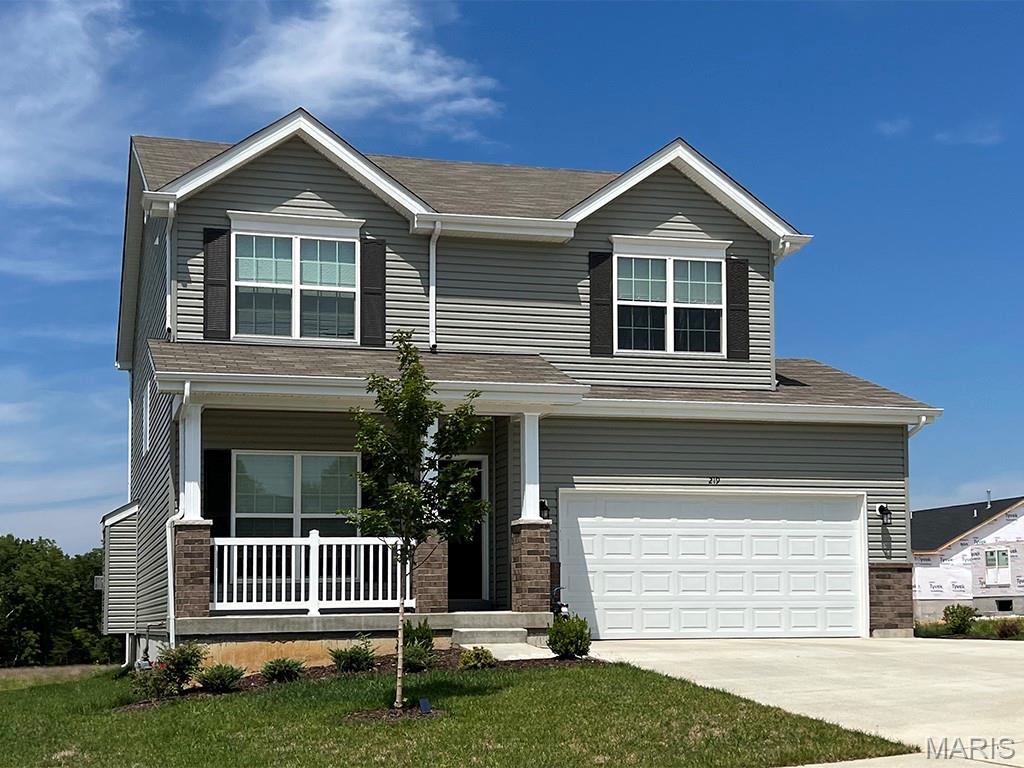
Pre-Construction. To Be Built Home ready to personalize into your dream home! BASE PRICE and PHOTOS are for 4BR, 2.5BA Sterling Two Story. Pricing will vary depending on various interior/exterior selections. The main floor offers a large living room off the foyer, plus a spacious family room space adjacent to the dining area and kitchen. Upstairs the master suite offers two closets, spacious private bath, plus three additional bedrooms and hall bath. The Sterling includes 2 car garage, main floor laundry, soffits & fascia and much more! Additional floorplan enhancements include an expanded first floor with enlarged kitchen, dining area and laundry room, bay window in dining area, or a luxury master bath. Whispering Pines is a premier new home community in High Ridge, blending versatile floor plans with scenic green spaces and everyday convenience. Enjoy peace of mind with McBride Homes’ 10 year builders warranty and incredible customer service! Display photos shown.
#26029558

High Ridge

2 Sterling at Whispering Pines

4 Beds

2 Baths

1,902 Sq.Ft.

$355,900

MLS#: 26029558

Send a message

Message successfully sent.

Your message

What is 3 + 4 ?

Reason for contacting?

I agree to receive email communication and understand I can unsubscribe at any time.

I agree to be contacted by Rock Island Realty via call, email, and text for real estate services. To opt out, you can reply 'stop' at any time or reply 'help' for assistance. You can also click the unsubscribe link in the emails. Message and data rates may apply. Message frequency may vary. Privacy Policy

Sign Out

Virtual Assistant

Would you like to take the next step with this property? We can help you schedule a showing or virtual tour, or send you more details.

Yes, I would like more information.

Thank You for Your Reply, One of Our Agents will contact you as soon as possible

No, maybe later.

Thank you, you can always contact me via email, phone number or through the contact form.

Realhub AI

Lucy - Your AI-Powered Realtor

Update Your Temporary Password

Personalize your search

Enter your email and we'll notify you immediately when new listings match what you're looking for.

or enter email address

Already have an account ? Login here

Continue your home search

I agree to receive communications and understand I can unsubscribe at any time.

I agree to be contacted by Rock Island Realty via call, email, and text for real estate services. To opt out, you can reply 'stop' at any time or reply 'help' for assistance. You can also click the unsubscribe link in the emails. Message and data rates may apply. Message frequency may vary. Privacy Policy

Already have an account ? Login here

We use cookies

We use cookies primarily for analytics to enhance your experience. By accepting, you agree to our use of these cookies. You can manage your preferences or learn more about our cookies policy.