


Property
Beds
4
Full Baths
2
1/2 Baths
2
Year Built
1994
Sq.Footage
2,280
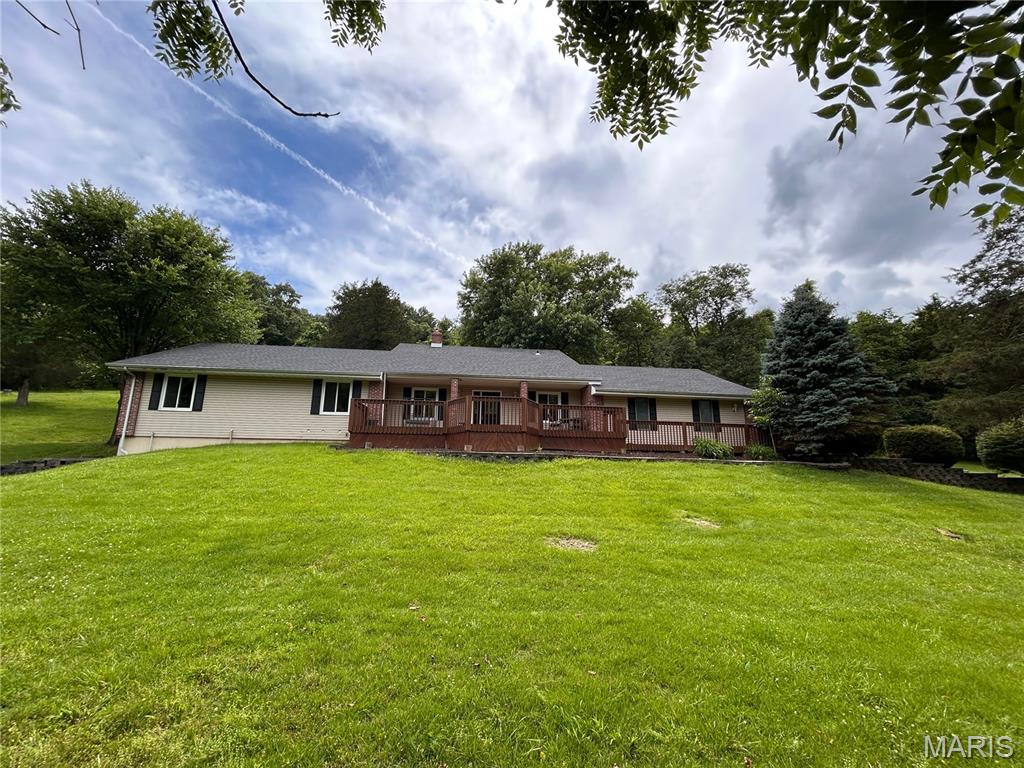
This is the kind of home that just feels good the moment you walk in. Bright, fresh and filled with space to actually live, this 4-bedroom, 2 full and 2 half bath home with a finished lower level has been beautifully refreshed with brand-new carpet, fresh neutral paint! The main level was made for everyday life. Picture cozy evenings around the wood-burning fireplace in the spacious living room, Saturday mornings in the sunny kitchen, and everyone gathering around the table in the dining area or the breakfast bar while natural light pours through the bay window. Contemporary kitchen shows off the latest trends in kitchen concepts with it's Crete Green cabinets, new countertops and deep black sink, black faucet and black cabinet hardware. All complemented by stainless steel appliances. Open the door from the dining area and head straight onto the new composite deck. Morning coffee, summer dinners, weekend grilling or a quiet evening overlooking the trees, this is outdoor space you’ll actually use. Main-floor laundry room with built-ins makes life a bit easier too! Upstairs, four bedrooms, including an ensuite, which gives everyone plenty of room. Both bathrooms have been refreshed. You will find even more space in the finished walkout lower level. Movie nights, game days, a playroom, home gym, office or hangout space, there’s room to make it whatever works for your life. A half bath downstairs and direct walkout access to the covered patio make the lower level feel like a true extension of the home. Add in an attached 2-car garage, two outdoor entertaining spaces, a beautiful tree-lined backyard and a location in Brennen’s Glen with convenient access to Hwy 30, and 4420 Raven Point offers so much more than four bedrooms and plenty of square footage. It’s a home for fireplace nights, backyard barbecues, kids running in and out, friends gathered around the table and quiet mornings on the deck. Come see how easily life could fit here.
Features & Amenities
Interior
-
Total Bedrooms
4
-
Bathrooms
2
-
1/2 Bathrooms
2
-
Above Grade Finished Area
1750.0
-
Basement YN
YES
-
Cooling YN
YES
-
Cooling
Central Air, Electric
-
Fireplace YN
YES
-
Heating YN
YES
-
Heating
Forced Air, Natural Gas
-
Pet friendly
N/A
Exterior
-
Garage
Yes
-
Garage spaces
2
-
Construction Materials
Vinyl Siding
-
Patio and Porch Features
Deck, Front Porch, Patio
-
Pool
No
-
Waterfront YN
NO
Area & Lot
-
Lot Features
Back Yard, Front Yard, Landscaped
-
Lot Size(acres)
0.22
-
Lot Size(square feet)
9,583
-
Property Type
Residential
-
Property Sub Type
Single Family Residence
-
Architectural Style
Traditional
Price
-
Sales Price
$325,000
-
Tax Amount
$2,452
-
Sq. Footage
2,280
-
Price/SqFt
$142
HOA
-
Association
YES
-
Association Fee
$250
-
Association Fee Frequency
Annually
-
Association Fee Includes
N/A
School District
-
Elementary School
Brennan Woods Elem.
-
Middle School
Wood Ridge Middle School
-
High School
Northwest High
Property Features
-
New Construction
NO
-
Association Amenities
None
-
Senior Community YN
NO
-
Sewer
Public Sewer
-
Water Source
Public
Schedule a Showing
Showing scheduled successfully.
Mortgage calculator
Estimate your monthly mortgage payment, including the principal and interest, property taxes, and HOA. Adjust the values to generate a more accurate rate.
Your payment
Principal and Interest:
$
Property taxes:
$
HOA fees:
$
Total loan payment:
$
Total interest amount:
$
Location
County
Jefferson
Elementary School
Brennan Woods Elem.
Middle School
Wood Ridge Middle School
High School
Northwest High
Listing Courtesy of Christie Lewis, Sold in the Lou
RealHub Information is provided exclusively for consumers' personal, non-commercial use, and it may not be used for any purpose other than to identify prospective properties consumers may be interested in purchasing. All information deemed reliable but not guaranteed and should be independently verified. All properties are subject to prior sale, change or withdrawal. RealHub website owner shall not be responsible for any typographical errors, misinformation, misprints and shall be held totally harmless.

Broker/Realtor/Sales
Paul Dameron
Call Paul today to schedule a private showing.

* Listings on this website come from the FMLS IDX Compilation and may be held by brokerage firms other than the owner of this website. The listing brokerage is identified in any listing details. Information is deemed reliable but is not guaranteed. If you believe any FMLS listing contains material that infringes your copyrighted work please click here to review our DMCA policy and learn how to submit a takedown request.© 2024 FMLS.
Related Properties

High Ridge
2136 Wildwind Lane
5 Beds
2 Baths
2,564 Sq.Ft.
$320,000
MLS#: 26064783

High Ridge
2 Aspen II at Whispering Pines
3 Beds
2 Baths
1,539 Sq.Ft.
$352,900
MLS#: 26063829

High Ridge
6 Club Court
3 Beds
2 Baths
1,704 Sq.Ft.
$340,000
MLS#: 26062194

High Ridge
4804 W Rock Creek Road
4 Beds
3 Baths
2,134 Sq.Ft.
$375,000
MLS#: 26061204

High Ridge
2398 Fairway
3 Beds
2 Baths
1,500 Sq.Ft.
$330,000
MLS#: 26058220

High Ridge
2714 Royal Oak Drive
2 Beds
3 Baths
1,960 Sq.Ft.
$299,900
MLS#: 26049831

High Ridge
2553 Tricia Lane
3 Beds
2 Baths
2,094 Sq.Ft.
$269,900
MLS#: 26048926

High Ridge
1604 Creightonwood Court
4 Beds
2 Baths
1,996 Sq.Ft.
$390,000
MLS#: 26045878
High Ridge
2803 Wild Valley Drive
3 Beds
2 Baths
2,494 Sq.Ft.
$385,000
MLS#: 26035709
