
French Provincial, Mid-Rise 3or4 Story, Traditional
2 Enclave Drive
St Louis, MO 63122
MLS#: 26065251
$1,950,000


Property
Beds
3
Full Baths
4
1/2 Baths
1
Year Built
2025
Sq.Footage
4,486
Luxury Living Redefined in The Enclave at Greenbriar! Discover an exceptional blend of sophistication, space and carefree living in this newly built luxury townhome in desirable Des Peres. Offering nearly 4,500 square feet of beautifully appointed living space, 3 bedrooms and 4.5 baths, this distinctive residence combines the spaciousness of a larger home with the convenience of low maintenance living. Situated on its own lot with a fenced backyard, this remarkable property showcases extensive upgrades and thoughtful design throughout. The welcoming entry foyer features 10 foot ceilings, engineered hardwood flooring and an expansive hall closet, opening to a bright, open floor plan ideal for everyday living and entertaining. The inviting living room offers a ceiling fan and convenient half bath, while the dining area flows seamlessly into the stunning kitchen. Custom 42 inch cabinetry with crown molding, soft close drawers, built in organizers, a dedicated mixing stand, under cabinet lighting and a 6 burner gas range provide exceptional functionality. An oversized center island with sink and dishwasher offers additional workspace and seating. The adjoining hearth room features a gas fireplace and transom windows, while an 8 foot sliding glass door opens to a private, fenced sitting area with an oversized patio overlooking mature trees. A private elevator provides convenient access between levels. The second floor features an expansive primary suite with a separate sitting area and 2 walk in closets with custom organizational systems. The luxurious en suite bath includes a wet room with soaking tub, shower and tile surround, adult height double vanities and separate water closet. A dedicated laundry room offers custom 42 inch cabinetry, quartz countertops and a stacked washer and dryer. Bedrooms 2 and 3 each feature ceiling fans and private en suite baths with adult height vanities, walk in showers, built in benches and tile surrounds. The versatile third floor offers a private office, additional full bath and spacious family or game room enhanced by 2 skylights, transom windows, recessed lighting and a ceiling fan. Additional closet space provides valuable storage, while the full bath features an adult height vanity and walk in shower with bench and tile surround. Completing this exceptional property is an oversized 2 car garage with additional storage, a service door to the backyard and concrete walkway. With generous living spaces, luxurious finishes, abundant storage and multiple private retreats, this extraordinary townhome offers the elegance of a substantial home with the ease of carefree living in sought after Des Peres.
Features & Amenities
Interior
-
Other Interior Features
Built-in Features, Ceiling Fan(s), Chandelier, Double Vanity, Elevator, Entrance Foyer, High Ceilings, High Speed Internet, Kitchen Island, Open Floorplan, Pantry, Recessed Lighting, Soaking Tub, Storage, Vaulted Ceiling(s), Walk-In Closet(s), Wired for Data
-
Total Bedrooms
3
-
Bathrooms
4
-
1/2 Bathrooms
1
-
Above Grade Finished Area
4486.0
-
Basement YN
NO
-
Cooling YN
YES
-
Cooling
Ceiling Fan(s), Central Air, Electric, Zoned
-
Fireplace YN
YES
-
Heating YN
YES
-
Heating
Forced Air, Zoned, Exhaust Fan
-
Pet friendly
N/A
Exterior
-
Garage
Yes
-
Garage spaces
2
-
Construction Materials
Brick, HardiPlank Type
-
Other Exterior Features
Outdoor Grill
-
Parking
Attached, Garage, Garage Door Opener, Garage Faces Front, Oversized
-
Patio and Porch Features
Front Porch, Patio
-
Pool
No
-
Waterfront YN
NO
Area & Lot
-
Lot Features
Back Yard, Few Trees, Landscaped, Sprinklers In Front, Sprinklers In Rear
-
Lot Size(acres)
0.1102
-
Lot Size(square feet)
4,800
-
Property Type
Residential
-
Property Sub Type
Townhouse
-
Architectural Style
French Provincial, Mid-Rise 3or4 Story, Traditional
Price
-
Sales Price
$1,950,000
-
Tax Amount
$1,727
-
Financing Options
Cash, Conventional
-
Sq. Footage
4,486
-
Price/SqFt
$434
HOA
-
Association
YES
-
Association Fee
$500
-
Association Fee Frequency
Monthly
-
Association Fee Includes
N/A
School District
-
Elementary School
George R. Robinson Elem.
-
Middle School
Nipher Middle
-
High School
Kirkwood Sr. High
Property Features
-
New Construction
YES
-
Accessibility Features
Accessible Hallway(s)
-
Association Amenities
Gated, Other, Management
-
Foundation Details
Concrete Perimeter
-
Ownership
Private
-
Senior Community YN
NO
-
Sewer
Public Sewer
-
Water Source
Public
Schedule a Showing
Showing scheduled successfully.
Mortgage calculator
Estimate your monthly mortgage payment, including the principal and interest, property taxes, and HOA. Adjust the values to generate a more accurate rate.
Your payment
Principal and Interest:
$
Property taxes:
$
HOA fees:
$
Total loan payment:
$
Total interest amount:
$
Location
County
St. Louis
Elementary School
George R. Robinson Elem.
Middle School
Nipher Middle
High School
Kirkwood Sr. High
Listing Courtesy of Kelly Shaw, Berkshire Hathaway HomeServices Select Properties
RealHub Information is provided exclusively for consumers' personal, non-commercial use, and it may not be used for any purpose other than to identify prospective properties consumers may be interested in purchasing. All information deemed reliable but not guaranteed and should be independently verified. All properties are subject to prior sale, change or withdrawal. RealHub website owner shall not be responsible for any typographical errors, misinformation, misprints and shall be held totally harmless.

Broker/Realtor/Sales
Paul Dameron
Call Paul today to schedule a private showing.

* Listings on this website come from the FMLS IDX Compilation and may be held by brokerage firms other than the owner of this website. The listing brokerage is identified in any listing details. Information is deemed reliable but is not guaranteed. If you believe any FMLS listing contains material that infringes your copyrighted work please click here to review our DMCA policy and learn how to submit a takedown request.© 2024 FMLS.
Related Properties

St Louis
150 Camfield Square Drive
5 Beds
3 Baths
8,082 Sq.Ft.
$1,850,000
MLS#: 26065010

St Louis
550 White Rose
5 Beds
5 Baths
7,000 Sq.Ft.
$2,300,000
MLS#: 26048253

St Louis
9609 Ashmont Drive
5 Beds
5 Baths
5,051 Sq.Ft.
$1,795,000
MLS#: 26059078

St Louis
2123 Park Avenue
4 Beds
4 Baths
6,622 Sq.Ft.
$1,795,000
MLS#: 26058843

St Louis
5591 Lindell Boulevard
6 Beds
4 Baths
8,862 Sq.Ft.
$2,199,999
MLS#: 26030817
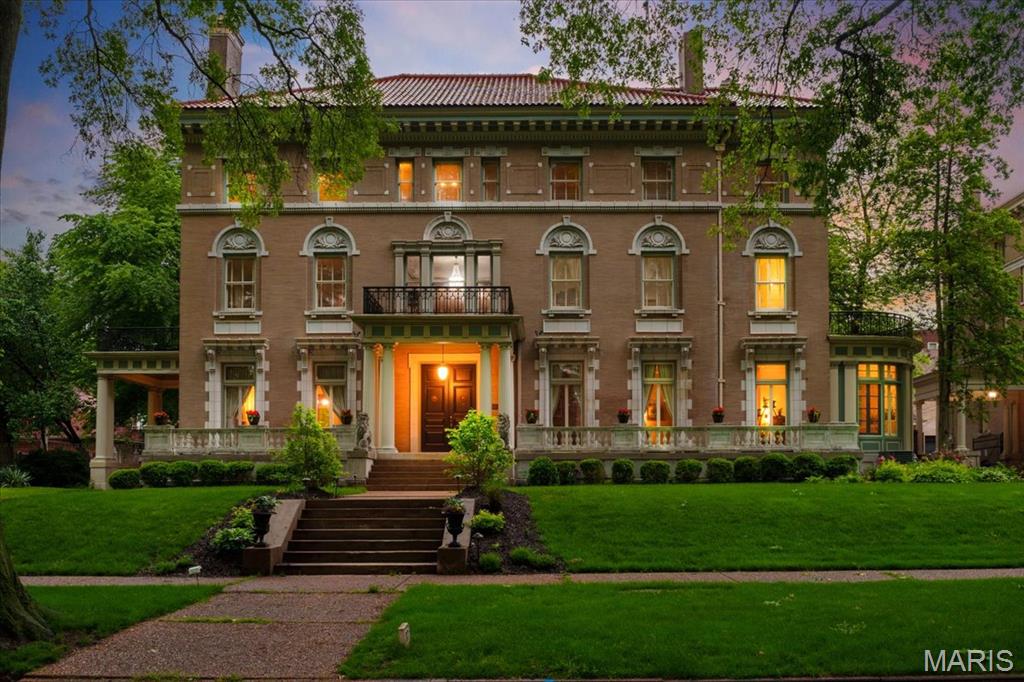
St Louis
37 Washington Terrace
7 Beds
4 Baths
9,667 Sq.Ft.
$1,895,000
MLS#: 25024991
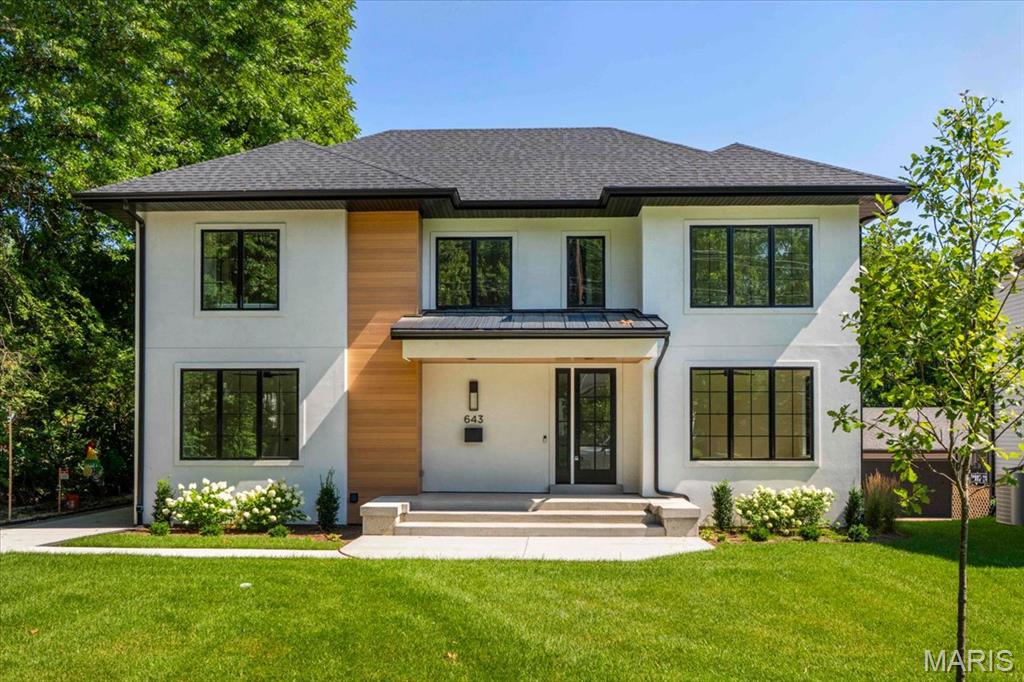
St Louis
643 Marshall Avenue
6 Beds
5 Baths
4,292 Sq.Ft.
$1,649,900
MLS#: 26003609
