


Property
Beds
5
Full Baths
3
1/2 Baths
3
Year Built
1983
Sq.Footage
8,082
More than a residence, 150 Camfield Square is a private luxury retreat designed for seamless living and effortless entertaining. Tucked quietly into an exclusive Creve Coeur enclave with direct neighborhood lake access, this estate sits on a pristine, manicured lot offering rare privacy and refined scale. This brick and stone tudor has been reimagined from top to bottom, practically every wall touched and system modernized with an extensive renovation inside and out 2022-2025. A few highlights that you will love include a year round indoor gunite pool with waterfall and skylights with energy efficient Anderson floor to ceiling patio doors. Chef's kitchen with Wolf, Sub Zero, and Cove by Wolf appliances plus a large granite island, copper sink, custom cabinetry and incredible wall to wall pantry. Five bedrooms, including a main floor primary ensuite that opens to the patio and pool, an additional mother in law's suite currently being used as an office, and 3 additional beds upstairs. Three full baths, with one spa retreat with jet tub, tv and towel warmer plus 3 additional half baths. Six zone, five app controlled HVAC with 3 of the 5 being brand new including the Dectron indoor pool ventilation. 3 floors of upgraded living with new hardwoods, premium carpet, designer lighting, custom shades, and smart control home with wired sound, app control lighting, irrigation. Also, five fireplaces, fully finished LL with workout space, recreation area, wine tasting room, and storage/workshop area. The perfect entertaining and resort style space THROUGHOUT! The outdoor has circle drive, additional driveway parking, bridge to the upper lot, back gate to the private neighborhood lake and patio.
Features & Amenities
Interior
-
Other Interior Features
Bar, Beamed Ceilings, Bookcases, Breakfast Bar, Built-in Features, Ceiling Fan(s), Chandelier, Crown Molding, Double Vanity, Entrance Foyer, Granite Counters, High Ceilings, High Speed Internet, In-Law Floorplan, Kitchen Island, Smart Thermostat, Soaking Tub, Storage, Vaulted Ceiling(s), Walk-In Closet(s), Wired for Data, Pantry
-
Total Bedrooms
5
-
Bathrooms
3
-
1/2 Bathrooms
3
-
Above Grade Finished Area
6522.0
-
Basement YN
YES
-
Cooling YN
YES
-
Cooling
Ceiling Fan(s), Central Air, Dual, Geothermal, Heat Pump
-
Fireplace YN
YES
-
Heating YN
YES
-
Heating
Forced Air, Heat Pump
-
Main Level Bedrooms
2
-
Pet friendly
N/A
Exterior
-
Garage
Yes
-
Garage spaces
3
-
Construction Materials
Brick
-
Other Exterior Features
Courtyard, Lighting, Private Entrance, Private Yard
-
Parking
Attached
-
Patio and Porch Features
Patio, Terrace, Wrap Around
-
Pool
Yes
-
Pool Features
In Ground, Indoor
-
Waterfront YN
NO
-
View
Lake, Trees/Woods
Area & Lot
-
Lot Features
Back Yard, Cul-De-Sac, Front Yard, Gentle Sloping, Landscaped, Many Trees, Views
-
Lot Size(acres)
0.84
-
Lot Size(square feet)
36,590
-
Property Type
Residential
-
Property Sub Type
Single Family Residence
-
Architectural Style
Tudor
Price
-
Sales Price
$1,850,000
-
Tax Amount
$15,934
-
Financing Options
Cash, Conventional, VA Loan
-
Sq. Footage
8,082
-
Price/SqFt
$228
HOA
-
Association
YES
-
Association Fee
$600
-
Association Fee Frequency
Annually
-
Association Fee Includes
N/A
School District
-
Elementary School
Bellerive Elem.
-
Middle School
Northeast Middle
-
High School
Parkway North High
Property Features
-
New Construction
NO
-
Foundation Details
Concrete Perimeter
-
Ownership
Private
-
Senior Community YN
NO
-
Sewer
Public Sewer
-
Water Source
Public
Schedule a Showing
Showing scheduled successfully.
Mortgage calculator
Estimate your monthly mortgage payment, including the principal and interest, property taxes, and HOA. Adjust the values to generate a more accurate rate.
Your payment
Principal and Interest:
$
Property taxes:
$
HOA fees:
$
Total loan payment:
$
Total interest amount:
$
Location
County
St. Louis
Elementary School
Bellerive Elem.
Middle School
Northeast Middle
High School
Parkway North High
Listing Courtesy of Angi Dunham, RedKey Realty Leaders
RealHub Information is provided exclusively for consumers' personal, non-commercial use, and it may not be used for any purpose other than to identify prospective properties consumers may be interested in purchasing. All information deemed reliable but not guaranteed and should be independently verified. All properties are subject to prior sale, change or withdrawal. RealHub website owner shall not be responsible for any typographical errors, misinformation, misprints and shall be held totally harmless.

Broker/Realtor/Sales
Paul Dameron
Call Paul today to schedule a private showing.

* Listings on this website come from the FMLS IDX Compilation and may be held by brokerage firms other than the owner of this website. The listing brokerage is identified in any listing details. Information is deemed reliable but is not guaranteed. If you believe any FMLS listing contains material that infringes your copyrighted work please click here to review our DMCA policy and learn how to submit a takedown request.© 2024 FMLS.
Related Properties

St Louis
9609 Ashmont Drive
5 Beds
5 Baths
5,051 Sq.Ft.
$1,795,000
MLS#: 26059078

St Louis
2123 Park Avenue
4 Beds
4 Baths
6,622 Sq.Ft.
$1,795,000
MLS#: 26058843

St Louis
5591 Lindell Boulevard
6 Beds
4 Baths
8,862 Sq.Ft.
$2,199,999
MLS#: 26030817

St Louis
11 High Acres Drive
5 Beds
3 Baths
5,133 Sq.Ft.
$1,550,000
MLS#: 26053254

St Louis
144 W Adams Avenue 2W
3 Beds
3 Baths
2,377 Sq.Ft.
$1,495,000
MLS#: 26053946

St Louis
4513 Du Bourg Lane
3 Beds
2 Baths
3,522 Sq.Ft.
$1,500,000
MLS#: 26052650
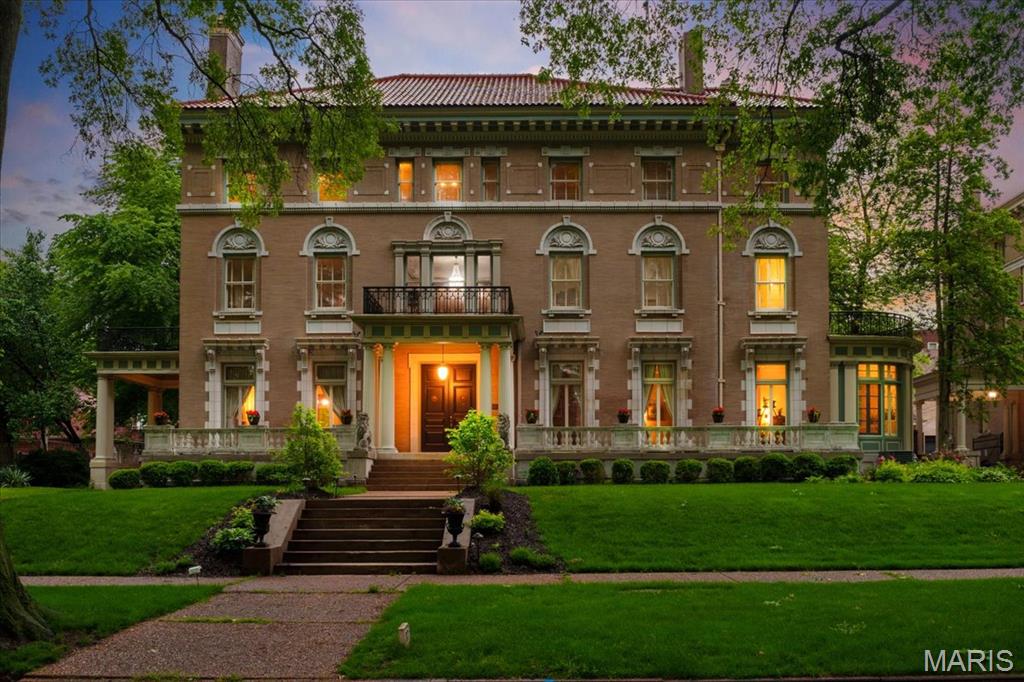
St Louis
37 Washington Terrace
7 Beds
4 Baths
9,667 Sq.Ft.
$1,895,000
MLS#: 25024991
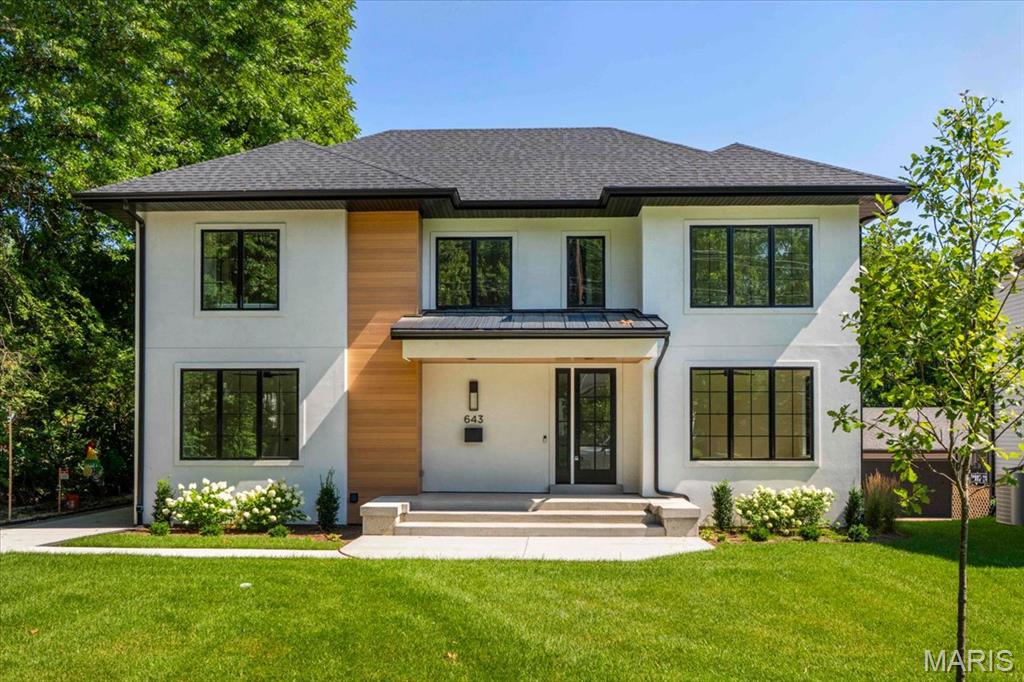
St Louis
643 Marshall Avenue
6 Beds
5 Baths
4,292 Sq.Ft.
$1,649,900
MLS#: 26003609
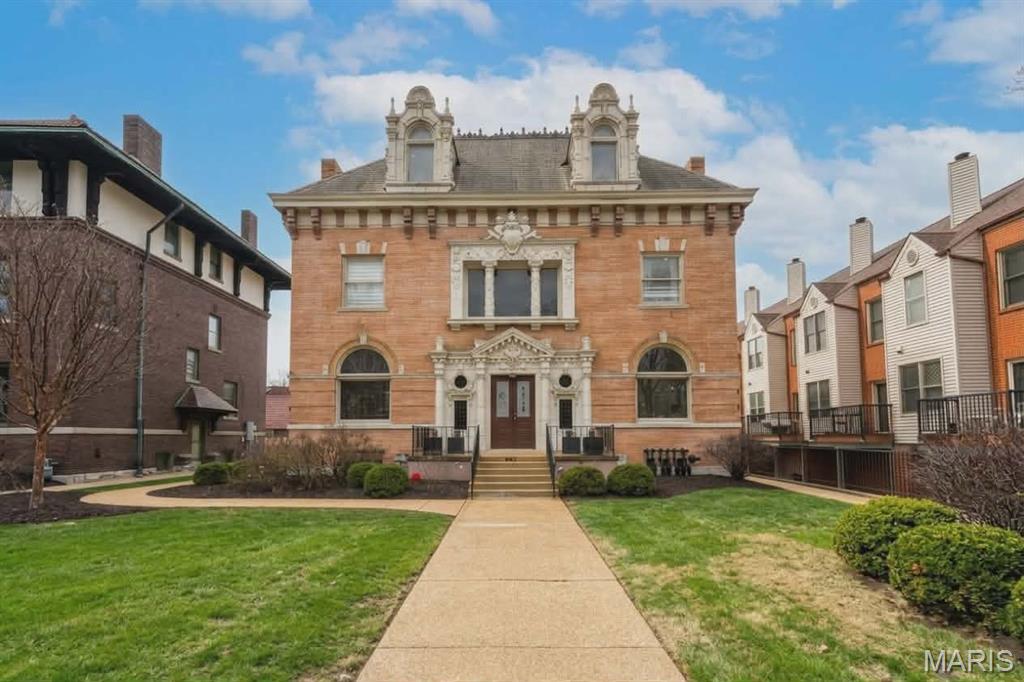
St Louis
4512 West Pine Boulevard
7 Beds
3 Baths
5,438 Sq.Ft.
$1,550,000
MLS#: 26003612
