
Ranch, Traditional
14143 Woods Mill Cove Drive
Chesterfield, MO 63017
MLS#: 26053067
$550,000


Property
Beds
2
Full Baths
2
1/2 Baths
None
Year Built
1991
Sq.Footage
1,938
Don't miss this incredible opportunity to acquire this SPECTACULAR ranch-style Villa located in the highly sought after Terraces at Woods Mill Cove! The inviting courtyard immediately welcomes you and sets the stage for the exceptional quality, style and class within. Step inside and note the meticulous attention to detail throughout where each custom high end designer finish was thoughtfully selected to complement and elevate the perfectly proportioned spaces. The gracious entry foyer leads you effortlessly throughout: front bedroom is ideal for guests or home office and offers wonderful closet space and is adjacent to the ultra chic "boutique" hall bath that is absolutely GORGEOUS! Beautiful furniture style cabinet vanity with exquisite marble top, elegant sconces, intricate tilework and oversized tub/shower combination. Like to cook/entertain? The magazine worthy kitchen is simply STUNNING! Highlighted by warm KraftMaid cabinetry offering soft close drawers, abundant storage/pull-outs, beautiful granite countertops, abstract tile backsplash, oversized island with attractive chandelier, Bosch/LG stainless steel appliance package, separate pantry, charming breakfast nook and convenient access to the laundry/mud room and garage. The elegant dining room is generously sized and flows seamlessly into the STUNNING great room with soaring 11' ceilings, picturesque wall of floor-to-ceiling windows, custom built-ins that flank the striking focal fireplace (gas) accented with marble surround and dentil molding. The serene primary suite is quite FABULOUS: large walk-in closet with custom organization, (2) additional sets of closets, spa-like bathroom with double bowl vanity, walk-in shower, large soaking tub and linen closet. Relax and unwind in the A-MAZING screened porch that overlooks the peaceful private yard with mature trees and well manicured grounds. The large unfinished lower level offers a multitude of options of ones choosing: finish the space for additional square footage or simply use it for abundant storage! This is TRULY a special home!
Features & Amenities
Interior
-
Other Interior Features
Bookcases, Built-in Features, Ceiling Fan(s), Central Vacuum, Chandelier, Crown Molding, Double Vanity, Eat-in Kitchen, Entrance Foyer, Granite Counters, High Ceilings, Kitchen Island, Open Floorplan, Pantry, Soaking Tub, Storage, Walk-In Closet(s)
-
Total Bedrooms
2
-
Bathrooms
2
-
Above Grade Finished Area
1938.0
-
Basement YN
YES
-
Cooling YN
YES
-
Cooling
Ceiling Fan(s), Central Air, Electric
-
Fireplace YN
YES
-
Heating YN
YES
-
Heating
Forced Air, Natural Gas
-
Main Level Bedrooms
2
-
Pet friendly
N/A
Exterior
-
Garage
Yes
-
Garage spaces
2
-
Construction Materials
Brick, Frame
-
Other Exterior Features
Courtyard, Private Entrance
-
Parking
Attached, Direct Access, Driveway, Garage, Garage Faces Front, Guest, Kitchen Level
-
Patio and Porch Features
Front Porch, Patio, Screened
-
Pool
No
-
Waterfront YN
NO
-
View
Neighborhood, Trees/Woods
Area & Lot
-
Lot Features
Back Yard, Landscaped, Views, Wooded, Native Plants
-
Lot Size(acres)
0.1957
-
Lot Size(square feet)
8,524
-
Property Type
Residential
-
Property Sub Type
Single Family Residence
-
Architectural Style
Ranch, Traditional
Price
-
Sales Price
$550,000
-
Tax Amount
$4,641
-
Sq. Footage
1,938
-
Price/SqFt
$283
HOA
-
Association
YES
-
Association Fee
$420
-
Association Fee Frequency
Monthly
-
Association Fee Includes
N/A
School District
-
Elementary School
Green Trails Elem.
-
Middle School
Central Middle
-
High School
Parkway Central High
Property Features
-
New Construction
NO
-
Foundation Details
Concrete Perimeter
-
Ownership
Private
-
Senior Community YN
NO
-
Sewer
Public Sewer
-
Water Source
Public
Schedule a Showing
Showing scheduled successfully.
Mortgage calculator
Estimate your monthly mortgage payment, including the principal and interest, property taxes, and HOA. Adjust the values to generate a more accurate rate.
Your payment
Principal and Interest:
$
Property taxes:
$
HOA fees:
$
Total loan payment:
$
Total interest amount:
$
Location
County
St. Louis
Elementary School
Green Trails Elem.
Middle School
Central Middle
High School
Parkway Central High
Listing Courtesy of Amy Wellman , RedKey Realty Leaders
RealHub Information is provided exclusively for consumers' personal, non-commercial use, and it may not be used for any purpose other than to identify prospective properties consumers may be interested in purchasing. All information deemed reliable but not guaranteed and should be independently verified. All properties are subject to prior sale, change or withdrawal. RealHub website owner shall not be responsible for any typographical errors, misinformation, misprints and shall be held totally harmless.

AGENT
Paul Dameron
Call Paul today to schedule a private showing.

* Listings on this website come from the FMLS IDX Compilation and may be held by brokerage firms other than the owner of this website. The listing brokerage is identified in any listing details. Information is deemed reliable but is not guaranteed. If you believe any FMLS listing contains material that infringes your copyrighted work please click here to review our DMCA policy and learn how to submit a takedown request.© 2024 FMLS.
Related Properties

Chesterfield
2045 Country Field Drive
3 Beds
2 Baths
2,964 Sq.Ft.
$465,000
MLS#: 26052923

Chesterfield
15571 Rose Gate Lane
4 Beds
2 Baths
2,550 Sq.Ft.
$550,000
MLS#: 26049178

Chesterfield
14761 Chesterfield Trails Drive
4 Beds
2 Baths
3,012 Sq.Ft.
$650,000
MLS#: 26049958

Chesterfield
505 Richley Drive
3 Beds
3 Baths
3,104 Sq.Ft.
$565,000
MLS#: 26048710

Chesterfield
50 White Plains Drive
3 Beds
2 Baths
2,169 Sq.Ft.
$445,000
MLS#: 26048160

Chesterfield
1526 Candish Lane
4 Beds
3 Baths
3,725 Sq.Ft.
$640,000
MLS#: 26045901
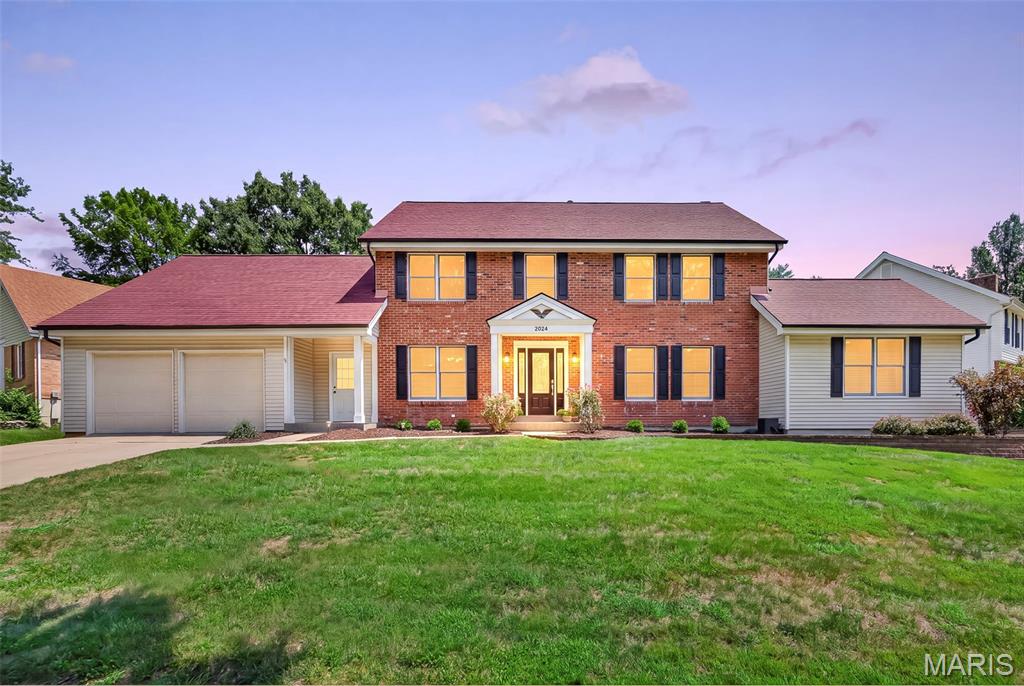
Chesterfield
2024 Meadowbrook Way Drive
4 Beds
2 Baths
2,876 Sq.Ft.
$650,000
MLS#: 26037392

Chesterfield
15534 Wendimill Drive
4 Beds
2 Baths
2,670 Sq.Ft.
$505,000
MLS#: 26037578

Chesterfield
70 Glen Cove Drive
4 Beds
2 Baths
2,132 Sq.Ft.
$499,000
MLS#: 26043803
