Features & Amenities

Interior

  • Other Interior Features

    Double Vanity, Kitchen Island, Walk-In Closet(s)

  • Total Bedrooms

    4

  • Bathrooms

    2

  • 1/2 Bathrooms

    1

  • Above Grade Finished Area

    2550.0

  • Basement YN

    YES

  • Cooling YN

    YES

  • Cooling

    Ceiling Fan(s), Central Air

  • Fireplace YN

    YES

  • Heating YN

    YES

  • Heating

    Forced Air, Natural Gas

  • Pet friendly

    N/A

Exterior

  • Garage

    Yes

  • Garage spaces

    2

  • Construction Materials

    Brick Veneer, Vinyl Siding

  • Patio and Porch Features

    Deck

  • Pool

    No

  • Waterfront YN

    NO

Area & Lot

  • Lot Features

    Back Yard

  • Lot Size(acres)

    0.2295

  • Lot Size(square feet)

    9,997

  • Property Type

    Residential

  • Property Sub Type

    Single Family Residence

  • Architectural Style

    Traditional

Price

  • Sales Price

    $550,000

  • Tax Amount

    $5,810

  • Sq. Footage

    2,550

  • Price/SqFt

    $215

HOA

  • Association

    YES

  • Association Fee

    $510

  • Association Fee Frequency

    Annually

  • Association Fee Includes

    N/A

School District

  • Elementary School

    Claymont Elem.

  • Middle School

    West Middle

  • High School

    Parkway West High

Property Features

  • New Construction

    NO

  • Association Amenities

    None

  • Foundation Details

    Concrete Perimeter

  • Sewer

    Public Sewer

  • Water Source

    Public

Schedule a Showing

Showing scheduled successfully.

<
>
IN PERSON
VIA CHAT

What is 3 + 4 ?


Change time

Mortgage calculator

Estimate your monthly mortgage payment, including the principal and interest, property taxes, and HOA. Adjust the values to generate a more accurate rate.

Your payment

Principal and Interest:

$

Property taxes:

$

HOA fees:

$

Total loan payment:

$

Total interest amount:

$

Location

County

St. Louis

Elementary School

Claymont Elem.

Middle School

West Middle

High School

Parkway West High

Listing Courtesy of Giovanni Donati , MORE, REALTORS

RealHub Information is provided exclusively for consumers' personal, non-commercial use, and it may not be used for any purpose other than to identify prospective properties consumers may be interested in purchasing. All information deemed reliable but not guaranteed and should be independently verified. All properties are subject to prior sale, change or withdrawal. RealHub website owner shall not be responsible for any typographical errors, misinformation, misprints and shall be held totally harmless.

Agent Paul Dameron

AGENT

Paul Dameron

Call Paul today to schedule a private showing.


* Listings on this website come from the FMLS IDX Compilation and may be held by brokerage firms other than the owner of this website. The listing brokerage is identified in any listing details. Information is deemed reliable but is not guaranteed. If you believe any FMLS listing contains material that infringes your copyrighted work please click here to review our DMCA policy and learn how to submit a takedown request.© 2024 FMLS.
Welcome to 15571 Rose Gate Lane, a spacious 4-bedroom, 2.5-bath home in the established Meadowbrook Farm neighborhood. With more than 3,000 square feet of finished living space (check floorplan in the images), this home has the room you want and a floor plan that actually makes sense.

The main level features hardwood floors, plenty of natural light, and multiple living spaces that work equally well for everyday life or entertaining. The kitchen offers custom cabinetry, granite countertops, stainless steel appliances, abundant working space, and an oversized island with plenty of room to gather.

French doors lead to a tiered composite deck overlooking the fenced backyard, with a stamped concrete patio and fire pit below. Mature trees and established landscaping give the outdoor space a comfortable, private feel without requiring you to create it from scratch.

Upstairs, the primary suite includes a walk-in closet and private bath, along with three additional bedrooms. The partially finished lower level adds a recreation area and office, plus plenty of unfinished space for storage, a workshop, or whatever you need it to be. Main-floor laundry and an attached two-car garage check a few more boxes.

And then there’s the location. Meadowbrook Farm puts you just minutes from Meadowbrook Country Club, with convenient access to shopping, dining, parks, healthcare, and I-64. Add the Parkway School District, and you have a lot of the reasons people come to Chesterfield in the first place.

No gimmicks. Just a solid Chesterfield home with plenty of space, a great backyard, a proven neighborhood, and a location that’s tough to argue with.

15571 Rose Gate Lane

Message successfully sent.

What would you like to know?

What is 3 + 4 ?

I agree to receive email communication and understand I can unsubscribe at any time.

I agree to be contacted by Rock Island Realty via call, email, and text for real estate services. To opt out, you can reply 'stop' at any time or reply 'help' for assistance. You can also click the unsubscribe link in the emails. Message and data rates may apply. Message frequency may vary. Privacy Policy

Related Properties

Price reduced
Nearly 5,000 square feet!  Large addition on the back of this atrium ranch!
Five bedrooms, three full bathrooms, one half bathroom and expansive living areas designed for a larger household and substantial entertaining.
A dramatic atrium design - 
The open main level overlooks an entire additional level, allowing natural light and visual connection between the two floors.
Open-kitchen potential - 
The existing layout creates the possibility of opening and redesigning the kitchen into a central showpiece connected to the main living and entertaining areas.
A home the buyer can finish personally - 
The kitchen, bathrooms, flooring, lighting and cosmetic finishes can be selected around the buyer’s taste rather than inherited from a previous renovation.
#26046683

Chesterfield

2223 Twin Estates Circle

5 Beds

3 Baths

4,949 Sq.Ft.

$600,000

MLS#: 26046683

Enjoy easy villa living without sacrificing space in this highly desirable, ranch-style, attached villa offering over 2,700 square feet of finished living space! From the welcoming curb appeal and side-entry 2-car garage to the spacious interior, this home is designed for comfortable everyday living and effortless entertaining. 
The bright, open kitchen features 42" cabinetry, stainless steel appliances, a generous breakfast room, and convenient main-floor laundry nearby. A separate dining area provides additional space for hosting family and friends. Custom crown molding and soaring ceilings on both the main level and finished lower level add elegance and an impressive sense of openness throughout. The main level offers two spacious bedrooms and two full baths, including a luxurious primary suite with a large walk-in tile shower, dual sinks, a walk-in closet, and an additional slider closet for exceptional storage. The finished lower level expands your living space with a third bedroom, full bath, an expansive family room featuring a cozy gas fireplace, a wet bar, and abundant storage. Relax with your morning coffee or unwind in the evenings from the screened-in porch overlooking the backyard. Located in a highly desirable area close to shopping, dining, and everyday conveniences, this villa offers the perfect combination of low-maintenance living, generous space, and timeless comfort. Don't miss this exceptional opportunity to enjoy carefree living in a home that truly has room for everyone!
#26050490

Chesterfield

2424 Clayton Pointe Court

3 Beds

3 Baths

2,792 Sq.Ft.

$609,999

MLS#: 26050490

Price reduced
Experience single-level living at 22 La Gorce Drive, a 4-bedroom, 3-bathroom home offering an incredible opportunity under $500K in Chesterfield. The classic brick-front exterior and long concrete driveway create an inviting entrance, framed by a concrete walkway, manicured bushes, and stone-bordered garden beds.

Inside, the huge living room serves as the main focal point of the home, featuring tall, vaulted ceilings with white exposed beams, recessed lighting, warm wood-look flooring, and a forest green accent wall. A long row of windows floods the entire room with natural light and looks out toward the back patio area. The main living zone also includes a built-in wet bar with a railing and stepped-up access.

The kitchen is equipped with white cabinetry, double wall ovens, tile flooring, a beige backsplash, and a separate coffee station setup with open shelving next to a stainless-steel refrigerator. The home offers four bedrooms and three full bathrooms. On the lower level, you'll find a large unfinished basement space set up as a workshop with built-in wooden workbenches and pegboards, along with a separate laundry area featuring a washer, dryer, and utility sink.

Step outside to the private back patio, a spacious concrete courtyard enclosed by white vinyl fencing, complete with a garden bed and sliding glass door access from the house. Offering four bedrooms, three bathrooms, a huge living room, and a private patio, this home delivers space and functionality under $500K in Chesterfield. Welcome home to 22 La Gorce Drive.
#26048245

Chesterfield

22 La Gorce Drive

4 Beds

3 Baths

2,438 Sq.Ft.

$459,900

MLS#: 26048245

Welcome to 505 Richley in sought-after Claymont Estates!
This well maintained 3-bedroom, 3.5-bath two-story offers a versatile floor plan perfect for everyday living and entertaining. Approximately 2,550 sq ft on the main level and over 3,100 sq ft of total living space, plus an oversize 2-car garage and a half acre lot – this home has it all.
The formal living and dining rooms welcome you inside, leading to a kitchen featuring Corian countertops, custom cabinetry, plenty of prep and storage space, a double oven and a wine bar. A breakfast room featuring a bay window overlooks the back yard. The spacious family room w/ a cozy fireplace and built-in bar is the perfect place to relax. A private den completes the first floor.
The primary suite offers a secluded retreat w/ an ensuite bath and a huge walk-in closet. The walk-in closet is a flexible space and can be used as a nursery or converted to a 4th bedroom. Two additional bedrooms w/ ample closet space complete the second floor.
Step outside to the private deck—ideal for entertaining or morning coffee while enjoying peaceful wooded views. The finished lower level provides space with a rec room, game room or a personal gym.
Located in the highly desirable Parkway School District. Welcome home!
#26048710

Chesterfield

505 Richley Drive

3 Beds

3 Baths

3,104 Sq.Ft.

$565,000

MLS#: 26048710

Price reduced
Luxury Living in the Heart of Chesterfield

Perfectly positioned on a quiet cul-de-sac in one of Chesterfield’s desirable established neighborhoods, 50 White Plains Drive offers an exceptional blend of timeless style, thoughtful renovations, and modern convenience. Located within the award-winning Parkway Central School District, this beautifully updated home has been meticulously improved with virtually every major system already completed, allowing the next owner to simply move in and enjoy.

At the heart of the home is a spectacular chef’s kitchen, completely reimagined in 2017 with no detail overlooked. Custom Wellborn soft-close cabinetry, elegant quartz countertops, a whisper-quiet Bosch dishwasher, and a professional-grade GE Monogram 36-inch six-burner gas range with convection oven create a space that is as functional as it is beautiful. A restaurant-style hood with warming lamps and serving shelf makes entertaining effortless, while the open layout invites family and guests to gather around the kitchen—the true centerpiece of the home.

Extensive capital improvements provide the confidence and peace of mind buyers are looking for, including a new roof, premium siding, and high-efficiency HVAC system completed in 2025, along with a tankless water heater installed in 2024. The rebuilt deck, updated windows, basement sliding door, and professionally completed renovations reflect pride of ownership throughout.

The finished lower level adds valuable living space with a private home office, spacious recreation room, and convenient half bath—ideal for working remotely, hosting game days, or creating a comfortable retreat for family and guests.

Recent interior enhancements elevate the home’s sophisticated feel, including beautifully refinished hardwood floors, new interior and closet doors, updated trim throughout, and refreshed bathrooms featuring updated lighting, modern vanities, restored tile, and professionally reglazed bathing surfaces.

Step outside to your own private backyard retreat. The fully fenced yard is complemented by both durable vinyl fencing and an Invisible Fence system surrounding the property, offering flexibility for pets and outdoor enjoyment. Mature landscaping includes fragrant ever-blooming lilac bushes that attract butterflies and pollinators. 

Modern amenities continue with a custom-designed primary closet system, electric vehicle charger, Ring smart security system, and an impressive package of included appliances—including both refrigerators, washer, dryer, and microwave—making this home truly move-in ready.

Perhaps the greatest luxury is the location itself. Enjoy the rare combination of peaceful, no-through-traffic living while being just a short walk to Schnucks, local restaurants, and everyday conveniences. World-class shopping, dining, entertainment, parks, and major highways are only minutes away, placing everything Chesterfield has to offer within easy reach.

Homes where the renovations have already been completed—especially the costly ones—are increasingly difficult to find. With exceptional craftsmanship, extensive updates, premium finishes, and an unbeatable location, 50 White Plains Drive presents a rare opportunity to own a home that delivers both lasting value and effortless living.
#26048160

Chesterfield

50 White Plains Drive

3 Beds

2 Baths

2,169 Sq.Ft.

$445,000

MLS#: 26048160

Open House Saturday 8/15/2026 12 -2pm  - The home you have been looking for is here!  Welcome to one of the finest opportunities in the highly sought-after Chesterfield Hills subdivision! This beautifully updated luxury home offers approximately 3,725 square feet of finished living space, 4 spacious bedrooms, 3.5 baths, exceptional indoor and outdoor entertaining areas, and countless recent improvements.

From the moment you arrive, you'll appreciate the outstanding curb appeal featuring a NEW roof, gutters, down spouts, and window wraps (2026). Inside, the home combines timeless elegance with today's modern conveniences. The inviting main-floor family room offers a warm and cosy fireplace, while newer luxury vinyl flooring adds style and durability throughout several rooms.

The heart of this home extends outdoors where you'll discover an incredible private backyard oasis designed for entertaining and relaxation. Enjoy your morning coffee in the screened outdoor sitting area, host gatherings on the expansive deck, unwind in the included hot tub, or spend evenings around the beautiful custom stone fire pit, perfect for roasting marshmallows under the stars. Golf enthusiasts will love having their very own private putting green and driving practice net, creating the ultimate backyard retreat.

The impressive walk-out finished lower level offers exceptional flexibility with a spacious family room, a full bathroom, and a bonus room featuring a large walk-in closet—perfect for guests, a home office, fitness room, hobby space, or multi-generational living. Walk directly onto the expansive patio and enjoy the privacy of this beautifully landscaped setting.

The luxurious primary suite is truly a retreat of its own, featuring an oversized bedroom, a recently updated spa-inspired bathroom, and an impressive custom walk-in closet with an IKEA organisation system.

Car enthusiasts, hobbyists, and electric vehicle owners will appreciate the oversized side-entry garage complete with a spacious workshop area, upgraded 200-amp electrical service, and Tesla pre-wiring, making EV charging convenient and future-ready.

Additional improvements include a new water heater (2024) and an HVAC system professionally maintained through a Hoffman Brothers maintenance plan.

Residents enjoy neighborhood tennis courts, beautiful common areas, and low annual subdivision dues of only $400 per year, all while being just minutes from Chesterfield's premier shopping, restaurants, parks, hospitals, major highways, and award-winning Parkway schools.

Added Bonus! According to the seller, this home offers a VA assumable loan with an approximate 5.85% interest rate for qualified buyers. Contact for eligibility requirements and additional details.

If you've been searching for a move-in-ready luxury home in Chesterfield featuring a finished walk-out basement, oversized primary suite, private backyard, outdoor living spaces, EV-ready garage, workshop, golf practice area, fire pit, hot tub, screened porch, and exceptional updates, this is the one you've been waiting for.

Schedule your private showing today and find your new home!!!
#26045901

Chesterfield

1526 Candish Lane

4 Beds

3 Baths

3,725 Sq.Ft.

$650,000

MLS#: 26045901
Price reduced
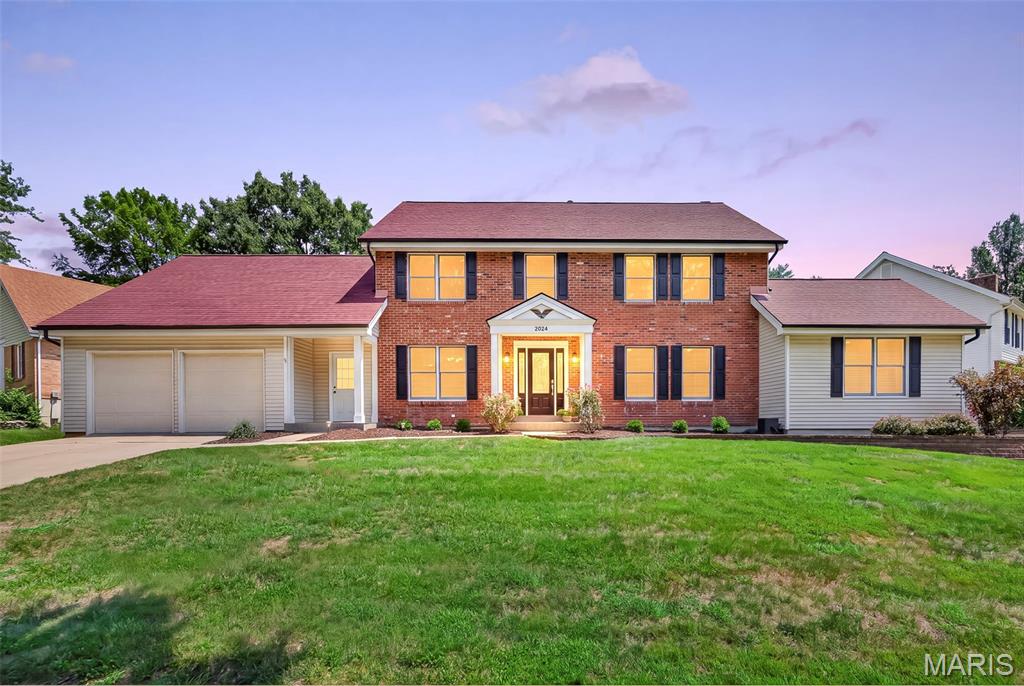
This home, nestled on a quiet street in the Clarkson Estates portion of Meadowbrook Farms, is definitely worth adding to your list!  It is a large home with some wonderful twists- Spoiler Alert: 1) A large in ground pool. 2) A floor plan like you’ve likely not seen in the area, built with a huge home office behind French doors on the right side of the main floor, adding an incredible amount of additional square footage that could be used as a great home office, a large playroom, an extra den---endless possibilities. The space itself is a fabulous surprise! 3) The location is unbeatable- A quiet street in a sought-after neighborhood in Rockwood School District, served by Kehrs Mill Elementary, Crestview Middle School, and Marquette High School.  4) Rich wood floors running throughout the main floor with a warm walnut hue, and brand new carpet up the stairs and in every bedroom. 5) THE YARD- It’s huge!  You’ll find generous patio space around the pool, more yard beyond the pool in the back, that could be opened up to be more clealy seen and utilized, and then lots of common ground beyond the lot line. LOTS! It can be seen a bit from some of the aerial photos. 6) There is a niche leading into the home that makes a great “drop zone” before entering the house.  The list goes on!  The photos offer more details.  Make a stop on Meadowbrook Way a part of your weekend!
#26037392

Chesterfield

2024 Meadowbrook Way Drive

4 Beds

2 Baths

2,876 Sq.Ft.

$650,000

MLS#: 26037392

Price reduced
Welcome to 15534 Wendimill Dr, where there is plenty of room to spread out, entertain and make the most of summer. Located in Kehrs Mill Bend, this 4 bed, 2.5 bath home offers more than 2,600 sq. ft. of total living area, a newly finished basement and a backyard that might quickly become your favorite part of the house.
The in-ground pool is the centerpiece of a backyard made for enjoying. Spend summer afternoons floating in the pool, fire up the grill with friends or settle into the screened-in porch with your morning coffee or unwind there after a long day. With plenty of patio space to relax and entertain, the whole backyard has an easy, vacation-at-home feel that is hard to beat.
Inside, the home has been freshly painted throughout and features a classic 2-story layout with multiple living spaces. The main level offers plenty of room to gather, including a family room with a fireplace, a separate dining space and an eat-in kitchen overlooking the backyard. Upstairs, you'll find all 4 bedrooms, including a spacious primary suite with its own private bath.
The finished lower level adds even more flexibility with a large recreation area and second fireplace, perfect for movie nights, a home gym, playroom or additional hangout space. A 2-car attached garage adds everyday convenience and plenty of room for storage.
Located in the Rockwood School District near Kehrs Mill Elementary, this home brings together space, a flexible layout and the kind of backyard you'll want to enjoy all summer long. Fresh updates, move-in ready and waiting for its next chapter. Come see why 15534 Wendimill Dr just feels like a fun place to call home.
#26037578

Chesterfield

15534 Wendimill Drive

4 Beds

2 Baths

2,670 Sq.Ft.

$505,000

MLS#: 26037578

Price reduced
Welcome Home! Looking for a Chesterfield home under $500,000 where there’s room to gather, celebrate and make memories? This is it! From casual Sunday dinners and birthday celebrations to holiday gatherings and big-game watch parties, this beautifully maintained Westbury Manor home was made for enjoying time with family and friends.

Step inside and you’ll immediately appreciate the open, welcoming floor plan and gleaming hardwood floors. The spacious great room gives everyone room to settle in for movie nights, watch parties and celebrations, while the open kitchen and dining area keeps guests connected to the heart of the home—and makes it easy to keep the food and drinks coming!

The beautifully remodeled kitchen features custom cabinetry, granite countertops, stainless steel appliances, coffee bar and a large island offering generous storage, workspace and bistro-height seating. Whether it’s morning coffee, homework at the island, weeknight dinner or a holiday buffet, this kitchen is ready for everyday life and special occasions alike.

When the gathering moves outdoors, you’ll have even more room to enjoy. The family room with cozy gas fireplace opens to the screened porch, patio and private, tree-lined backyard—ideal for summer barbecues, morning coffee, evening cocktails, fireside conversations or a covered hot tub retreat.

Upstairs, the spacious primary suite offers a wonderful escape with its own sitting room and wood-burning fireplace, light-filled bedroom and updated en-suite bath with walk-in shower. Three additional generously sized bedrooms feature Casablanca ceiling fans and Levolor custom window treatments and share a beautifully renovated hall bath.

Thoughtful smart-home features include dual USB outlets and Alexa-compatible outlets in every room, plus Alexa-compatible switches in the kitchen and dining room—convenient for everyday living and remote settings while traveling.

The private rear-entry two-car garage provides convenient, safe access directly to the kitchen—especially appreciated when unloading groceries!  

And don’t overlook the possibilities downstairs! The expansive unfinished lower level is a blank canvas ready to adapt to the way you live. Create a home gym or workout area, art or craft studio, workshop, hobby space, game or recreation area—or simply enjoy the abundant storage already in place. Existing storage shelving, laundry hookups, utility sink and workshop area provide everyday function now, while the generous open space offers plenty of opportunity to get creative and make it your own.

Recent improvements include refinished hardwood floors, freshly painted upstairs bedrooms and closets, tuckpointing, chimney clean-out, fresh interior paint and a freshly painted basement floor.

Set in desirable Westbury Manor in the award-winning Parkway School District, you’ll enjoy neighborhood pool and clubhouse access while being conveniently located near shopping, dining, entertainment and everything Chesterfield has to offer.

Distinctive architecture, modern updates and wonderful spaces designed for bringing people together. Come imagine the holidays, celebrations, everyday moments and memories you’ll make here. Welcome Home!
#26043803

Chesterfield

70 Glen Cove Drive

4 Beds

2 Baths

2,132 Sq.Ft.

$499,000

MLS#: 26043803

 - property

Send a message

Message successfully sent.

Your message

What is 3 + 4 ?

Reason for contacting?

I agree to receive email communication and understand I can unsubscribe at any time.

I agree to be contacted by Rock Island Realty via call, email, and text for real estate services. To opt out, you can reply 'stop' at any time or reply 'help' for assistance. You can also click the unsubscribe link in the emails. Message and data rates may apply. Message frequency may vary. Privacy Policy

Sign Out

Virtual Assistant

Would you like to take the next step with this property? We can help you schedule a showing or virtual tour, or send you more details.

Yes, I would like more information.

Thank You for Your Reply, One of Our Agents will contact you as soon as possible

No, maybe later.

Thank you, you can always contact me via email, phone number or through the contact form.

Realhub AI

Lucy - Your AI-Powered Realtor

Update Your Temporary Password

Personalize your search

Enter your email and we'll notify you immediately when new listings match what you're looking for.

or enter email address

Already have an account ? Login here

Continue your home search

I agree to receive communications and understand I can unsubscribe at any time.

I agree to be contacted by Rock Island Realty via call, email, and text for real estate services. To opt out, you can reply 'stop' at any time or reply 'help' for assistance. You can also click the unsubscribe link in the emails. Message and data rates may apply. Message frequency may vary. Privacy Policy

Already have an account ? Login here

We use cookies

We use cookies primarily for analytics to enhance your experience. By accepting, you agree to our use of these cookies. You can manage your preferences or learn more about our cookies policy.