


Property
Beds
2
Full Baths
2
1/2 Baths
1
Year Built
1986
Sq.Footage
1,290
Welcome home to this inviting 2-bedroom, 2.5-bath townhome where comfortable living, generous room sizes, and thoughtful details come together in a layout that feels both functional and welcoming. The spacious living room offers plenty of room to relax or entertain, anchored by a wood-burning fireplace with a classic brick surround that brings warmth and character to the space. Just beyond, the kitchen features custom cabinetry, a breakfast bar, stainless steel appliances, granite countertops, and a pantry, flowing naturally into the dining area with sliding doors leading to a private balcony the perfect spot for morning coffee or unwinding at the end of the day. Main-level laundry and a convenient powder room make everyday living easy. Upstairs, the generously sized primary suite offers a true retreat with a walk-in closet and beautifully updated private bath featuring a subway tile shower with mosaic accents. A spacious second bedroom and additional full bath complete the upper level. The attached two-car garage offers the storage and convenience that's hard to find in townhome living. With access to the community pool and a layout that offers both comfortable gathering spaces and private retreats, this home is ready for its next chapter.
Features & Amenities
Interior
-
Other Interior Features
Ceiling Fan(s), Eat-in Kitchen, Granite Counters, High Speed Internet, Smart Thermostat
-
Total Bedrooms
2
-
Bathrooms
2
-
1/2 Bathrooms
1
-
Above Grade Finished Area
1290.0
-
Basement YN
NO
-
Cooling YN
YES
-
Cooling
Central Air, Electric, Ceiling Fan(s)
-
Fireplace YN
YES
-
Heating YN
YES
-
Heating
Forced Air, Natural Gas, Exhaust Fan
-
Pet friendly
N/A
Exterior
-
Garage
Yes
-
Garage spaces
2
-
Construction Materials
Brick Veneer, Vinyl Siding
-
Parking
Basement, Garage, Garage Door Opener, Lighted
-
Patio and Porch Features
Deck, Porch
-
Pool
Yes
-
Pool Features
Community, Fenced, In Ground
-
Waterfront YN
NO
Area & Lot
-
Lot Features
Few Trees, Rectangular Lot, Views
-
Property Type
Residential
-
Property Sub Type
Condominium
-
Architectural Style
Traditional
Price
-
Sales Price
$225,000
-
Tax Amount
$2,595
-
Sq. Footage
1,290
-
Price/SqFt
$174
HOA
-
Association
YES
-
Association Fee
$480
-
Association Fee Frequency
Monthly
-
Association Fee Includes
N/A
School District
-
Elementary School
Becky-David Elem.
-
Middle School
Barnwell Middle
-
High School
Francis Howell North High
Property Features
-
New Construction
NO
-
Association Amenities
Pool, Management
-
Foundation Details
Concrete Perimeter
-
Ownership
Private
-
Senior Community YN
NO
-
Sewer
Public Sewer
-
Water Source
Public
Schedule a Showing
Showing scheduled successfully.
Mortgage calculator
Estimate your monthly mortgage payment, including the principal and interest, property taxes, and HOA. Adjust the values to generate a more accurate rate.
Your payment
Principal and Interest:
$
Property taxes:
$
HOA fees:
$
Total loan payment:
$
Total interest amount:
$
Location
County
St. Charles
Elementary School
Becky-David Elem.
Middle School
Barnwell Middle
High School
Francis Howell North High
Listing Courtesy of Justin Taylor , The Agency
RealHub Information is provided exclusively for consumers' personal, non-commercial use, and it may not be used for any purpose other than to identify prospective properties consumers may be interested in purchasing. All information deemed reliable but not guaranteed and should be independently verified. All properties are subject to prior sale, change or withdrawal. RealHub website owner shall not be responsible for any typographical errors, misinformation, misprints and shall be held totally harmless.

AGENT
Paul Dameron
Call Paul today to schedule a private showing.

* Listings on this website come from the FMLS IDX Compilation and may be held by brokerage firms other than the owner of this website. The listing brokerage is identified in any listing details. Information is deemed reliable but is not guaranteed. If you believe any FMLS listing contains material that infringes your copyrighted work please click here to review our DMCA policy and learn how to submit a takedown request.© 2024 FMLS.
Related Properties

St Charles
3405 Sherman Park Drive 4C
2 Beds
2 Baths
1,406 Sq.Ft.
$225,000
MLS#: 26051205

St Charles
3210 Catesby Lane
3 Beds
1 Baths
960 Sq.Ft.
$269,900
MLS#: 26050383

St Charles
32 Highland Drive
3 Beds
1 Baths
1,140 Sq.Ft.
$239,000
MLS#: 26039299

St Charles
188 Canal Cottage Alley
2 Beds
1 Baths
1,080 Sq.Ft.
$264,900
MLS#: 26048886

St Charles
1304 South Drive
2 Beds
1 Baths
1,236 Sq.Ft.
$250,000
MLS#: 26048077
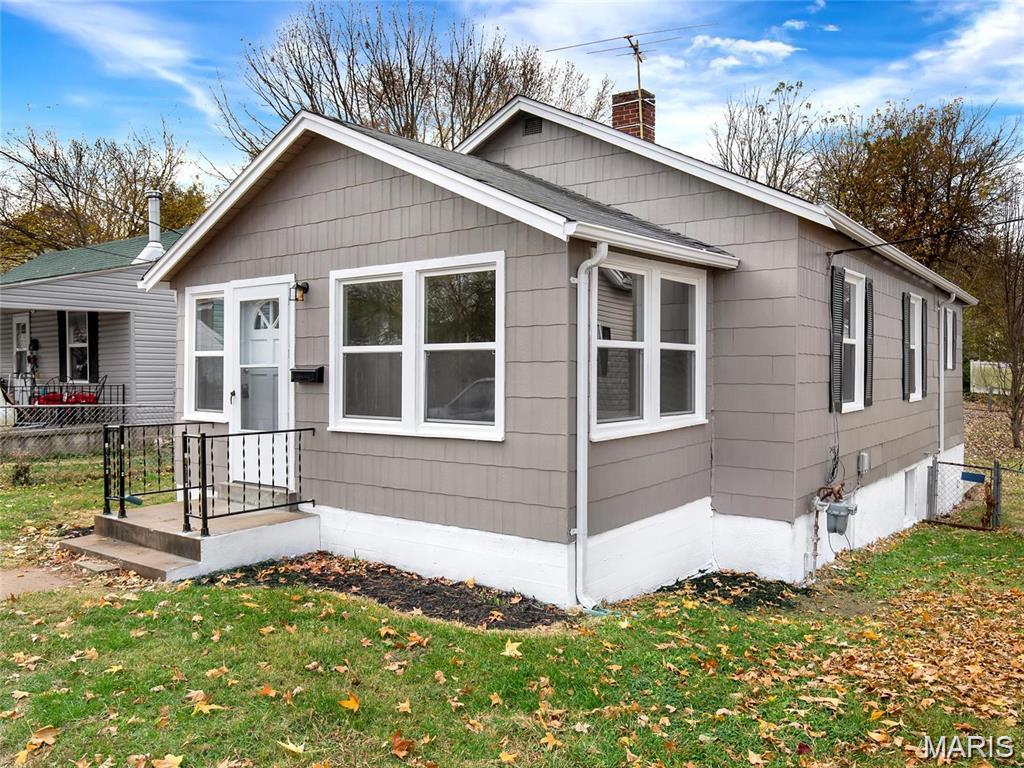
St Charles
629 Decatur Street
2 Beds
1 Baths
978 Sq.Ft.
$215,000
MLS#: 26043878
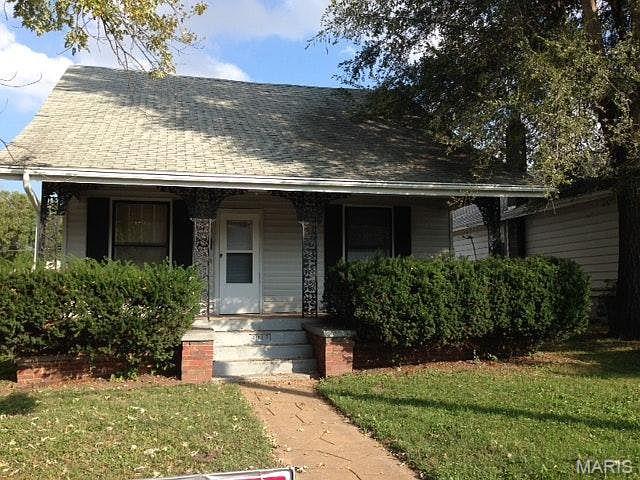
St Charles
2018 N 3rd Street
2 Beds
1 Baths
988 Sq.Ft.
$249,900
MLS#: 26045447
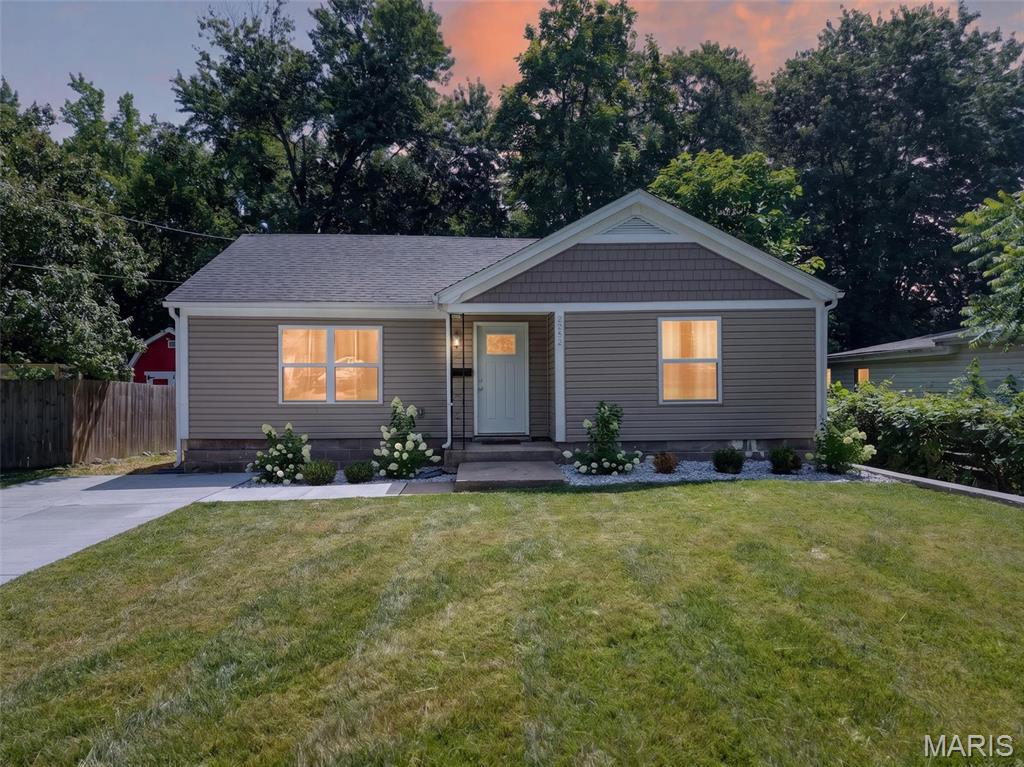
St Charles
2302 N 5th Street
2 Beds
1 Baths
1,022 Sq.Ft.
$239,900
MLS#: 26041967
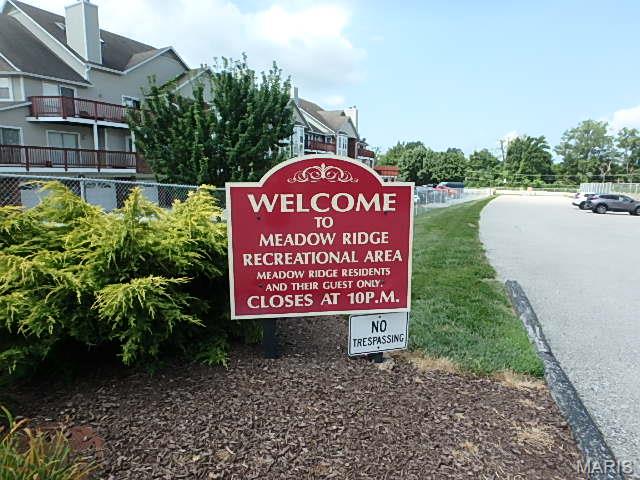
St Charles
415 Shirley Ridge Drive 16
2 Beds
2 Baths
1,384 Sq.Ft.
$199,500
MLS#: 26042655
St Charles
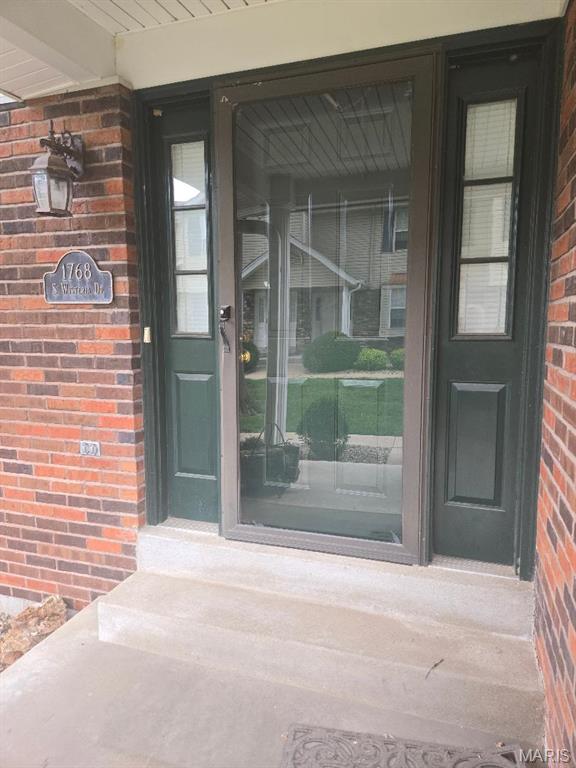
1768 S Wisteria Drive 2
2 Beds
1 Baths
1,200 Sq.Ft.
$183,000
MLS#: 26038389
