
Traditional
415 Shirley Ridge Drive 16
St Charles, MO 63304
MLS#: 26042655
$199,500
Property
Beds
2
Full Baths
2
1/2 Baths
None
Year Built
1987
Sq.Footage
1,384
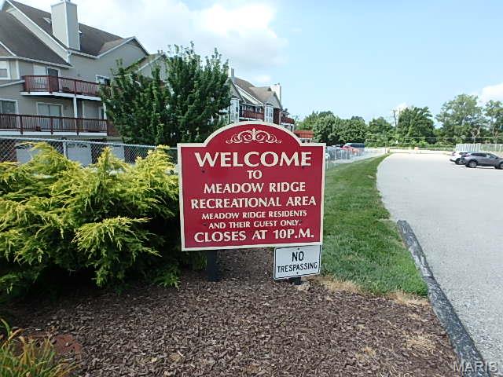
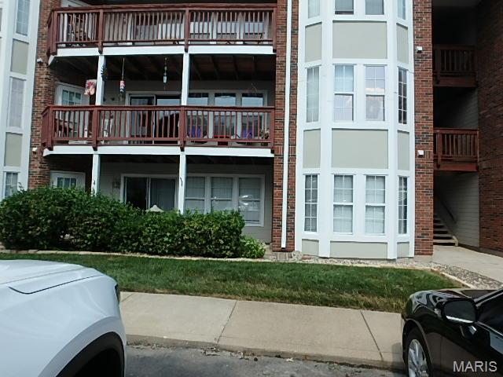
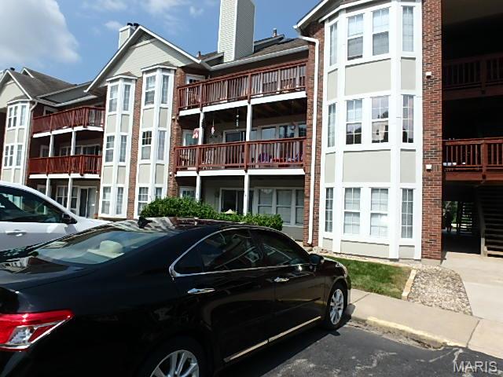
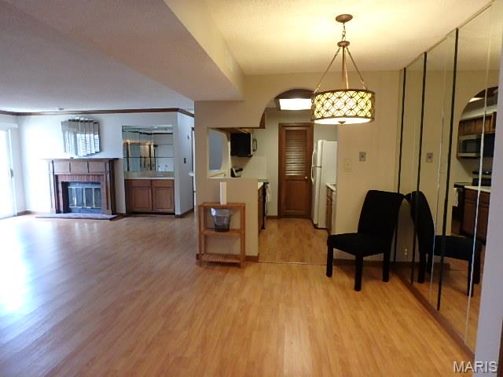
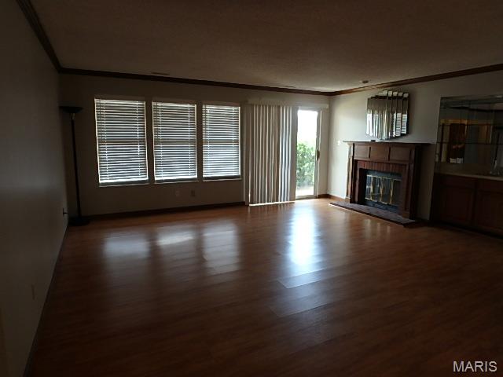
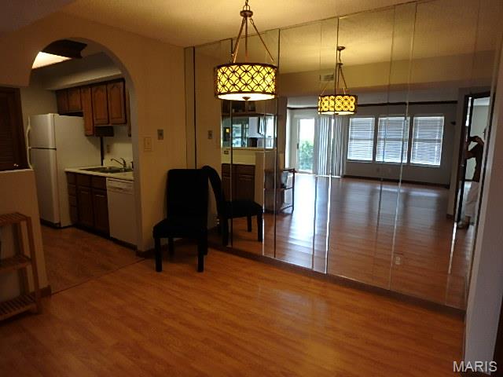
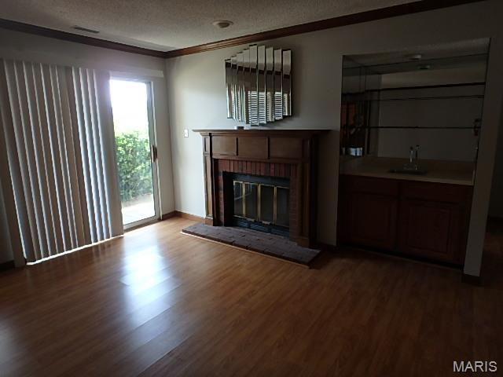
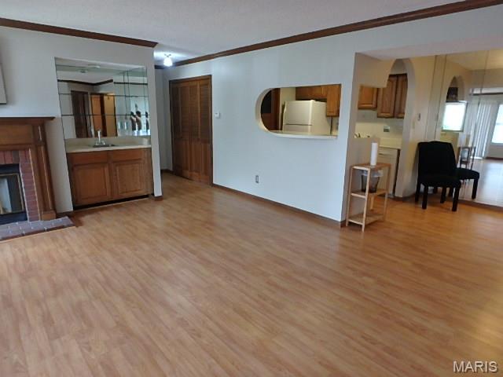
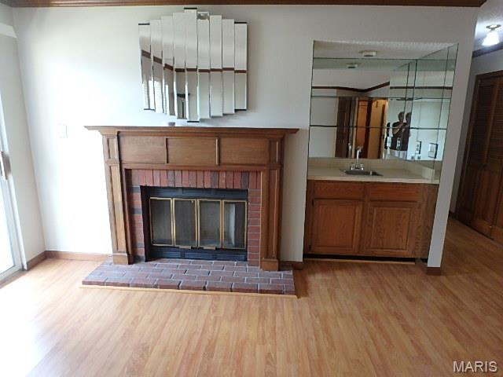
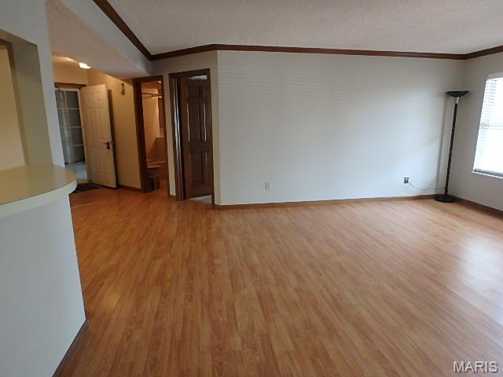
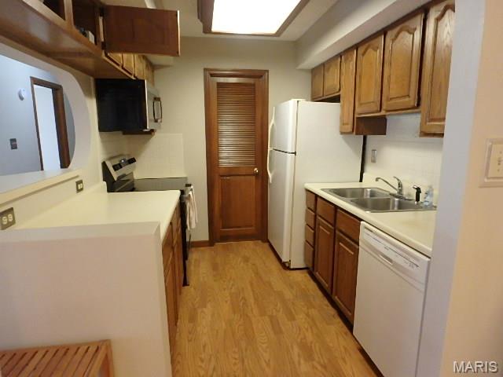


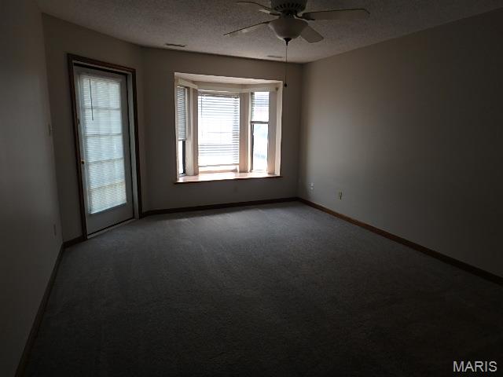
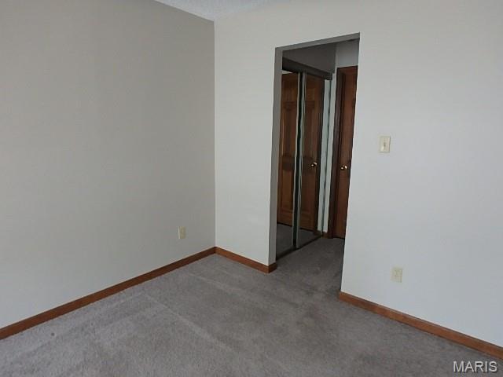


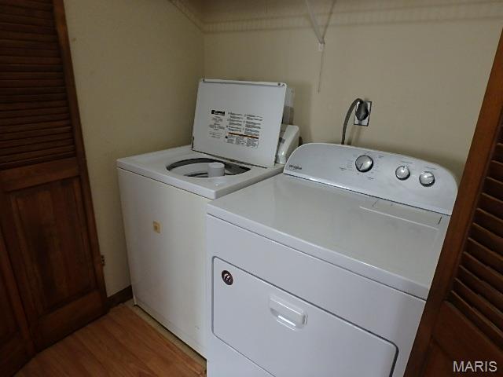
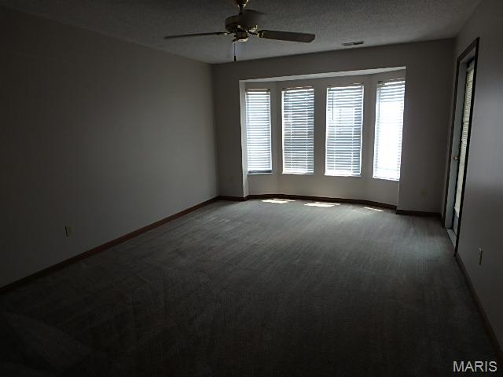
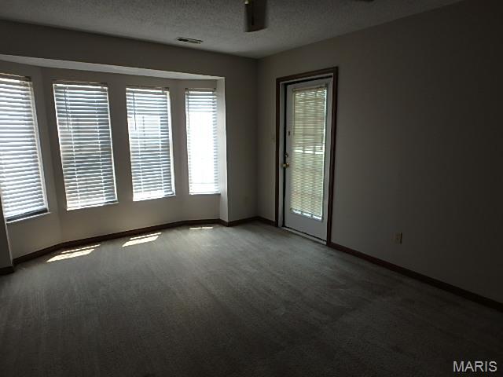
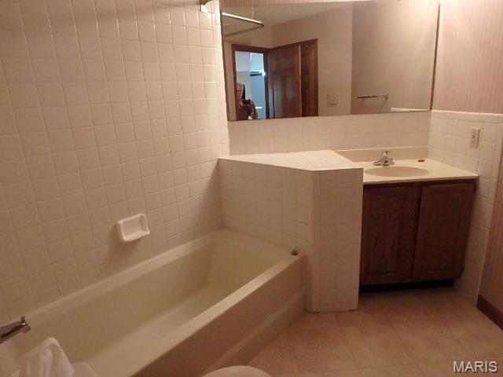

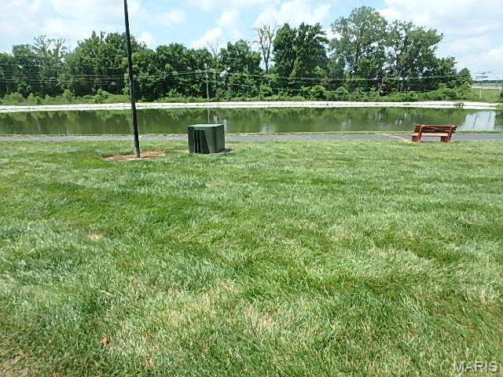
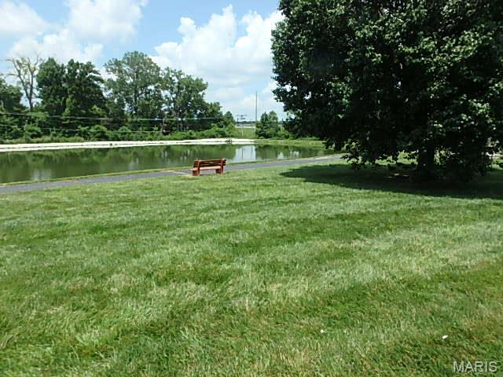
Beautiful Main-Level Condo with Lake Views Enjoy easy, maintenance-free living in this inviting main-level unit featuring two spacious bedrooms, each with its own private en-suite bath and direct access to the patio—perfect for enjoying your morning coffee or relaxing outdoors. The open great room offers elegant crown molding, a convenient wet bar for entertaining, and sliding glass doors that lead to the patio, creating a seamless indoor-outdoor living space. The efficient galley kitchen is equipped with a new (06/2026) flat-top electric range, new (06/2026) microwave, refrigerator, and dishwasher, making it move-in ready. Attractive laminate flooring flows throughout the main living areas, while the bedrooms feature comfortable carpeting. Additional highlights include: Convenient main-floor laundry with washer and dryer. Detached garage located directly across from the front door, complete with an automatic opener. Beautiful lake views just to the left of the unit, adding a peaceful touch to your everyday living. Residents also enjoy access to outstanding community amenities, including a clubhouse, swimming pool, tennis courts, pickleball courts, and more—offering the perfect blend of recreation and relaxation. Don't miss this opportunity to own a comfortable, well-appointed home in a community with exceptional amenities! AHS Home Warranty included! Per the Association and Association Insurance Company, fireplace cannot be used as is. However if a Gas insert is installed it could be used.
Features & Amenities
Interior
-
Other Interior Features
Breakfast Bar, Ceiling Fan(s), Crown Molding, Entrance Foyer, High Speed Internet, Open Floorplan, Wet Bar
-
Total Bedrooms
2
-
Bathrooms
2
-
Above Grade Finished Area
1384.0
-
Basement YN
NO
-
Cooling YN
YES
-
Cooling
Ceiling Fan(s), Central Air, Electric
-
Fireplace YN
YES
-
Heating YN
YES
-
Heating
Forced Air, Natural Gas
-
Main Level Bedrooms
2
-
Pet friendly
N/A
Exterior
-
Garage
Yes
-
Garage spaces
1
-
Construction Materials
Brick Veneer, Vertical Siding
-
Other Exterior Features
Private Entrance, Storage, Tennis Court(s)
-
Parking
Additional Parking, Detached, Enclosed, Garage, Garage Door Opener, Off Street, Parking Lot, Underground
-
Patio and Porch Features
Patio
-
Pool
No
-
Waterfront YN
NO
Area & Lot
-
Lot Features
Level
-
Lot Size(acres)
0.0236
-
Lot Size(square feet)
1,028
-
Property Type
Residential
-
Property Sub Type
Condominium
-
Architectural Style
Traditional
Price
-
Sales Price
$199,500
-
Tax Amount
$1,838
-
Sq. Footage
1,384
-
Price/SqFt
$144
HOA
-
Association
YES
-
Association Fee
$345
-
Association Fee Frequency
Monthly
-
Association Fee Includes
N/A
School District
-
Elementary School
Central Elem.
-
Middle School
Bryan Middle
-
High School
Francis Howell High
Property Features
-
New Construction
NO
-
Association Amenities
Clubhouse, Parking, Pool, Tennis Court(s), Management
-
Ownership
Private
-
Senior Community YN
NO
-
Sewer
Public Sewer
-
Water Source
Public
Schedule a Showing
Showing scheduled successfully.
Mortgage calculator
Estimate your monthly mortgage payment, including the principal and interest, property taxes, and HOA. Adjust the values to generate a more accurate rate.
Your payment
Principal and Interest:
$
Property taxes:
$
HOA fees:
$
Total loan payment:
$
Total interest amount:
$
Location
County
St. Charles
Elementary School
Central Elem.
Middle School
Bryan Middle
High School
Francis Howell High
Listing Courtesy of Cathy LeRoy , Coldwell Banker Realty - Gundaker
RealHub Information is provided exclusively for consumers' personal, non-commercial use, and it may not be used for any purpose other than to identify prospective properties consumers may be interested in purchasing. All information deemed reliable but not guaranteed and should be independently verified. All properties are subject to prior sale, change or withdrawal. RealHub website owner shall not be responsible for any typographical errors, misinformation, misprints and shall be held totally harmless.

AGENT
Paul Dameron
Call Paul today to schedule a private showing.

* Listings on this website come from the FMLS IDX Compilation and may be held by brokerage firms other than the owner of this website. The listing brokerage is identified in any listing details. Information is deemed reliable but is not guaranteed. If you believe any FMLS listing contains material that infringes your copyrighted work please click here to review our DMCA policy and learn how to submit a takedown request.© 2024 FMLS.
Related Properties

St Charles
3405 Sherman Park Drive 4C
2 Beds
2 Baths
1,406 Sq.Ft.
$225,000
MLS#: 26051205

St Charles
32 Highland Drive
3 Beds
1 Baths
1,140 Sq.Ft.
$239,000
MLS#: 26039299

St Charles
1380 Heritage Landing 202
3 Beds
2 Baths
1,327 Sq.Ft.
$160,000
MLS#: 26046106

St Charles
302 Barthel Avenue
3 Beds
1 Baths
1,030 Sq.Ft.
$160,000
MLS#: 26047347

St Charles
4105 Faredale Lane
2 Beds
1 Baths
958 Sq.Ft.
$175,000
MLS#: 26046968
St Charles
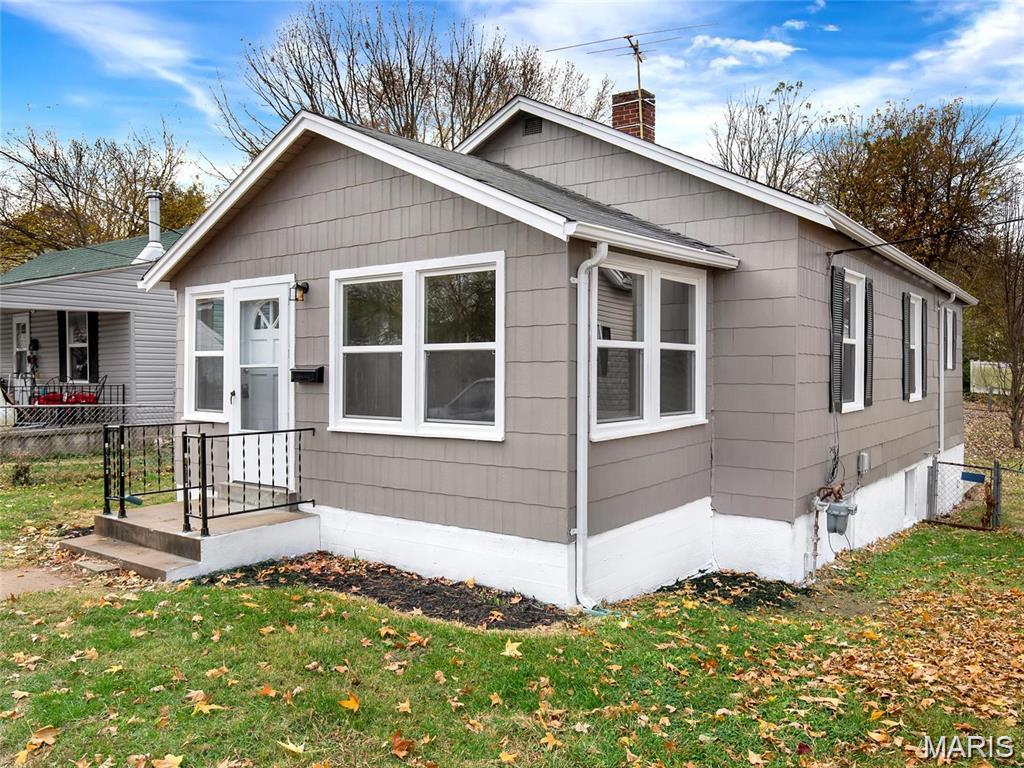
629 Decatur Street
2 Beds
1 Baths
978 Sq.Ft.
$215,000
MLS#: 26043878
St Charles
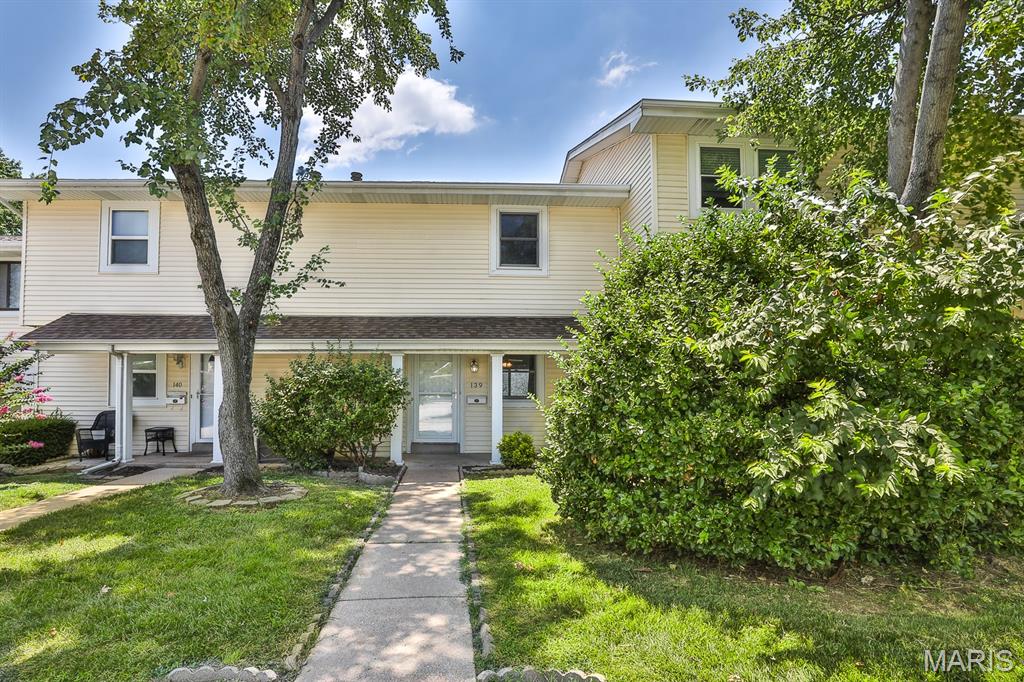
139 Condor Court 139
3 Beds
2 Baths
1,289 Sq.Ft.
$162,000
MLS#: 26043735
St Charles
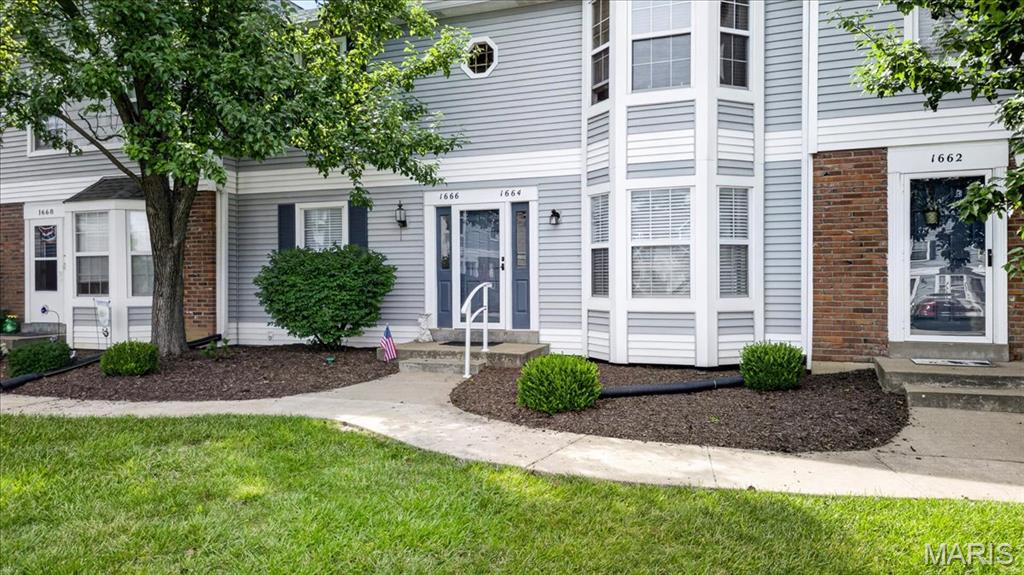
1664 Kircher Drive C
2 Beds
1 Baths
972 Sq.Ft.
$165,000
MLS#: 26039463
St Charles
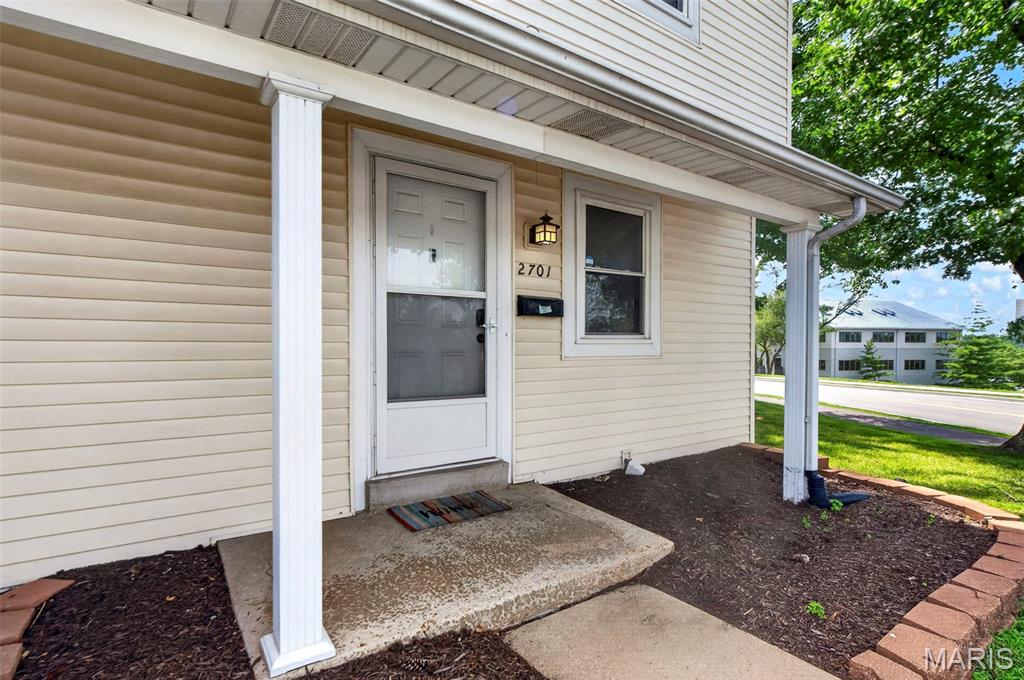
2701 Falcons Way 132
3 Beds
2 Baths
1,580 Sq.Ft.
$179,900
MLS#: 26042150
