Features & Amenities

Interior

  • Other Interior Features

    Ceiling Fan(s), Eat-in Kitchen, Entrance Foyer, Walk-In Closet(s)

  • Total Bedrooms

    3

  • Bathrooms

    2

  • Above Grade Finished Area

    832.0

  • Basement YN

    YES

  • Cooling YN

    YES

  • Cooling

    Ceiling Fan(s), Central Air

  • Fireplace YN

    NO

  • Heating YN

    YES

  • Heating

    Forced Air

  • Main Level Bedrooms

    1

  • Pet friendly

    N/A

Exterior

  • Garage

    Yes

  • Garage spaces

    2

  • Construction Materials

    Brick Veneer, Vinyl Siding

  • Patio and Porch Features

    Covered, Deck, Front Porch

  • Pool

    No

Area & Lot

  • Lot Features

    Back Yard, Few Trees, Front Yard, Landscaped

  • Lot Size(acres)

    0.1557

  • Lot Size(square feet)

    6,782

  • Property Type

    Residential

  • Property Sub Type

    Single Family Residence

  • Architectural Style

    Split Foyer, Traditional

Price

  • Sales Price

    $305,000

  • Tax Amount

    $3,269

  • Sq. Footage

    1,332

  • Price/SqFt

    $228

HOA

  • Association

    No

School District

  • Elementary School

    Rose Acres Elem.

  • Middle School

    Holman Middle

  • High School

    Pattonville Sr. High

Property Features

  • New Construction

    NO

  • Ownership

    Private

  • Sewer

    Public Sewer

  • Water Source

    Public

Schedule a Showing

Showing scheduled successfully.

<
>
IN PERSON
VIA CHAT

What is 3 + 4 ?


Change time

Mortgage calculator

Estimate your monthly mortgage payment, including the principal and interest, property taxes, and HOA. Adjust the values to generate a more accurate rate.

Your payment

Principal and Interest:

$

Property taxes:

$

HOA fees:

$

Total loan payment:

$

Total interest amount:

$

Location

County

St. Louis

Elementary School

Rose Acres Elem.

Middle School

Holman Middle

High School

Pattonville Sr. High

Listing Courtesy of Melinda Roark , Custom Service Realty, LLC

RealHub Information is provided exclusively for consumers' personal, non-commercial use, and it may not be used for any purpose other than to identify prospective properties consumers may be interested in purchasing. All information deemed reliable but not guaranteed and should be independently verified. All properties are subject to prior sale, change or withdrawal. RealHub website owner shall not be responsible for any typographical errors, misinformation, misprints and shall be held totally harmless.

Agent Paul Dameron

Broker/Realtor/Sales

Paul Dameron

Call Paul today to schedule a private showing.


* Listings on this website come from the FMLS IDX Compilation and may be held by brokerage firms other than the owner of this website. The listing brokerage is identified in any listing details. Information is deemed reliable but is not guaranteed. If you believe any FMLS listing contains material that infringes your copyrighted work please click here to review our DMCA policy and learn how to submit a takedown request.© 2024 FMLS.
Updated inside and out! Welcome to 12137 Glenpark Drive in the much desired Pattonville School District! From the fresh landscaping and curb appeal to the polished interior with fresh paint and new flooring throughout, you will want to call this one "Home"! This split level boasts 2 full floors of living. The main level has a large family room, eat in kitchen with a brand new stainless steel refrigerator, stainless steel dishwasher plus easy access to the deck and backyard. Also on the main level is a full bath with walk-through to the primary bedroom. The primary bedroom has a huge walk-in closet and new beautiful Lifeproof vinyl flooring. The lower level offers 2 additional nice size bedrooms with large closets and new carpeting. Also in the lower level is a bonus room, utilities room and laundry area plus lots of space for storage. Enjoy the insulated 2 car garage too! Peace of mind can be found from the meticulous maintenance in the past 5 years alone. The seller has replaced the water heater, expansion tank, furnace and A/C, patio glass doors, painted the wrap around deck and power washed the home! If location is key this one is hard to beat! Located in walking distance to the Maryland Heights Aquaport, Dog Park, walking trails and Community Center. Less than 10 minutes from Creve Coeur Park, Westport Plaza, schools, shopping, restaurants! Easy access to highway 270, 70 and 141.

12137 Glenpark Drive

Message successfully sent.

What would you like to know?

What is 3 + 4 ?

I agree to receive email communication and understand I can unsubscribe at any time.

I agree to be contacted by Rock Island Realty via call, email, and text for real estate services. To opt out, you can reply 'stop' at any time or reply 'help' for assistance. You can also click the unsubscribe link in the emails. Message and data rates may apply. Message frequency may vary. Privacy Policy

Related Properties

New on site 1 day ago
Wow! Welcome to 11919 Holly Brook in beautiful Maryland Heights! You'll want to see this one because the moment you pull up, you'll notice the large corner lot and all the space that comes with it.

It feels like home the moment you walk in, with a great floor plan, refinished hardwood floors, and a completely updated kitchen featuring new flooring, cabinets, granite countertops, and stainless steel appliances. Head down the hall and you'll find a brand-new full bathroom that's been tastefully updated, along with the primary bedroom and bathroom plus two additional bedrooms.

Don't worry, there's more! Downstairs is the perfect place to entertain, relax around the fireplace, or create the extra living space you've been looking for, complete with new carpeting throughout.

The entire home has been touched in one way or another to welcome its new owners. And remember—that large corner lot means your entertaining options don't stop inside. Step out onto the backyard patio and enjoy plenty of green space that's perfect for get-togethers, gardening, or your favorite four-legged friend.

The sheds are included too, giving you extra storage so you can actually use your garage like it's supposed to be used!

There's a lot to love about this home. Don't wait on this one—schedule your showing today!
#26055701

Maryland Heights

11919 Holly Brook Drive

3 Beds

1 Baths

1,044 Sq.Ft.

$274,900

MLS#: 26055701

New on site 3 days ago
Welcome to 12021 Cedar Lake Court, where a flexible floor plan, spacious rooms and an abundance of natural light make this home feel larger than you might expect!

The heart of the home is the bright, open kitchen and dining area featuring an oversized center island, abundant cabinetry, stainless steel appliances, and plenty of room to gather. Just beyond, the spacious living room offers an easy flow for everyday living and entertaining.

The main level features two bedrooms and two full baths, including an impressively sized primary suite with a private bath, double vanity and separate shower. Head downstairs and you’ll find even more living space, including a third bedroom, third full bath and plenty of flexibility for a family room, home office, guests or whatever fits your lifestyle.

Fresh professional interior paint, professionally cleaned carpets, several new light fixtures, a new ceiling fan, and a 2-car garage add to the appeal. Outside, the home sits on a HUGE corner lot tucked away on a cul-de-sac and features a nice deck overlooking the backyard enclosed by a privacy fence—perfect for relaxing, entertaining, or simply enjoying the extra outdoor space.

With 3 bedrooms, 3 FULL baths, and living space spread comfortably across two levels, this isn’t your typical split-level. Come see just how much space this home has to offer!
#26054868

Maryland Heights

12021 Cedar Lake Court

3 Beds

3 Baths

2,428 Sq.Ft.

$354,900

MLS#: 26054868

New on site 3 days ago
Welcome home to this inviting 3 bed, 2 bath Maryland Heights Ranch with plenty of space to live, relax, and make your own plus a great location close to local parks, Westport, and shopping & dining! Natural light fills the welcoming living room, while the eat-in kitchen features bright white cabinetry, a built-in custom pantry system, wall oven, and plenty of room to gather around the table. Step outside to the beautiful composite deck overlooking a large, level fully fenced backyard that backs to mature trees for added privacy! A perfect setting for morning coffee, weekend barbecues, or unwinding at the end of the day. A backyard shed provides extra storage for all your outdoor essentials. The primary suite offers the convenience of its own private bath with shower and two additional bedrooms are ready for family, guests, a home office, or that cozy reading nook you've been dreaming about. Downstairs, the massive finished rec room gives you even more room to spread out, whether that means movie nights, game days, a home gym, or a space for everyone to gather. There's even more potential hiding beneath your feet! Original hardwood floors run throughout the main level under the existing carpet, ready to be refinished and brought back to a gleaming shine. Add in a brand-new roof (4/2026), and this Maryland Heights Ranch offers the space, flexibility, and backyard setting to make yourself right at home. Don't miss out, schedule your private showing today!
#26054791

Maryland Heights

2251 Murray Forest Drive

3 Beds

2 Baths

1,104 Sq.Ft.

$275,000

MLS#: 26054791

New on site 4 days ago
Completely Renovated Hidden Gem!

This exceptional home has been thoughtfully renovated from top to bottom, with virtually nothing left untouched. The result is a truly move-in-ready property offering the feel and finishes of a brand-new home while retaining the character and space of an established property.

The brand-new kitchen (countertops being installed Thursday) features fresh finishes and modern appeal, complemented by beautifully updated bathrooms. The entire basement has been newly finished, providing valuable additional living space for a family room, recreation area, home office, gym, or whatever fits your lifestyle.

Major mechanical updates include new electrical service and panel, new plumbing and fixtures, and all-new light fixtures throughout. The home also features all-new windows, new flooring, refinished hardwood floors on the main level, new moulding, and new six-panel doors. Fresh paint throughout completes the clean, updated look.

The oversized three-car garage with dedicated shop area is a rare find, offering plenty of room for vehicles, hobbies, storage, or projects. New garage doors and openers add even more convenience.

Outside, you'll find a huge, level, fully fenced backyard just shy of 1/3 acre, offering an abundance of space for entertaining, pets, gardening, recreation, or simply enjoying the outdoors. The newer oversized driveway provides plenty of parking, while new landscaping creates an inviting first impression.

From the major systems to the smallest finishing details, there is truly nothing that has gone untouched. This is a rare opportunity to own a comprehensively renovated home with exceptional space, updates, and functionality. A true hidden gem—come see it for yourself!
#26052280

Maryland Heights

11482 Essex Avenue

3 Beds

2 Baths

1,400 Sq.Ft.

$308,000

MLS#: 26052280

Welcome to this beautifully updated and thoughtfully designed 4-bedroom, 2-bathroom home offering the perfect blend of style, comfort, space, and convenience.

The main level features two spacious bedrooms and a fully updated bathroom with a quartz-top vanity. The stunning updated kitchen features granite countertops and a peninsula that provides additional counter and storage space while creating a more open feel. Stainless steel appliances complete the kitchen. Steps away, a sliding glass door opens onto a brand-new deck overlooking the backyard, creating the perfect space for morning coffee, entertaining, or simply enjoying the outdoors.

Throughout the home, you'll find new LVP flooring, fresh paint, ceiling fans, and an abundance of natural light that gives every room a bright, inviting feel.

The finished lower level offers even more flexibility, featuring two additional bedrooms, a second updated bathroom, and a spacious family room with its own sliding glass door leading directly to the backyard. With bedrooms and living space on both levels, there are plenty of options to create a home office, guest room, playroom, hobby space, or whatever best fits your lifestyle.

The home has been thoughtfully updated with a layout that offers both functionality and comfort, while giving you plenty of flexibility to make the space your own. A spacious garage provides convenient parking and additional storage.

Located in the highly regarded Parkway School District, this home offers a great combination of an inviting living space and a convenient location.

Move-in ready, beautifully updated, and filled with natural light—this is a home you'll want to see in person!
#26053319

Maryland Heights

1771 Redcoat Drive

4 Beds

2 Baths

1,644 Sq.Ft.

$339,997

MLS#: 26053319

OPEN HOUSE: Sunday Aug 30, 1-3PM. You do not want to miss this beautifully maintained 3-bedroom, 3-bath ranch in Maryland Heights' Brookside Subdivision! From the moment you arrive, you'll appreciate the pride of ownership throughout, with beautiful landscaping, fresh paint and updates that make this home move-in ready. Inside, you'll find a comfortable layout with new flooring throughout much of the home. The kitchen offers beautiful wood cabinetry, plenty of cabinet space and a window overlooking the backyard, bringing in great natural light while you cook or entertain. Need extra space? The partially finished basement features new carpet and offers additional living space along with a bonus room that's perfect for a home office, workout room, hobby space or whatever fits your needs. Step outside and you'll find one of this home's features includes a covered patio plus an above ground pool designed to be enjoyed. The level, fenced yard is landscaped including a water feature for relaxing, hosting friends and family, or enjoying your morning coffee. There is also a separate single driveway with large storage shed, two-car oversized garage adds even more convenience. Additional updates include a roof replaced in 2021, HVAC approximately 9 years old and water heater approximately 8 years old. Conveniently located near shopping, dining, parks and major highways, this home offers the perfect combination of updates, outdoor living and everyday functionality. Schedule your showing today
#26053071

Maryland Heights

2871 Sugar Tree Lane

3 Beds

1 Baths

1,674 Sq.Ft.

$310,000

MLS#: 26053071

Welcome to 12200 McKelvey Road.
It features an updated 3 bedroom, 2 full bathrooms, 2 Car garage with a Full (partially) finished lower level.
The walk-in to the foyer with the Living Room and Dining Room to the left.
Beautiful wood flooring with nice sized Windows to let the lights in.
The kitchen is updated with custom off-white cabinets, Stone Counter Top with updated appliances, and ceramic flooring.
Primary bedroom suite, and 2 additional bedrooms.
The updated hallway bathroom has a deep tub.
The partially finished Lower Level has a large Rec room, Family room and Utility room.
NEWER A/C, WATER HEATER AND ELECTRIAL BOX
Oversized 2 Car garage, Newer A/C unit, and Newer Electric Box.
#26048093

Maryland Heights

12200 McKelvey Road

3 Beds

2 Baths

2,208 Sq.Ft.

$289,000

MLS#: 26048093

Price reduced
REDUCED PRICE - MOVE IN  READY! City inspected and PASSED. This beautifully maintained property is a must-see. Nestled in the desirable Maryland Heights community, it enjoys a comfortable setting while remaining close to shopping, dining, and everyday amenities. NEW roof. Inside, NEW windows, flooring, NEW kitchen cabinets, and counter tops, NEW kitchen lighting and ceiling fan, NEW interior doors, baseboards and trim creating a clean, modern feel. The welcoming family room offers a warm, relaxed atmosphere and opens seamlessly to the kitchen. The updated bathroom adds a fresh, stylish touch. The beautiful finished lower level provides even more versatile living space, ideal for a media room, recreation room, or home gym, along with a large bonus sleeping area featuring an oversized closet for additional storage. Many more features and updates. Grab some drinks and head out to the covered back patio and enjoy the day looking over a large fenced backyard. This home combines comfort, functionality, and an excellent location—making it a wonderful place to call home. Hurry!
#26048211

Maryland Heights

2550 Bonniebrook Drive

4 Beds

1 Baths

1,485 Sq.Ft.

$275,000

MLS#: 26048211

Welcome to 2263 McKelvey Rd, Maryland Heights, MO 63043, a beautifully updated 3-bedroom, 2-bath residence that offers a perfect blend of modern updates and comfortable living.

Step inside to discover stylish vinyl plank flooring that flows throughout the main living areas, creating a warm and contemporary feel. The updated kitchen features stainless steel appliances, ample cabinet space, and a functional layout that's perfect for preparing meals and entertaining guests.

The home offers three comfortable bedrooms and two full bathrooms, providing plenty of space for family, guests, or a home office. The unfinished basement provides an excellent opportunity to create additional living space, whether you envision a recreation room, home gym, office, or extra storage.

Outside, you'll enjoy a fully fenced backyard, offering the perfect space for pets, play, gardening, or outdoor entertaining.

Conveniently located near shopping, dining, parks, and major highways, you'll enjoy easy access to everything Maryland Heights and the surrounding St. Louis area have to offer.
#26047134

Maryland Heights

2263 McKelvey Road

3 Beds

1 Baths

1,036 Sq.Ft.

$259,999

MLS#: 26047134
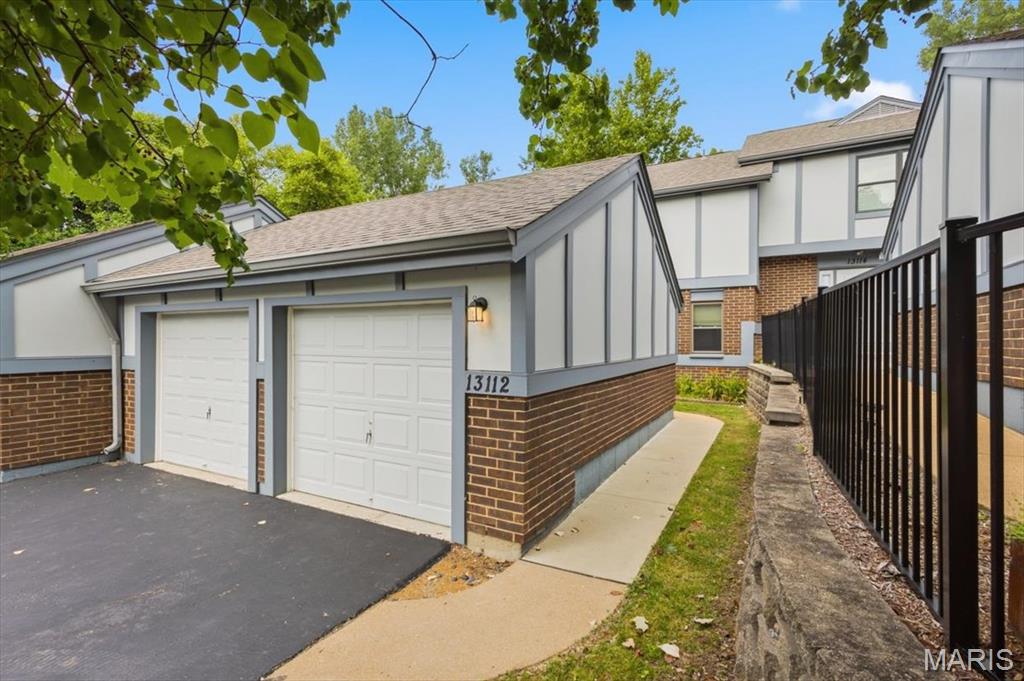
Everybody wants a deal... well, here is the best deal around: a large condo with a two-car garage, plus it backs onto trees for the privacy everyone wants.    Just look at some of the improvements, starting with the owner spending $33,000 in 2017 to update the beautiful kitchen.  All-new furnace and AC in 2024, which cost $17,,000.   Now there is a low-maintenance deck that cost $18,000 back in 2020.   The condos got new roofs in 2024 and the exterior of the condos has also been upgraded...so NO special assessments are going to be needed at these condos.  Royal Pines also has a pool, clubhouse, and tennis courts for the homeowners.  Located close to the 2,000-acre Creve Coeur Park & Lake for your enjoyment and the City of Maryland Heights Recreation Center for their residents.
#26046492

Maryland Heights

13112 Royal Pines Drive

3 Beds

2 Baths

1,824 Sq.Ft.

$250,000

MLS#: 26046492

 - property

Send a message

Message successfully sent.

Your message

What is 3 + 4 ?

Reason for contacting?

I agree to receive email communication and understand I can unsubscribe at any time.

I agree to be contacted by Rock Island Realty via call, email, and text for real estate services. To opt out, you can reply 'stop' at any time or reply 'help' for assistance. You can also click the unsubscribe link in the emails. Message and data rates may apply. Message frequency may vary. Privacy Policy

Sign Out

Virtual Assistant

Would you like to take the next step with this property? We can help you schedule a showing or virtual tour, or send you more details.

Yes, I would like more information.

Thank You for Your Reply, One of Our Agents will contact you as soon as possible

No, maybe later.

Thank you, you can always contact me via email, phone number or through the contact form.

Realhub AI

Lucy - Your AI-Powered Realtor

Update Your Temporary Password

Personalize your search

Enter your email and we'll notify you immediately when new listings match what you're looking for.

or enter email address

Already have an account ? Login here

Continue your home search

I agree to receive communications and understand I can unsubscribe at any time.

I agree to be contacted by Rock Island Realty via call, email, and text for real estate services. To opt out, you can reply 'stop' at any time or reply 'help' for assistance. You can also click the unsubscribe link in the emails. Message and data rates may apply. Message frequency may vary. Privacy Policy

Already have an account ? Login here

We use cookies

We use cookies primarily for analytics to enhance your experience. By accepting, you agree to our use of these cookies. You can manage your preferences or learn more about our cookies policy.
