


Property
Beds
4
Full Baths
3
1/2 Baths
1
Year Built
1960
Sq.Footage
3,063
A rare mid-century modern masterpiece on over an acre in River Bend Estates, this 1968 architectural jewel offers 4 bedrooms, 3.5 bathrooms, and 3,063 square feet of organic design, lovingly preserved by just three owners in nearly six decades. A stunning original wood front door leads into a dramatic entry foyer, opening to a sunlit floor plan anchored by a magnificent two-sided brick fireplace that warms both the formal living and family rooms. Complete with classic parquet wood floors, built-in MCM shelving, and massive windows framing treetop views, every corner honors its iconic heritage. The home flows naturally toward a sunlit breakfast room, which opens to a serene screened porch for seamless outdoor dining. Designed for ultimate flexibility, the layout features dual primary suites—one on the main level opening directly to the private outdoor grounds, and a second-level retreat with a dedicated sitting area and a balcony. Key infrastructure updates like a newer roof (2022) and high-efficiency HVAC provide peace of mind, leaving you free to customize the remaining spaces to your personal style. The flat acre+ lot backs to woods creating an exceptionally private space that features a sprawling brick patio made for entertaining. A partially finished basement ready for a gym or media room, main-level laundry, and an oversized two-car garage round out this amazing home. Located in the highly sought-after River Bend neighborhood where a vibrant community center with a pool (optional annual membership/fees apply) and year-round activities quickly make friends of neighbors, this home is as welcoming as it is historic.
Features & Amenities
Interior
-
Other Interior Features
Beamed Ceilings, Ceiling Fan(s), Entrance Foyer, In-Law Floorplan, Laminate Counters, Storage, Vaulted Ceiling(s), Walk-In Closet(s)
-
Total Bedrooms
4
-
Bathrooms
3
-
1/2 Bathrooms
1
-
Above Grade Finished Area
3063.0
-
Basement YN
YES
-
Cooling YN
YES
-
Cooling
Central Air, Ceiling Fan(s)
-
Fireplace YN
YES
-
Heating YN
YES
-
Heating
Forced Air
-
Main Level Bedrooms
3
-
Pet friendly
N/A
Exterior
-
Garage
Yes
-
Garage spaces
2
-
Construction Materials
Brick, Cedar, Frame, Vertical Siding, Wood Siding
-
Other Exterior Features
Gas Grill, Private Yard
-
Parking
Asphalt, Attached, Driveway, Garage, Garage Door Opener, Garage Faces Front
-
Patio and Porch Features
Enclosed, Front Porch, Patio, Porch, Rear Porch, Screened
-
Pool
Yes
-
Pool Features
Community
-
Waterfront YN
NO
-
View
Trees/Woods
Area & Lot
-
Lot Features
Level
-
Lot Size(acres)
1.16
-
Lot Size(square feet)
50,529
-
Property Type
Residential
-
Property Sub Type
Single Family Residence
-
Architectural Style
Modern
Price
-
Sales Price
$549,000
-
Tax Amount
$6,810
-
Sq. Footage
3,063
-
Price/SqFt
$179
HOA
-
Association
YES
-
Association Fee
$202
-
Association Fee Frequency
Annually
-
Association Fee Includes
N/A
School District
-
Elementary School
River Bend Elem.
-
Middle School
Central Middle
-
High School
Parkway Central High
Property Features
-
New Construction
NO
-
Foundation Details
Concrete Perimeter
-
Ownership
Private
-
Senior Community YN
NO
-
Sewer
Public Sewer
-
Water Source
Public
Schedule a Showing
Showing scheduled successfully.
Mortgage calculator
Estimate your monthly mortgage payment, including the principal and interest, property taxes, and HOA. Adjust the values to generate a more accurate rate.
Your payment
Principal and Interest:
$
Property taxes:
$
HOA fees:
$
Total loan payment:
$
Total interest amount:
$
Location
County
St. Louis
Elementary School
River Bend Elem.
Middle School
Central Middle
High School
Parkway Central High
Listing Courtesy of Catherine O'Neill , EXP Realty, LLC
RealHub Information is provided exclusively for consumers' personal, non-commercial use, and it may not be used for any purpose other than to identify prospective properties consumers may be interested in purchasing. All information deemed reliable but not guaranteed and should be independently verified. All properties are subject to prior sale, change or withdrawal. RealHub website owner shall not be responsible for any typographical errors, misinformation, misprints and shall be held totally harmless.

AGENT
Paul Dameron
Call Paul today to schedule a private showing.

* Listings on this website come from the FMLS IDX Compilation and may be held by brokerage firms other than the owner of this website. The listing brokerage is identified in any listing details. Information is deemed reliable but is not guaranteed. If you believe any FMLS listing contains material that infringes your copyrighted work please click here to review our DMCA policy and learn how to submit a takedown request.© 2024 FMLS.
Related Properties

Chesterfield
2223 Twin Estates Circle
5 Beds
3 Baths
4,949 Sq.Ft.
$600,000
MLS#: 26046683

Chesterfield
2424 Clayton Pointe Court
3 Beds
3 Baths
2,792 Sq.Ft.
$609,999
MLS#: 26050490

Chesterfield
15571 Rose Gate Lane
4 Beds
2 Baths
2,550 Sq.Ft.
$550,000
MLS#: 26049178

Chesterfield
14761 Chesterfield Trails Drive
4 Beds
2 Baths
3,012 Sq.Ft.
$650,000
MLS#: 26049958

Chesterfield
505 Richley Drive
3 Beds
3 Baths
3,104 Sq.Ft.
$565,000
MLS#: 26048710

Chesterfield
50 White Plains Drive
3 Beds
2 Baths
2,169 Sq.Ft.
$445,000
MLS#: 26048160

Chesterfield
1526 Candish Lane
4 Beds
3 Baths
3,725 Sq.Ft.
$650,000
MLS#: 26045901
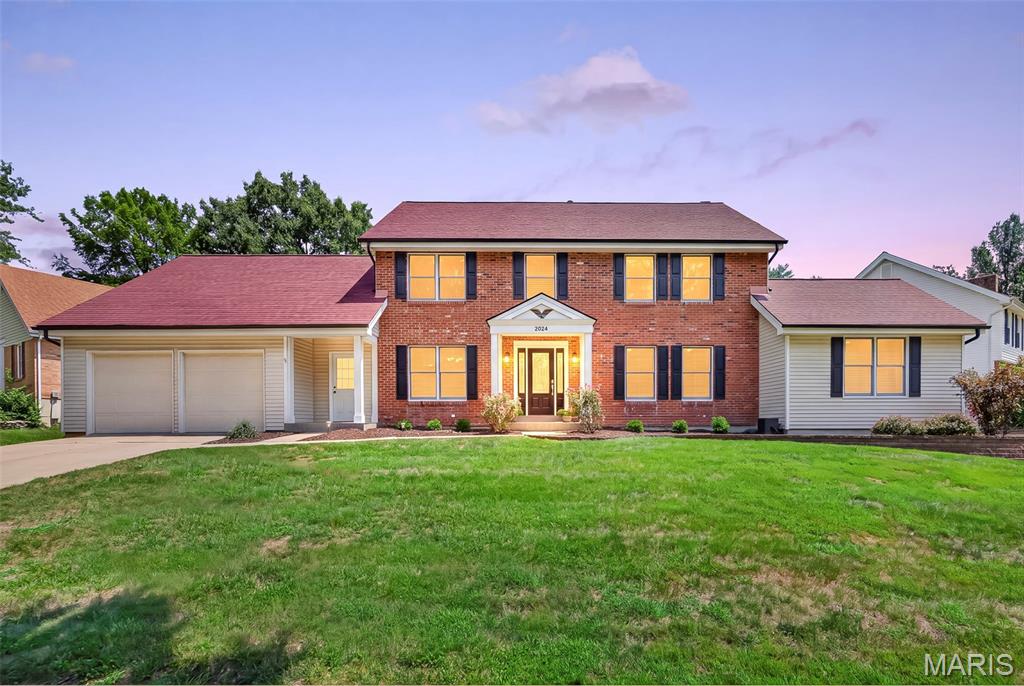
Chesterfield
2024 Meadowbrook Way Drive
4 Beds
2 Baths
2,876 Sq.Ft.
$650,000
MLS#: 26037392

Chesterfield
15534 Wendimill Drive
4 Beds
2 Baths
2,670 Sq.Ft.
$505,000
MLS#: 26037578

Chesterfield
70 Glen Cove Drive
4 Beds
2 Baths
2,132 Sq.Ft.
$499,000
MLS#: 26043803
