Features & Amenities

Interior

  • Total Bedrooms

    3

  • Bathrooms

    2

  • 1/2 Bathrooms

    1

  • Above Grade Finished Area

    2247.0

  • Basement YN

    YES

  • Cooling YN

    YES

  • Cooling

    Central Air

  • Fireplace YN

    NO

  • Heating YN

    YES

  • Heating

    Forced Air

  • Main Level Bedrooms

    3

  • Pet friendly

    N/A

Exterior

  • Garage

    Yes

  • Garage spaces

    3

  • Construction Materials

    Other

  • Parking

    Attached, Concrete, Tandem

  • Pool

    No

Area & Lot

  • Lot Features

    Back Yard, Front Yard

  • Property Type

    Residential

  • Property Sub Type

    Single Family Residence

  • Architectural Style

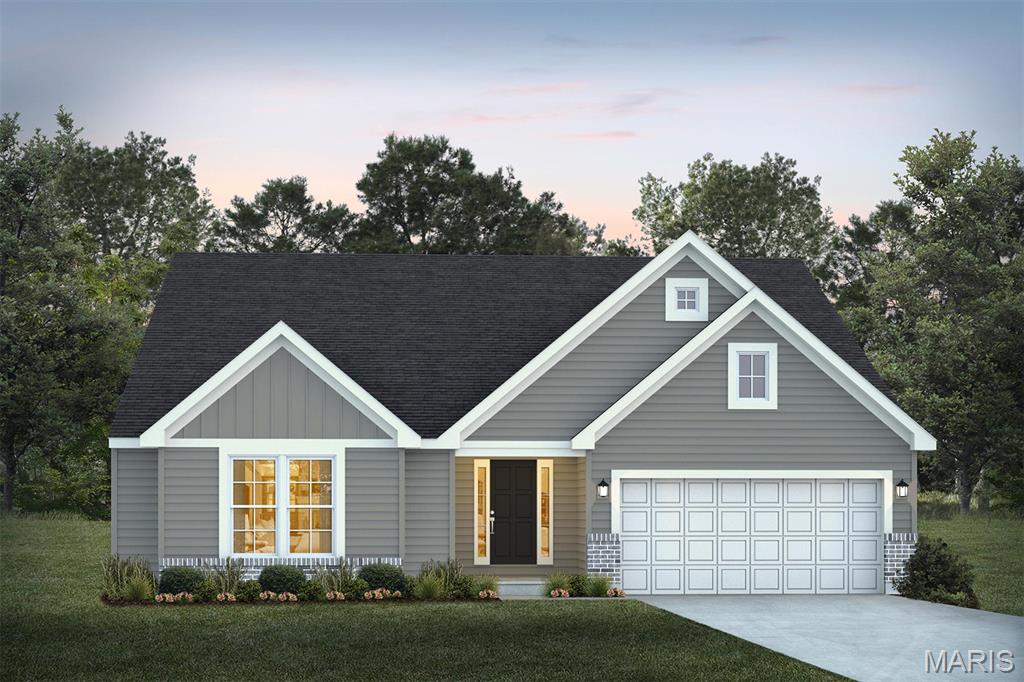
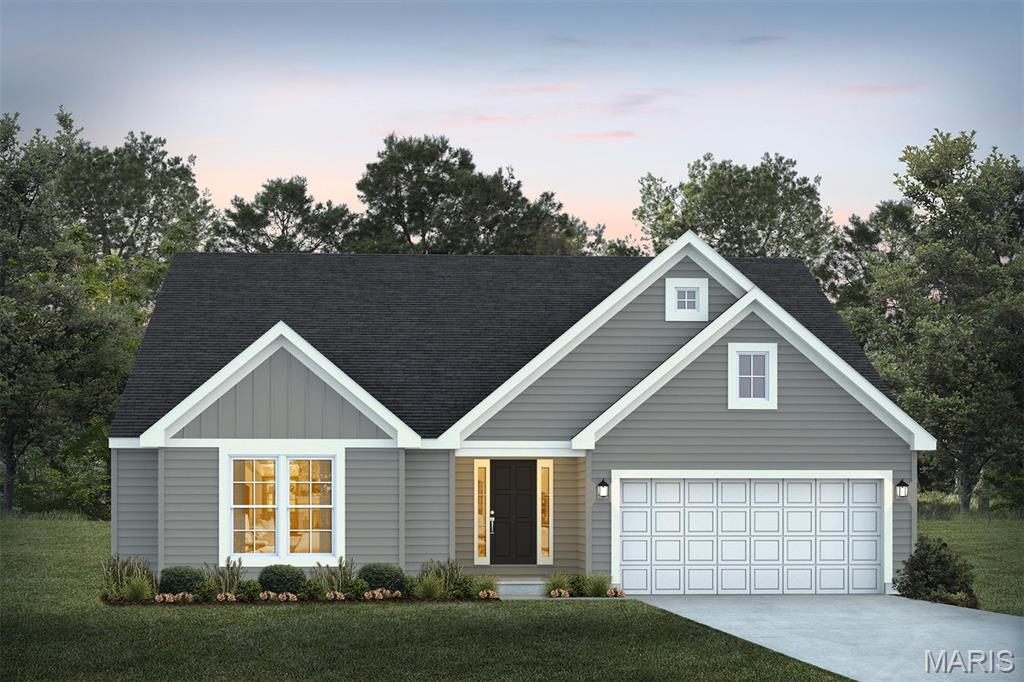
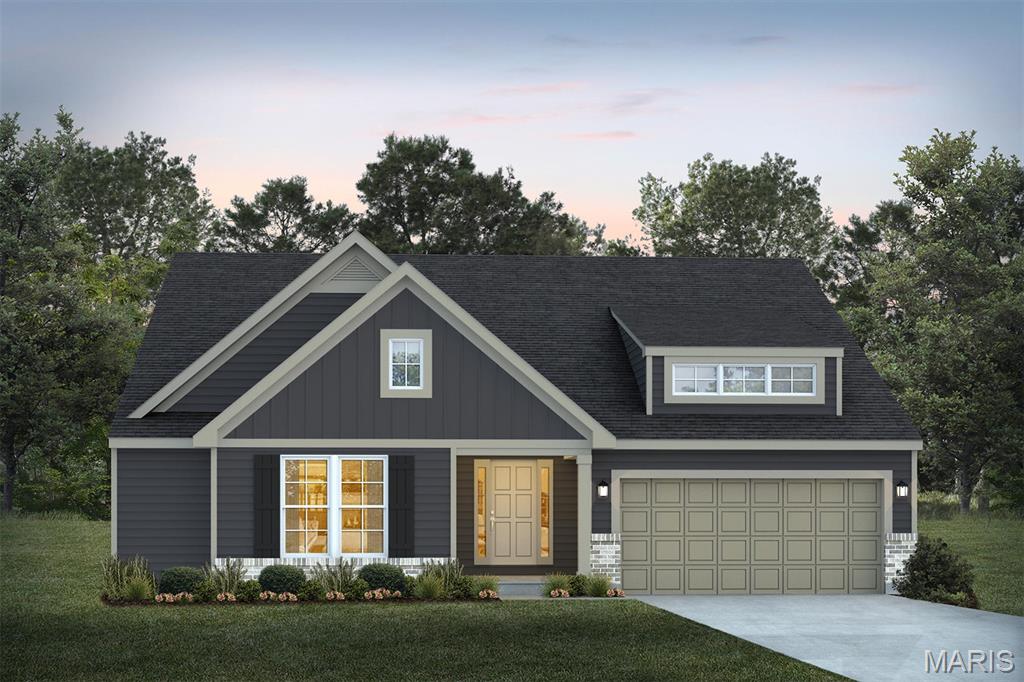
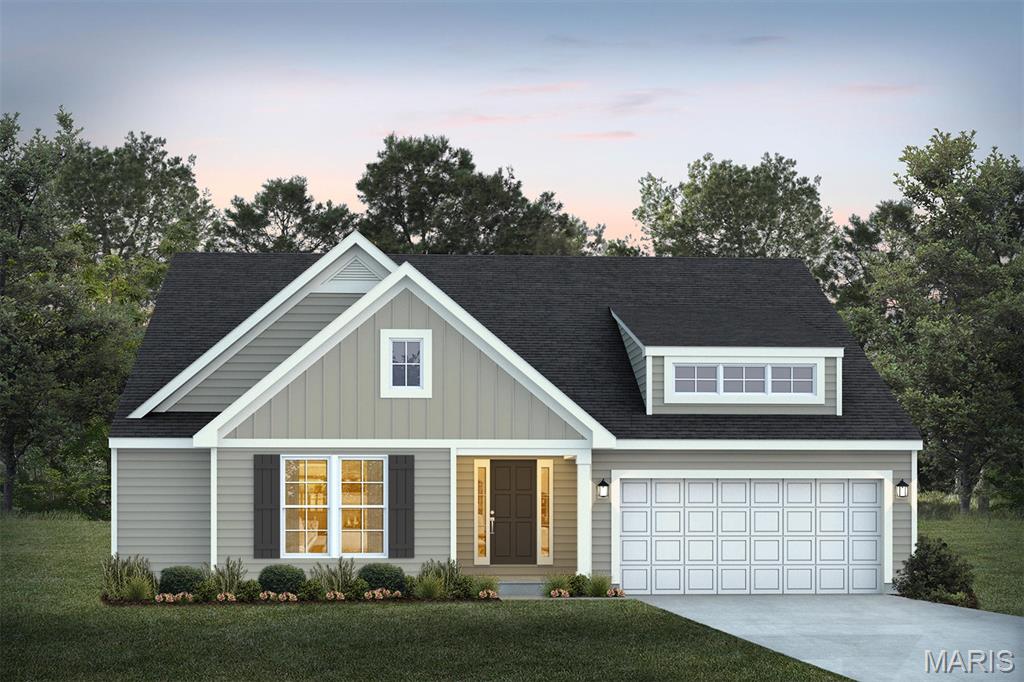
    Craftsman, Traditional

Price

  • Sales Price

    $417,990

  • Sq. Footage

    2,247

  • Price/SqFt

    $186

HOA

  • Association

    YES

  • Association Fee

    $250

  • Association Fee Frequency

    Annually

  • Association Fee Includes

    N/A

School District

  • Elementary School

    Wright City East/West

  • Middle School

    Wright City Middle

  • High School

    Wright City High

Property Features

  • New Construction

    YES

  • Association Amenities

    Management

  • Sewer

    Public Sewer

  • Water Source

    Public

Schedule a Showing

Showing scheduled successfully.

<
>
IN PERSON
VIA CHAT

What is 3 + 4 ?


Change time

Mortgage calculator

Estimate your monthly mortgage payment, including the principal and interest, property taxes, and HOA. Adjust the values to generate a more accurate rate.

Your payment

Principal and Interest:

$

Property taxes:

$

HOA fees:

$

Total loan payment:

$

Total interest amount:

$

Location

County

Warren

Elementary School

Wright City East/West

Middle School

Wright City Middle

High School

Wright City High

Listing Courtesy of Amanda Alejandro , Realty Shop

RealHub Information is provided exclusively for consumers' personal, non-commercial use, and it may not be used for any purpose other than to identify prospective properties consumers may be interested in purchasing. All information deemed reliable but not guaranteed and should be independently verified. All properties are subject to prior sale, change or withdrawal. RealHub website owner shall not be responsible for any typographical errors, misinformation, misprints and shall be held totally harmless.

Agent Paul Dameron

AGENT

Paul Dameron

Call Paul today to schedule a private showing.


* Listings on this website come from the FMLS IDX Compilation and may be held by brokerage firms other than the owner of this website. The listing brokerage is identified in any listing details. Information is deemed reliable but is not guaranteed. If you believe any FMLS listing contains material that infringes your copyrighted work please click here to review our DMCA policy and learn how to submit a takedown request.© 2024 FMLS.
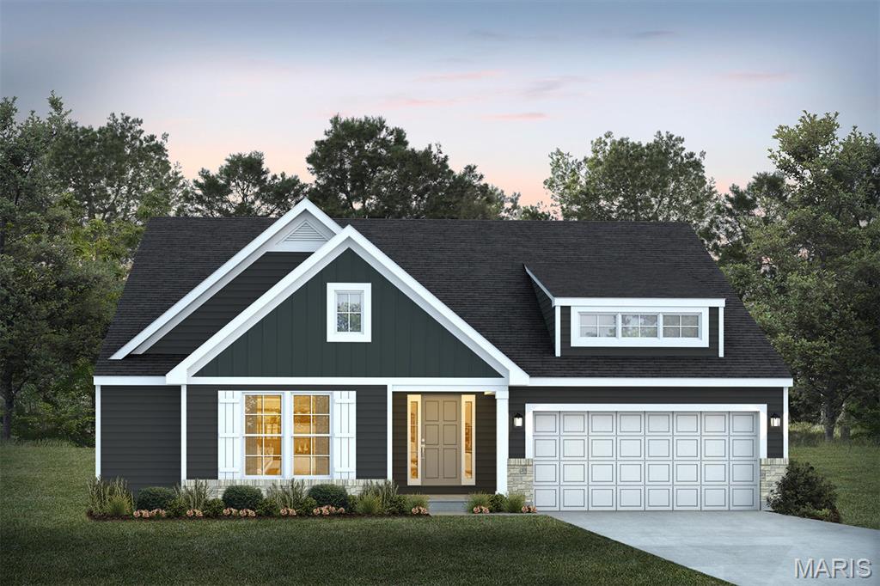
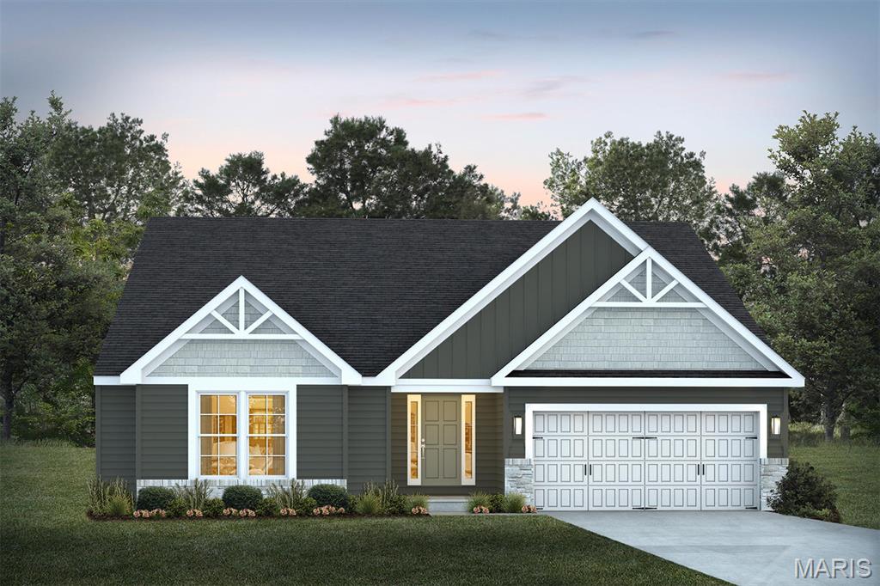
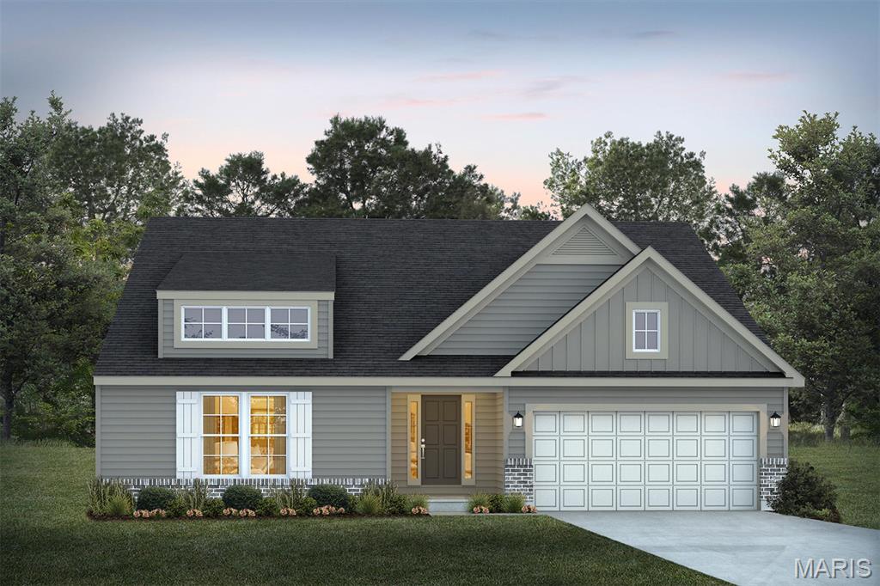
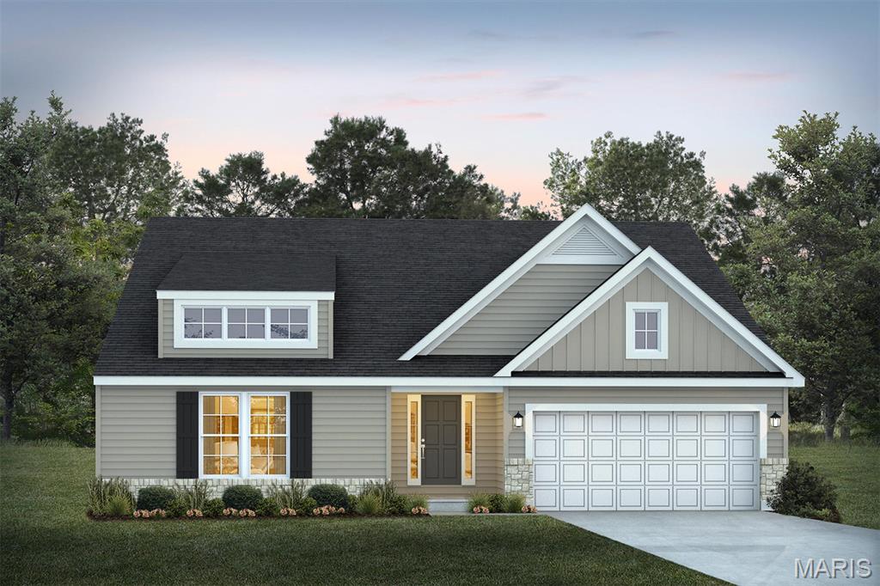
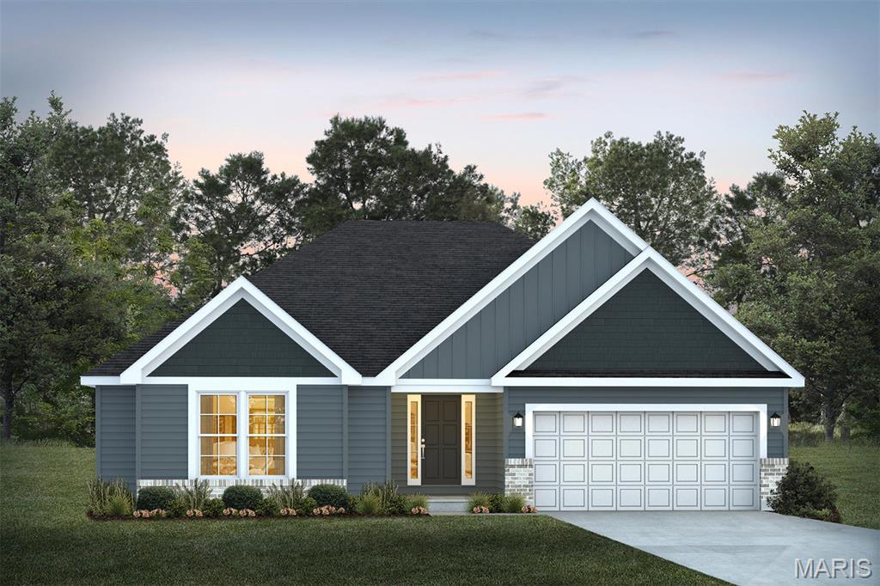
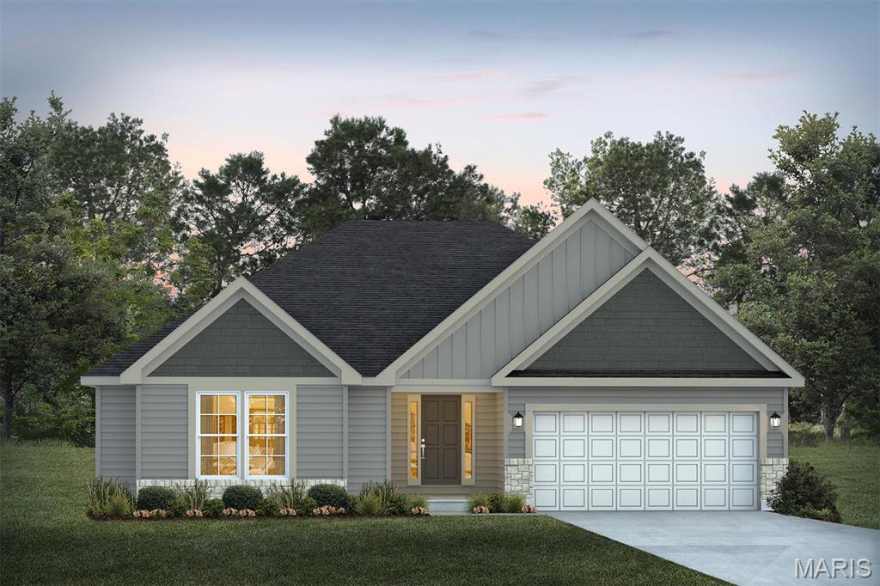
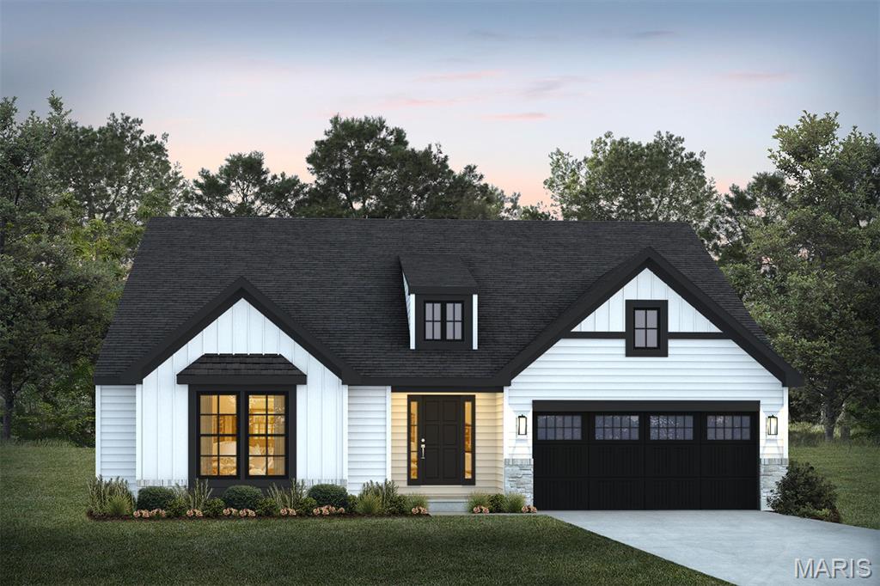
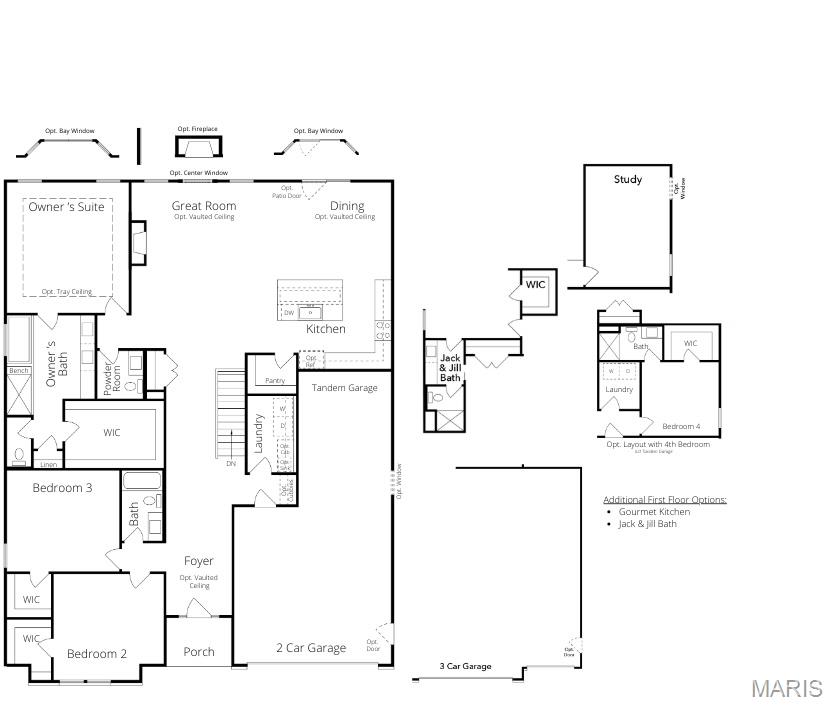
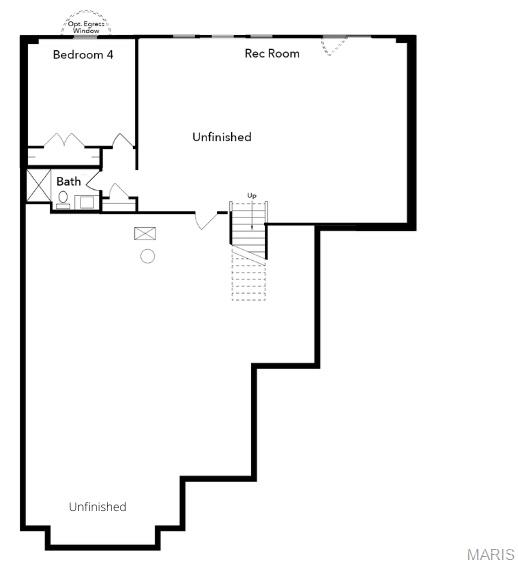
For a limited time take half off options up to 30,000 (15,000) in savings. Ask a New Home Specialist for complete details. Edgewood is a thoughtfully designed ranch-style home that perfectly blends comfort, style, and flexibility. Featuring three bedrooms, two-and-a-half bathrooms, and a two-car garage with additional tandem parking, this open-concept floor plan offers seamless flow and practical functionality throughout. The main floor boasts an inviting layout with walk-in closets for ample storage and the option to enhance your space with vaulted ceilings, bay windows, and a gourmet kitchen—ideal for both everyday living and entertaining. Flexibility takes center stage with a variety of layout options, including the choice of a study in place of the tandem garage or a fourth bedroom with an additional bath, allowing you to tailor the home to your lifestyle. A Jack & Jill bath connecting Bedrooms 2 and 3 adds convenience and thoughtful design. The lower level provides even more opportunities for customization with options for an additional bedroom, bathroom, and recreation room, along with a three-piece plumbing rough-in for future expansion. The Edgewood combines smart design, modern livability, and timeless style—creating a home that truly adapts to the way you live.

1 TBB Edgewood @ Providence Estates

Message successfully sent.

What would you like to know?

What is 3 + 4 ?

I agree to receive email communication and understand I can unsubscribe at any time.

I agree to be contacted by Rock Island Realty via call, email, and text for real estate services. To opt out, you can reply 'stop' at any time or reply 'help' for assistance. You can also click the unsubscribe link in the emails. Message and data rates may apply. Message frequency may vary. Privacy Policy

Related Properties

Beautiful 3-year-young meticulously maintained home situated on a cul-de-sac with an oversized 3-car garage! The main level features 9ft ceilings, recessed lighting throughout, and durable luxury vinyl plank flooring throughout the main living areas of the home. Just off the welcoming foyer, the dining room and private office each feature double glass doors, providing flexible options for formal dining, a home office, playroom, or additional living space. The spacious kitchen features quartz countertops, a tiled backsplash, stainless steel appliances including a gas range and a refrigerator that stays with the home. The open-concept layout flows seamlessly into the breakfast area and great room, making it ideal for everyday living and entertaining. Upstairs, the spacious primary suite features a private en-suite bathroom with a double vanity, large walk-in shower, and linen closet. Three additional bedrooms—each featuring a walk-in closet—plus a hall bathroom complete the second level. Additional highlights include two HVAC systems for enhanced comfort and efficiency, an oversized 3-car garage with an additional 2-foot bump-out, making one bay approximately 24 feet deep—perfect for larger vehicles, a workshop, or extra storage, soffit-mounted exterior outlet with interior switch for holiday lights, landscaping, and security cameras. This home has it all, don't miss this opportunity to get in a nearly new home!
#26052389

Foristell

812 Colony Ridge Court

4 Beds

2 Baths

2,516 Sq.Ft.

$485,000

MLS#: 26052389

Under Construction in Providence Estates! Be among the first to own the beautifully designed Westbrook ranch by Rolwes Company, offering the perfect combination of modern style, quality finishes, and everyday functionality. This 3-bedroom, 2-bath home features a spacious 3-car garage and an inviting open-concept layout highlighted by a vaulted great room with a striking electric fireplace. The impressive kitchen features 42" Stone cabinetry, quartz countertops, stainless steel appliances, a large center island, and stylish pendant lighting, while luxury laminate plank flooring flows throughout the main living areas. The private owner’s suite offers a relaxing retreat with a deluxe bath featuring a marble walk-in shower with built-in bench, dual vanities, comfort-height cabinetry, and contemporary finishes. Two additional bedrooms and a full bath provide flexible space for family, guests, or a home office. Additional features include first-floor laundry, Deako smart switches, a lower-level bath rough-in for future finishing, and professionally selected interior and exterior finishes. Outside, stone veneer, Flagstone siding, and black architectural shingles create beautiful, timeless curb appeal. Located in the desirable Providence Estates community in Foristell, this exceptional new construction home is currently under construction—contact us today for more information and available builder incentives!
#26052214

Foristell

28923 Old Court Drive

3 Beds

2 Baths

1,612 Sq.Ft.

$427,244

MLS#: 26052214

Under Construction in Providence Estates! Welcome home to the Savoy, a beautifully designed new construction ranch by Rolwes Company in Foristell, Missouri. Thoughtfully crafted for today’s lifestyle, this home combines an open-concept layout, modern finishes, and functional spaces designed for comfortable everyday living. The main level offers a bright, seamless flow from the foyer into the kitchen, dining area, and vaulted great room, creating an inviting space for relaxing and entertaining. The kitchen is beautifully appointed with 42" cabinetry, quartz countertops, a large center island, stainless steel appliances, and stylish black finishes. Just off the dining area, a 12' x 16' composite deck extends the living space outdoors and provides the perfect setting for morning coffee, entertaining, or enjoying the backyard. The private owner’s suite offers a relaxing retreat with a deluxe owner’s bath featuring a marble walk-in shower with built-in bench and dual vanity sinks. Additional bedrooms provide flexible space for family, guests, a home office, or hobbies. The unfinished walkout lower level includes a three-piece bath rough-in and offers excellent potential for future living space. A 3-car front-entry garage provides additional parking and storage, while the thoughtfully selected exterior finishes create beautiful curb appeal. Located in desirable Providence Estates, this Savoy delivers the comfort, style, and quality craftsmanship of a brand-new Rolwes Company home. Contact us today for more information, current incentives, and availability!
#26052231

Foristell

10949 S Providence Drive

3 Beds

2 Baths

1,480 Sq.Ft.

$436,770

MLS#: 26052231

Beautifully updated ranch nestled on a private 2-acre wooded lot exuding natures peace & tranquility! Offering nearly 3,000 sq. ft. of total living space, this home features 3 bedrooms, 2.5 baths on the main level plus 2 bonus/sleeping rooms and a full bath & rec room in the finished walkout lower level. Recent improvements include an updated deck, remodeled kitchen with granite countertops, SS appliances, new flooring, updated lighting, and fresh paint, creating a bright, modern gathering space. The spacious living room features a cozy fireplace and abundant natural light, while the spacious sunroom provides peaceful views of the surrounding woods. The finished walkout lower level includes a large family room with a second fireplace, wet bar, full bath, and flexible space for guests, home office, or recreation. Additional features include main-floor laundry, oversized 2-car garage, and a detached outbuilding with loft for extra storage, workshop, or hobbies. Major updates include roof and gutters (2020), range (2021), refrigerator (2019), water heater (2017), and heat pump (2015). Enjoy the privacy of country living with convenient access to Wentzville, Wright City, I-70, shopping, dining, parks and local amenities. Move-in ready with updates already completed—don't miss this opportunity to own a beautifully maintained home on acreage!
#26050355

Foristell

10427 Forest Trails Drive

3 Beds

3 Baths

2,993 Sq.Ft.

$480,000

MLS#: 26050355

Price reduced
Step up to the plate—1108 Baseball Drive is ready to hit a home run! Start with the oversized 3-car garage, included refrigerator and washer/dryer, newly installed white vinyl privacy fence and a location within walking distance of 600+ acre Indian Camp Creek Park, offering a playground, creek and approximately 10 miles of multi-use trails. Built just four years ago, this beautifully appointed 3-bedroom, 2-bath ranch offers 1,436 square feet—larger than nearby homes! Inside, the bright, open floor plan showcases vaulted ceilings, abundant natural light, upscale rounded corners, oversized trim and custom neutral paint. The kitchen features beautiful countertops, 42-inch cabinetry, stainless steel appliances and generous workspace. Retreat to the spacious primary suite with a walk-in closet and private bath featuring a whirlpool tub, separate shower and double vanity. Main-floor laundry, upgraded fixtures, paneled doors and a home automation security system add everyday comfort and convenience. The unfinished basement includes an egress window and bathroom rough-in, providing a valuable opportunity to add finished living space and potentially build future equity. Offering newer construction, additional space and standout features without the wait to build, this Baseball Drive home is ready for its next winning season!
#26034970

Foristell

1108 Baseball Drive

3 Beds

2 Baths

1,436 Sq.Ft.

$339,900

MLS#: 26034970

Price reduced
FULLY UPGRADED!! 
You have to see this one in person!
Why wait to build? This beautifully maintained, 3-year-old ranch at 134 Liberty Valley Drive offers the feel of new construction with upgrades already in place—and a premium backyard setting with no homes directly behind.
The bright, open floor plan features soaring ceilings, abundant natural light, and a spacious kitchen with upgraded 42-inch cabinetry, oversized island, sleek appliances, generous counter space, and a large walk-in pantry.
The private primary suite includes an en-suite bath and two closets, with two additional bedrooms, main-floor laundry, and smart-home upgrades throughout.
Step outside to a covered patio overlooking open ground and enjoy peaceful evenings, added privacy, and beautiful sunset views toward the nearby lake.A full unfinished basement with an egress window and bathroom rough-in offers plenty of storage and excellent potential for future living space.
Located in the desirable Liberty community and Wentzville School District, with convenient access to shopping, dining, parks, highways, and the neighborhood’s scenic walking trail.
Move-in ready, nearly new, and now priced to sell—don’t miss this one!
#26046090

Foristell

134 Liberty Valley Drive

3 Beds

2 Baths

1,522 Sq.Ft.

$340,000

MLS#: 26046090
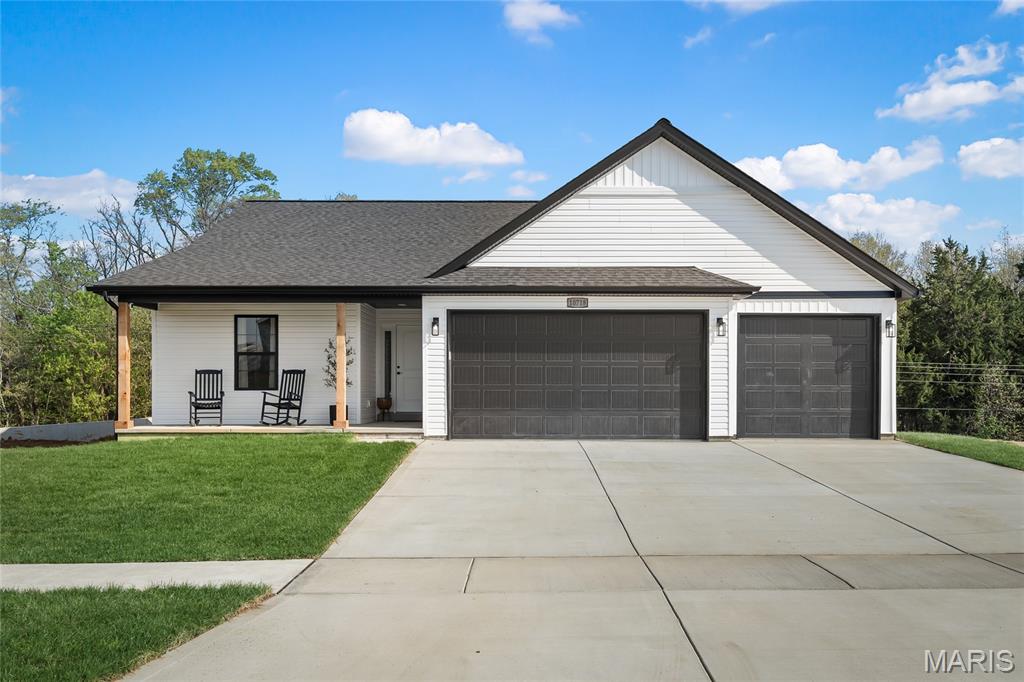
The Brynn model is a 1,490 sq ft ranch with a 2 car garage, with the option of having a 3 car garage. When you walk through the front door you will notice the spacious family room with ceiling fan which is open to the chef's kitchen with a large island and granite counter tops. There are two spacious bedrooms by the entry foyer both with ceiling fans and a bathroom. The massive owner's suite features a large walk in closet, ceiling fan, and bathroom with a double bowl vanity, separate shower with glass shower door, and tub just off the family room. There is a main floor laundry. All appliance packages come with a refrigerator. Downstairs you will notice a full rough in for your future expansion, sump pit with pump, and egress window. Front and side yards will be sodded. All homes come with a 1 yr builder warranty. Come by and pick your lot and make your home your own!
#26048324

Foristell

10717 Trenton Lane TBB

3 Beds

2 Baths

1,490 Sq.Ft.

$344,300

MLS#: 26048324
Price reduced
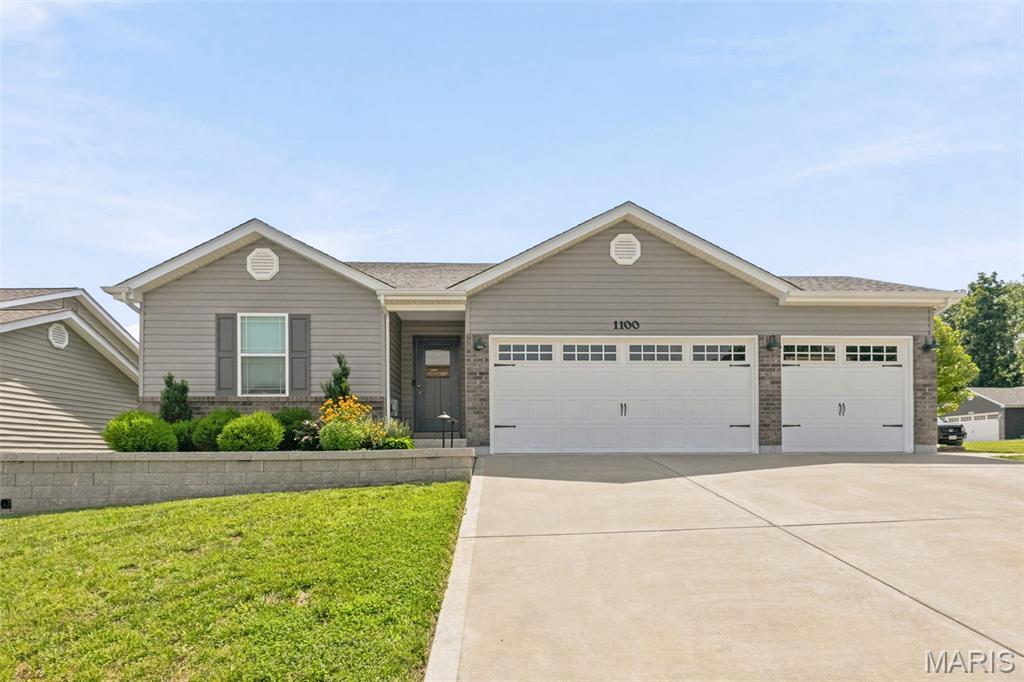
Almost new, stunning ranch home on a corner lot is ready for you to call home. This home has almost every upgrade imaginable!  3 beds, 2 full baths, open floor plan with vaulted ceilings, taller baseboards, rounded corners, wide plank luxury vinyl flooring and plenty of recessed lighting. The spacious kitchen features 42" soft-close custom maple cabinets, granite countertops, stainless steel appliances, breakfast bar and dining area. Sliders off the dining area take you to a huge patio, large fenced-in backyard with gorgeous professional landscaping and beautiful perennial flowers.  Corner lot!  The large Primary Bedroom Suite has a walk-in closet, double sink vanity with marble top, luxury whirlpool tub and separate shower.  Oversized 3 car garage with upgraded carriage doors, extra 100 AMP panel, fully insulated and finished with drywall.  Basement is partially finished, with roughed in bathroom and egress window.  Partially finished basement with rough-in for 3rd bathroom is awaiting your finishing touches.   Walking path to Indian Camp Creek Park.
#26039638

Foristell

1100 Slapshot Drive

3 Beds

2 Baths

1,814 Sq.Ft.

$359,900

MLS#: 26039638
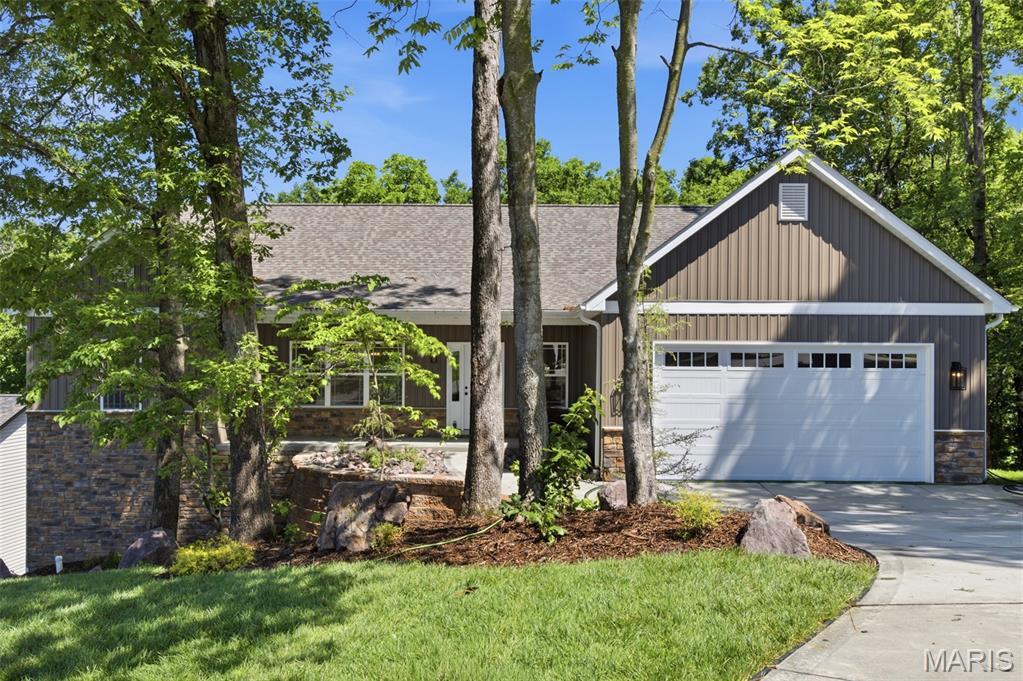
Ranch Home With 1920+/- Sq Ft (main level) With 3 Bedrooms, Two Full Baths & One 1/2 Bath. Exterior Offers Partial Brick Front, Vinyl Siding, Architectural Roof Shingles, Covered Front Porch, Patio & 2 Car Oversize Garage. Interior Offers 9 Ft Ceilings, Crown Molding, 5 1/4 inch Baseboards, 2 Panel Doors, Luxury Vinyl Plank Flooring, Custom 42 Inch Kitchen Cabinets With Soft Close Doors & Drawers, Can Lights, Center Island, Stainless Appliances, Granite Counter Tops & Walk-In Pantry. Primary Bedroom With Tray Ceiling, Ceiling Fan With Light Kit, Can Lights, Walk-In Closet & Primary Bath With Double Vanities & Walk-In Shower. Main Floor Laundry Room With Cabinets. Walk-Out Lower Level with 9 Ft Pour, Rough In Bath & Framed Rear Wall With Windows. Builder Offers 1 Year Builders Warranty & 2/10 Warranty.
#26034502

Foristell

658 Mahogany Drive

3 Beds

2 Baths

1,920 Sq.Ft.

$449,900

MLS#: 26034502
Price reduced
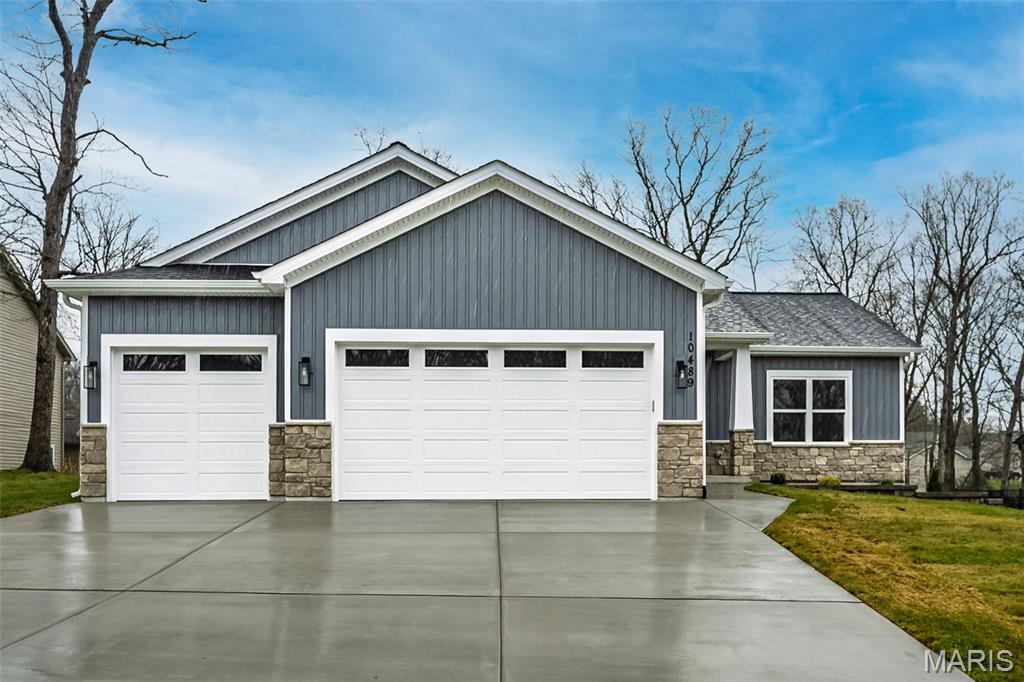
Beautiful New Construction Ranch in a Gated Lake Community w/ Smart Finishes Throughout! This 3 BR, 2 BA home offers the split-BR, open layout today’s buyers are searching for, paired w/ craftsman curb appeal featuring stone, vertical siding, architectural roof, and 31 X 22 oversized 3 car garage. Inside, 9 ft ceilings and durable high-grade LVP flooring create a clean, modern feel from the moment you walk in. The kitchen is designed to impress with 42” cabinetry w/ crown, soft-close doors, pullouts, tile backsplash, SS appliances, and gorgeous Quartz counters, all flowing seamlessly into the great room w/ recessed lighting, stylish fireplace, and easy everyday living. The primary suite is a comfortable retreat with custom cabinetry, double vanity, large walk-in Onyx shower, and generous closet space. Step outside to the full maintenance-free 12x21 Trex deck overlooking the gently sloping backyard, giving you a peaceful space to relax, entertain, or simply enjoy the setting. Located in a gated community with lake access, beach, pool, and public golf course, all just minutes from Wentzville Pkwy, this home offers the right mix of comfort, style, and convenience. Schedule your showing today!
#26018338

Foristell

10489 Walnut Lane

3 Beds

2 Baths

1,522 Sq.Ft.

$425,000

MLS#: 26018338

 - property

Send a message

Message successfully sent.

Your message

What is 3 + 4 ?

Reason for contacting?

I agree to receive email communication and understand I can unsubscribe at any time.

I agree to be contacted by Rock Island Realty via call, email, and text for real estate services. To opt out, you can reply 'stop' at any time or reply 'help' for assistance. You can also click the unsubscribe link in the emails. Message and data rates may apply. Message frequency may vary. Privacy Policy

Sign Out

Virtual Assistant

Would you like to take the next step with this property? We can help you schedule a showing or virtual tour, or send you more details.

Yes, I would like more information.

Thank You for Your Reply, One of Our Agents will contact you as soon as possible

No, maybe later.

Thank you, you can always contact me via email, phone number or through the contact form.

Realhub AI

Lucy - Your AI-Powered Realtor

Update Your Temporary Password

Personalize your search

Enter your email and we'll notify you immediately when new listings match what you're looking for.

or enter email address

Already have an account ? Login here

Continue your home search

I agree to receive communications and understand I can unsubscribe at any time.

I agree to be contacted by Rock Island Realty via call, email, and text for real estate services. To opt out, you can reply 'stop' at any time or reply 'help' for assistance. You can also click the unsubscribe link in the emails. Message and data rates may apply. Message frequency may vary. Privacy Policy

Already have an account ? Login here

We use cookies

We use cookies primarily for analytics to enhance your experience. By accepting, you agree to our use of these cookies. You can manage your preferences or learn more about our cookies policy.