
Ranch, Traditional
134 Liberty Valley Drive
Foristell, MO 63348
MLS#: 26046090
$340,000


Property
Beds
3
Full Baths
2
1/2 Baths
None
Year Built
2023
Sq.Footage
1,522
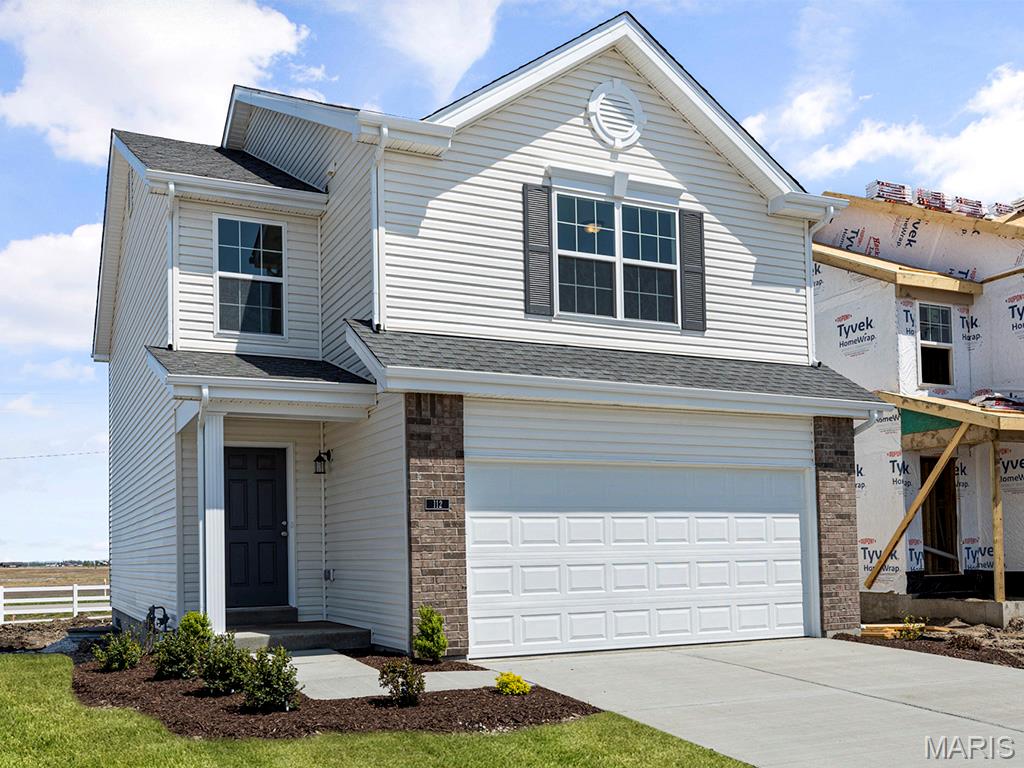
HUGE PRICE IMPROVEMENT — MOTIVATED SELLER! Welcome to 134 Liberty Valley Drive, a beautifully maintained, just 3-year-old ranch offering the look and feel of new construction without the build time or added costs. Even better, this home backs to an open field with no homes directly behind it, creating a peaceful, private setting that is hard to find. Step inside to a bright, open-concept floor plan featuring soaring ceilings, abundant natural light, and an effortless flow designed for both everyday living and entertaining. The spacious kitchen is the heart of the home, showcasing upgraded 42-inch cabinetry, sleek appliances, generous counter space, an oversized center island, and a large walk-in pantry. The private primary suite provides a comfortable retreat with a full en-suite bath and two closets, offering excellent storage and convenience. Two additional bedrooms provide flexibility for family, guests, or a dedicated home office. Convenient main-floor laundry adds to the home's practical, easy-living design. Thoughtful upgrades include a Nest thermostat, Ring doorbell, smart door locks, built-in Bluetooth kitchen speakers, water softener with carbon filtration, and an extra-wide driveway. Out back, the covered patio is the perfect place for morning coffee, summer cookouts, or relaxing at sunset while enjoying views of the neighboring field and adjoining open ground. The setting becomes even more special in the evenings, with beautiful sunset views over a nearby lake visible from the backyard. With no homes directly overlooking the yard, the property offers a wonderful sense of openness and privacy. The full unfinished basement provides outstanding potential for future living space and already includes an egress window and bathroom rough-in, along with ample storage. Located in the desirable Liberty community within the Wentzville School District, the home offers convenient access to schools, shopping, dining, parks, and major roadways. The neighborhood also features a scenic paved walking path through wooded surroundings and along the community lake, making it perfect for evening walks and enjoying the outdoors. Move-in ready, thoughtfully upgraded, and now offered at a major price improvement — this home is an exceptional opportunity. Schedule your private showing today!
Features & Amenities
Interior
-
Other Interior Features
Cathedral Ceiling(s), Ceiling Fan(s), Double Vanity, Eat-in Kitchen, Entrance Foyer, Granite Counters, High Ceilings, High Speed Internet, Kitchen Island, Open Floorplan, Pantry, Recessed Lighting, Smart Thermostat, Sound System, Track Lighting, Walk-In Closet(s)
-
Total Bedrooms
3
-
Bathrooms
2
-
Above Grade Finished Area
1522.0
-
Basement YN
YES
-
Cooling YN
YES
-
Cooling
Ceiling Fan(s), Central Air
-
Fireplace YN
NO
-
Heating YN
YES
-
Heating
Natural Gas, Exhaust Fan
-
Main Level Bedrooms
3
-
Pet friendly
N/A
Exterior
-
Garage
Yes
-
Garage spaces
2
-
Construction Materials
Vinyl Siding
-
Other Exterior Features
Lighting
-
Patio and Porch Features
Covered, Patio
-
Pool
No
-
View
Lake, Neighborhood
Area & Lot
-
Lot Size(acres)
0.1432
-
Lot Size(square feet)
6,237
-
Property Type
Residential
-
Property Sub Type
Single Family Residence
-
Architectural Style
Ranch, Traditional
Price
-
Sales Price
$340,000
-
Tax Amount
$3,940
-
Sq. Footage
1,522
-
Price/SqFt
$223
HOA
-
Association
YES
-
Association Fee
$500
-
Association Fee Frequency
Annually
-
Association Fee Includes
N/A
School District
-
Elementary School
Journey Elem.
-
Middle School
North Point Middle
-
High School
North Point
Property Features
-
New Construction
NO
-
Association Amenities
None
-
Foundation Details
Concrete Perimeter
-
Ownership
Private
-
Sewer
Public Sewer
Schedule a Showing
Showing scheduled successfully.
Mortgage calculator
Estimate your monthly mortgage payment, including the principal and interest, property taxes, and HOA. Adjust the values to generate a more accurate rate.
Your payment
Principal and Interest:
$
Property taxes:
$
HOA fees:
$
Total loan payment:
$
Total interest amount:
$
Location
County
St. Charles
Elementary School
Journey Elem.
Middle School
North Point Middle
High School
North Point
Listing Courtesy of Rob Johnson , DRG - Delhougne Realty Group
RealHub Information is provided exclusively for consumers' personal, non-commercial use, and it may not be used for any purpose other than to identify prospective properties consumers may be interested in purchasing. All information deemed reliable but not guaranteed and should be independently verified. All properties are subject to prior sale, change or withdrawal. RealHub website owner shall not be responsible for any typographical errors, misinformation, misprints and shall be held totally harmless.

AGENT
Paul Dameron
Call Paul today to schedule a private showing.

* Listings on this website come from the FMLS IDX Compilation and may be held by brokerage firms other than the owner of this website. The listing brokerage is identified in any listing details. Information is deemed reliable but is not guaranteed. If you believe any FMLS listing contains material that infringes your copyrighted work please click here to review our DMCA policy and learn how to submit a takedown request.© 2024 FMLS.
Related Properties

Foristell
321 Touchdown Drive
3 Beds
2 Baths
1,362 Sq.Ft.
$345,000
MLS#: 26053061

Foristell
10812 Mulberry Drive
3 Beds
2 Baths
1,295 Sq.Ft.
$325,000
MLS#: 26052187

Foristell
1108 Baseball Drive
3 Beds
2 Baths
1,436 Sq.Ft.
$339,900
MLS#: 26034970
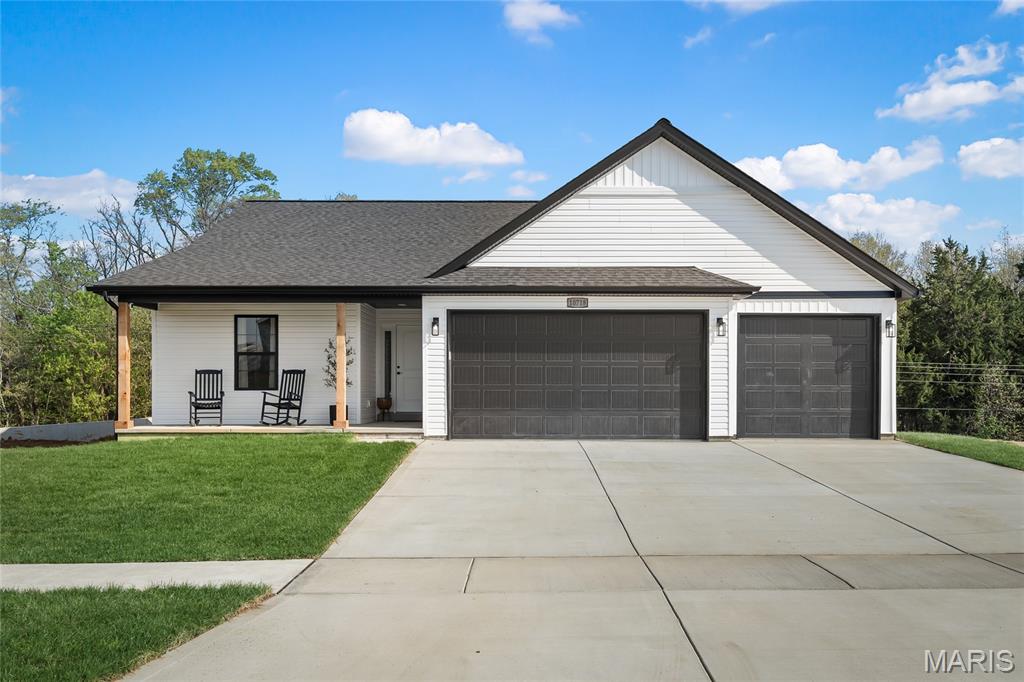
Foristell
10717 Trenton Lane TBB
3 Beds
2 Baths
1,490 Sq.Ft.
$344,300
MLS#: 26048324
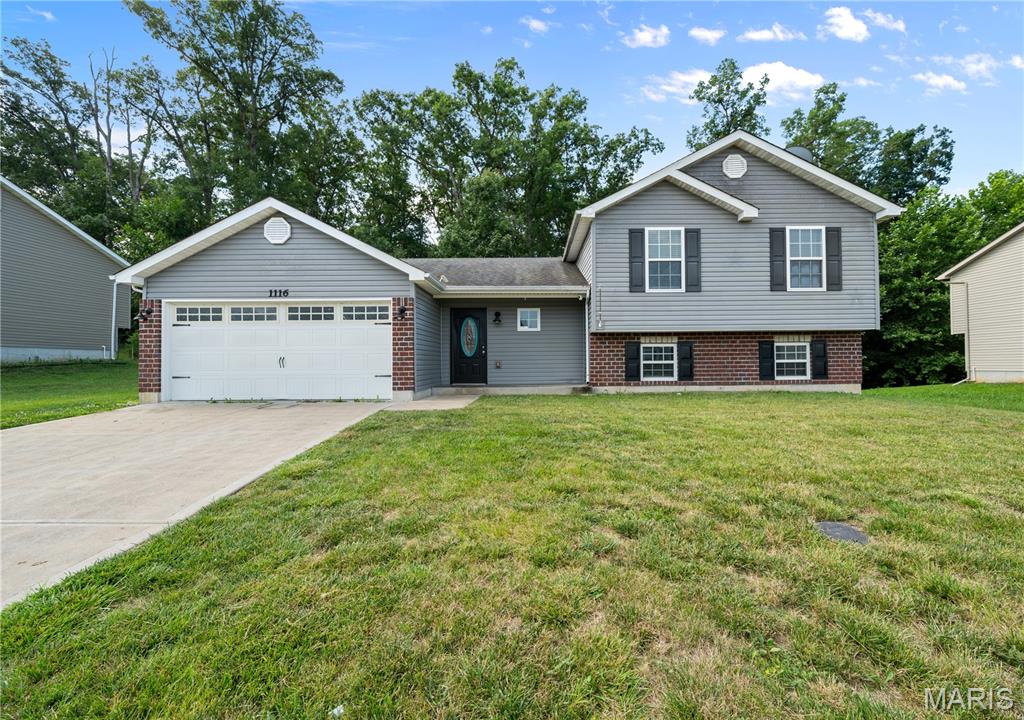
Foristell
1116 Marathon Drive
3 Beds
2 Baths
1,239 Sq.Ft.
$289,900
MLS#: 26045556

Foristell
1102 Marathon Drive
3 Beds
2 Baths
1,317 Sq.Ft.
$295,000
MLS#: 26042302
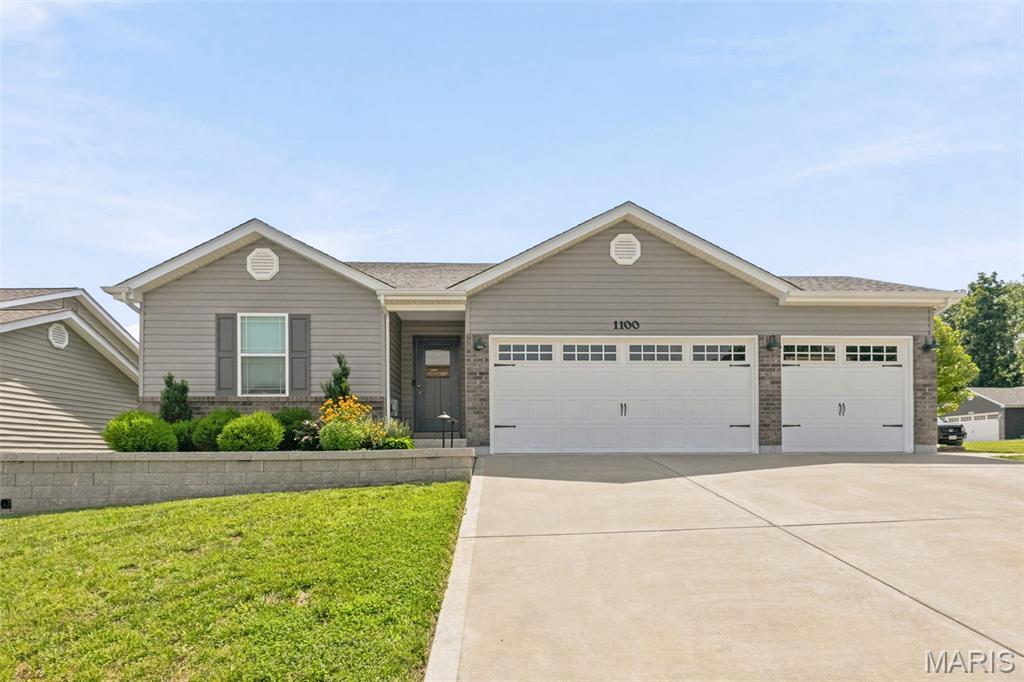
Foristell
1100 Slapshot Drive
3 Beds
2 Baths
1,814 Sq.Ft.
$359,900
MLS#: 26039638
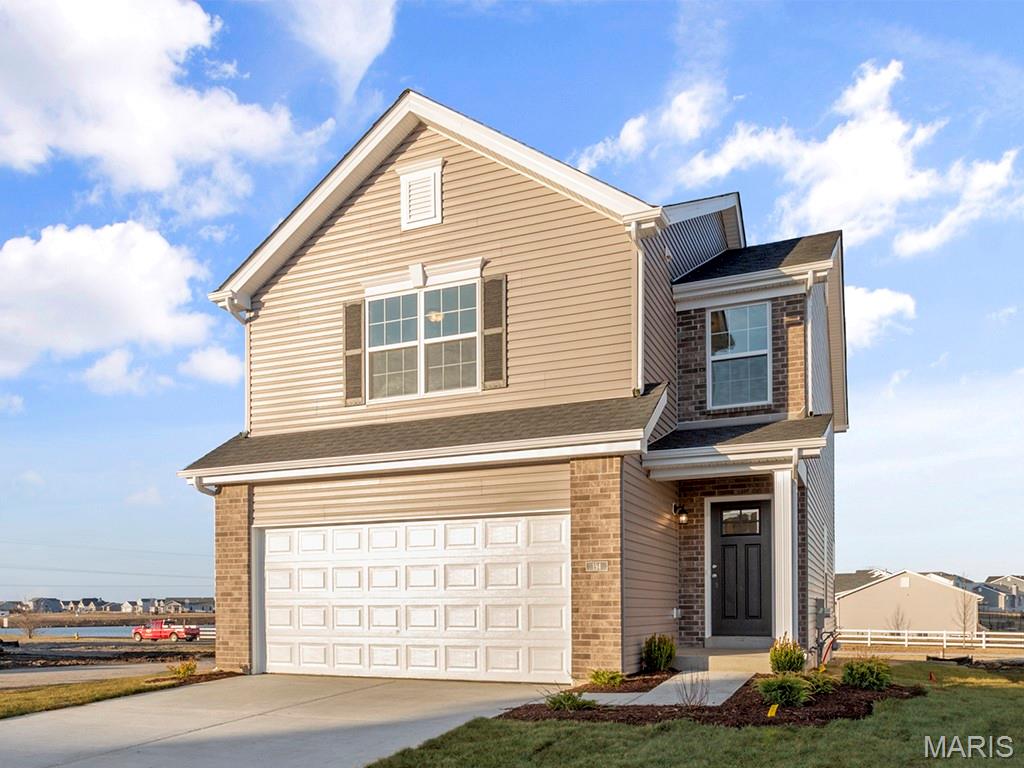
Foristell
6 Town Centre Court
3 Beds
2 Baths
1,405 Sq.Ft.
$321,182
MLS#: 26041240
Foristell
94 Town Centre Court
3 Beds
2 Baths
1,405 Sq.Ft.
$307,108
MLS#: 26041303
