Properties

Browse or get in touch to schedule a walkthrough.

  • Nearby me
Price range

Popular Features

Community Features

Association

Property Features

Waterfront

View

Exterior Features

Interior Features

Style

10000 properties match your criteria

Updated 1 minute ago

E-Alert name
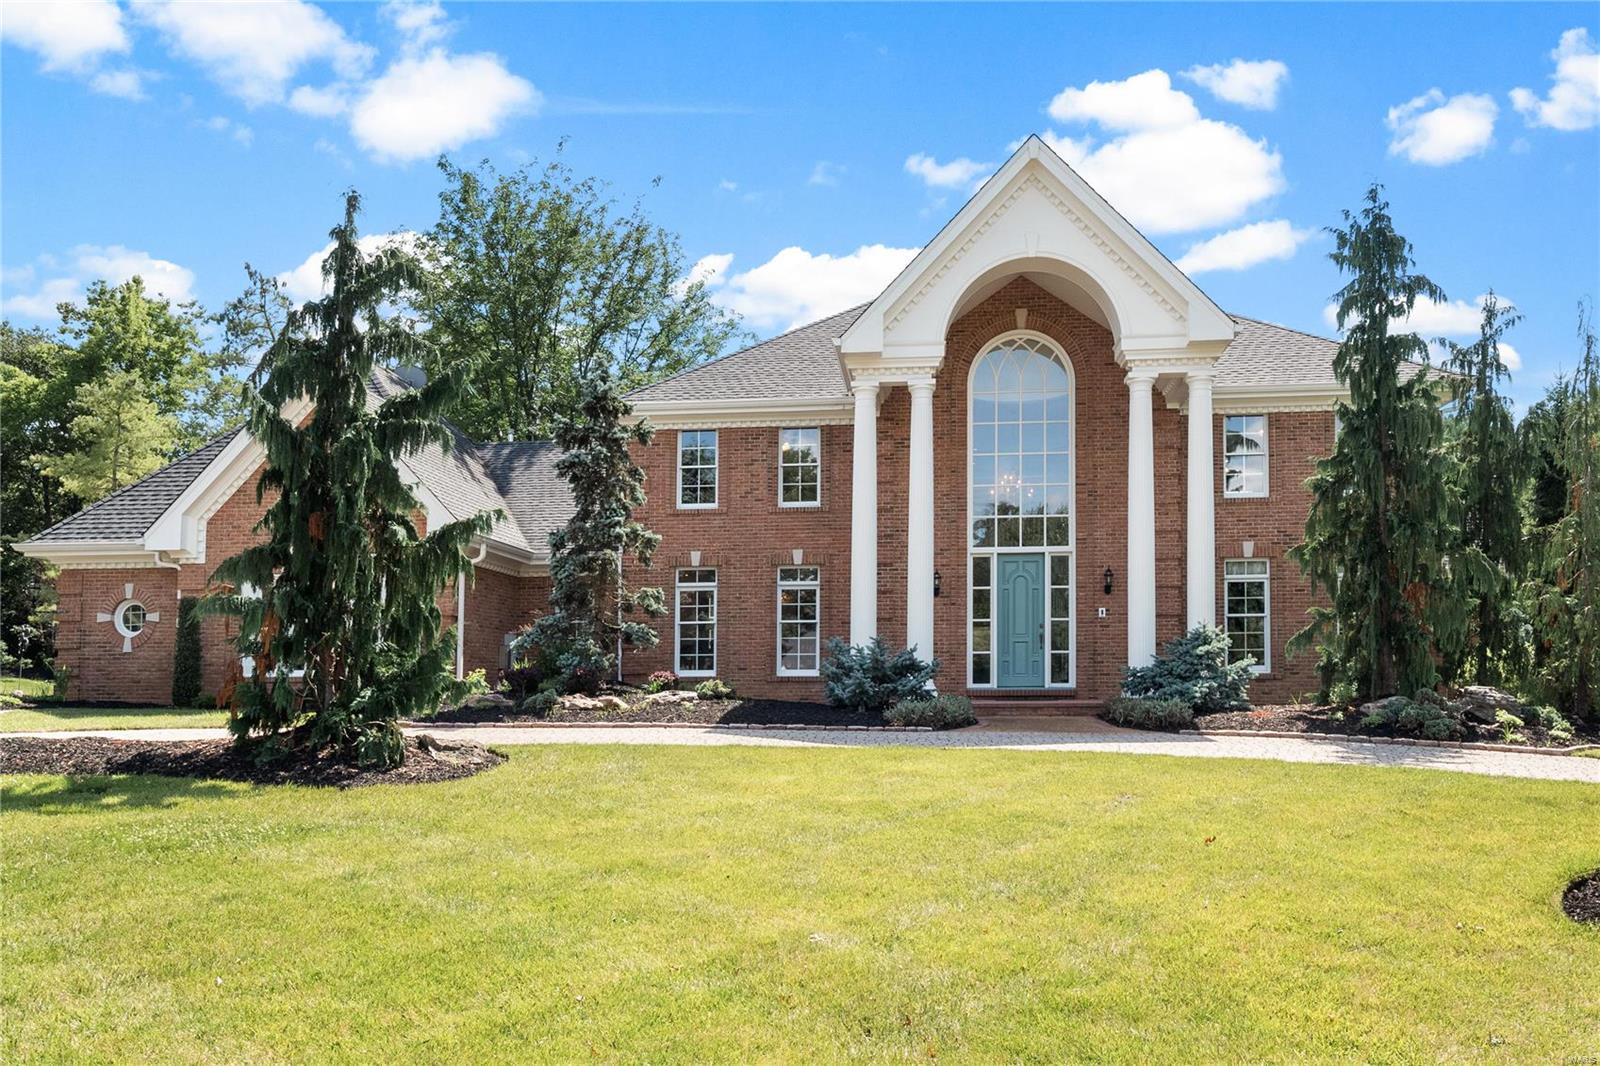
Stunning 1.5 story home in the prestigious Dunhill Farms sitting on an acre of unbelievable beauty. Gorgeous trees & landscaping w/many flowering trees & shrubs. A beautiful path way, waterfall, 2 gazebos, 1 newer with a copper roof, 2 firepits. This is an outdoor entertaining paradise! Beautiful from the time you enter the home w/a 2 story entry foyer, dining r00m w/coffered ceiling, great r00m w/beamed cathedral ceiling & fireplace, custom millwork throughout the home. Office/study w/built in bookcases, wood work walls & beamed ceiling. Large main floor master, luxury master bath, walk-in closet & walk out to deck. Kitchen w/custom cabinets & breakfast r00m/sitting room w/floor to ceiling cathedral windows. 3 bedrooms upstairs, 1 w/ sitting area & full bath, 2 & 3 w/Jack&Jill bathroom. LL is absolutely stunning w/coffered ceilings, natural stone floors, fireplace, beautiful wet bar, office, additional area w/pool table, walk in steam shower, wet & dry sauna, walk out to a patio area.
#21046218

Chesterfield

2235 Devonsbrook Drive

4 Beds

4 Baths

4,753 Sq.Ft.

$975,000

MLS#: 21046218
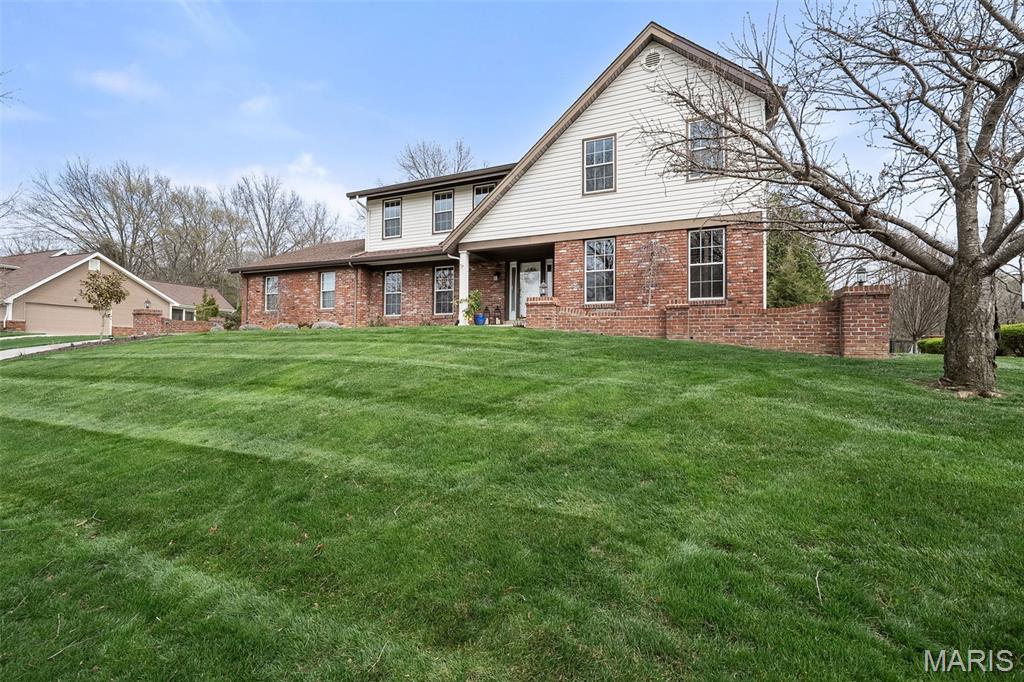
Some homes don’t just shelter you—they speak to you. This one whispers, stay a while. Light filters softly through the trees, wood floors feel grounded beneath your feet, and laughter spills from the kitchen to the backyard where dinner sizzles on the grill. Mornings begin with coffee on the patio, birdsong in the background. Afternoons invite strolls through Queeny Park’s 564 acres or a quick match at the neighborhood tennis and pickleball courts. Evenings unfold under string lights, stars, and the hum of connection. With five bedrooms, two en suites, and cozy, flexible spaces, the home adapts to every season of life. The backyard is your sanctuary—peaceful, private, made for lingering. This isn’t just a house. It’s where memories are made, slow mornings are savored, and the next chapter quietly begins. Come see what it feels like to be home.
#26019669

Town and Country

1578 Mason Knoll Road

5 Beds

4 Baths

2,858 Sq.Ft.

$975,000

MLS#: 26019669
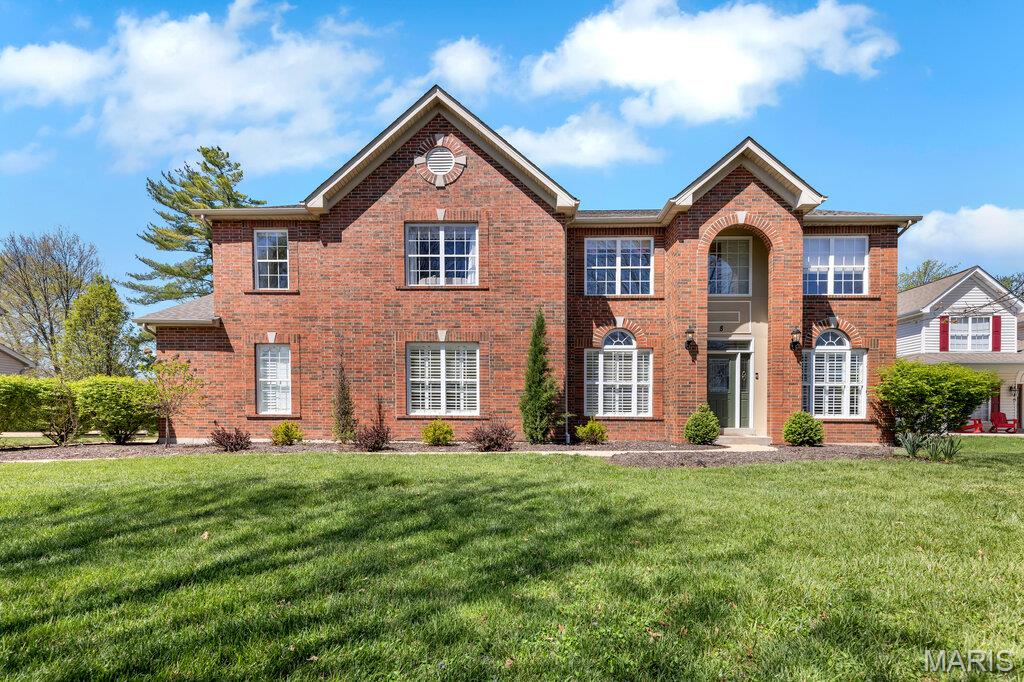
** OPEN HOUSE CANCELED. PROPERTY IS UNDER CONTRACT! ** Welcome to 8 Graeser Acres, a stunning 2-story home in the highly sought Ladue School District (ranked #1 in Missouri!).  This property offers over 4,300 sq ft of living space on nearly 1/2 acre.  With a stately brick front elevation, 3-car side-entry garage, and a flat, fully fenced backyard with white vinyl privacy fencing, this home delivers both elegance and everyday livability.

Step inside to discover hardwood flooring throughout the main level, 9' ceilings, and thoughtfully designed spaces that blend comfort with sophistication. The elegant library/office with wood walls and built-ins provides a quiet retreat, while the formal dining room features classic wainscoting for memorable gatherings. The hearth room, anchored by a stone facade and gas fireplace, is filled with natural light and offers a warm, inviting atmosphere.

The kitchen is designed for both function and style, featuring 42" cabinetry, granite countertops, stainless steel appliances, a walk-in pantry, and a center island containing a breakfast bar, electric cooktop (2026) and downdraft exhaust. A butler’s pantry connects seamlessly to the dining room, while the breakfast room opens to the outdoors with a slider leading to a composite deck and brick patio, perfect for indoor-outdoor living. Just off the garage, a mudroom with built-in storage provides the perfect drop zone for jackets, shoes, and everyday clutter to keep the home organized and functional.

Upstairs, the primary suite offers a peaceful retreat with a tray ceiling, walk-in closet, and a spacious en-suite bath. An attached bonus room provides flexibility for a home gym, office, nursery, or private lounge.  There are three additional bedrooms, including a convenient shared en-suite bathroom, versatile loft, and second-floor laundry room adding everyday ease.

The finished lower level expands your living space with a rec room, family room, dry bar, powder room, and abundant storage giving everyone room to spread out and create their own sanctuary.

Additional features include dual HVAC systems, dual water heaters, a whole-house humidifier, irrigation system, and 10' garage ceilings for extra storage or larger projects. Major updates include electric cooktop (2026), rear windows (2024), roof (2024), wall oven/microwave (2022), 2nd floor HVAC (2021), both water heaters (2018). Upkeep Home Warranty & Maintenance. The wooded land behind the home is locally owned and planned for future walking trails, enhancing the natural setting.  W/D and Kitchen Refrigerator included.

Located just minutes from shopping, dining, entertainment, and major highways, this home offers the perfect balance of privacy, convenience, and community.

Don’t Sleep on Your Dream Home, Sleep in It!
#26017433

St Louis

8 Graeser Acres

4 Beds

3 Baths

4,322 Sq.Ft.

$975,000

MLS#: 26017433
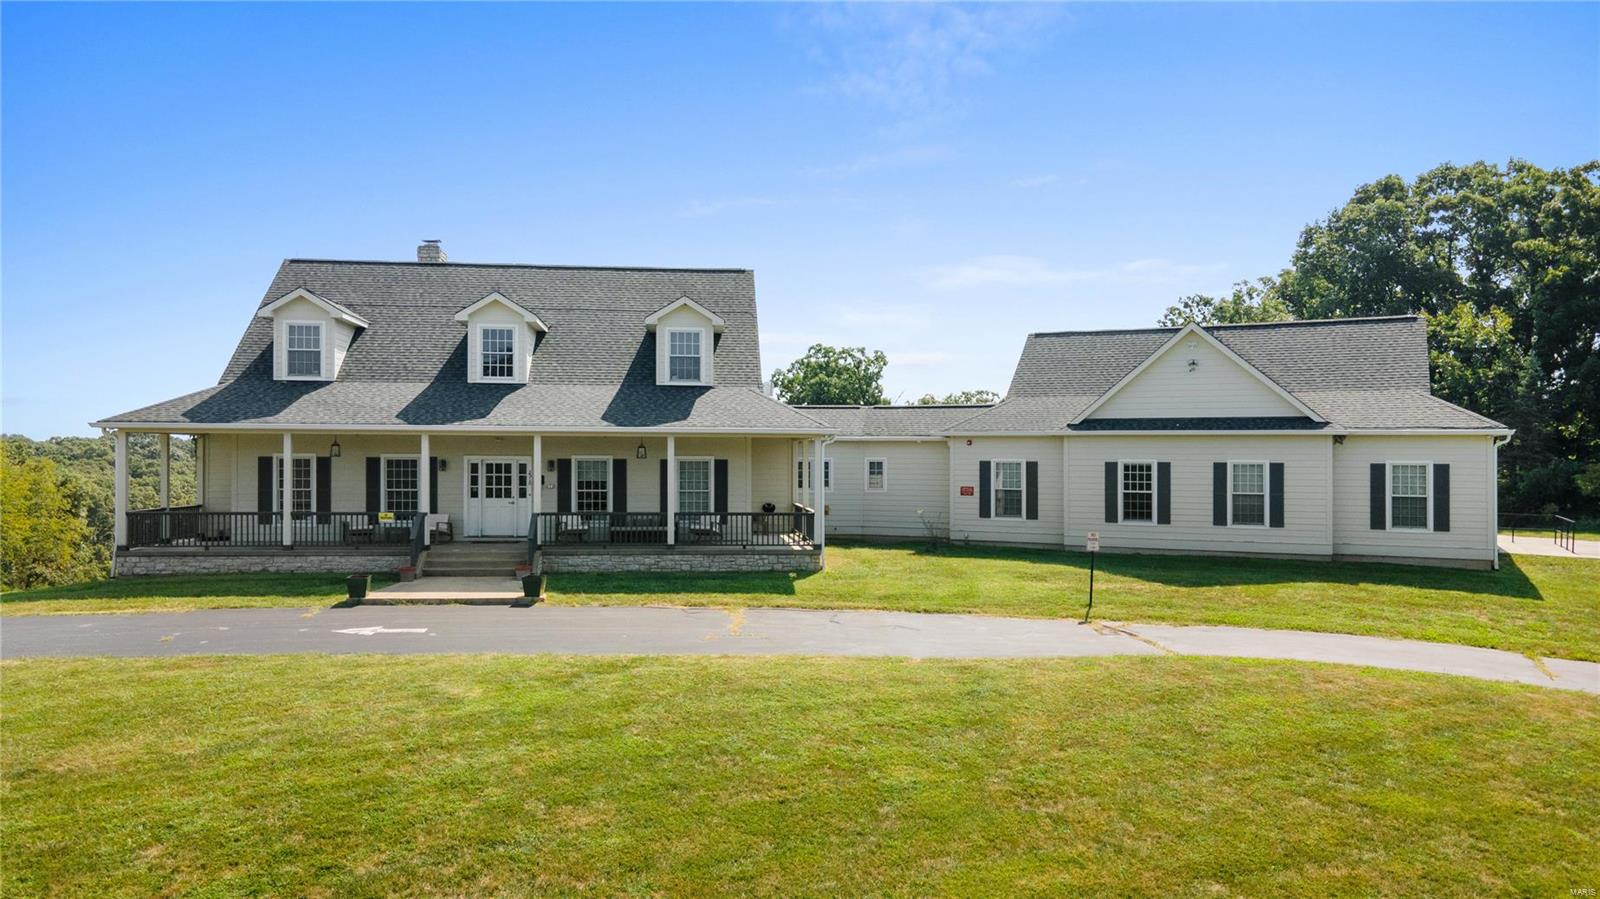
This magnificent house sits on almost 15 acres of beautiful land.  The expansive property offers a private setting allowing for stunning views.  The residence features 3520 sq ft with over 5000 sq ft of total living area that caters to a variety of living arrangements.  The main level has soaring 10 ft ceilings, two bedrooms, a large kitchen, great room with a stone fireplace and an eating area with three walls of windows.  The lower level walk out is also accessible from a wide sidewalk with handrail and is highlighted by a bedroom, rec room and additional stone fireplace.  The outdoor living is equally impressive with a large covered porch and deck that invite you to relax and enjoy the peaceful surroundings.  THere is also paved parking for up to 10 cars.
#24010900

Pacific

2510 Spring Valley Road

5 Beds

6 Baths

5,020 Sq.Ft.

$975,000

MLS#: 24010900
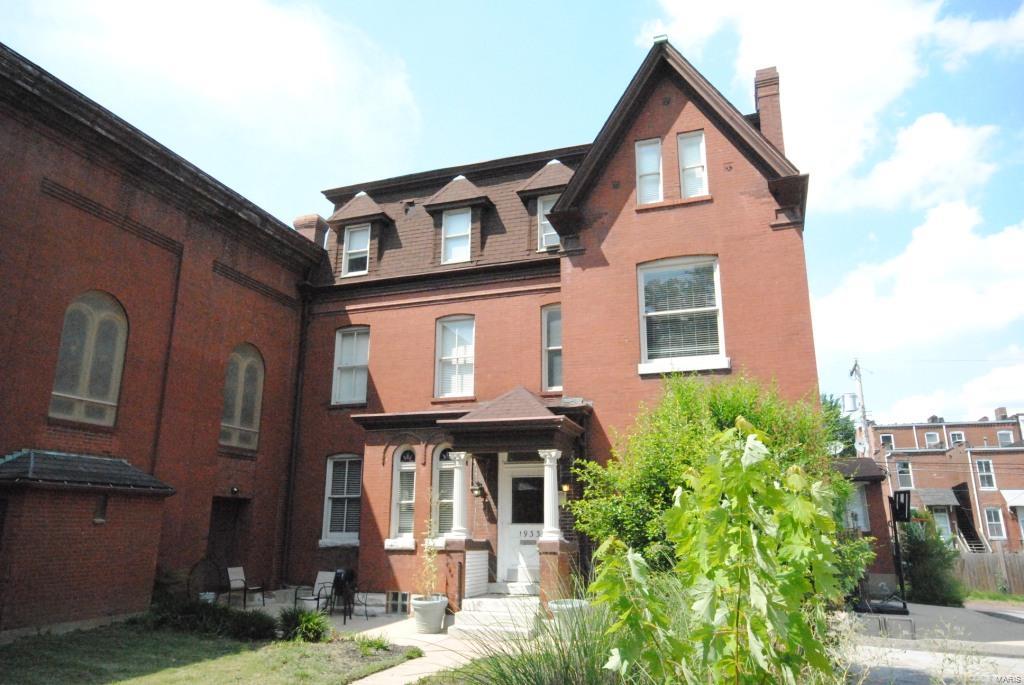
None
#22067540

St Louis

1935 Sidney Street

None Beds

None Baths

6,100 Sq.Ft.

$975,000

MLS#: 22067540

Original owner of a well-respected and long-standing local restaurant is ready to retire soon.  Johnny's Restaurant has been a supporter of the community since he opened his doors in 2001 and the community has loved his place as well!  Now it's time for a new owner to make their business dream come true in this already established building in Union, MO!  The commercial purposes for this building and lot could be endless!  Restaurant, coffee house, bakery, grocery market, boutique, hair salon, office space, daycare, convenience store, & more!  The building currently has a large open dining space, bar, lobby, kitchen, 2 restrooms, plentiful parking on a paved lot, & more!

This retail property at 1298 N Highway 47 in Union, Missouri, offers a unique opportunity for owner-users or investors seeking a well-located asset in a growing market. Situated on a 0.75-acre parcel, the property includes a 3,216-square-foot structure suitable for a range of retail or commercial uses. Its location facing Highway 47 provides strong visibility and convenient access to major regional routes, including proximity to Interstate 44, which connects Union to the St. Louis metropolitan area and beyond. Union serves as the county seat of Franklin County and benefits from a diverse economic base, including manufacturing, logistics, and service retailers. The property’s position within this business-friendly environment makes it an attractive option for companies looking to establish or expand operations in east-central Missouri. Nearby amenities include retail centers, dining options, and essential services, supporting both workforce convenience and operational efficiency. With its accessible location, functional layout, and potential for customization, this property represents a compelling acquisition for businesses seeking a strategic foothold in the region or investors targeting stable retail assets with long-term growth potential.

This list price is for the building and lot only.  Furnishings, appliances, fixtures, & other contents will be priced for sale separately or can be included in the sale for a higher price.
#26050823

Union

1298 N Highway 47

None Beds

None Baths

3,216 Sq.Ft.

$975,000

MLS#: 26050823
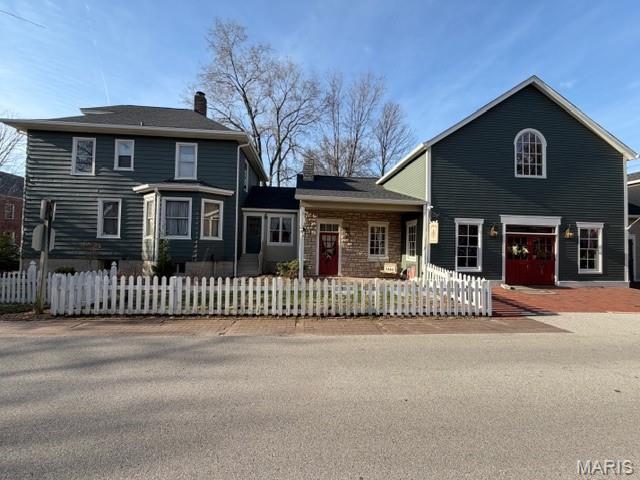
803 S Main presents a rare opportunity to acquire a premier Main Street property with exceptional versatility. This distinctive building is well-suited for a variety of uses, including mixed-use retail and potential for residential, short-term rentals such as possible Airbnb, event or wedding venue space, and more—all positioned within one of Missouri’s most vibrant and high-traffic tourism corridors. Situated directly on Historic Main Street in St. Charles, the property benefits from consistent foot traffic and outstanding visibility, fueled by year-round festivals and events that draw tens of thousands of visitors each year. The location supports a strong and loyal customer base, proven to have a successful business, and a strong street presence. This is a high-quality  asset offering retail opportunity with significant upside potential. It is ideally suited for an owner-operator seeking a retail location, or an experienced investor looking to capitalize on a well-established property with built-in demand, apartment potential for additional income!
#26022127

St Charles

803 S Main Street

None Beds

None Baths

N/A

$975,000

MLS#: 26022127
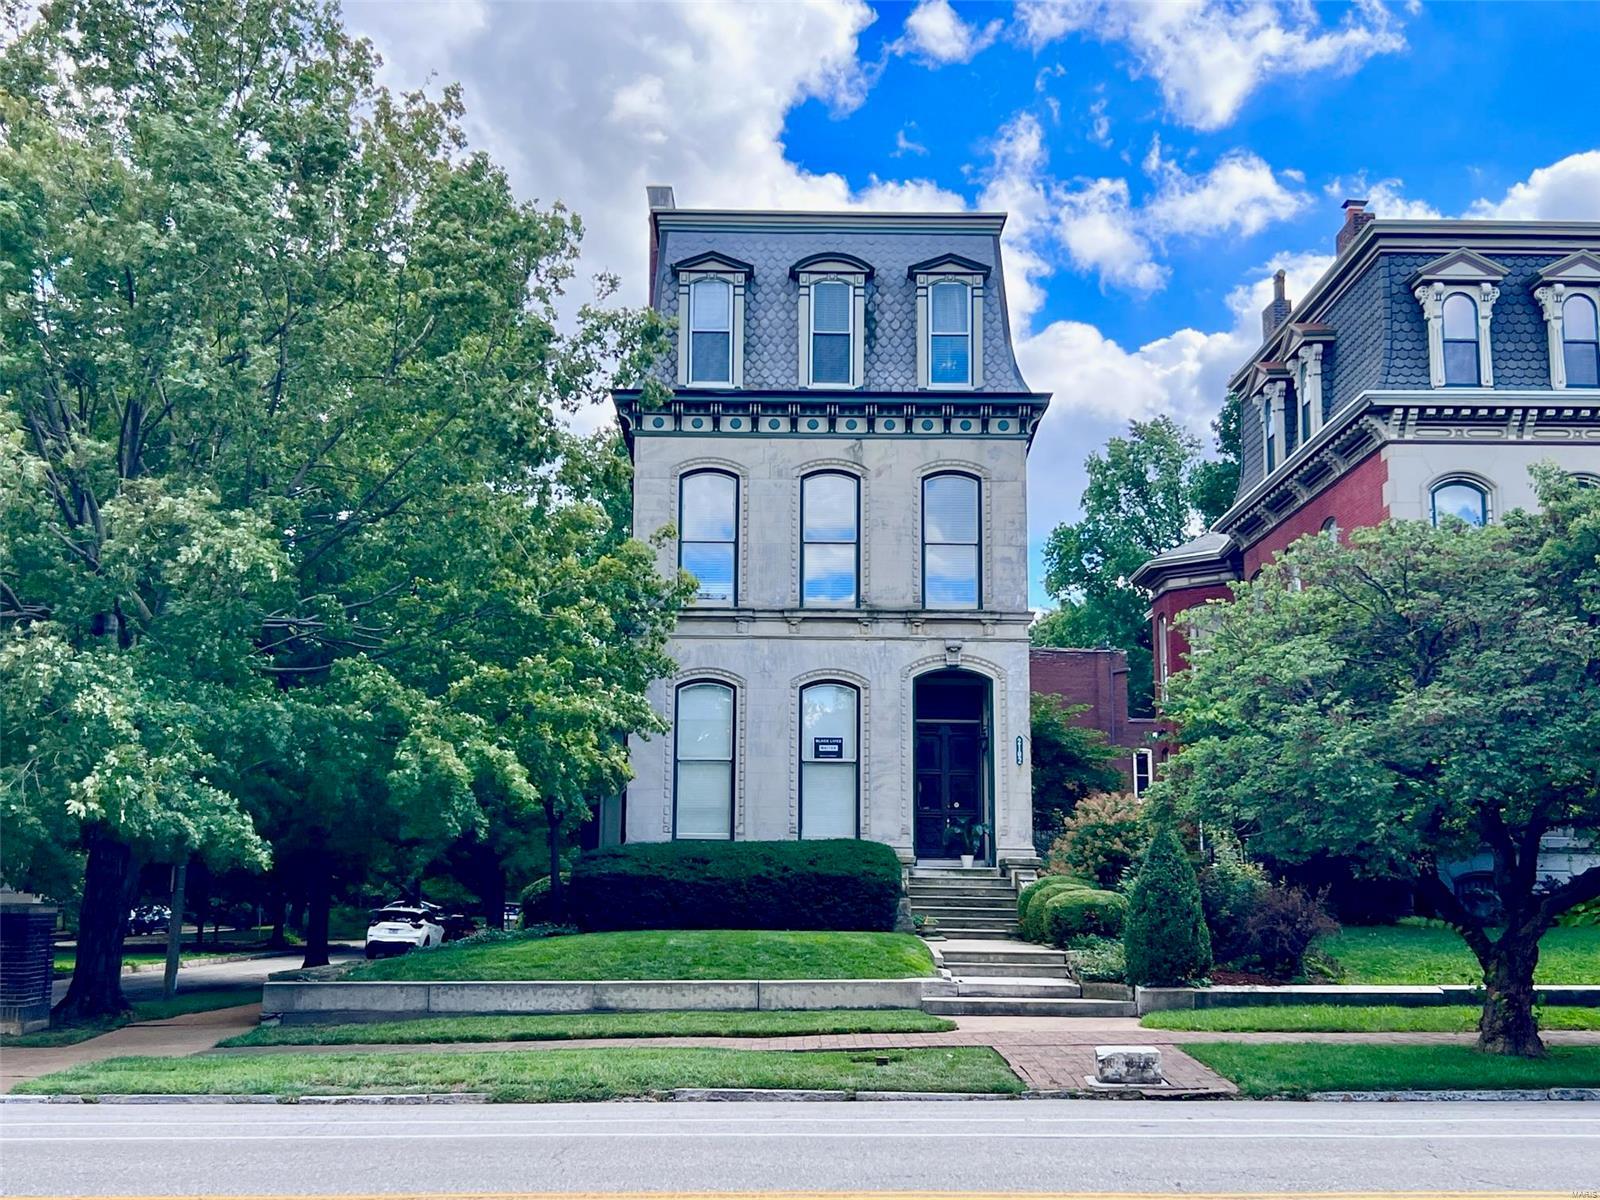
Exceptional 3-story Victorian multi-residence in the Historic Lafayette Square Neighborhood! Home to an inclusive group of residents & business owners who give life to this stately 188-year-old neighborhood. Picturesque with tree-lined streets and a vibrant 30-acre park-the oldest urban park west of the Mississippi! Restaurants, wine bar, coffee shop and local grocers surround. Owner occupy or rent every unit & watch your investment grow. Each floorplan showcases extraordinary architecture & details, top of the line finishes, & exquisite craftmanship. Comprised of two penthouse units & two sprawling 2-story units with an impressive amount of living space. Luxurious spaces, newer kitchens, renovated baths & more. Grand staircase, granite counters, ornate fireplaces, striking wood floors, intricate millwork, towering pocket doors & ceilings. Custom windows with  park views. Newer HVAC, water heater & systems. Impeccably cared for & renovated. Attached Income & expense with 7.24 cap rate
#23047646

St Louis

2100 Lafayette Avenue

None Beds

None Baths

6,348 Sq.Ft.

$975,000

MLS#: 23047646
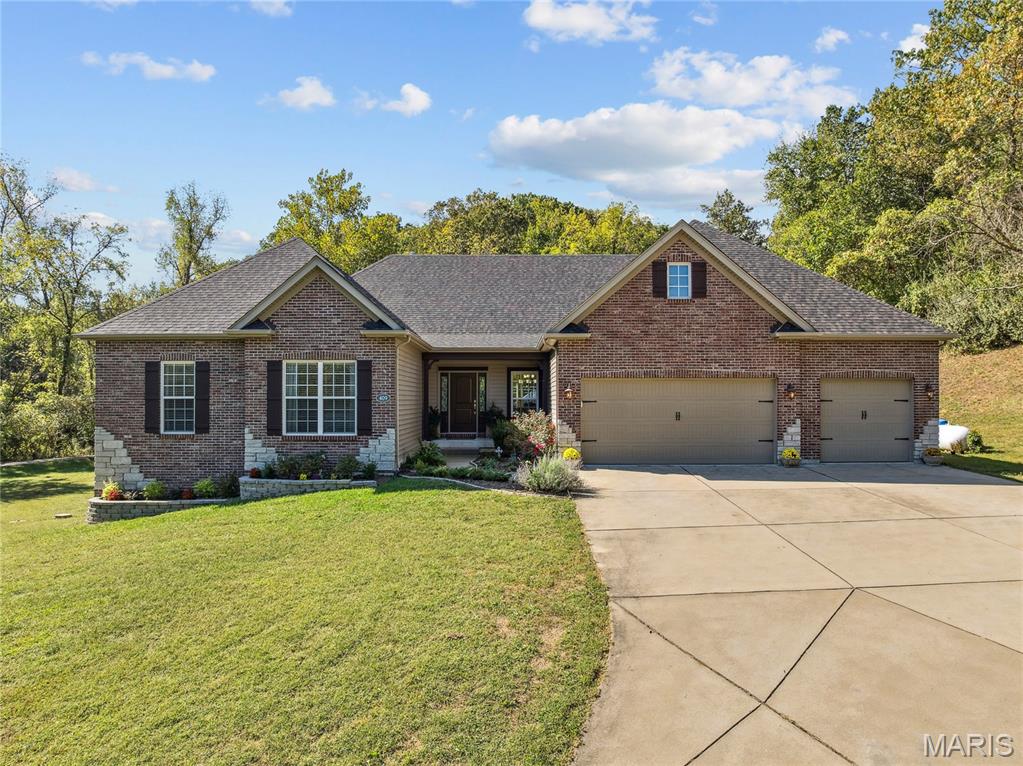
This is your chance to own a one-of-a-kind retreat where the world fades away on exclusive 1.3 acre lot on Griffith Lane.  Move-in ready & impeccably maintained, this stunning Fischer & Frichtel home offers a rare blend of privacy, elegance & endless possibilities. The property includes a privately owned road w/a gated emergency access. Step inside to discover a beautifully appointed gourmet kitchen w/granite countertops, custom cabinetry /pull-outs & an oversized walk-in pantry. The open floor plan flows seamlessly into the inviting hearth room with a cozy fireplace—perfect for relaxing evenings. The main-floor owner’s suite is a private sanctuary, while the wide, upgraded staircase leads to a fully finished w/o basement, providing additional living and entertainment space. No HOA restrictions offering limitless potential—imagine a guesthouse, swimming pool, or even a tennis/pickleball court. All of this just 2 miles from Chesterfield Valley’s premier dining, shopping, and medical.
#25036266

Chesterfield

409 Griffith Lane

5 Beds

3 Baths

4,219 Sq.Ft.

$975,000

MLS#: 25036266
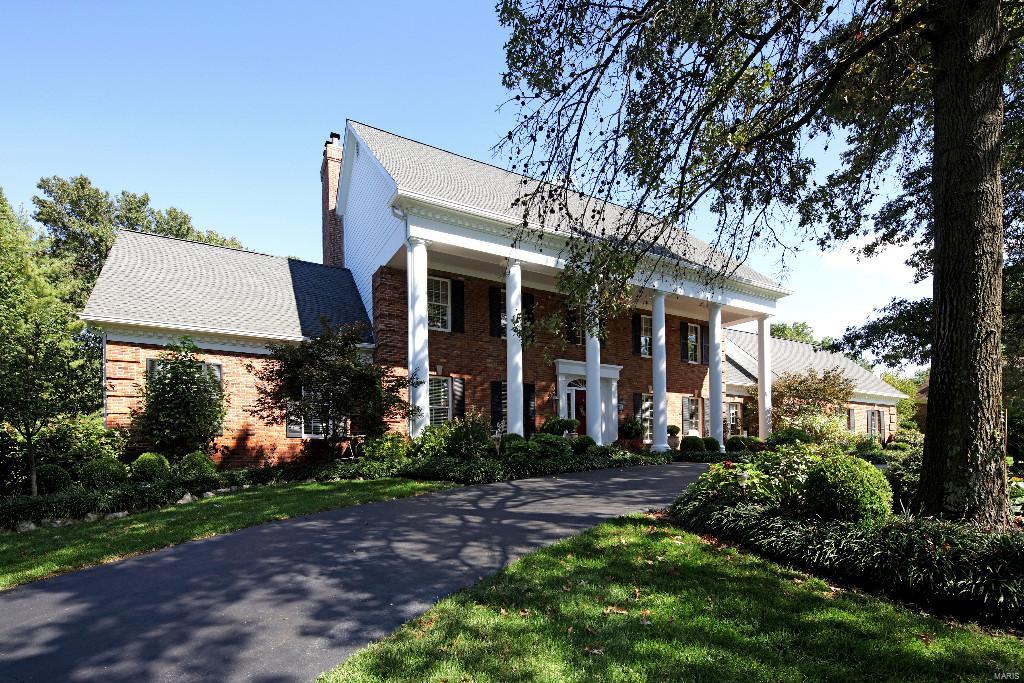
Stately Micelli built home in Town & Country is situated on 1 acre in prestigious "Essex Point".Executive home built for family living & entertaining. Spacious gathering areas & flow.Updates incl granite surfaces & quality millwork will stand out as you tour this 1.5 sty,5+bed/4.5 bath.Light,bright & inviting are only a few adjectives to describe this home.Newly updated fam rm w FP, hardwood flr, paint,wet bar & lg windows opening to a spectacular sun rm/yoga rm leading to deck overlooking the lovely salt water pool.Lg kitchen w planning desk & brkf rm,new Bosch appliances, new wine frig, wood flr, & new granite countertop.Lg main flr MST STE has new shower, tile floor, his & hers closets.Upstairs has 4 lg beds and 2 baths.Fin LL has new carpet, wet bar,FP,full bath,bed rm, & lg work out rm.W/O to a private pool.Basketball half court/rear 3 car gar, lg yard w raised garden.Ext siding/trim newly painted.New (7/'16) hardwood FR floors, LL carpet,laundry rm tile floor, new A/C, new Roof! Additional Rooms: Mud Room
#16023019

Town and Country

979 Delvin Drive

6 Beds

4 Baths

5,513 Sq.Ft.

$975,000

MLS#: 16023019
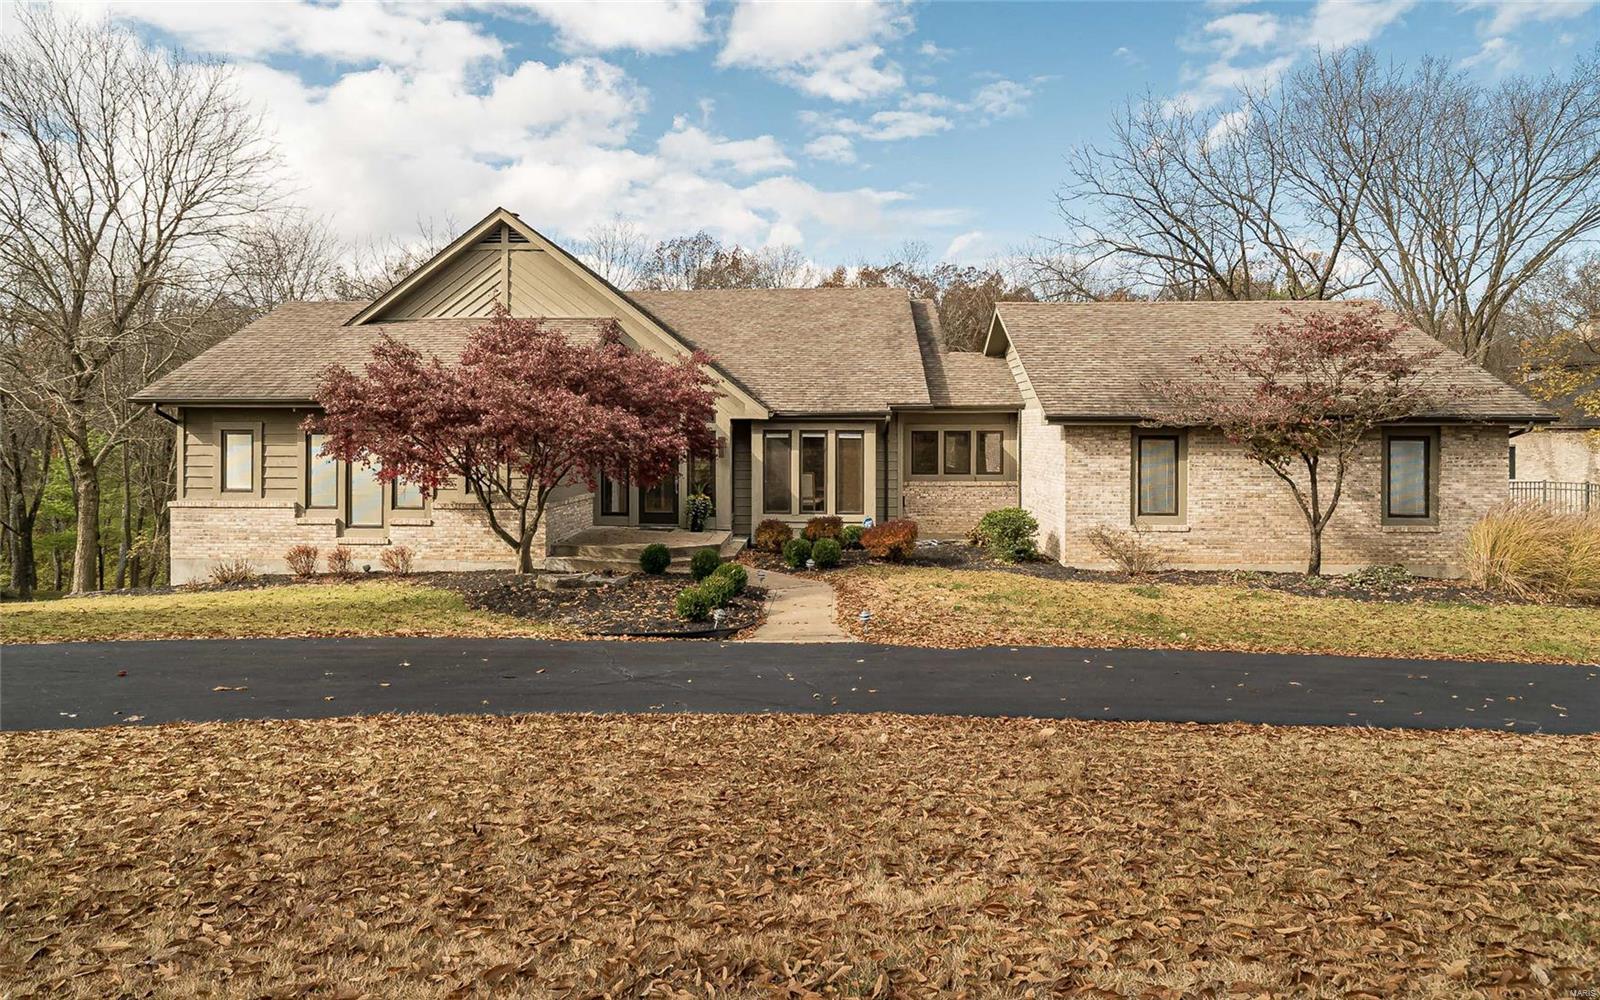
On a PRIME 1+ acre lot in the desirable Sugar Creek Valley you will find this EXCEPTIONAL 5,000+ sf custom home. With spectacular views from every angle, the floor to ceiling windows bring the outdoors in. The gracious foyer welcomes you to view the grand dining room & soaring vaulted great room with fireplace and custom built-ins. Chef’s kitchen w/gorgeous cabinetry, center island & breakfast room will delight you. Luxurious master bdrm suite with spa-like bath, jetted soaking tub, fabulous walk-in shower and his/hers walk-in closets has a private deck access. Two addtl main floor bedrooms, both w/walk in closets share a roomy jack and jill bath. Modern open staircase leads to the AMAZING lower level that offers another full living space w/a spacious family room, private workout area, and an enormous game room~perfect for entertaining! Two large bedrooms and a full bath round out this level. Enjoy the exceptional grounds and multi-tiered decks in this most idyllic setting. A must see! Additional Rooms: Mud Room
#21011660

Kirkwood

221 Sugar Creek Ridge Drive

5 Beds

3 Baths

5,931 Sq.Ft.

$975,000

MLS#: 21011660
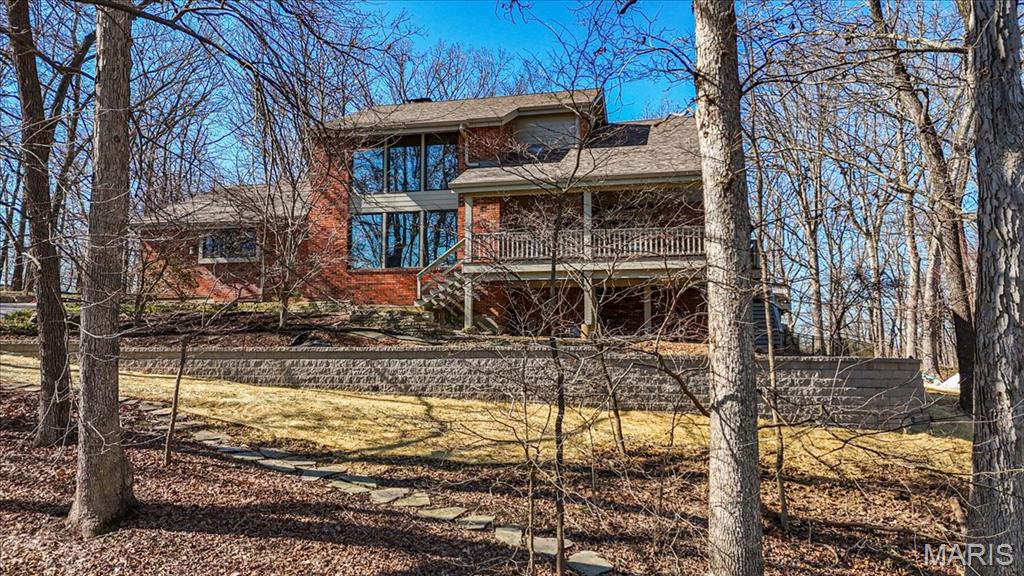
Back on the market! No fault of the sellers! If you missed it the first time, you have another chance to view 1645 Trotting Trail Road, an exceptional estate set on 2 private, picturesque acres in the heart of Clarkson Valley in Kehrs Mill Trails Subdivision. With over 4,900 square feet of thoughtfully designed living space, this residence offers a refined blend of luxury, comfort, and effortless indoor-outdoor living. Featuring 4 spacious bedrooms and 3.5 beautifully appointed bathrooms, every detail has been carefully curated. A dramatic two-story entry and great room create an immediate sense of scale and elegance, anchored by a beautifully renovated open custom staircase with wrought iron spindles. Solid hardwood floors flow seamlessly throughout the main living areas, adding warmth and sophistication. The renovated kitchen is a true showpiece, featuring custom cabinetry and high-end appliances including a 6-burner Wolf gas range and built-in refrigerator—perfectly suited for both everyday living and elevated entertaining. The main-floor primary suite serves as a serene retreat, complete with a spa-inspired ensuite featuring dual vanities and a generous walk-in closet. Just beyond, step directly outside to your own resort-style oasis—where the pool and hot tub are only steps away, creating a seamless connection between indoor comfort and outdoor luxury. Designed for both relaxation and privacy, the outdoor spaces are truly exceptional. Mature trees and expansive grounds provide a sense of seclusion, while the sparkling in-ground gunite pool and hot tub offer a tranquil setting reminiscent of a private resort. At the front of the home, a spacious covered deck invites quiet mornings with a cup of coffee and peaceful views of the neighborhood lake—an idyllic place to begin or end your day. The finished lower level further enhances the home’s lifestyle appeal, featuring an additional sleeping area, a dedicated fitness space, and a full bath complete with a steam shower—perfect for unwinding after a workout or creating your own in-home wellness retreat. For those seeking a touch of charm and self-sufficiency, the backyard chicken coop offers a unique farm-to-table experience with fresh eggs and a bit of country living—without sacrificing luxury. A rare opportunity to experience privacy, luxury, and lifestyle—all just minutes from everything Chesterfield Valley has to offer in award-winning Rockwood School District.
#26015124

Clarkson Valley

1645 Trotting Trail Road

4 Beds

3 Baths

4,959 Sq.Ft.

$975,000

MLS#: 26015124
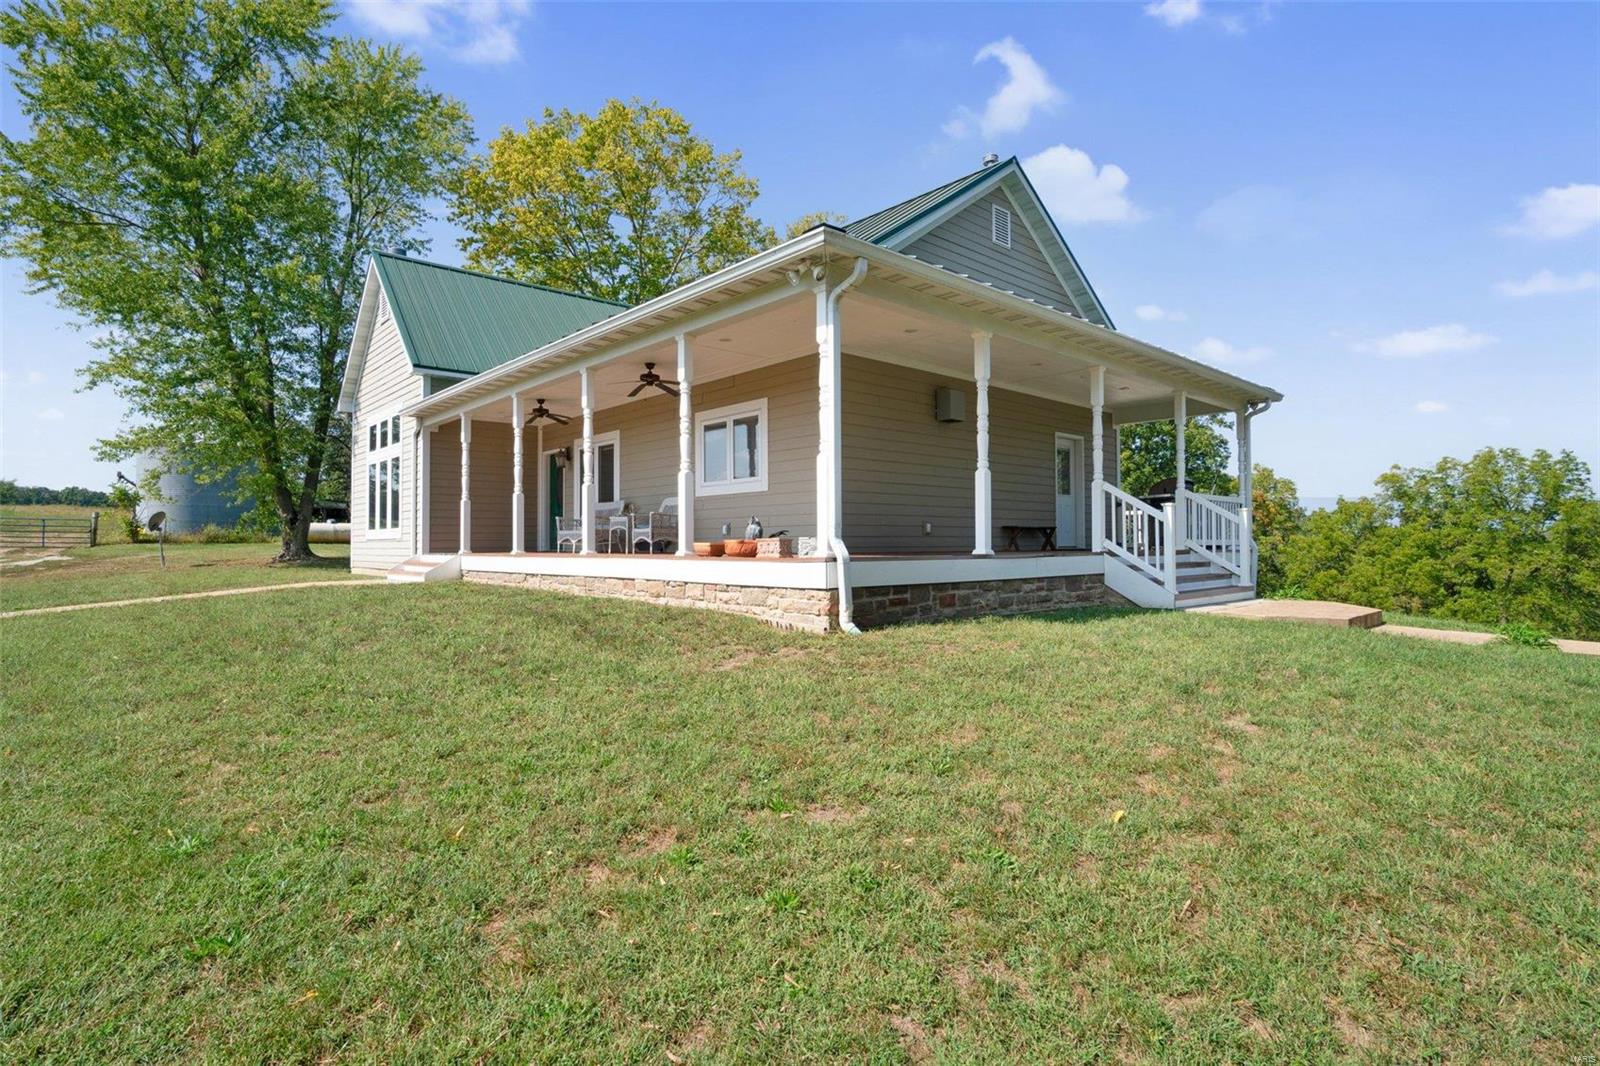
Possibly the best bargain in mid Missouri!

Welcome to your dream home nestled on 154 acres of pristine natural beauty. Only 10-years old, this exquisite 3,200 sqft custom-built residence offers the perfect blend of luxury living and serene countryside charm. With 3 bedrooms, 2 and 1/2 baths, a gourmet kitchen, and a spacious wrap-around deck, this property is a sanctuary for those seeking a life of comfort and tranquility.
This farm is in the beautiful rolling hills of the Missouri Ozarks just 38 minutes from Missouri’s wine country in Hermann, MO. The current owners have enjoyed the property for 27 years, utilizing it as a second home, and a place for their family to get away, hunt, ride UTV’s, and create memories while sitting around the campfire. The property offers a nice mix of open pasture and clean mature timber. The Redneck hunting blinds and other deer stands that are strategically placed on the timber edges will remain with the property.
#23057648

Morrison

1973 Old Ferry Road

3 Beds

2 Baths

3,200 Sq.Ft.

$975,000

MLS#: 23057648
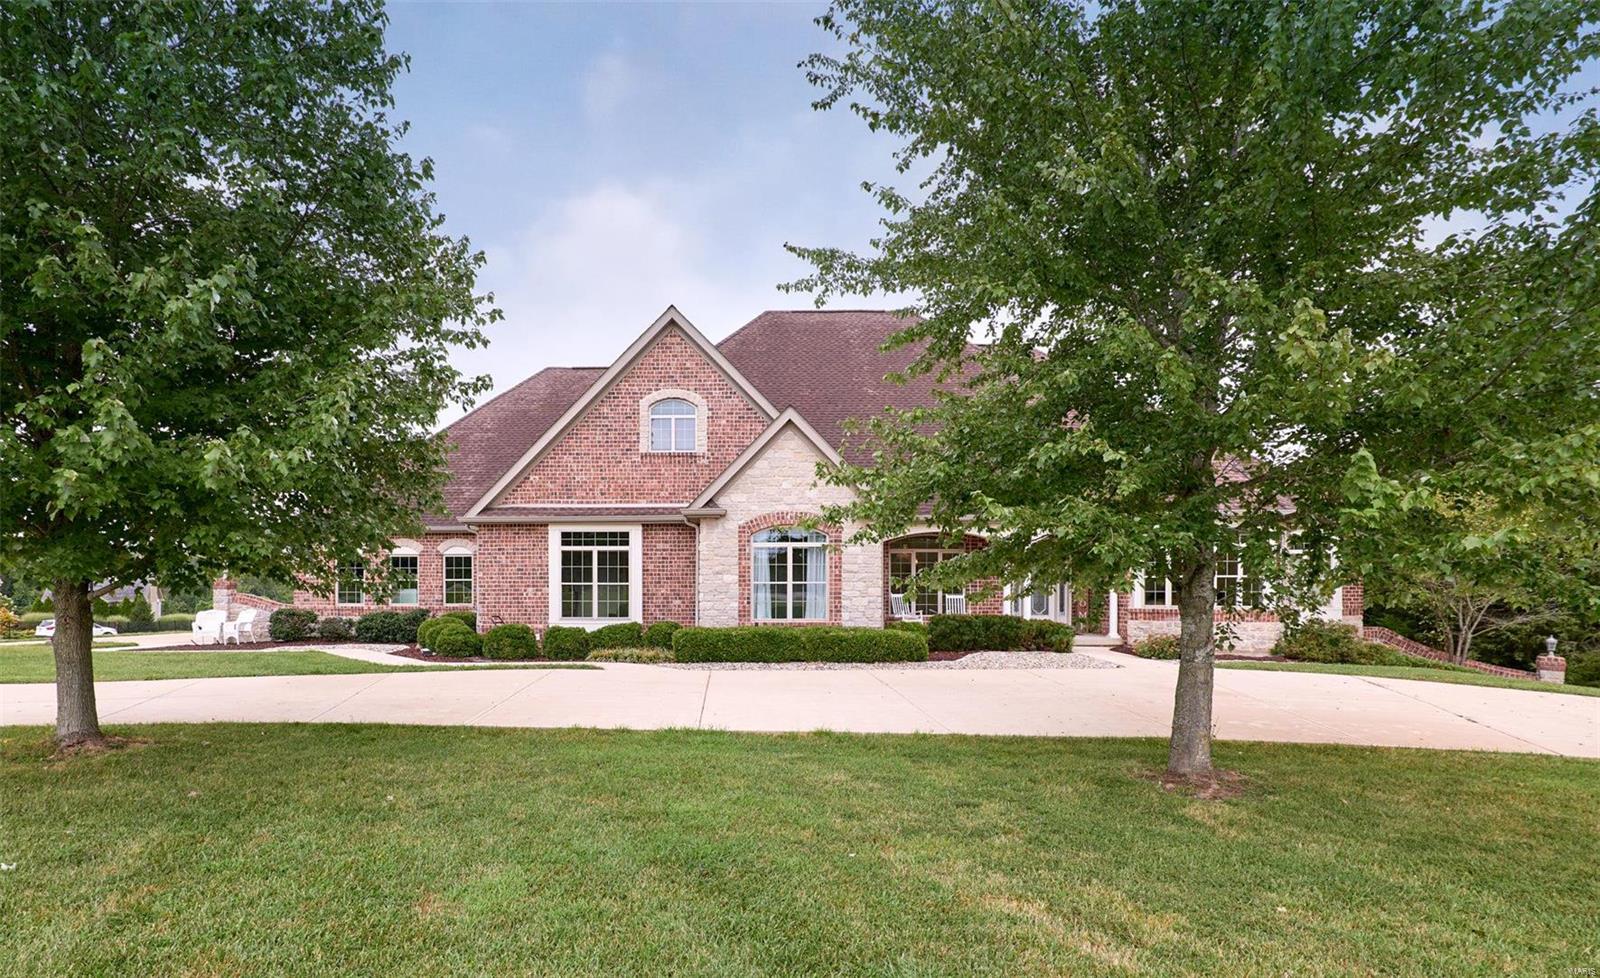
EXQUSITE Custom Ranch on 3.17 acres. 4 car oversized garage. This home is special from the moment you walk in. The marble flooring, soaring ceilings and views out the windows are show stoppers!  There are 3 bedrooms 2 full & 2- 1/2 baths on the main level. The 4th bedroom , family room, bonus room, dry serving bar and & full bath are on the walk out Lower Level. Chief's appointed kitchen, w/oversized butterfly island, granite counters under counter beverage refrigerator and bar sink.  Oversized walk-in pantry, main level laundry & separate mud room with double closet. Custom formed Gunite Salt water pool with waterfall and fire pots. Pool also has has a heater.  There is a pool changing room/ 1/2 bathroom right off of the covered patio. There is a sprinkler system, zoned Heating & Cooling.  Large storage with built-in shelving and work bench area in the unfinished Lower level.  Make your appointment today.
#21056864

Eureka

413 Crescent Meadows Lane

4 Beds

3 Baths

4,793 Sq.Ft.

$975,000

MLS#: 21056864
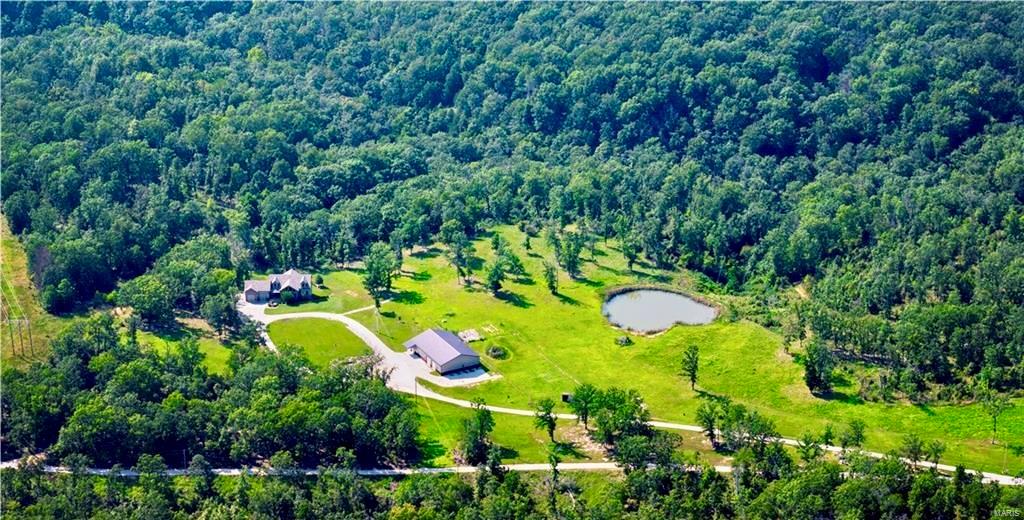
Experience tranquility on this extraordinary 32-acre estate featuring a beautiful pond, a 3,800 sq ft two-story shop, and ultimate privacy. This custom-built home offers 7 bedrooms, including 3 master suites, an open floor plan, and a chef’s kitchen. The all-steel shop includes a full apartment, while the property also boasts a media room, workout room, office, and more. Ideal for livestock and gardening, this move-in-ready property combines luxury and country living, with easy access to Highway 54 and Lake of the Ozarks.
#24072442

Macks Creek

403 Salt Ground Road

7 Beds

5 Baths

4,850 Sq.Ft.

$975,000

MLS#: 24072442

1 ... 632 633 634 635 636 ... 666
* Listings identified with the FMLS IDX logo come from FMLS and are held by brokerage firms other than the owner of this website. The listing brokerage is identified in any listing details. Information is deemed reliable but is not guaranteed. If you believe any FMLS listing contains material that infringes your copyrighted work please click here to review our DMCA policy and learn how to submit a takedown request. © 2024. First Multiple Listing Service, Inc.

Send a message

Message successfully sent.

Your message

What is 3 + 4 ?

Reason for contacting?

I agree to receive email communication and understand I can unsubscribe at any time.

I agree to be contacted by Rock Island Realty via call, email, and text for real estate services. To opt out, you can reply 'stop' at any time or reply 'help' for assistance. You can also click the unsubscribe link in the emails. Message and data rates may apply. Message frequency may vary. Privacy Policy

Sign Out

Virtual Assistant

Would you like to take the next step with this property? We can help you schedule a showing or virtual tour, or send you more details.

Yes, I would like more information.

Thank You for Your Reply, One of Our Agents will contact you as soon as possible

No, maybe later.

Thank you, you can always contact me via email, phone number or through the contact form.

Realhub AI

Lucy - Your AI-Powered Realtor

Update Your Temporary Password

Personalize your search

Enter your email and we'll notify you immediately when new listings match what you're looking for.

or enter email address

Already have an account ? Login here

Continue your home search

I agree to receive communications and understand I can unsubscribe at any time.

I agree to be contacted by Rock Island Realty via call, email, and text for real estate services. To opt out, you can reply 'stop' at any time or reply 'help' for assistance. You can also click the unsubscribe link in the emails. Message and data rates may apply. Message frequency may vary. Privacy Policy

Already have an account ? Login here

We use cookies

We use cookies primarily for analytics to enhance your experience. By accepting, you agree to our use of these cookies. You can manage your preferences or learn more about our cookies policy.
