Features & Amenities

Interior

  • Total Bedrooms

    N/A

  • Bathrooms

    N/A

  • Above Grade Finished Area

    6348.0

  • Basement YN

    NO

  • Cooling YN

    YES

  • Cooling

    Central Air, Electric, Multi Units

  • Fireplace YN

    NO

  • Heating YN

    YES

  • Heating

    Electric, Forced Air, Varies by Unit

  • Pet friendly

    N/A

Exterior

  • Garage

    No

  • Construction Materials

    Brick

  • Parking

    Off Street, On Street

  • Pool

    No

  • Waterfront YN

    NO

Area & Lot

  • Lot Size(acres)

    0.191

  • Lot Size(square feet)

    8,333

  • Property Type

    Residential Income

  • Property Sub Type

    Multi Family

Price

  • Sales Price

    $975,000

  • Tax Amount

    $6,929

  • Financing Options

    Cash, Conventional

  • Sq. Footage

    6,348

  • Price/SqFt

    $153

HOA

  • Association

    No

School District

  • Elementary School

    Sigel Elem. Comm. Ed. Center

  • Middle School

    Fanning Middle Community Ed.

  • High School

    Vashon High

Property Features

  • Ownership

    Private

  • Sewer

    Public Sewer

  • Water Source

    Public

Schedule a Showing

Showing scheduled successfully.

<
>
IN PERSON
VIA CHAT

What is 3 + 4 ?


Change time

Mortgage calculator

Estimate your monthly mortgage payment, including the principal and interest, property taxes, and HOA. Adjust the values to generate a more accurate rate.

Your payment

Principal and Interest:

$

Property taxes:

$

HOA fees:

$

Total loan payment:

$

Total interest amount:

$

Location

County

St Louis City-MO

Elementary School

Sigel Elem. Comm. Ed. Center

Middle School

Fanning Middle Community Ed.

High School

Vashon High

Listing Courtesy of G. David Voges, Berkshire Hathaway HomeServices Advantage

RealHub Information is provided exclusively for consumers' personal, non-commercial use, and it may not be used for any purpose other than to identify prospective properties consumers may be interested in purchasing. All information deemed reliable but not guaranteed and should be independently verified. All properties are subject to prior sale, change or withdrawal. RealHub website owner shall not be responsible for any typographical errors, misinformation, misprints and shall be held totally harmless.

Agent Paul Dameron

Broker/Realtor/Sales

Paul Dameron

Call Paul today to schedule a private showing.


* Listings on this website come from the FMLS IDX Compilation and may be held by brokerage firms other than the owner of this website. The listing brokerage is identified in any listing details. Information is deemed reliable but is not guaranteed. If you believe any FMLS listing contains material that infringes your copyrighted work please click here to review our DMCA policy and learn how to submit a takedown request.© 2024 FMLS.
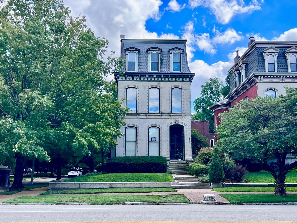
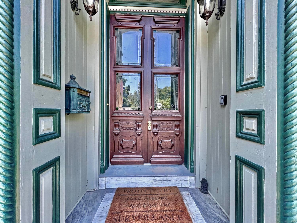
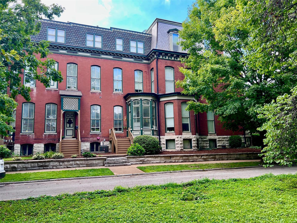
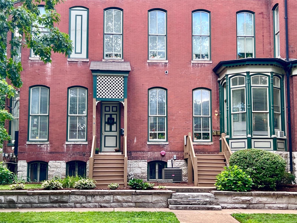
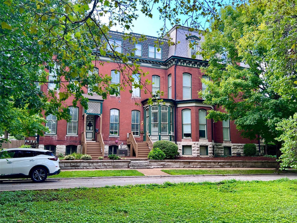
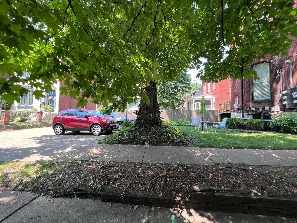
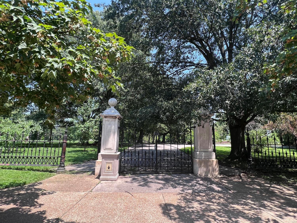
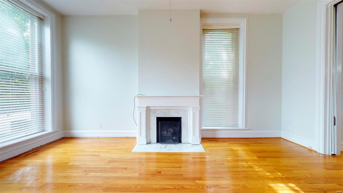
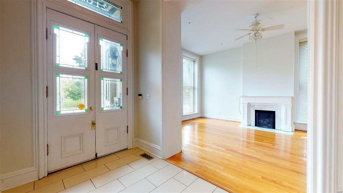
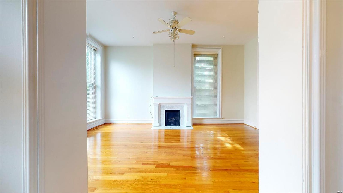
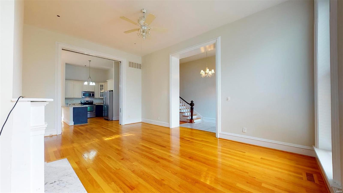
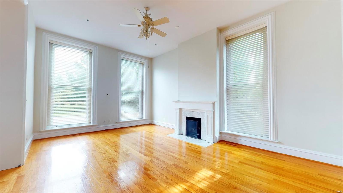
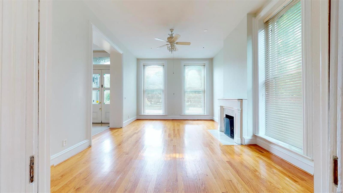
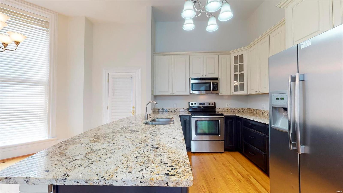
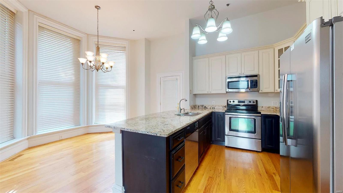
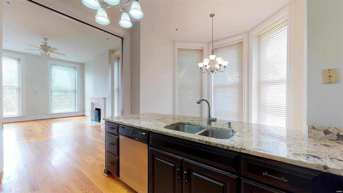
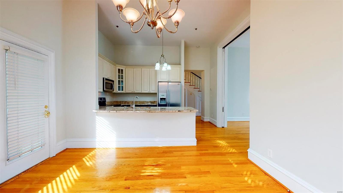
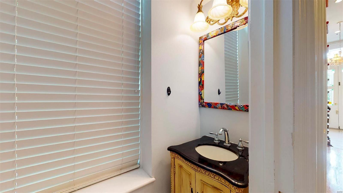
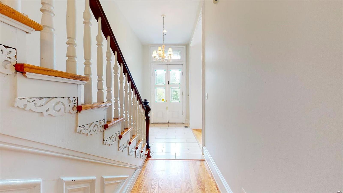
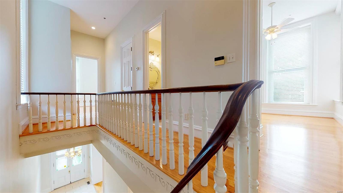
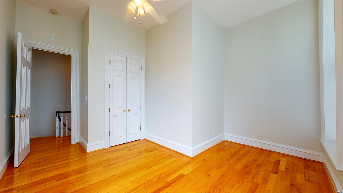
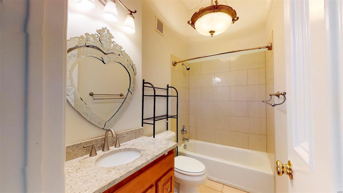
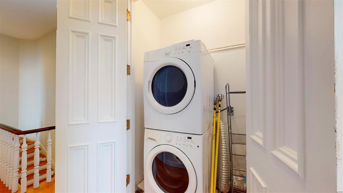
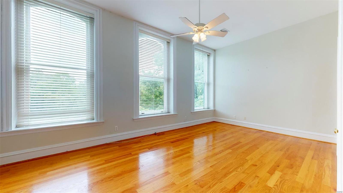
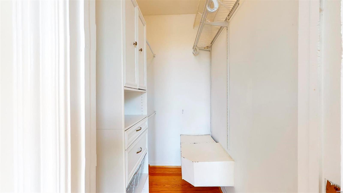
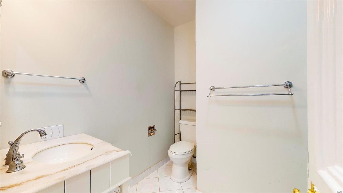
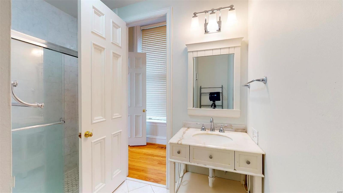
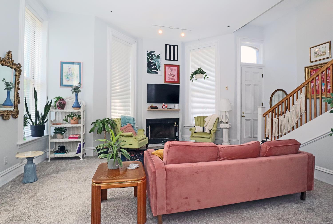
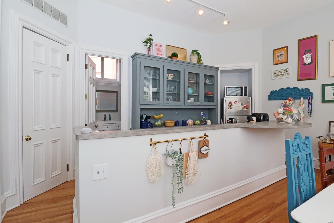
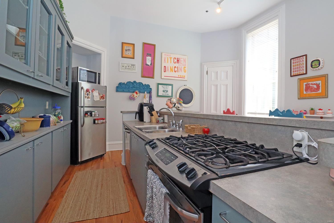
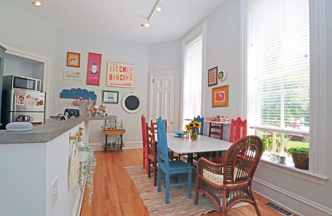
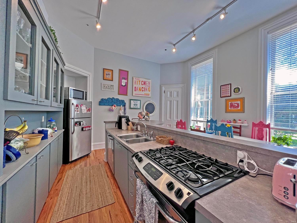
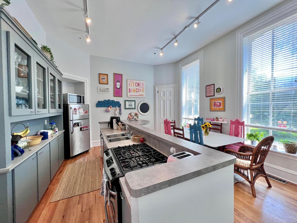
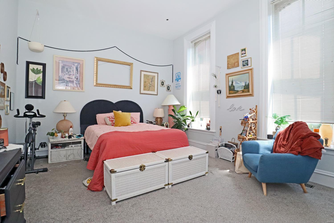
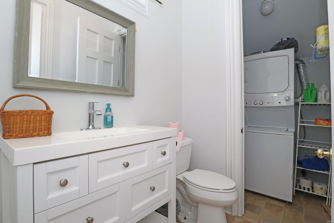
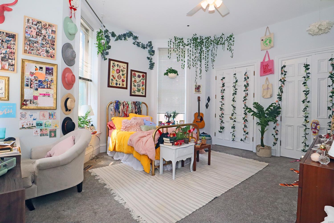
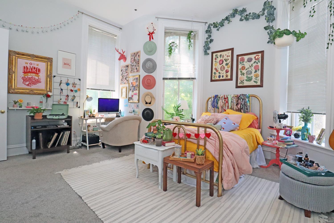
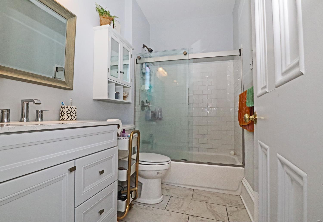
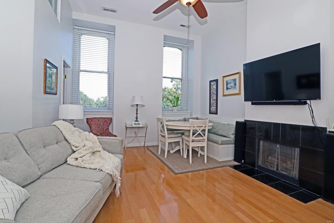
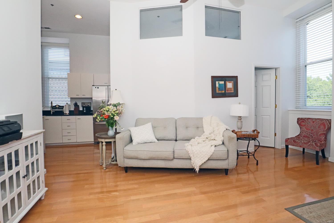
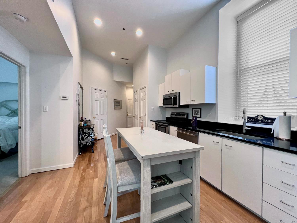
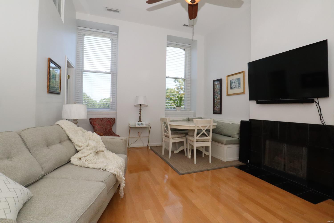
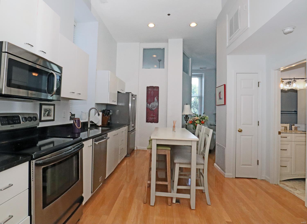
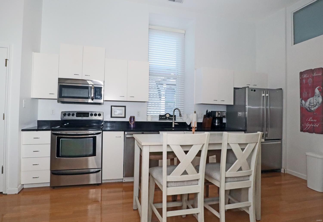
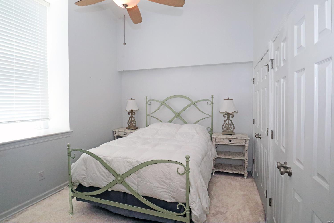
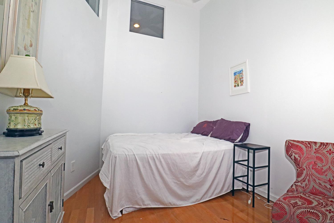
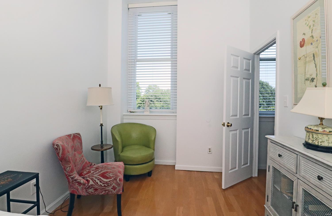
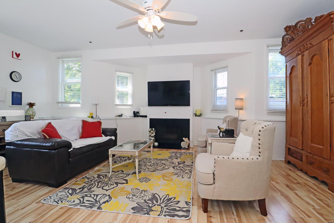
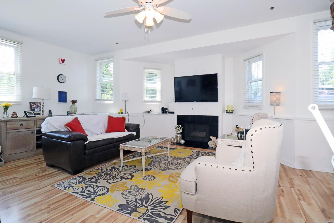
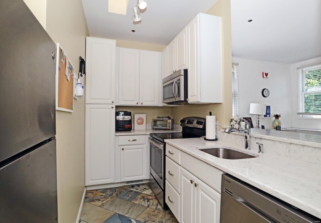
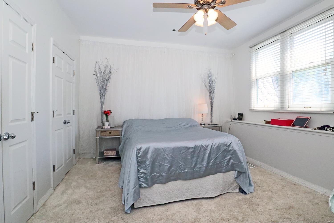
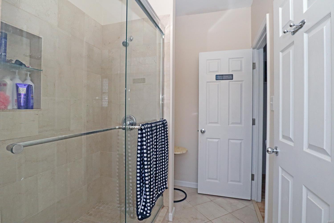
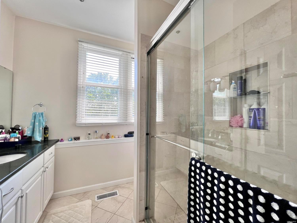
Exceptional 3-story Victorian multi-residence in the Historic Lafayette Square Neighborhood! Home to an inclusive group of residents & business owners who give life to this stately 188-year-old neighborhood. Picturesque with tree-lined streets and a vibrant 30-acre park-the oldest urban park west of the Mississippi! Restaurants, wine bar, coffee shop and local grocers surround. Owner occupy or rent every unit & watch your investment grow. Each floorplan showcases extraordinary architecture & details, top of the line finishes, & exquisite craftmanship. Comprised of two penthouse units & two sprawling 2-story units with an impressive amount of living space. Luxurious spaces, newer kitchens, renovated baths & more. Grand staircase, granite counters, ornate fireplaces, striking wood floors, intricate millwork, towering pocket doors & ceilings. Custom windows with  park views. Newer HVAC, water heater & systems. Impeccably cared for & renovated. Attached Income & expense with 7.24 cap rate

2100 Lafayette Avenue

Message successfully sent.

What would you like to know?

What is 3 + 4 ?

I agree to receive email communication and understand I can unsubscribe at any time.

I agree to be contacted by Rock Island Realty via call, email, and text for real estate services. To opt out, you can reply 'stop' at any time or reply 'help' for assistance. You can also click the unsubscribe link in the emails. Message and data rates may apply. Message frequency may vary. Privacy Policy

Related Properties

New on site today
NEARLY $10,000 A MONTH IN PROJECTED RENT. SIX UNITS. TWO BUILDINGS. ONE SOULARD ACQUISITION. Offered together at $1,150,000, this package projects $9,937 in monthly gross rent—$119,244 annually—following completion and full lease-up. That is $40,000 below the combined individual asking prices. All six residences are 2-bedroom, 1-bath units across two adjoining parcels. The four-family at 2018–2020 is fully gut rehabbed; the two-family at 2016 is under construction with expected completion December 1, 2026. The renovation scope includes new A/C, furnaces, water heaters, roofs, appliances, kitchens and baths. Once completed, those new systems can reduce maintenance calls and near-term repair costs, leaving more income available after expenses and making a six-unit portfolio easier to manage yourself. Completed interiors feature quartz counters, stainless appliances, matte black fixtures, wide-plank flooring and marble-look tile, with retained exposed brick. Two existing leases generate $3,337 per month; the remaining four units are modeled at $1,650 each. Planned rear improvements include gated asphalt parking and a resident turf area. Approximately 8,212 SF of reported building area and a 93 Walk Score. Rental projections are gross income before expenses and depend on completion and lease-up. Interior photos depict the completed four-family.
#26065792

St Louis

2016 S 9th Street

None Beds

None Baths

8,212 Sq.Ft.

$1,150,000

MLS#: 26065792

New on site today
LIVE IN ONE. COLLECT AN ESTIMATED $4,987 A MONTH FROM THE OTHER THREE. This fully gut-rehabbed Soulard four-family offers projected fully leased rent of $6,637 per month—$79,644 annually. Two units are already leased at $1,650 and $1,687 per month; the other two are vacant and projected at $1,650 each. Depending on financing, income from three units could cover mortgage principal and interest while you occupy the fourth. Taxes, insurance and other ownership expenses remain additional. All four residences are 2-bedroom, 1-bath, with new A/C, furnaces, water heaters, roof, appliances, kitchens and baths. New major systems can mean fewer repair calls, fewer contractor visits and lower near-term maintenance costs, helping protect your cash flow and making self-management more practical. Quartz counters, stainless appliances, matte black fixtures, wide-plank flooring and marble-look tile complement the original exposed brick. Planned gated asphalt parking and a resident turf area add to the offering. A 93 Walk Score places Soulard dining, coffee shops and entertainment close by. Projected income assumes lease-up at the stated rents.
#26065791

St Louis

2018 S 9th Street

None Beds

None Baths

4,946 Sq.Ft.

$795,000

MLS#: 26065791

New on site 3 days ago
Amazing CWE opportunity!! This versatile 3-family property is ideal for either an owner-occupant looking for refined living with the added benefit of rental income, or as an investment property to add to your portfolio. Total monthly rental income range is estimated at $5,500-6,000. Property features 1 two-bedroom townhouse and 2 one-bedroom apartments. All units are vacant, refreshed and move-in ready. Unmatched amenities include stained-glass windows, hard wood flooring throughout, garage space for 3 cars, beautifully landscaped grounds with no
grass to cut, and a jaw-dropping backyard secret garden with inground pool and irrigation system. The townhouse features a main level with large living/dining space, glass doors leading to a deck overlooking the garden/pool, and bath and a large kitchen with stainless appliances, island and granite countertops. The 2 nd floor of the townhouse includes a main bedroom with a loft seating area, a full bath with shower and soaker tub, laundry connections (washer/dryer
included) and a 2 nd bedroom with a balcony overlooking the rear garden/pool area. Townhouse
also has a partially finished lower level that is secured and private from the rest of basement.
The 1 st floor apartment features separate living and dining rooms, granite kitchen countertops,
stainless appliances and access to a private deck off the rear bedroom. The 2 nd floor apartment
is fully furnished to accommodate a short-term rental and has access to a private rear balcony
through the rear bedroom. Building has front and rear stairwell access for all units, so you can
enter either from the front or through the garden from the garages. Independently controlled
central HVAC systems in each unit. Large unfinished area of basement is accessed through the
rear stairwell and includes laundry connections (washer/dryer included) for apartment tenants
and a large amount of storage space. Flat roof was replaced in April 2023. Furnace replacement
dates include 2018, 2021 and 2024. One hot water was replaced in 2019 and another was
replaced in 2022. Updated electric panels. Located within walking distance of hospitals,
restaurants, shops and entertainment. Easy access to Forest Park, Washington University, SLU
#26065412

St Louis

4416 Laclede Avenue

None Beds

None Baths

3,816 Sq.Ft.

$799,000

MLS#: 26065412

Location, location, location! Don't miss this beautiful 4-family property located in the heart of the Central West End! Whether you're looking to add to your investment portfolio or take advantage of an owner-occupant opportunity, this property has so much to offer. One unit is currently vacant, providing a great opportunity to occupy the unit while generating rental income from the other three. Please note: Interior photos shown are of 4738, the vacant unit, which was previously leased for $1,925 per month. With the vacant unit leased at its previous rental rate, gross potential rent is $6,325 per month ($75,900 per year). The vacant unit is full of character and features exposed brick and a beautiful wood-surround gas fireplace. The kitchen offers granite countertops and stainless steel appliances. A spacious main-floor primary suite features a walk-in closet, private bathroom and gas fireplace. 4738 also offers built-in ceiling speakers, a built-in ironing board in the second bedroom and a private dry sauna located in the basement. The property has benefited from numerous updates in recent years, including HVAC improvements, appliance replacements, plumbing updates, garage-door replacement and repairs to the rear stairs/decks. HVAC in 4738 was replaced in July 2026, the furnace in 4738A was replaced in February 2024, and the flat roof and shingle roof were replaced in fall 2025. Tile roof replacement is part of an open insurance claim, and custom Ludowici replacement tile is currently being manufactured. The remaining three units are tenant occupied, with finishes and condition varying by unit, and currently generate a combined $4,400 per month in rent. Two of the three occupied units offer 2 bedrooms and 1 bathroom, while the third offers 2 bedrooms and 1.5 bathrooms. All three occupied units include a bonus room, providing flexible additional living space, as well as in-unit laundry. Additional features include a shared outdoor patio with fenced backyard, basement storage and four covered, secured parking spaces with garage-door access from the alley. The location is hard to beat! Enjoy being within walking distance of restaurants, grocery stores, shopping, Forest Park and everything the Central West End has to offer. Convenient access to I-64/40, I-44 and I-70 makes getting around St. Louis easy. Just minutes from Downtown St. Louis, the Fox Theatre, Powell Hall, Washington University Medical Center, BJC and SLU. Please do not disturb tenants.
#26056299

St Louis

4736-38 Olive Street

None Beds

None Baths

4,368 Sq.Ft.

$799,900

MLS#: 26056299

The Cabanne Castle is a three-story Tudor-style brick condominium building in the West End, totaling approximately 31,898 sq. ft. It includes 42 units: (24) 1-bed 1-bath and (18) 2-bed / 1-bath. Market rent for the 1 bedrooms is $1,285 based on 24 single bedroom apartments within a mile in the last year, 2 bedrooms avg rent is $1,476 based on 21 apartments in the last 18 months. Pro forma income once renovated and stabilized is $647,562 with net income of $420,916. The lower level offers 24 underground parking spaces and room for tenant storage. This multi-family rehab is ideal for developers or investors. While the project needs completion, many plans and permits have already been approved by the city (some will require renewal). Completed improvements include demolition, new rear and side windows, tuckpointing, framing, and leveled floors. The building is ready for mechanical, electrical, and plumbing installation. An adjacent lot is included and can be used for additional parking. Historic tax credits are available. The lower level offers potential for added units, a lounge, or a gym. Estimated ARV: $5,800,000 Estimated Completion Cost: $3,000,000 Potential Tax Credits: $1,000,000+. There is potential for more than 32% equity upon completion. Seller financing is available for well-qualified buyers. Seller will consider all reasonable offers
#26059592

St Louis

5315 Cabanne Avenue

None Beds

None Baths

31,898 Sq.Ft.

$995,000

MLS#: 26059592

Incredible opportunity to own a fully updated, 6-family in the heart of Tower Grove East. The property consists of 6, 2 bed/1 bath units with off-street parking and a fenced in backyard plus large decks! Units have been completely updated throughout with high end finishes, new kitchens with new stainless steel appliances, in unit washer/dryer and central heating and cooling.  Plumbing and electric have also been updated. Rents are below market with a proven concept of achieving over $1,500/mo with market rents being at $1,550/mo.
#26058112

St Louis

3521-3525 Utah Street

None Beds

None Baths

6,600 Sq.Ft.

$895,000

MLS#: 26058112

100% LEASED | FULLY FURNISHED | HISTORIC SOULARD. A turnkey 4-unit furnished property 922-924 Allen Avenue, offered individually at $840,000. Four-family residence taken to the studs in 2018 - new HVAC, electric, plumbing and roof - and leased FURNISHED to traveling nurses and corporate professionals whose rent is paid by employer housing stipends: premium rents with a zero-collection-loss track record. Four furnished one-bedroom flats renting $1,600-$1,950/mo ($6,950/mo, $83,400/yr scheduled). Every unit delivers in-unit laundry, updated kitchens, hardwood floors, central air and private decks/patio, plus off-street parking and basement storage. THE UPSIDE: SSM Health SLU and BJC/Barnes-Jewish hospitals are minutes away (endless travel-nurse demand), and Soulard has virtually NO hotels - so these turnkey furnished units can flip to short-term/Airbnb on day one (seller has never operated STR). Walk to McGurk's, Molly's, the Farmers Market and the Anheuser-Busch Brewery in St. Louis's most walkable, Mardi Gras-famous neighborhood. Also available as part of the full 922-926 Allen 7-unit package.
#26052849

St Louis

922 Allen Avenue

None Beds

None Baths

7,732 Sq.Ft.

$840,000

MLS#: 26052849

Exceptional investment opportunity in the highly desirable Shaw neighborhood! This well maintained four family property features four spacious units, each offering 2 bedrooms and 1 bathroom. Every apartment is appointed with modern kitchens featuring quartz countertops, stainless steel appliances, and contemporary finishes that appeal to today's renters.
Residents will appreciate the stylish bathrooms, generous living spaces, and the convenience of off-street parking. Situated just minutes from the Missouri Botanical Garden and Tower Grove Park, the property offers easy access to some of St. Louis' most beloved attractions, along with nearby restaurants, coffee shops, shopping, and major highways.
If you're looking to expand your investment portfolio while generating rental income, this turnkey four family property offers an outstanding combination of location, quality finishes, and long-term income potential. Don't miss this opportunity to own an updated multifamily property in one of St. Louis' most sought-after neighborhoods.
#26049301

St Louis

3914 Detonty Street

None Beds

None Baths

3,724 Sq.Ft.

$785,000

MLS#: 26049301
Price reduced
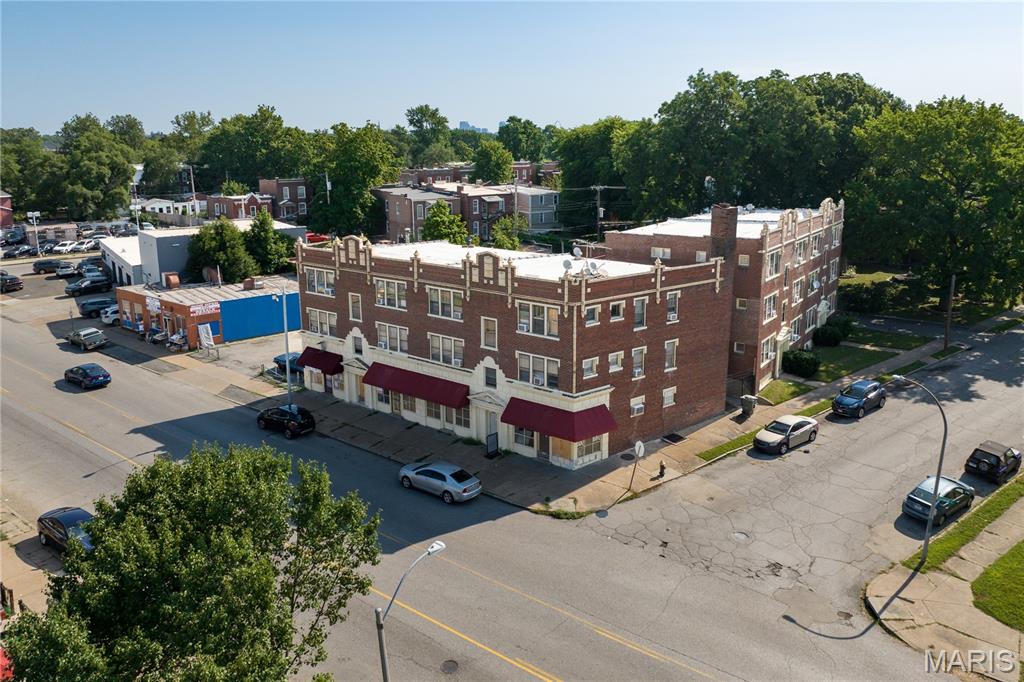
Prime 24-unit investment opportunity in the heart of Dutchtown South! 4054–4064 S. Grand Blvd. & 3465–3467 Gasconade St. feature two well-maintained, historic properties (1926) offering a blend of classic architectural charm and updated interiors. Ideally situated with convenient access to major roadways, public transit, and just minutes from downtown St. Louis, this location is highly attractive to tenants. Close proximity to major employers, hospitals, and universities including Saint Louis University and Harris-Stowe State University enhances rental demand. The Dutchtown submarket boasts strong occupancy history, providing stable cash flow with additional upside through rent growth under new ownership. Exceptional value-add or turnkey portfolio expansion opportunity in a high-demand rental corridor.
#26039753

St Louis

4054-64 S Grand Boulevard

None Beds

None Baths

14,056 Sq.Ft.

$800,000

MLS#: 26039753
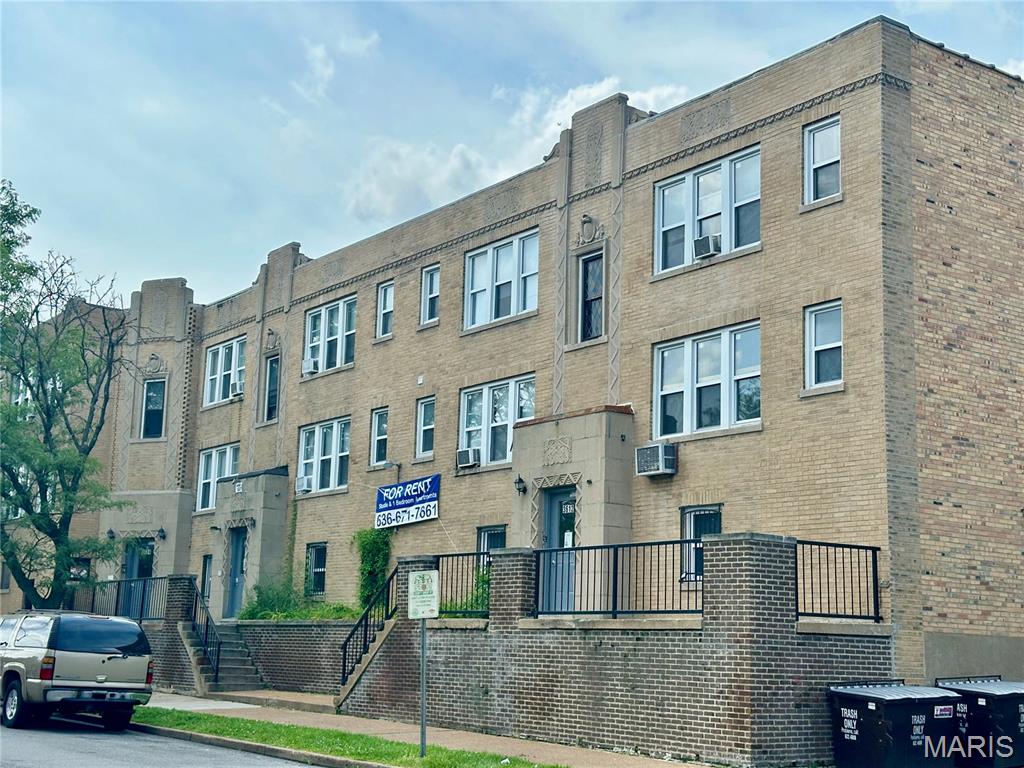
Salient Realty Group is pleased to present this exceptional mixed-use property which offers a unique opportunity for investors looking for a blend of commercial and residential income streams. The building features three retail spaces on the ground floor, alongside a total of 16 residential units, including eight studio apartments and eight 1-bedroom, 1-bath units. With a 18.37% pro-forma cap rate, this property is a solid income-generating asset.
#26023306

St Louis

5001 S Grand Boulevard

None Beds

None Baths

14,000 Sq.Ft.

$895,000

MLS#: 26023306

Send a message

Message successfully sent.

Your message

What is 3 + 4 ?

Reason for contacting?

I agree to receive email communication and understand I can unsubscribe at any time.

I agree to be contacted by Rock Island Realty via call, email, and text for real estate services. To opt out, you can reply 'stop' at any time or reply 'help' for assistance. You can also click the unsubscribe link in the emails. Message and data rates may apply. Message frequency may vary. Privacy Policy

Sign Out

Virtual Assistant

Would you like to take the next step with this property? We can help you schedule a showing or virtual tour, or send you more details.

Yes, I would like more information.

Thank You for Your Reply, One of Our Agents will contact you as soon as possible

No, maybe later.

Thank you, you can always contact me via email, phone number or through the contact form.

Realhub AI

Lucy - Your AI-Powered Realtor

Update Your Temporary Password

Personalize your search

Enter your email and we'll notify you immediately when new listings match what you're looking for.

or enter email address

Already have an account ? Login here

Continue your home search

I agree to receive communications and understand I can unsubscribe at any time.

I agree to be contacted by Rock Island Realty via call, email, and text for real estate services. To opt out, you can reply 'stop' at any time or reply 'help' for assistance. You can also click the unsubscribe link in the emails. Message and data rates may apply. Message frequency may vary. Privacy Policy

Already have an account ? Login here

We use cookies

We use cookies primarily for analytics to enhance your experience. By accepting, you agree to our use of these cookies. You can manage your preferences or learn more about our cookies policy.