Properties

Browse or get in touch to schedule a walkthrough.

  • Nearby me
Price range

Popular Features

Community Features

Association

Property Features

Waterfront

View

Exterior Features

Interior Features

Style

10000 properties match your criteria

Updated 1 minute ago

E-Alert name
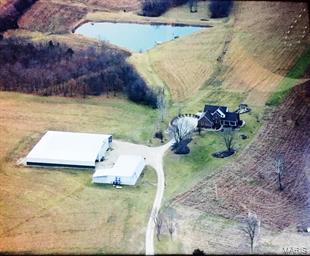
Absolutely stunning views from every angle on this hilltop New Haven farm of rolling pastures and cropland with incredible newer 3100 sq. ft. home.  8-10 minutes to Washington or New Haven with several outbuildings to live your dreams out in.  Postcard perfect scenery! Tucked off the main road too! This land is all rolling hills with 360 panoramic views all around. Geo thermal and solar . 3 fireplaces. Screened porch overlooking lake and countryside. 2 decks, patio too. Maintenance free home with stunning wood detail, gorgeous  kitchen with solid surface counters, center island, gas cooktop, double ovens, three seasons room and massive deck to enjoy the views from.  Nice size main floor laundry room with built-ins for extra storage. Huge pantry. Partially finished walk-out lower level boasts a family room/rec room with fireplace and granite top bar ,extra sleeping area.   This property has three tax ID's with a total of 112.4 acres. Intricate woodwork thru home showing craftsmanship.
#15053239

New Haven

446 Pohlmann

4 Beds

3 Baths

3,100 Sq.Ft.

$1,051,000

MLS#: 15053239
None
#25042781

Ladue

29 Deerfield Road

3 Beds

3 Baths

3,169 Sq.Ft.

$1,050,000

MLS#: 25042781

None
#26045737

Town and Country

1101 Westmoor Place

5 Beds

4 Baths

4,282 Sq.Ft.

$1,050,000

MLS#: 26045737
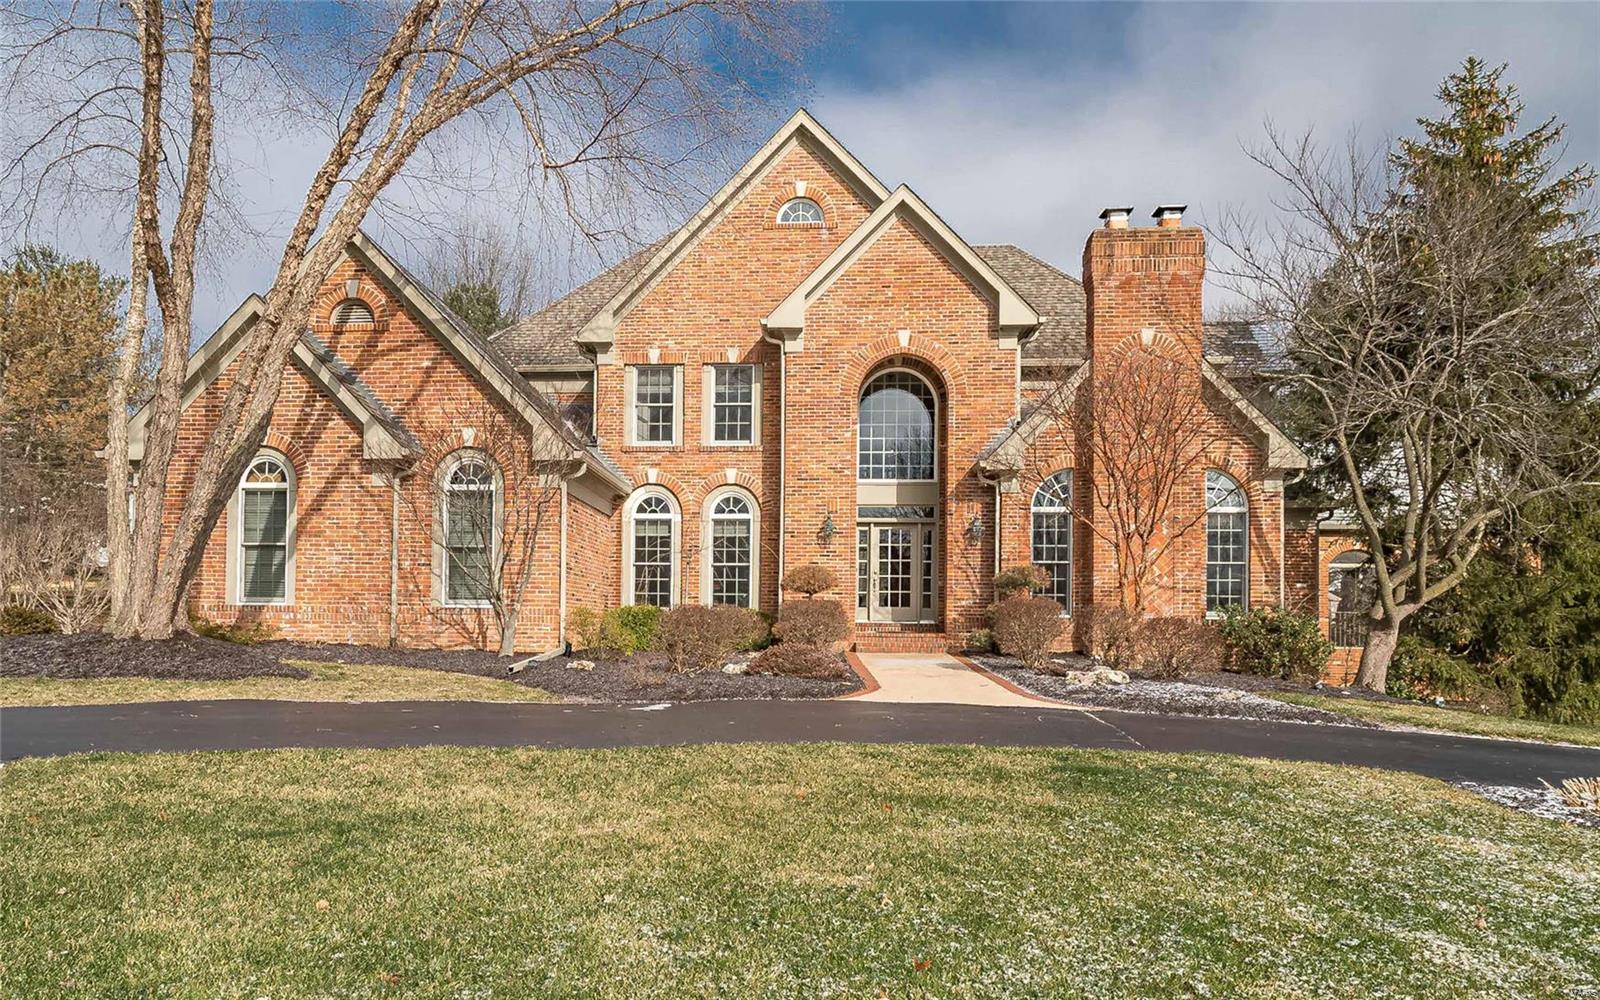
Stunning DeShetler 1.5 story estate on private level .9 acre. Take your outdoor entertaining to a new level w gorgeous gunite pool w spacious cool decking, show stopping outdoor stone f/p, screen porch w kitchenette & ½ bath. 2 sty grand entry has curved staircase, Spanish limestone floor & arched fluted doorways. Impressive dining room welcomes formal events, Great Room w f/p & wet bar has 2 sty poolside view. Library/office w wood wainscoting, built-ins & f/p has access to the ML Master Suite. Hang out in your large kitchen Subzero & Wolf appl., granite, center isl. w veg. sink & breakfast bar, lrg planning desk, wd floors, back stairs & sunny hearth rm w 4th f/p. 1 bed w priv. bath & 2 beds w/ jack n jill bath complete 2nd fl. Incredible LL w 9’ pour has spacious rec rm w XL built-in saltwater aquarium, kitchenette w granite, ice maker, dw, frig, micro, 5th bed, full bath, & craft room plus plenty of storage. New carpet & neut. paint. Ingrd spklr, sonos sys, securtiy sys.
#20002175

Chesterfield

2342 Sterling Pointe Drive

5 Beds

4 Baths

7,150 Sq.Ft.

$1,050,000

MLS#: 20002175
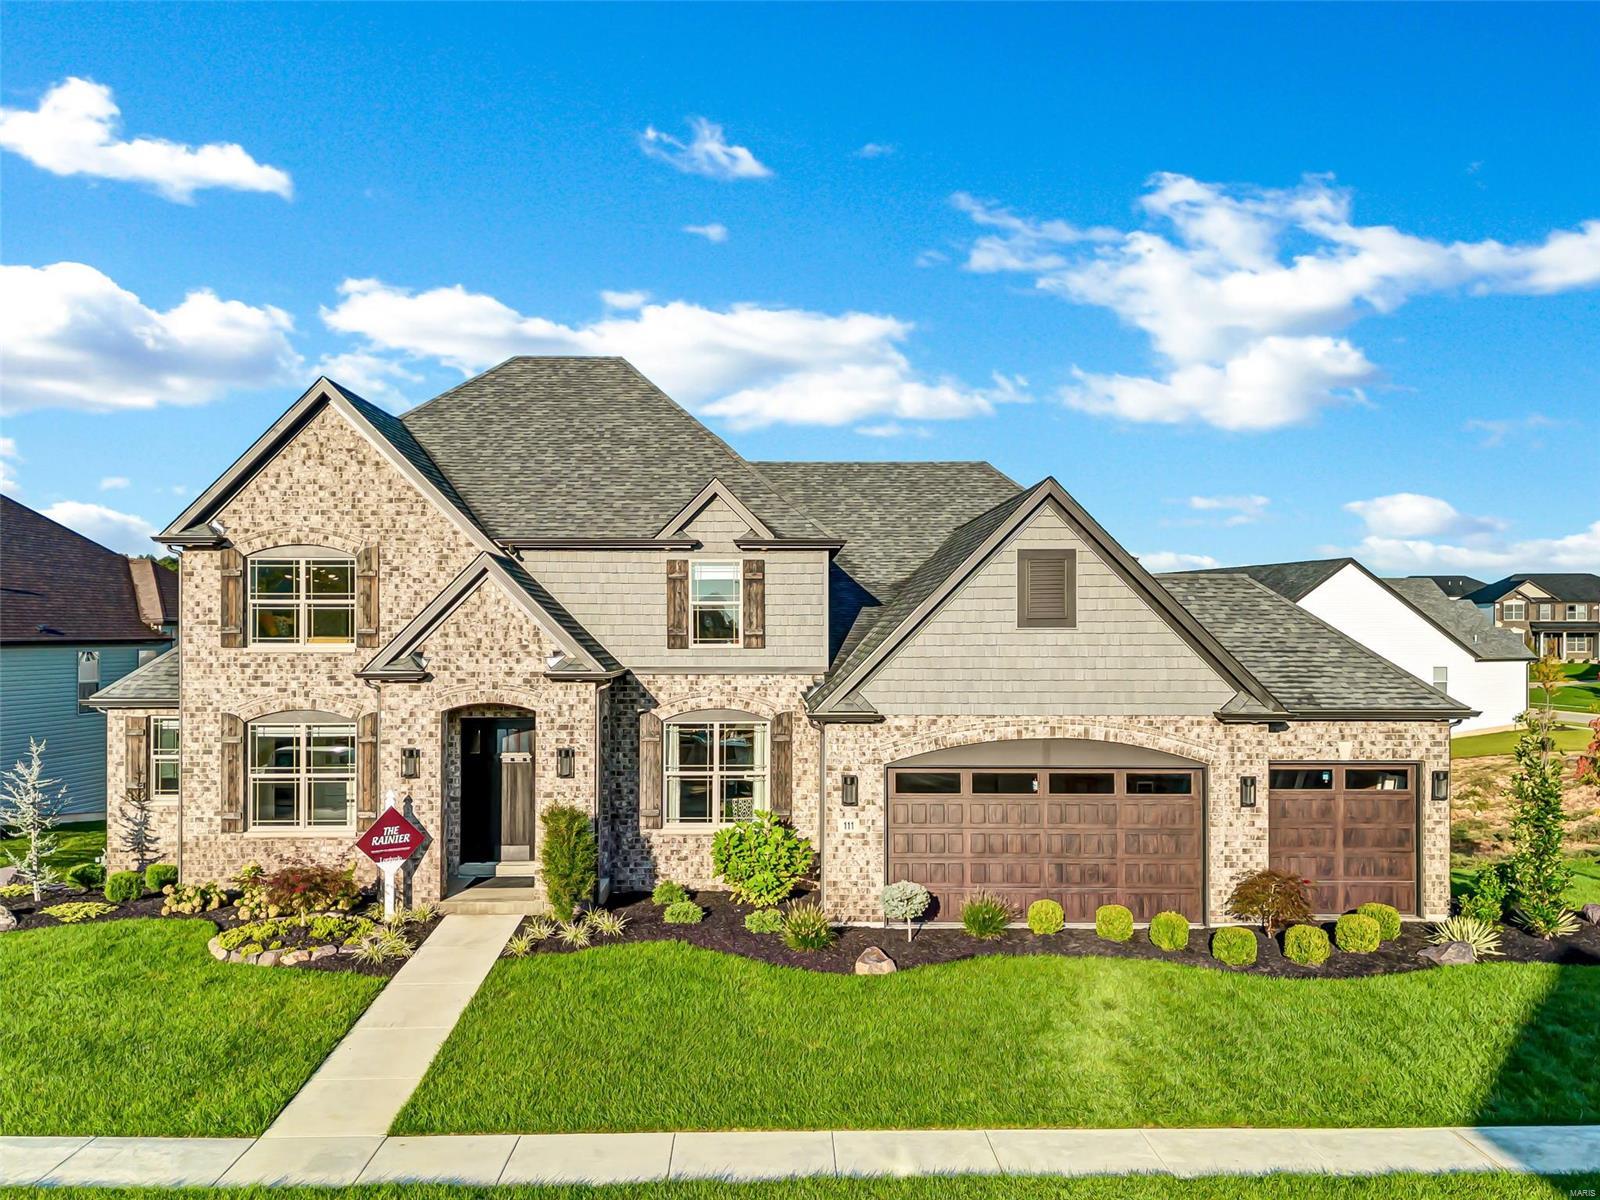
Here's your chance to own the Lombardo showcase home in beautiful Streets of Caledonia! This luxurious 1.5-story backs to a lake & fountain & is lavishly appointed w/every feature you desire! Outstanding chef's kitchen boasts quartz counters, brick arch feature wall w/tile backsplash surrounding the 5-burner gas cooktop, chimney hood, & pot-filler faucet, huge breakfast bar island, double wall ovens, industrial built-in fridge, wrap-around butler's pantry, & walk-in pantry w/custom organizer. Gorgeous home office w/trey ceiling & French doors. Opulent main floor primary suite w/spa-like bath w/separate vanities, multi-head shower & soaking tub, & 13'x11' walk-in closet w/custom organizer. Gather in the loft w/vaulted ceiling or great room w/custom built-ins. Covered composite deck overlooking the lake. Unfinished walk-out LL w/9' pour & roughed-in bath. Neighborhood pool, clubhouse, pickleball, bocce ball, playground, walking trails & more. Wentzville (Liberty) Schools. See it today! Additional Rooms: Mud Room
#22059090

O'Fallon

111 Downview Drive

5 Beds

3 Baths

3,913 Sq.Ft.

$1,050,000

MLS#: 22059090
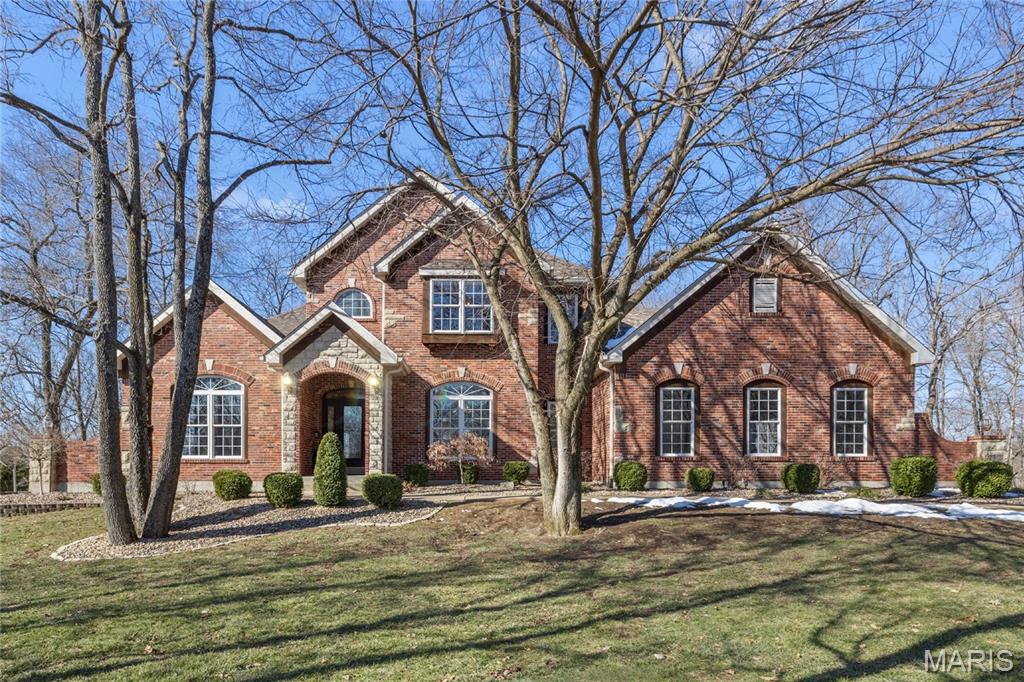
Under Contract. Open House Canceled. Elegant 1.5-story home situated on an exceptional 3-ACRE LOT with natural woods overlooking Dardenne Creek, featuring 6 bedrooms, 5 baths and a finished walkout lower level. Stately curb appeal with a BRICK AND STONE exterior, portico-covered entry, manicured landscaping, and an oversized, side-entry, 3-CAR GARAGE, which includes an EV charging outlet. This well-appointed home features luxury details: recently refinished HARDWOOD floors, grid windows and transoms, vaulted and tray ceilings, rich CUSTOM WOODWORK, crown molding, and solid wood doors for soundproofing. A soaring 2-story foyer opens to a grand dining room, across from French doors to an impressive office with built-ins. The great room provides stunning PANORAMIC SUNSET VIEWS from a dramatic wall of windows. Along with abundant natural light, a 2-sided gas fireplace and built-ins bring additional warmth to the space. Beyond the great room, there is a large, open kitchen designed for gatherings with a brick/stone fireplace, bay window, upgraded 42" wood cabinets, a BUTTERFLY ISLAND bar with cooktop, gorgeous QUARTZ counters, STAINLESS steel appliances, double ovens, and access to a large, SCENIC DECK. The main-floor primary suite features a tray/crown ceiling, bay window, walk-in closet, soaking tub and step-in shower. Upstairs, a SPACIOUS LOFT allows for flexible use. A Jack and Jill bathroom connects two of the well-proportioned bedrooms. A third bedroom and an additional bathroom finish the upper floor. The lower level showcases an ENTERTAINMENT BAR and recreation room with French doors leading to an OVERSIZED PATIO and views of an everchanging display of nature. Two more generously sized bedrooms and a full guest bathroom complete the lower level. Convenient double-door access to a basement storage area makes storing lawn equipment or patio furniture a breeze. An expansive side yard of open lawn provides ample opportunity for play and gardening. Peace of mind with a NEW ROOF. This highly-sought subdivision feels secluded, while errands are within an easy 3 miles. Just off Hwy DD and minutes from wine country, Broemmelsiek Park, O'Day Park, and the Katy Trail. In the award-winning Francis Howell School District.
#26003746

Wentzville

9736 Avondale Hills Lane

6 Beds

4 Baths

4,690 Sq.Ft.

$1,050,000

MLS#: 26003746
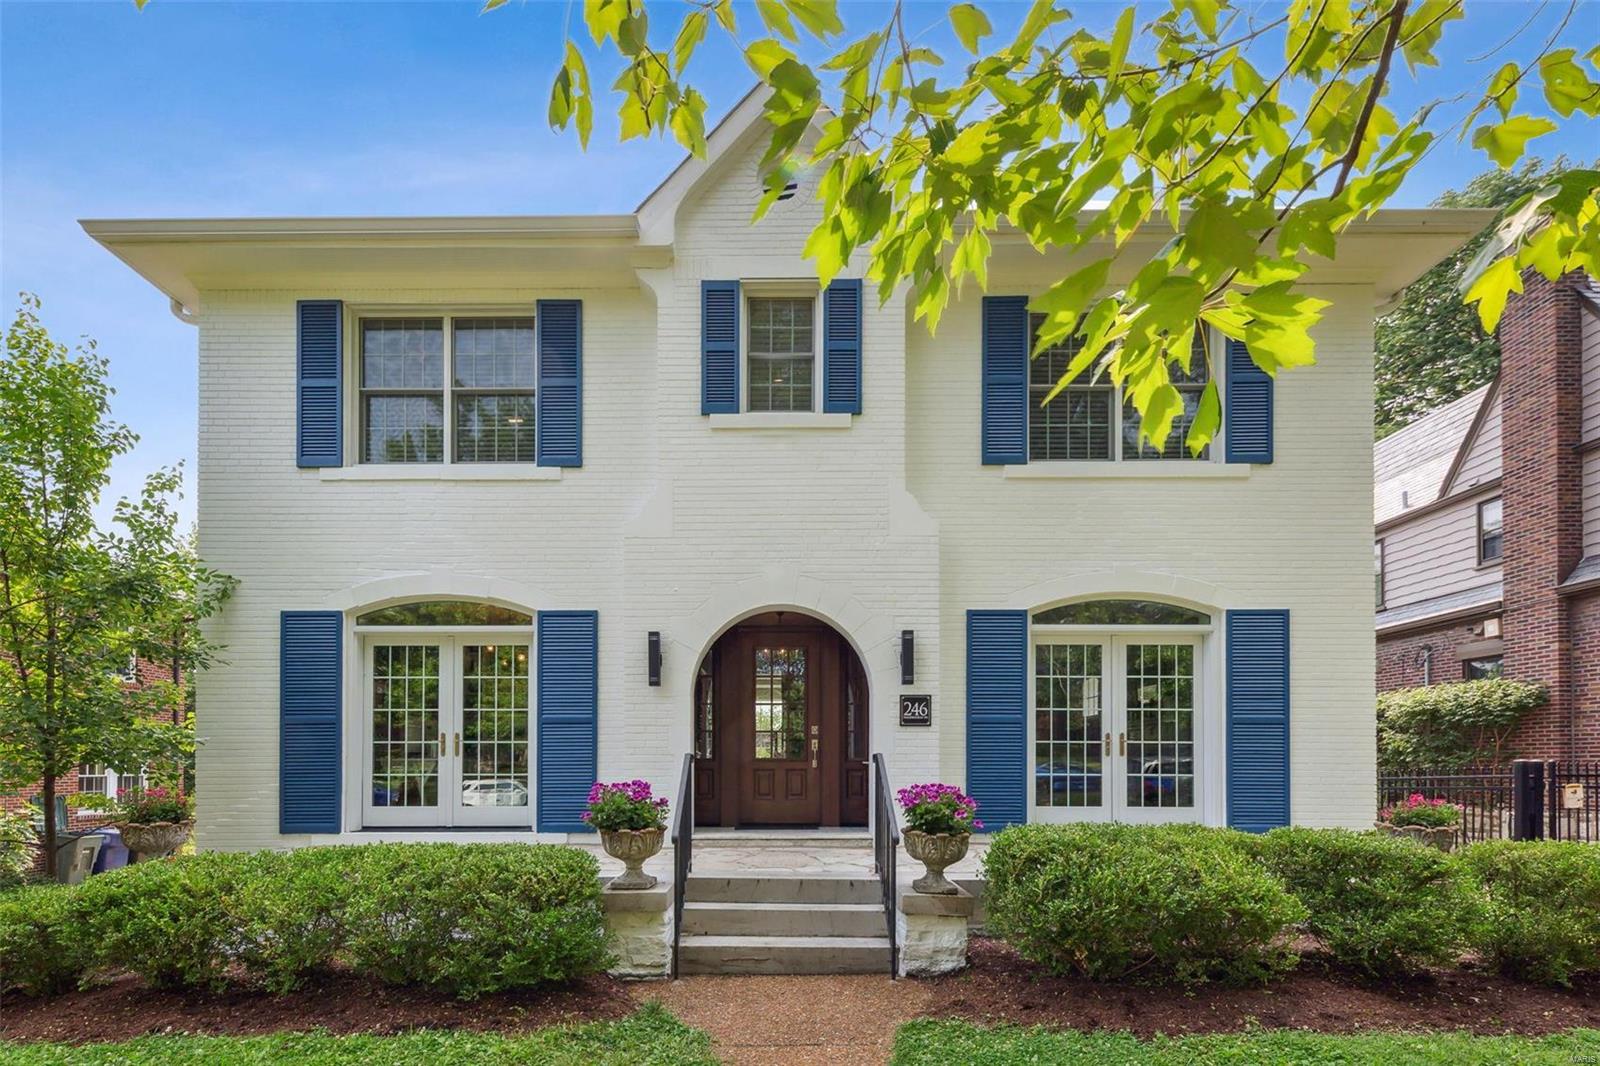
Masterful renovation in prime location on one of St. Louis’ most beautiful streets. Loaded with charm & stunning architectural features incl elegant plaster molding & trimmed, arched entries. Every inch of this home has been lovingly restored/replaced/renovated - walls
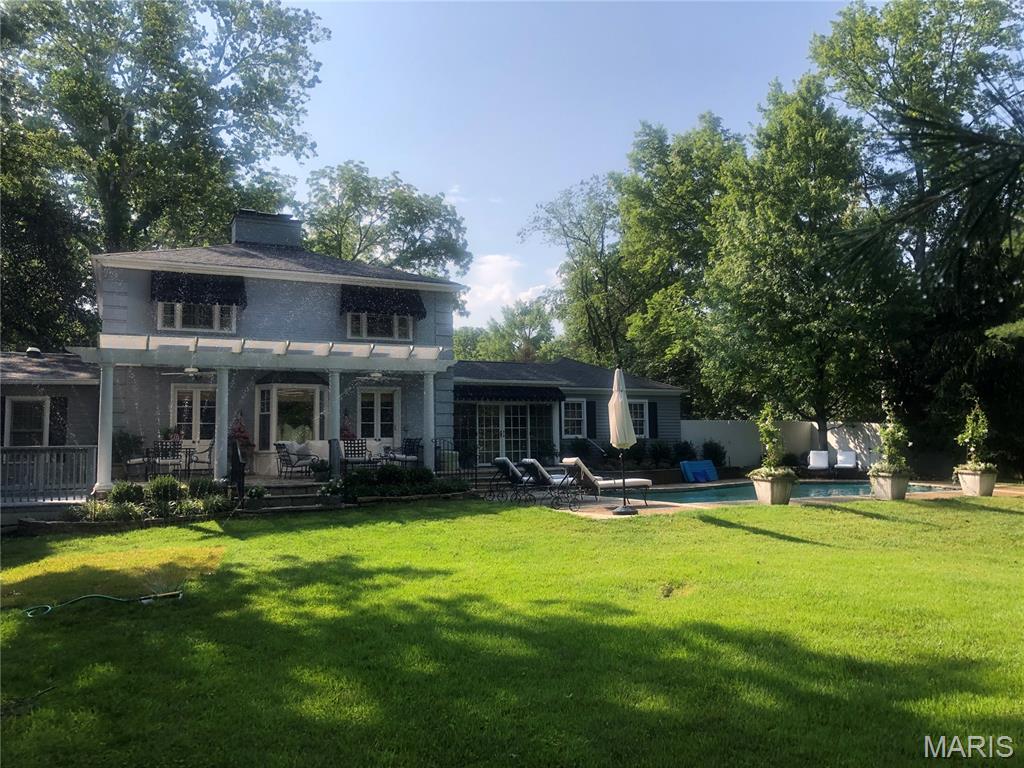
removed, rooms extended, added, & enhanced. All new zoned HVAC 2020. New, expansive, & beautifully designed windows & doors. Hardwood floors throughout, office & powder rm added. New kitchen is spectacular, completely open to brkfst rm & fam rm. White cabinetry, SS Thermador appl. New deck, pool, & private, fenced backyard. Pool & all equip totally refurbished. Primary bedrm expanded, large WI closet, new luxury bath. Fin LL incl large full bath/changing room, finished spaces available for gym, play rm, game room, etc. Enjoy St. Louis living at its best – when not lounging by your beautiful pool, you can walk to Forest Park, or the shops and restaurants in the DeMun area of the neighborhood.
#23034845

St Louis

246 Woodbourne Drive

4 Beds

3 Baths

3,540 Sq.Ft.

$1,050,000

MLS#: 23034845
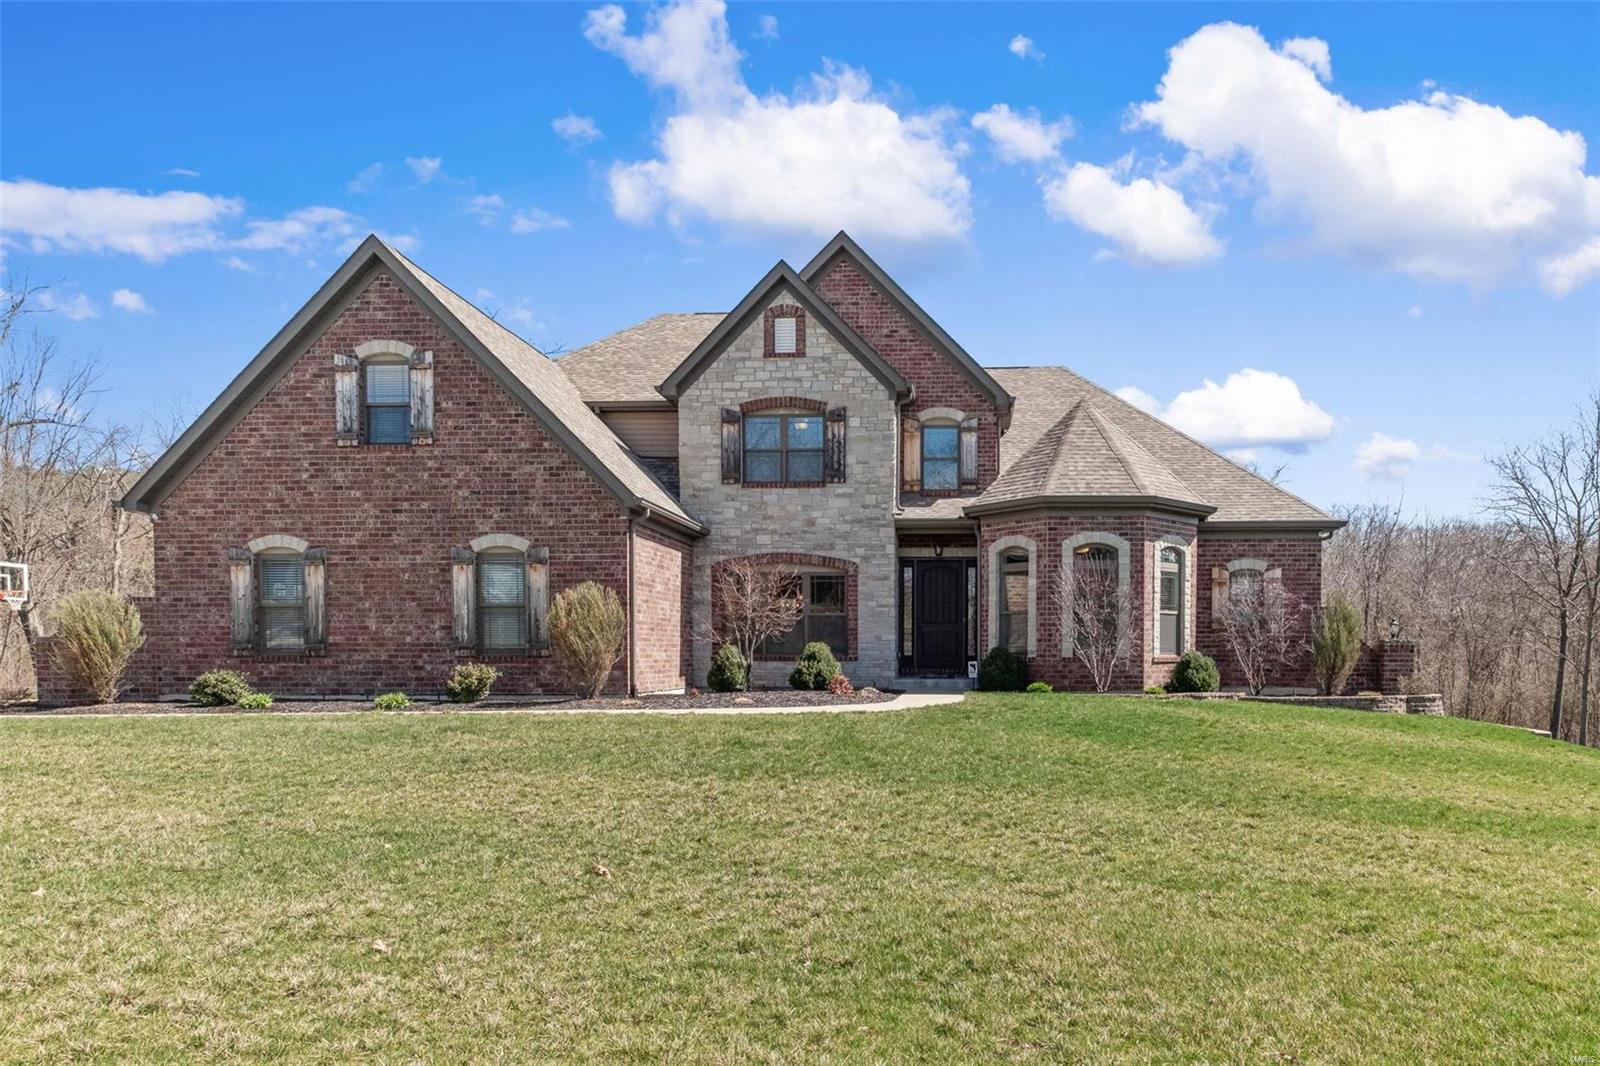
Live your DREAM! 7-yr New CUSTOM BUILT HOME on 3+ Acres backs to Conservation! STUNNING 1.5 Story Walk Out w/ Heated Salt Water Pool & Hot Tub backing to TREES. Step thru the 9’Tall Front Door & be WOW’D by 9’&10’ Ceilings, Handscraped Hardwood & Tile Floors, 8’ Doors, 6” Trim, Crown Molding & Arched Entries. Great Room w/ Fireplace & Built Ins. Chef’s Kitchen w/ 42” Cabinets, Alaskan White Counters, Induction Cooktop w/ Pot Filler & Hood, Double Wall Oven, Island & Breakfast Room. Hearth Room w/ Fireplace. Deck w/ Covered Dining. Family Entry w/ Bench & Cubbies & Laundry. Bright Office, Dining & Half Bath! Main Floor Master Suite w/ Jetted Tub, Tiled Step-In Shower, Dual Sinks, Counter Cabinetry & 2 Walk In Closets. Iron Baluster Stair to 3 Bedrooms, Full & Jack/Jill Bath & Rec Room. 9’ Pour Lower Level w/Tiled Bath & Double Door Shed Entry. 3-CAR 26’ DEEP Garage w/ 8’ Doors! Irrigation, Professional Lighted Landscaping. FRANCIS HOWELL. Wild Horse Ridge is only 6 miles to 40/94!
#21011872

Defiance

1240 Wild Horse Ridge Drive

4 Beds

4 Baths

4,614 Sq.Ft.

$1,050,000

MLS#: 21011872
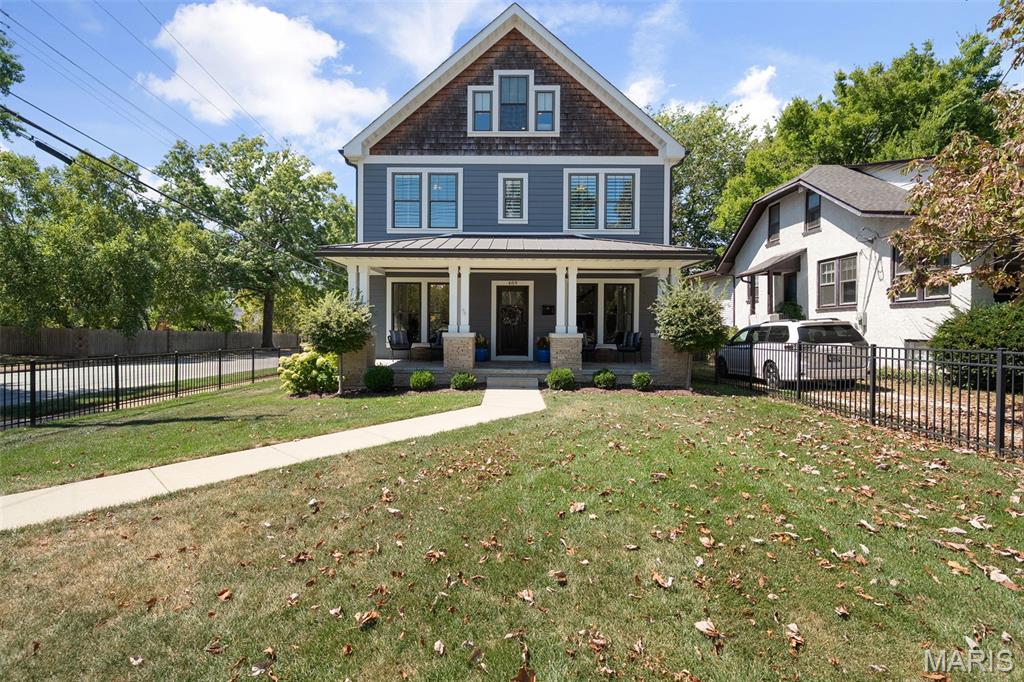
Craving a more urban lifestyle or a great condo alternative in the heart of literally everything downtown Kirkwood has to offer?  Look no further as this home is the epitome of a the casual, walkable Kirkwood lifestyle so many buyers crave.  The fully fenced yard including both front and side yards is perfect for kids/pets! Walk to Kirkwood Park, hear the music from the patio of your favorite restaurant, and ditch your car for a golf cart, or better yet, your feet!  The home has nearly 4000 square feet of living space on four levels as well as a nice sized deck tucked between the house and garage. The main level includes a luxury kitchen and breakfast room opening to a wonderful great room. There's also both a casual living and dining room up front.  Both are perfect for entertaining that flows onto the picturesque covered front porch.  A second level features a large master suite, a laundry room, and two additional bedsrooms sharing a hall bath. On the third floor is a fabulous loft with commanding views of Kirkwood as well as a 4th bed and bath. Finally, the lower level is almost completely finished with a huge rec room, daylight windows, and a potential 5th bedroom (just missing doors) or a great workout room or office. This home truly offers everything your heart desires in a walkable and easy maintenance location.  It's a pretty rare scenario for downtown Kirkwood!  Get ready to be wowed and be sure to check out the video link!
#25061158

Kirkwood

489 S Clay Avenue

5 Beds

4 Baths

3,917 Sq.Ft.

$1,050,000

MLS#: 25061158
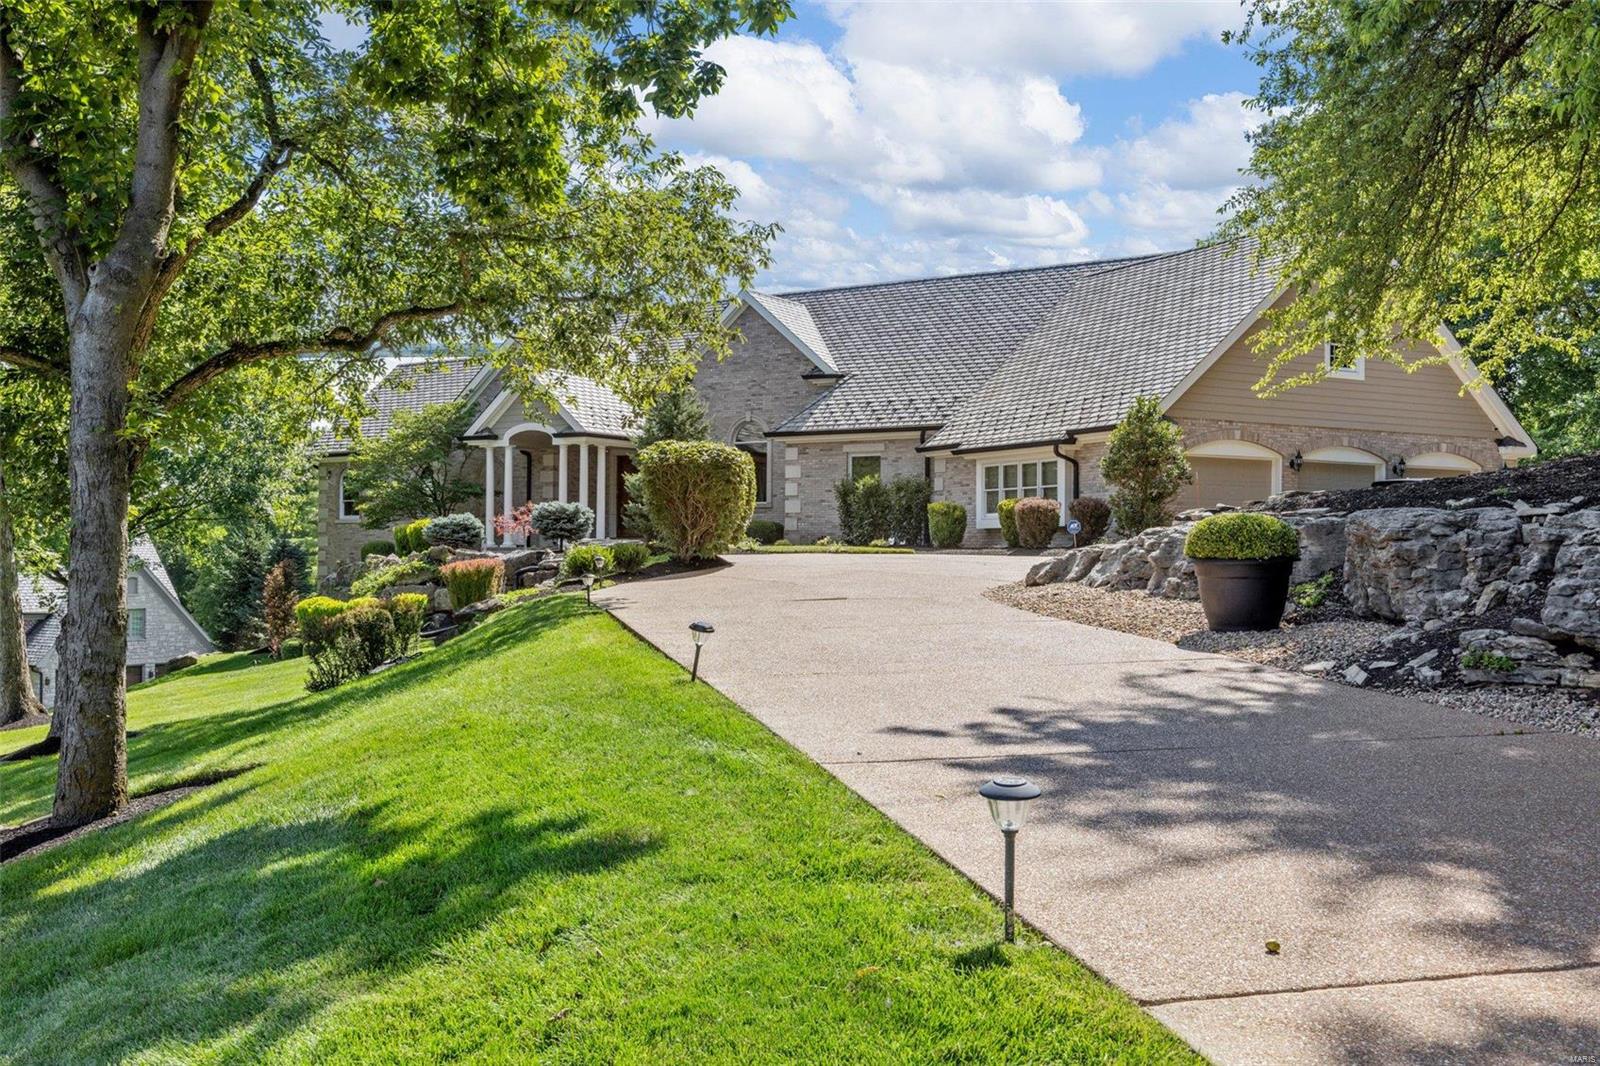
Stunning custom atrium ranch nestled in the hills of St Albans! So many quality upgrades including full brick elevation, beautiful landscaping, beautiful hardwood flooring, tray & coffered ceilings, custom millwork, plantation shutters, amazing spacious master suite includes custom cabinetry, gorgeous tile floors & shower, private deck overlooking the breathtaking one acre back yard & 17th fairway of one of STL's most prestigious golf courses. Home boasts over 5600 sf of living space featuring an open concept w/tons of natural light, main floor master, inviting 3 seasons room, bay windows, chefs kitchen with center island, stone tile backsplash, custom cabinetry, butlers pantry, premium appliances, planning desk, built in bookshelves, office area & so much more. Spacious main floor laundry, huge overside side-entry garage, zoned HVAC, w/o lower level, three bedrooms in LL, one with private bath. St Albans is truly a one of a kind community you will want to call home! Additional Rooms: Sun Room
#23041478

St Albans

208 Saint Georges Drive

4 Beds

3 Baths

3,283 Sq.Ft.

$1,050,000

MLS#: 23041478
None
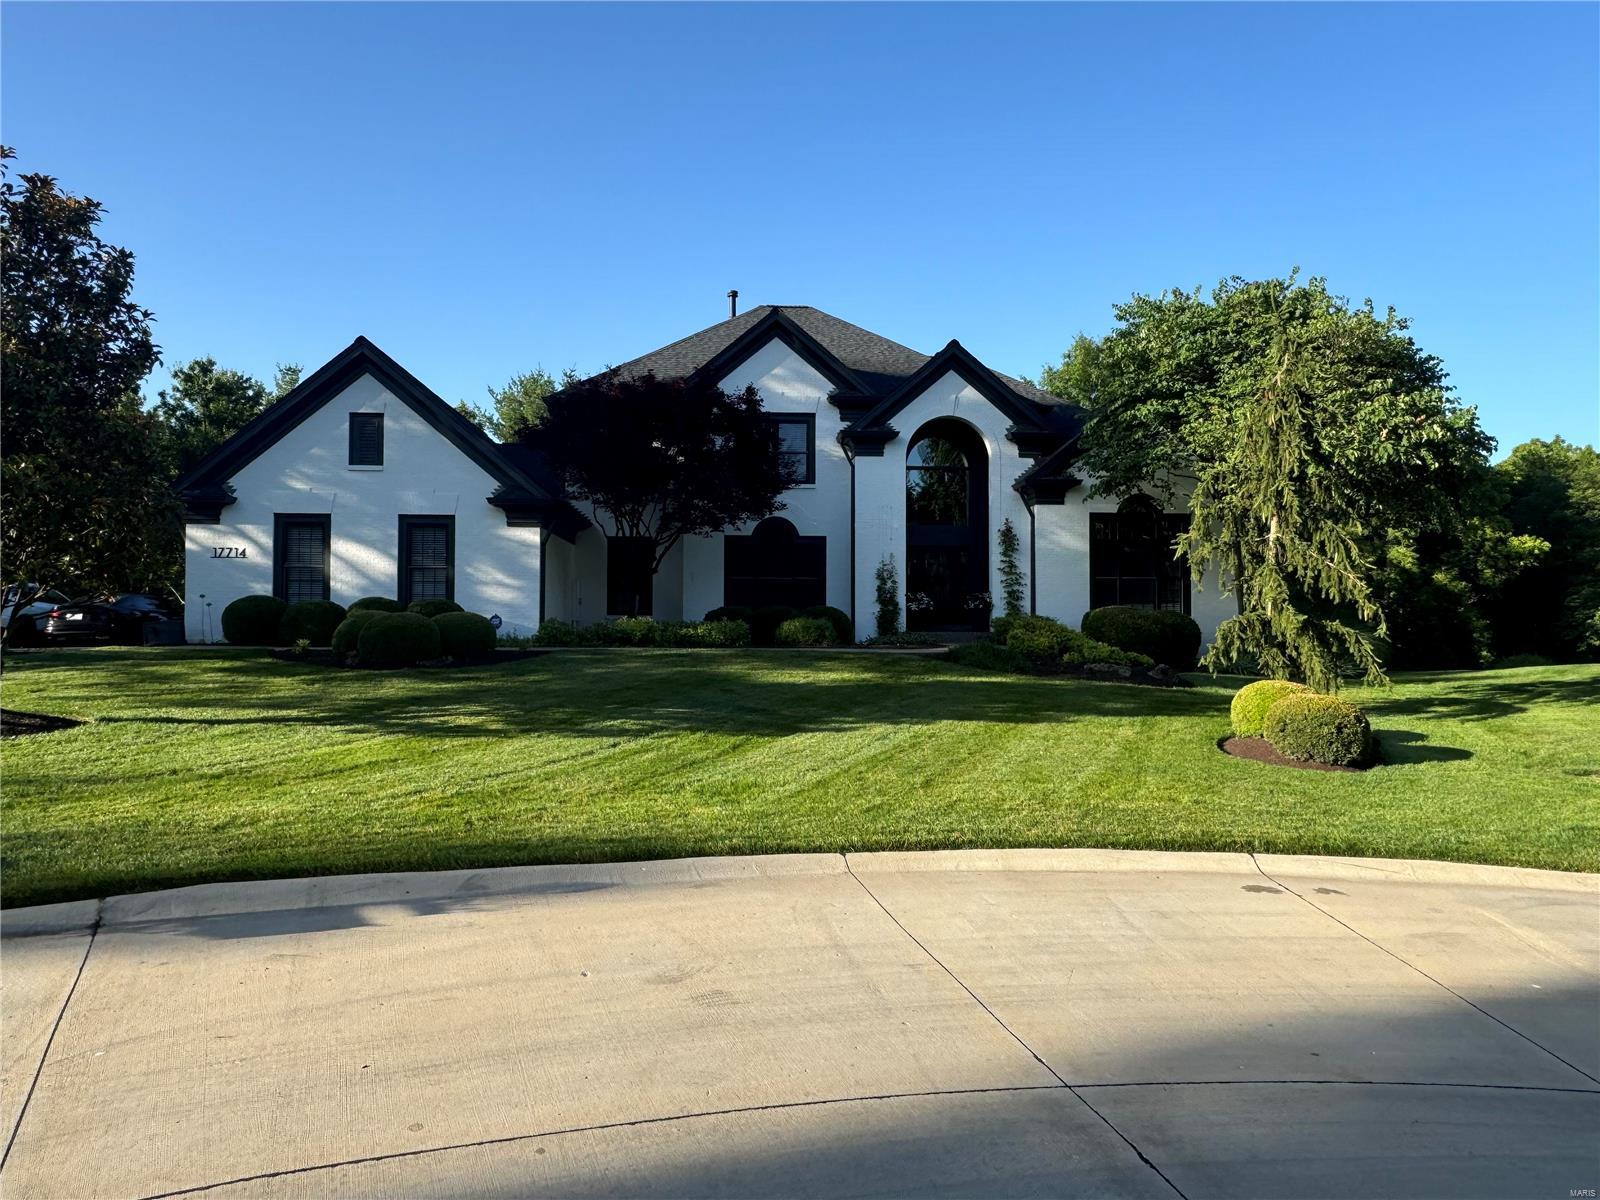
#25006103

Chesterfield

17714 Littleleaf Court

5 Beds

5 Baths

5,131 Sq.Ft.

$1,050,000

MLS#: 25006103
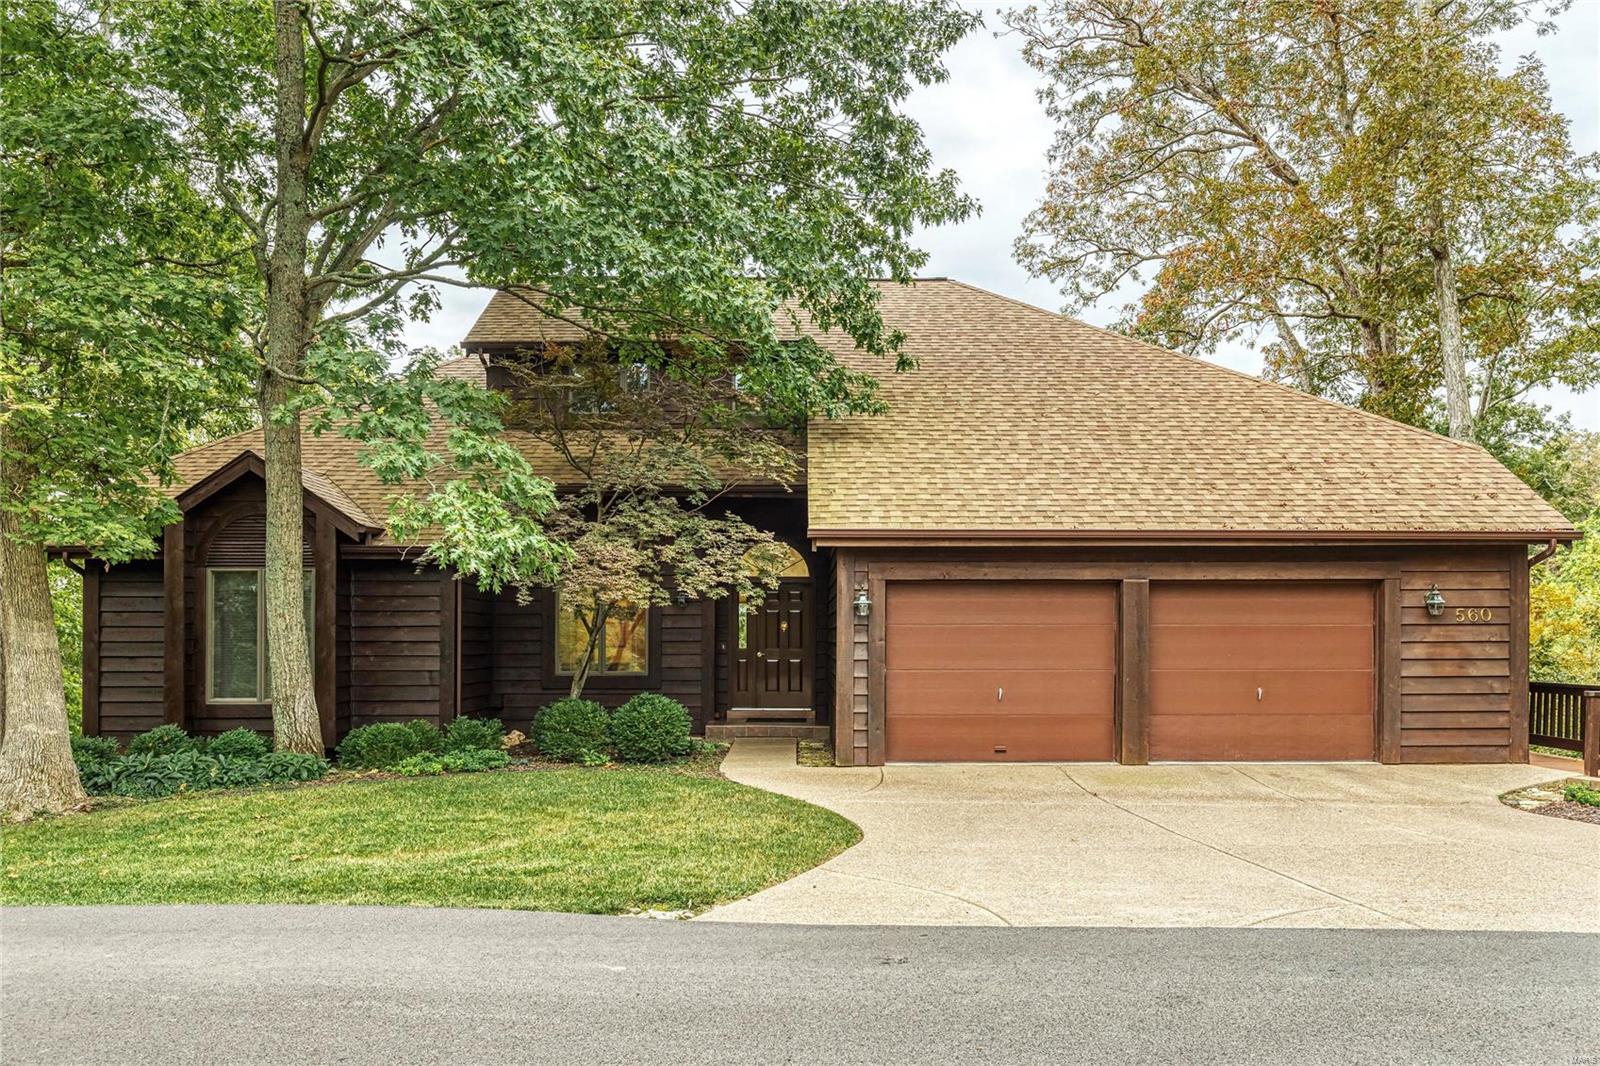
Lake Aspen!! One of the few full-time/vacation homes on this popular lake at Innsbrook Resort! This one-owner home has been beautifully maintained; stunning lake access & fireworks views w/large yard & beautiful wooden steps to the lakeside patio dock. Inc w/purchase is a pontoon boat, sail boat & canoe to jumpstart all of your water adventures. Open floor plan, eat-in kitchen w/Bosch, Jenn-Air appliances, laundry area, dining /great room combo, stone fireplace, screened in porch w/access to lovely deck overlooking the lake. Main level home office with a fun loft for a play or sleepover area. Master bedroom suite overlooks Lake Aspen w/walk-in closet & private bath. A second bedroom and full bath is on the main level. Downstairs, a third bedroom and full bath provides addtl guest space w/walk-out rec room, kitchenette and large storage/work area that could be converted to a 4th bedroom. Heat pump 2020, roof 2015. Be sure to view of this home in person to fully appreciate all it offers!
#20069439

Innsbrook

560 Aspen Ridge Drive

3 Beds

3 Baths

3,135 Sq.Ft.

$1,050,000

MLS#: 20069439
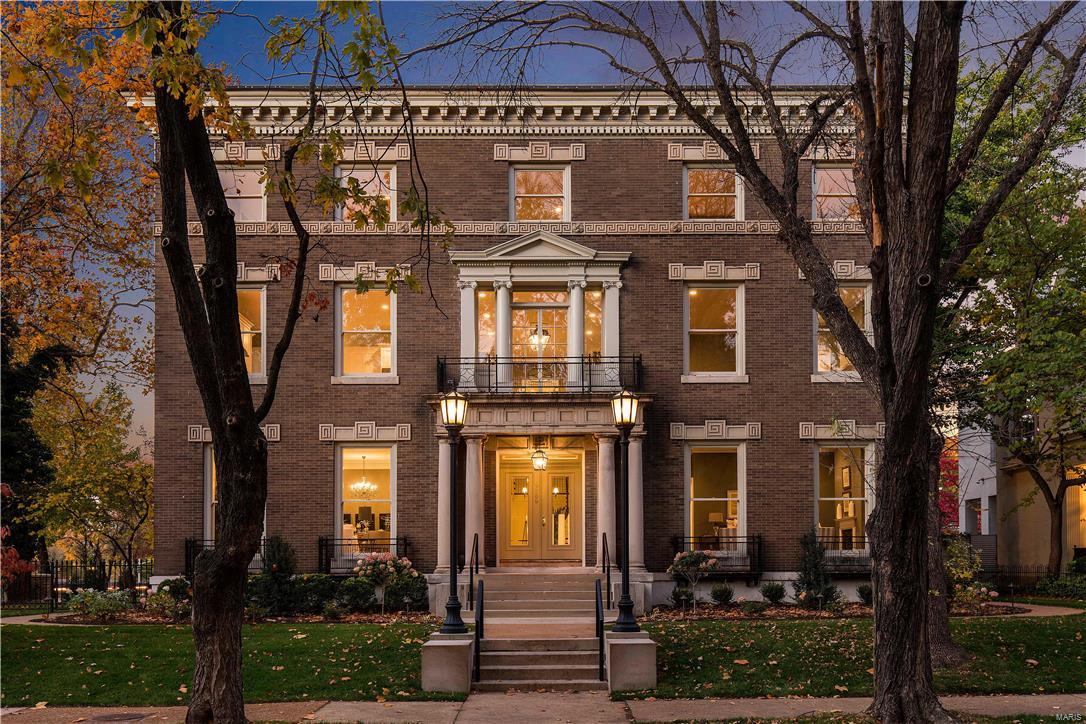
Another Period Restoration masterpiece, bringing the past back to life. Location: City
#17091634

St Louis

4969 Pershing Place 3

3 Beds

2 Baths

2,750 Sq.Ft.

$1,050,000

MLS#: 17091634
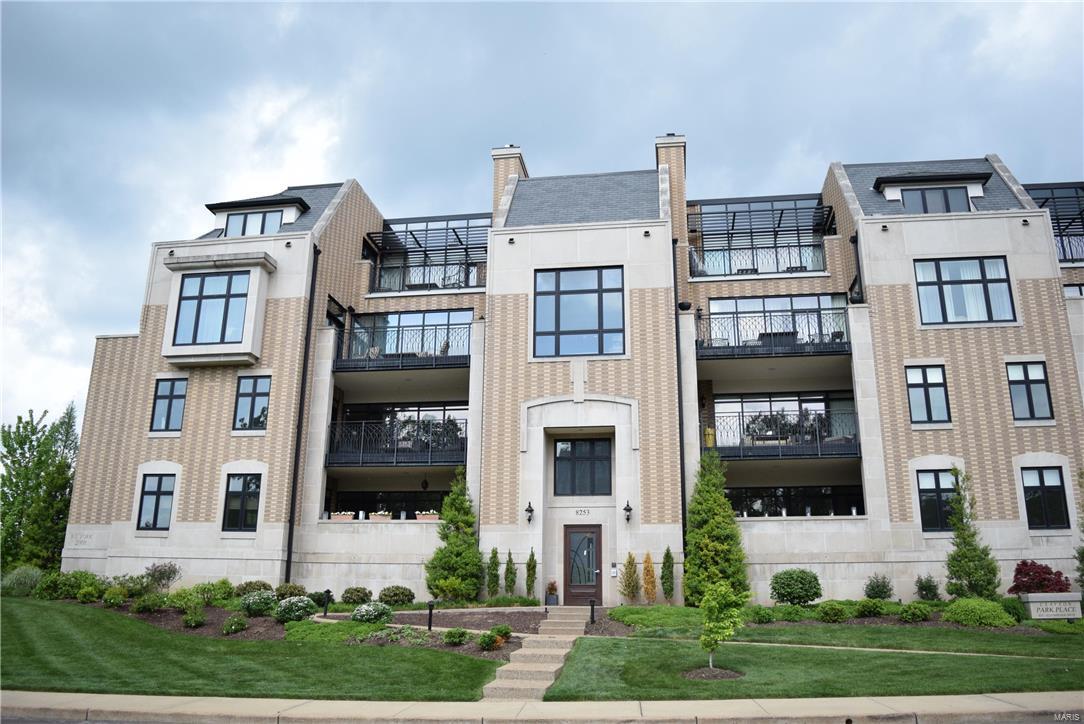
Spacious & elegant and located in the preeminent building in Clayton, this gorgeous 2nd floor condo has been so gently lived in that you'll think it's brand new.  The 3 bedroom, 2.5 bathroom, 2500sf unit comes equipped with a private patio that overlooks Shaw Park & Downtown Clayton, 2 private and secured garage parking spots, huge extra storage, newly completely renovated master bathroom, and an end-unit positioning allowing for an abundance of south and west sunlight.  Luxury chef's kitchen with Wolf oven/stove, wood floors, Jack & Jill bathroom, plantation shutters and one of the best floorplans in the building make this unit truly one of kind. Location: Corner Location
#16029199

St Louis

8253 Parkside Drive 2A

3 Beds

2 Baths

2,422 Sq.Ft.

$1,050,000

MLS#: 16029199
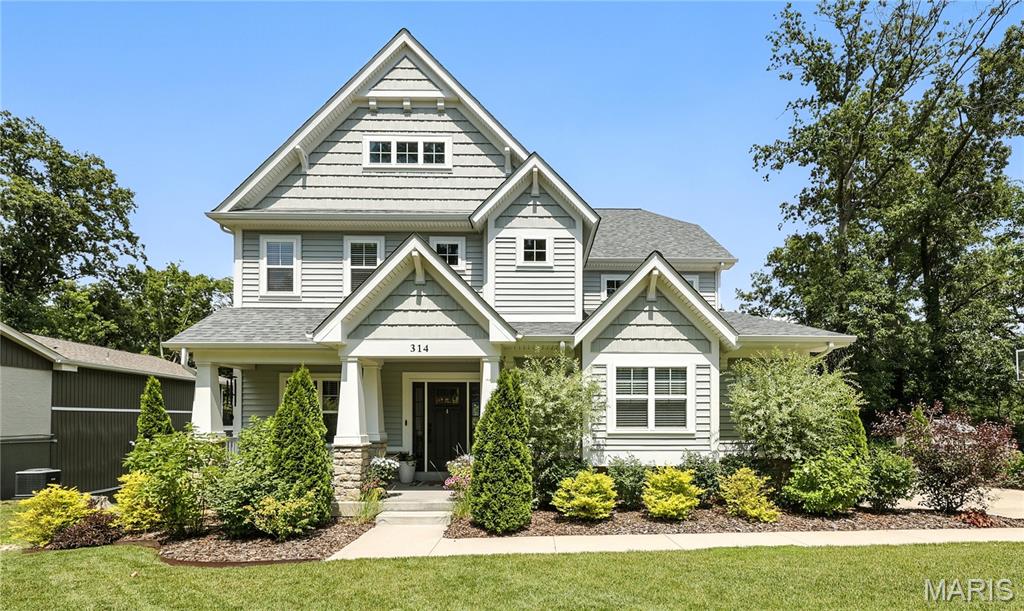
Exceptional custom build—just 4 years new & located in Kirkwood School District. Over 4,000 sqft of living space nestled on 1/3 of an acre, it’s designed with luxury finishes and craftsmanship throughout. Wide-plank engineered hardwood floors flow across the main level, complemented by 9-ft ceilings and rich millwork. The gourmet kitchen features 48” custom cabinetry, stacked crown molding with multiple profiles, quartz, a tile backsplash, & massive walk-in pantry. A large center island offers prep space & seating, perfect for entertaining. Stainless gas range/oven and a built in electric wall oven and microwave. The great room is anchored by a gas fireplace with shiplap and tile detail, flanked by substantial built-ins. A Pinterest-worthy planning room offers cabinetry, quartz counters, & beverage fridge. A stylish, functional mudroom with custom cubbies is a perfect drop zone. The sunlit office is the ideal work from home space without distractions of the main living area. Upstairs: a luxe primary suite with coffered ceiling, wood accent wall, spa-like ensuite & expansive walk in closet. 3 more bedrooms, a large hall bath, & laundry room with sink & storage complete the second floor. The walk-out lower level adds a 5th bedroom, rec room, full bath, & cozy kids reading nook. The yard is amazing with high end landscaping, maintenance free deck, spacious patio with sofa swing and... you'll love the fully finished 'she shed'--the perfect creative studio or home office hideaway!
#25043345

Oakland

314 Pelican Avenue

5 Beds

3 Baths

4,172 Sq.Ft.

$1,050,000

MLS#: 25043345

1 ... 534 535 536 537 538 ... 666
* Listings identified with the FMLS IDX logo come from FMLS and are held by brokerage firms other than the owner of this website. The listing brokerage is identified in any listing details. Information is deemed reliable but is not guaranteed. If you believe any FMLS listing contains material that infringes your copyrighted work please click here to review our DMCA policy and learn how to submit a takedown request. © 2024. First Multiple Listing Service, Inc.

Send a message

Message successfully sent.

Your message

What is 3 + 4 ?

Reason for contacting?

I agree to receive email communication and understand I can unsubscribe at any time.

I agree to be contacted by Rock Island Realty via call, email, and text for real estate services. To opt out, you can reply 'stop' at any time or reply 'help' for assistance. You can also click the unsubscribe link in the emails. Message and data rates may apply. Message frequency may vary. Privacy Policy

Sign Out

Virtual Assistant

Would you like to take the next step with this property? We can help you schedule a showing or virtual tour, or send you more details.

Yes, I would like more information.

Thank You for Your Reply, One of Our Agents will contact you as soon as possible

No, maybe later.

Thank you, you can always contact me via email, phone number or through the contact form.

Realhub AI

Lucy - Your AI-Powered Realtor

Update Your Temporary Password

Personalize your search

Enter your email and we'll notify you immediately when new listings match what you're looking for.

or enter email address

Already have an account ? Login here

Continue your home search

I agree to receive communications and understand I can unsubscribe at any time.

I agree to be contacted by Rock Island Realty via call, email, and text for real estate services. To opt out, you can reply 'stop' at any time or reply 'help' for assistance. You can also click the unsubscribe link in the emails. Message and data rates may apply. Message frequency may vary. Privacy Policy

Already have an account ? Login here

We use cookies

We use cookies primarily for analytics to enhance your experience. By accepting, you agree to our use of these cookies. You can manage your preferences or learn more about our cookies policy.
