Features & Amenities

Interior

  • Other Interior Features

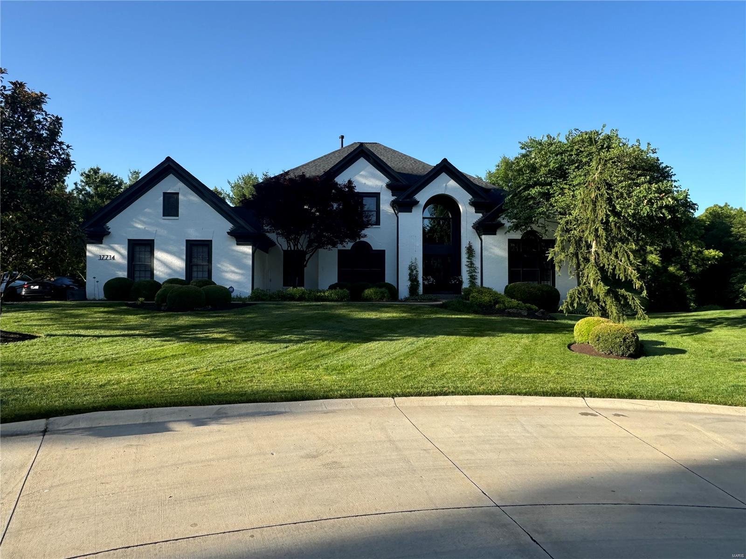
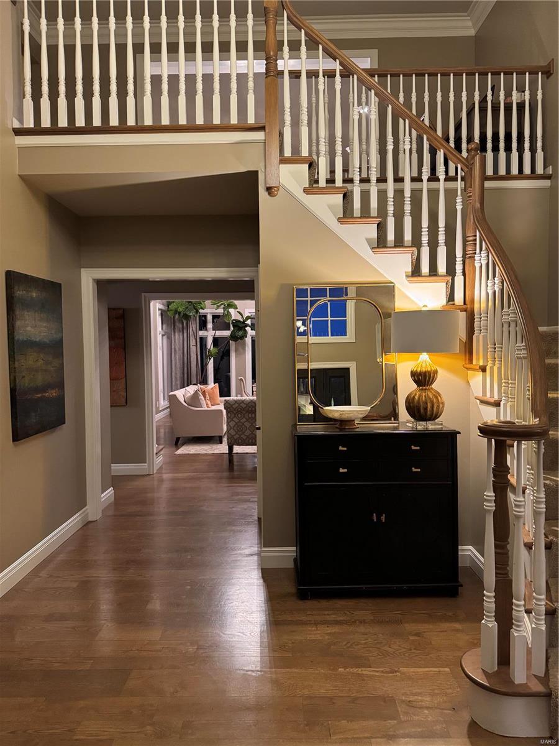
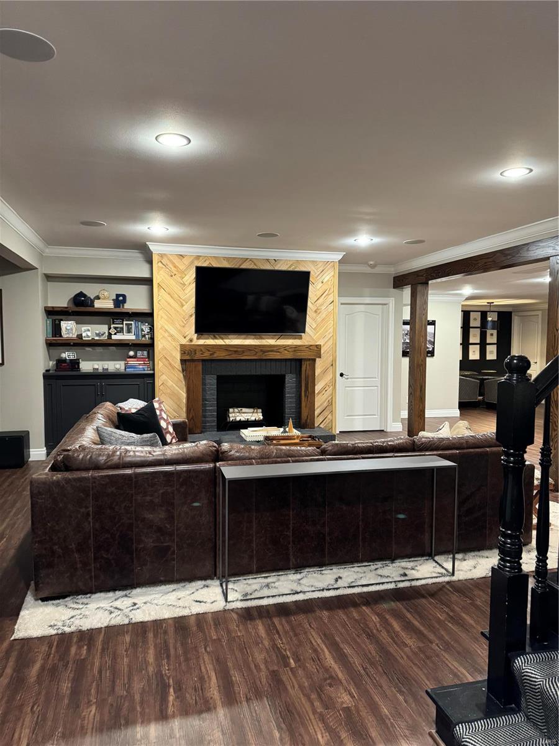
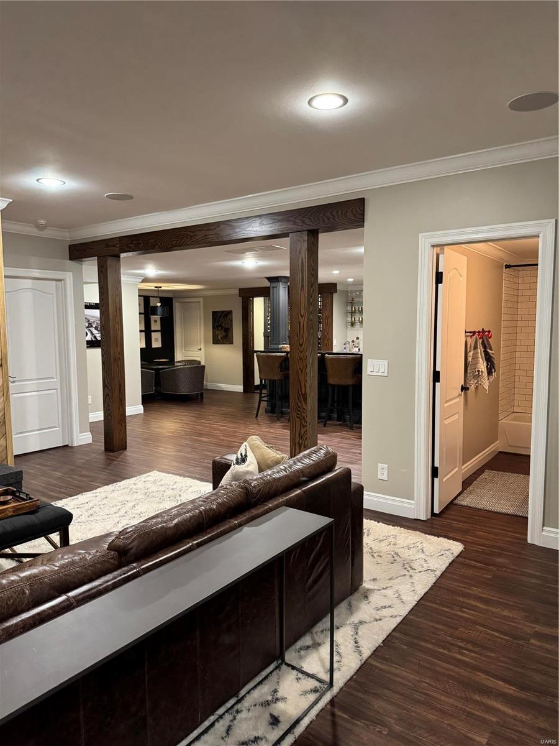
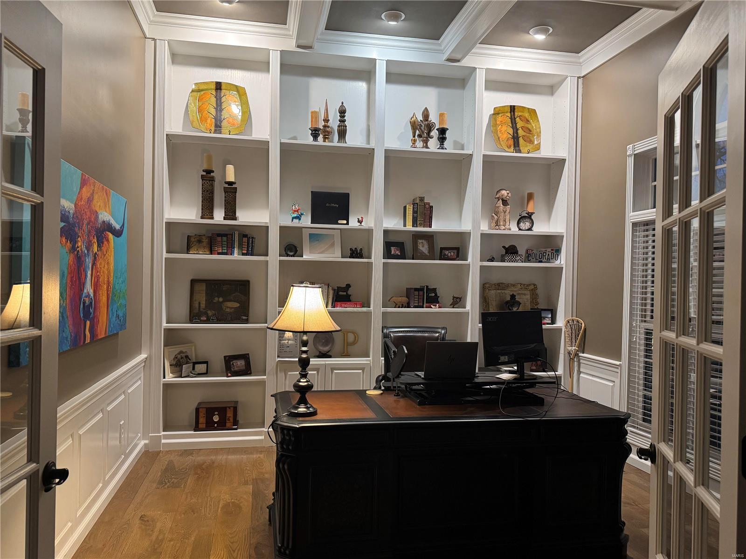
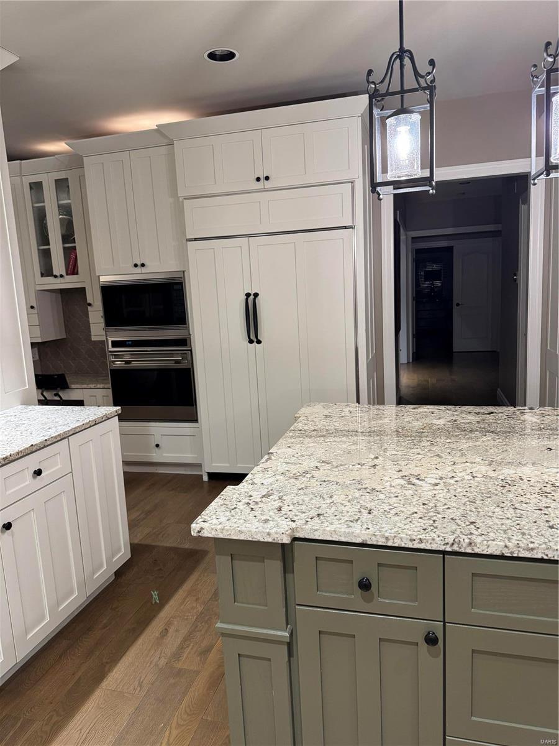
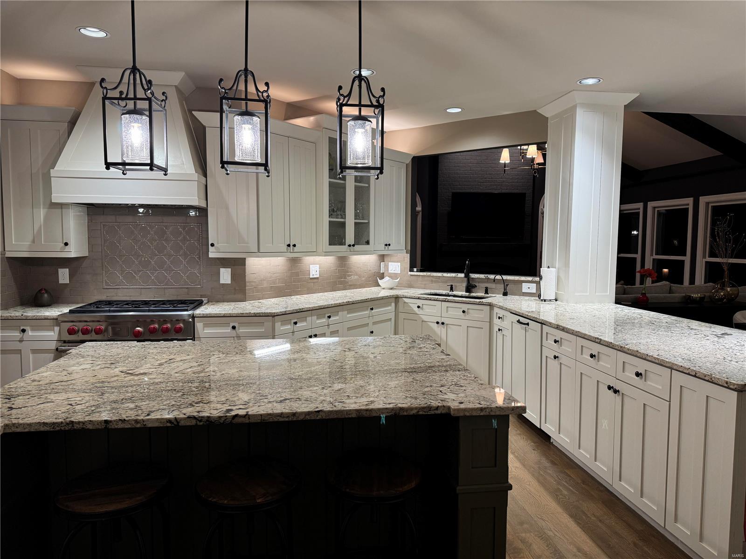
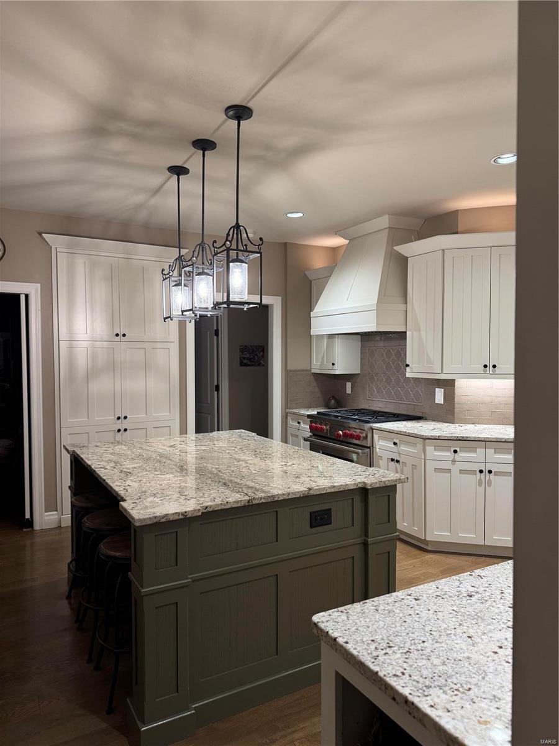
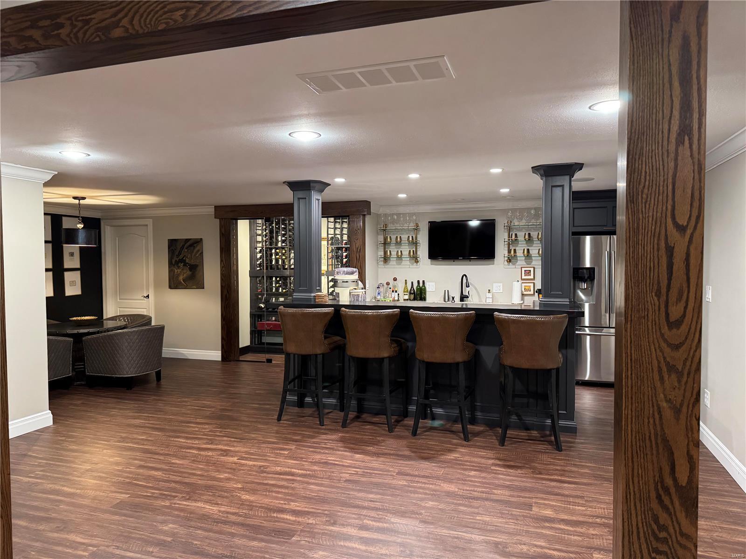
    Bookcases, Coffered Ceiling(s), Open Floorplan, Walk-In Closet(s), Bar, Kitchen Island, Eat-in Kitchen, Granite Counters, Sound System, Double Vanity, Entrance Foyer

  • Total Bedrooms

    5

  • Bathrooms

    5

  • 1/2 Bathrooms

    1

  • Above Grade Finished Area

    4231.0

  • Basement YN

    YES

  • Cooling YN

    YES

  • Cooling

    Central Air, Electric

  • Fireplace YN

    YES

  • Heating YN

    YES

  • Heating

    Forced Air, Natural Gas

  • Main Level Bedrooms

    1

  • Pet friendly

    N/A

Exterior

  • Garage

    Yes

  • Garage spaces

    3

  • Construction Materials

    Brick

  • Parking

    Attached, Garage, Garage Door Opener, Off Street, Oversized

  • Patio and Porch Features

    Deck, Patio

  • Pool

    Yes

  • Pool Features

    Private, In Ground

  • Waterfront YN

    NO

Area & Lot

  • Lot Features

    Cul-De-Sac, Level, Sprinklers In Front, Sprinklers In Rear

  • Lot Size(acres)

    0.72

  • Lot Size(square feet)

    31,363

  • Property Type

    Residential

  • Property Sub Type

    Single Family Residence

  • Architectural Style

    Traditional, Other

Price

  • Sales Price

    $1,050,000

  • Tax Amount

    $11,251

  • Financing Options

    Cash, Conventional

  • Sq. Footage

    5,131

  • Price/SqFt

    $204

HOA

  • Association

    YES

  • Association Fee

    $1,000

  • Association Fee Frequency

    Annually

  • Association Fee Includes

    N/A

School District

  • Elementary School

    Chesterfield Elem.

  • Middle School

    Rockwood Valley Middle

  • High School

    Lafayette Sr. High

Property Features

  • Ownership

    Private

  • Sewer

    Public Sewer

  • Water Source

    Public

Schedule a Showing

Showing scheduled successfully.

<
>
IN PERSON
VIA CHAT

What is 3 + 4 ?


Change time

Mortgage calculator

Estimate your monthly mortgage payment, including the principal and interest, property taxes, and HOA. Adjust the values to generate a more accurate rate.

Your payment

Principal and Interest:

$

Property taxes:

$

HOA fees:

$

Total loan payment:

$

Total interest amount:

$

Location

County

St. Louis-MO

Elementary School

Chesterfield Elem.

Middle School

Rockwood Valley Middle

High School

Lafayette Sr. High

Listing Courtesy of Seri P Brillhart, Coldwell Banker Realty - Gundaker West Regional

RealHub Information is provided exclusively for consumers' personal, non-commercial use, and it may not be used for any purpose other than to identify prospective properties consumers may be interested in purchasing. All information deemed reliable but not guaranteed and should be independently verified. All properties are subject to prior sale, change or withdrawal. RealHub website owner shall not be responsible for any typographical errors, misinformation, misprints and shall be held totally harmless.

Agent Paul Dameron

Broker/Realtor/Sales

Paul Dameron

Call Paul today to schedule a private showing.


* Listings on this website come from the FMLS IDX Compilation and may be held by brokerage firms other than the owner of this website. The listing brokerage is identified in any listing details. Information is deemed reliable but is not guaranteed. If you believe any FMLS listing contains material that infringes your copyrighted work please click here to review our DMCA policy and learn how to submit a takedown request.© 2024 FMLS.
Wildhorse Village A - Residential

17714 Littleleaf Court

Message successfully sent.

What would you like to know?

What is 3 + 4 ?

I agree to receive email communication and understand I can unsubscribe at any time.

I agree to be contacted by Rock Island Realty via call, email, and text for real estate services. To opt out, you can reply 'stop' at any time or reply 'help' for assistance. You can also click the unsubscribe link in the emails. Message and data rates may apply. Message frequency may vary. Privacy Policy

Related Properties

New on site 2 days ago
Custom-built in 2009, this impressive 1.5-story in sought-after Schoettler Estates offers exceptional space, timeless architectural details, and a versatile floor plan designed for everyday living. The location is exceptional, with unbeatable convenience to Highway 40 less than a minute away, a short walk to highly regarded Highcroft Elementary, and effortless access to the premier shopping and dining destinations of Chesterfield and Town & Country. Adding to its appeal is the planned Pathway on the Parkway project, which is anticipated to provide a future pedestrian connection to Downtown Chesterfield. Featuring four bedrooms, three-and-one-half bathrooms, and the potential for up to six bedrooms, the home offers remarkable flexibility to accommodate a variety of lifestyles. A dramatic two-story great room with custom built-in bookshelves creates a stunning centerpiece, while the expansive kitchen showcases rich, hand-made amish solid cherry cabinetry, granite countertops, a center island, and an adjoining hearth room with floor to ceiling stone fireplace that provides a warm and inviting gathering space. The main-floor primary suite is a true retreat, featuring elegant coffered ceilings, an adjoining sitting room with direct access to the screened-in porch, and a spacious private bathroom complete with dual vanities, a soaking tub, separate shower, private water closet, and generous walk-in closet. Upstairs, two oversized bedrooms, a full bathroom, and a versatile loft offer additional living space, with the loft providing the potential for another bedroom. The finished walkout lower level further expands the home's possibilities with a spacious recreation room, bar, additional bedroom, full bathroom, safe room, secondary laundry hookups, and a multipurpose room that could easily serve as another bedroom. Outdoors, a private, level backyard provides a beautiful setting for relaxation and entertaining, complemented by both a screened-in porch and covered patio. Additional highlights include a new roof, both HVACs less than one year old, three-car garage, abundant storage, and zoned Bryant heating and cooling systems. An exceptional combination of custom craftsmanship, generous living spaces, remarkable versatility, and a location that is truly hard to beat.
#26065503

Chesterfield

15338 Schoettler Estates Drive

4 Beds

3 Baths

4,934 Sq.Ft.

$1,049,000

MLS#: 26065503

A Private Estate Where Luxury Meets the Wild - Privately positioned in one of Wildwood's most coveted settings, 2 Deer Field Ridge is an extraordinary luxury retreat with something that simply cannot be added after the fact: direct access to Babler State Park. Step beyond your own property & immediately into one of St. Louis County's most treasured natural landscapes, where miles of trails, towering trees, & preserved beauty become an extension of your backyard.
Inside, the residence was designed for both elevated entertaining & everyday living. This atrium ranch has 4 generously appointed bedrooms providing exceptional accommodations, while a dedicated study & two separate office spaces create the flexibility today's lifestyle demands. A private workout room & sauna transform the home into a personal wellness retreat, while the hot tub offers the perfect setting to unwind & appreciate the serine sprawling nature view from the custom no slip quartz composite, low-maintenance deck surrounding the home, creating an extraordinary connection between the residence & its natural setting. Whether hosting an intimate dinner, entertaining a crowd, enjoying your morning coffee, or retreating to the hot tub after a long day, outdoor living here feels less like an amenity and more like a way of life. The result is a property that feels remarkably private, exceptionally sophisticated, and genuinely irreplaceable. Where a morning workout can end with a sauna, an afternoon can become a hike without getting in the car, and an evening can unfold on your expansive deck surrounded by nature.
Rarely does a property offer this combination of luxury, privacy, versatility, direct access to preserved land & convenience of location to shopping, restaurants, schools & more!
#26063376

Chesterfield

2 Deer Field Ridge Road

4 Beds

3 Baths

5,284 Sq.Ft.

$1,125,000

MLS#: 26063376

SHOW STOPPER! Welcome to 604 Spyglass Summit Drive an exclusive beautiful gated 
community. This stunning villa has over $290,000 in fully renovated kitchen, bathrooms, freshly painted walls 
in every room,  brand new porcelain  tile floors, life proof basement floors.  New carpet on the open staircase and wrought iron spinals with 
 espresso black  hand rails! This home is a MUST SEE! 
This All-Brick Villa with over 4300 finished sq feet has been loved and well maintained and 
ready for the next home owner to experience luxury at its finest. The gorgeous gourmet 
chefs dream kitchen was fully renovated 2025! Custom made cabinetry with a 10 ft. center island with built ins and loads of storage. Leathered granite counter tops thru out and high end GE Cafe appliances. As you walk thru the main level you will notice the stunning new tile floors along side the hardwood floors that flow into the dining 
room, family room, and both upstairs bedrooms. Main floor laundry with utility sink and closet  with access to 2 car fully drywalled garage with epoxy flooring.  All 3 bedrooms have on-suite bathrooms.  Bonus 4th bedroom lower level. 
 The Lower Level has new LVP floors and fresh paint with a fully renovated bathroom 
with Amish made cabinetry. Both HVAC systems were replaced in 2022.  The massive main floor living room offers a fireplace flanked by built in bookshelves, a sliding glass door leading to a quaint composite deck.  Vaulted Primary suite with custom built in's walk in closet, bay window & one of the largest bathrooms you will see! Lower level offers over 2000 sqft of living area featuring Family room with 2nd fireplace, 2 bedrooms, full bathroom & wet bar.  Huge utility / storage room w/ cedar closet. Bonus glassed in sun room off of the walk out slider.  This community just had $100,000 in renovations to the pool house and pool area directly across from the Villa!
#26063915

Chesterfield

604 Spyglass Summit Drive

3 Beds

3 Baths

4,344 Sq.Ft.

$850,000

MLS#: 26063915

Welcome to 9 Clarkson Farm Dr, ideally situated just off Clarkson Road and near Forest Hills Country Club in one of Chesterfield’s desirable locations. This spacious 4-bedroom, 4-bath home offers approximately 3,200 sq. ft. of living space on nearly an acre of land, providing a wonderful combination of space, privacy, and convenience. The updated kitchen and bathrooms offer a fresh, modern feel, while heated floors in the upper-level bathrooms add an extra touch of comfort and luxury. Just off the rear of the kitchen, a screened-in covered porch provides the perfect setting for relaxing, dining, or entertaining while overlooking the expansive property. The finished lower level adds exceptional versatility with a large recreation area, sleeping area, and full bathroom—ideal for guests, hobbies, a home office, or additional living space. A 3-car rear-entry garage provides plenty of parking and storage while preserving the home's attractive curb appeal. The nearly one-acre lot offers room to enjoy the outdoors while being conveniently located near Clarkson Road, Forest Hills Country Club, shopping, dining, parks, and major commuter routes. A rare opportunity to enjoy generous indoor and outdoor living in a highly convenient Chesterfield location—close to everything, yet offering the space and privacy of an almost one-acre property.
#26062539

Chesterfield

9 Clarkson Farm Drive

4 Beds

3 Baths

3,200 Sq.Ft.

$949,900

MLS#: 26062539

Price reduced
New Improved Price!
Nestled on a quiet cul-de-sac in the highly sought-after Wildhorse subdivision, this stunning atrium ranch sits on a premium wooded lot and offers a backyard retreat rarely found in today's market. The show-stopping outdoor living area features a sparkling PebbleTec pool, inground trampoline, expansive entertaining spaces, and exceptional privacy surrounded by mature trees.
Inside, the vaulted great room with a masonry gas fireplace opens seamlessly to two maintenance-free decks overlooking the resort-like backyard. The beautifully updated kitchen showcases granite countertops, a center island, gas cooktop, stainless appliances, and a sunny breakfast room and sitting area. The main level includes three bedrooms, highlighted by a spacious primary suite with a custom walk-in closet and luxurious vaulted bath.
The professionally finished walkout lower level adds tremendous living space with a large family room, bedroom with walk-in closet, updated bath, full bar/kitchenette, exercise room, and potential fifth bedroom. An oversized three-car garage, newer roof, irrigation system, and security system complete the package. Enjoy all the amenities Wildhorse is known for, including pools, tennis courts, and scenic walking trails.
#26059017

Chesterfield

17711 Birch Leaf Court

5 Beds

3 Baths

3,715 Sq.Ft.

$949,000

MLS#: 26059017

Price reduced
Striking brick elevation, dramatic arched windows, and a grand two-story entry welcome you to this 4-bedroom, 4.5-bath home in Chesterfield’s Estates at Baxter Pointe. With 4,621 sq. ft., the home offers soaring ceilings, abundant natural light, and peaceful wooded views. The great room features floor-to-ceiling windows and a fireplace, while the kitchen offers white cabinetry, stainless steel appliances, generous counter space, and a bright breakfast area. A formal dining room and dedicated office add flexibility. The main-floor primary suite offers comfort and convenience; upstairs, three bedrooms include a Jack-and-Jill bathroom. The finished walkout lower level features a recreation area, bar, dedicated exercise space, and full bathroom. Relax on the two-level deck or lower patio overlooking the wooded setting. Significant improvements include a new roof (2026), replacement windows and sliding deck door (December 2024), and refreshed kitchen and bathroom cabinet doors (2025). HVAC and kitchen appliances are approximately five years old. Hardwood floors, a three-car garage, and an irrigation system complete the home.
#26061277

Chesterfield

16652 Benton Taylor Drive

4 Beds

4 Baths

4,621 Sq.Ft.

$849,900

MLS#: 26061277

Rare End-Unit Opportunity in Wildhorse Village — Best Views in the Townes Welcome to this like-new Clifton floor plan townhome, offering the open-concept kitchen island and premium finishes — without the wait of new construction. Meticulously maintained and move-in ready, this home has seen minimal personalization, so it's ready for you to make your own! What sets this home apart from the rest of the community is its unmatched end-unit position. Unlike other units, no windows — including the deck — directly face into a neighbor's space, giving you a level of privacy that's hard to find in a townhome community. Combine that with a lake view from the deck, and you have one of the most desirable lots the Townes has to offer. Inside, upgraded luxury vinyl plank flooring runs throughout the entire home, including all of the bedrooms, meaning no carpet to replace and a clean cohesive look from room to room. The open-concept Clifton layout flows effortlessly between the kitchen, dining, and living spaces, ideal for entertaining or everyday living. Enjoy low-maintenance living in a vibrant community with lakeside views, close proximity to I-64, and easy access to shopping, dining, and top regional employers — all just minutes from downtown St. Louis.
#26056152

Chesterfield

325 Mistflower Court

3 Beds

2 Baths

2,534 Sq.Ft.

$908,000

MLS#: 26056152

Exceptional McBride-built 1.5 Sty located in the premier Chesterfield community of Fienup Farms. This popular “Pin Oak” model features an open light-filled layout with soaring ceilings, detailed trim work and large windows that offer continuous wooded views throughout the home’s interior. Welcoming covered front porch leads to formal dining room and stunning great room highlighted by a dramatic wall of windows. Designer kitchen with 42” white Shaker cabinetry, Helix quartz countertops, premium stainless steel appliances & 7’ center island adjoins bright breakfast room with sliding glass door that opens to deck. Spacious primary bedroom suite with luxury bath offers an appealing retreat. The 2nd floor extends the living quarters with 3 additional bedrooms, 1 with ensuite bath & 2 with Jack n’ Jill bath. The walk-out Lower Level provides an ideal space for both everyday living and effortless entertaining with an expansive recreation room & game room plus office, hot stone steam sauna, 5th bedroom and full bath. Situated on a premium wooded lot with composite deck, covered & open flagstone patios surrounded by built-in seating, fully fenced backyard & oversized 3-car garage with Tesla EV charger. Fienup Farms offers a vibrant lifestyle with 26-acre lake, pickleball courts, playgrounds, walking trails and beautifully maintained green spaces. Award-winning Rockwood School district.
#26052914

Chesterfield

1278 Harvester Drive

5 Beds

4 Baths

4,527 Sq.Ft.

$1,179,000

MLS#: 26052914

Welcome to effortless luxury living in the highly sought-after Townhomes at Wildhorse Village! Built just two years ago, this stunning Fischer Homes Clifton floorplan offers the perfect blend of modern design, upscale finishes, and low-maintenance convenience. Better than new, this move-in-ready townhome features over three levels of thoughtfully designed living space with 3 spacious bedrooms, 3 full baths, and 1 half bath. The heart of the home is the light-filled open-concept main level, where the gourmet kitchen with a large pantry flows seamlessly into the dining area and expansive family room featuring a cozy fireplace and private deck—ideal for entertaining or relaxing. Upstairs, the luxurious primary suite offers a spa-inspired en-suite bath, in addition, there is a second bedroom and en suite and the convenience of second-floor laundry. One of the standout features that sets this home apart from others in the community is the private entry-level bedroom or office paired with a full bathroom. This flexible space is ideal for guests, a dedicated home office, or multi-generational living, while also providing an excellent opportunity for aging in place without sacrificing comfort or convenience.Enjoy the benefits of nearly new construction without the wait, all in one of Chesterfield's most desirable communities with shopping, dining, walking trails, and everyday conveniences just moments from your doorstep. Opportunities to own in Wildhorse Village are limited—don't miss your chance to call this beautiful home yours!
#26042866

Chesterfield

16514 Honey Locust Drive

3 Beds

3 Baths

2,534 Sq.Ft.

$899,000

MLS#: 26042866

Price reduced
**New & improved Price!** Masterfully renovated from top to bottom, this exceptional custom brick Colonial offers a rare opportunity to own a truly turnkey luxury home on nearly one acre in one of the area's most sought after neighborhoods. This remarkable residence delivers an effortless balance of sophistication, comfort, and everyday livability. From its stately curb appeal to its thoughtfully curated custom interiors, every detail has been carefully selected to create a home that is as impressive as it is welcoming.

Inside, a gracious traditional floor plan unfolds with beautifully proportioned living spaces designed for both elegant entertaining and comfortable daily living. Rich engineered hardwood flooring extends throughout the main and upper levels, while abundant natural light fills every room through large new windows. The inviting family room is anchored by exquisite millwork, a stunning fireplace, and a beautifully appointed bar with mini fridge, creating the perfect gathering space. Expansive double sliding glass doors open to the impressive patio, seamlessly blending indoor and outdoor living.

The heart of the home is a spectacular custom chef's kitchen designed to satisfy both the passionate cook and the avid entertainer. Custom built soft close cabinetry, quartz countertops, premium stainless steel appliances, designer tile backsplash, under cabinet lighting, and exceptional craftsmanship create a space that is equal parts beautiful and functional. The adjoining breakfast room, complete with its own fireplace, offers a warm and inviting setting for casual meals, while a separate dining room is perfect for more formal occasions such as dinner parties or hosting the family for the holidays. A spacious mudroom and main floor laundry area provide everyday convenience, while an additional main level room offers outstanding flexibility as a private home office, guest bedroom, second laundry room, or an extraordinary butler's pantry- This space can easily be customized to your family's needs.

The private backyard is a peaceful extension of the home, offering nearly an acre of beautifully maintained grounds backing to common ground and surrounded by mature trees. The space feels private and upscale while still being close to all of the amenities that Chesterfield has to offer. Whether hosting family and friends, enjoying summer evenings on the expansive  recently landscaped patio, or simply relaxing in complete privacy, the outdoor space provides the perfect setting for every occasion.

The luxurious primary suite serves as a true retreat, offering generous proportions, abundant natural light, and ample space for both a king sized bedroom set and a comfortable sitting area. A custom solid wood walk-in closet system provides exceptional organization, while the beautifully renovated spa-inspired bathroom offers elegant finishes and a sophisticated atmosphere. Three additional spacious bedrooms and a beautifully updated bathroom with a double vanity finish out the second floor and continue the home's commitment to quality and timeless design. 

The finished lower level provides substantial additional living space ideal for a recreation room, media room, fitness area, game room, or guest accommodations. There is also a large unfinished area with additional laundry hookups. Perfect for storage or a second washer and dryer set.

Extensively renovated with no detail overlooked, this extraordinary residence features new windows, a spectacular custom kitchen, three beautifully renovated luxury bathrooms, two stunning fireplaces,  a finished lower level, and countless premium upgrades throughout. Combining timeless elegance, exceptional craftsmanship, and modern luxury in one of the area's most desirable locations, this is a rare opportunity to own a home where every space has been thoughtfully designed and every finish carefully selected. Simply move in and enjoy!
#26049810

Chesterfield

2251 Whitby Road

5 Beds

2 Baths

3,705 Sq.Ft.

$869,900

MLS#: 26049810

Send a message

Message successfully sent.

Your message

What is 3 + 4 ?

Reason for contacting?

I agree to receive email communication and understand I can unsubscribe at any time.

I agree to be contacted by Rock Island Realty via call, email, and text for real estate services. To opt out, you can reply 'stop' at any time or reply 'help' for assistance. You can also click the unsubscribe link in the emails. Message and data rates may apply. Message frequency may vary. Privacy Policy

Sign Out

Virtual Assistant

Would you like to take the next step with this property? We can help you schedule a showing or virtual tour, or send you more details.

Yes, I would like more information.

Thank You for Your Reply, One of Our Agents will contact you as soon as possible

No, maybe later.

Thank you, you can always contact me via email, phone number or through the contact form.

Realhub AI

Lucy - Your AI-Powered Realtor

Update Your Temporary Password

Personalize your search

Enter your email and we'll notify you immediately when new listings match what you're looking for.

or enter email address

Already have an account ? Login here

Continue your home search

I agree to receive communications and understand I can unsubscribe at any time.

I agree to be contacted by Rock Island Realty via call, email, and text for real estate services. To opt out, you can reply 'stop' at any time or reply 'help' for assistance. You can also click the unsubscribe link in the emails. Message and data rates may apply. Message frequency may vary. Privacy Policy

Already have an account ? Login here

We use cookies

We use cookies primarily for analytics to enhance your experience. By accepting, you agree to our use of these cookies. You can manage your preferences or learn more about our cookies policy.