Properties

Browse or get in touch to schedule a walkthrough.

  • Nearby me
Price range

Popular Features

Community Features

Association

Property Features

Waterfront

View

Exterior Features

Interior Features

Style

10000 properties match your criteria

Updated 1 minute ago

E-Alert name
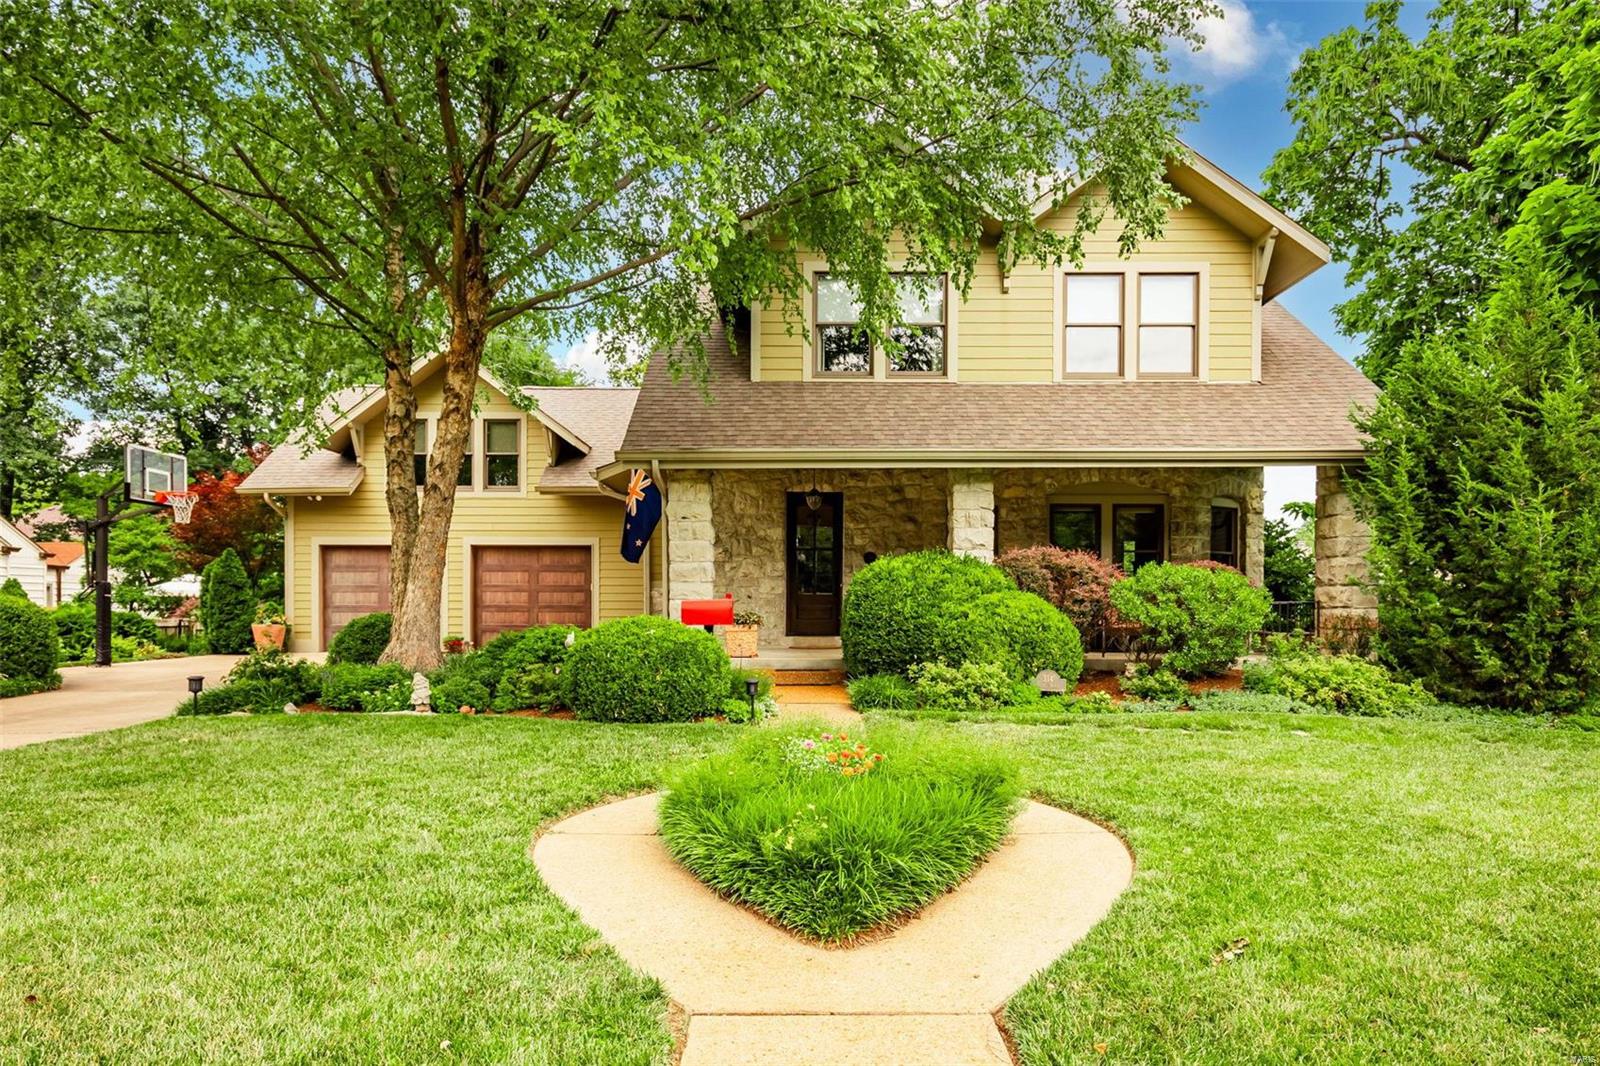
A true architectural show stopper both inside and out - from the large, welcoming front porch, to the millwork throughout to the substantial stone exterior that is carried into the interior of the home- this is a true stunner. The main level boasts great space and charm throughout, starting with the two-sided gas fireplace between the front living area and dining room, an updated gourmet kitchen, laundry area, a second living area with large windows offering views of the stunning rear yard and a access to a screened in porch, which leads to a nice deck and patio area. The second level has three large bedrooms, a hall bath, a lovely primary suite, and a generously sized bonus room which is a great flex space-workout room, art studio, etc. The unfinished lower level offers even more opportunity for finishable space. You will be amazed with the lush gardens and pool area plus the large amount of green space. This home is a rare find in the area, and truly a “must see”!
#23033595

Kirkwood

314 Altus Place

4 Beds

2 Baths

3,652 Sq.Ft.

$1,075,000

MLS#: 23033595
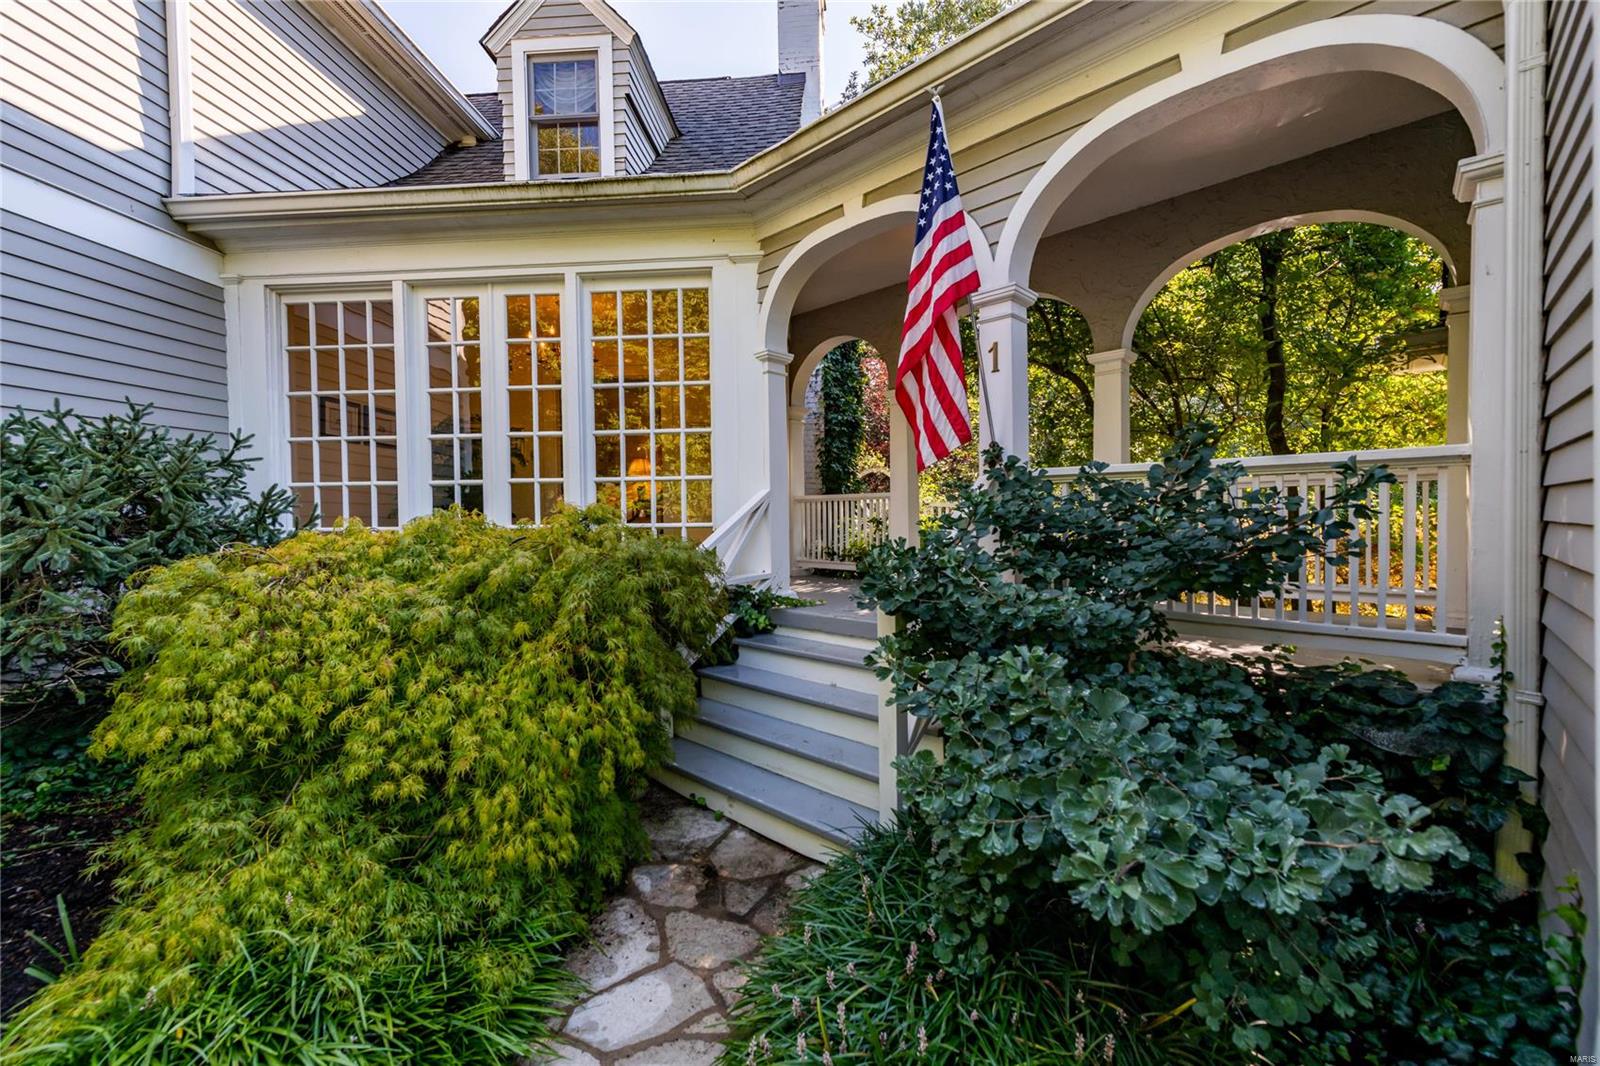
Classic 4bd/3.5ba Ladue home in one of the finest neighborhoods in St. Louis. Fine details like large, sun-drenched rooms, wood flooring, archways, built-ins, and intricate moldings throughout. Generously sized rooms create an effortless balance between gracious entertaining and relaxing living. Formal entry leads to the living room and opens to the incredible, temperature-controlled sunroom, perfect for morning coffee or an evening cocktail. Large kitchen opens to the hearth room with fireplace and the formal dining room. A handsome den, laundry and half bath complete the main. Flexible sleeping quarters including two ensuite primary options with walk-in closets, two additional bedrooms and another full bath. Huge, 3car garage. Magical garden and mature landscaping with private walking paths and sitting areas, situated on nearly an acre of pristine grounds. Incredible location in the top-rated Ladue School District and minutes to highways and Clayton.
#22057439

Ladue

1 Clermont Lane

4 Beds

3 Baths

3,516 Sq.Ft.

$1,075,000

MLS#: 22057439
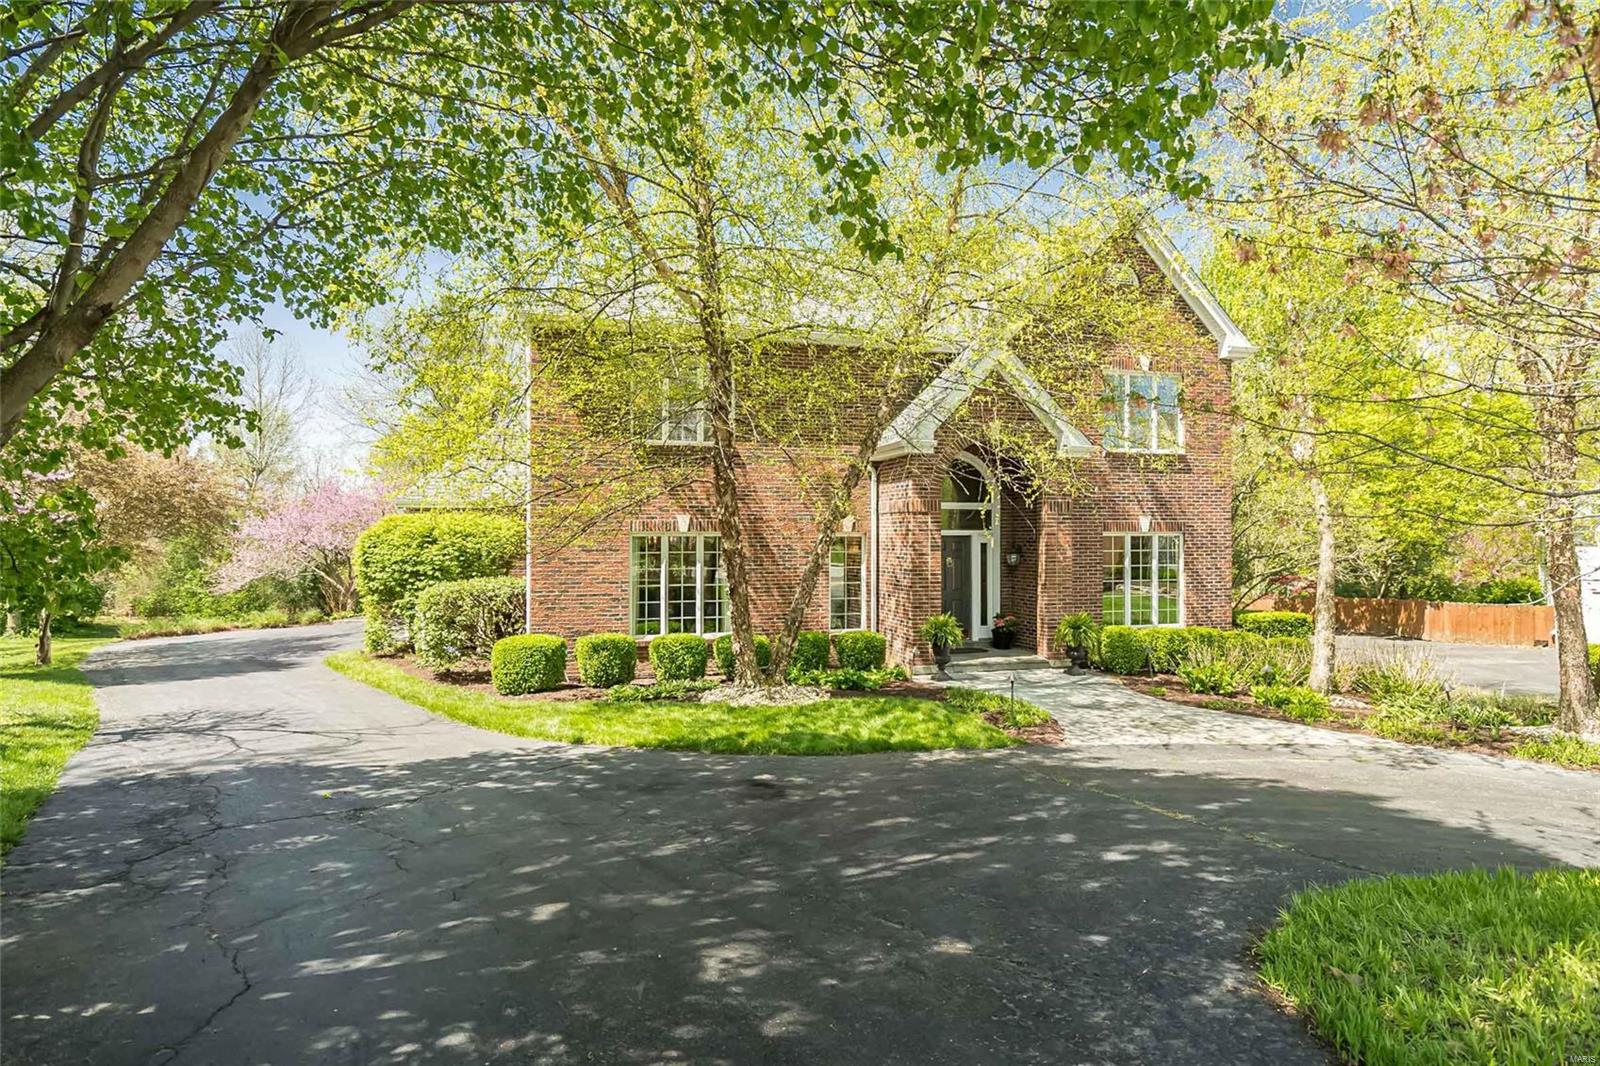
LADUE SCHOOLS and this  EXQUISITE TWO STORY, 4B/6BA ON A QUIET, FRIENDLY CUL-DE-SAC!  Enjoy the bounty of this seller's great taste in decor:  Abundant crown molding, detailed lighting, lush flooring and custom remodels.  Be WOW'ed from the front door and throughout w/ this 27-year-young updated home.  Hardwood floors + tall windows abound on the ML w/ 9' ceilings, custom built-ins, 2 half baths, ML laundry, DR, Liv Rm, Great Rm w/ blt-ins, fantastic wet bar & gas FP; plus there's room for your biggest table in the oversized kitchen & seating area. UL has (2019) REMODELED OWNER'S SUITE w/ HUGE w/in closet, and gorgeous bathroom for 2. Plush carpet carries you to 3 OTHER UL BEDROOMS: Two w/ blt-in desks; 1 w/ en suite bath;  2 share J&J bathroom.
FIN LL hosts LARGE PRIVATE OFFICE, LIVING AREA, BAR, WORK OUT AREA, SAUNA and WALK-OUT.  PARK-LIKE, PRIVATE YARD and OVERSIZED 3 CAR GAR complete this incredible LUXURY HOME convenient to excellent schools and highways.
#22022869

St Louis

11010 Martin Grove

4 Beds

4 Baths

4,704 Sq.Ft.

$1,075,000

MLS#: 22022869
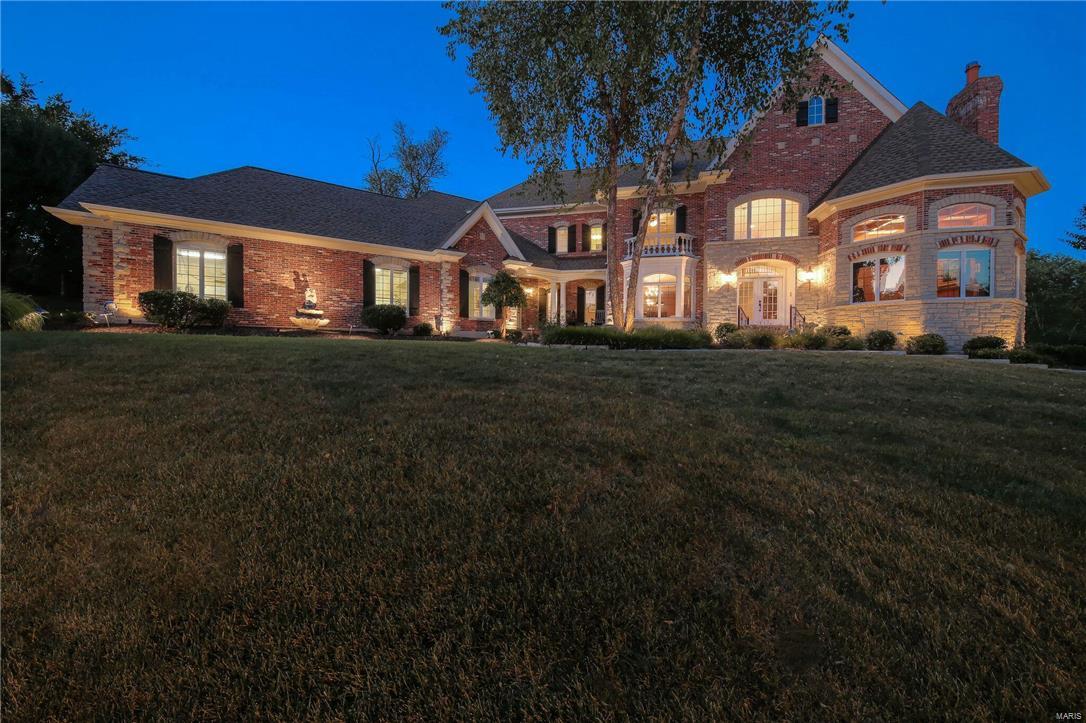
If you've seen this incredible estate before, wait until you see it now! Too many features to list, some of the best are: 4 separate HVAC units, back-up generator for main systems, central vac on all 3 floors, heated garage floor w/ epoxy stone flooring, granite upgrades t/o entire home, electronic pet fence & who doesn't need their own private indoor/in-ground pool w/ Badu treadmill & an 1,200 sq/ft sun room w/ heat/AC and did I mention heated floors around the pool. All of that & I haven't even started on the house w/ FINISHED W/O LL, Media rm, Rec Rm, Family Rm, Exercise Rm & custom wood bar w/ soda gun feature. The kitchen has upgraded cabinetry, butlers pantry, hearth rm w/ fireplace and views of your pool and private yard, ML wet bar w/ soda gun open to great room w/ floor to ceiling wall of windows. ML master suite, stunning executive office, HUGE secondary bdrms all w/ baths, loft and INCREDIBLE CURB APPEAL! This home was the former display and is loaded w/ upgrades! Additional Rooms: Mud Room, Sun Room
#16062079

Chesterfield

1302 Wildhorse Meadows

4 Beds

3 Baths

7,725 Sq.Ft.

$1,075,000

MLS#: 16062079
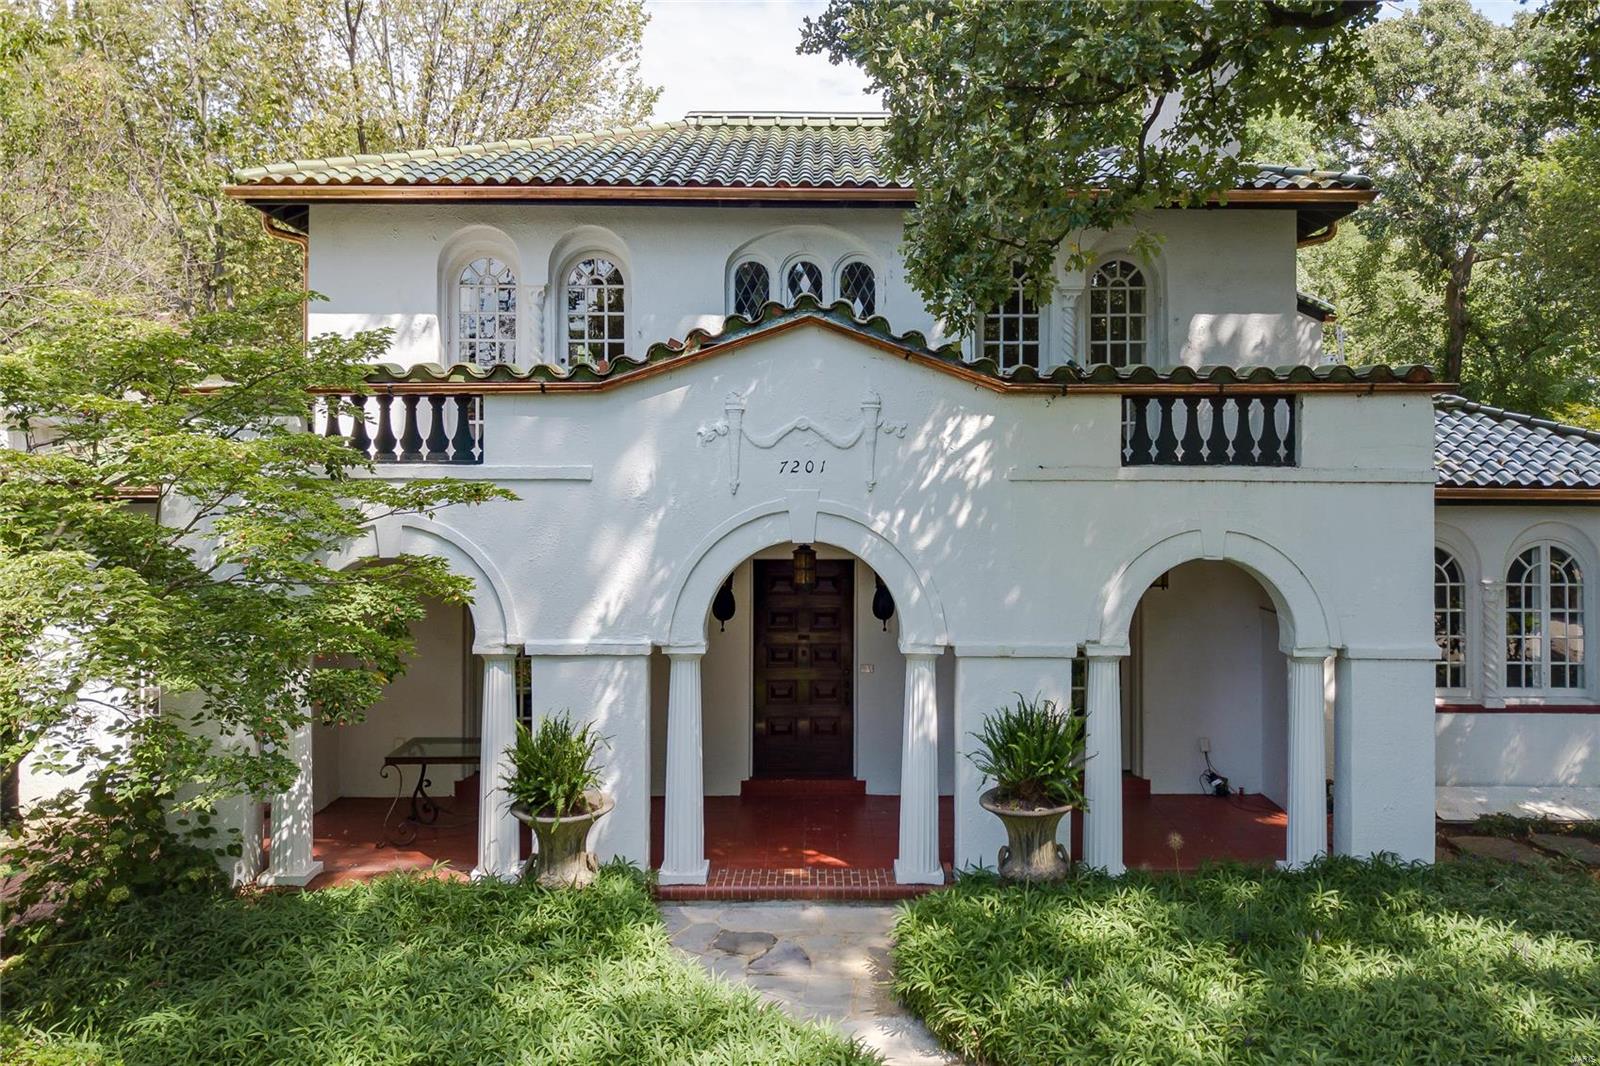
Selected as one of St. Louis Magazine’s 10 Most Beautiful Homes. This iconic Spanish Revival house has been extensively updated while retaining its gracious architecture. The front of the house has loggia that is ideal for entertaining or relaxing looking out onto the expansive front yard. The living room has 2 sets of French doors, fireplace & an adjoining sunroom. The dining room features a built-in custom wood cabinet and wine fridge. The kitchen has granite counters, Wolf 8-burner gas stove, Sub Zero refrigerator & adjoining cubby room. The 1st floor has a bedroom that could be a den or study & a full bath. The master bedroom is glamorous with French doors that lead to 2 upper decks, built-in cabinets & 2 walk-in closets. The master bath features tub, separate shower & dual vanities. Finished lower level with recreation room, full bath & plenty of storage. Newer saltwater pool with expansive decking & pergola. 2-car garage plus a 2-car carport that can be used as an outdoor lounge. Additional Rooms: Mud Room
#19062727

St Louis

7201 Kingsbury Boulevard

4 Beds

4 Baths

3,836 Sq.Ft.

$1,075,000

MLS#: 19062727

For Comp purposes only. Location: Suburban
#22048213

Arnold

630 Jeffco Boulevard

None Beds

None Baths

12,720 Sq.Ft.

$1,075,000

MLS#: 22048213
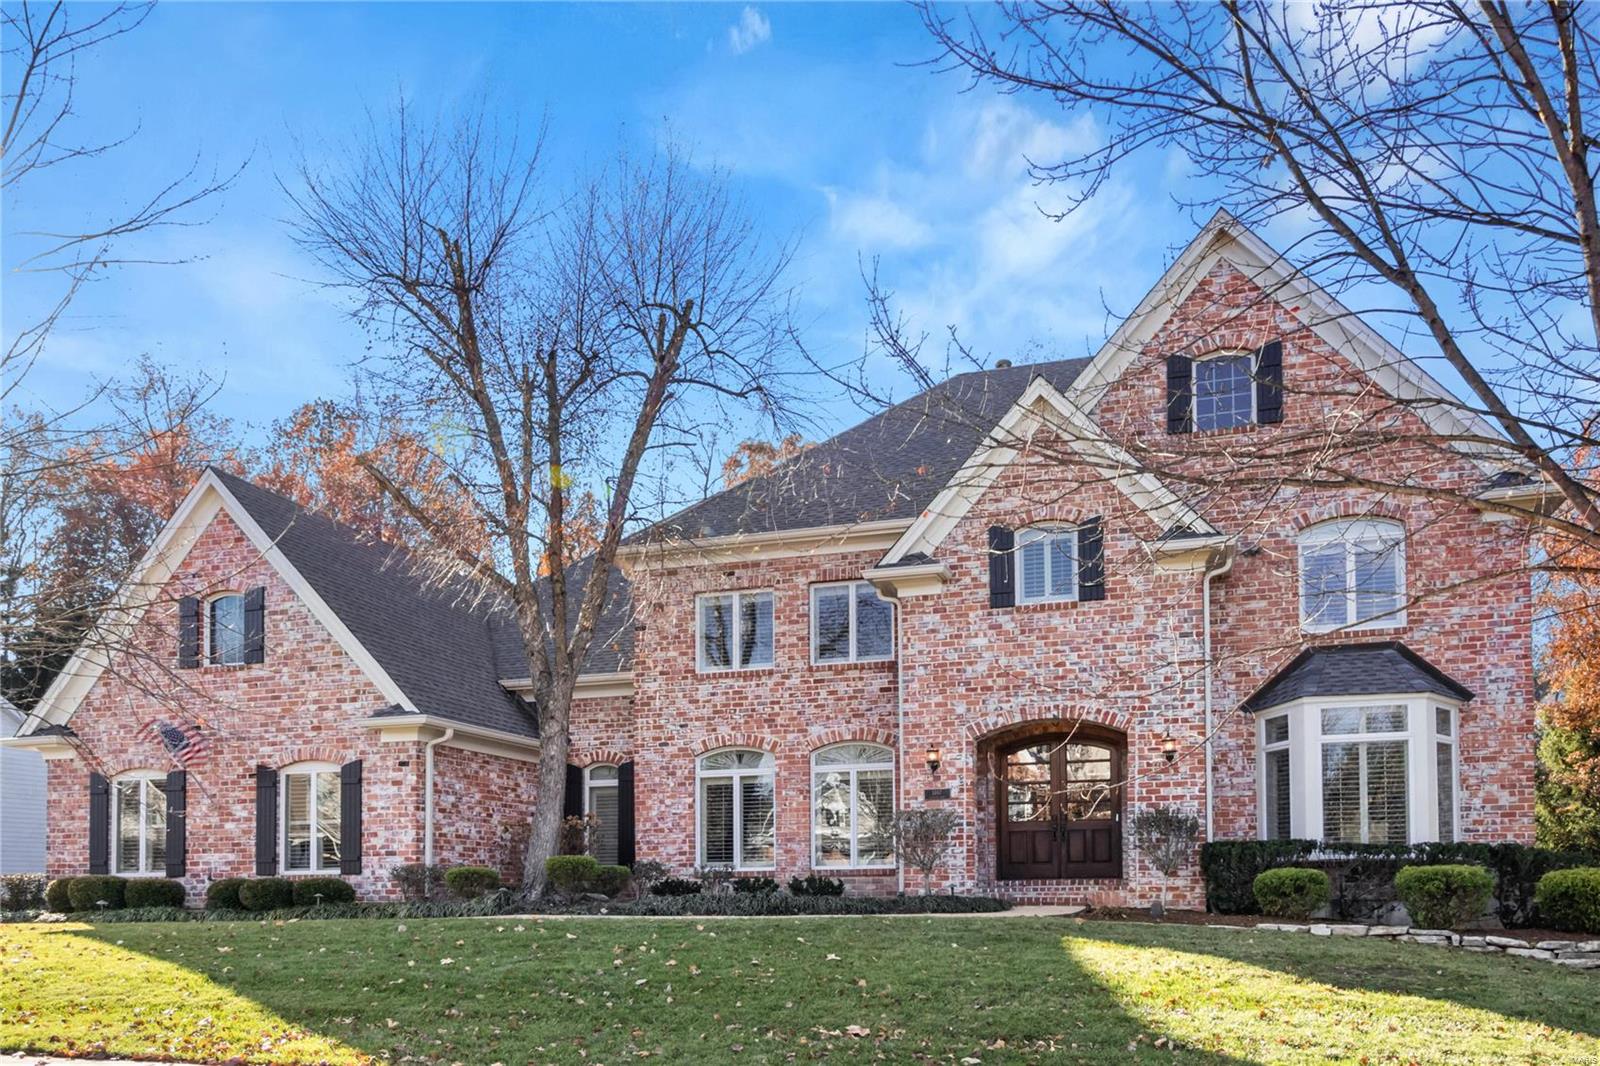
Better than new construction! Absolute perfection in desirable Country Lake Estates. The grand entry foyer flanked by a study & formal dining features an extra wide hardwood staircase with a seating bench & massive windows to take in expansive views of the private yard. Current owners have made significant improvements including upgraded lighting throughout, high end custom window treatments, special architectural details and custom built ins. The incredible gut master bath renovation is highlighted by heated tile flooring, clawfoot tub & huge customized closet with built in center island & vanity. Enormous updated kitchen and cozy hearth room have great outdoor access to 2 Belgard paver patio areas & a sizable fire pit with seating wall. Recently completed home theater was professionally designed for an exceptional theater experience. Plantation shutters on every level, fresh landscaping, outdoor lighting, sprinkler system, newer appliances, 3 newer HVAC units ...the list goes on! Some Accessible Features
#19086074

Chesterfield

1467 Country Lake Estates Drive

4 Beds

4 Baths

6,717 Sq.Ft.

$1,075,000

MLS#: 19086074
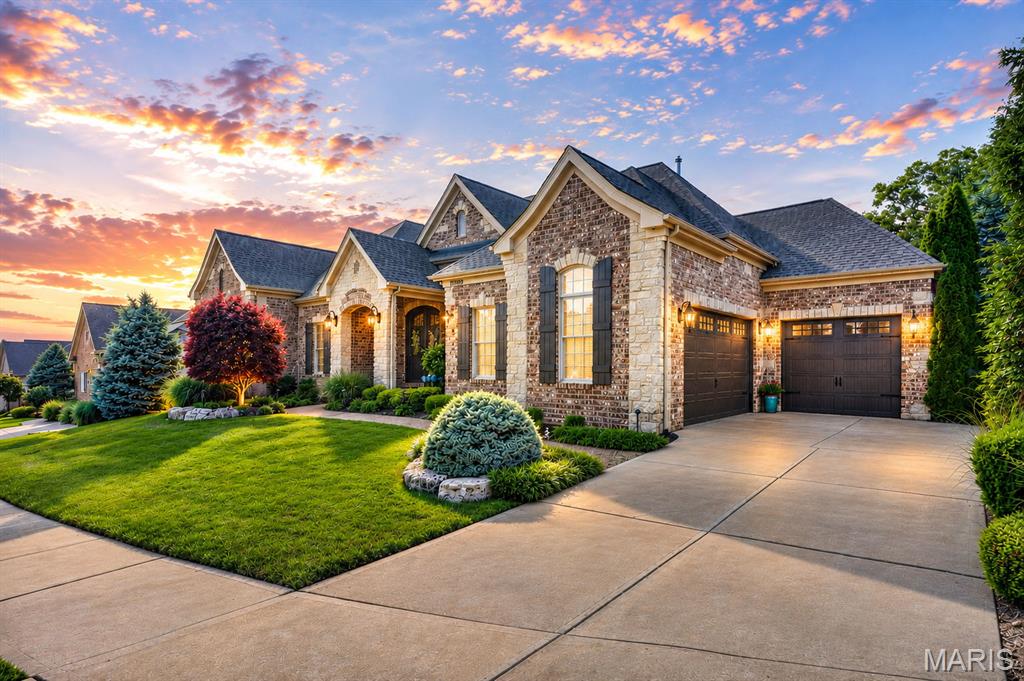
Stunning stone and brick ranch offering over 5,300 sf of total living space including 2,800 sf on the main level, thoughtfully designed with luxury finishes and exceptional craftsmanship throughout. Soaring 10' and 12' ceilings, including coffered and box ceiling details, create an elegant and spacious feel from the moment you enter the steel and glass front doors. 
The main level features 2 bedrooms plus a private office with beautiful built-in desks and custom furniture that could easily serve as a fourth bedroom with slight modifications. Entertain in style with a separate formal dining room and a chef's dream kitchen complete with stainless steel and built in cabinet appliances, instant hot water, reverse osmosis water softener, natural gas 5 burner cooktop, massive 10'x5' center island, breakfast room and inviting hearth room with floor to ceiling stone gas fireplace.
The finished lower level expands the living space with a 3rd bedroom, full bath, and a versatile room with mirrored walls and French doors ideal for a fitness room, studio, or additional flex space. Ample unfinished basement area provides exceptional storage opportunities.
Step outside to enjoy the covered aggregate patio with overhead heaters and charming courtyard area surrounded by professionally landscaped grounds offering incredible privacy in the backyard. The 3-car insulated and split garage adds convenience and curb appeal.
A community pool adds to the amenities without the homeowner hassle. Ideally located near shopping, restaurants, and everyday conveniences. All within the Rockwood school district.
#26032890

Wildwood

16609 Kolbie Manors Court

3 Beds

3 Baths

5,347 Sq.Ft.

$1,075,000

MLS#: 26032890
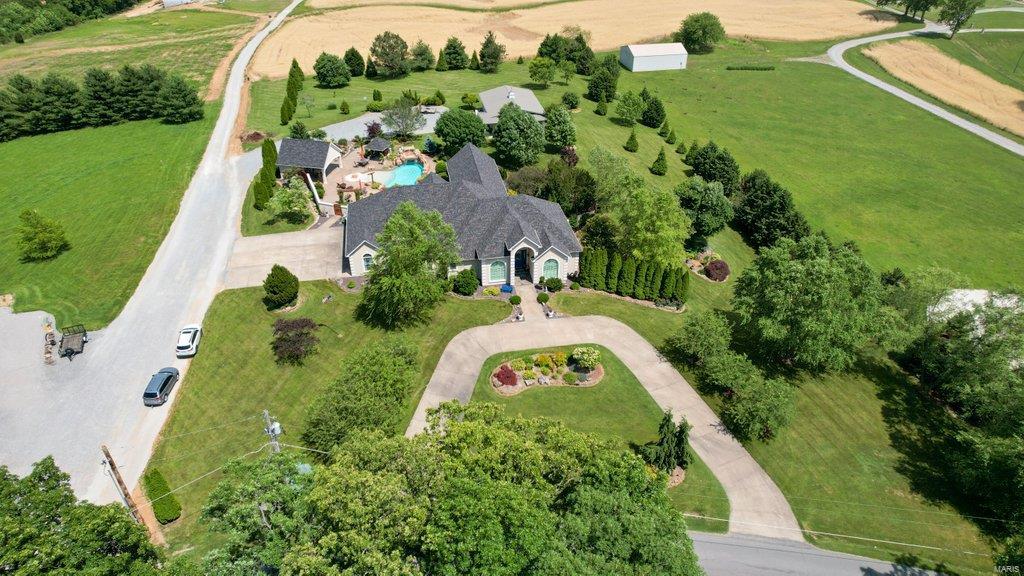
Upscale estate built on 2.82 gorgeous, extremely well manicured acres right outside the city limits. Beautiful hardwood floors span throughout the main level. Kitchen features custom cabinets, SS appliances, eat-in breakfast area & a pass through to the formal dining room. The main level master suite has a spacious en-suite with his/her walk-in closets/sinks and separate whirlpool tub & walk-in tiled shower. Step outside from the large 4 season family room to your own private backyard paradise which boasts a self-cleaning, beach-entry pool with waterfall & grotto, pool house with bathroom an attached green house and an outdoor kitchen and bar. Other highlights include a 35x45 detached garage, greenhouse, full irrigation system, theater room and lower level wet bar.
#23030526

Cape Girardeau

3681 County Road 318

4 Beds

4 Baths

6,352 Sq.Ft.

$1,075,000

MLS#: 23030526

Price reduced
$100K price reduction. Add a pool and have your dream backyard oasis. Welcome to this beautiful1.5-story home, ideally situated on a picturesque 1.28-acre lot in the heart of Town & Country. Thoughtfully transformed in 2024 with a comprehensive whole-home renovation, this exceptional property seamlessly blends timeless character with today’s most desirable finishes, modern functionality, and comfortable living spaces.

From the moment you step inside, you’ll appreciate the beautiful hardwood floors, extensive millwork, abundant natural light, and attention to detail throughout. The heart of the home is the spectacular renovated kitchen, featuring crisp white shaker cabinetry, stone countertops, stainless steel appliances, generous storage and workspace, and a large center island with seating. The kitchen opens effortlessly to the inviting family room, highlighted by a magnificent stone fireplace that creates the perfect setting for relaxing or entertaining.

The highly sought-after main-floor primary suite provides a private retreat with a beautifully renovated bath featuring dual vanities, a large walk-in shower, stylish heated tile flooring, and two thoughtfully designed walk-in closet areas. The main level also offers a convenient half bath, a dedicated office perfect for working from home, and a large main-floor laundry room designed to make everyday living easier.

Upstairs, three spacious additional bedrooms and a full bath provide excellent accommodations for family members, guests, or flexible living needs. There is abundant closet space in each bedroom including a large walk-in hallway storage closet.  The walkout lower level expands the possibilities even further, offering abundant space for recreation, hobbies, a home gym, playroom, or additional entertaining in front of the beautiful stone gas fireplace—with an additional half bath and plenty of storage in the unfinished part of the basement.

Step outside and enjoy the privacy and beauty of the expansive grounds. Mature trees, established landscaping, and 1.28 acres of gorgeous yard space create a peaceful setting rarely found so close to the amenities of Town & Country. The extended rear deck provides the perfect backdrop for morning coffee, outdoor dining, summer gatherings, and entertaining friends and family. This is a rare opportunity to own a move-in-ready property offering the space, privacy, and convenience today’s buyers are looking for.

Come see everything this exceptional home has to offer—you may have just found the one you’ve been waiting for!
#26058700

Town and Country

14 Long Meadows Lane

4 Beds

2 Baths

4,247 Sq.Ft.

$1,075,000

MLS#: 26058700
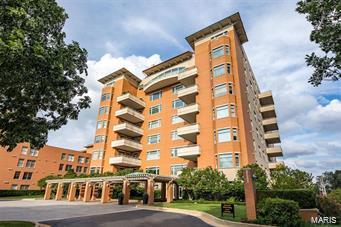
Your search has ended! This stunning, sophisticated, spacious condo is in "The Residence", one of Clayton's premier and most sought-after condo buildings. Gracious spaces for entertaining, dining & living. Grand living room area with gas fireplace, hidden wet bar & custom built-in shelving. Great light throughout. Elegant formal dining room. High 10 ft ceilings, hardwood flooring, some luxury carpet, and wide custom moldings. The Primary suite offers a grand size bedroom, spa-like bathroom, enormous walk-in closet & custom built-ins. Two Spacious private guest bedrooms with full baths. One can also be an office. Formal powder room. The SIGNATURE room is the kitchen area that includes a large island, a breakfast room, and a sitting area opening to a private terrace. In unit laundry room. 2 deeded garage spaces and a private storage locker in the heated garage. Building amenities include a 24-hour door attendant, party room, exercise room, elevator to all levels, and an inground pool. Location: Corner Location, Suburban
#22058875

St Louis

800 S Hanley Road 3D

3 Beds

2 Baths

2,893 Sq.Ft.

$1,074,900

MLS#: 22058875

Price reduced
Just finished beginning of September! New Construction, 2-story, 5 bedroom, 3.5 bath by Schindler Homes LLC in Kirkwood. This beautiful home features 9' first floor ceilings, hardwood flooring entire 1st floor, wainscot trim in den, stainless steel Kitchen-Aid appliances with chimney hood, 42 inch shaker kitchen wall cabinets with soft close drawers and doors, pull out trash cabinet, under cabinet lighting with light rail, walk-in pantry, quartz countertops, mudroom on 1st floor with custom lockers, fireplace in family room, luxurious master bath with double sinks, Moen plumbing fixtures, separate tub and shower, his and hers large walk-in closets, large 2nd floor laundry with cabinets/granite folding counter, 50 gallon hot water heater, cased out windows, tall pour and finished lower level, and architectural grade shingles. Will have fully sodded yard and professionally landscaped. Great location, convenient to highways, parks, and shopping.
#26058970

Kirkwood

923 Poinsetta Lane

5 Beds

3 Baths

3,126 Sq.Ft.

$1,074,900

MLS#: 26058970
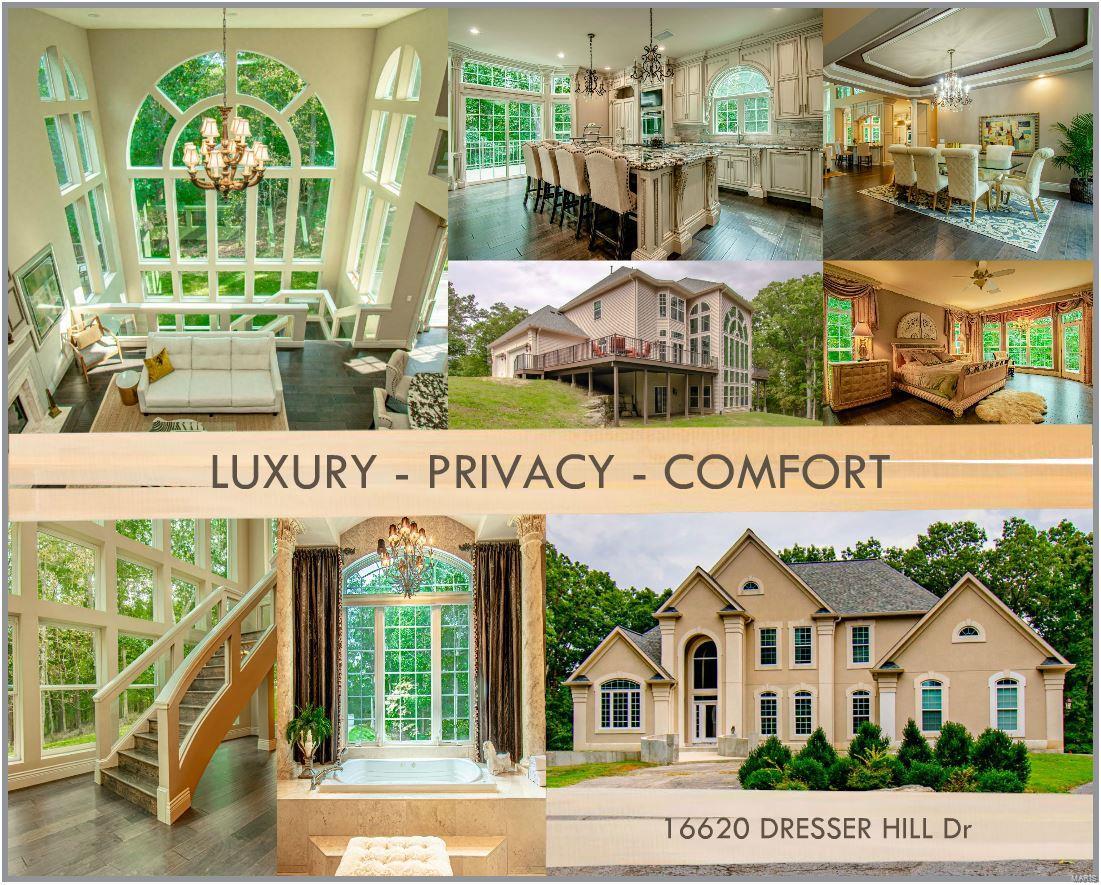
*LUXURY IN A PRIVATE SETTING* IMMACULATE 1.5 STY SITUATED ON WOODED 3 ACRE LOT SURROUNDED BY NATURE. HOME FEATURES - OVER 5600sqft OF GORGEOUS OPEN LIVING SPACE -  5 BEDROOMS - 5 BATHROOMS - 3 CAR GARAGE. Great divided bedroom floor plan, with a luxury M/Bedroom suite on the M/Level - features his/her walk-in closets, fireplace, double sinks, jet tub & walk-in shower. M/Bedroom exits to its own balcony enjoying the gorgeous wooded view. 2 Additional bedrooms & bathroom, loft/office on the U/Level, with another 2 bedrooms and full & half bath located in a beautifully finished L/Level.THE PROPERTY WENT THROUGH MAJOR RENOVATIONS OVER THE PAST FEW YEARS & NOW BOOST TONS OF UPGRADES! New Roof, Decks, Custom Designed Chef’s kitchen with gorgeous millwork & two islands for entertaining. New wood flooring, stairs, appliances, and much more.You will love the open living space, with the 3 stories of glass at the back of the home creating a calm and secluded living environment. OWNER/AGENT in MO.
#20071383

Wildwood

16620 DRESSER HILL Drive

5 Beds

3 Baths

5,694 Sq.Ft.

$1,074,900

MLS#: 20071383
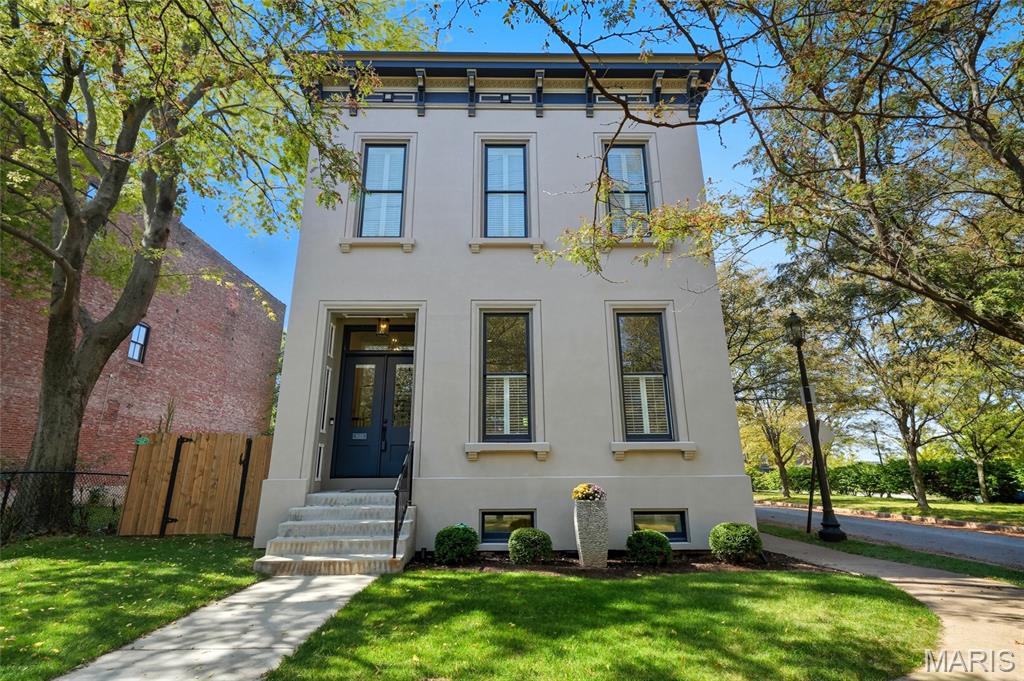
Modern living, modern design in the heart of historic Lafayette Square. This stunning 2021 built, 4bed, 3.5 bath custom home spans 3845 sq ft. Enter to soaring 12-foot ceilings. A truly open floorplan built around a must-see, oversized designer chef’s kitchen. Feature point - a 48” professional Cafe range, surrounded by custom cabinetry reaching 10 feet in height. Quartz countertops, beverage center with built in wine fridge, and high end appliances -- an entertainers dream! Custom office space off kitchen. Neutral, white oak hardwood flooring throughout. In the primary suite, French doors open into a spa like ensuite with soaking tub, custom shower, and dual vanity. Large walk-in closet features custom designed built ins.  A second set of French doors opens to the ensuite balcony. Two additional bedrooms with large closets share large hall bath. Second floor laundry tucked away behind stylish barn doors. Finished basement offers 4th bedroom, full bath, and large family/rec room. Zoned HVAC. Large outdoor patio space with side yard. 26.5’ oversized garage. Just steps away from restaurants, shops, coffee, and Lafayette Park. This home combines modern style, comfort, and walkable urban living on a peaceful tree lined corner lot.
#25067795

St Louis

1025 Dolman Street

4 Beds

3 Baths

3,845 Sq.Ft.

$1,074,900

MLS#: 25067795
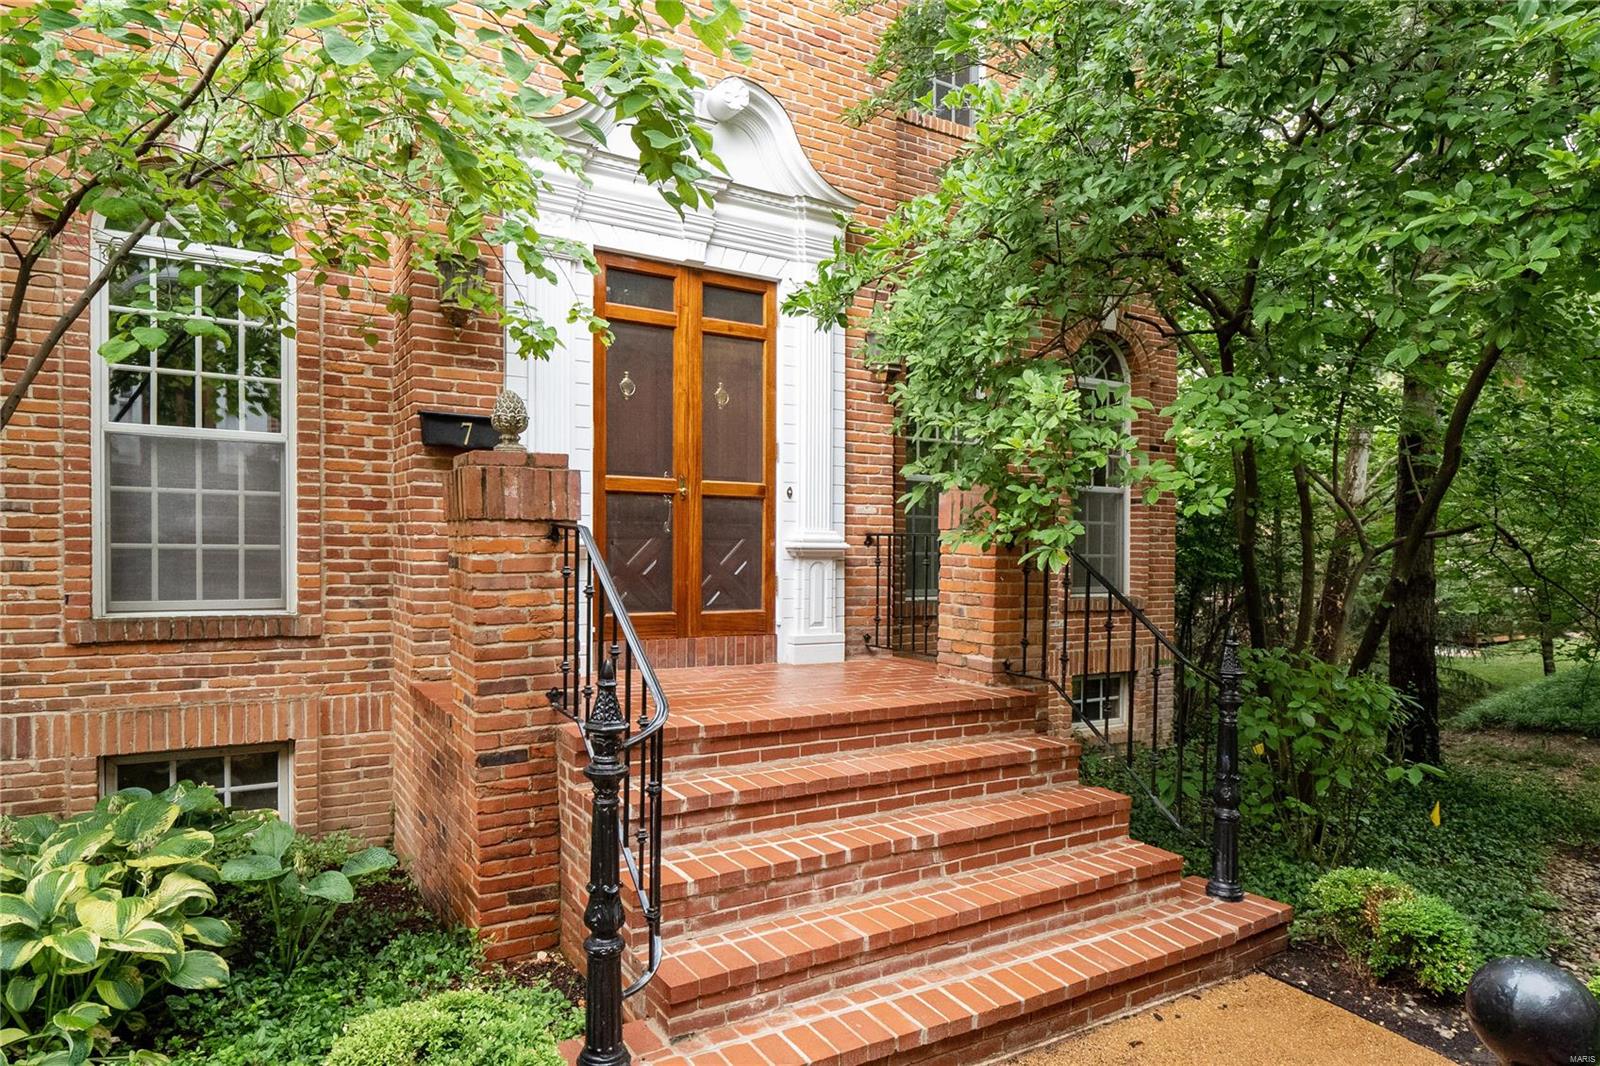
Beautiful Georgian townhouse surrounded by beautiful landscape. 10 foot high ceilings, special millwork & so much more. Spacious family room featuring built in bookcases, gas fireplace, a handsome full wet bar area. Separate dining room & living room w/ gas fireplace & bay window, Ideal for home office. Kitchen features granite counters & crisp white cabinets, gas cooktop, pantry. Access the deck, perfect for grilling, through the French doors from your breakfast room. Up the grand staircase, you will find a bonus/sitting room. Impressive master suite w/gas fireplace, massive walk-in closet w/ custom shelving & organization; separate soaking tub, standing shower, dual sink vanities. Second large bedroom w/ walk-in closet & private bath. Upper level laundry.  Walk-out lower level w/ recreation room & 3rd bedroom (now a gym)3rd full bath.  End unit w/ 2 car attached garage. Walking distance to downtown Clayton with its restaurants, boutique shopping, parks, and plenty of entertainment! Location: End Unit, Other
#20049267

St Louis

312 N Brentwood 7

3 Beds

3 Baths

4,199 Sq.Ft.

$1,074,900

MLS#: 20049267

1 ... 529 530 531 532 533 ... 666
* Listings identified with the FMLS IDX logo come from FMLS and are held by brokerage firms other than the owner of this website. The listing brokerage is identified in any listing details. Information is deemed reliable but is not guaranteed. If you believe any FMLS listing contains material that infringes your copyrighted work please click here to review our DMCA policy and learn how to submit a takedown request. © 2024. First Multiple Listing Service, Inc.

Send a message

Message successfully sent.

Your message

What is 3 + 4 ?

Reason for contacting?

I agree to receive email communication and understand I can unsubscribe at any time.

I agree to be contacted by Rock Island Realty via call, email, and text for real estate services. To opt out, you can reply 'stop' at any time or reply 'help' for assistance. You can also click the unsubscribe link in the emails. Message and data rates may apply. Message frequency may vary. Privacy Policy

Sign Out

Virtual Assistant

Would you like to take the next step with this property? We can help you schedule a showing or virtual tour, or send you more details.

Yes, I would like more information.

Thank You for Your Reply, One of Our Agents will contact you as soon as possible

No, maybe later.

Thank you, you can always contact me via email, phone number or through the contact form.

Realhub AI

Lucy - Your AI-Powered Realtor

Update Your Temporary Password

Personalize your search

Enter your email and we'll notify you immediately when new listings match what you're looking for.

or enter email address

Already have an account ? Login here

Continue your home search

I agree to receive communications and understand I can unsubscribe at any time.

I agree to be contacted by Rock Island Realty via call, email, and text for real estate services. To opt out, you can reply 'stop' at any time or reply 'help' for assistance. You can also click the unsubscribe link in the emails. Message and data rates may apply. Message frequency may vary. Privacy Policy

Already have an account ? Login here

We use cookies

We use cookies primarily for analytics to enhance your experience. By accepting, you agree to our use of these cookies. You can manage your preferences or learn more about our cookies policy.
