Features & Amenities

Interior

  • Total Bedrooms

    3

  • Bathrooms

    3

  • 1/2 Bathrooms

    1

  • Above Grade Finished Area

    2847.0

  • Basement YN

    YES

  • Cooling YN

    YES

  • Cooling

    Attic Fan, Central Air, Zoned

  • Fireplace YN

    YES

  • Heating YN

    YES

  • Heating

    Forced Air, Natural Gas

  • Main Level Bedrooms

    2

  • Pet friendly

    N/A

Exterior

  • Garage

    Yes

  • Garage spaces

    3

  • Construction Materials

    Brick, HardiPlank Type, Stone

  • Other Exterior Features

    Private Yard

  • Parking

    Attached, Garage, Garage Door Opener, Garage Faces Front, Garage Faces Side

  • Patio and Porch Features

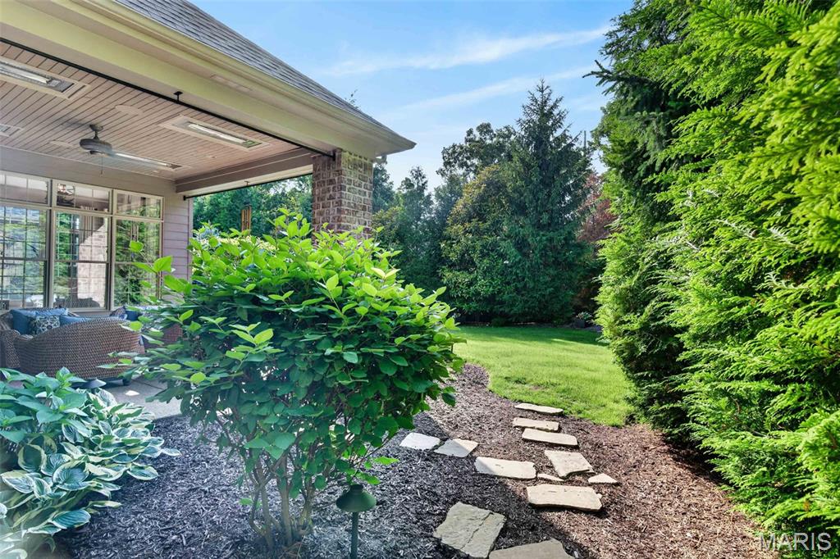
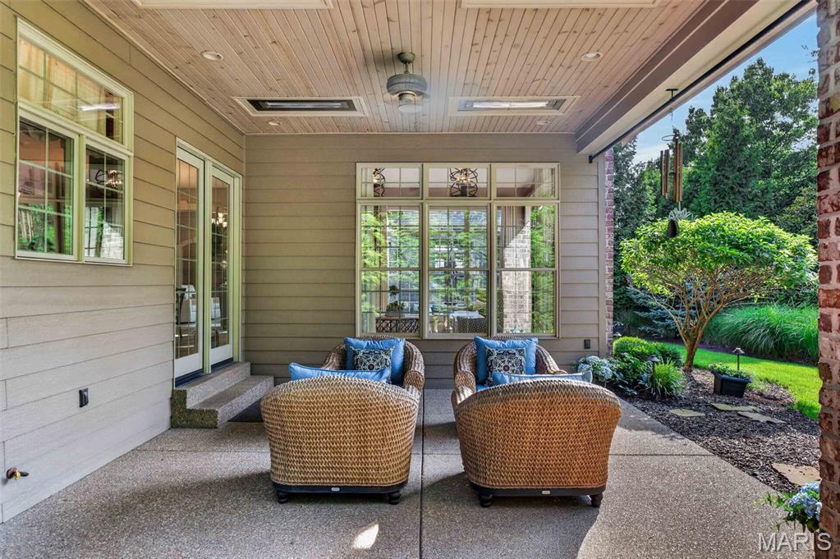
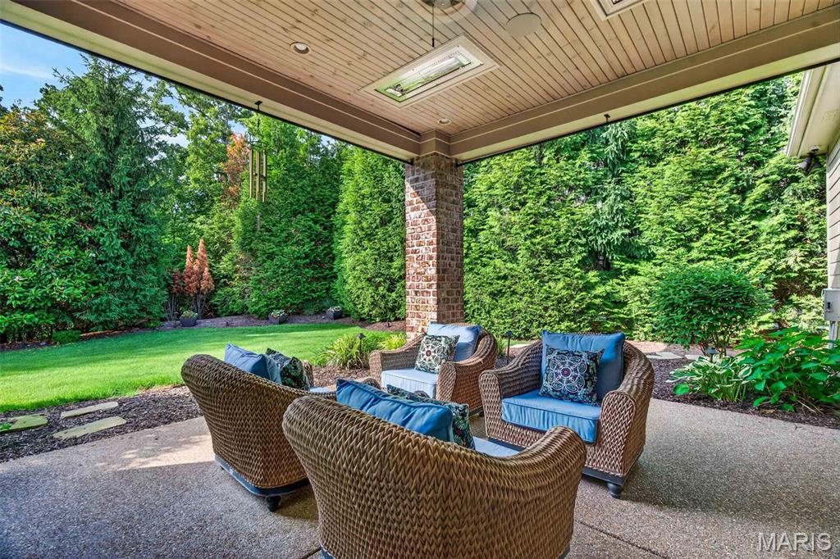
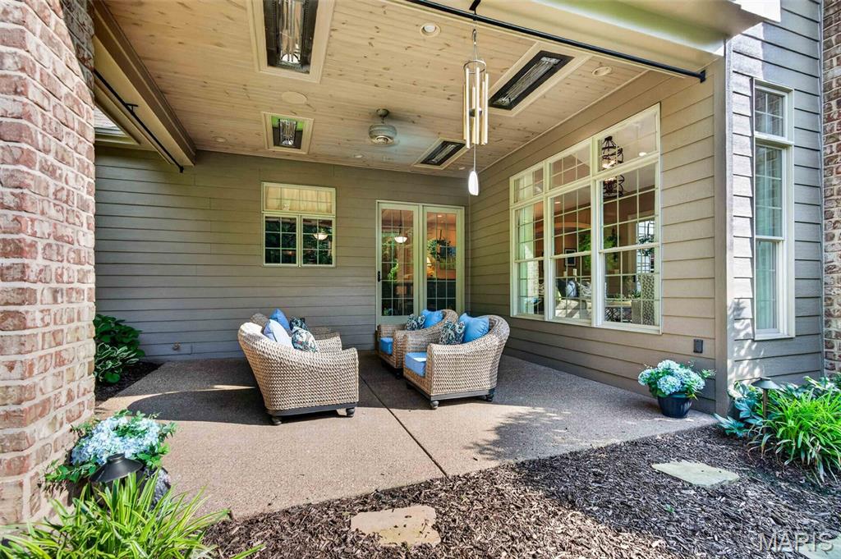
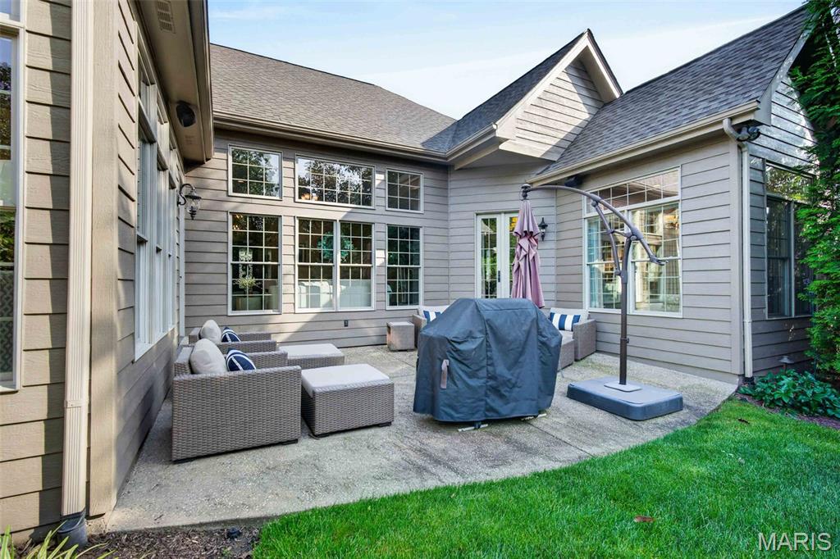
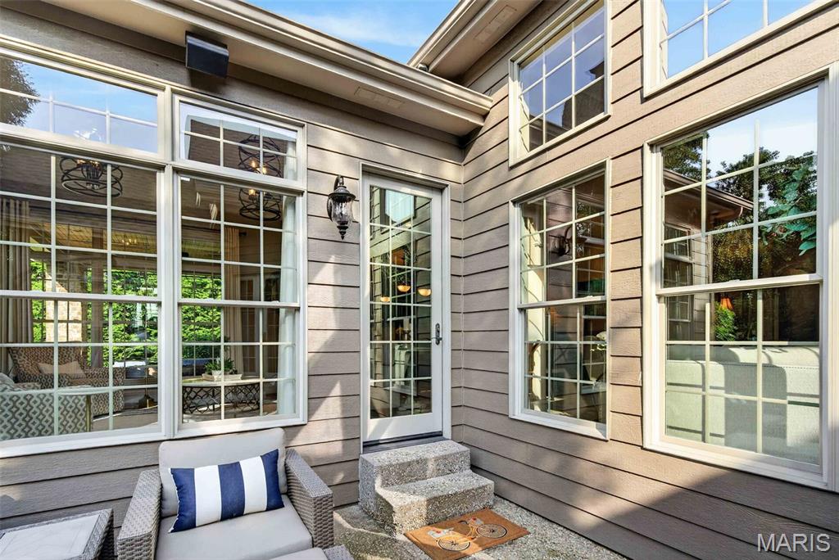
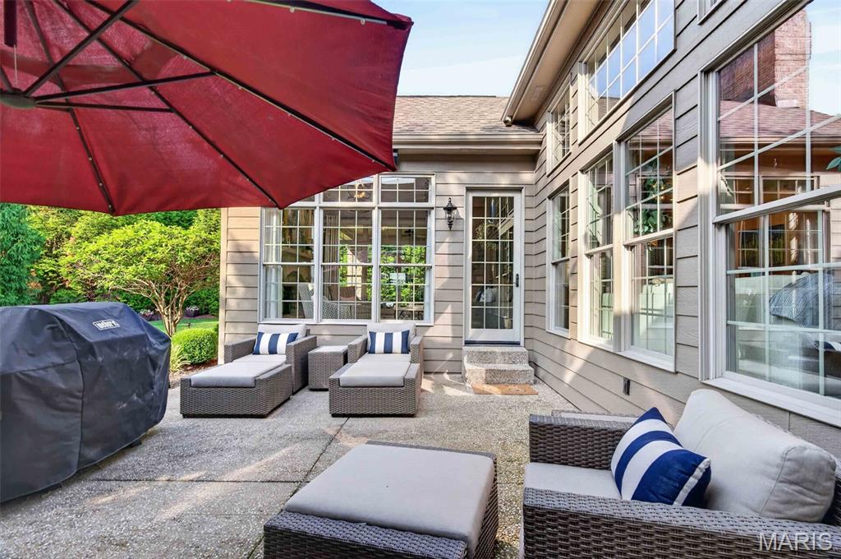
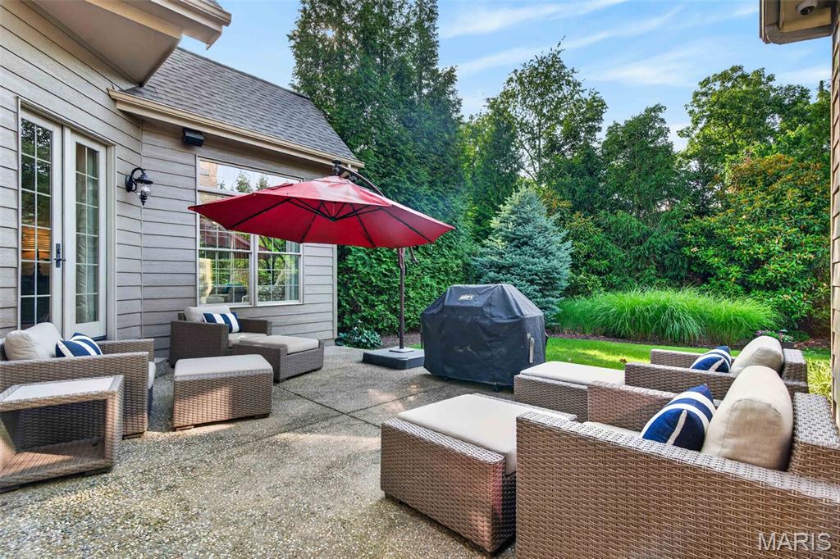
    Covered, Patio, Rear Porch

  • Pool

    Yes

  • Pool Features

    Community

  • Waterfront YN

    NO

Area & Lot

  • Lot Features

    Back Yard, Front Yard, Level, Private, Rectangular Lot

  • Lot Size(acres)

    0.505

  • Lot Size(square feet)

    21997.8

  • Property Type

    Residential

  • Property Sub Type

    Single Family Residence

  • Architectural Style

    Traditional

Price

  • Sales Price

    $1,075,000

  • Tax Amount

    $12,089

  • Sq. Footage

    5, 347

  • Price/SqFt

    $201

HOA

  • Association

    YES

  • Association Fee

    $1,150

  • Association Fee Frequency

    Annually

  • Association Fee Includes

    N/A

School District

  • Elementary School

    Fairway Elem.

  • Middle School

    Wildwood Middle

  • High School

    Eureka Sr. High

Property Features

  • New Construction

    NO

  • Association Amenities

    Pool

  • Foundation Details

    Concrete Perimeter

  • Senior Community YN

    NO

  • Sewer

    Public Sewer

  • Water Source

    Public

Schedule a Showing

Showing scheduled successfully.

<
>
IN PERSON
VIA CHAT

What is 3 + 4 ?


Change time

Mortgage calculator

Estimate your monthly mortgage payment, including the principal and interest, property taxes, and HOA. Adjust the values to generate a more accurate rate.

Your payment

Principal and Interest:

$

Property taxes:

$

HOA fees:

$

Total loan payment:

$

Total interest amount:

$

Location

County

St. Louis

Elementary School

Fairway Elem.

Middle School

Wildwood Middle

High School

Eureka Sr. High

Listing Courtesy of Julie Burt , Blondin Group, Inc

RealHub Information is provided exclusively for consumers' personal, non-commercial use, and it may not be used for any purpose other than to identify prospective properties consumers may be interested in purchasing. All information deemed reliable but not guaranteed and should be independently verified. All properties are subject to prior sale, change or withdrawal. RealHub website owner shall not be responsible for any typographical errors, misinformation, misprints and shall be held totally harmless.

Agent Paul Dameron

AGENT

Paul Dameron

Call Paul today to schedule a private showing.


* Listings on this website come from the FMLS IDX Compilation and may be held by brokerage firms other than the owner of this website. The listing brokerage is identified in any listing details. Information is deemed reliable but is not guaranteed. If you believe any FMLS listing contains material that infringes your copyrighted work please click here to review our DMCA policy and learn how to submit a takedown request.© 2024 FMLS.
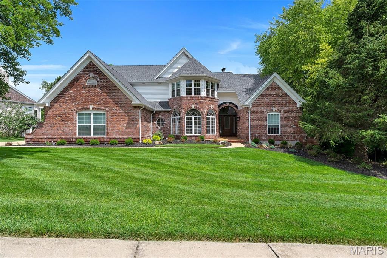
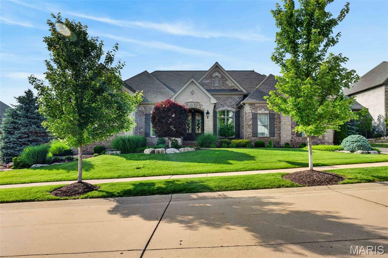
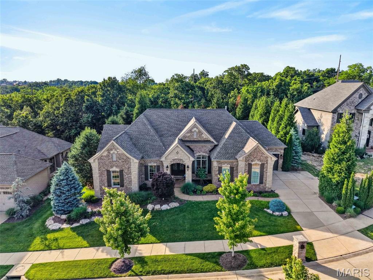
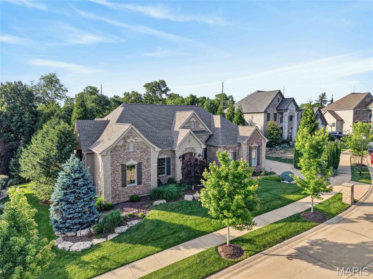
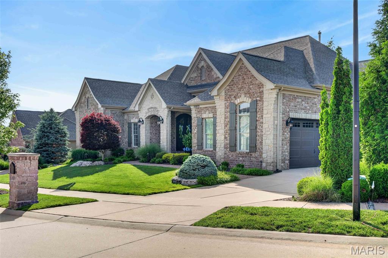
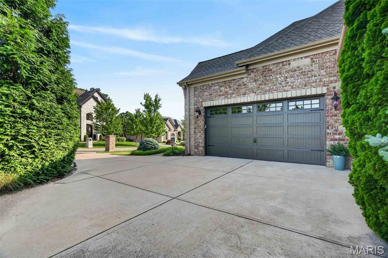
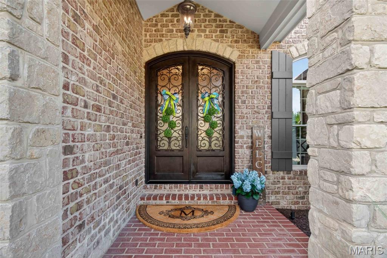
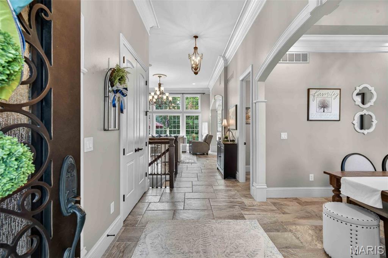
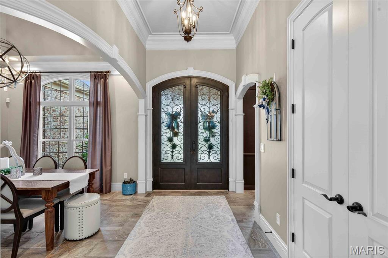
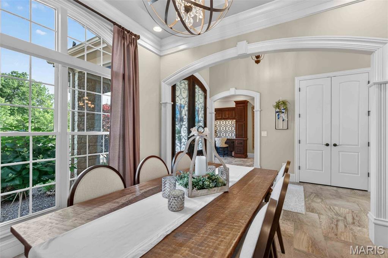
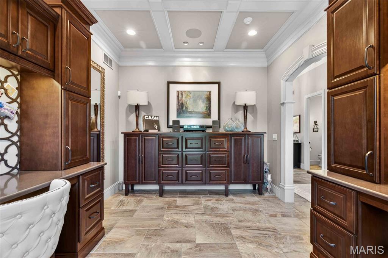
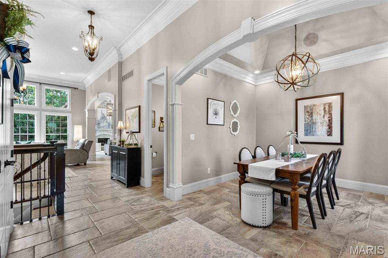
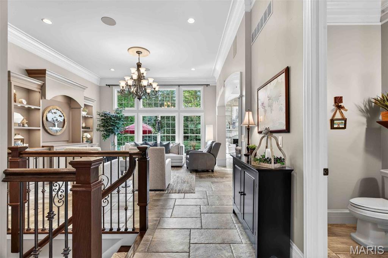
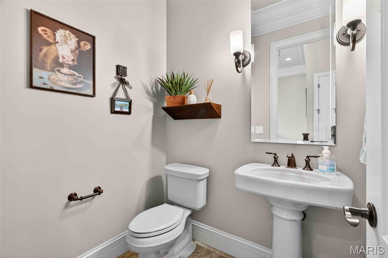
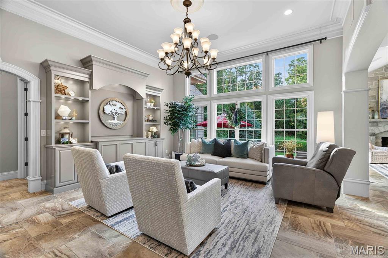
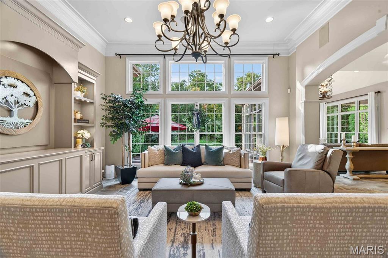
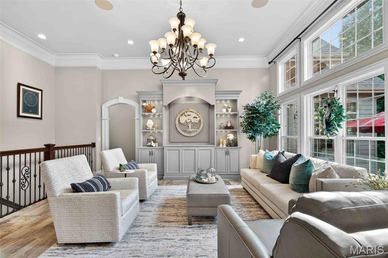
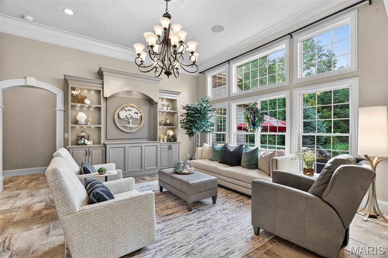
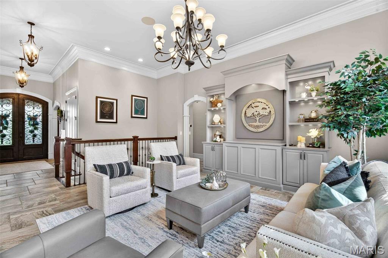
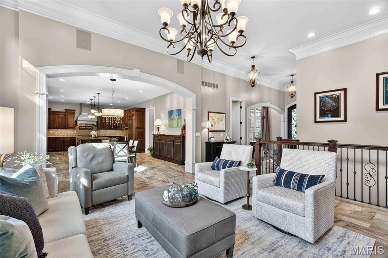
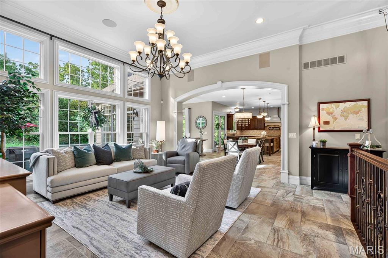
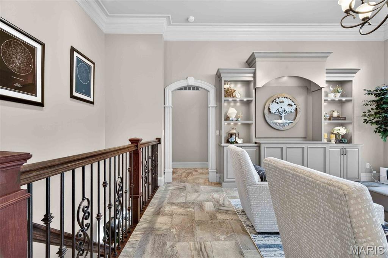
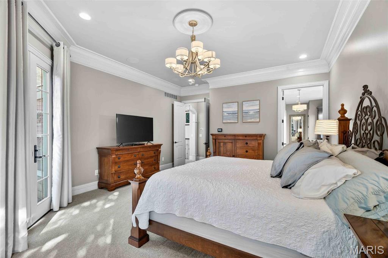
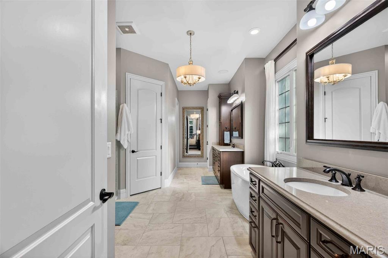
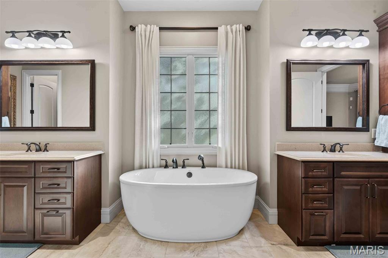
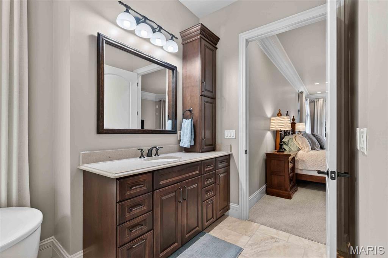
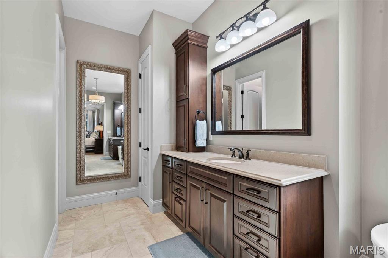
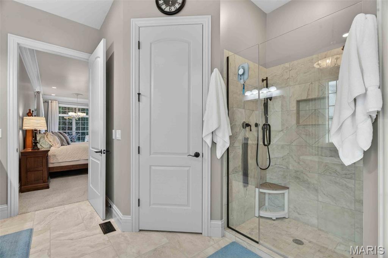
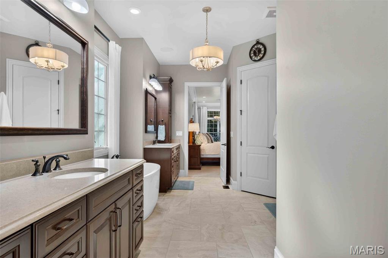
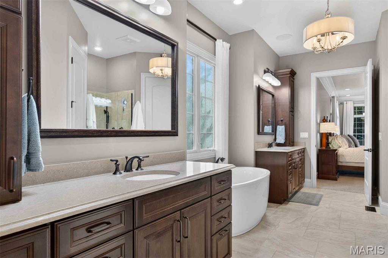
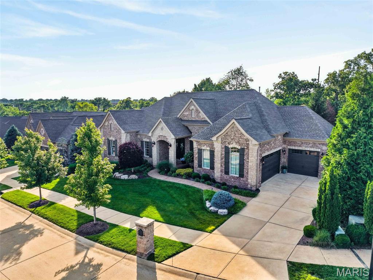
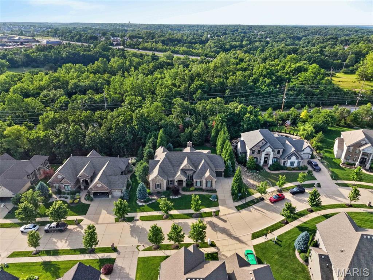
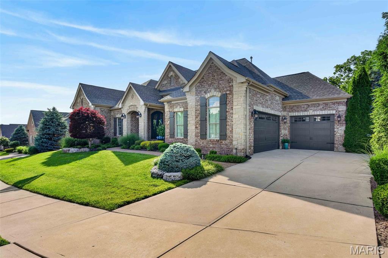
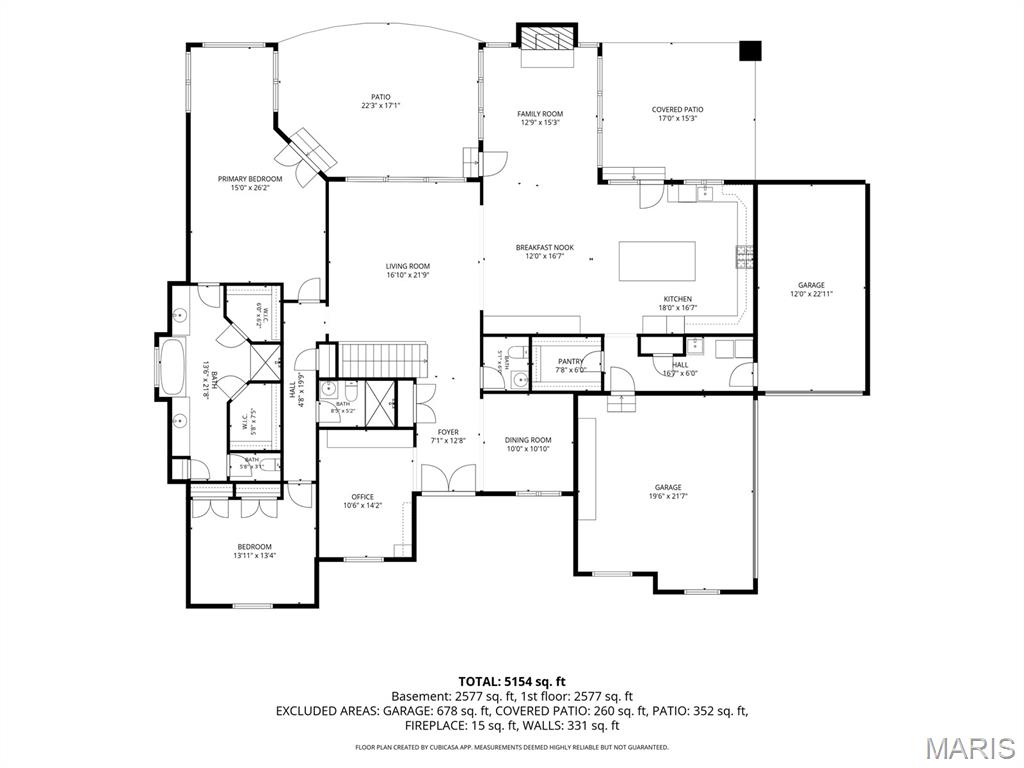
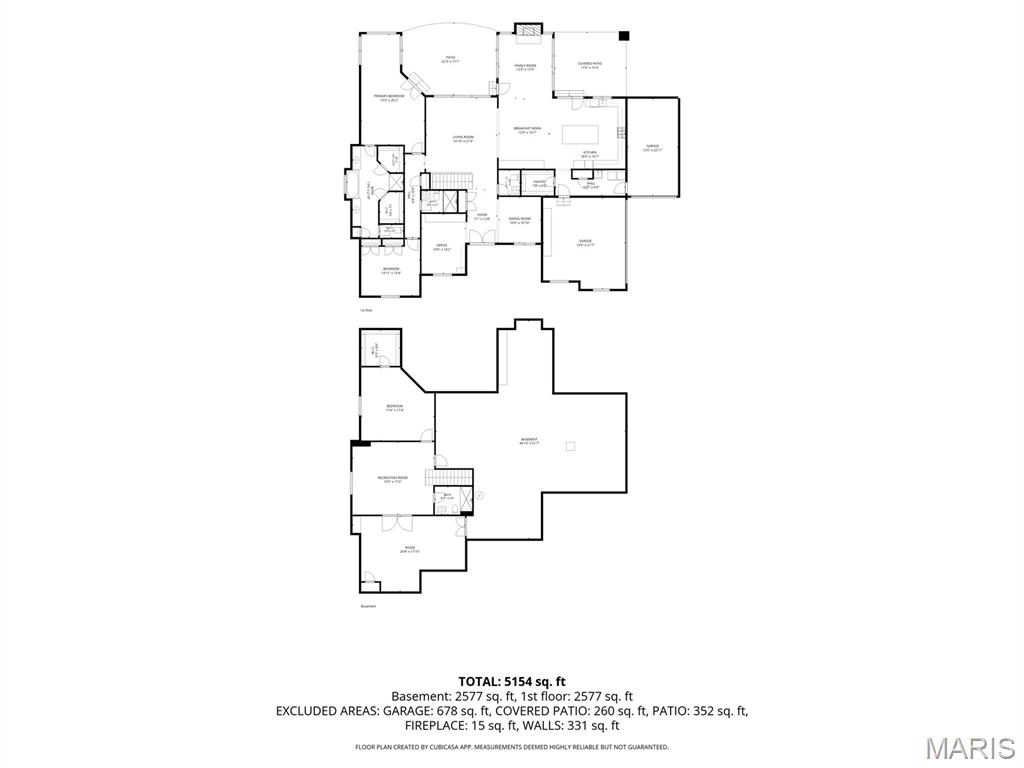
Stunning stone and brick ranch offering over 5,300 sf of total living space including 2,800 sf on the main level, thoughtfully designed with luxury finishes and exceptional craftsmanship throughout. Soaring 10' and 12' ceilings, including coffered and box ceiling details, create an elegant and spacious feel from the moment you enter the steel and glass front doors. 
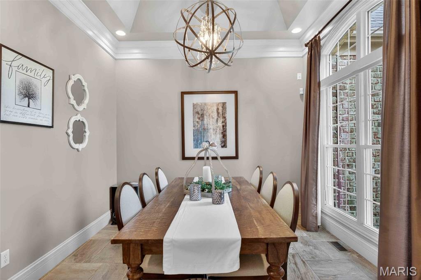
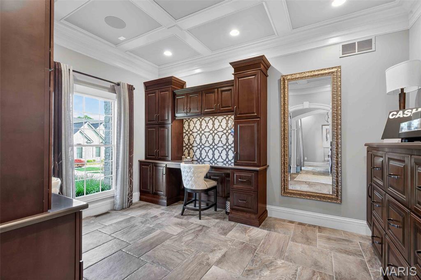
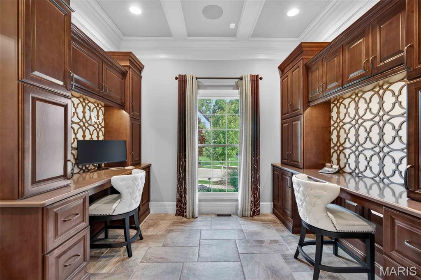
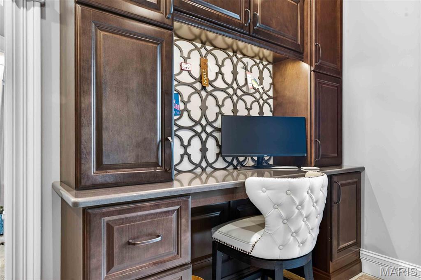
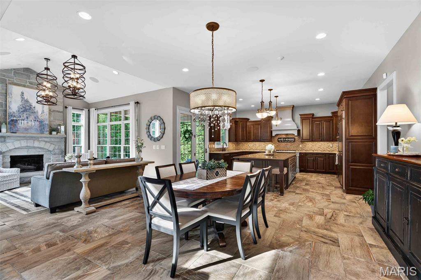
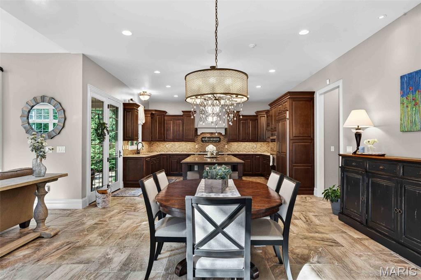
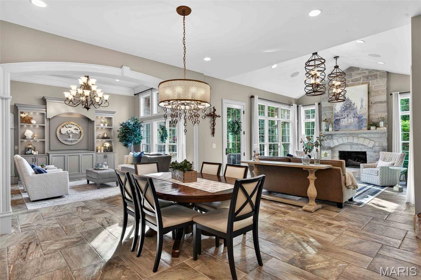
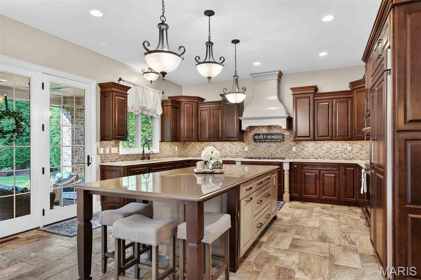
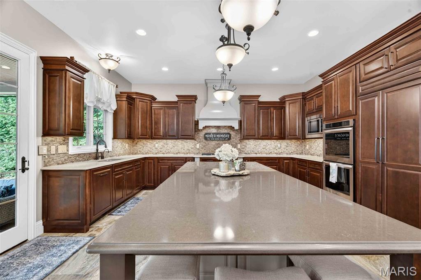
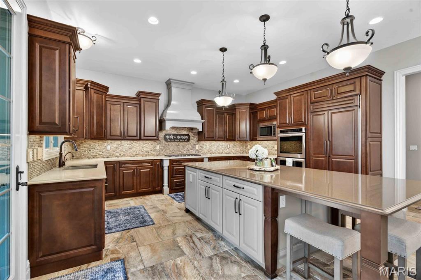
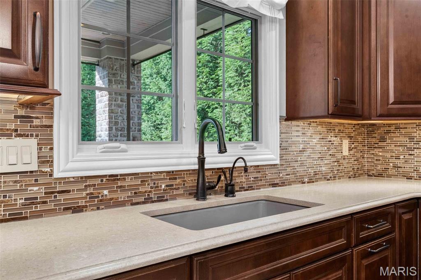
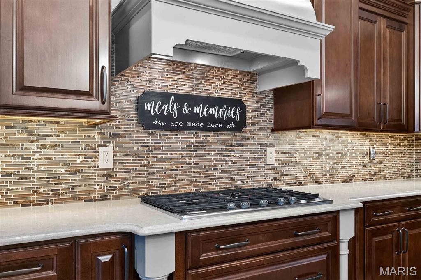
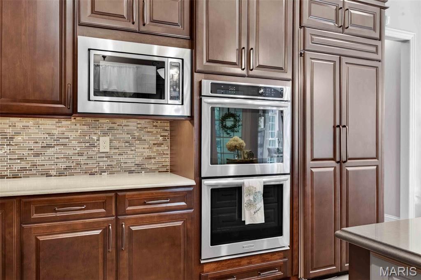
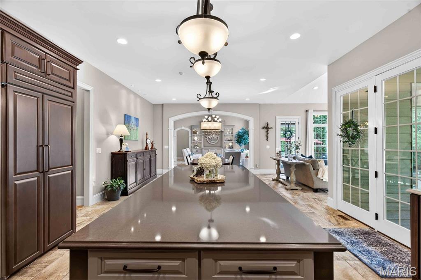
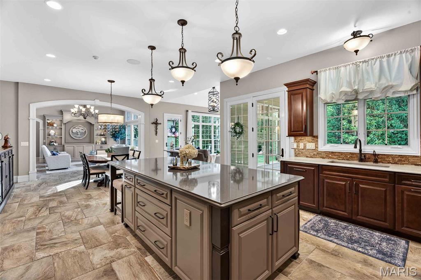
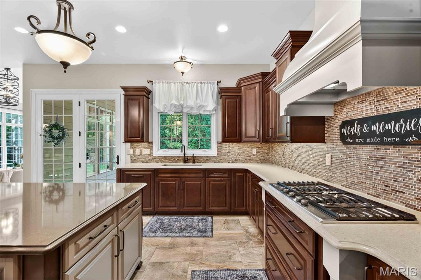
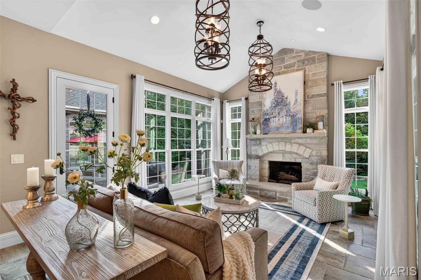
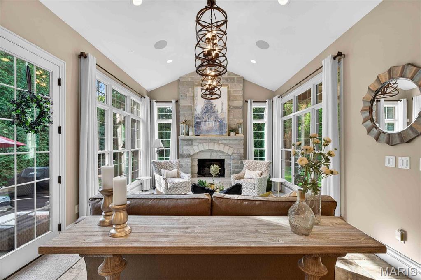
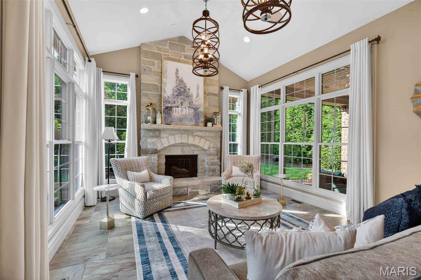
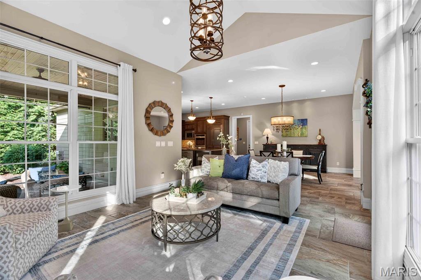
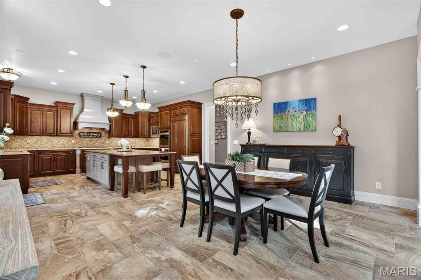
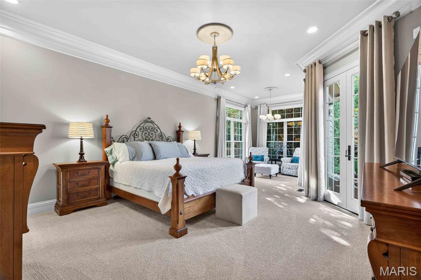
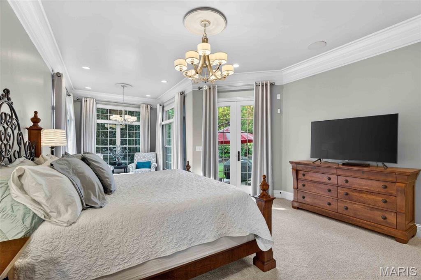
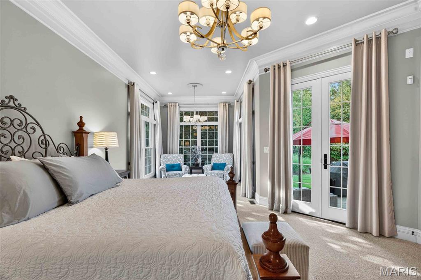
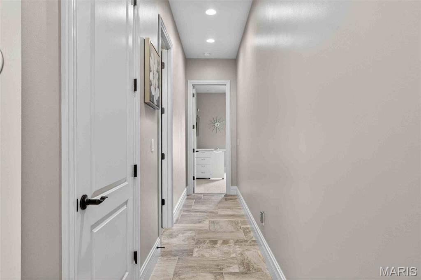
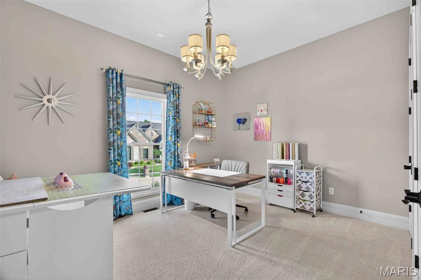
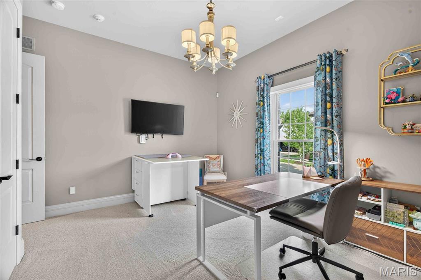
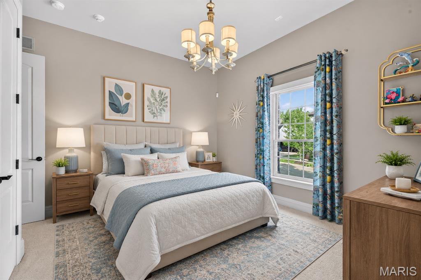
The main level features 2 bedrooms plus a private office with beautiful built-in desks and custom furniture that could easily serve as a fourth bedroom with slight modifications. Entertain in style with a separate formal dining room and a chef's dream kitchen complete with stainless steel and built in cabinet appliances, instant hot water, reverse osmosis water softener, natural gas 5 burner cooktop, massive 10'x5' center island, breakfast room and inviting hearth room with floor to ceiling stone gas fireplace.
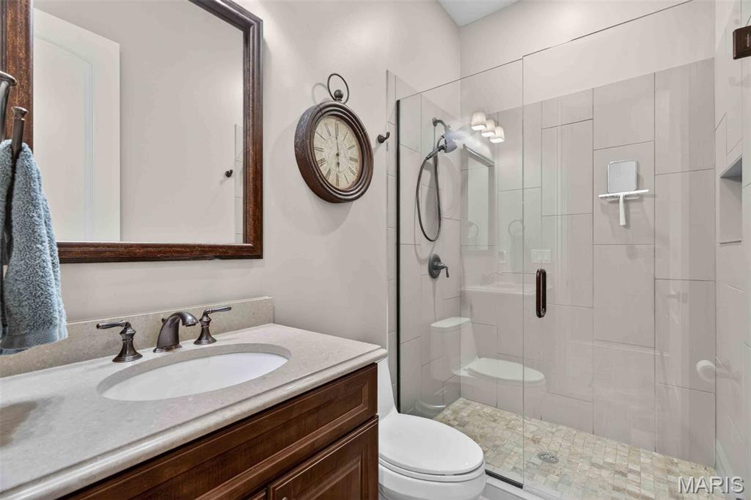
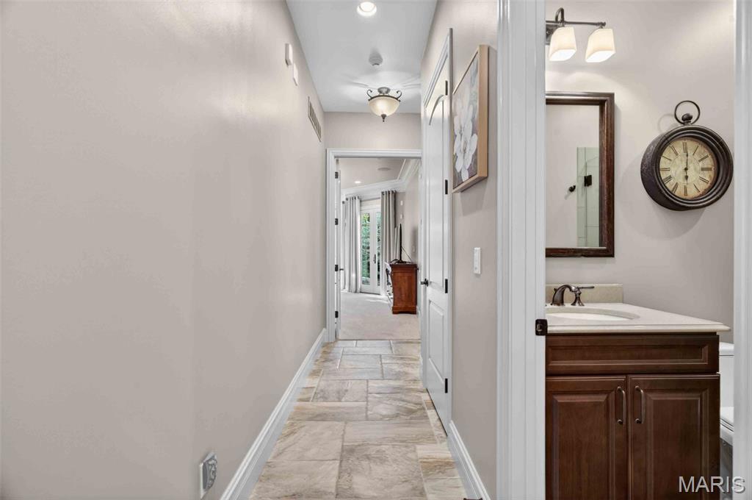
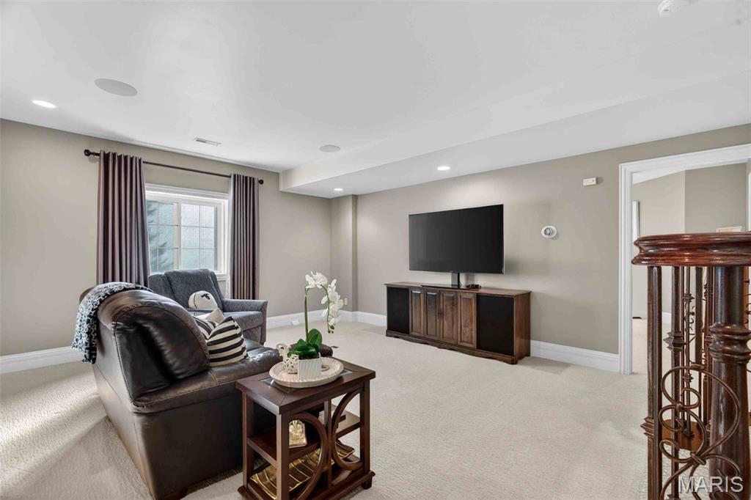
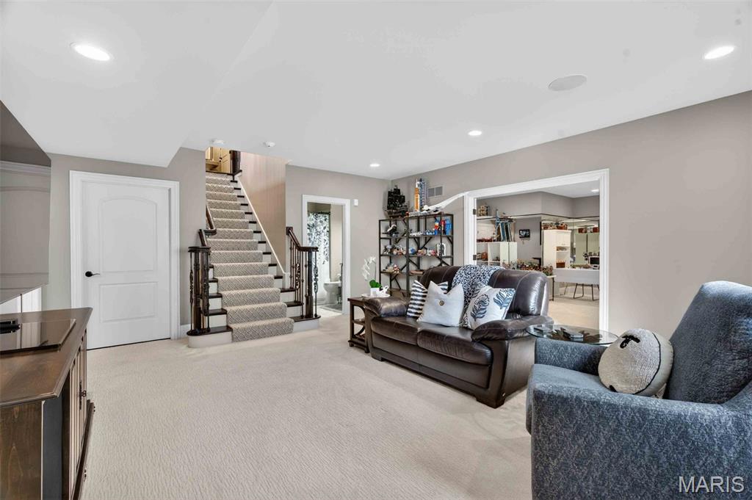
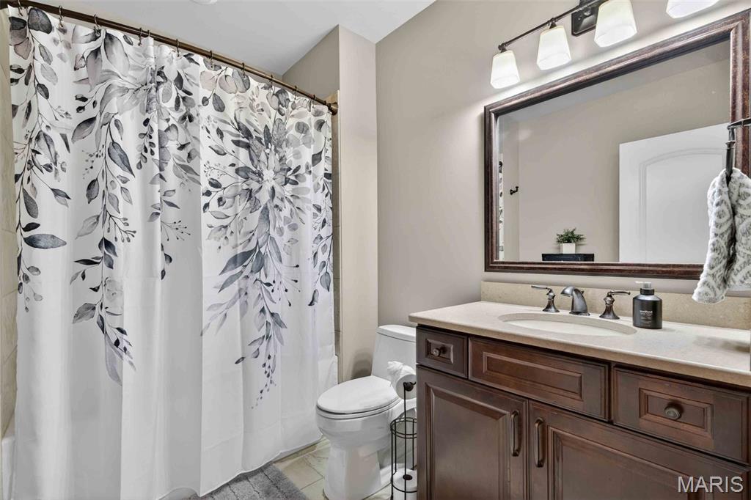
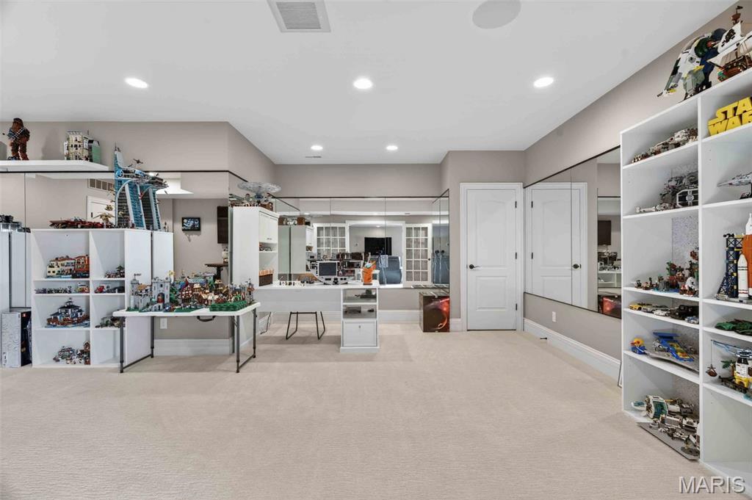
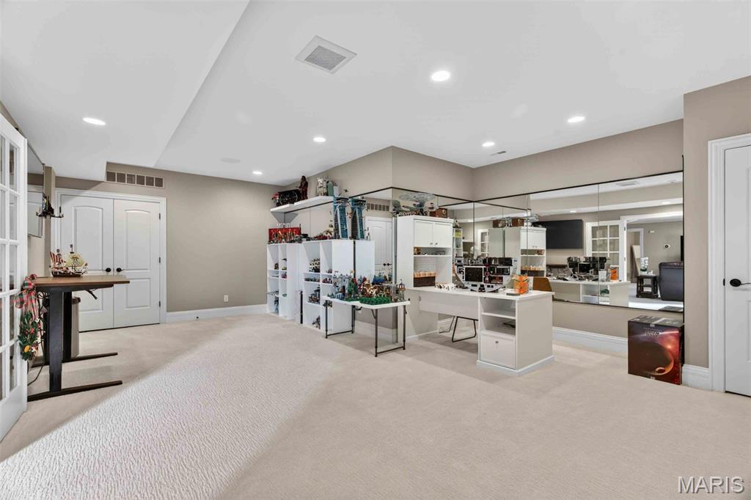
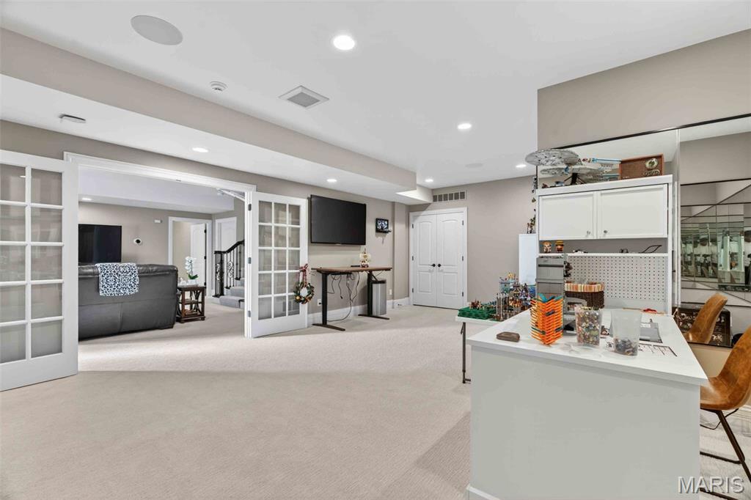
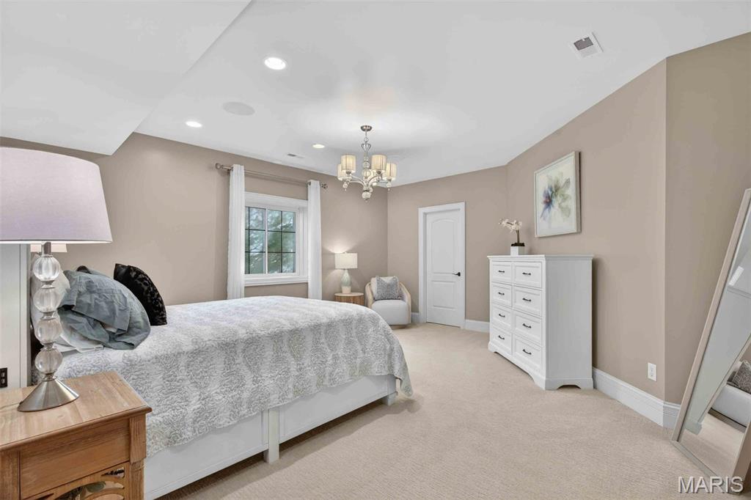
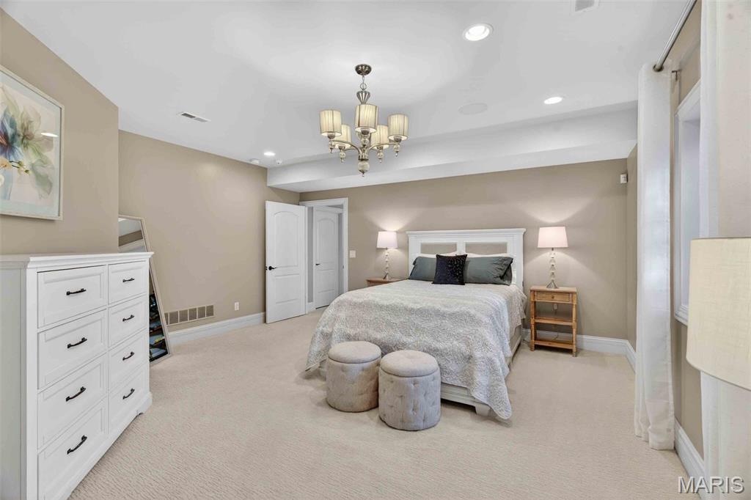
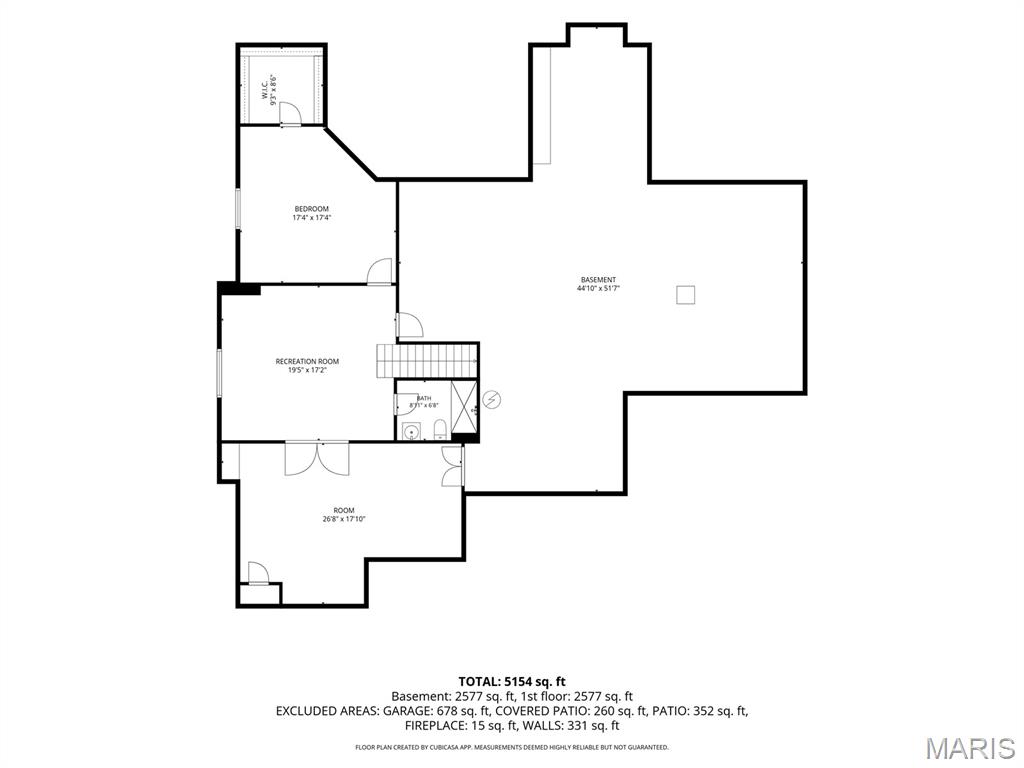
The finished lower level expands the living space with a 3rd bedroom, full bath, and a versatile room with mirrored walls and French doors ideal for a fitness room, studio, or additional flex space. Ample unfinished basement area provides exceptional storage opportunities.
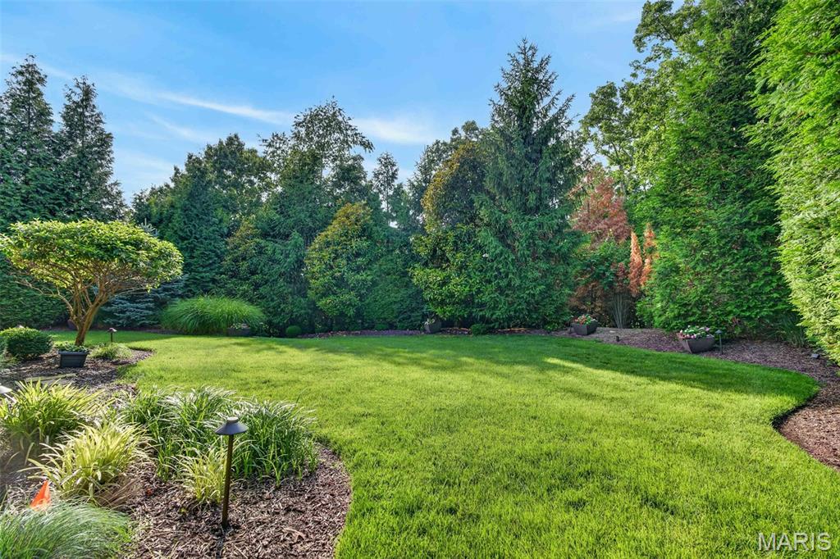
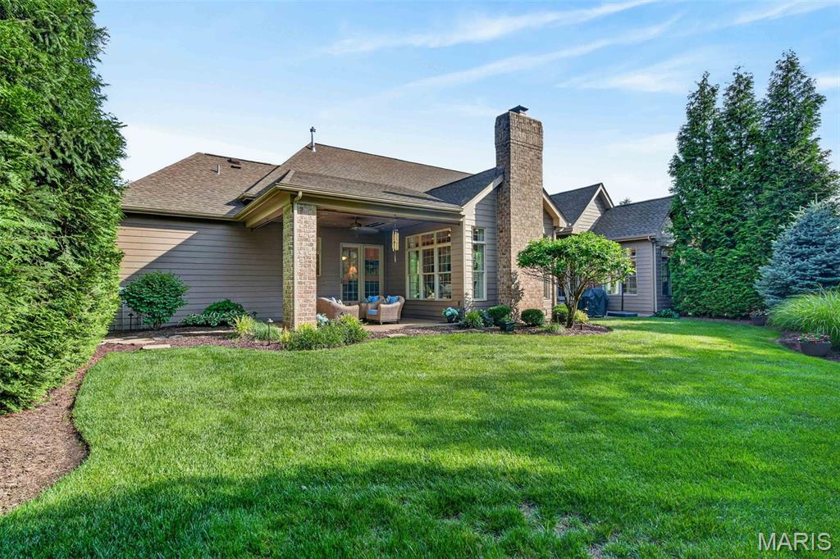
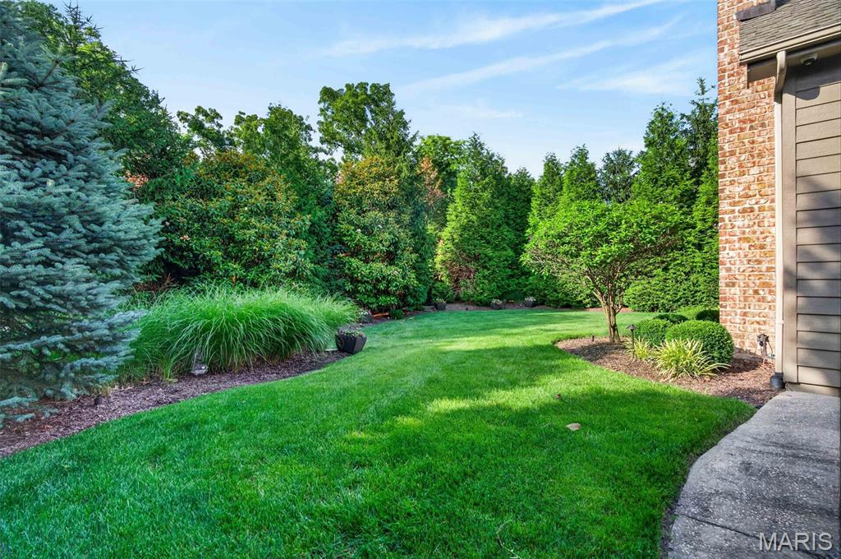
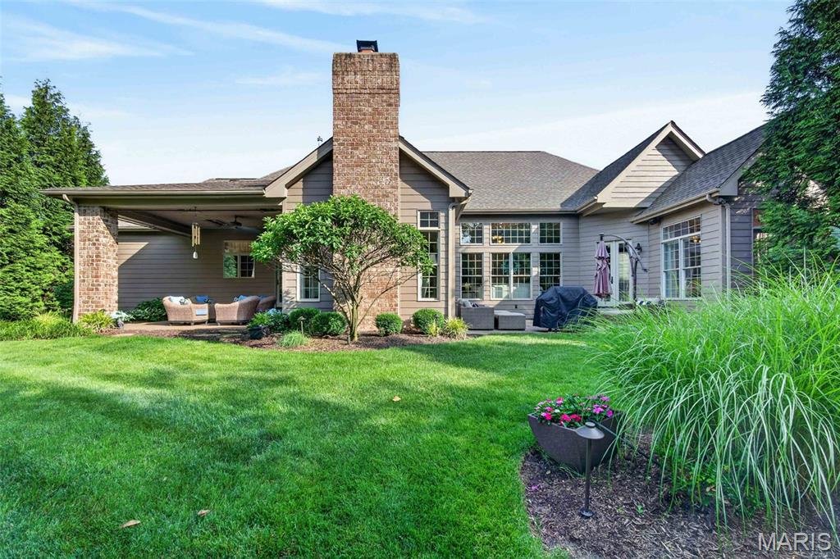
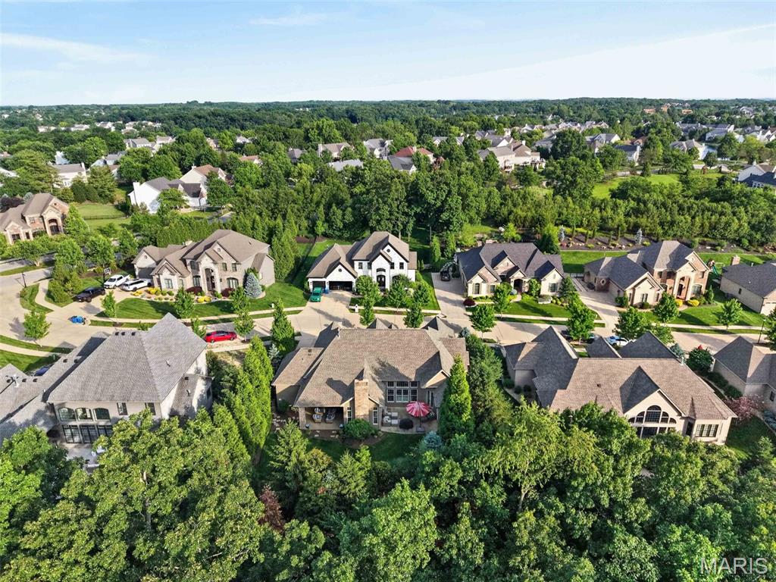
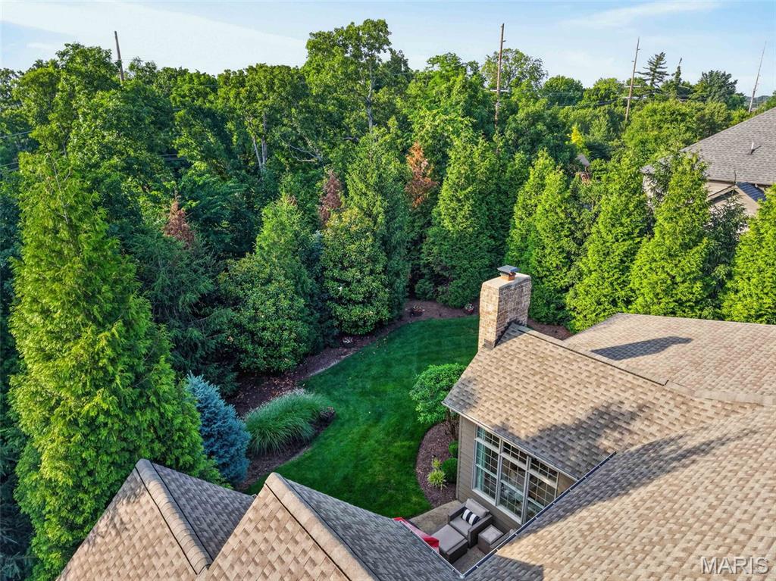
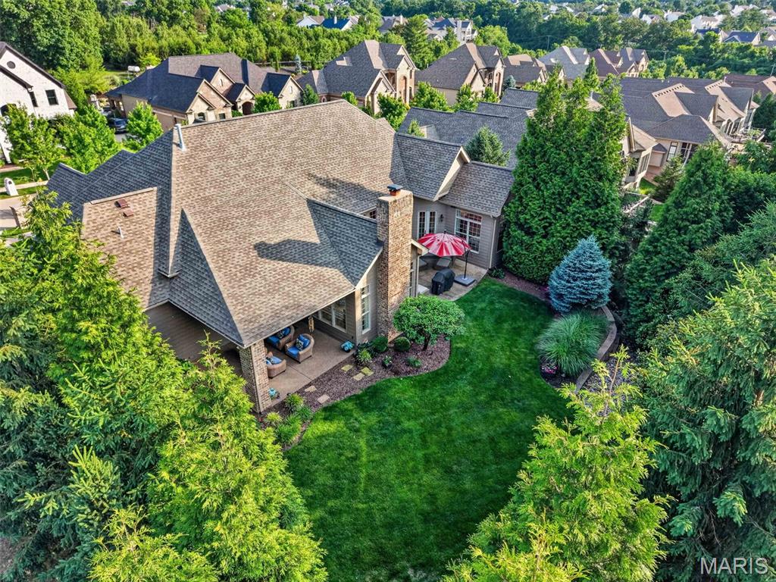
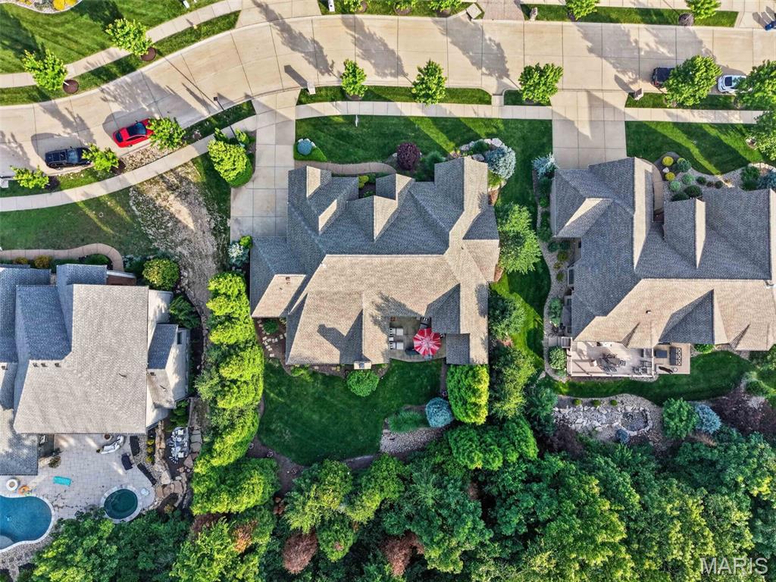
Step outside to enjoy the covered aggregate patio with overhead heaters and charming courtyard area surrounded by professionally landscaped grounds offering incredible privacy in the backyard. The 3-car insulated and split garage adds convenience and curb appeal.
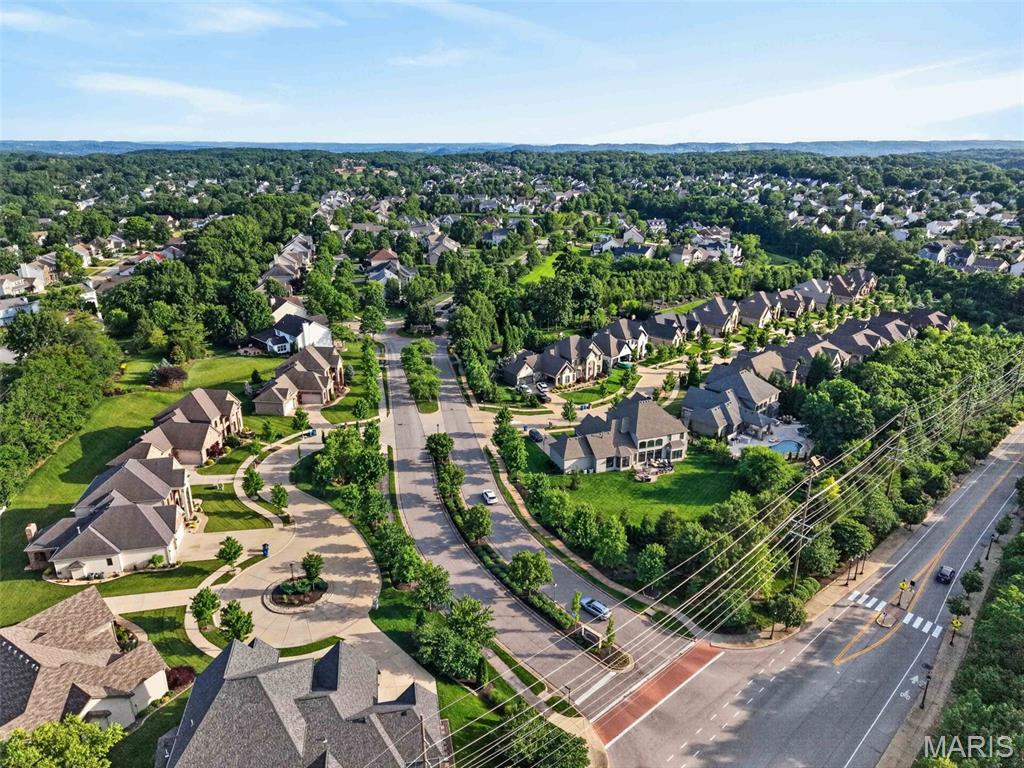
A community pool adds to the amenities without the homeowner hassle. Ideally located near shopping, restaurants, and everyday conveniences. All within the Rockwood school district.

16609 Kolbie Manors Court

Message successfully sent.

What would you like to know?

What is 3 + 4 ?

I agree to receive email communication and understand I can unsubscribe at any time.

I agree to be contacted by Colleen Brown via call, email, and text for real estate services. To opt out, you can reply 'stop' at any time or reply 'help' for assistance. You can also click the unsubscribe link in the emails. Message and data rates may apply. Message frequency may vary. Privacy Policy

Related Properties

Stunning 1.5 story, 5 beds & 5.5 bath home with over 5,400SF of luxury living space is exactly what you're looking for! The main floor features hardwood floors throughout, a spacious two story great room w/gas fireplace and tons of natural light is open to the breakfast area, kitchen and den. Gorgeous eat in kitchen w/custom cabinetry, gas cooktop, quartz counters, stainless appliances, dual ovens, huge eat in center island, tile backsplash and 2 walk in pantries! The kitchen is open to the newly renovated den with another gas fireplace and walks out onto the patio. The vaulted main floor primary suite has hardwood floors, a huge walk in closet with custom organizers and island, updated indulgent bath, w/walk-in glass shower, soaking tub & dual vanity. Bonus room with glass french doors & dining room flank the entry. Upper level: 2 bedrooms each with their own ensuite bath & walk in closets on the opposite side of the upper level are 2 additional bedrooms and a full hall bath. Lower level is perfect for entertaining w/a large rec room, new kitchenette/bar with ample cabinet space, full size black stainless dishwasher, fridge with ice maker and sink, bedroom with large walk-in closet, full bath, large playroom, tons of storage and a sauna! Large MF laundry/mud room with built-ins and sink, NEW Roof, gutters & fascia (coming soon), 3 car garage, 3 zoned HVAC!!, fresh paint throughout, ample off street parking. Walk to Fairway Elementary School, enjoy the neighborhood pool, walking trails, lake and easy access to Wildwood Town Center & more.
#26034347

Wildwood

11 Orchard Trace Lane

6 Beds

5 Baths

5,433 Sq.Ft.

$875,000

MLS#: 26034347

Perched on 3 beautiful acres in the sought-after Old Manchester area of St. Louis County, this 1.5-story home offers the kind of views that are hard to find and impossible to forget. Tucked away on a quiet private lane with only a handful of neighboring homes, you'll enjoy the perfect combination of privacy, peaceful surroundings, and convenience.

Designed for both everyday living and entertaining, the main level features an open floor plan with a sunken living room, spacious dining room, and a great room anchored by a striking wood-burning fireplace. A built-in wet bar with an icemaker, wine and beverage refrigerators, and surround sound system makes hosting effortless. Two separate four-season rooms span the back of the home, showcasing panoramic views through oversized picture windows and offering heated tile floors and dedicated heating and cooling systems for year-round comfort.

The updated kitchen is the heart of the home, featuring a large center island with prep sink, JennAir range, double wall ovens, abundant cabinetry, and excellent space for gathering.

The primary suite offers a private retreat with a spa-like, updated bathroom featuring heated floors, a steam shower, jetted tub, skylight, abundant storage, and a spacious walk-in closet. Upstairs you'll find three additional bedrooms, including a secondary suite with its own updated private bath, as well as an updated hall bath.

The finished walkout lower level provides even more living space with a billiards area, wet bar, entertainment space, office with custom built-ins, craft room with a private exterior entrance, updated bath, generous storage, and a second wood-burning fireplace that adds warmth and character.

Step outside and you'll quickly understand why the current owners consider this their personal retreat. An expansive deck system spans the entire back of the home, with open decking flanking both sides of the two adjoining four-season rooms. Multiple staircases provide easy backyard access from both ends, creating seamless indoor-outdoor living and exceptional flow for entertaining. Below, a covered decorative concrete patio offers a shaded outdoor living space perfect for relaxing. The property also features a fenced backyard, separate fenced pet area, fire pit area, and a detached 16'x24' building with electric service.

Beyond its incredible setting and living spaces, this home has been extensively updated and meticulously maintained. Recent improvements include a new well and septic system (2025), Hardie siding (2024), select updated Pella windows, new remote-controlled blinds, a new sliding glass door in the walkout lower level, and new gutters. A Kohler whole-house generator, three-zone HVAC system, 33-zone irrigation system, Spectrum fiber internet, security system, 3-car garage, and circular driveway complete this exceptional property.

If you've been searching for privacy, breathtaking views, and space to enjoy both indoors and out, this is a home you truly need to experience in person.
#26028317

Wildwood

3846 Limerock Lane

5 Beds

4 Baths

4,632 Sq.Ft.

$1,200,000

MLS#: 26028317

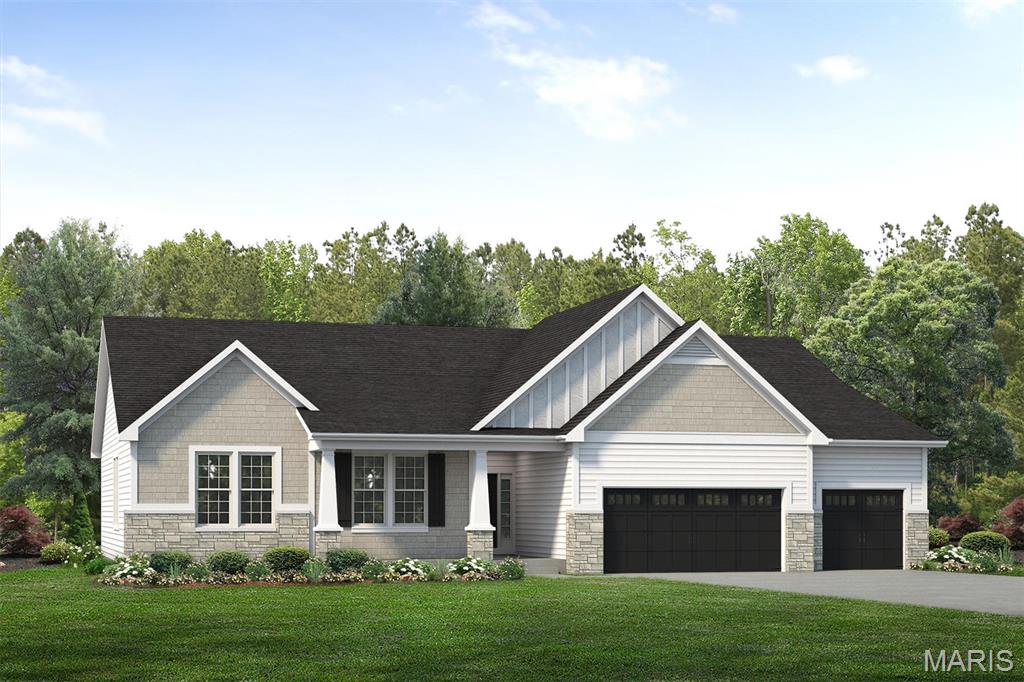
COMING SOON Located on Homesite 77 at The Reserve at Wildwood, this beautiful Stockton ranch offers 3 bedrooms, 2.5 baths, and 2,570 square feet of thoughtfully designed living space. The open floor plan features a spacious great room with 11’ ceilings, a gas fireplace with optional bookcases, and a seamless flow into the breakfast room and kitchen, creating the perfect layout for everyday living and entertaining. The kitchen includes a large center island, walk-in pantry, and convenient access to the breakfast room, which opens to a covered composite deck for outdoor dining and relaxation. The private owner’s suite features an optional tray ceiling, a spacious owner’s bath with dual vanities, a seated shower, linen storage, and a large walk-in closet. Additional highlights include a private den off the foyer, two secondary bedrooms with walk-in closets, a family foyer with optional cubbies, main-floor laundry, and a 3-car garage. With McKelvey Homes’ quality craftsmanship and the scenic Wildwood setting, this move-in-ready Stockton offers comfort, function, and style in one of the area’s most exciting new communities.
#26038981

Wildwood

17300 Main Street

3 Beds

2 Baths

2,570 Sq.Ft.

$1,103,256

MLS#: 26038981

COMING SOON ON HOMESITE 68! Discover the LaSalle at The Reserve at Wildwood, one of our most popular ranch-style floor plans offering over 2,800 square feet of thoughtfully designed living space. This home features a split-bedroom layout with a private Owner’s Suite tucked away on one side and two additional bedrooms on the other, providing comfort and privacy. The open-concept design seamlessly connects the Great Room, Breakfast Room, and an expanded Kitchen—now offering even more cabinet space—perfect for both everyday living and entertaining. The kitchen is equipped with GE appliances and designed for both style and function, while the Great Room showcases 11' ceilings that create a bright, open feel. Step outside to the spacious 23' x 13' covered porch, ideal for relaxing and enjoying the natural surroundings.
#26038956

Wildwood

17333 Main Street

3 Beds

2 Baths

2,809 Sq.Ft.

$1,147,379

MLS#: 26038956

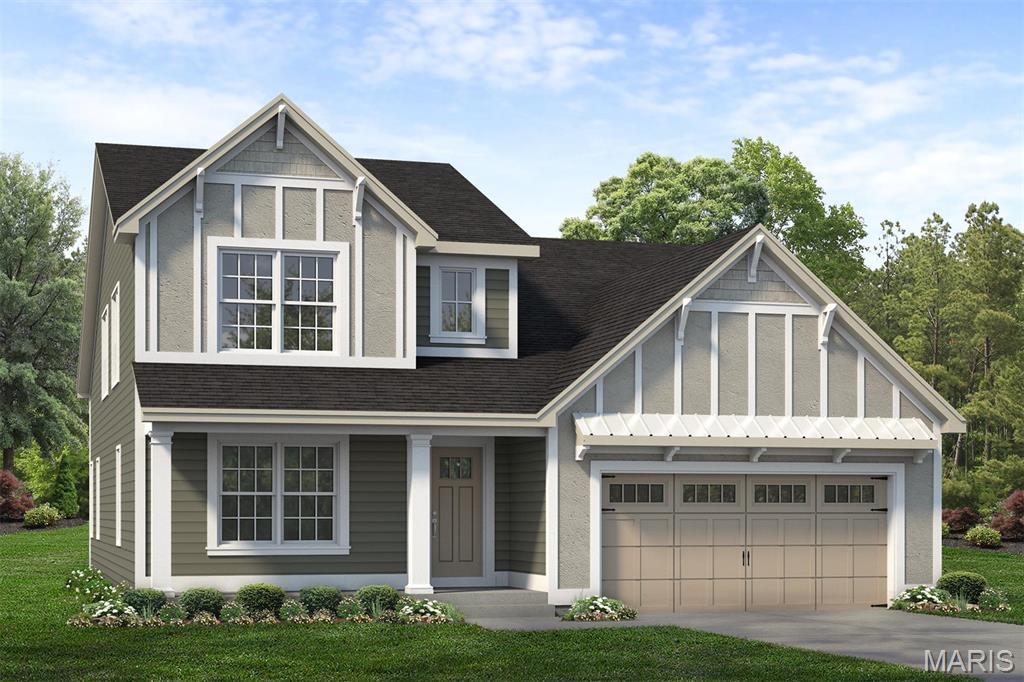
COOMING SOON the Madison, a beautifully designed 1.5-story home offering 2,696 sq ft, 4 bedrooms, and 3.5 bathrooms with a layout that blends comfort and functionality. The main floor features a private Owner’s Suite with an ensuite bath complete with dual vanities, a walk-in shower, and a spacious walk-in closet. Just beyond, the open-concept living area includes a large family room with an added electric fireplace, flowing seamlessly into the breakfast area and kitchen. The kitchen offers a center island, walk-in pantry, and optional butler’s pantry—perfect for both everyday living and entertaining. A formal dining room, powder room, and convenient laundry space complete the main level. Step outside to the covered rear porch, creating the perfect space to relax or entertain outdoors. Upstairs, you’ll find three additional bedrooms, two full bathrooms, and a versatile loft area ideal for a second living space, playroom, or home office. With thoughtful design, flexible living spaces, and a 2-car garage, the Madison offers everything you need to feel right at home.
#26038970

Wildwood

2517 Aspen Grove Court

4 Beds

3 Baths

2,696 Sq.Ft.

$952,395

MLS#: 26038970

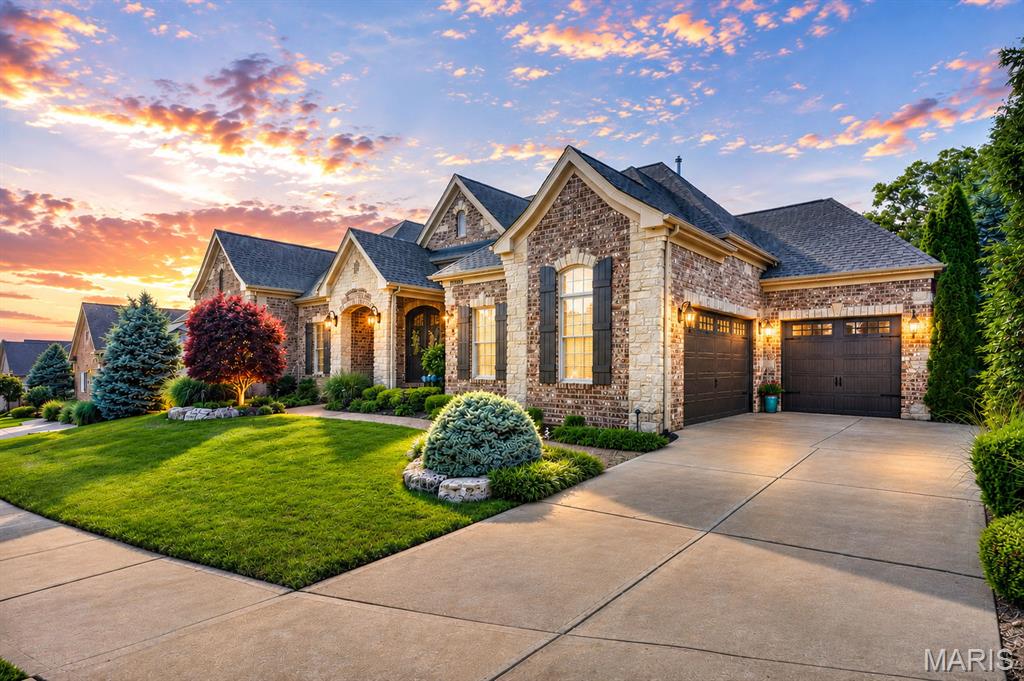
Coming Soon! Discover timeless design and modern comfort in this Hamilton II located in The Reserve at Wildwood. Thoughtfully designed with elevated finishes throughout, this home offers open-concept living with 9' ceilings throughout and an impressive 11' ceiling in the great room, creating a bright, airy feel. The great room features an electric fireplace with a stone surround, while the kitchen is equipped with GE appliances and a seamless flow perfect for everyday living and entertaining. Enjoy outdoor living on the covered composite deck, and unwind in the upgraded owner’s suite with a private bath designed for comfort. Additional highlights include a 2' garage extension for extra storage or workspace, all set in Wildwood within the highly rated Rockwood School District, offering the ideal combination of quality, convenience, and natural surroundings.
#26038940

Wildwood

2516 Aspen Grove Court

3 Beds

2 Baths

2,064 Sq.Ft.

$935,651

MLS#: 26038940

Tucked away on 5 breathtaking acres in the heart of Wildwood, this extraordinary lodge-inspired estate offers a lifestyle few properties can match. Surrounded by towering hardwoods and complete privacy, the setting feels more like a mountain retreat than a St. Louis address.

Inside, over 5,000 square feet of living space unfolds beneath soaring wood-beamed ceilings, dramatic timber accents, and walls of windows that bring the beauty of the outdoors inside. The stunning great room serves as the heart of the home, anchored by a floor-to-ceiling stone fireplace and framed by an impressive open staircase and loft overlook that create a true "wow" moment from the moment you enter.

Designed for both everyday living and unforgettable entertaining, the spacious kitchen offers abundant cabinetry, a center island, and seamless flow into gathering spaces filled with warmth and character. Multiple fireplaces, expansive living areas, and wooded views from nearly every room create an atmosphere that is both grand and inviting.

The main-level primary suite is a private sanctuary featuring a spa-inspired bath, generous walk-in closet, and peaceful views of the surrounding landscape. With 5 bedrooms, 4.5 baths, and a finished walk-out lower level complete with additional recreation space, there is room for family, guests, hobbies, and multigenerational living.

Step outside to discover expansive decks, winding pathways, mature trees, and a setting that changes beautifully with every season. Whether enjoying morning coffee among the treetops, hosting gatherings under the stars, or simply appreciating the quiet beauty of nature, this property delivers a rare sense of escape.

A truly one-of-a-kind offering where rustic elegance, timeless craftsmanship, and unmatched privacy come together on one spectacular Wildwood estate!

Please note that new custom home construction is ongoing in front of this property. This existing residence on Lot 7 is independently owned and is offered separately from the builder inventory. The surrounding luxury custom homes are anticipated to start around $2M+, further elevating the neighborhood's appeal.
#26036906

Wildwood

2731 Christy Avenue

5 Beds

4 Baths

4,472 Sq.Ft.

$900,000

MLS#: 26036906

Welcome to Painted Pasture Farms... Tucked away on 10 beautiful acres in the heart of Wildwood, this exceptional horse property offers the perfect blend of convenience, charm, and functionality. Just 5 minutes from Hwy 44, approximately 12 minutes to Greensfelder County Park, and around 18 minutes to Babler State Park, this private setting feels worlds away while still being close to everything.

The property is thoughtfully set up for horses with 4 cross fenced pastures, a dry lot, run in shed, and an incredible historic 2 story barn complete with 2 stalls, pony stall, hay storage, and loft space... the kind of barn full of character that simply can’t be replicated today. There’s also a large chicken coop and raised vegetable garden with fencing already in place... ideal for hobby farming or those looking to enjoy a more self sufficient lifestyle.

The ranch home offers 4 bedrooms, 5 full bathrooms, a partially finished basement, split floor plan, and stunning cathedral ceilings in both the living room and family room. The high end custom kitchen is a standout feature with beautiful finishes, hardwood floors, built in full size wine fridge, and excellent entertaining space throughout the home.

Outside, enjoy the covered porch, natural stone patio with brick oven, in ground pool, and peaceful views in every direction. A 3 car garage, main floor laundry, and convenient location complete the package.

A rare opportunity to own a beautiful equestrian property in one of Wildwood’s most desirable areas... whether you're looking for a horse setup, private retreat, or forever home with acreage.
#26032498

Wildwood

4945 Fox Bridge Road

4 Beds

5 Baths

4,001 Sq.Ft.

$1,195,000

MLS#: 26032498

This is a one-of-a-kind EQUESTRIAN PROPERTY in the desirable Caulks Creek Ridge subdivision, MINUTES from the Chesterfield Valley, resting gracefully on the top of the ridge on 9.85+/- beautiful acres, surrounded by nature providing peace & tranquility. CHARMING 1.5 story, CUSTOM LOG home with 4 bedrooms, 2 full & 1 half bath & 3,613+/- total sqft. Job-finished wood flooring throughout most of home. Covered front porch & entry foyer greets you as you step inside. Living room features a floor-to-ceiling stone wood burning fireplace, wood plank ceiling w/wood beams, 2 French glass doors walk-out to 2 separate decks & walls of windows allowing plenty of natural light. Sitting room, hall full bath & bedroom w/carpet & walk-out to side covered porch complete the main level. Upper level extends living quarters with 2 bedrooms, hall full bath & primary bedroom with a floor-to-ceiling stone wood burning fireplace, 9’+/- vaulted ceiling, multiple closets & French glass door walk-out to private deck. Walk-out, lower-level has an eat-in kitchen flaunts custom cabinetry, granite counters, center island, Samsung stainless steel appliances, wood plank ceiling w/wood beams, walk-out to patio & large picture windows allowing stunning views of the property. Dining room boasts a floor-to-ceiling stone wood burning fireplace, wood plank ceiling w/wood beams & French glass door walk-out to screened-in porch. Storage room/pantry & laundry/storage room complete the lower level. Outside, enjoy an AWESOME level front yard with a tree lined circle driveway & stone wood burning firepit/bread oven. Additional building could be a GREAT renovation! Within the Rockwood School District with easy access to Hwy 40/64, shopping, dining, and Chesterfield Valley amenities. MUST SEE! :)
#26031672

Wildwood

16643 Caulks Creek Ridge Road

4 Beds

2 Baths

3,613 Sq.Ft.

$1,200,000

MLS#: 26031672

Experience luxury custom living in Wildwood with the stunning Rainier “F” by Lombardo Homes, perfectly situated on a breathtaking 3+ acre cul-de-sac homesite at 9 Wildwood Point Court

Introducing the RAINIER "F", a thoughtfully designed One and half-story home offering over 3300 sq. ft. of living space. This versatile floor plan features 4 bedrooms, 2.5 baths, and a highly functional layout ideal for today’s lifestyle.

The main level showcases a welcoming foyer with adjacent dining room, a spacious great room that flows seamlessly into the kitchen and nook, and a convenient family entry leading to the laundry room. The private main-floor primary suite includes a full bath and generous walk-in closet. A three-car garage completes the main level.

Upstairs, you’ll find three additional bedrooms sharing a full bath, along with an unfinished attic—perfect for future expansion or storage.

This is the base price for the RAINIER "F" One and half story floor plan. Customize this home with a wide range of options to suit your style and needs.  At Lombardo Homes, every home is built around you. Enjoy a truly personalized design experience with limitless opportunities to tailor every detail to your lifestyle.
 
Experience the quality, craftsmanship, and attention to detail that set Lombardo Homes apart.
#26030100

Wildwood

0 The Rainier F @ Wildwood Point Court

4 Beds

2 Baths

3,363 Sq.Ft.

$1,235,000

MLS#: 26030100

 - property

Send a message

Message successfully sent.

Your message

What is 3 + 4 ?

Reason for contacting?

I agree to receive email communication and understand I can unsubscribe at any time.

I agree to be contacted by Colleen Brown via call, email, and text for real estate services. To opt out, you can reply 'stop' at any time or reply 'help' for assistance. You can also click the unsubscribe link in the emails. Message and data rates may apply. Message frequency may vary. Privacy Policy

Sign Out

Virtual Assistant

Would you like to take the next step with this property? We can help you schedule a showing or virtual tour, or send you more details.

Yes, I would like more information.

Thank You for Your Reply, One of Our Agents will contact you as soon as possible

No, maybe later.

Thank you, you can always contact me via email, phone number or through the contact form.

Realhub AI

Lucy - Your AI-Powered Realtor

Update Your Temporary Password

Personalize your search

Enter your email and we'll notify you immediately when new listings match what you're looking for.

or enter email address

Already have an account ? Login here

Continue your home search

I agree to receive communications and understand I can unsubscribe at any time.

I agree to be contacted by Colleen Brown via call, email, and text for real estate services. To opt out, you can reply 'stop' at any time or reply 'help' for assistance. You can also click the unsubscribe link in the emails. Message and data rates may apply. Message frequency may vary. Privacy Policy

Already have an account ? Login here

We use cookies

We use cookies primarily for analytics to enhance your experience. By accepting, you agree to our use of these cookies. You can manage your preferences or learn more about our cookies policy.