Properties

Browse or get in touch to schedule a walkthrough.

  • Nearby me
Price range

Popular Features

Community Features

Association

Property Features

Waterfront

View

Exterior Features

Interior Features

Style

10000 properties match your criteria

Updated 1 minute ago

E-Alert name
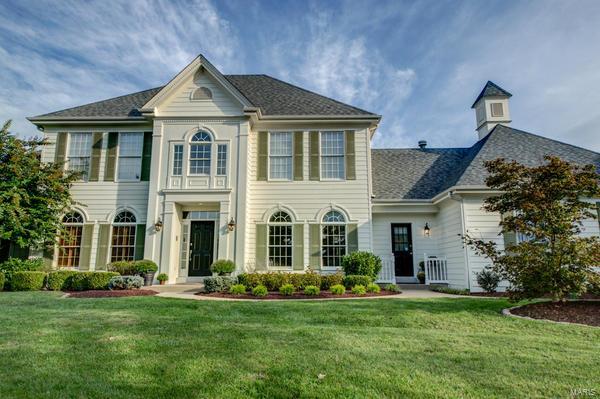
Pristine 1.5 story home with main floor master on quiet lot at end of cul de sac in convenient Kirkwood location. High end finishes abound in this turn key home with almost 6,000 sq. Ft of total living space.  Gleaming hardwood floors run through out main level. Executive office/den with built in book cases. Private dining room. Open family rm with soaring ceilings, recessed lights, and gas fireplace.  Mstr BR features coffered ceilings, brand new carpet, and 2 walk in closets. Master bath with double vanity sinks and glass enclosed luxury shower.  The kitchen is a Chef's dream with Stainless Steel Subzero appliances and granite tops.  Brkfst RM is filled w/ natural light.  3 beds for the kids/guests.  Fully finished W/O LL w 10 ft pour and full bar incl glass encased wine fridge.  Huge rec rm with stone fireplace.  Add'l bath and workout area.  Gorgeous inground pool and pool house. 3 car side entry garage with add'l backup pad.  Immaculate condition, privacy, Pool.  See it NOW!
#16070010

St Louis

2000 Hunters Field

4 Beds

4 Baths

5,988 Sq.Ft.

$1,099,000

MLS#: 16070010
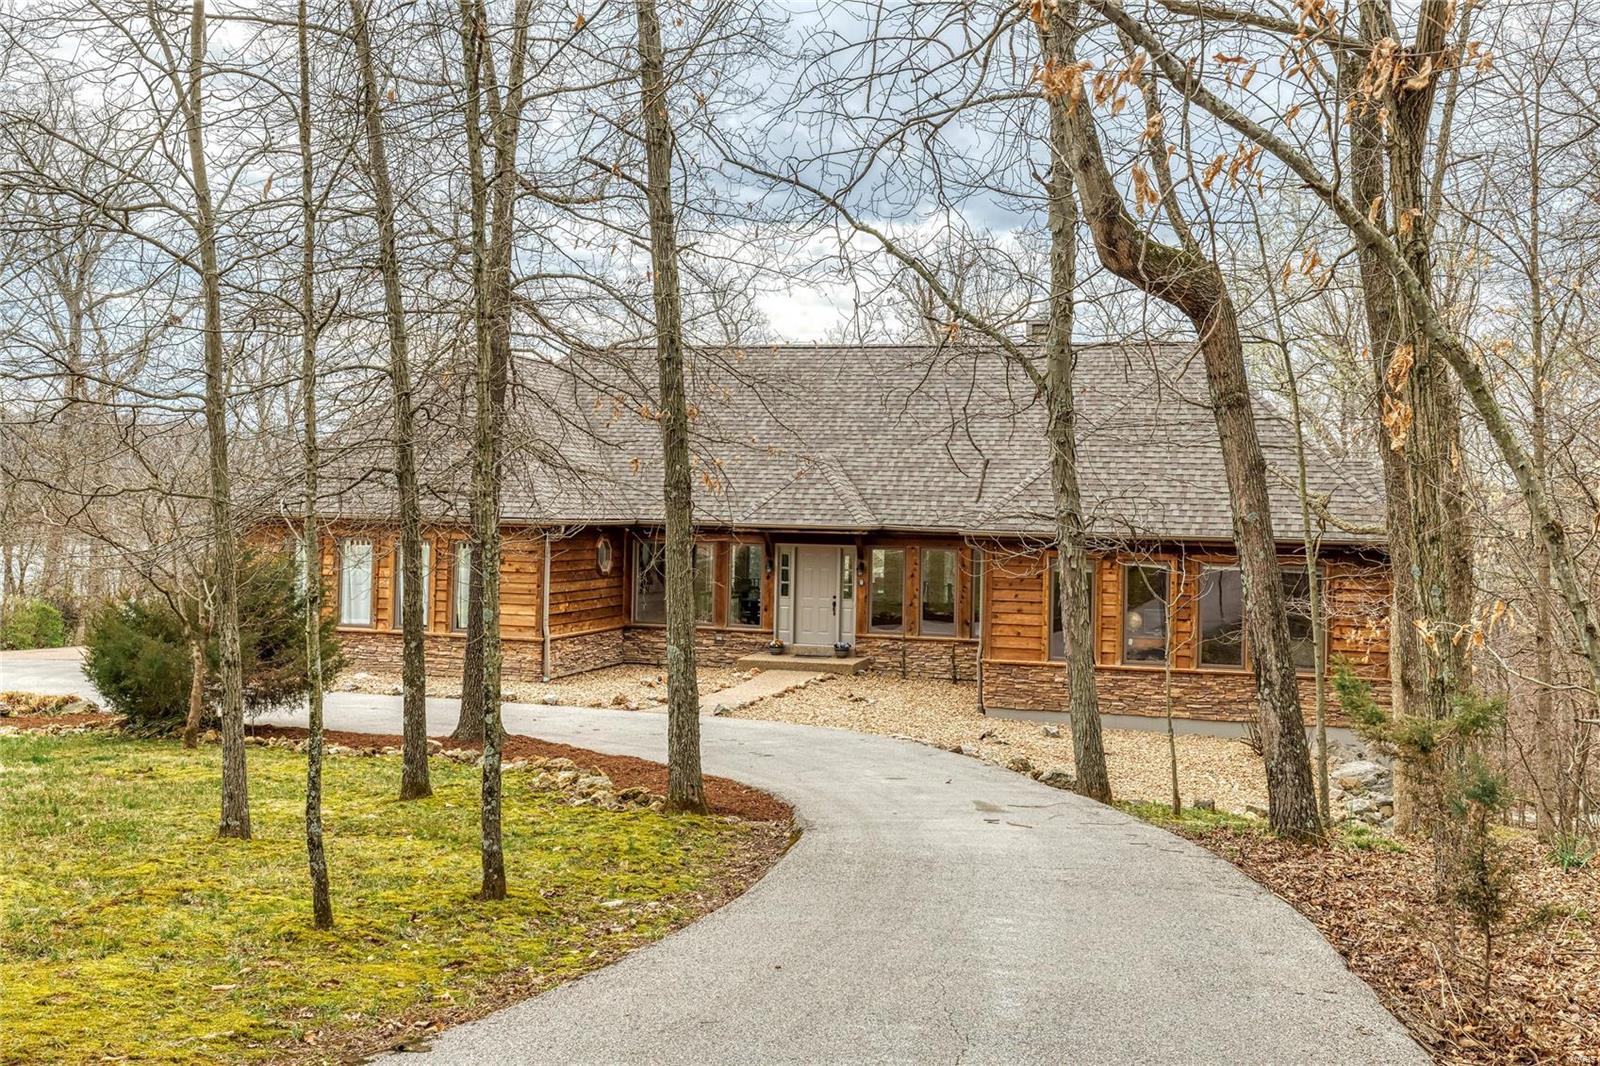
A very rare opportunity to own a turn-key, furnished home on beautiful Lake Aspen, just inside the gate and walking distance to the Aspen Center for events, coffee and more. This large, beautiful home has plenty of bedrooms and living space, an eat-in kitchen, main floor master suite & second bedroom plus a fully finished lower level with 3 more bedrooms and a large recreation room. The lot includes lake access with room for a beach and dock. Just minutes to the clubhouse/golf course and the pool at Charrette Commons, this home could not be more perfectly located for ease in and out of the resort and access to all amenities. For an extremely unique purchase opportunity, 594 Aspen Sail next door is also available from the same seller (see MLS listing #21007271). Both homes can be be full-time or part-time residences or rental homes. Build your personal or business compound at Innsbrook Resort with this unbelievable opportunity to own one or two side-by-side luxury homes! Additional Rooms: Sun Room
#21007279

Innsbrook

595 Aspen Sail Drive

5 Beds

3 Baths

3,800 Sq.Ft.

$1,099,000

MLS#: 21007279
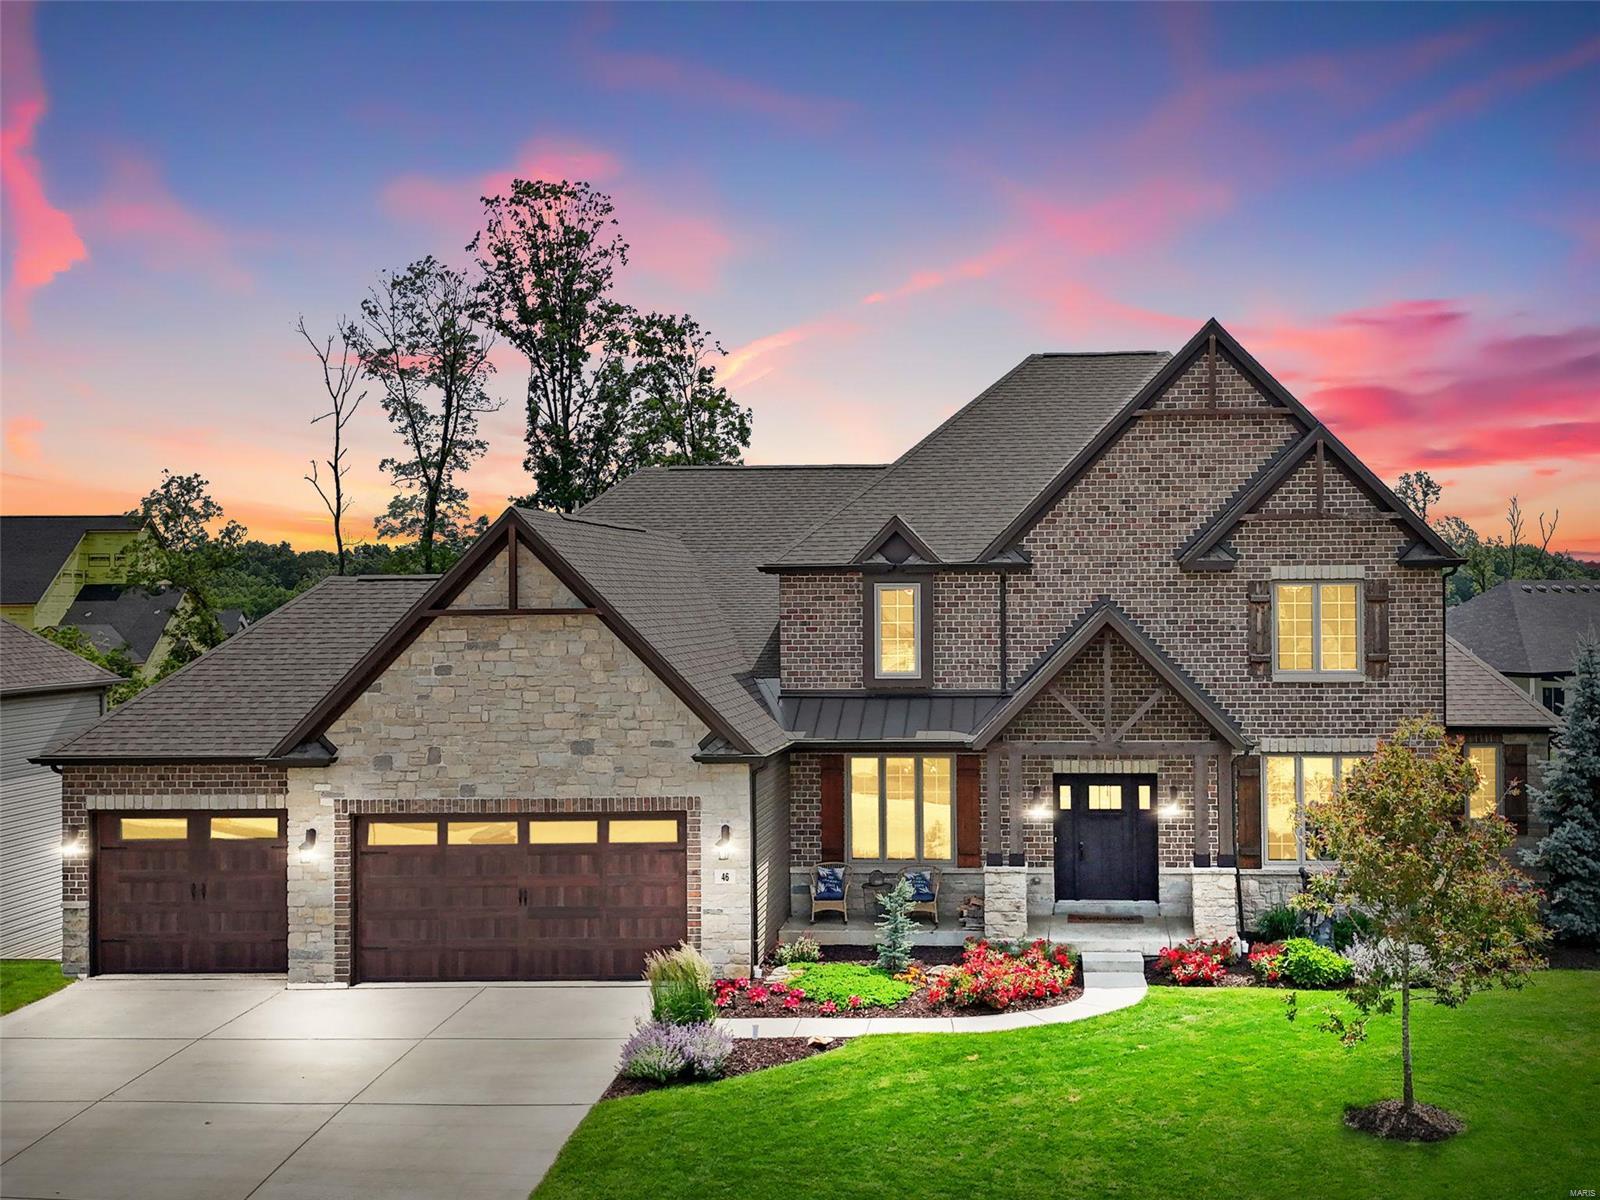
Welcome to luxury living at it's finest in this custom built home located in Shady Creek Subdivision. This home features 4 beds, 5 baths with a 2nd story entry foyer, floor to ceiling stone fireplace and a wall of windows immediately capturing your attention upon entering. Upgrades galore including a chef's dream kitchen with double ovens, gas cooktop, granite counters and huge center island. The main level master suite boasts his & her separate vanities with a soaking tub & large shower.  An upstairs loft, 2 spacious bedrooms each with closet connected by a Jack and Jill bathroom plus another spacious bedroom with private bathroom completes the second level. The finished basement adding 1,649sqft approx. is complete with a bar top, add'l full bathroom, ample storage and a walkout area featuring a stamped patio. The covered deck with knotty pine ceiling over looking the lake is perfect way to end your day. The neighborhood has a pool, playgrounds, lakes to fish and nice walking trails. Additional Rooms: Mud Room
#24033928

Lake St Louis

46 Briscoe Glen Court

4 Beds

4 Baths

5,476 Sq.Ft.

$1,099,000

MLS#: 24033928

Nestled on a quiet private road in exclusive Ladue, this $1,099,000 residence offers a rare blend of timeless character, high-end finishes, and ultimate peace of mind. Located within the highly coveted Reed Elementary boundary in the top-ranked Ladue School District, this turnkey home combines complete privacy with premier craftsmanship.
Unmatched Peace of Mind
Turnkey Condition: The sellers have pre-addressed all major behind-the-scenes systems, with every single item from multiple professional inspections since 2023 fully repaired and documented.
Essential Safeguards: Features a 2017 roof and a whole-house generator for total reliability.
Main Level Living & Outdoor Flow
Lush Landscaping: Manicured grounds and mature trees surround the property in natural privacy.
Gracious Living Room: Centerpiece fireplace and French doors leading directly to a fully fenced backyard oasis.
Dining & Glass Sunroom: Formal dining room with a bow wall of windows opening to a glass-enclosed porch—a serene, year-round retreat.
Private Patio: Flagstone patio featuring a tranquil fountain, accessible from both the sunroom and kitchen for effortless entertaining.
Gourmet Glen Alspaugh Kitchen. 
Professional Appliances: Viking Professional gas range (6 burners, grill, 2 ovens), Sub-Zero refrigerator, Miele dishwasher, Dacor warming drawer, and a U-Line wine cooler.
Upper Level & Primary Suite
Versatile Layout: 3 bedrooms plus dedicated library and sitting rooms—ideal for remote work or relaxed reading spaces.
Primary Retreat: Features a full bath, an extra half bath, and a grand dressing room with built-in closets and a vanity.
En-Suite Access: Every bedroom enjoys direct access to a full bath.
Lower Level & Bonus Space
Cozy Recreation Room: Classic knotty-pine lower level with a second wood-burning fireplace, perfect for media or family gatherings.
An extraordinary opportunity to own a fully updated, immaculate home in one of Ladue’s most desirable locations.
#26052725

Ladue

14 Daniel Road

3 Beds

3 Baths

2,770 Sq.Ft.

$1,099,000

MLS#: 26052725
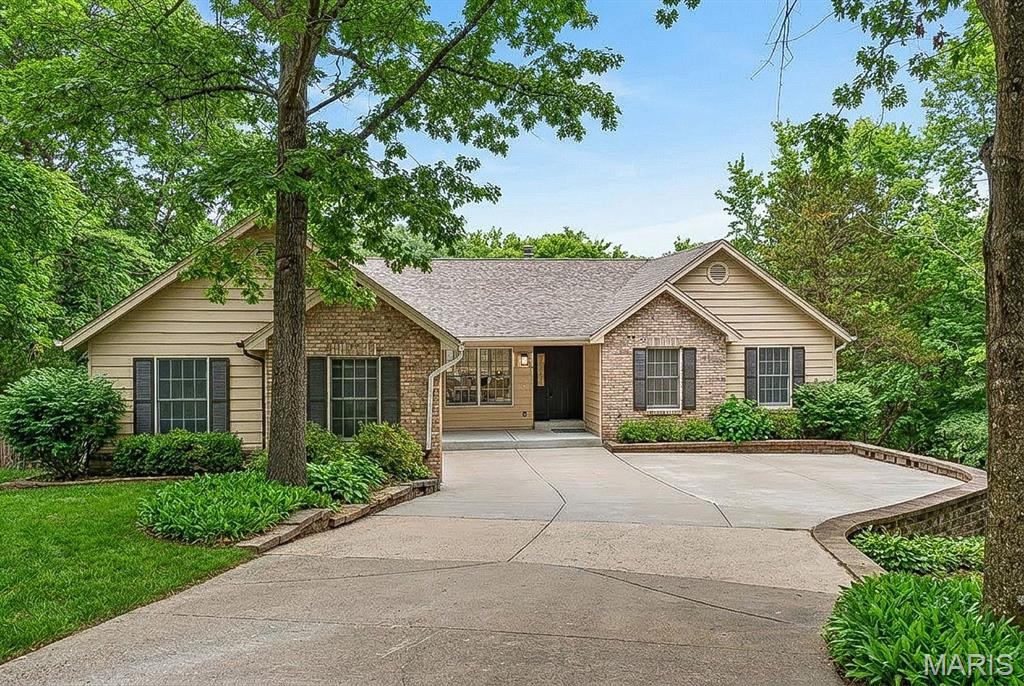
Luxury Lakefront Living on Lake Whippoorwill in the prestigious Innsbrook subdivision. This fully renovated 3-bedroom, 3-bath residence is a rare offering, perfectly positioned on over an acre of prime waterfront and boasting over 2,500 square feet of thoughtfully designed living space. The open-concept floor plan is enhanced by expansive windows and skylights, filling the home with natural light and showcasing breathtaking lake views from nearly every angle. The living room serves as a warm and inviting centerpiece, featuring a charming wood-burning fireplace flanked by custom built-ins—perfect for cozy evenings and stylish storage. The beautifully updated kitchen is designed for both style and function, highlighted by a large center island ideal for gathering and entertaining. A sun room provides a serene, light-filled retreat, seamlessly blending indoor comfort with the beauty of the outdoors. The primary suite offers a private sanctuary, complete with a luxurious ensuite bath and a spacious walk-in closet. A generously sized second bedroom on the main floor provides flexibility for guests or additional living space. A fully renovated second bathroom adds both convenience and elevated style, while main floor laundry enhances everyday ease and functionality. The walk-out lower level expands the home’s living space, featuring a private bedroom, full bathroom, and a spacious family room—perfect for guests, recreation, or a secondary living area with direct access to the outdoors. Step outside to the dramatic two-story deck spanning the entire back of the home—an exceptional space for elevated entertaining or relaxing while taking in the tranquil waterfront setting. Residents of Innsbrook enjoy an exclusive lifestyle with access to resort-style amenities including a public championship 18-hole golf course, restaurants, pool, pickleball courts, fitness center, playground, and outdoor amphitheater—hosting live music, seasonal events, and year-round entertainment. Explore multiple lakes, sandy beaches, and scenic walking trails, all just moments from your door. Every detail has been carefully renovated to deliver a true turnkey experience, combining modern luxury with the peaceful charm of lakeside living. An extraordinary opportunity to own a private waterfront estate in one of Innsbrook’s most coveted locations.
#26019121

Wright City

519 Whippoorwill View Drive

3 Beds

3 Baths

2,531 Sq.Ft.

$1,099,000

MLS#: 26019121
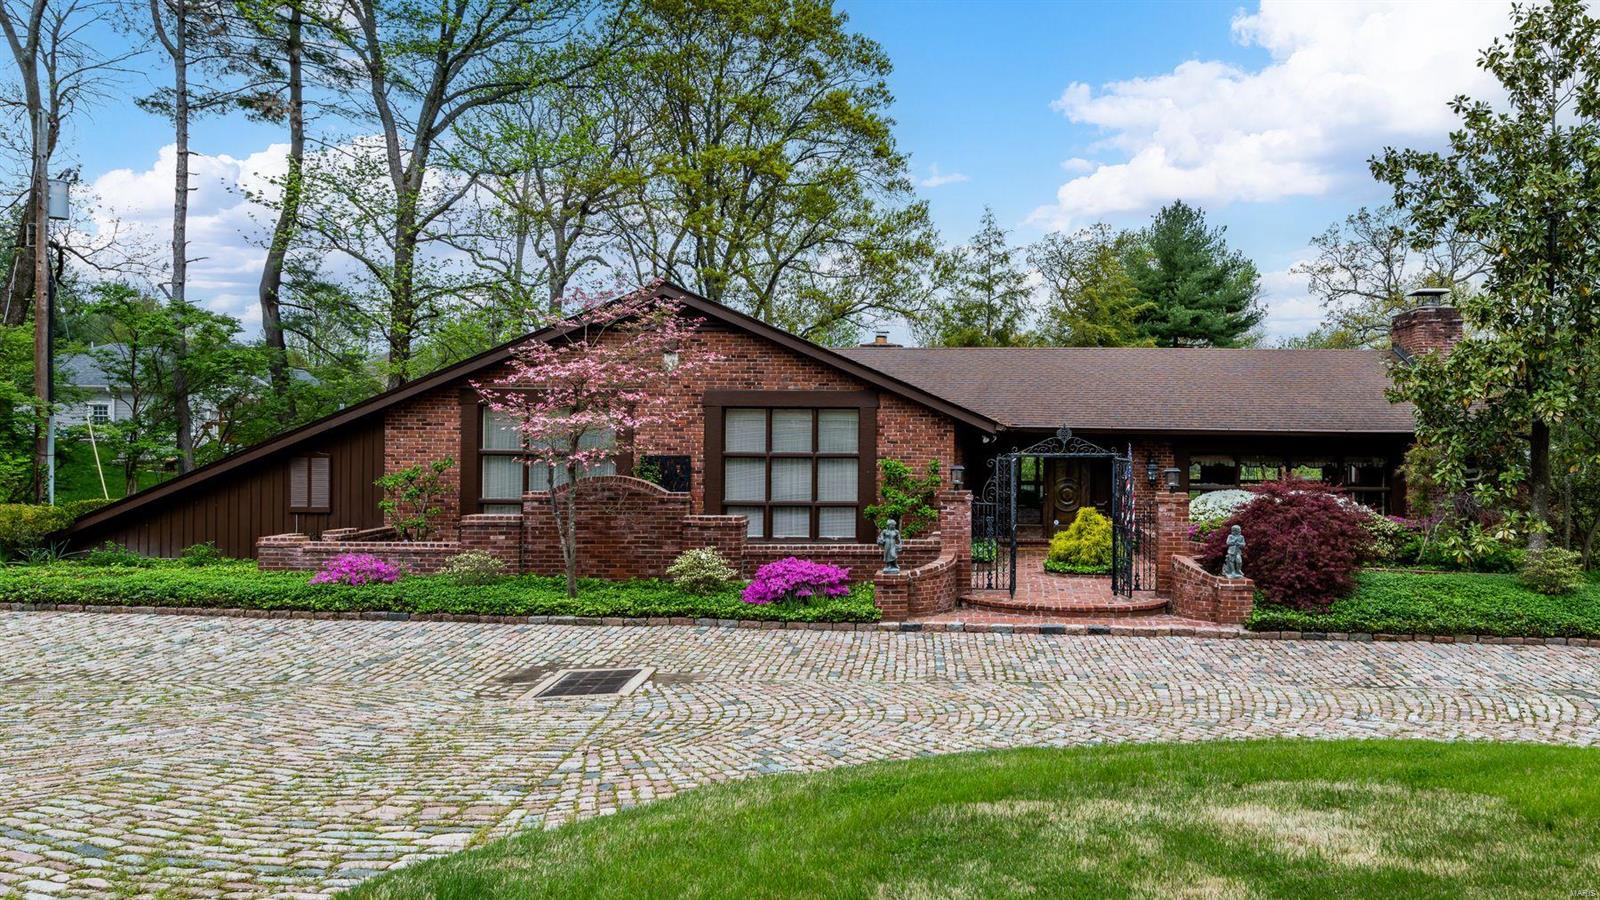
A cobblestone circular driveway leads you to this one-of-a-kind home built with no expense spared by Sidney Salomon who once owned the Blues. Intricate wood carvings in the entry hall came from a ship & a balcony overlooks the 2-story great room. The room features a wall of windows, beamed ceiling with an impressive chandelier, wet bar & a massive fireplace. Off the great room is a dining room with marble floors, beautiful wood moldings, stained glass window & doors that take you to the patio with fountain. The office/trophy room leads to a den featuring ornate doors, a wet bar & vaulted ceiling. Eat-in kitchen with European details. Guest bedroom suite off of the kitchen. The bedroom level has 2 suites with full baths. The main bedroom is exquisite with French detailing, walls of closets, a door that leads to an upper terrace & an extravagant bathroom. The bathroom features a marble tub with swan faucet fixtures & 2 decorative sinks in the marble-topped vanity. 2-car garage.
#22021296

Frontenac

10 Vouga Lane

3 Beds

3 Baths

3,799 Sq.Ft.

$1,099,000

MLS#: 22021296
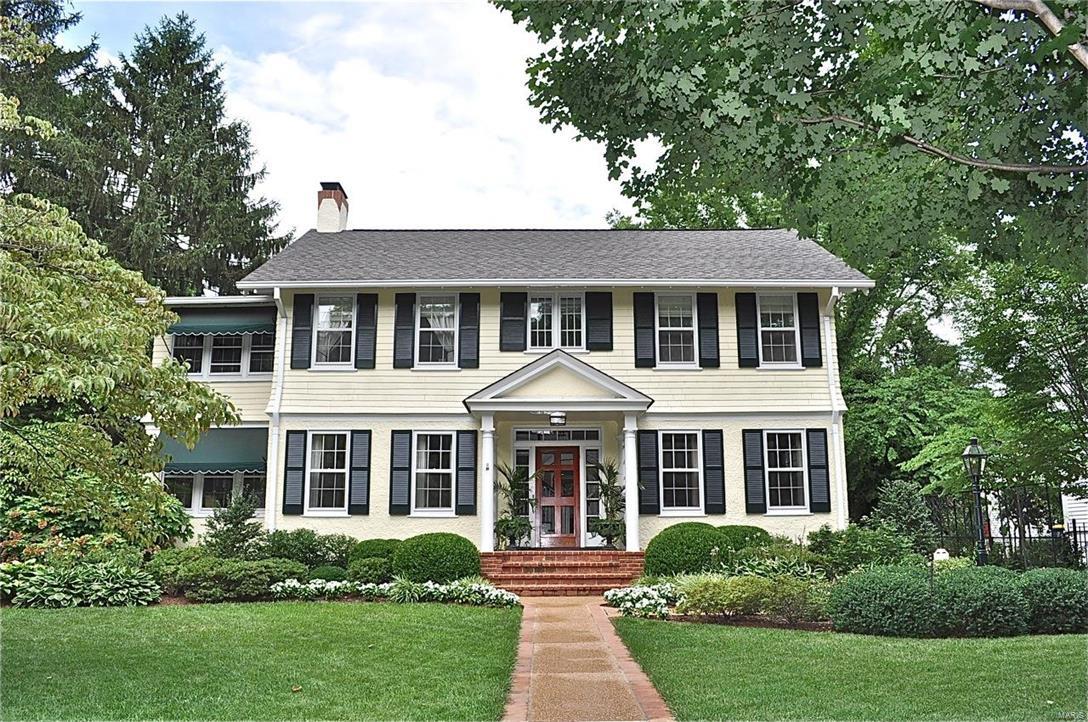
Style & sophistication only begin to describe this Webster Groves beauty.  Built in 1915, & then meticulously renovated & expanded in 2000. Extensive & ongoing upgrades & design changes left nearly no stone unturned. Spectacular exterior boasts custom gardens, bluestone patios, & lush mature plantings. This is a perfect home for entertaining & quality down time. The custom kitchen & hearth room features a gas-burning fireplace, built-in sound system, high-end appliances, & French doors that open to a series of patios, making for special gathering spaces. The formal living & dining spaces each open through glass French doors.  A sun-lit study lies behind the wood-burning fireplace, & a custom butler’s pantry offers great staging space. The second floor hosts to sun-lit living spaces for rest and relaxation, plus a third floor office as a bonus. The expansive finished lower level possesses a recreation room with projector & screen, a half bath, laundry center, & fitness room. Additional Rooms: Mud Room, Sun Room
#17032415

Webster Groves

125 Helfenstein Avenue

4 Beds

2 Baths

5,607 Sq.Ft.

$1,099,000

MLS#: 17032415
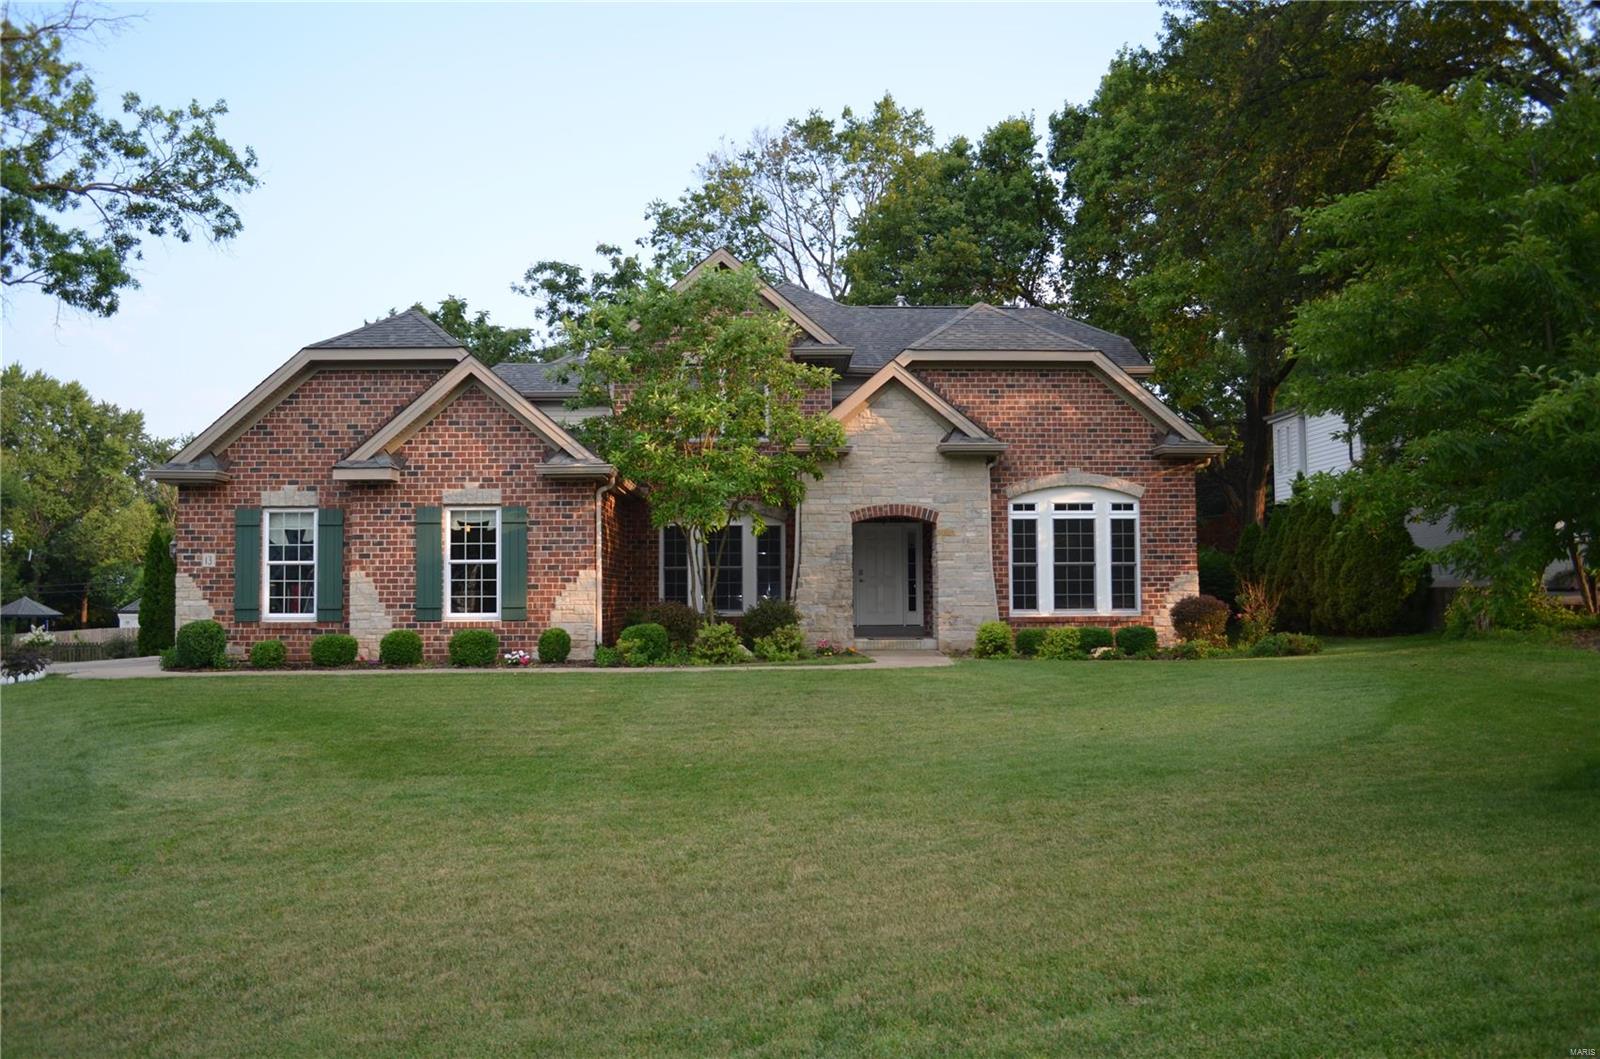
Newer build in Ladue school district-just a block away from Spoede Elementary.  Upgrades and high quality finishes throughout this fantastic ~3869 sq. ft. 4 bedroom, 3.5 bath home. An open floor plan for todays living.  Solid hardwood floors, new carpet, new oven, granite counter tops, main flr laundry, coffered ceilings in the living rm, home office (or possible guest/5th sleeping area-main level), large main flr Master bedrm ensuite and two walk in closets.  Upstairs, 3 more generously sized bedrms and 2 more bathrms, along with common area for studying, games & entertainment. Wide halls, attention to detail, 3 car garage, unfinished LL, flat lot, and ease of living make this a fabulous home. Showings start 7/15 by appointment.
#23021026

Creve Coeur

13 Colonial Hills Parkway

4 Beds

3 Baths

3,869 Sq.Ft.

$1,099,000

MLS#: 23021026

Welcome to 254 Pennington Lane, a sprawling ranch in Forest Hills Club Estates where beautiful spaces, thoughtful details and an exceptional floor plan make this a home meant to be enjoyed. From the moment you step inside, natural light fills the gracious living and dining rooms, where wood floors, crown molding and beautiful windows create an elegant yet comfortable setting for everything from holiday dinners to evenings with friends. The kitchen is equally inviting, with custom cabinetry, quartz countertops, a Viking gas range and Thermador wall ovens, while the generous breakfast room offers plenty of space to gather around the table and linger long after the meal is over. The heart of the home is a series of living spaces that each offer something a little different. The family room is warm and welcoming, with a beautiful coffered ceiling, wood-burning fireplace and French doors opening to the patio. Just beyond, the sunken den feels intimate and relaxed, with another wood-burning fireplace, custom built-ins and a wet bar complete with a Scotsman ice maker and beverage refrigerator. Whether entertaining a crowd or settling in for a quiet night at home, there is a place here for every kind of moment. The primary suite is a retreat all its own, with generous proportions, a gas fireplace and room for a comfortable sitting area. An oversized walk-in closet provides exceptional storage and direct access to the patio, while the private bath features dual vanities, a soaking tub and separate walk-in shower. Three additional bedrooms with new carpet and a full hall bath complete the sleeping wing. A spacious laundry room with custom cabinetry and an oversized three-car, side-entry garage add even more to a main level designed to make everyday living easy. Downstairs, the finished lower level gives everyone room to spread out. The expansive recreation room is ready for movie nights, game days and celebrations, with custom cabinetry, a sink and dishwasher making it easy to entertain. A separate bonus room behind French doors, another full bath and abundant storage complete the space. And then there’s the backyard—the true showstopper. A beautiful brick-paver patio and courtyard create an outdoor living space you’ll want to use every chance you get, with a tiered fountain, and plenty of room for dinner under the stars, cocktails with friends or a quiet morning coffee. From there, the backyard opens to an incredible lawn framed by mature trees and lush landscaping. There is room to run, play, host a crowd or simply enjoy the peaceful setting, all with a sense of privacy that makes it feel like your own retreat. The location brings it all together. Set within the Rockwood School District, the home is just minutes from popular shopping, dining, parks and everything West County has to offer. Forest Hills Country Club is right in the neighborhood, with membership opportunities for golf, swimming, tennis, dining and a full calendar of social activities.Offering incredible outdoor space, room to live and entertain, and a location that offers a lifestyle all its own, this is a home you won’t want to miss.
#26062856

Chesterfield

254 Pennington Lane

4 Beds

3 Baths

4,752 Sq.Ft.

$1,099,000

MLS#: 26062856
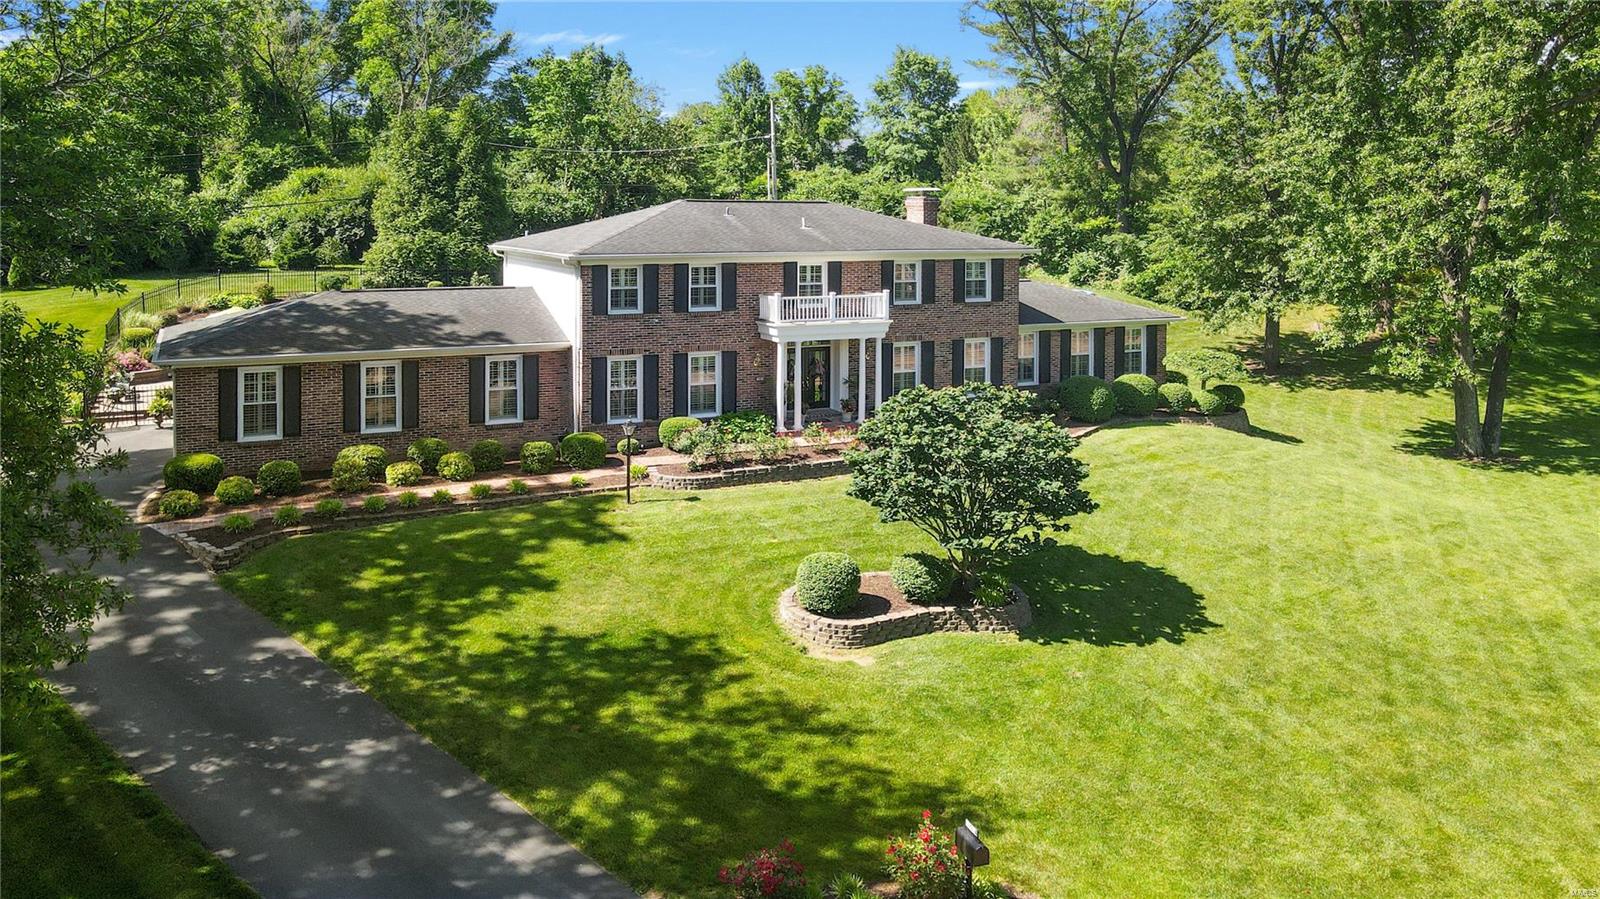
Be ready to be WOWed an fall in love w this 1.5 story in Berkley Manor.  This home has been renovated, redesigned & offers a flexible flr plan w desirable outdoor pool, fire pit & great green space.  Enter through the double pane glass drs, you will notice the open flr plan into the family rm, the hearth rm with build-in book shelves & a gas fireplace, the wet bar, the breakfast area w the bay window looking out the the pool, the kitchen that has been designed for entertaining, ideal for cooking and real life living.  2 center islands, double ovens, tons of pantry, storage & cabinet space.  The primary bedroom suite, the laundry/mud rm/ pool bath/changing area and garage is all on the main level.  Upstairs you will find 4 spacious bedrooms and 2 full bathrooms with full showers.  The lLL has a wet bar, and full bath, an exercise area, rec area, and family rm/office space and plenty of storage. Additional features included hardwood flrs throughout, zoned HVAC, sprinkler system.
#22036391

Des Peres

12014 Creekhaven Drive

5 Beds

5 Baths

4,322 Sq.Ft.

$1,099,000

MLS#: 22036391
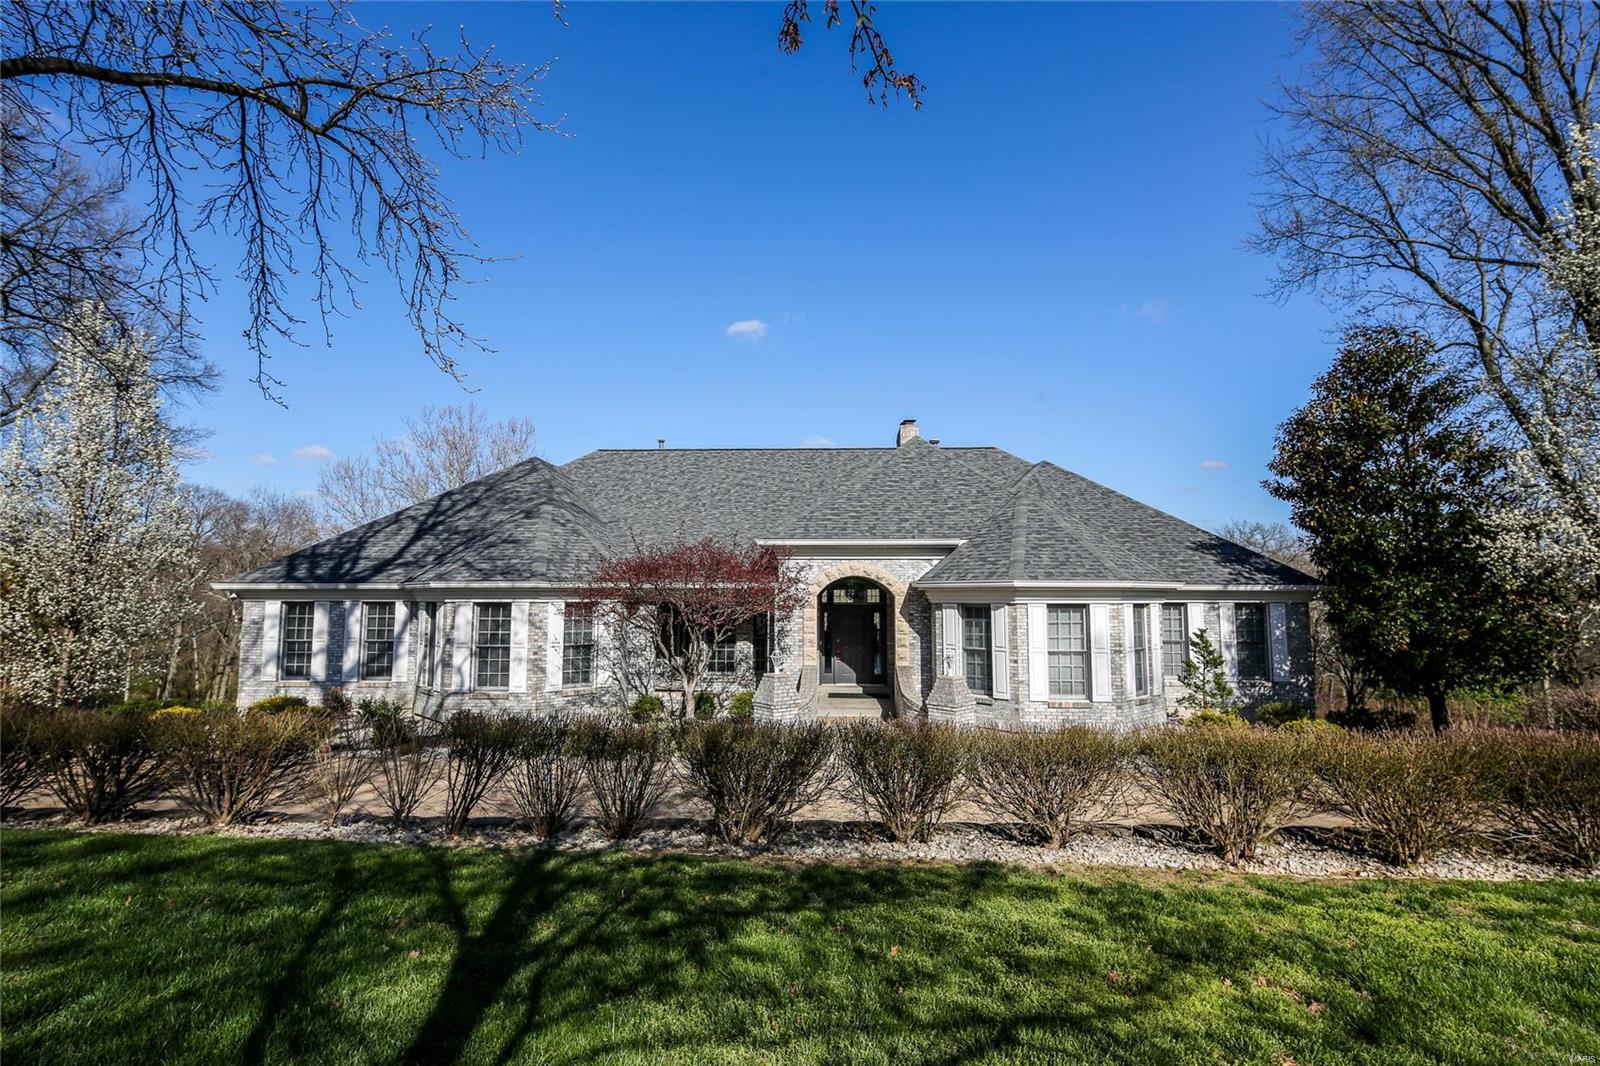
Must see Atrium with over 8000 sq ft on 4.3 acres backing up to Laumeier Sculpture Park in Sunset Hills. Custom brick ranch offering 7 bds, 6 bths & many special amenities adding to its beauty, functionality, & high tech safety features. Great rm overlooks the grand spiral staircase leading to the atrium showcasing a koi pond w waterfall, exotic plants & family/ent area. Great rm w gas fireplace offers open ent area surrounded by formal dining w bay window & millwork. Kitchen w walk in pantry, brkfst island, new ss appliaces w dble ovns, gas range & brkfst rm overlooking deck & Park. Sun filled sitting rm & main fl laundry. Huge in law suite great for multi-generational living or home business w/ private entrance. Spacious Master suite w Romeo & Juliet balcony, see thru gas fpl to luxury bath & walk in closet. 3 bds & 2 bths complete the main level. The LL is the ultimate ent area w fpl, kitchen, work out rm w hot tub, media rm, rec rm, full bth, 2 bds. Safe rm w walk in closet & bath.
#20000141

St Louis

9116 Rott Road

7 Beds

5 Baths

8,110 Sq.Ft.

$1,099,000

MLS#: 20000141
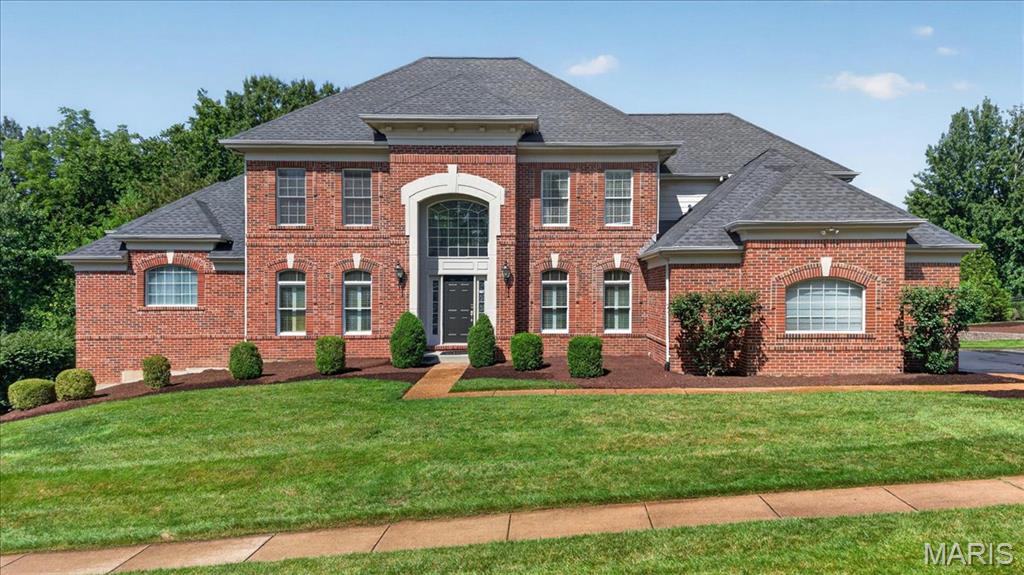
Step into a palace-like setting in the coveted Wildhorse Creek Corridor. At 343 Pine Bend, impressive architecture and everyday living come together. A full brick front, curved statement staircase, soaring 20+ foot wall of windows, and extensive millwork throughout create an unforgettable first impression. This 1.5-story home offers 5 bedrooms, 6 bathrooms, and over 5,500 square feet of living space. The open floor plan features a formal dining room, private office/den, and a kitchen with granite countertops that flows seamlessly into the hearth room. Three fireplaces add warmth and character throughout the home. The spacious main-floor primary suite features coffered ceilings, a bay window, a large walk-in closet, and a private bath. Upstairs you'll find three spacious bedrooms, each bedroom including a private ensuite, and all with walk-in closets. Natural light pours into every corner of the home. Outside, the flat, usable 0.6-acre lot offers endless possibilities and is serviced by a full irrigation system to keep the yard looking its best. There's plenty of room for a pool, or set up two soccer goals and bring the World Cup to your own backyard. A large deck and covered patio provide the perfect space for entertaining, while the oversized 3-car garage offers plenty of room for vehicles, storage, and hobbies. The finished lower level is ideal for entertaining, hosting guests, or multigenerational living, featuring a full kitchen, custom stone fireplace, spacious bedroom, full bath, workout room, movie room, and exceptional storage with two storage rooms and a custom shelving closet. Located in the award-winning Rockwood School District, just minutes from Chesterfield Valley and Highway 40/64, this home truly has it all.
#26041518

Wildwood

343 Pine Bend Drive

5 Beds

5 Baths

5,558 Sq.Ft.

$1,099,000

MLS#: 26041518
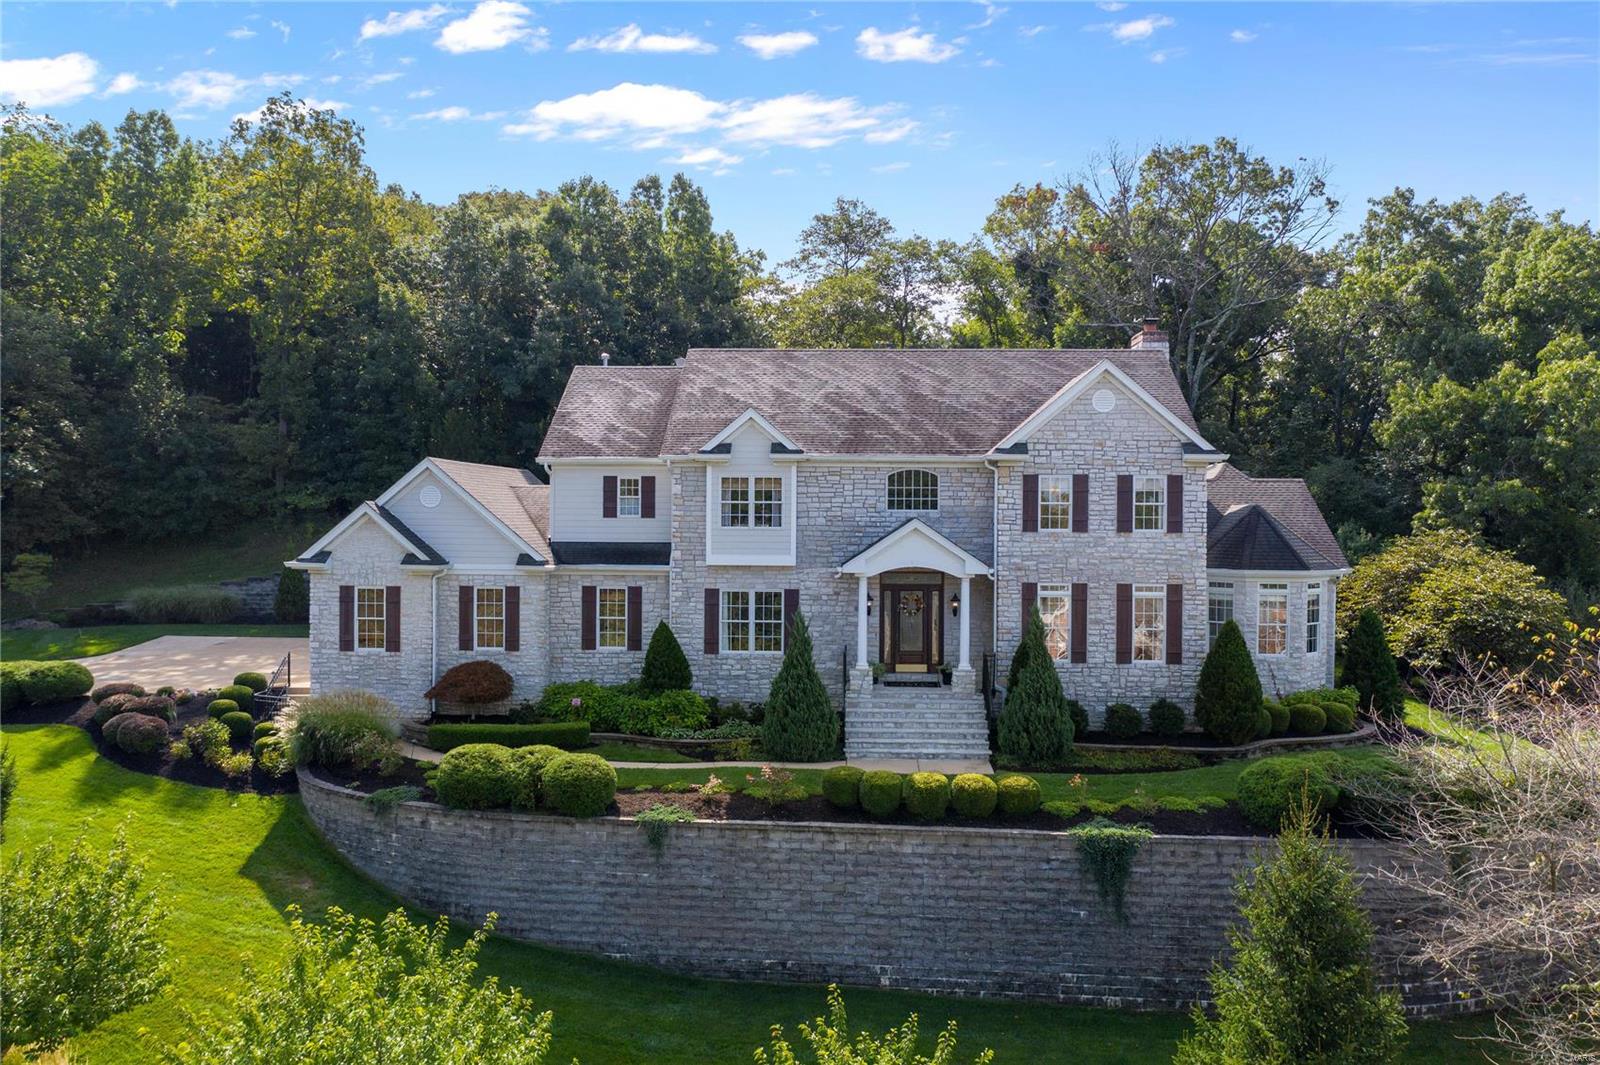
Situated at the top of a hill this home offers wonderful views &  privacy. Gracious two story entry opens to formal living and dining rooms. Large family room with gas fireplace, wet bar and bay window overlooking the pool. Spacious kitchen with high end appliances, quartz counters, island and farm sink. Main floor laundry & a light filled office leads to the pool house. Upstairs find a peaceful master suite with 2 walk in closets, master bath with double vanity, whirlpool tub and separate shower. 3 generous bedroom one with private bath the others share a Jack & Jill bath. Professionally finished lower lever includes media area, 5th bedroom, full bath, bar and large area perfect for a pool table. Step outside to find resort like living in your own backyard. There is a wonderful salt water pool & spa. A pool house with gas grill 2 beverage refrigerators , half bath, changing room & gas fireplace. Other features: 3 car garage, wood floors, 10 ft ceilings on 1st floor & sprinkler system.
#20066421

Chesterfield

6 Kehrs Mill Glen Court

5 Beds

4 Baths

5,700 Sq.Ft.

$1,099,000

MLS#: 20066421
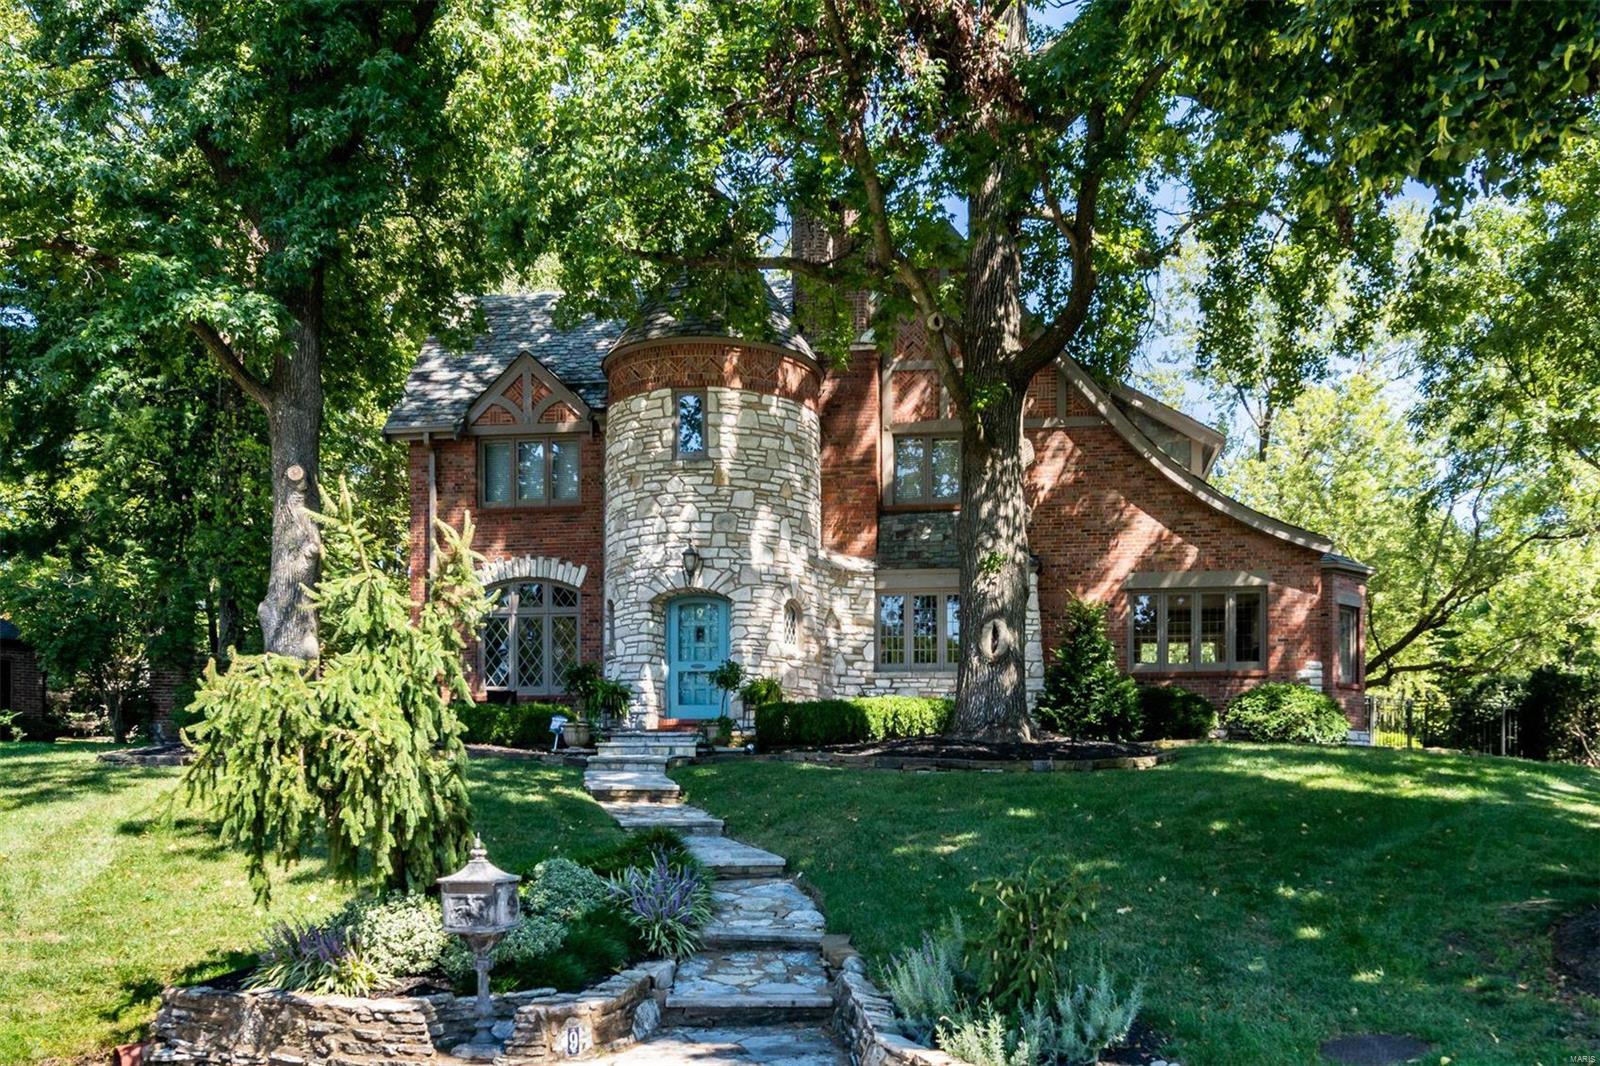
Designed by Edward Lantz as his personal home, 9 The Prado is a stunning tudor with a commanding presence. Be prepared for pure perfection. Timeless architectural details meld beautifully with current trends from a recent renovation. There are terrazzo floors, stained glass windows & a beamed ceiling. The kitchen features state-of-the-art appliances, quartz countertops and a plethora of storage. Watch the game or read a book in the cozy den and let the great room & dining room handle your largest of gatherings. As you ascend the new hardwood stairs you will find the idyllic ensuite bedroom that’s perfect for older kids or out of town guests. Historic stained glass is found in the primary suite with a marble dotted bathroom, double vanity & walk-in closets. The lower level provides space for a home office & a rec room. Escape to the magical backyard with a terrace, waterfall and extensive landscaping. Sound system, irrigation, fenced yard with electronic gate. Walk to Reed School!
#21066259

Ladue

9 The Prado

4 Beds

3 Baths

3,215 Sq.Ft.

$1,099,000

MLS#: 21066259
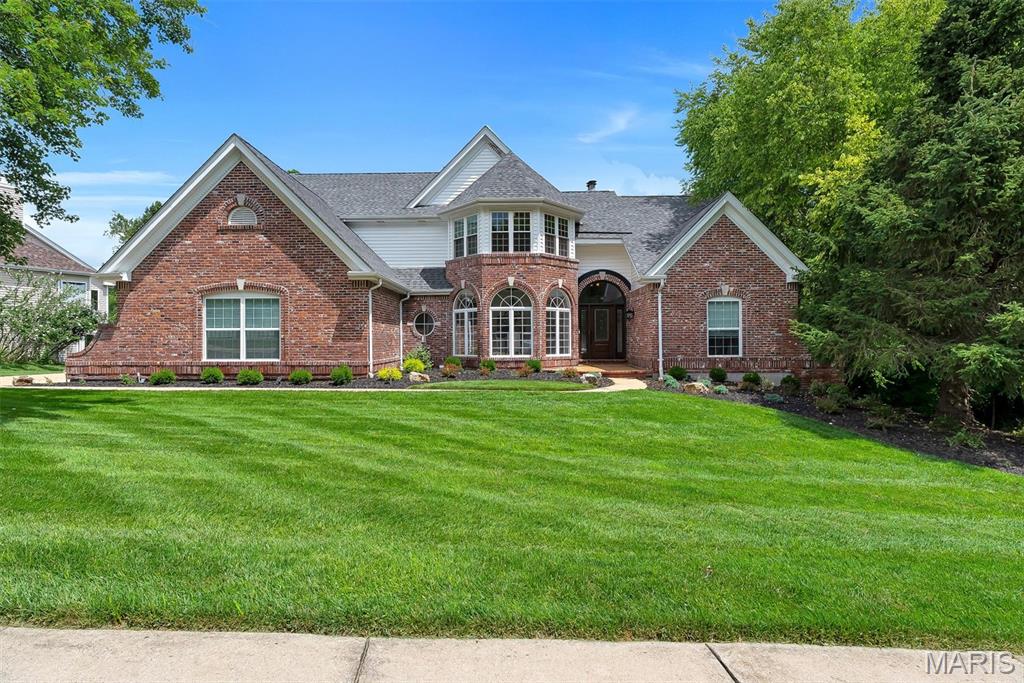
17643 Wildridge delivers a rare blend of incredible architecture and elegance in Chesterfield’s coveted Wildhorse community. With 5 bedrooms, 5 baths, 5 walk-in-closets, and 3 fireplace, this house offers incredible space, storage, and luxury. Dramatic vaulted ceilings and a breathtaking atrium create a showstopping backdrop with panoramic views of the changing seasons. The main-floor primary suite impresses with coffered ceilings and a vaulted, Tuscan-inspired bath. The kitchen needs only a cook—as it comes equipped with solid wood cabinetry, galaxy black granite, an expansive island with seating for six, and Jenn Air/KitchenAid appliances including a brand-new KA refrigerator. The lower level is a sports lover and entertainers dream, featuring a richly crafted wood bar, expansive entertaining space, a stone fireplace, and a full bedroom and bath. Outdoors, a new courtyard-style patio and newer deck frames a three-sides-private yard backing to 5 acres of undisturbed common ground, offering unmatched privacy and enjoyment of the outdoors. Recent enhancements elevate both style and comfort: new roof (August 2025), new carpet, fresh paint, some new siding, whole-house surround sound, dual HVACs (2021 & 2025), and dual water heaters (2022). A home of this character and caliber is rarely available in Wildhorse—or anywhere in Chesterfield.
#26046191

Wildwood

17643 Wildridge Drive

5 Beds

4 Baths

5,201 Sq.Ft.

$1,099,000

MLS#: 26046191

1 ... 509 510 511 512 513 ... 666
* Listings identified with the FMLS IDX logo come from FMLS and are held by brokerage firms other than the owner of this website. The listing brokerage is identified in any listing details. Information is deemed reliable but is not guaranteed. If you believe any FMLS listing contains material that infringes your copyrighted work please click here to review our DMCA policy and learn how to submit a takedown request. © 2024. First Multiple Listing Service, Inc.

Send a message

Message successfully sent.

Your message

What is 3 + 4 ?

Reason for contacting?

I agree to receive email communication and understand I can unsubscribe at any time.

I agree to be contacted by Rock Island Realty via call, email, and text for real estate services. To opt out, you can reply 'stop' at any time or reply 'help' for assistance. You can also click the unsubscribe link in the emails. Message and data rates may apply. Message frequency may vary. Privacy Policy

Sign Out

Virtual Assistant

Would you like to take the next step with this property? We can help you schedule a showing or virtual tour, or send you more details.

Yes, I would like more information.

Thank You for Your Reply, One of Our Agents will contact you as soon as possible

No, maybe later.

Thank you, you can always contact me via email, phone number or through the contact form.

Realhub AI

Lucy - Your AI-Powered Realtor

Update Your Temporary Password

Personalize your search

Enter your email and we'll notify you immediately when new listings match what you're looking for.

or enter email address

Already have an account ? Login here

Continue your home search

I agree to receive communications and understand I can unsubscribe at any time.

I agree to be contacted by Rock Island Realty via call, email, and text for real estate services. To opt out, you can reply 'stop' at any time or reply 'help' for assistance. You can also click the unsubscribe link in the emails. Message and data rates may apply. Message frequency may vary. Privacy Policy

Already have an account ? Login here

We use cookies

We use cookies primarily for analytics to enhance your experience. By accepting, you agree to our use of these cookies. You can manage your preferences or learn more about our cookies policy.
