Features & Amenities

Interior

  • Other Interior Features

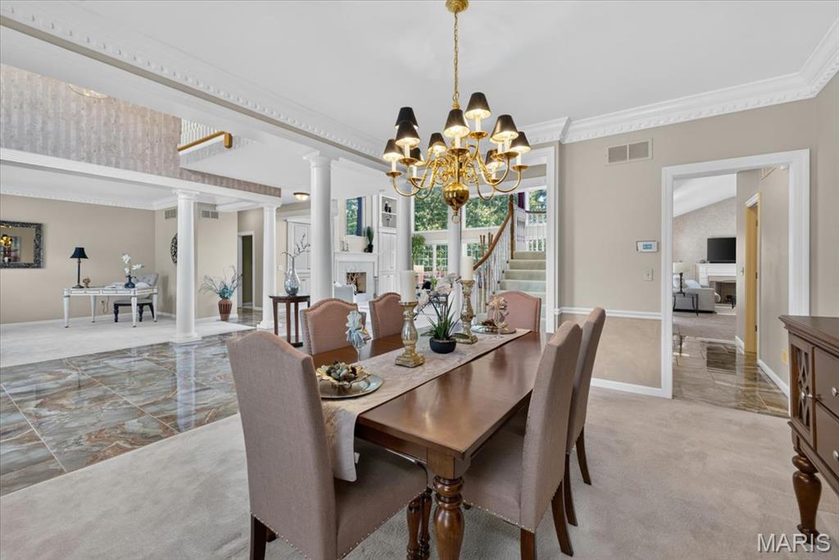
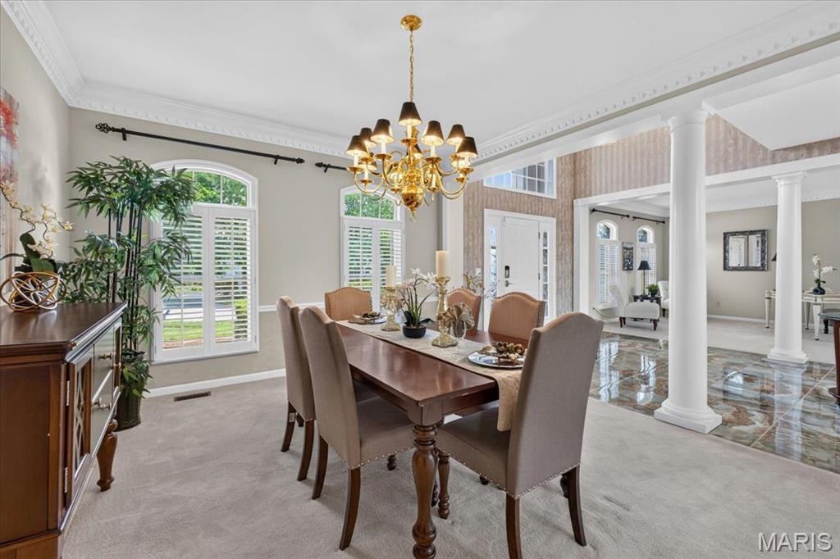
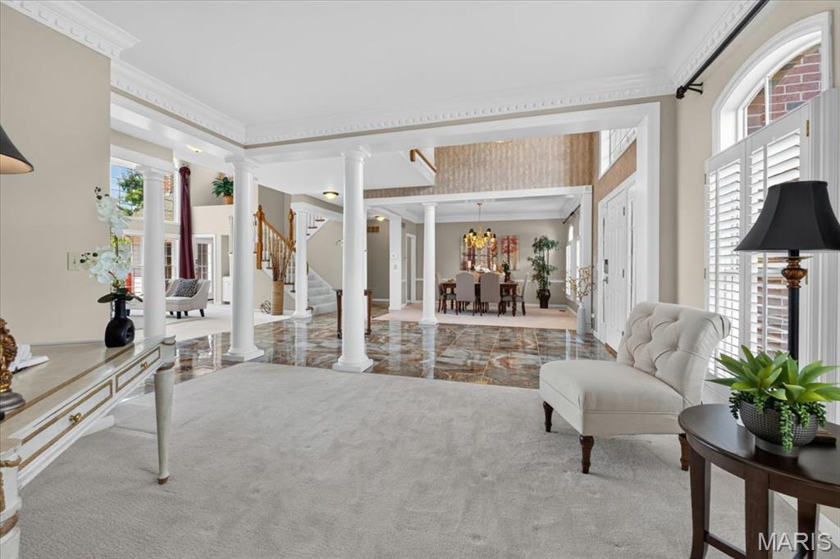
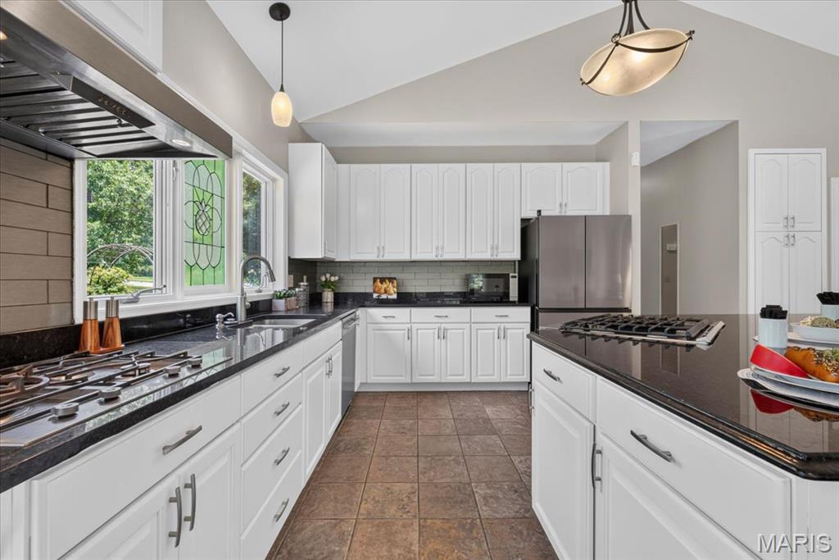
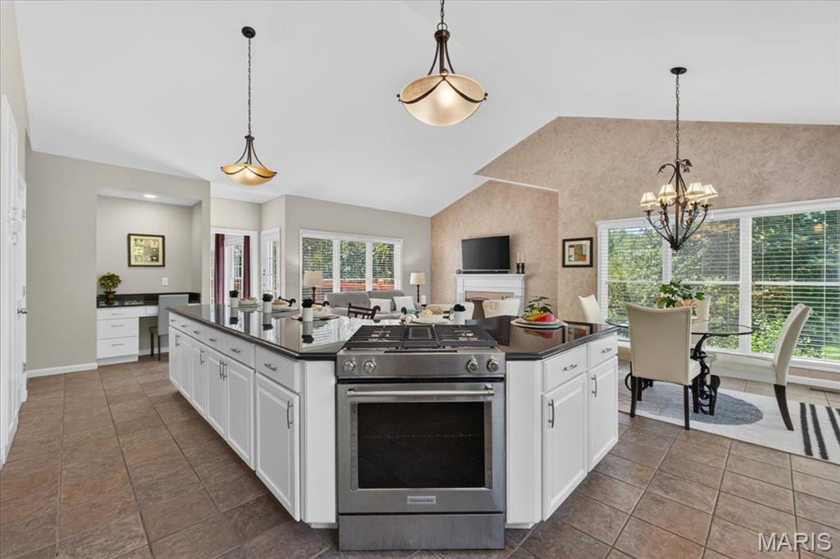
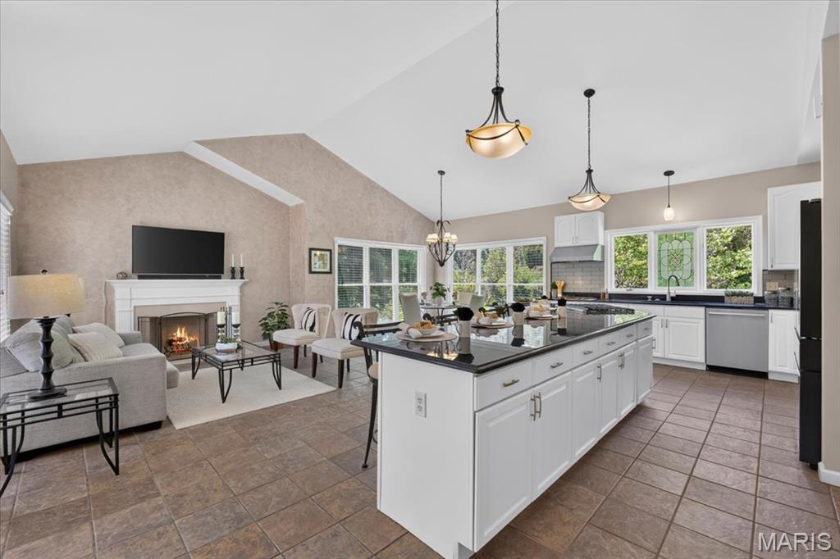
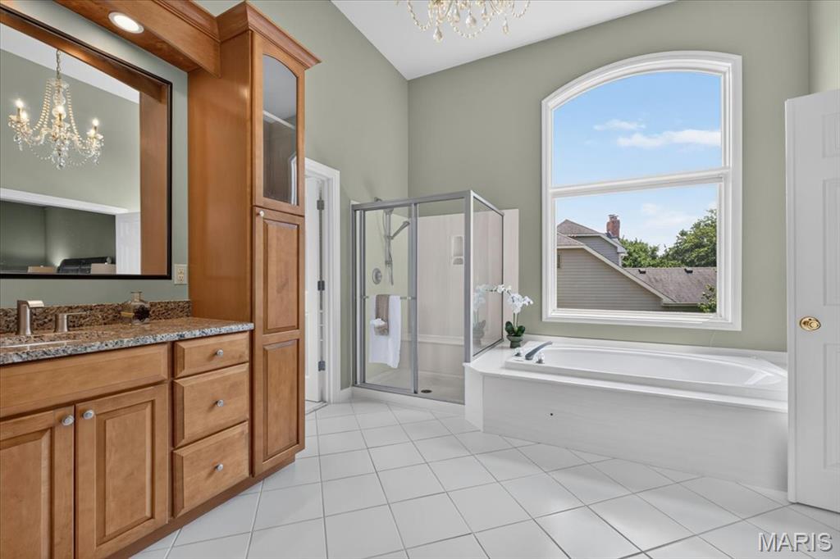
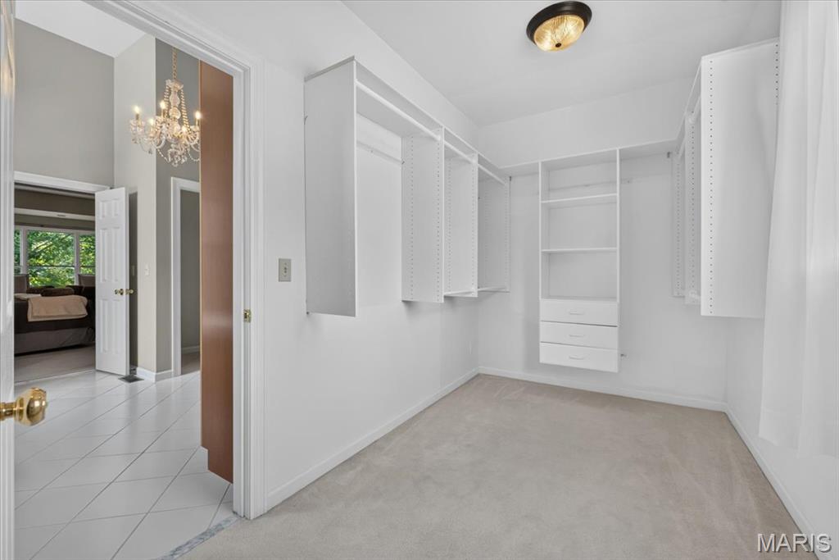
    Built-in Features, Ceiling Fan(s), Chandelier, Crown Molding, Double Vanity, Eat-in Kitchen, Granite Counters, High Ceilings, In-Law Floorplan, Open Floorplan, Pantry, Walk-In Closet(s)

  • Total Bedrooms

    5

  • Bathrooms

    5

  • 1/2 Bathrooms

    1

  • Above Grade Finished Area

    4058.0

  • Basement YN

    YES

  • Cooling YN

    YES

  • Cooling

    Central Air, Zoned, Ceiling Fan(s)

  • Fireplace YN

    YES

  • Heating YN

    YES

  • Heating

    Forced Air

  • Main Level Bedrooms

    1

  • Pet friendly

    N/A

Exterior

  • Garage

    Yes

  • Garage spaces

    3

  • Construction Materials

    Brick, Vinyl Siding

  • Pool

    No

Area & Lot

  • Lot Features

    Back Yard, Level

  • Lot Size(acres)

    0.59

  • Lot Size(square feet)

    25,700

  • Property Type

    Residential

  • Property Sub Type

    Single Family Residence

  • Architectural Style

    Atrium, Contemporary, Traditional

Price

  • Sales Price

    $1,099,000
  • Tax Amount

    $13,007

  • Financing Options

    Cash

  • Sq. Footage

    5,558

  • Price/SqFt

    $197

HOA

  • Association

    YES

  • Association Fee Includes

    N/A

School District

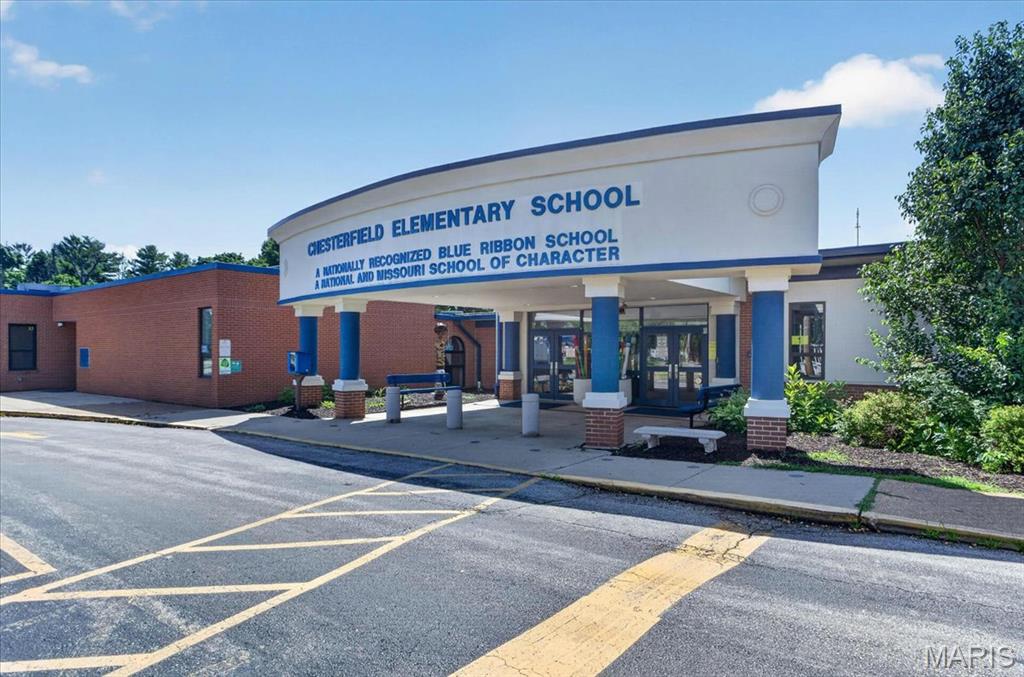
  • Elementary School

    Chesterfield Elem.

  • Middle School

    Rockwood Valley Middle

  • High School

    Lafayette Sr. High

Property Features

  • New Construction

    NO

  • Association Amenities

    Other

  • Sewer

    Public Sewer

  • Water Source

    Public

Schedule a Showing

Showing scheduled successfully.

<
>
IN PERSON
VIA CHAT

What is 3 + 4 ?


Change time

Mortgage calculator

Estimate your monthly mortgage payment, including the principal and interest, property taxes, and HOA. Adjust the values to generate a more accurate rate.

Your payment

Principal and Interest:

$

Property taxes:

$

HOA fees:

$

Total loan payment:

$

Total interest amount:

$

Location

County

St. Louis

Elementary School

Chesterfield Elem.

Middle School

Rockwood Valley Middle

High School

Lafayette Sr. High

Listing Courtesy of Jeff Lottmann , Compass Realty Group

RealHub Information is provided exclusively for consumers' personal, non-commercial use, and it may not be used for any purpose other than to identify prospective properties consumers may be interested in purchasing. All information deemed reliable but not guaranteed and should be independently verified. All properties are subject to prior sale, change or withdrawal. RealHub website owner shall not be responsible for any typographical errors, misinformation, misprints and shall be held totally harmless.

Agent Paul Dameron

AGENT

Paul Dameron

Call Paul today to schedule a private showing.


* Listings on this website come from the FMLS IDX Compilation and may be held by brokerage firms other than the owner of this website. The listing brokerage is identified in any listing details. Information is deemed reliable but is not guaranteed. If you believe any FMLS listing contains material that infringes your copyrighted work please click here to review our DMCA policy and learn how to submit a takedown request.© 2024 FMLS.
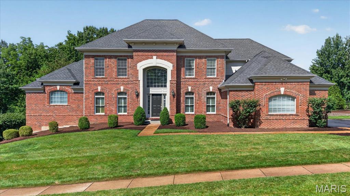
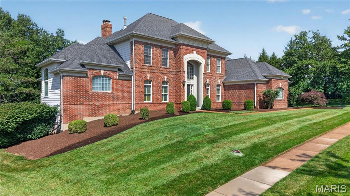
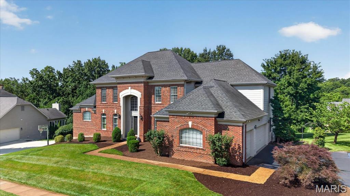
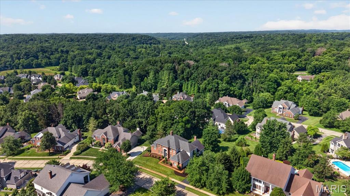
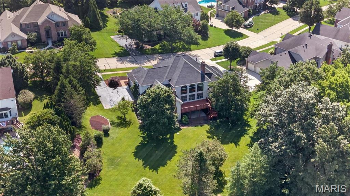
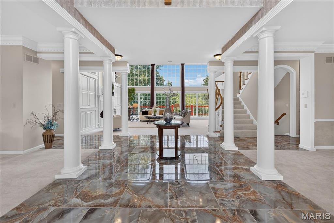
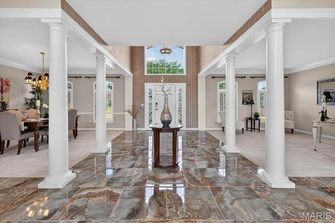
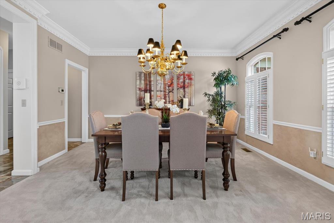
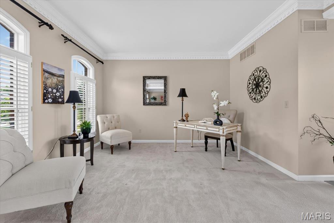
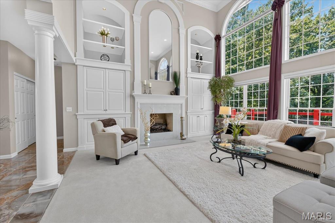
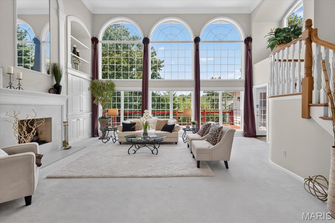
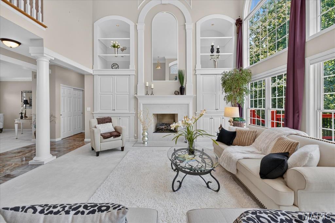
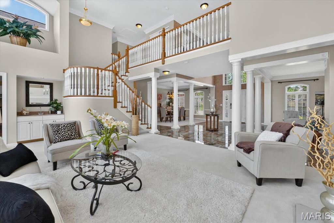
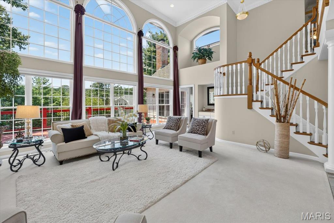
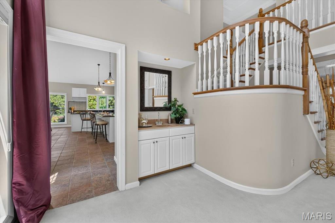
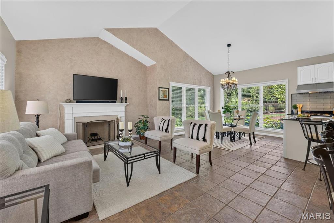
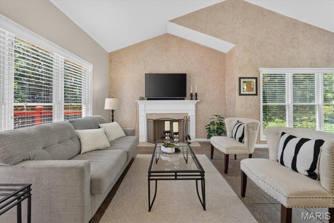
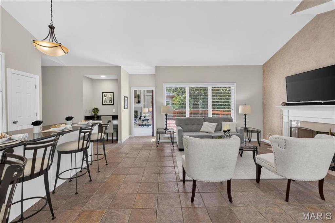
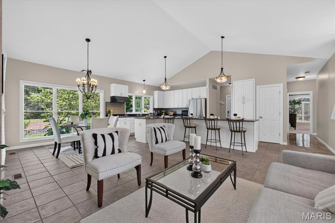
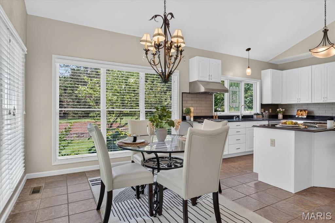
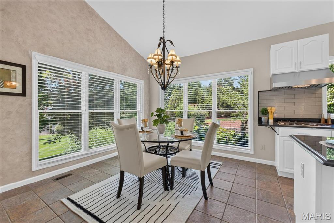
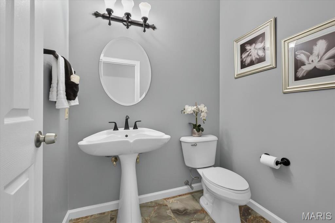
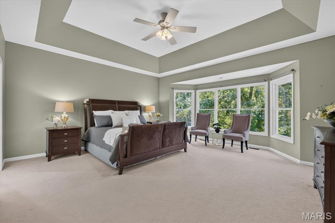
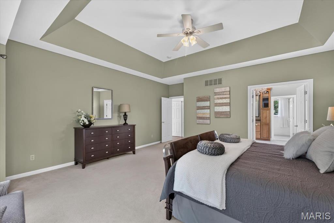
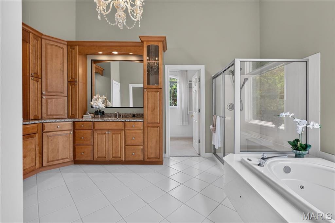
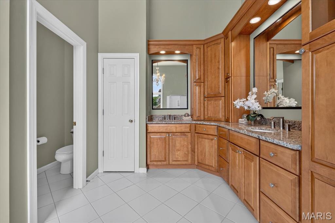
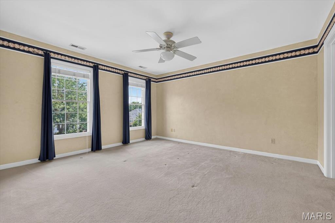
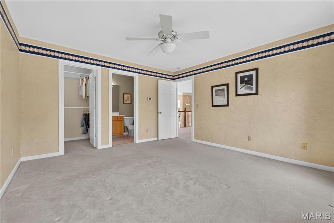
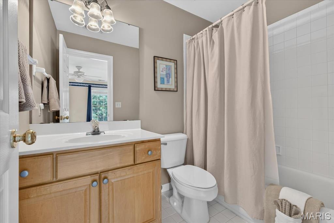
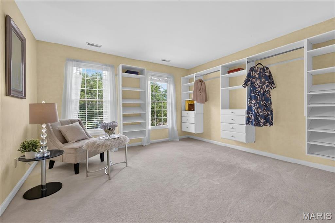
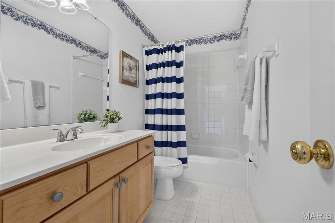
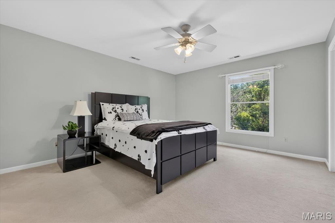
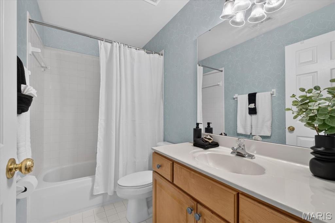
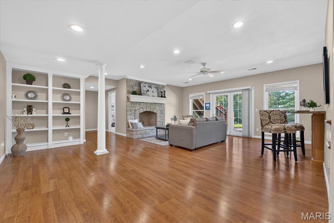
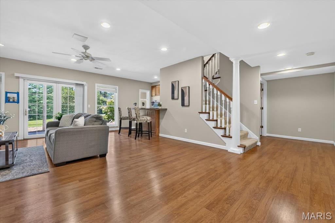
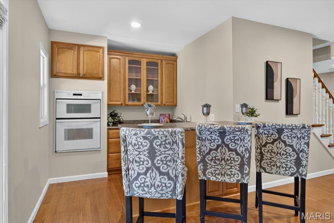
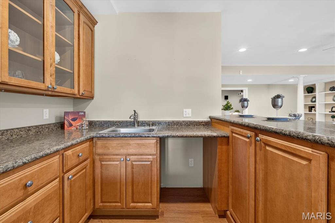
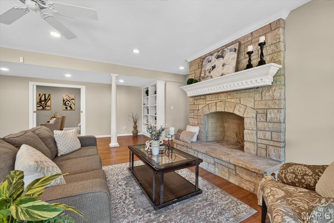
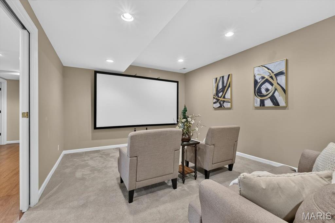
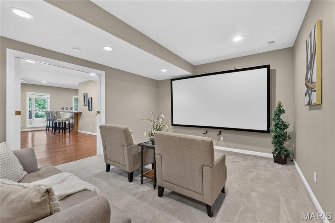
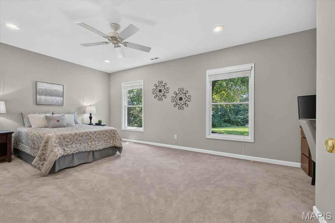
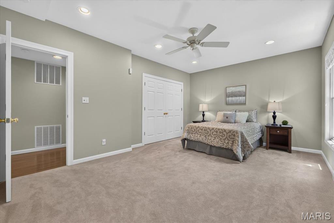
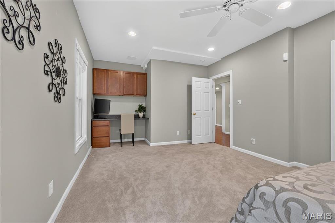
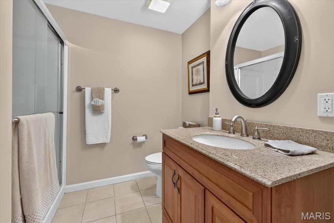
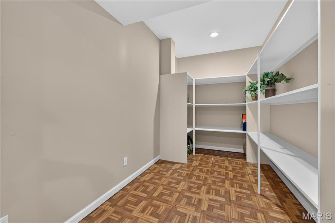
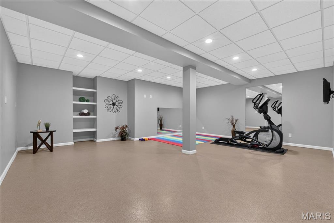
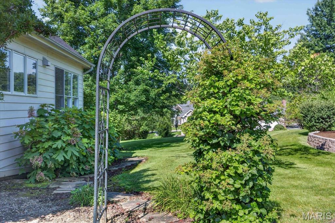
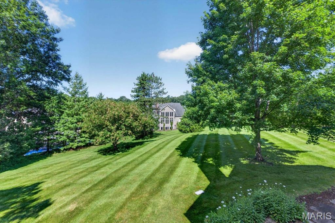
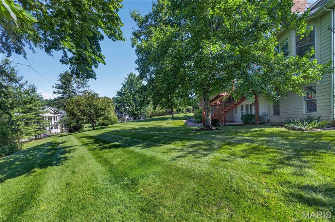
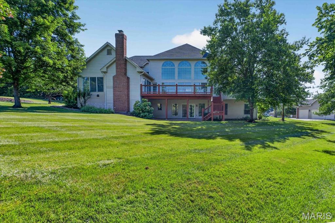
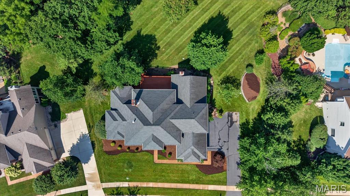
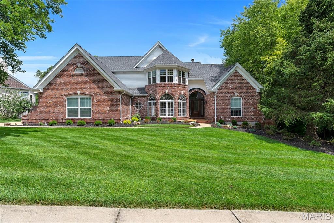
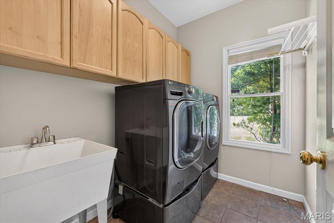
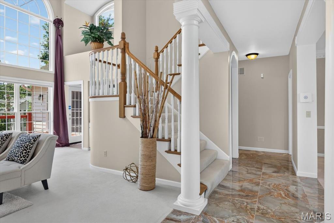
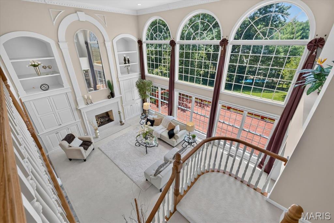
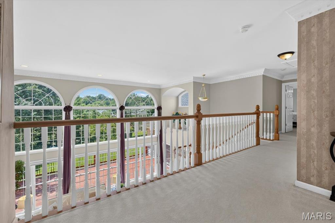
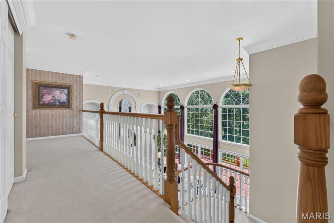
Step into a palace-like setting in the coveted Wildhorse Creek Corridor. At 343 Pine Bend, impressive architecture and everyday living come together. A full brick front, curved statement staircase, soaring 20+ foot wall of windows, and extensive millwork throughout create an unforgettable first impression. This 1.5-story home offers 5 bedrooms, 6 bathrooms, and over 5,500 square feet of living space. The open floor plan features a formal dining room, private office/den, and a kitchen with granite countertops that flows seamlessly into the hearth room. Three fireplaces add warmth and character throughout the home. The spacious main-floor primary suite features coffered ceilings, a bay window, a large walk-in closet, and a private bath. Upstairs you'll find three spacious bedrooms, each bedroom including a private ensuite, and all with walk-in closets. Natural light pours into every corner of the home. Outside, the flat, usable 0.6-acre lot offers endless possibilities and is serviced by a full irrigation system to keep the yard looking its best. There's plenty of room for a pool, or set up two soccer goals and bring the World Cup to your own backyard. A large deck and covered patio provide the perfect space for entertaining, while the oversized 3-car garage offers plenty of room for vehicles, storage, and hobbies. The finished lower level is ideal for entertaining, hosting guests, or multigenerational living, featuring a full kitchen, custom stone fireplace, spacious bedroom, full bath, workout room, movie room, and exceptional storage with two storage rooms and a custom shelving closet. Located in the award-winning Rockwood School District, just minutes from Chesterfield Valley and Highway 40/64, this home truly has it all.

343 Pine Bend Drive

Message successfully sent.

What would you like to know?

What is 3 + 4 ?

I agree to receive email communication and understand I can unsubscribe at any time.

I agree to be contacted by Rock Island Realty via call, email, and text for real estate services. To opt out, you can reply 'stop' at any time or reply 'help' for assistance. You can also click the unsubscribe link in the emails. Message and data rates may apply. Message frequency may vary. Privacy Policy

Related Properties

Start showings Thurs 8/20 with "Happy Hour" Open House .
You can truly have it all! Freshened up landscaping, mature shrubs, irrigation, side entry 3 car oversized garage. Very impressive traditional stately exterior. And oh what a surprise inside. Dramatic, welcoming open entry, take you to the rear  of the house, past the open dining and private home office & open stair on the right, to the OH MY THE 2 story atrium incredible view of the INCREDIBLE SALT WATER POOL  from the main floor. On your left is the open informal eating and large kitchen with all its features and also open to the fabulous spacious great room. The kitchen boasts newer stainless top of the built-in  frig, (2nd one in the laundry, 5 burner cooktop, Wonderful walk-in pantry. The oversized laundry offer a double shoe or 2nd pantry. The primary suite is like no other like any of you have ever seen! Magnificent, awesome, you choose the description. One you will remember Very nice guest bedrooms. A 5th bedroom and full bath in the walk out finish lower level. TV in greatroom, soundbar, anll speakers on 2st floor, primary & LL stay. Write them in as well as 2nd frig hi end frig in laundry, HSA warranty with 7* & poool coverage. Outside, enjoy your own private retreat with a beautifully maintained saltwater pool and newer pool liner. Additional highlights include 3 fireplaces, a 1-year-old roof and siding, premium built-in audio, finished movie theater room, and an oversized 3-car garage. 
Sellers said they had to have this home the day they viewed it. Hopefully you will too!
#26050777

Wildwood

17655 Vintage Oak Drive

5 Beds

4 Baths

4,786 Sq.Ft.

$950,000
MLS#: 26050777

Nestled on a level lot backing to mature trees in the highly desirable Wildhorse subdivision, this beautifully maintained two-story home offers timeless style, exceptional updates, and an outstanding location just minutes from Chesterfield Valley's shopping, dining, and entertainment. Residents enjoy resort-style neighborhood amenities including pools, lakes, walking trails, sports courts, playgrounds, and more. A dramatic two-story foyer welcomes you inside, where rich hardwood flooring, crown molding, and abundant natural light set the tone throughout the main level. The spacious great room features a gas fireplace, built-in speakers, a bay window, and a door opening to the deck, and with the adjacent living/music room and a formal dining room, provides elegant yet comfortable spaces for entertaining or everyday living. The remodeled kitchen, architected and built by Karr-Bick, is designed to impress with custom 42-inch Mouser cabinetry, granite countertops, a center island, walk-in pantry, butler's pantry, and premium appliances including a Wolf 6-burner gas cooktop, Sub-Zero refrigerator and sub-zero wine cooler, and Whirlpool double ovens. The adjoining breakfast room features a dry bar with wine refrigerator and French doors leading to the deck, while the vaulted hearth room offers a second gas fireplace, built-in speakers, and oversized windows that fill the space with natural light. Upstairs, the spacious primary suite offers a coffered ceiling, dual closets, and a beautifully remodeled spa-like bath featuring Cambria countertops, dual vanities, a custom tile shower, jetted tub, and vaulted ceiling. Three additional bedrooms are served by two full baths, providing plenty of space for family and guests. The finished walk-out lower level expands the living space with a large rec room, family room, theater room with built-in speakers, private office, wet bar, full bath, and luxury vinyl plank flooring throughout. Outside, enjoy the private wooded backdrop from the spacious deck and beautifully maintained yard. Extensively updated over the years, this home reflects true pride of ownership with a remodeled kitchen and primary bath, updated flooring, newer Pella windows and patio door, LeafFilter gutter guards, zoned HVAC, a 2025 roof, and numerous additional improvements.
#26049048

Wildwood

1330 Katsura Court

4 Beds

4 Baths

4,715 Sq.Ft.

$880,000
MLS#: 26049048

Welcome to Painted Pasture Farms... a quiet, private retreat nestled on 10 beautiful acres in Wildwood.

Tucked away in peaceful surroundings yet just 5 minutes from I-44, approximately 12 minutes from Greensfelder County Park, and around 18 minutes from Babler State Park, this special property feels worlds away while still offering incredible everyday convenience.

Designed with both comfortable living and entertaining in mind, the spacious ranch home offers 4 bedrooms, 5 full bathrooms, a desirable split-bedroom floor plan, hardwood floors, and a partially finished walkout lower level. The primary suite provides a private retreat, while bedroom 2 also features its own en suite bathroom... ideal for guests or multigenerational living.

Soaring cathedral ceilings create a dramatic sense of space in both the living room and family room. The high-end custom kitchen is another standout, featuring beautiful finishes, a Thermador professional range, and generous space for gathering and entertaining. A built-in full-size wine refrigerator is conveniently located just down the hall.

The outdoor spaces are equally inviting. Enjoy the covered porch, natural stone patio with brick oven, in-ground pool, and peaceful views that make the property feel like a true escape. Whether hosting a large gathering or enjoying a quiet evening at home, this property offers room to slow down, spread out, and enjoy the setting.

For those with horses or hobby-farm dreams, the property also includes 4 cross-fenced pastures, a dry lot, run-in shed, and a charming historic 2-story barn with 2 stalls, a pony stall, hay storage, and loft space... the kind of barn full of character that simply can’t be replicated today. A large chicken coop and fenced raised vegetable garden offer even more possibilities.

A 3-car garage, main-floor laundry, and convenient location complete the package.

Painted Pasture Farms is more than a home with acreage... it’s a peaceful private retreat created for gathering, entertaining, and enjoying life.

**Be sure to check out the video to experience everything this unique property has to offer.**
#26051442

Wildwood

4945 Fox Bridge Road

4 Beds

5 Baths

4,001 Sq.Ft.

$1,170,000
MLS#: 26051442

Price reduced
Nestled in the scenic, rolling hills of Wildwood, Missouri, this stunning estate offers the perfect blend of sophisticated design, high-end modern upgrades, and a private backyard oasis. From the moment you arrive, the pride of ownership shines through, highlighted by a freshly painted exterior completed just two years ago.

Step inside to an entrance foyer, beautifully bookended by a formal dining room and an elegant sitting room. The main level flows effortlessly into a spacious living room featuring updated, durable luxury vinyl plank flooring that seamlessly combines style with low-maintenance living. Culinary enthusiasts will fall in love with the expansive kitchen, which offers abundant storage in custom cabinetry, a generous walk-in pantry, and a large central island perfect for meal prep and casual gathering. Nearby, the family room serves as the ultimate media hub, hosting a custom entertainment system with a television, soundbar, receiver, and sound system fully wired to deliver seamless audio throughout the main floor and straight out to the outdoor living spaces. Tucked away on this main level for ultimate convenience is the primary suite—a spacious, private sanctuary boasting two walk-in closets and a luxurious en suite bathroom.

The outdoor amenities are designed to embrace Wildwood’s beautiful natural backdrop and provide a true resort-style experience. Off the main level, a screened-in porch offers a peaceful retreat to unwind while taking in a truly breathtaking, show-stopping view of the property. Take the newly replaced deck stairs down to the spacious, securely fenced in backyard. A sparkling, recently tiled in-ground saltwater swimming pool also awaits outside, complete with a brand-new safety cover for ultimate peace of mind.

Upstairs, the home continues to impress with accommodations designed to give everyone their own private retreat, highlighted by the fact that every single bedroom features its own private balcony with elevated views of the property. Two of the upper-level bedrooms share a convenient Jack-and-Jill bathroom, while the third upstairs bedroom enjoys easy access to another beautifully appointed full bathroom.

The incredible living space continues in the fully finished walk-out basement, which doubles as an entertainment haven and guest quarters. Here, you will find a dedicated theater room for movie nights, a recreation space, a half bath, and two large, individual storage rooms to keep the home perfectly organized. A fifth bedroom and another full bathroom provide the perfect setup for guests, with a walk-out door leading directly to the backyard. To complete this exceptional property, the entire home is served by a premium Pura UV water filtration system and heavy-duty security doors have been installed at both the front and rear entrances for added peace of mind. Experience the pinnacle of eco-conscious luxury with a state-of-the-art, three-zoned geothermal heat pump system, an ultra-efficient technology that harnesses the earth’s constant underground temperature to provide whisper-quiet, customized climate control across three distinct areas of the home. Perfect for auto enthusiasts or those needing extra storage, the expansive four-car garage offers abundant, secure space for a multi-vehicle collection, a dedicated workshop, or recreational gear. The garage also includes a beautifully integrated, high-speed EV charging station. This feature-packed Wildwood masterpiece is truly a rare find.
#26045182

Wildwood

1A Rockwood Forest View

5 Beds

4 Baths

6,204 Sq.Ft.

$1,095,999

MLS#: 26045182

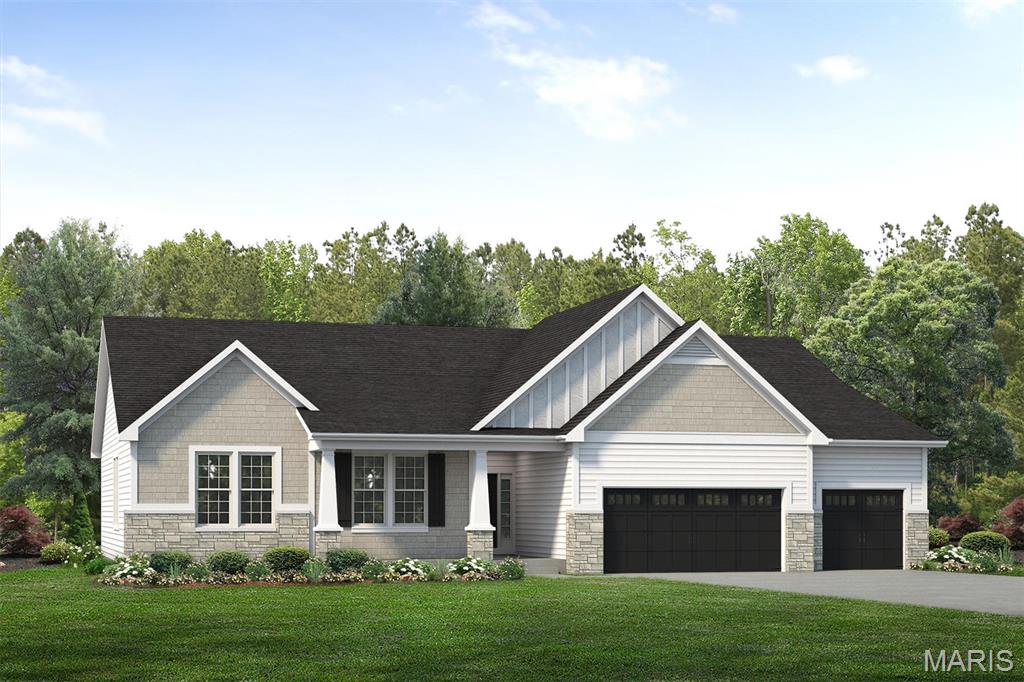
COMING SOON Located on Homesite 77 at The Reserve at Wildwood, this beautiful Stockton ranch offers 3 bedrooms, 2.5 baths, and 2,570 square feet of thoughtfully designed living space. The open floor plan features a spacious great room with 11’ ceilings, a gas fireplace with optional bookcases, and a seamless flow into the breakfast room and kitchen, creating the perfect layout for everyday living and entertaining. The kitchen includes a large center island, walk-in pantry, and convenient access to the breakfast room, which opens to a covered composite deck for outdoor dining and relaxation. The private owner’s suite features an optional tray ceiling, a spacious owner’s bath with dual vanities, a seated shower, linen storage, and a large walk-in closet. Additional highlights include a private den off the foyer, two secondary bedrooms with walk-in closets, a family foyer with optional cubbies, main-floor laundry, and a 3-car garage. With McKelvey Homes’ quality craftsmanship and the scenic Wildwood setting, this move-in-ready Stockton offers comfort, function, and style in one of the area’s most exciting new communities.
#26038981

Wildwood

17300 Main Street

3 Beds

2 Baths

2,570 Sq.Ft.

$1,103,256

MLS#: 26038981

COMING SOON ON HOMESITE 68! Discover the LaSalle at The Reserve at Wildwood, one of our most popular ranch-style floor plans offering over 2,800 square feet of thoughtfully designed living space. This home features a split-bedroom layout with a private Owner’s Suite tucked away on one side and two additional bedrooms on the other, providing comfort and privacy. The open-concept design seamlessly connects the Great Room, Breakfast Room, and an expanded Kitchen—now offering even more cabinet space—perfect for both everyday living and entertaining. The kitchen is equipped with GE appliances and designed for both style and function, while the Great Room showcases 11' ceilings that create a bright, open feel. Step outside to the spacious 23' x 13' covered porch, ideal for relaxing and enjoying the natural surroundings.
#26038956

Wildwood

17333 Main Street

3 Beds

2 Baths

2,809 Sq.Ft.

$1,147,379

MLS#: 26038956

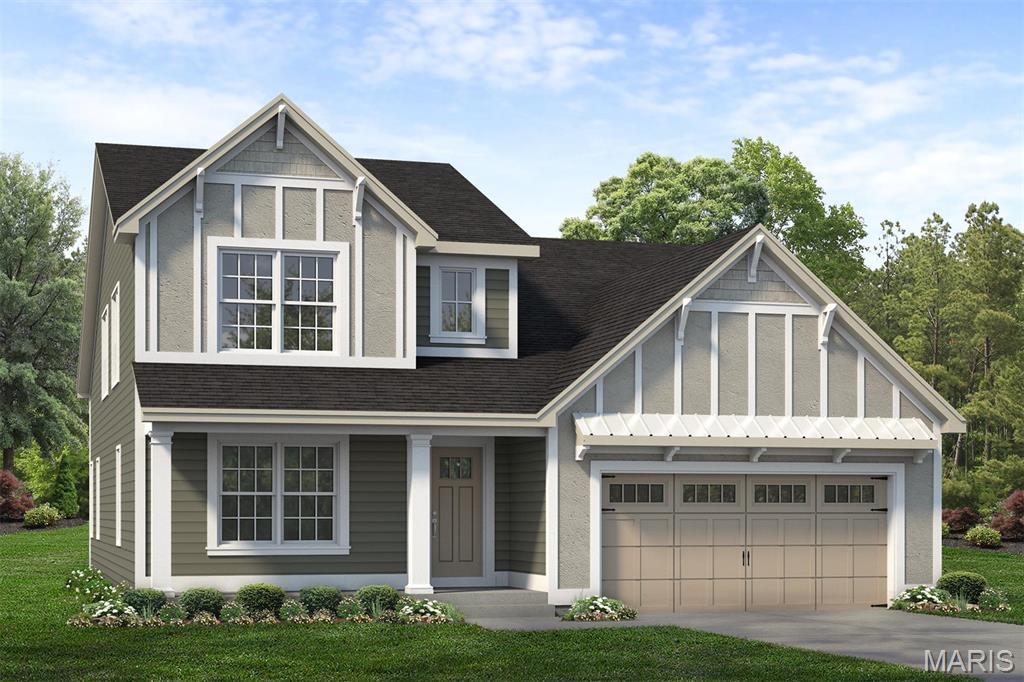
COOMING SOON the Madison, a beautifully designed 1.5-story home offering 2,696 sq ft, 4 bedrooms, and 3.5 bathrooms with a layout that blends comfort and functionality. The main floor features a private Owner’s Suite with an ensuite bath complete with dual vanities, a walk-in shower, and a spacious walk-in closet. Just beyond, the open-concept living area includes a large family room with an added electric fireplace, flowing seamlessly into the breakfast area and kitchen. The kitchen offers a center island, walk-in pantry, and optional butler’s pantry—perfect for both everyday living and entertaining. A formal dining room, powder room, and convenient laundry space complete the main level. Step outside to the covered rear porch, creating the perfect space to relax or entertain outdoors. Upstairs, you’ll find three additional bedrooms, two full bathrooms, and a versatile loft area ideal for a second living space, playroom, or home office. With thoughtful design, flexible living spaces, and a 2-car garage, the Madison offers everything you need to feel right at home.
#26038970

Wildwood

2517 Aspen Grove Court

4 Beds

3 Baths

2,696 Sq.Ft.

$952,395

MLS#: 26038970

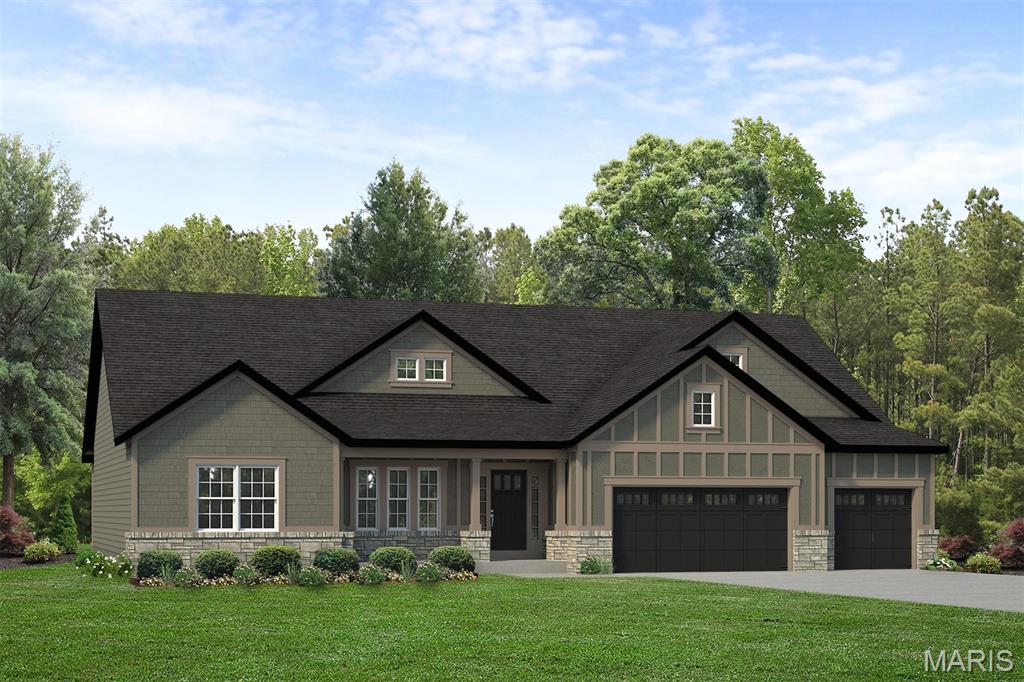
Coming Soon! Discover timeless design and modern comfort in this Hamilton II located in The Reserve at Wildwood. Thoughtfully designed with elevated finishes throughout, this home offers open-concept living with 9' ceilings throughout and an impressive 11' ceiling in the great room, creating a bright, airy feel. The great room features an electric fireplace with a stone surround, while the kitchen is equipped with GE appliances and a seamless flow perfect for everyday living and entertaining. Enjoy outdoor living on the covered composite deck, and unwind in the upgraded owner’s suite with a private bath designed for comfort. Additional highlights include a 2' garage extension for extra storage or workspace, all set in Wildwood within the highly rated Rockwood School District, offering the ideal combination of quality, convenience, and natural surroundings.
#26038940

Wildwood

2516 Aspen Grove Court

3 Beds

2 Baths

2,064 Sq.Ft.

$935,651

MLS#: 26038940

This is a one-of-a-kind EQUESTRIAN PROPERTY in the desirable Caulks Creek Ridge subdivision, MINUTES from the Chesterfield Valley, resting gracefully on the top of the ridge on 9.85+/- beautiful acres, surrounded by nature providing peace & tranquility. CHARMING 1.5 story, CUSTOM LOG home with 4 bedrooms, 2 full & 1 half bath & 3,613+/- total sqft. Job-finished wood flooring throughout most of home. Covered front porch & entry foyer greets you as you step inside. Living room features a floor-to-ceiling stone wood burning fireplace, wood plank ceiling w/wood beams, 2 French glass doors walk-out to 2 separate decks & walls of windows allowing plenty of natural light. Sitting room, hall full bath & bedroom w/carpet & walk-out to side covered porch complete the main level. Upper level extends living quarters with 2 bedrooms, hall full bath & primary bedroom with a floor-to-ceiling stone wood burning fireplace, 9’+/- vaulted ceiling, multiple closets & French glass door walk-out to private deck. Walk-out, lower-level has an eat-in kitchen flaunts custom cabinetry, granite counters, center island, Samsung stainless steel appliances, wood plank ceiling w/wood beams, walk-out to patio & large picture windows allowing stunning views of the property. Dining room boasts a floor-to-ceiling stone wood burning fireplace, wood plank ceiling w/wood beams & French glass door walk-out to screened-in porch. Storage room/pantry & laundry/storage room complete the lower level. Outside, enjoy an AWESOME level front yard with a tree lined circle driveway & stone wood burning firepit/bread oven. Additional building could be a GREAT renovation! Within the Rockwood School District with easy access to Hwy 40/64, shopping, dining, and Chesterfield Valley amenities. MUST SEE! :)
#26031672

Wildwood

16643 Caulks Creek Ridge Road

4 Beds

2 Baths

3,613 Sq.Ft.

$1,200,000

MLS#: 26031672

Experience luxury custom living in Wildwood with the stunning Rainier “F” by Lombardo Homes, perfectly situated on a breathtaking 3+ acre cul-de-sac homesite at 9 Wildwood Point Court

Introducing the RAINIER "F", a thoughtfully designed One and half-story home offering over 3300 sq. ft. of living space. This versatile floor plan features 4 bedrooms, 2.5 baths, and a highly functional layout ideal for today’s lifestyle.

The main level showcases a welcoming foyer with adjacent dining room, a spacious great room that flows seamlessly into the kitchen and nook, and a convenient family entry leading to the laundry room. The private main-floor primary suite includes a full bath and generous walk-in closet. A three-car garage completes the main level.

Upstairs, you’ll find three additional bedrooms sharing a full bath, along with an unfinished attic—perfect for future expansion or storage.

This is the base price for the RAINIER "F" One and half story floor plan. Customize this home with a wide range of options to suit your style and needs.  At Lombardo Homes, every home is built around you. Enjoy a truly personalized design experience with limitless opportunities to tailor every detail to your lifestyle.
 
Experience the quality, craftsmanship, and attention to detail that set Lombardo Homes apart.
#26030100

Wildwood

0 The Rainier F @ Wildwood Point Court

4 Beds

2 Baths

3,363 Sq.Ft.

$1,235,000

MLS#: 26030100

 - property

Send a message

Message successfully sent.

Your message

What is 3 + 4 ?

Reason for contacting?

I agree to receive email communication and understand I can unsubscribe at any time.

I agree to be contacted by Rock Island Realty via call, email, and text for real estate services. To opt out, you can reply 'stop' at any time or reply 'help' for assistance. You can also click the unsubscribe link in the emails. Message and data rates may apply. Message frequency may vary. Privacy Policy

Sign Out

Virtual Assistant

Would you like to take the next step with this property? We can help you schedule a showing or virtual tour, or send you more details.

Yes, I would like more information.

Thank You for Your Reply, One of Our Agents will contact you as soon as possible

No, maybe later.

Thank you, you can always contact me via email, phone number or through the contact form.

Realhub AI

Lucy - Your AI-Powered Realtor

Update Your Temporary Password

Personalize your search

Enter your email and we'll notify you immediately when new listings match what you're looking for.

or enter email address

Already have an account ? Login here

Continue your home search

I agree to receive communications and understand I can unsubscribe at any time.

I agree to be contacted by Rock Island Realty via call, email, and text for real estate services. To opt out, you can reply 'stop' at any time or reply 'help' for assistance. You can also click the unsubscribe link in the emails. Message and data rates may apply. Message frequency may vary. Privacy Policy

Already have an account ? Login here

We use cookies

We use cookies primarily for analytics to enhance your experience. By accepting, you agree to our use of these cookies. You can manage your preferences or learn more about our cookies policy.