Properties

Browse or get in touch to schedule a walkthrough.

  • Nearby me
Price range

Popular Features

Community Features

Association

Property Features

Waterfront

View

Exterior Features

Interior Features

Style

10000 properties match your criteria

Updated 1 minute ago

E-Alert name
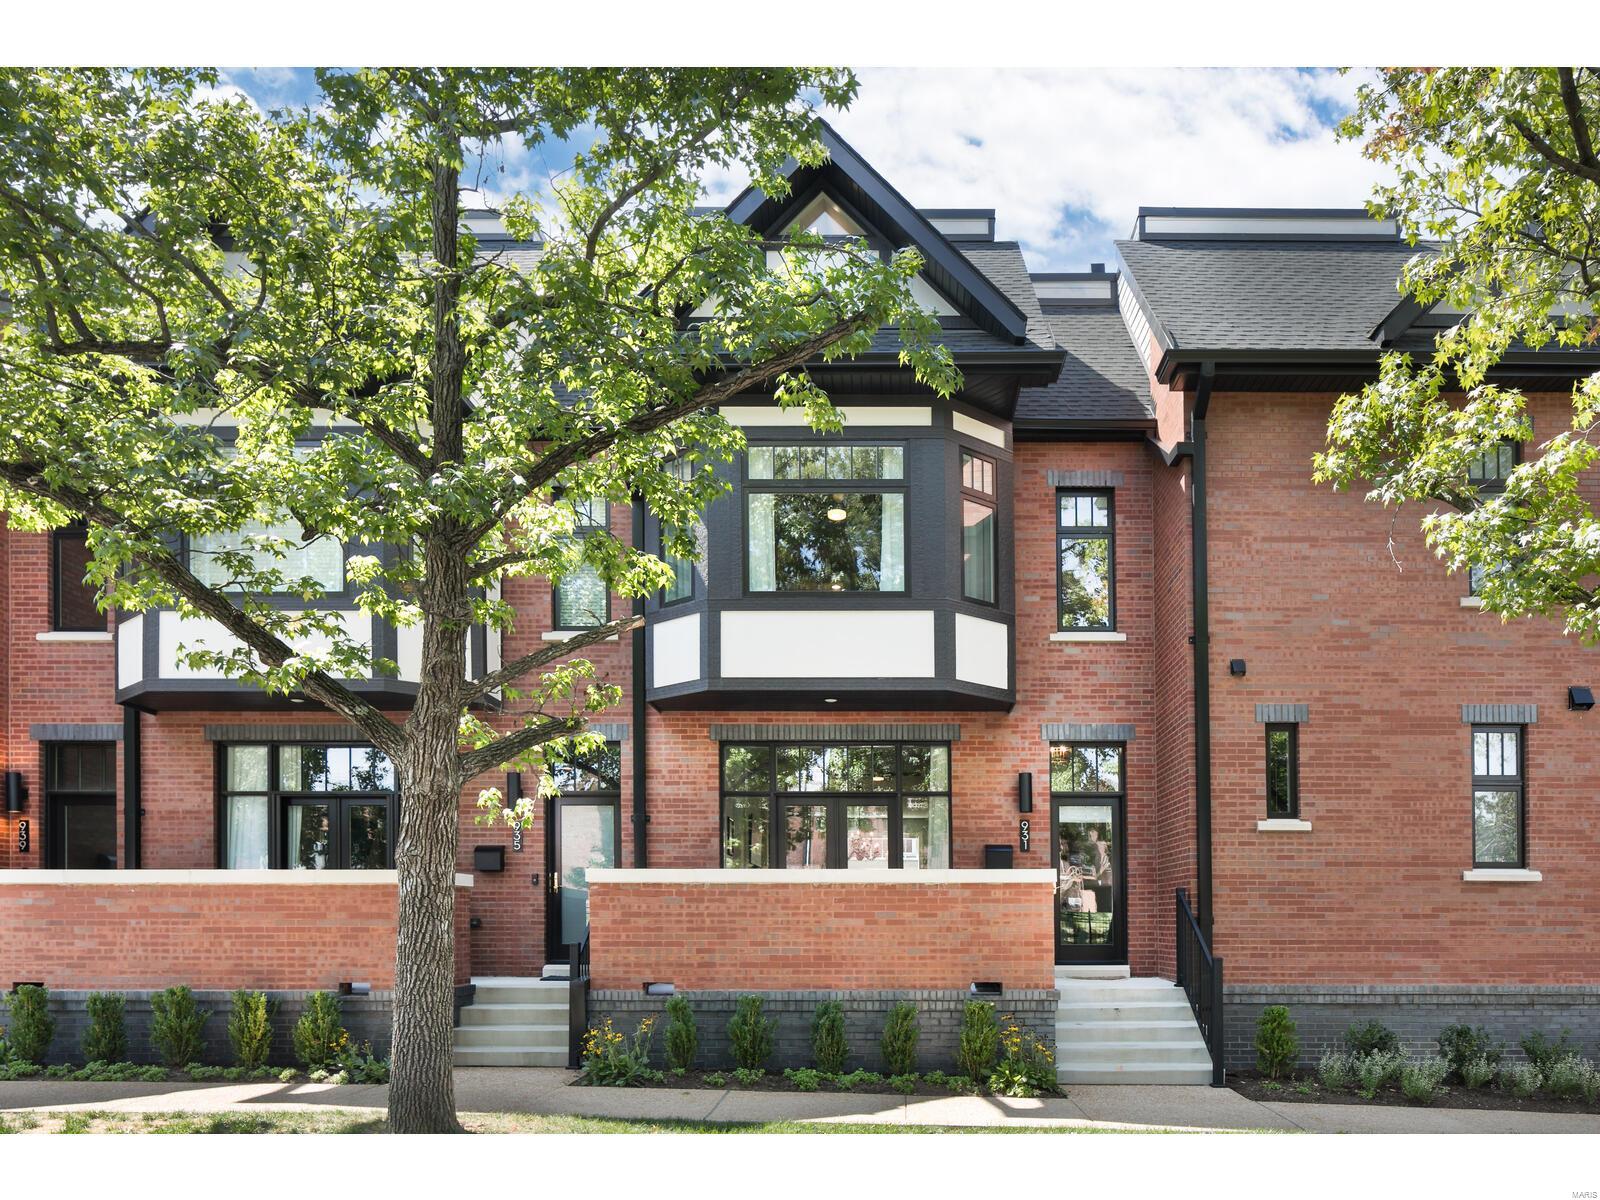
Discover luxury living in this stunning,custom-built,one-year-old brick townhome in the historic,walkable neighborhood, HiPointe- DeMun.This 3-story gem boasts a fin LL and a 2-car garage.Enjoy 10’ ceilings on the main lvl complemented by Andersen windows & French doors w/transoms above.The gourmet kit features an 8’ center island,Quartzite countertops,tile backsplash,gas stove w/grille & griddle,and bar area.Cozy up by the fplc w/custom cabinetry & accent lighting in shelving or enjoy the private patio.
The 2nd lvl offers a primary BR suite w/ a luxury bath, sitting room, and fabulous walk-in closet, plus an ensuite BR and laundry. The 3rd lvl includes a bonus room/sleeping retreat w/ a full bath, closet, and French doors leading to an upper-level deck. The LL features a den, private office,and access to the garage w/ EV charger. All closets are customized by New Space. Located in the Clayton School District, this home is better than new!
________________________________________
#24053258

St Louis

931 St. Rita Avenue

3 Beds

3 Baths

2,830 Sq.Ft.

$1,175,000

MLS#: 24053258
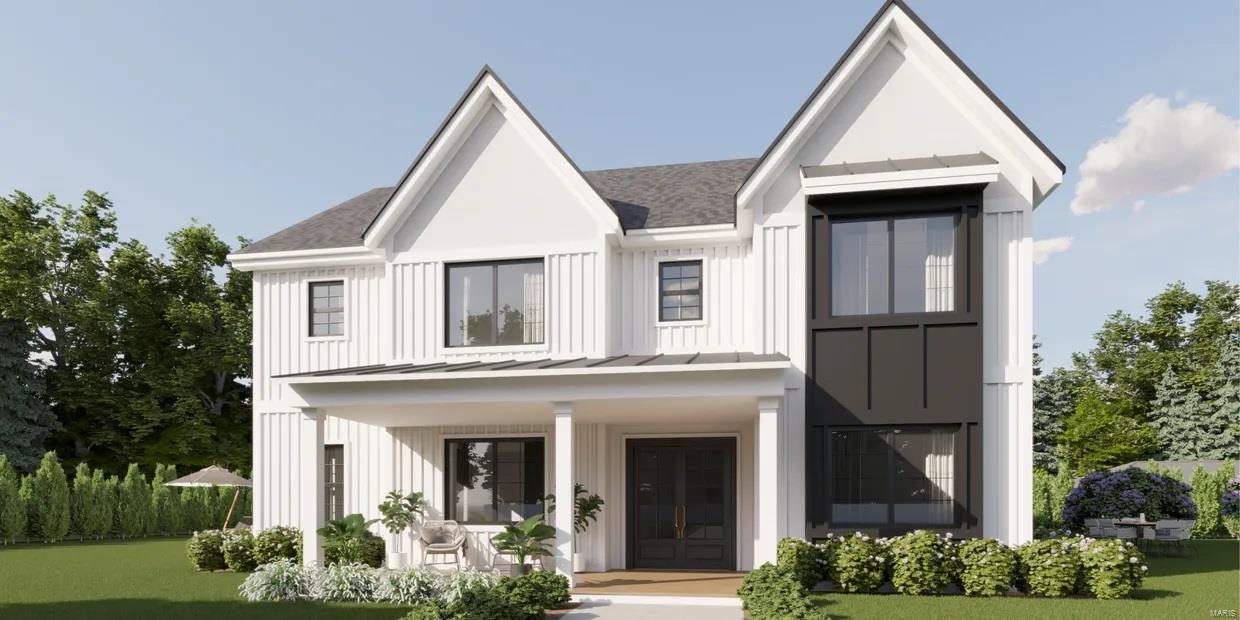
FOR COMP PURPOSES ONLY

Custom Built home by Frontenac Homes.
#25009242

St Louis

820 Marshall Avenue

5 Beds

4 Baths

3,393 Sq.Ft.

$1,175,000

MLS#: 25009242
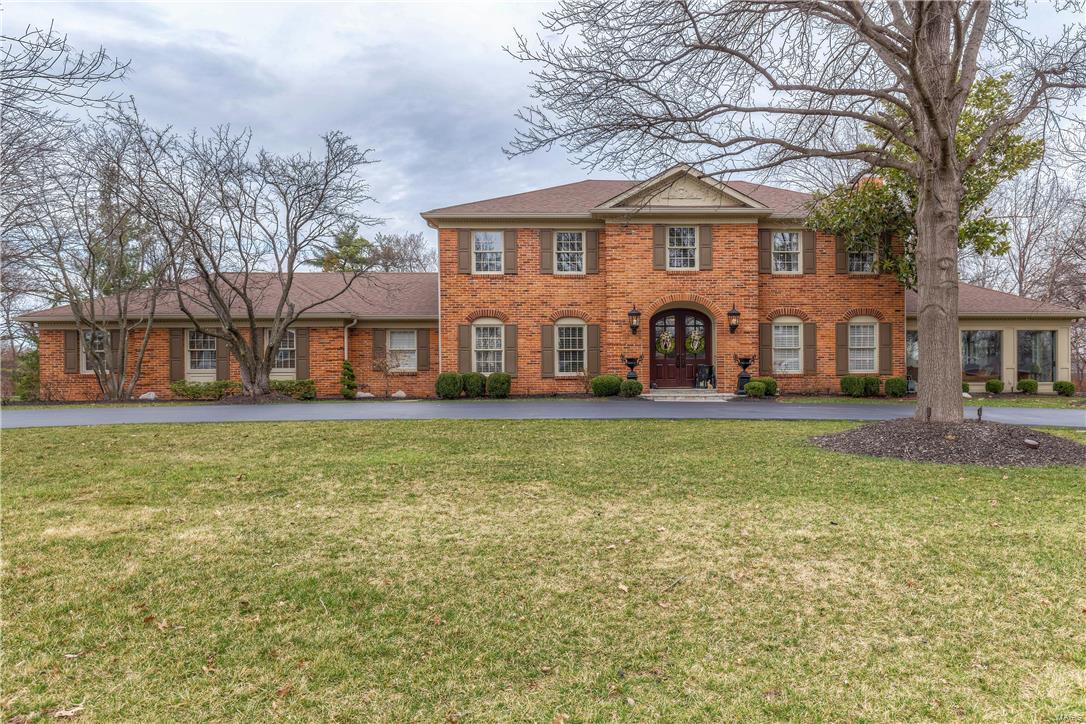
Stately brick 2-Sty in premier location! Custom-built home distinguished by exceptional craftsmanship & designer inspired renovations throughout! Gracious hardwood foyer leads to elegant dining room, family room with wide bay window, fireplace & built-in bookcases & formal living room with marble fireplace & atrium doors to step-down sunroom with coffered ceiling & 3 walls of windows. Spacious open kitchen featuring custom maple cabinetry, Corian countertops, premium appliances, granite center island & butler’s pantry adjoins breakfast room with tray ceiling & built-in sideboard and vaulted solarium. Sumptuous master bedroom suite with entertainment center, fireplace & lavish master bath offers a relaxing retreat. 3 Large additional bedrooms & hall full bath complete the 2nd floor living quarters. Professionally finished Lower Level with huge recreation room, game room & full bath. Impeccable 1+ ac grounds include patio, pool, pool house, fireplace, circular drive & 3-car garage. Additional Rooms: Sun Room
#16016497

Town and Country

12859 Topping Meadows

4 Beds

2 Baths

4,343 Sq.Ft.

$1,175,000

MLS#: 16016497
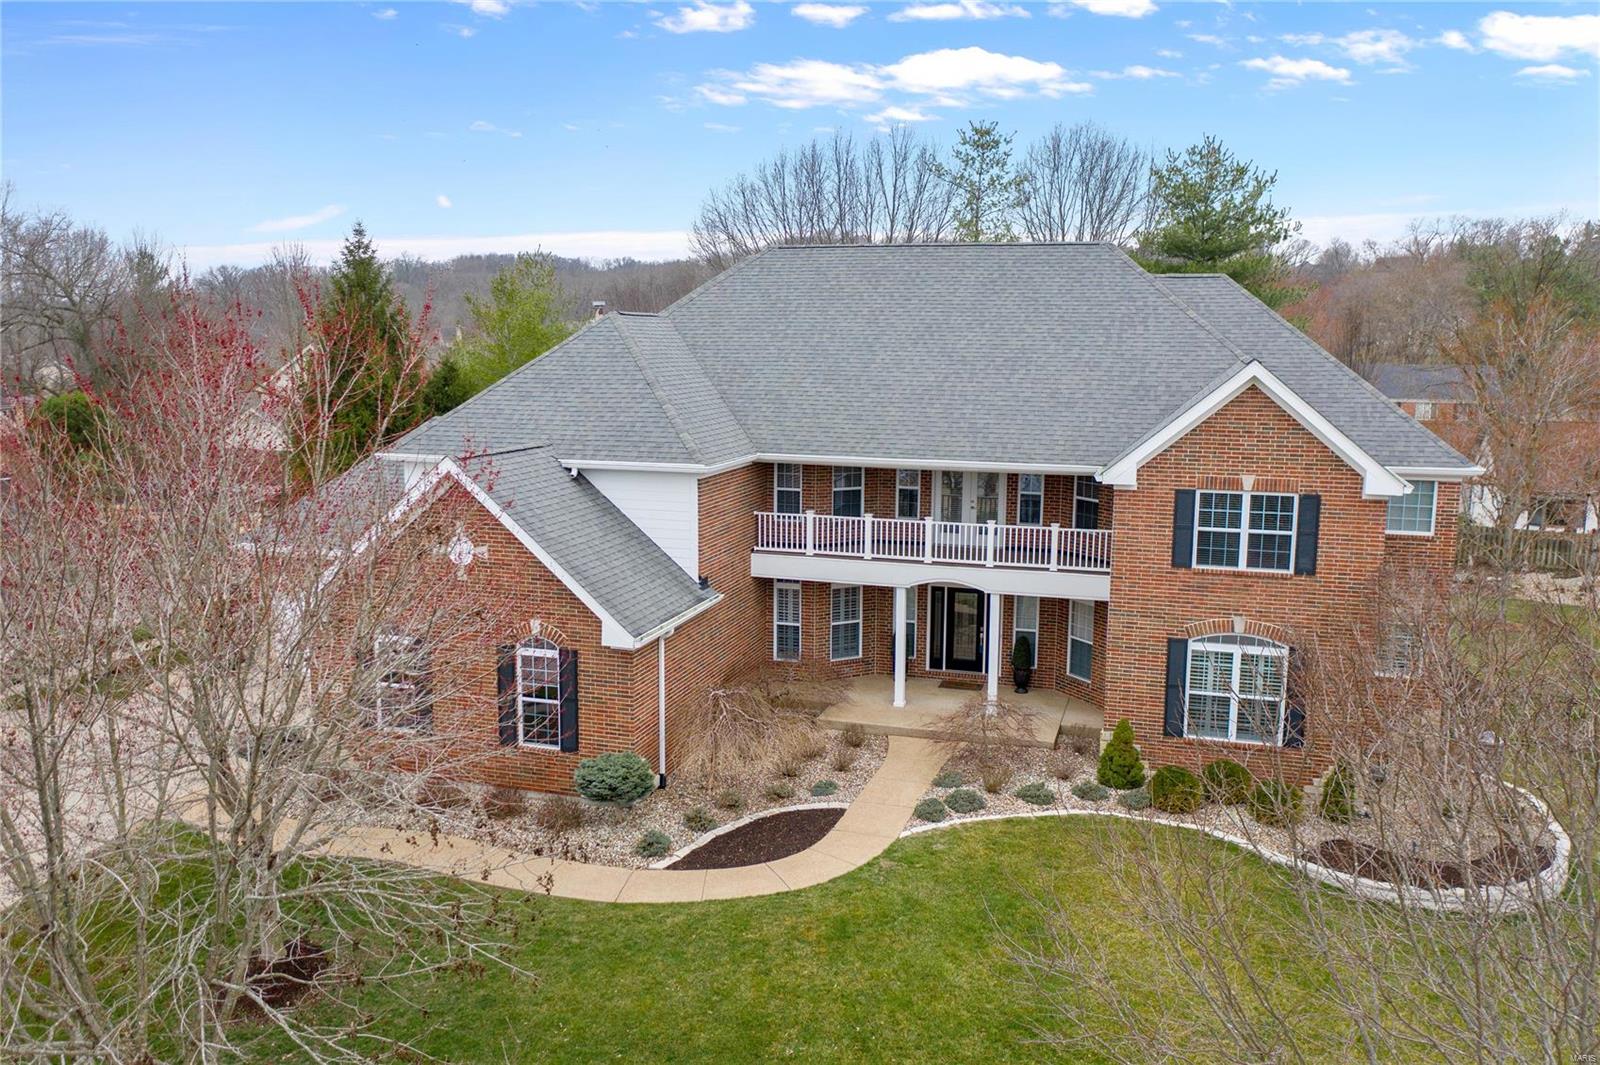
Stunning 1.5 story home with five (possible 6) bedrooms, 4.5 baths and over 6600 finished sf. Heated inground pool and a 4-car garage! Impressive two-story great room. Updated kitchen offers custom 42-inch cabinets, granite counters, center island/breakfast bar & SS appliances. Hearth room with stone fireplace opens to screened porch overlooking the lush yard. Main floor master features cozy fireplace, private access to screened porch, large walk-in closet and fantastic bath with oversized walk-in shower w/ dual showerheads & soaking tub. Upper level offers four spacious bedrooms sharing two, updated Jack-n-Jill bathrooms and a great bonus area with access to exterior balcony. Finished walk-out lower level offers large rec room, wetbar, full bath and potential for two addl bedrooms. Built-in sound system on main & upper levels. The beautifully landscaped, fenced yard features stone patio with TV, outdoor audio system and heated, inground pool with cool-decking surround.
#21021982

Chesterfield

1327 Eaglewinds Court

5 Beds

4 Baths

6,645 Sq.Ft.

$1,175,000

MLS#: 21021982

New on site 4 days ago
STUNNING CUSTOM-BUILT 1.5-STORY HOME ON OVER 3 LEVEL ACRES IN WENTZVILLE! Built by Fischer & Frichtel, this exceptional home offers over 3,600 square feet of beautifully designed living space, impressive architectural details, and quality craftsmanship throughout! A grand two-story entry foyer welcomes you into this gorgeous home, featuring beautiful luxury wood plank flooring and an elegant formal dining room accented with classic wainscoting. The breathtaking two-story great room is a true showstopper, boasting soaring ceilings with exposed beams, a dramatic wall of windows flooding the space with natural light, and a sleek electric fireplace. The beautifully appointed kitchen is an entertainer’s dream, featuring an abundance of cabinetry, quartz countertops, double wall ovens, electric cooktop with vent hood, microwave, refrigerator, and spacious walk-in pantry! The adjoining breakfast room offers a convenient bar area complete with a wine/beverage cooler, while the inviting hearth room features a cozy gas fireplace. Retreat to the luxurious main-level primary suite, complete with an enormous walk-in closet that’s practically the size of another bedroom! An oversized main-floor laundry room and convenient built-in cubbies add everyday functionality. Upstairs, you’ll find a versatile loft area, ideal for a home office or additional living space, along with two generously sized bedrooms and a full bath. Step outside from the breakfast room onto the spacious composite deck, perfect for outdoor entertaining, relaxing, or simply enjoying the peaceful surroundings! The expansive, level 3+ acre lot offers endless possibilities for outdoor recreation and enjoying the privacy of acreage living! Additional highlights include dual HVAC systems and a three-car side-entry garage. This remarkable property offers the perfect combination of luxury, space, privacy, and peaceful surroundings while remaining convenient to everything Wentzville has to offer. AN EXTRAORDINARY OPPORTUNITY TO ENJOY CUSTOM CRAFTSMANSHIP AND ACREAGE LIVING AT ITS FINEST! (NO Pool - Virtually Enhanced photo - but the possibilities are endless!)
#26063723

Wentzville

224 Bluegrass Pasture Court

3 Beds

2 Baths

3,614 Sq.Ft.

$1,175,000

MLS#: 26063723

Spectacular Turnkey 2 Story in Heart of Kirkwood!  Meticulously maintained and elegantly styled home with over 3,600+ total sq ft of living space. Set on a quiet cul de sac off N. Clay this “Newer” construction home with stone accents has a distinguished curb appeal.  Welcoming Front porch is a perfect spot to sit and enjoy morning coffee. Walk into entry foyer with wood floors that run throughout main level.  Cozy Den/Living Room flanks entry. Open Dining Room flows into spacious Family Room featuring gas fireplace with shiplap surround and recessed lighting. Kitchen has been throughly updated since homeowner’s purchase with new high end stainless steel appliances including iLve Italian gas Stove, tile backsplash, new countertops, and farm style sink.  Elegant new light fixtures throughout most of home including above kitchen island. Add’l cabinets with new butler shelving in hallway leading to mud room with built in lockers. Main floor laundry! Upstairs primary suite with wood floors and updated light fixtures.  Primary bath with free standing tub, double vanity, and floor to ceiling tile shower. Also new mirrors and fixtures. New wood floors added to all add’l bedrooms. Guest bedroom with full bath and walk in closet. Beds #3 and #4 also with new wood floors  share Jack-n-Jill bath with separate vanities. Loft area for kids home work or crafts.  Finished Lower level with large Rec Room featuring new wood floors. Home fitness area and full bath added in 2023. Lower level is Perfect space for entertaining or letting the kids hang. Completely fenced in back yard with covered porch and newly expanded concrete patio.  Relaxing space to enjoy adult beverage or watch the kids plays. Gorgeous home with thoughtful, high end updates is truly move in ready. Walkable to all things Kirkwood including DTK Kirkwood and the Park.  Home was built Six years ago but feels like brand new custom construction!
#26059244

Kirkwood

146 Girard Place

4 Beds

4 Baths

4,000 Sq.Ft.

$1,175,000

MLS#: 26059244
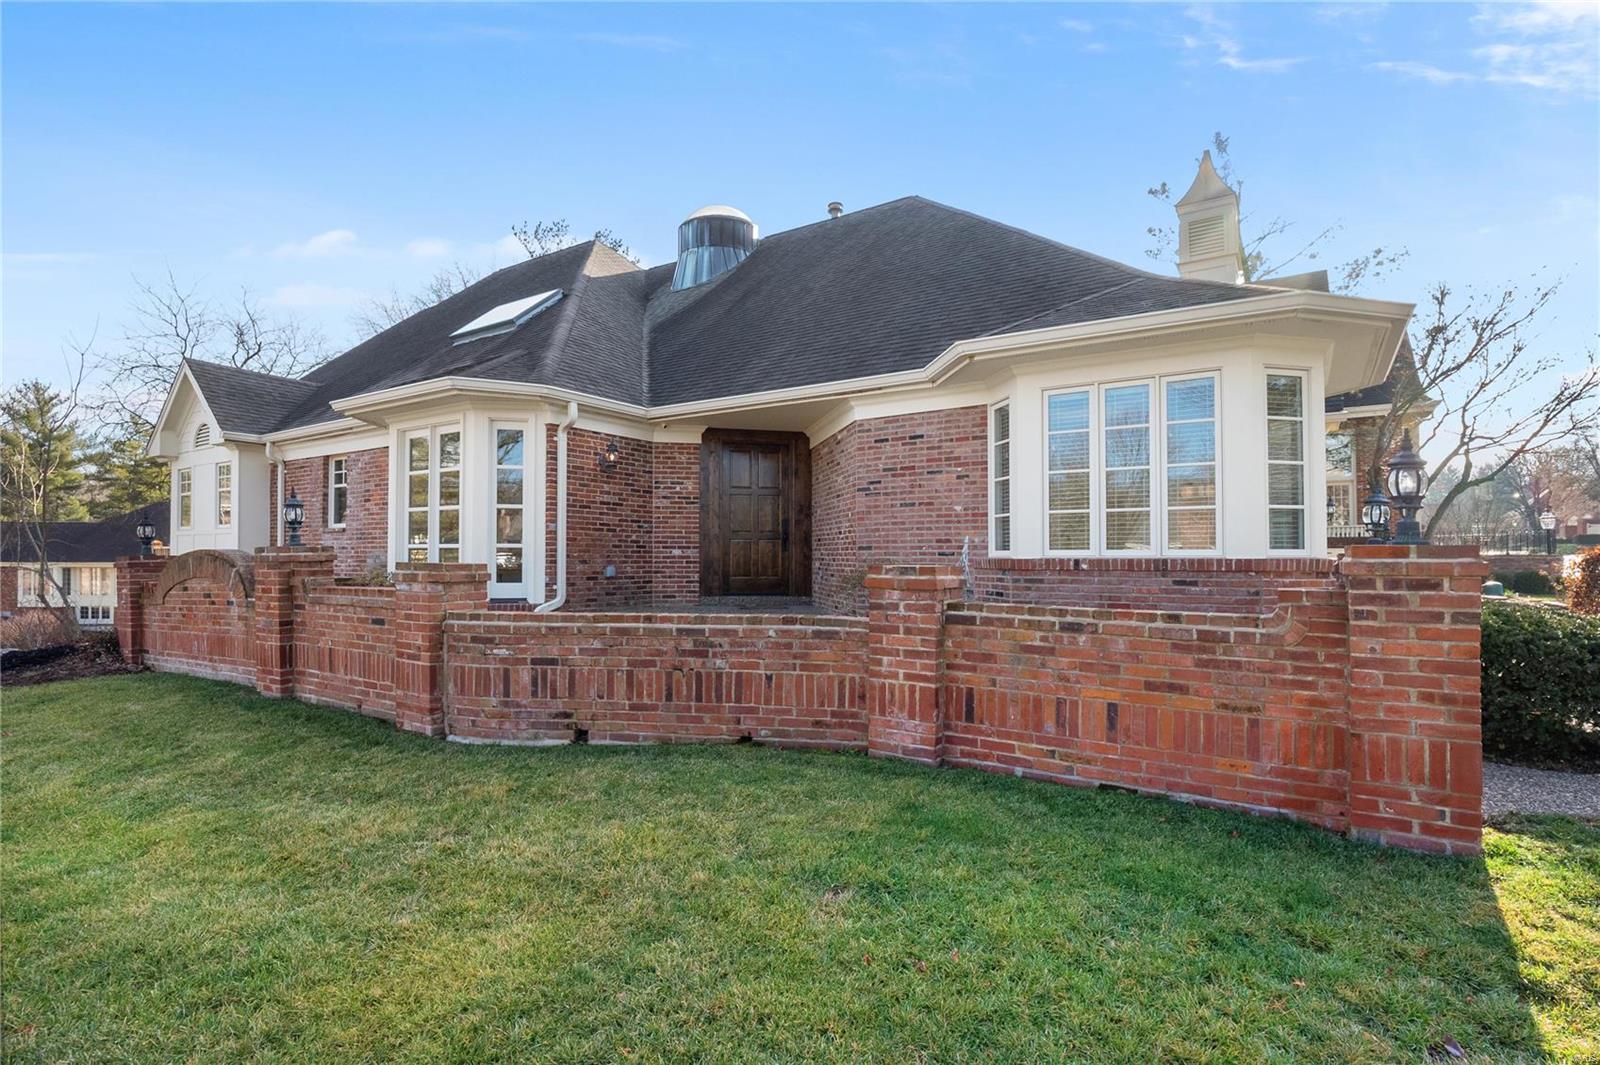
Stunning renovation in The Willows will not disappoint.  This free-standing villa has been transformed into a spectacular home with beautiful views of the lake and quaint bridge.  Numerous updates include:  sparkling white kitchen w/quartz counters, wolf appliances and kohler sink, 2-drawer refrigerator & huge butlers pantry. The FR floor has been raised & features stone fireplace w/built-ins & shiplap vaulted ceiling. A circular library w/ beautiful skylight, huge 1st floor laundry room, powder room, 2nd bedroom w/ barn door &new hardwood flooring. The master suite w/ access to the new deck, features a gorgeous double sink, water  closet, jet tub & his and hers walkin closets.  The circular staircase leads to the LL family room w/ stone fireplace, wet bar/sink & wine closet.  An add'l bedroom and full bath and bonus flex room complete the LL.  This home has been renovated from top to bottom w/ the finest materials. You won't want to miss this one. Location: End Unit
#21000997

St Louis

2240 Croydon Walk

3 Beds

2 Baths

2,441 Sq.Ft.

$1,175,000

MLS#: 21000997
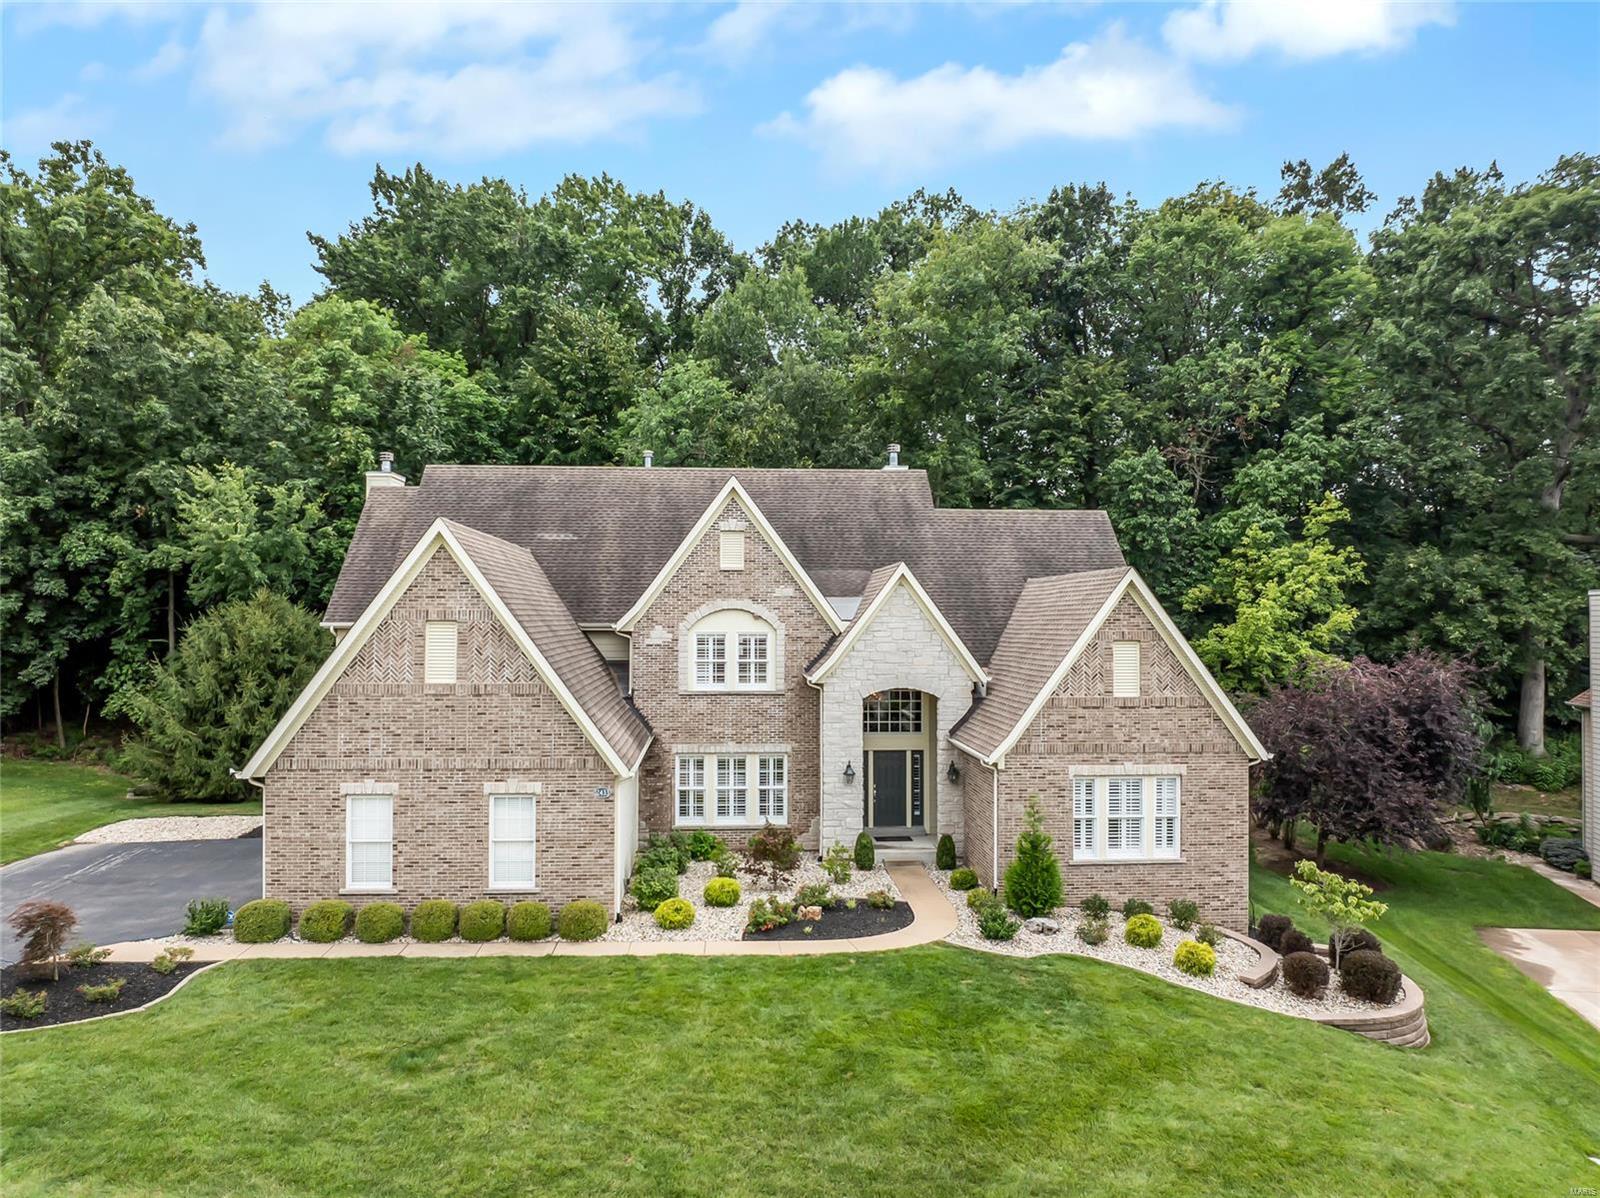
This magnificent 4-bedroom, 3.5-bathroom is sure to impress! The 2-story family room, w/ atrium windows & fireplace surrounded by built-in book cases, invites relaxation. The chef’s kitchen, featuring a huge center island, flows into the hearth room w/ its own fireplace &dining area. The primary bedroom suite features a WIC, coffered ceilings & a spa-like bath w/ dual vanity, jetted tub, & shower. Also on the main level find the dining room, laundry room, half bath & lovely office w/ built-in book cases. Upstairs, find 3 spacious bedrooms & 2 baths. Enjoy outdoor living on the cozy patio. A perfect blend of elegance & comfort! Updates to the home made by the current owner include new flooring, remodeled kitchen & baths, Master bath heated floor & tile, plantation shutters, crown molding & custom wine cabinet. This home offers a tranquil backdrop of mature trees & a lot line that extends significantly beyond the treeline, providing space for outdoor activities or future enhancements.
#24049944

St Louis

12433 Grandview Lake Drive

4 Beds

3 Baths

4,400 Sq.Ft.

$1,175,000

MLS#: 24049944
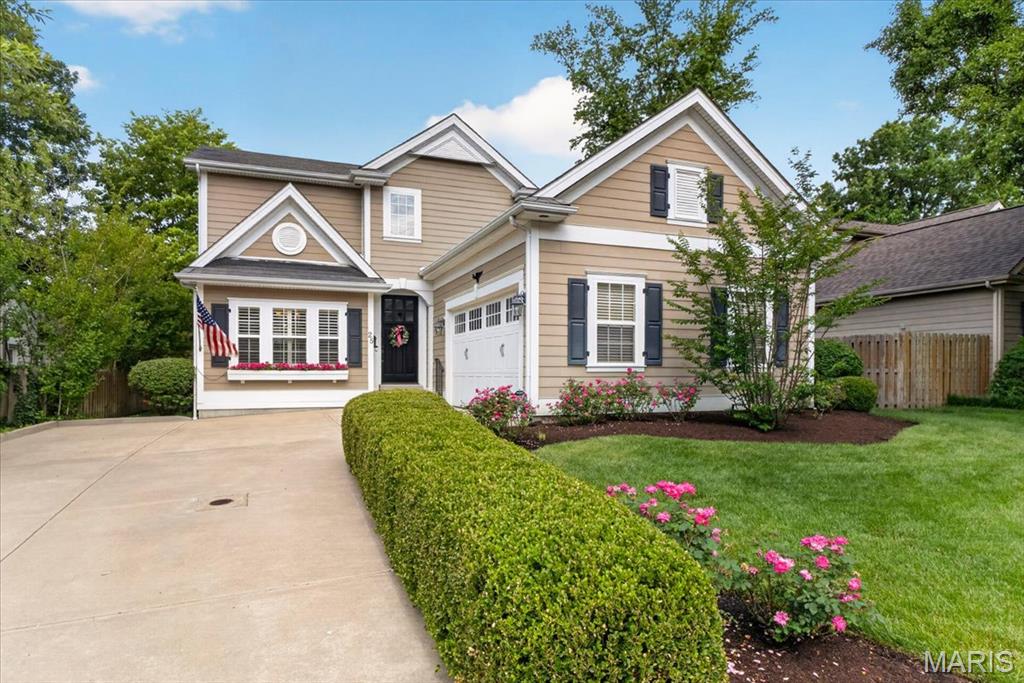
Perfectly situated in the heart of Ladue, this beautifully maintained two story home offers an exceptional blend of comfort, style, and convenience. Built in 2009 and lovingly cared for by its original owner, this residence welcomes you with a charming window box overflowing with flowers and timeless architectural details throughout. The elegant dining room features a coffered ceiling, wainscot molding, and plantation shutters, creating a warm and sophisticated setting for entertaining. The sought after main floor primary suite is complete with a charming bay window, a spacious walk-in closet, and a luxurious private bath. The thoughtfully designed floor plan also includes a convenient main floor laundry room, a charming powder room, and a gracious family room featuring beautiful built-in bookcases and a stunning stone fireplace and opens to the back yard area. The updated kitchen is truly the heart of the home, showcasing a large center island, high-end cabinetry, stainless steel appliances, solid surface countertops, and inviting spaces for everyday living and entertaining.  Upstairs, you will find three generously sized bedrooms and two full bathrooms, providing plenty of room for family and guests. The finished lower level offers additional living and recreation space along with a half bath, making it perfect for movie nights, a playroom, exercise area, or home office. Recent improvements include a brand-new roof, gutters, and downspouts, providing peace of mind for years to come. Located in one of Ladue's most desirable and central neighborhoods this exceptional home combines timeless design, meticulous care, and an unbeatable location close to shopping, restaurants, parks, and major highways.
#26043145

St Louis

25 Magnolia Drive

4 Beds

3 Baths

3,098 Sq.Ft.

$1,175,000

MLS#: 26043145
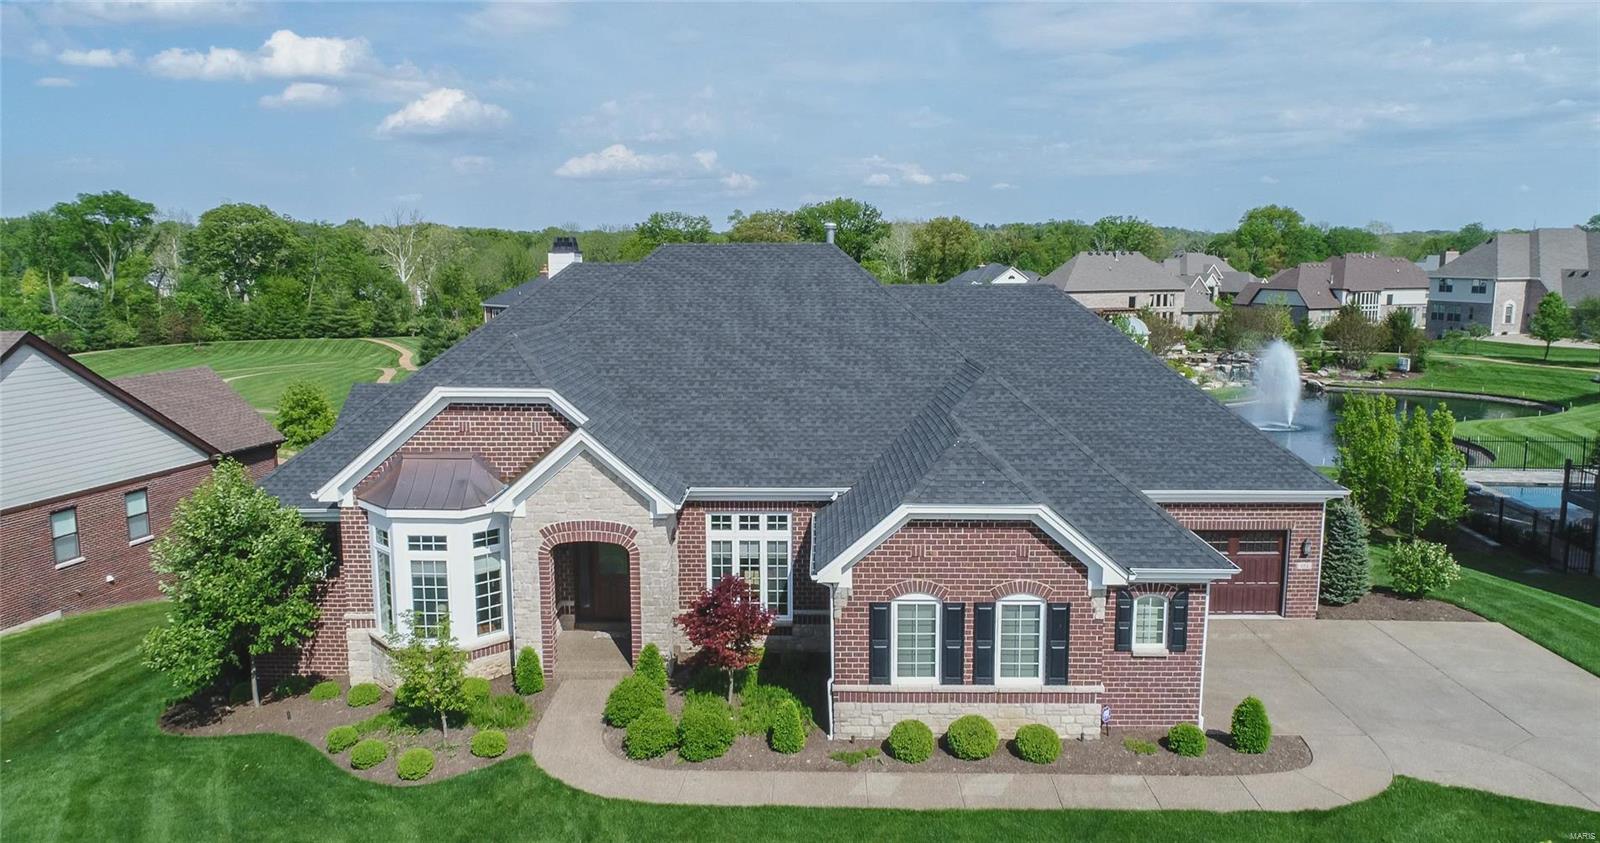
Simply beautiful home on premium gated Enclave Bellerive lot backing to common ground, walking trails and pond with gorgeous waterfall and fountain, offering privacy and a serene setting. Overflowing with natural light, this home features outstanding architectural details: arched doorways, 10-12 foot ceilings on main level, extensive crown moldings and trims, floor to ceiling stone fireplace in Hearth Room, abundant recessed lighting, wide plank hardwood through Entry, Dining, Office, Kitchen, Breakfast and Hearth. Exquisite custom Kitchen has center island breakfast bar, stainless appliances, gas cooktop with Décor vent hood, upgraded cabinetry, under cabinet lighting, some glass doors, granite counters, and stone and tile backsplash plus 10x4 walk-in pantry. Luxurious Master Bath has free standing tub, double sinks with quartz counters, floor to ceiling ceramic shower, and 12x9 walk-in closet. Partially finished walk out lower level has enormous unfinished space with room to expand! Additional Rooms: Mud Room
#18037227

Creve Coeur

404 Wythe House Court

3 Beds

2 Baths

4,386 Sq.Ft.

$1,175,000

MLS#: 18037227
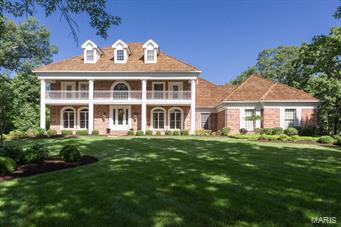
BOM! Magnificent 1.5 St DeShetler built home features exceptional craftsmanship w/over 7500 sf of total living space enhanced by extensive millwork, plantation shutters & gleaming floors. Grand 2-st marble foyer w/sweeping staircase is flanked by handsome library with custom built-ins, elegant dining rm & great rm with 2-sty Palladian windows, fireplace, wet bar, state-of-the-art Crestron system & French doors that open to private terrace, patio & pool. Designer kitchen with granite countertops, 42”
cabinetry, premium appliances & center island with breakfast bar adjoins breakfast rm with bay window, vaulted hearth rm with see-through fireplace & 4-season rm. Coffered master bedrm suite with walk-through closet & lavish bath plus 4 additional bedrms, sitting area & 2 Jack n’ Jill baths complete the living quarters. Walk-out Lower Level w/ huge recreation rm, family rm with fireplace, 6th rm & bath. Impeccably landscaped grounds include pool, terrace, patio & 4-car garage on 1.4 acs! Additional Rooms: Sun Room
#15045032

Chesterfield

2036 Kingspointe Drive

5 Beds

4 Baths

7,644 Sq.Ft.

$1,175,000

MLS#: 15045032
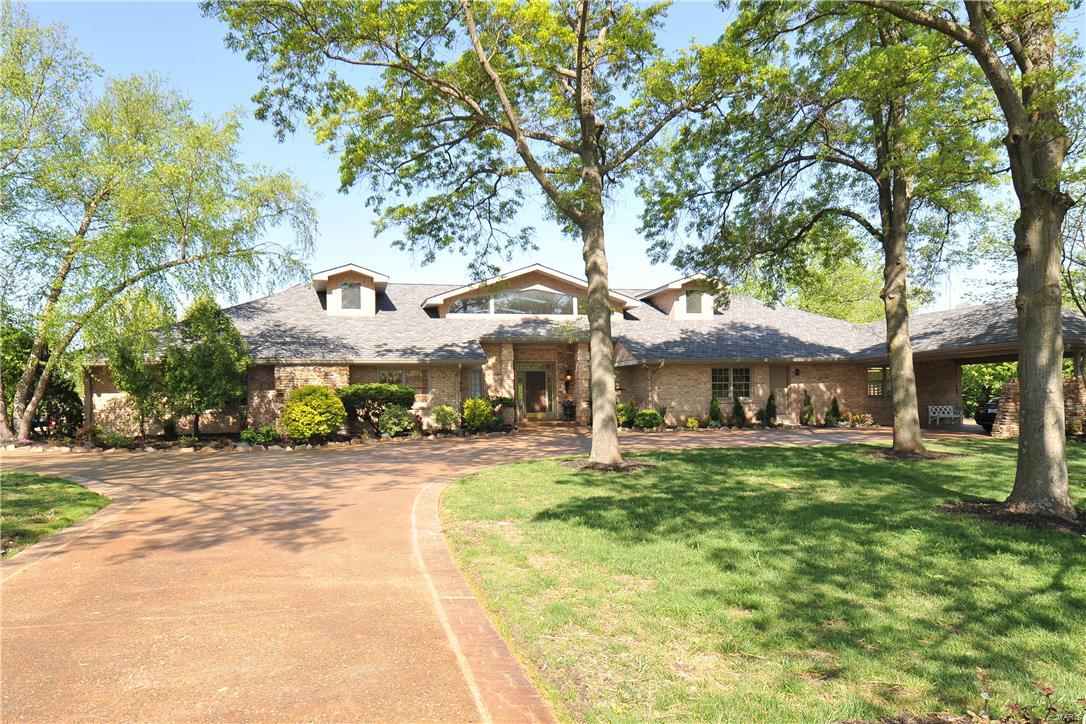
Wow! Fabulous Town & County 1.5 story with 6+ bedrooms and 9.5 baths! This home also has an indoor lap pool and outside inground pool, home theatre, steam room and sauna, full workout room and more! Must see to believe!   Additional Highlights incl:  Huge entry foyer with winding staircase! Beautiful walnut floors through main entry! Custom built kitchen with 1 sub zeros refrigerator and 1 subzero freezer!, dual dishwashers, built in ice makers, island with 5 burner gas cooktop, & 2 beverage centers! Breakfast bar overlooking hearth room! Main floor laundry! Main floor wing that features 3 bedrooms w/ 2 full baths!   Master bedroom suite with gas F/P, wet bar & custom bath that includes separate tub/walk in shower, heated floor and towel warmer!  Manicured backyard complete with large patio and in ground pool!  Fantastic Finished lower level!! ! Separate carriage house perfect for in-laws/maid quarters includes full kitchen, bath & 2 bdrms! Could be converted to garage!  Show & sell!!!
#16029802

St Louis

1 Roclare Lane

7 Beds

7 Baths

8,614 Sq.Ft.

$1,175,000

MLS#: 16029802
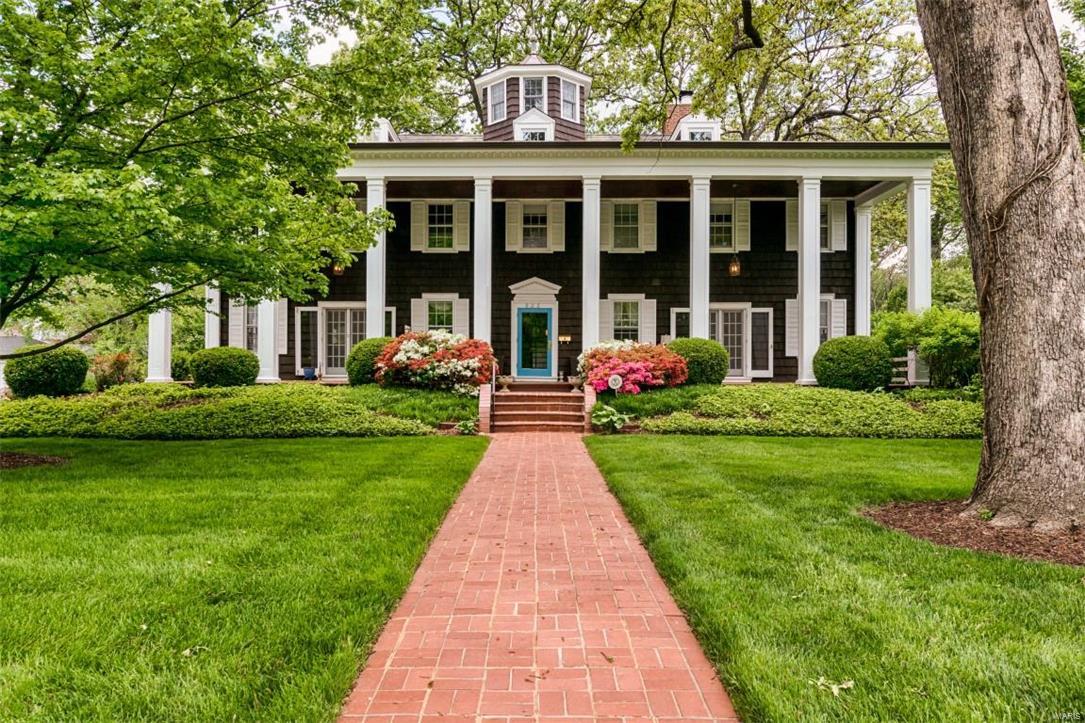
Gorgeously appointed, renovated home on prime 1+ acre park-like lot in desired Sherwood Forest.  This Georgian Revival home was modeled after Washington’s Mount Vernon. With meticulous attention to detail, the home’s extensive renovation blends seamlessly w/the period craftsmanship making it perfect for today's lifestyle & entertaining.  From the fabulous colonnaded porch to the distinctive cupola rising above sets this home apart. Upon entry one is greeted by a stately entry hall opening to the formal living spaces all w/custom millwork. A beautiful fireplace adorns the living room. A spacious, main floor family room w/massive stone fireplace overlooks the grounds.  The large kitchen has custom cabinetry, center island, breakfast room w/bay window & butler’s pantry.  Upstairs find the master suite w/newer master bath, three additional large bedrooms and a newer hall bath. A wonderfully finished lower level has a rec room, laundry room, half bath & great storage space. Updates galore.
#16033159

Webster Groves

633 Sherwood Drive

4 Beds

2 Baths

4,636 Sq.Ft.

$1,175,000

MLS#: 16033159
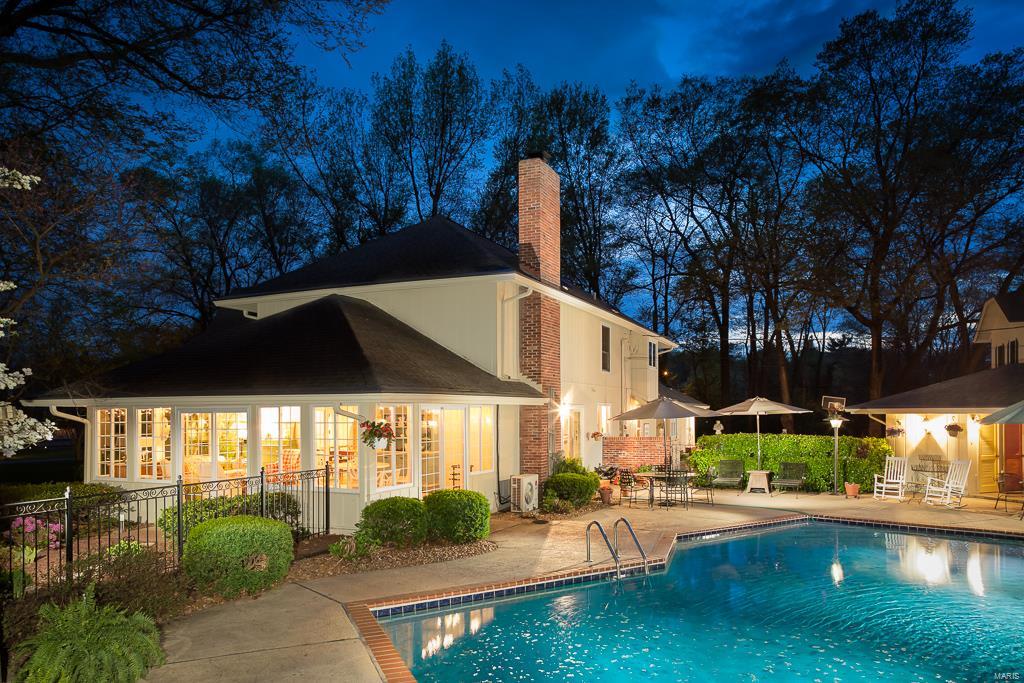
Arrive into a park-like setting on two acres. Soaring two-story entry hall, guides you to the light-filled living room filled with walls of windows and a fireplace. Sliding glass doors lead to a large deck that overlooks the front lawn. There is a formal dining room between the living room and kitchen/hearth room. Remodeled kitchen with a 6 burner Dacor cooktop, Sub-Zero refrigerator, Bosch dishwasher and double ovens. Granite counters and cabinets made by McMillan cabinetmakers. Adjoining is a hearth room with great seating around the fireplace. From the hearth room you can enter into a heated green house. Sun room is heated and cooled for use all year, with windows on three sides and leads to pool/pool house. Master bedroom suite is on the first floor, with his and her custom fitted closets.  The second floor loft is filled with bookcases and with a balcony off the front. There is a second master suite with bath, and 3 additional bedrooms and one full bath. Additional Rooms: Mud Room
#16024262

Huntleigh

3 Huntleigh Manor Lane

5 Beds

3 Baths

5,185 Sq.Ft.

$1,175,000

MLS#: 16024262
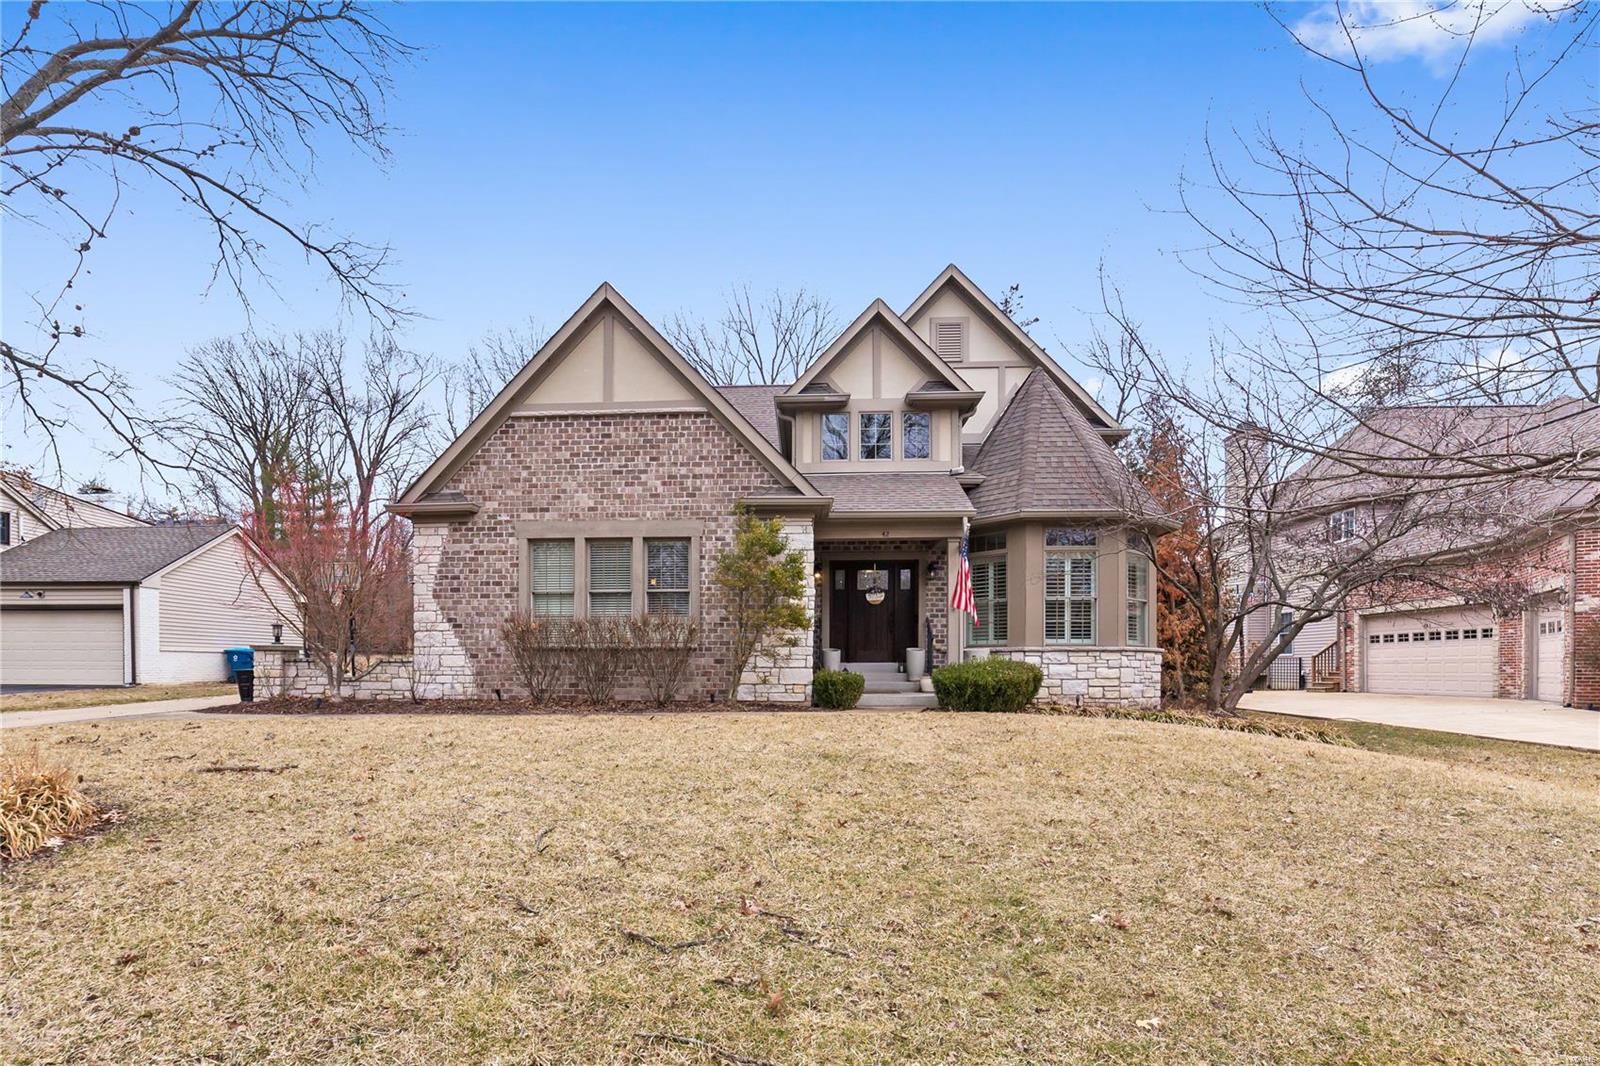
**HERE IS YOUR CHANCE**This rare estate offering is the quintessence of luxury and displays gracious living in prestigious Creve Coeur and the Ladue School District. The architecturally significant 1.5 story home features 4 bedrooms, 4 full & 3.5 baths all on 3674 sq ft, superb appointments throughout, 2 story entry, wood flooring throughout, expansive walls of windows provide nearly every room with natural light, 2 story Great room, Chef’s kitchen with custom cabinetry, hearth room with brick fireplace, access to INCREDIBLE OUTDOOR LIVING area with Fireplace, custom flooring ,design and OUTDOOR KITCHEN, 1st floor master suite-access to the stunning bath & his & her custom walk-in closets, 3 additional large ensuite bedrooms, J/J bath and loft area. Additional Rooms: Sun Room
#22008828

St Louis

42 Morwood Lane

4 Beds

3 Baths

3,674 Sq.Ft.

$1,175,000

MLS#: 22008828

1 ... 446 447 448 449 450 ... 666
* Listings identified with the FMLS IDX logo come from FMLS and are held by brokerage firms other than the owner of this website. The listing brokerage is identified in any listing details. Information is deemed reliable but is not guaranteed. If you believe any FMLS listing contains material that infringes your copyrighted work please click here to review our DMCA policy and learn how to submit a takedown request. © 2024. First Multiple Listing Service, Inc.

Send a message

Message successfully sent.

Your message

What is 3 + 4 ?

Reason for contacting?

I agree to receive email communication and understand I can unsubscribe at any time.

I agree to be contacted by Rock Island Realty via call, email, and text for real estate services. To opt out, you can reply 'stop' at any time or reply 'help' for assistance. You can also click the unsubscribe link in the emails. Message and data rates may apply. Message frequency may vary. Privacy Policy

Sign Out

Virtual Assistant

Would you like to take the next step with this property? We can help you schedule a showing or virtual tour, or send you more details.

Yes, I would like more information.

Thank You for Your Reply, One of Our Agents will contact you as soon as possible

No, maybe later.

Thank you, you can always contact me via email, phone number or through the contact form.

Realhub AI

Lucy - Your AI-Powered Realtor

Update Your Temporary Password

Personalize your search

Enter your email and we'll notify you immediately when new listings match what you're looking for.

or enter email address

Already have an account ? Login here

Continue your home search

I agree to receive communications and understand I can unsubscribe at any time.

I agree to be contacted by Rock Island Realty via call, email, and text for real estate services. To opt out, you can reply 'stop' at any time or reply 'help' for assistance. You can also click the unsubscribe link in the emails. Message and data rates may apply. Message frequency may vary. Privacy Policy

Already have an account ? Login here

We use cookies

We use cookies primarily for analytics to enhance your experience. By accepting, you agree to our use of these cookies. You can manage your preferences or learn more about our cookies policy.
