Features & Amenities

Interior

  • Other Interior Features

    Beamed Ceilings, Breakfast Bar, Built-in Features, Ceiling Fan(s), Double Vanity, Dry Bar, Eat-in Kitchen, Entrance Foyer, High Ceilings, Kitchen Island, Open Floorplan, Recessed Lighting, Sound System, Walk-In Closet(s), Wired for Sound, Pantry

  • Total Bedrooms

    3

  • Bathrooms

    2

  • 1/2 Bathrooms

    1

  • Above Grade Finished Area

    3614.0

  • Basement YN

    YES

  • Cooling YN

    YES

  • Cooling

    Ceiling Fan(s), Central Air, Dual, Zoned

  • Fireplace YN

    YES

  • Heating YN

    YES

  • Heating

    Forced Air, Propane, Exhaust Fan

  • Main Level Bedrooms

    1

  • Pet friendly

    N/A

Exterior

  • Garage

    Yes

  • Garage spaces

    3

  • Construction Materials

    Blown-In Insulation, Brick Veneer, Fiber Cement, HardiPlank Type

  • Other Exterior Features

    None

  • Parking

    Garage, Garage Door Opener, Garage Faces Side, Off Street

  • Patio and Porch Features

    Deck, Front Porch

  • Pool

    No

  • Waterfront YN

    NO

  • View

    Neighborhood, Trees/Woods

Area & Lot

  • Lot Features

    Back Yard, Cleared, Front Yard, Landscaped, Level

  • Lot Size(acres)

    3.29

  • Lot Size(square feet)

    143,312

  • Property Type

    Residential

  • Property Sub Type

    Single Family Residence

  • Architectural Style

    Craftsman, Traditional

Price

  • Sales Price

    $1,175,000

  • Tax Amount

    $5,231

  • Financing Options

    Cash, Conventional

  • Sq. Footage

    3,614

  • Price/SqFt

    $325

HOA

  • Association

    YES

  • Association Fee

    $700

  • Association Fee Frequency

    Annually

  • Association Fee Includes

    N/A

School District

  • Elementary School

    Mount Hope Elem.

  • Middle School

    Ft. Zumwalt North Middle

  • High School

    Ft. Zumwalt North High

Property Features

  • New Construction

    YES

  • Association Amenities

    None

  • Foundation Details

    Concrete Perimeter

  • Ownership

    Private

  • Senior Community YN

    NO

  • Sewer

    Septic Tank

  • Water Source

    Private, Well

Schedule a Showing

Showing scheduled successfully.

<
>
IN PERSON
VIA CHAT

What is 3 + 4 ?


Change time

Mortgage calculator

Estimate your monthly mortgage payment, including the principal and interest, property taxes, and HOA. Adjust the values to generate a more accurate rate.

Your payment

Principal and Interest:

$

Property taxes:

$

HOA fees:

$

Total loan payment:

$

Total interest amount:

$

Location

County

St. Charles

Elementary School

Mount Hope Elem.

Middle School

Ft. Zumwalt North Middle

High School

Ft. Zumwalt North High

Listing Courtesy of Stacy Deutschmann, Coldwell Banker Premier Group

RealHub Information is provided exclusively for consumers' personal, non-commercial use, and it may not be used for any purpose other than to identify prospective properties consumers may be interested in purchasing. All information deemed reliable but not guaranteed and should be independently verified. All properties are subject to prior sale, change or withdrawal. RealHub website owner shall not be responsible for any typographical errors, misinformation, misprints and shall be held totally harmless.

Agent Paul Dameron

Broker/Realtor/Sales

Paul Dameron

Call Paul today to schedule a private showing.


* Listings on this website come from the FMLS IDX Compilation and may be held by brokerage firms other than the owner of this website. The listing brokerage is identified in any listing details. Information is deemed reliable but is not guaranteed. If you believe any FMLS listing contains material that infringes your copyrighted work please click here to review our DMCA policy and learn how to submit a takedown request.© 2024 FMLS.
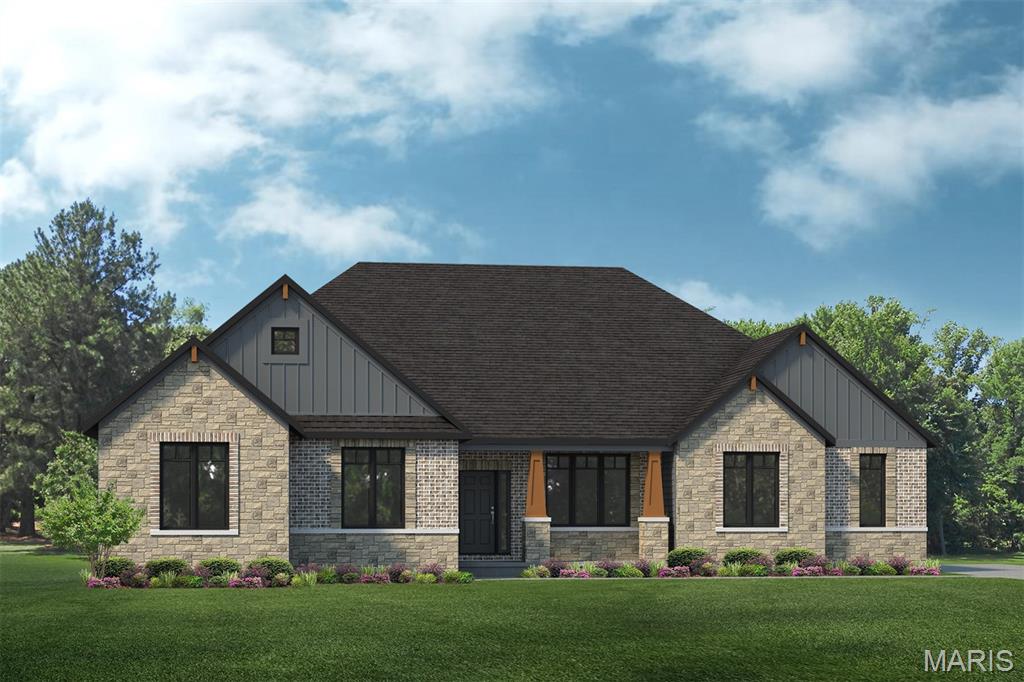
STUNNING CUSTOM-BUILT 1.5-STORY HOME ON OVER 3 LEVEL ACRES IN WENTZVILLE! Built by Fischer & Frichtel, this exceptional home offers over 3,600 square feet of beautifully designed living space, impressive architectural details, and quality craftsmanship throughout! A grand two-story entry foyer welcomes you into this gorgeous home, featuring beautiful luxury wood plank flooring and an elegant formal dining room accented with classic wainscoting. The breathtaking two-story great room is a true showstopper, boasting soaring ceilings with exposed beams, a dramatic wall of windows flooding the space with natural light, and a sleek electric fireplace. The beautifully appointed kitchen is an entertainer’s dream, featuring an abundance of cabinetry, quartz countertops, double wall ovens, electric cooktop with vent hood, microwave, refrigerator, and spacious walk-in pantry! The adjoining breakfast room offers a convenient bar area complete with a wine/beverage cooler, while the inviting hearth room features a cozy gas fireplace. Retreat to the luxurious main-level primary suite, complete with an enormous walk-in closet that’s practically the size of another bedroom! An oversized main-floor laundry room and convenient built-in cubbies add everyday functionality. Upstairs, you’ll find a versatile loft area, ideal for a home office or additional living space, along with two generously sized bedrooms and a full bath. Step outside from the breakfast room onto the spacious composite deck, perfect for outdoor entertaining, relaxing, or simply enjoying the peaceful surroundings! The expansive, level 3+ acre lot offers endless possibilities for outdoor recreation and enjoying the privacy of acreage living! Additional highlights include dual HVAC systems and a three-car side-entry garage. This remarkable property offers the perfect combination of luxury, space, privacy, and peaceful surroundings while remaining convenient to everything Wentzville has to offer. AN EXTRAORDINARY OPPORTUNITY TO ENJOY CUSTOM CRAFTSMANSHIP AND ACREAGE LIVING AT ITS FINEST!

224 Bluegrass Pasture Court

Message successfully sent.

What would you like to know?

What is 3 + 4 ?

I agree to receive email communication and understand I can unsubscribe at any time.

I agree to be contacted by Rock Island Realty via call, email, and text for real estate services. To opt out, you can reply 'stop' at any time or reply 'help' for assistance. You can also click the unsubscribe link in the emails. Message and data rates may apply. Message frequency may vary. Privacy Policy

Related Properties

Price reduced
Welcome to 2314 Longest Drive, where impressive space, beautiful views and extensive NEW updates come together in one truly exceptional home! Perfectly positioned on a cul-de-sac lot in Bear Creek, this stunning 1.5-story home backs to the golf course & pond AND has it's own inground salt water pool, creating the perfect space to relax or entertain year round. Step inside and prepare to be wowed by the dramatic two-story living room, where soaring floor-to-ceiling windows fill the space with natural light. Brand-new flooring and carpet flow throughout the home, creating a fresh, sophisticated feel. The completely renovated kitchen is a true centerpiece, featuring brand-new high-end cabinetry, beautiful new countertops, new appliances, walk in pantry, and an adjoining eat-in area & den overlooking the backyard. The main level offers an abundance of living space with a dedicated office, formal dining room, main floor laundry and multiple gathering areas. The spacious main-level primary suite provides a private retreat with plenty of room to unwind with a sitting area, beautiful spa like en-suite and walk-in closet. Upstairs, an open loft overlooks the living space below and offers the perfect bonus area for relaxing, studying, or creating an additional lounge. Two roomy bedrooms share a full bathroom in the hall while the third upper bedroom has it's own updated en-suite and huge walk in closet. The finished walkout lower level takes this home to another level! Gather around the fireplace, play a game of pool or watch some football in the expansive recreation and living area, or take advantage of the FULL SECOND KITCHEN with bar seating —ideal for entertaining, extended guests, or multigenerational living. The lower level also includes an additional bedroom, full bath, dedicated home gym area, and generous storage space. Relax or entertain outside in your in-ground salt water pool, around the firepit, cooking in the outdoor kitchen or taking in the spectacular golf course and lake views on your brand new deck! With the outdoor entertaining on the .63-acre lot, and oversized 3-car garage, the exterior is just as impressive as the interior.
With approximately 5,760 square feet of total living space, 5 bedrooms, 4.5 baths, multiple living and entertaining areas, and extensive updates throughout, this is so much more than a beautiful home.. it's the perfect place to live, work and entertain.
#26058801

Wentzville

2314 Longest Drive

5 Beds

4 Baths

5,760 Sq.Ft.

$1,299,990

MLS#: 26058801

Welcome to Sonnen Trail, Fischer and Frichtel’s newest premiere community offering 3+ Acre homesites in a picturesque setting!  This intimate community of only 15 wooded homesites on a single cul de sac street features a variety of hilltop and valley view homesites surrounded by trees and natural landscapes.  Homeowners will enjoy the convenience of public water, an abundance of parks, shopping, medical facilities, dining and entertainment options in nearby Wentzville, O’Fallon, Lake St. Louis and New Melle.  Homebuyers will choose from the Estate Collection of impressively sized ranch, 1.5 and 2 story plans ranging from 2,220 to 4,109 square feet.  Built to Fischer and Frichtel’s exacting standards, these homes include a direct vent fireplace, hardwood floors, stainless steel appliances, double ovens, granite countertops, walk in pantries (per plan), 3 car side entry garages, insulated garage doors, James Hardie siding, brick and stone accents on the front elevations, Low E windows, 50 gallon water heaters and more.  Personalize your dream home at the Award-Winning Home Center with the assistance of your Professional Design Consultant.  Fischer and Frichtels entire team is made up of highly respected professionals whose talent and passion for design and construction have helped Fischer and Frichtel win countless awards, including excellence in design, craftsmanship and customer service.  Amazing homes, 3+ acre wooded homesites and an award winning homebuilder.  What an opportunity!
#26053586

Wentzville

1 TBB Westbrooke @ Sonnen Trail

4 Beds

3 Baths

4,109 Sq.Ft.

$1,019,900

MLS#: 26053586

Welcome to Sonnen Trail, Fischer and Frichtel’s newest premiere community offering 3+ Acre homesites in a picturesque setting!  This intimate community of only 15 wooded homesites on a single cul de sac street features a variety of hilltop and valley view homesites surrounded by trees and natural landscapes.  Homeowners will enjoy the convenience of public water, an abundance of parks, shopping, medical facilities, dining and entertainment options in nearby Wentzville, O’Fallon, Lake St. Louis and New Melle.  Homebuyers will choose from the Estate Collection of impressively sized ranch, 1.5 and 2 story plans ranging from 2,220 to 4,109 square feet.  Built to Fischer and Frichtel’s exacting standards, these homes include a direct vent fireplace, hardwood floors, stainless steel appliances, double ovens, granite countertops, walk in pantries (per plan), 3 car side entry garages, insulated garage doors, James Hardie siding, brick and stone accents on the front elevations, Low E windows, 50 gallon water heaters and more.  Personalize your dream home at the Award-Winning Home Center with the assistance of your Professional Design Consultant.  Fischer and Frichtels entire team is made up of highly respected professionals whose talent and passion for design and construction have helped Fischer and Frichtel win countless awards, including excellence in design, craftsmanship and customer service.  Amazing homes, 3+ acre wooded homesites and an award winning homebuilder.  What an opportunity!
#26053583

Wentzville

1 TBB Wyndham @ Sonnen Trail

4 Beds

3 Baths

3,752 Sq.Ft.

$989,900

MLS#: 26053583

Welcome to Sonnen Trail, Fischer and Frichtel’s newest premiere community offering 3+ Acre homesites in a picturesque setting!  This intimate community of only 15 wooded homesites on a single cul de sac street features a variety of hilltop and valley view homesites surrounded by trees and natural landscapes.  Homeowners will enjoy the convenience of public water, an abundance of parks, shopping, medical facilities, dining and entertainment options in nearby Wentzville, O’Fallon, Lake St. Louis and New Melle.  Homebuyers will choose from the Estate Collection of impressively sized ranch, 1.5 and 2 story plans ranging from 2,220 to 4,109 square feet.  Built to Fischer and Frichtel’s exacting standards, these homes include a direct vent fireplace, hardwood floors, stainless steel appliances, double ovens, granite countertops, walk in pantries (per plan), 3 car side entry garages, insulated garage doors, James Hardie siding, brick and stone accents on the front elevations, Low E windows, 50 gallon water heaters and more.  Personalize your dream home at the Award-Winning Home Center with the assistance of your Professional Design Consultant.  Fischer and Frichtels entire team is made up of highly respected professionals whose talent and passion for design and construction have helped Fischer and Frichtel win countless awards, including excellence in design, craftsmanship and customer service.  Amazing homes, 3+ acre wooded homesites and an award winning homebuilder.  What an opportunity!
#26053581

Wentzville

1 TBB Nantucket @ Sonnen Trail

3 Beds

2 Baths

3,328 Sq.Ft.

$1,014,900

MLS#: 26053581

Welcome to Sonnen Trail, Fischer and Frichtel’s newest premiere community offering 3+ Acre homesites in a picturesque setting!  This intimate community of only 15 wooded homesites on a single cul de sac street features a variety of hilltop and valley view homesites surrounded by trees and natural landscapes.  Homeowners will enjoy the convenience of public water, an abundance of parks, shopping, medical facilities, dining and entertainment options in nearby Wentzville, O’Fallon, Lake St. Louis and New Melle.  Homebuyers will choose from the Estate Collection of impressively sized ranch, 1.5 and 2 story plans ranging from 2,220 to 4,109 square feet.  Built to Fischer and Frichtel’s exacting standards, these homes include a direct vent fireplace, hardwood floors, stainless steel appliances, double ovens, granite countertops, walk in pantries (per plan), 3 car side entry garages, insulated garage doors, James Hardie siding, brick and stone accents on the front elevations, Low E windows, 50 gallon water heaters and more.  Personalize your dream home at the Award-Winning Home Center with the assistance of your Professional Design Consultant.  Fischer and Frichtels entire team is made up of highly respected professionals whose talent and passion for design and construction have helped Fischer and Frichtel win countless awards, including excellence in design, craftsmanship and customer service.  Amazing homes, 3+ acre wooded homesites and an award winning homebuilder.  What an opportunity!
#26053587

Wentzville

1 TBB Waterford II @ Sonnen Trail

4 Beds

2 Baths

3,720 Sq.Ft.

$974,900

MLS#: 26053587

Welcome to Sonnen Trail, Fischer and Frichtel’s newest premiere community offering 3+ Acre homesites in a picturesque setting!  This intimate community of only 15 wooded homesites on a single cul de sac street features a variety of hilltop and valley view homesites surrounded by trees and natural landscapes.  Homeowners will enjoy the convenience of public water, an abundance of parks, shopping, medical facilities, dining and entertainment options in nearby Wentzville, O’Fallon, Lake St. Louis and New Melle.  Homebuyers will choose from the Estate Collection of impressively sized ranch, 1.5 and 2 story plans ranging from 2,220 to 4,109 square feet.  Built to Fischer and Frichtel’s exacting standards, these homes include a direct vent fireplace, hardwood floors, stainless steel appliances, double ovens, granite countertops, walk in pantries (per plan), 3 car side entry garages, insulated garage doors, James Hardie siding, brick and stone accents on the front elevations, Low E windows, 50 gallon water heaters and more.  Personalize your dream home at the Award-Winning Home Center with the assistance of your Professional Design Consultant.  Fischer and Frichtels entire team is made up of highly respected professionals whose talent and passion for design and construction have helped Fischer and Frichtel win countless awards, including excellence in design, craftsmanship and customer service.  Amazing homes, 3+ acre wooded homesites and an award winning homebuilder.  What an opportunity!
#26053580

Wentzville

1 TBB Nantucket II @ Sonnen Trail

3 Beds

2 Baths

2,778 Sq.Ft.

$949,900

MLS#: 26053580

Welcome to Sonnen Trail, Fischer and Frichtel’s newest premiere community offering 3+ Acre homesites in a picturesque setting!  This intimate community of only 15 wooded homesites on a single cul de sac street features a variety of hilltop and valley view homesites surrounded by trees and natural landscapes.  Homeowners will enjoy the convenience of public water, an abundance of parks, shopping, medical facilities, dining and entertainment options in nearby Wentzville, O’Fallon, Lake St. Louis and New Melle.  Homebuyers will choose from the Estate Collection of impressively sized ranch, 1.5 and 2 story plans ranging from 2,220 to 4,109 square feet.  Built to Fischer and Frichtel’s exacting standards, these homes include a direct vent fireplace, hardwood floors, stainless steel appliances, double ovens, granite countertops, walk in pantries (per plan), 3 car side entry garages, insulated garage doors, James Hardie siding, brick and stone accents on the front elevations, Low E windows, 50 gallon water heaters and more.  Personalize your dream home at the Award-Winning Home Center with the assistance of your Professional Design Consultant.  Fischer and Frichtels entire team is made up of highly respected professionals whose talent and passion for design and construction have helped Fischer and Frichtel win countless awards, including excellence in design, craftsmanship and customer service.  Amazing homes, 3+ acre wooded homesites and an award winning homebuilder.  What an opportunity!
#26053584

Wentzville

1 TBB Parkview II @ Sonnen Trail

4 Beds

3 Baths

3,840 Sq.Ft.

$999,900

MLS#: 26053584

Build your dream home in the highly sought-after South Point Estates. The Redwood II by Lombardo Homes, featuring the stunning Elevation F exterior, offers over 3,000 square feet of thoughtfully designed ranch-style living with 3 bedrooms, 2.5 baths, a private study, formal dining room, and 3-car garage. The open-concept layout includes a spacious great room, gourmet kitchen with a large center island and walk-in pantry, and an inviting breakfast nook—perfect for everyday living and entertaining.

The private owner's suite features a spa-inspired bath with dual vanities, soaking tub, separate shower, and oversized walk-in closet. Two additional bedrooms are thoughtfully positioned to provide comfort and privacy for family and guests.

Situated on a generous 3-acre homesite, South Point Estates offers the rare combination of privacy, space, and scenic country living while remaining conveniently located near major highways, shopping, and dining. The Redwood II floor plan can be customized to fit your specific needs, lifestyle, and design preferences. Work with Lombardo Homes to personalize finishes, layout options, and features to create the home you've always envisioned.

List price reflects the base price of the Redwood II with Elevation F and includes the cost of the lot. Home site premiums and additional options, upgrades, and customizations may vary and are not included in the advertised price.
#26044078

Wentzville

101 Lonesome Dove Way

3 Beds

2 Baths

3,095 Sq.Ft.

$1,140,600

MLS#: 26044078

Send a message

Message successfully sent.

Your message

What is 3 + 4 ?

Reason for contacting?

I agree to receive email communication and understand I can unsubscribe at any time.

I agree to be contacted by Rock Island Realty via call, email, and text for real estate services. To opt out, you can reply 'stop' at any time or reply 'help' for assistance. You can also click the unsubscribe link in the emails. Message and data rates may apply. Message frequency may vary. Privacy Policy

Sign Out

Virtual Assistant

Would you like to take the next step with this property? We can help you schedule a showing or virtual tour, or send you more details.

Yes, I would like more information.

Thank You for Your Reply, One of Our Agents will contact you as soon as possible

No, maybe later.

Thank you, you can always contact me via email, phone number or through the contact form.

Realhub AI

Lucy - Your AI-Powered Realtor

Update Your Temporary Password

Personalize your search

Enter your email and we'll notify you immediately when new listings match what you're looking for.

or enter email address

Already have an account ? Login here

Continue your home search

I agree to receive communications and understand I can unsubscribe at any time.

I agree to be contacted by Rock Island Realty via call, email, and text for real estate services. To opt out, you can reply 'stop' at any time or reply 'help' for assistance. You can also click the unsubscribe link in the emails. Message and data rates may apply. Message frequency may vary. Privacy Policy

Already have an account ? Login here

We use cookies

We use cookies primarily for analytics to enhance your experience. By accepting, you agree to our use of these cookies. You can manage your preferences or learn more about our cookies policy.