Properties

Browse or get in touch to schedule a walkthrough.

  • Nearby me
Price range

Popular Features

Community Features

Association

Property Features

Waterfront

View

Exterior Features

Interior Features

Style

10000 properties match your criteria

Updated 1 minute ago

E-Alert name
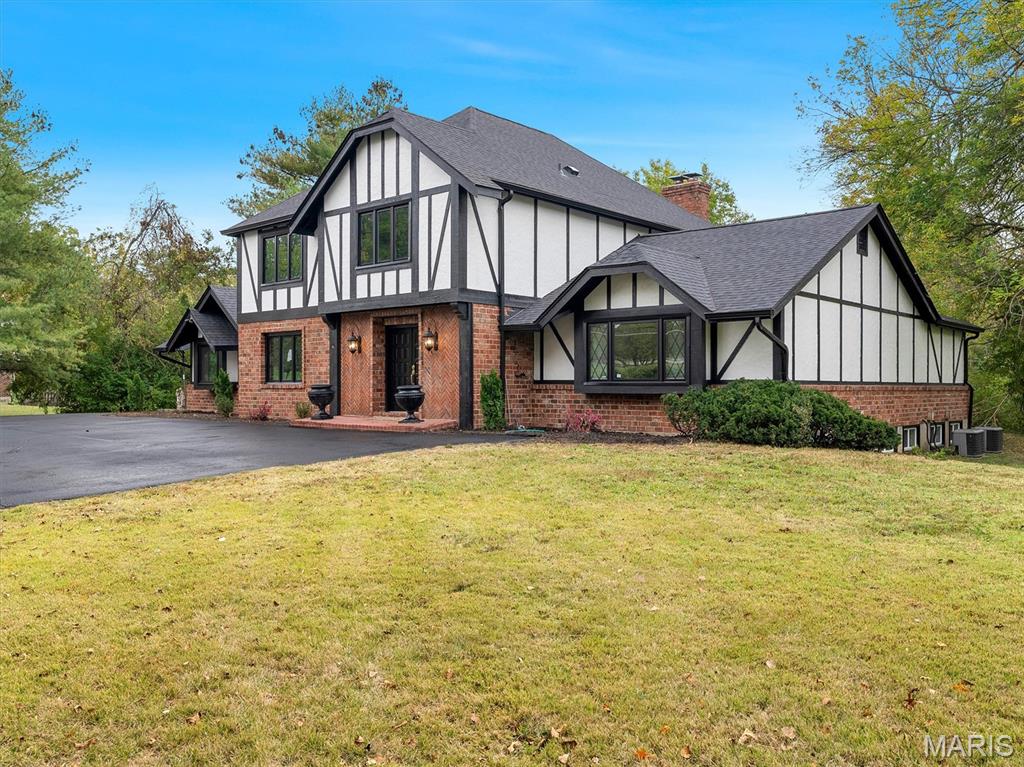
Welcome to 10656 Ladue Road — a masterfully renovated Tudor-style residence nestled on just over an ACRE in one of the most sought-after neighborhoods served by top-rated Ladue Schools. This home blends classic architectural charm with modern luxury and thoughtful design across more than 4,600+ sqft of living space. Step inside to find engineered white oak hardwood floors that flow seamlessly throughout the open and airy main level and second floor. The impressive vaulted great room is anchored by a floor-to-ceiling fireplace, highlighted by exposed wood beams and abundant natural light pouring in from new energy-efficient windows. Every detail of this renovation reflects quality craftsmanship and timeless style. The heart of the home is a brand-new chef’s kitchen, featuring quartz countertops, custom cabinetry, and professional-grade appliances, including a 36” gas range with convection oven and a Viking dishwasher. Elegant Kohler and Delta fixtures add a refined touch, while the open layout makes entertaining effortless. The main-floor primary suite is a private retreat with a spa-inspired bathroom offering heated floors, a luxurious walk-in shower, and designer finishes throughout. Convenience meets sophistication with a main-floor laundry room and a two-car attached garage. Upstairs, you’ll find three additional spacious bedrooms and two beautifully updated bathrooms, perfect for family or guests. This home features new electrical, new roof, and new windows, ensuring comfort and peace of mind for years to come. Outside, the property’s slightly over one-acre lot provides space for outdoor living, gardening, or future expansion. Whether you’re relaxing on the patio or hosting gatherings, the private, tree-lined setting offers the perfect backdrop for refined suburban living. This remarkable home offers the ideal combination of luxury, location, and lifestyle — all within minutes of premier dining, shopping, and amenities that make this one of the most desirable areas in the region.
#25071984

St Louis

10656 Ladue Road

4 Beds

3 Baths

4,646 Sq.Ft.

$1,200,000

MLS#: 25071984

Welcome to 10 Crestwood Bend Court, an extraordinary luxury atrium ranch in Black Jack where exceptional craftsmanship, sophisticated design and meticulous attention to detail are evident throughout.

The striking brick-and-stone exterior and stamped concrete driveway provide an impressive introduction to what awaits inside. Enter through the dramatic black marble foyer, where impressive 8-foot solid wood doors throughout the first floor immediately showcase the home’s exceptional quality and craftsmanship. The foyer opens into an expansive family room featuring a stone-surround fireplace and soaring 14-foot tray ceiling, all flowing into a beautifully appointed luxury kitchen with premium stainless-steel appliances and an impressive 12' x 7' center island that creates a stunning centerpiece for everyday living and entertaining.

The adjoining dining area features its own custom tray ceiling and overlooks a fully enclosed sunroom with a vaulted ceiling—an inviting year-round retreat.

The main level offers four spacious bedrooms, including an exceptional primary suite with an 11-foot coffered ceiling, private covered deck, expansive walk-in closet with upgraded shelving and storage, and a luxurious ensuite bath complete with its own washer and dryer. Two additional bedrooms share an elegantly appointed Jack-and-Jill bath and are conveniently located near the main-floor laundry room. The fourth bedroom provides additional privacy with its own ensuite bath.

Descend the dramatic atrium staircase to an expansive lower level designed for relaxation and entertaining. The versatile lower level is complemented by a built-in sauna, home theater and second stone fireplace. A second luxury kitchen features marble countertops and a marble bar, while a fifth bedroom completes the lower level.

Outside, discover your own private resort. The spectacular rear patio features putting greens, a pergola, built-in firepit and outdoor kitchen, all overlooking a serene wooded treescape.

From its custom ceilings, 8-foot solid wood doors and rich stonework to its multiple kitchens, private retreats and exceptional indoor-outdoor entertaining spaces, 10 Crestwood Bend Court delivers luxury and thoughtful design at every turn.
#26062585

Black Jack

10 Crestwood Bend Court

5 Beds

4 Baths

4,838 Sq.Ft.

$1,200,000

MLS#: 26062585
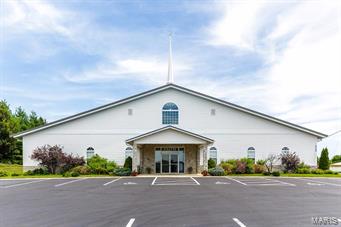
Located in the Heart of Dardenne Prairie w/superb access to Hwys 364 & 40, this 8000 sq ft church is turn key and ready for you to purchase and have church the next day! Impeccably maintained, w/many recent updates including addition of full kitchen!  Beautiful entry w/soaring ceilings, credenza and 2 padded benches, and custom built in cabinetry area for coats and more!
Fully equipped including Grand Piano, electronic drum set, microphones/sound system, more!  Sanctuary seats approx 250 people, w/custom padded chairs, raised stage, pulpit and walk in baptismal behind front wall.  5 large classrooms, 3 with sinks and built in cabinets, plus nursery and office w/executive style desk.  Kitchen offers two stoves, two built in microwaves, 2 extra deep sinks, and refrigerator.  Additional personal property includes 12'x8' storage shed and zero turn mower.  Over 100 parking spaces & 4 acres offers tons of room for future expansion! Zoned for church, may have limited options for other uses. Location: Other, Suburban
#15040180

Dardenne Prairie

2300 Bates Road

None Beds

None Baths

8,000 Sq.Ft.

$1,200,000

MLS#: 15040180
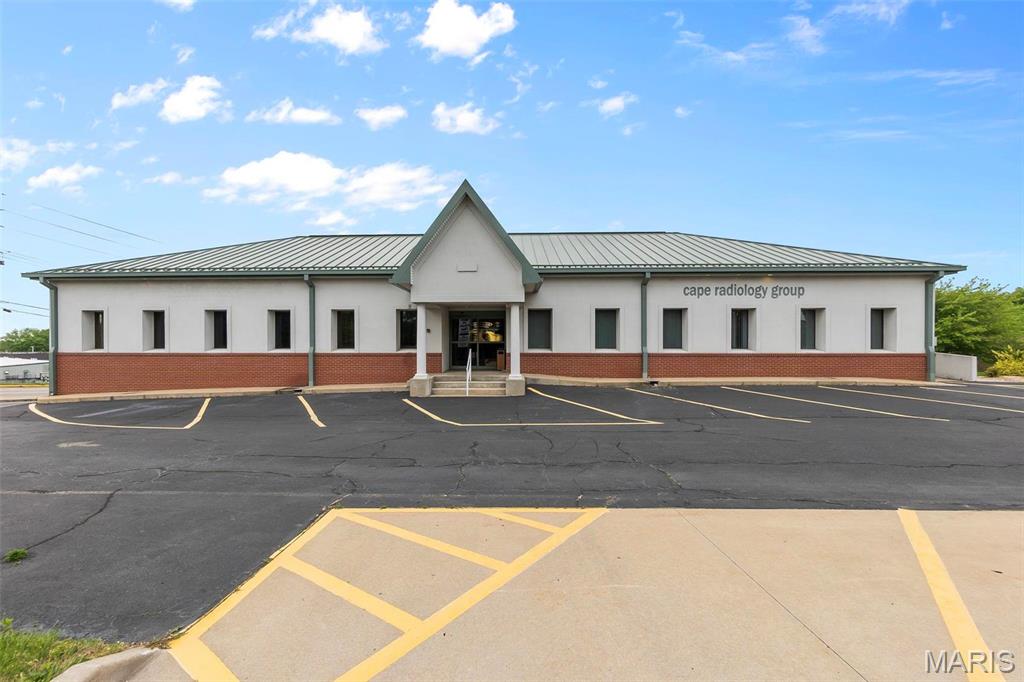
Over 8,700 sq ft office space on a double corner 1.09 acre lot with E. Jackson Blvd frontage and easily accessible entrances. High traffic count location with tremendous visibility includes ample parking and four separate office entrances. Two main level entrances offer over 2,000 sq ft each with reception room, 7-8 offices, kitchen/break area in one and 10 rooms, bathrooms, laundry and 2 entrances for the other. Previously used as medical offices, would be suitable for any variety of office or retail type business. Lower level also has two separate entrances. Smaller space has 1500 sq ft and larger 2,800 sq ft office has reception area, 11 good size office rooms, 2 bathrooms and large office/conference style space. Great opportunity to operate your own business in one space and lease out the rest. Location: Corner Location, High Traffic
#26043806

Jackson

1404 Old Cape Road

None Beds

None Baths

9,288 Sq.Ft.

$1,200,000

MLS#: 26043806

Listing consists of 2 lots for a total of 13.6 (+/-) acres.  Build your dream home or divide.  Endless possibilities.
Enjoy the peace and tranquility of the country yet minutes to major highways, schools, churches, hospitals and shopping.  Parcel ID 157026003002009000 (11.43 acres), plus (2.174 +/- acres).
#26049260

Troy

600 Highway 47 E

None Beds

None Baths

13.6 acres

$1,200,000

MLS#: 26049260
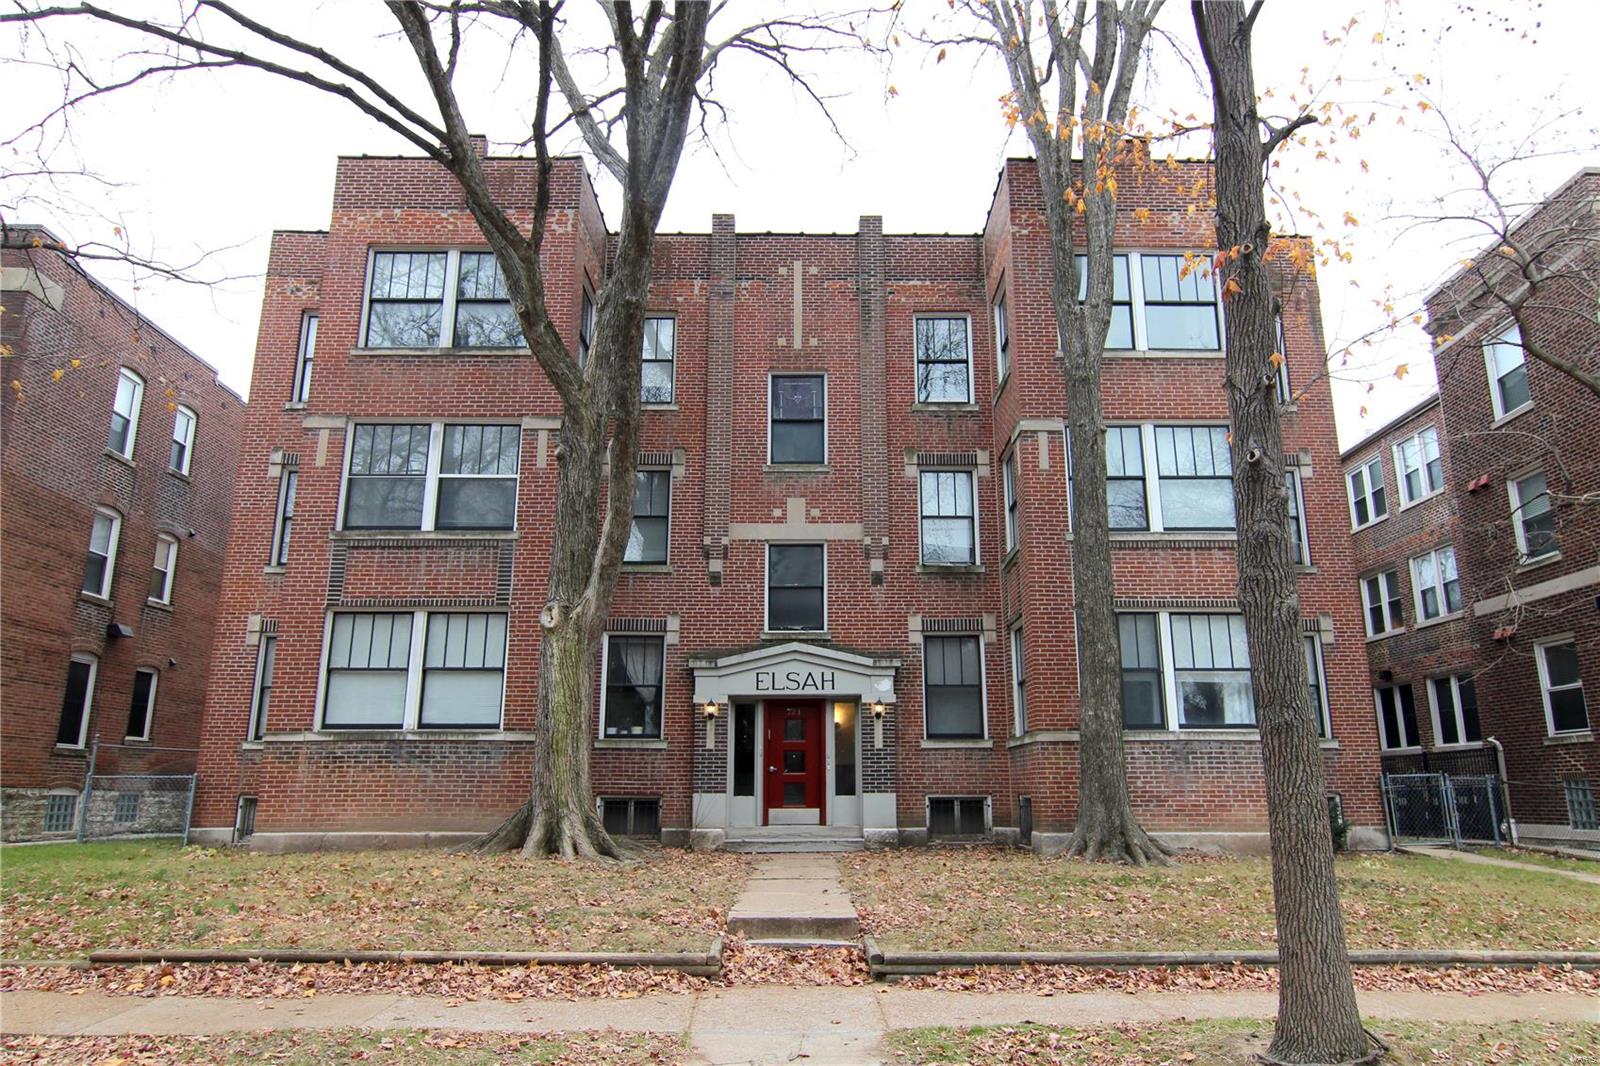
A solid investment property located in the 100% developed community just off the Delmar Loop.  Located 4 buildings north of The Lofts of Washington University gives this updated property the perfect position for continuing increased revenue flow.  The Wash U run Delmar Loop Shuttle stop is at the corner with the convenience and safety of being in the shadow of Wash U student housing.  The building itself, containing 6 large apartments, is completely updated with sun filled units, ample off-street parking, and a properly fenced in back yard.  The hardwood floors are immaculate, and each unit has its own all electric HVAC, water heaters, washers and dryers.  Tenants pay all utilities including water, sewer, and trash.  As Wash U continues to invest in the neighborhood and raising their rents this property is well positioned to significantly appreciate in value. Gross Revenue numbers include all units rented plus pet fee for unit 1N.  Currently unit 2S is vacant for showings.
#21085488

St Louis

721 Limit Avenue

None Beds

None Baths

11,616 Sq.Ft.

$1,200,000

MLS#: 21085488
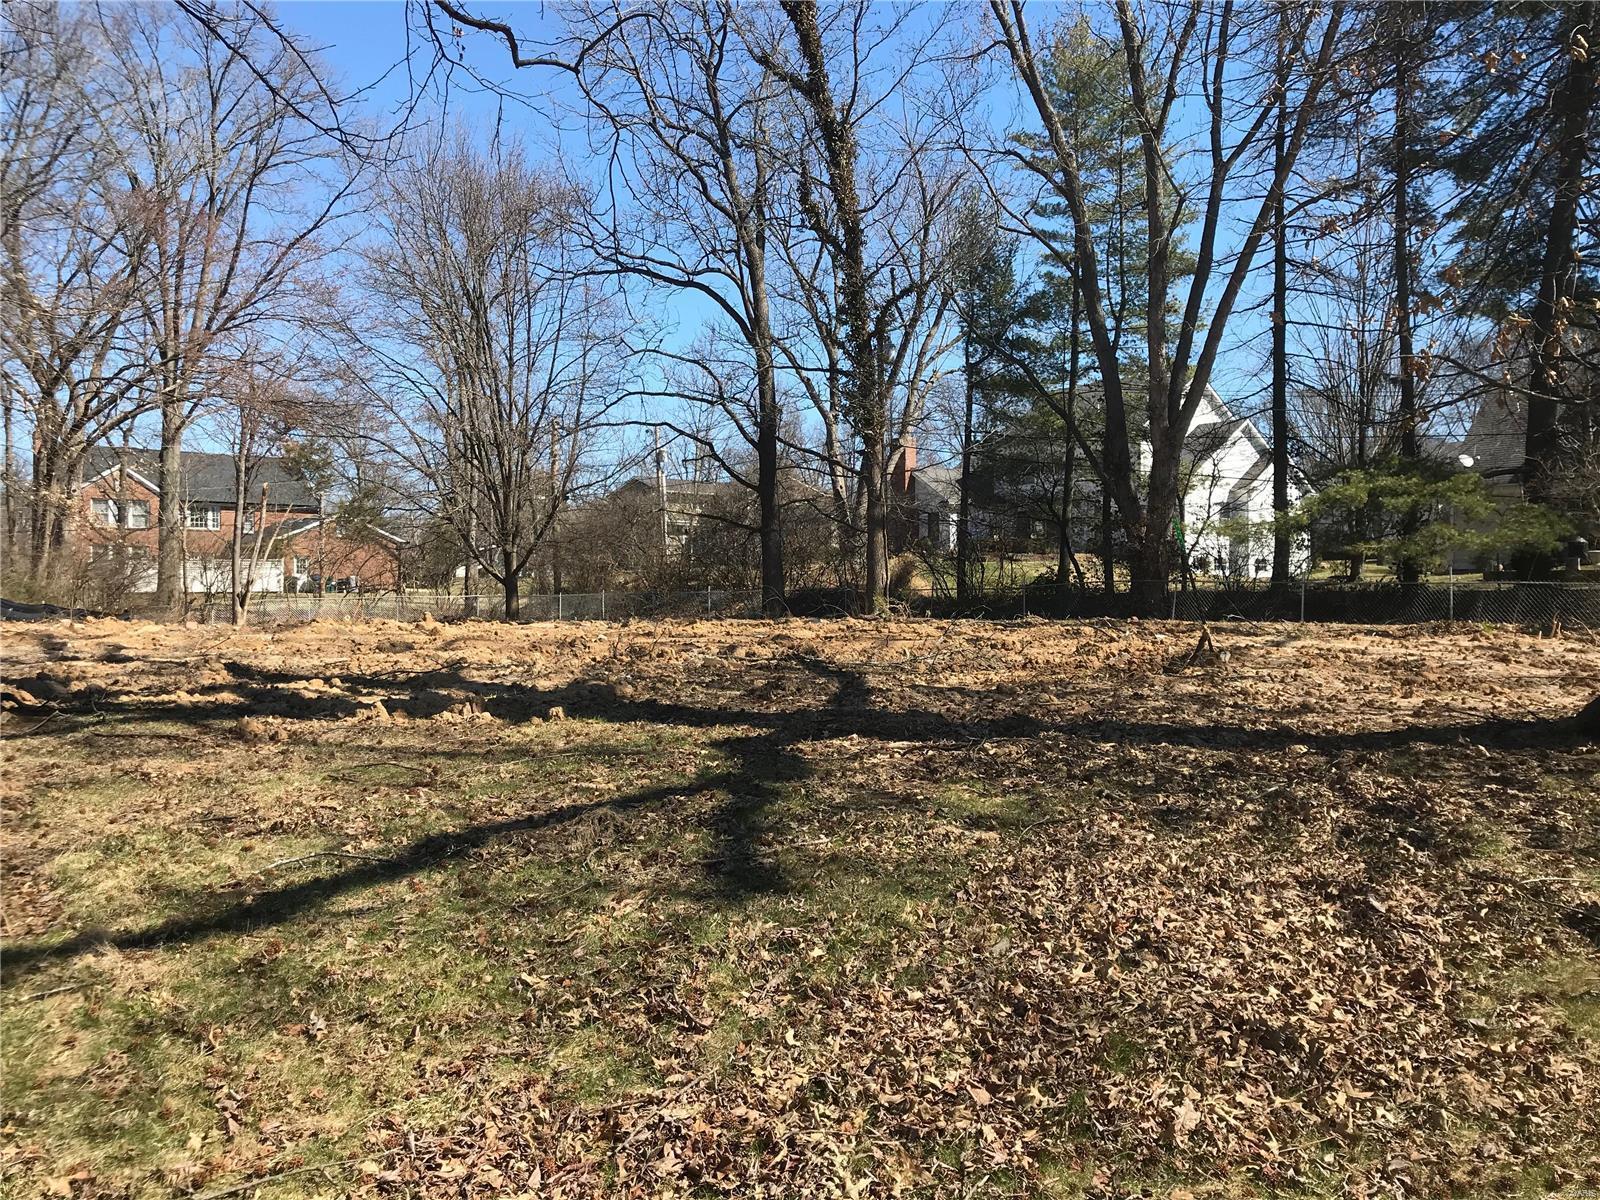
This is a TBB home by KCSTL. With over 50 years of building experience, KCSTL can help you achieve your goals. Bring your own plans or chose from one of many high quality KCSTL designs to build your fully custom dream home.  This is an incredible opportunity to design your home on a 15,000 sq ft lot in Kirkwood school district.  This incredible lot in the highly desirable Harwood Hills subdivision is located on a quiet, tree filled cul-de-sac and has room for over 4,000 square feet of living space. With easy access to restaurants, retail stores, grocery stores and highways, Harwood Hills is a fantastic place to live. Please call to schedule a meeting with the builder.
#19076755

St Louis

11701 Claychester

None Beds

None Baths

4,000 Sq.Ft.

$1,200,000

MLS#: 19076755
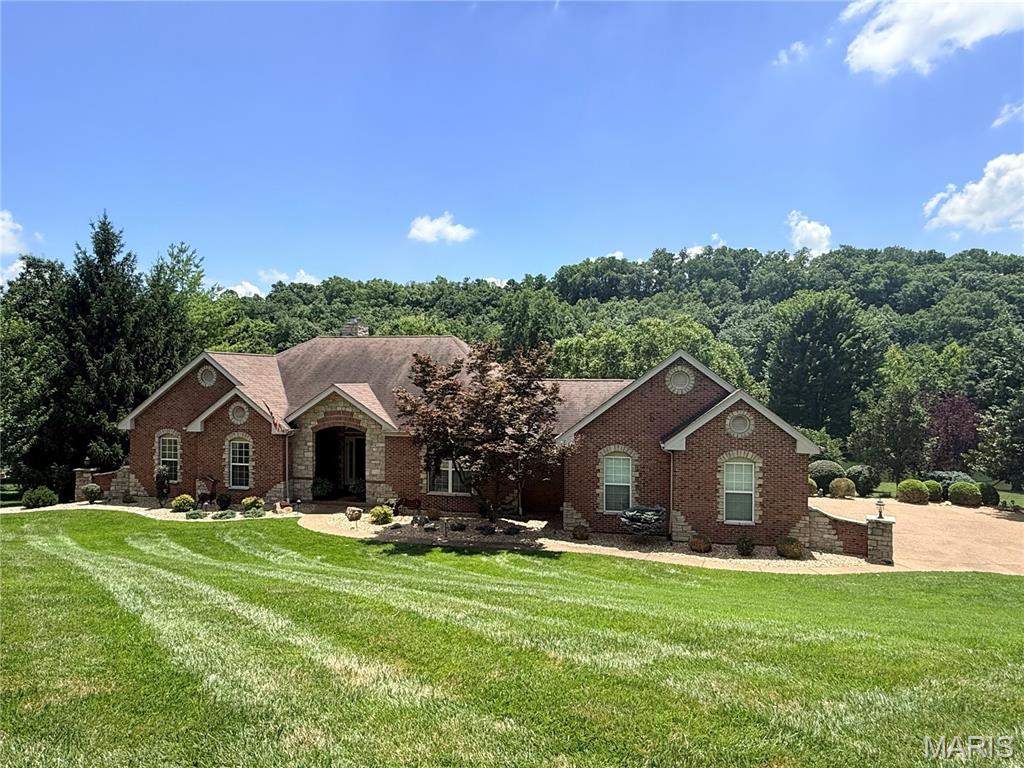
Welcome to luxury living in the heart of Missouri wine country! Nestled on a beautifully landscaped 1.12-acre lakefront lot in sought-after Augusta Shores, this stunning 4-bedroom, 3.5-bath atrium ranch offers nearly 4,800 square feet of thoughtfully designed living space and an incredible resort-style backyard.An added value rarely offered in today's luxury market—the sellers are providing a paint and carpeting allowance, with an acceptable offer, allowing the future owner to thoughtfully refresh the home's interior with finishes that reflect their own vision and lifestyle. Create your own color palette and flooring selections while preserving the home's outstanding location, views, and luxury amenities. Step inside to an open, light-filled floor plan featuring soaring 12-foot ceilings, a dramatic wall of windows overlooking the backyard oasis, a cozy wood-burning fireplace, and elegant architectural details—including tray ceilings, crown molding, and recessed lighting. The chef's kitchen is designed to impress with granite countertops, a center island, breakfast bar, tile backsplash, stainless steel appliances, double ovens, 42-inch custom cabinetry, and an adjoining breakfast room surrounded by a beautiful five-bay window. The private primary suite is a true retreat, complete with a shiplap ceiling, crown molding, two custom walk-in closets, a spa-inspired bath with soaking tub, separate shower, dual vanities, and private water closet. French doors lead directly to a secluded deck overlooking the picturesque backyard. The finished walkout lower level is perfect for entertaining or multi-generational living, featuring an expansive family and recreation room with a second fireplace, a full second kitchen and bar, breakfast area, fourth bedroom, walk-in closet, and full bath. Outside, your own private paradise awaits with an in-ground pool, cascading waterfall, putting green, stocked lake, and expansive outdoor living spaces designed for relaxation and entertaining. This home also has a whole house generator for peace of mind and comfortable living  (Duro Max Next Generation Power Max). NEW roof, gutters & downspouts being installed beginning 8-13-26!!
Augusta Shores offers an unmatched lifestyle with three stocked lakes, community pool, clubhouse, tennis, pickleball and basketball, a pavilion, hiking trails, and 1GB fiber optic internet included in the HOA! Located directly across from the Katy Trail and Klondike Park and also surrounded by the rolling vineyards and award-winning wineries of Augusta, this exceptional home combines luxury, recreation, and breathtaking natural beauty in one unforgettable setting.
#26044321

Augusta

4476 Augusta Shores Drive

4 Beds

3 Baths

4,723 Sq.Ft.

$1,200,000

MLS#: 26044321
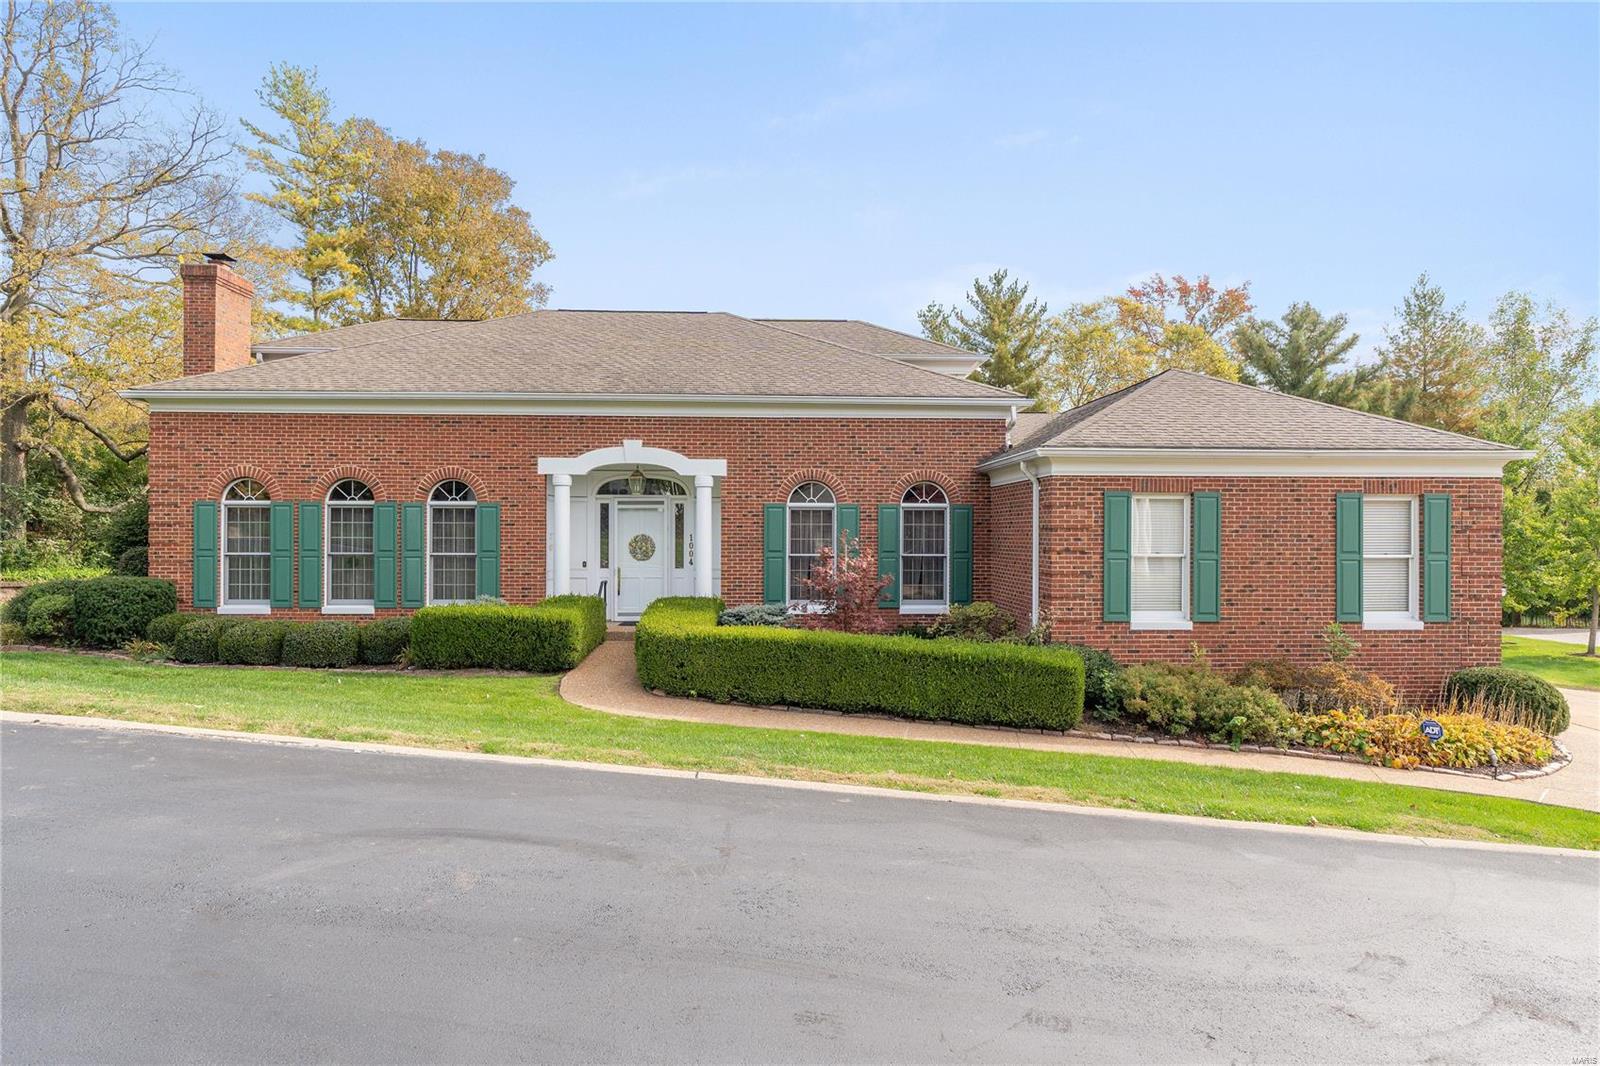
Rare find! Elegant, Ladue-adjacent residence tucked away in the charming, exclusive, and highly sought after enclave of Bramley Lane offers villa-like ease of living with a sense of community. Imagine entering your new home via a grand, marble-tiled foyer with 20+ foot ceilings, and enjoying a carefree lifestyle on a main level that boasts a richly-appointed dining room with exquisite crystal chandelier, club-like office/den with custom cherry paneling, light-filled family room with wet bar, casual and welcoming kitchen, and spacious main floor primary suite with huge bathroom. Up the foyer's grand staircase are 2 bedrooms and 2 baths, while a walk-out lower level offers another ensuite bedroom, finished spaces for play or entertaining, and loads of storage. This wonderful property also features a 3 car garage, large Ipe wood deck, mature landscaping, and new heat, AC, and hot water heater (2023). This one won't last!
#24075322

St Louis

1004 Bramley Lane

4 Beds

4 Baths

5,756 Sq.Ft.

$1,200,000

MLS#: 24075322
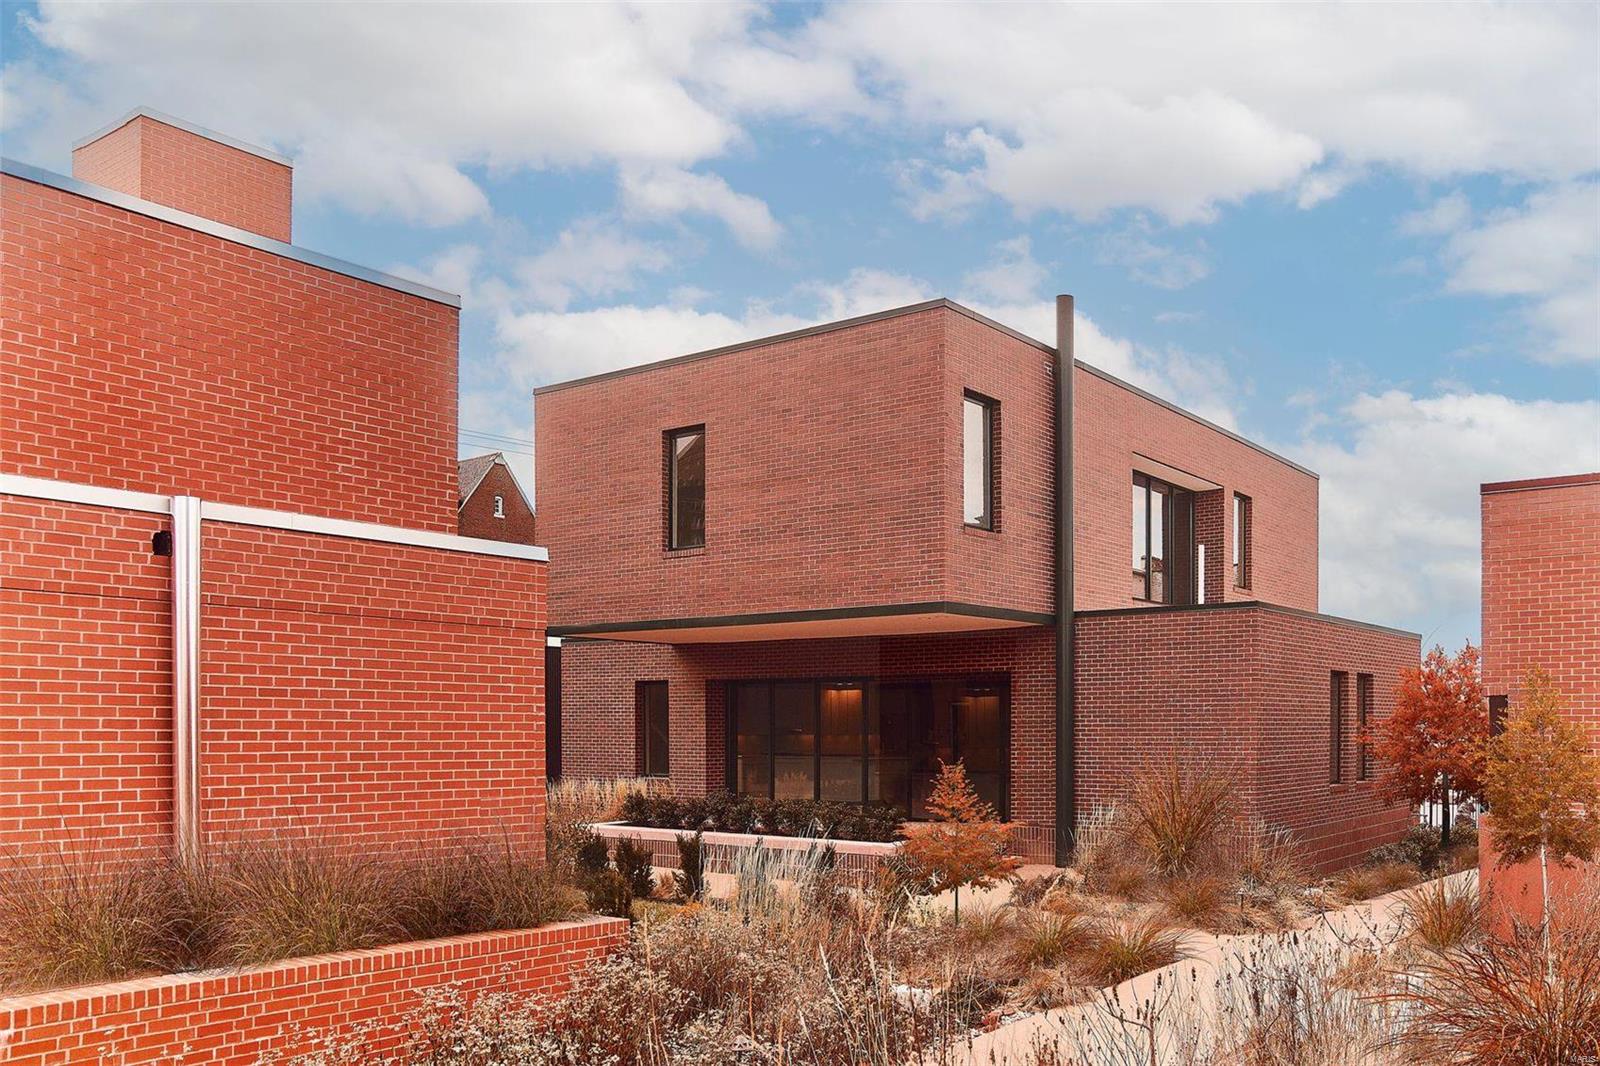
On Olive is a contemporary housing initiative with little precedent. The developers have brought together four of the finest international architects working today to design homes for single-family housing within a 3.5-acre urban landscape. The homes are linked by meandering paths leading to private parks, dotted with curated historic artifacts, pollinator gardens, a resort-like pool with a tanning deck, fire pit, grilling and dining cabana, clubhouse, and fitness center. The Confluence home is designed by award winning architect Tatiana Bilbao. This dramatic, two-story stacked residence features high ceilings, tall windows, two private outdoor terraces, and a stunning half-spiral staircase illuminated by light spilling from the high windows of the upper floors and skylight. On Olive blends distinctive designs with a connection to nature and community.  Schedule a private tour today to see the vision for a new way of living. (HOME BEING HIGHLY CUSTOMIZED FOR BUYER)
#24001671

St Louis

3756 Olive Street

4 Beds

3 Baths

3,510 Sq.Ft.

$1,200,000

MLS#: 24001671
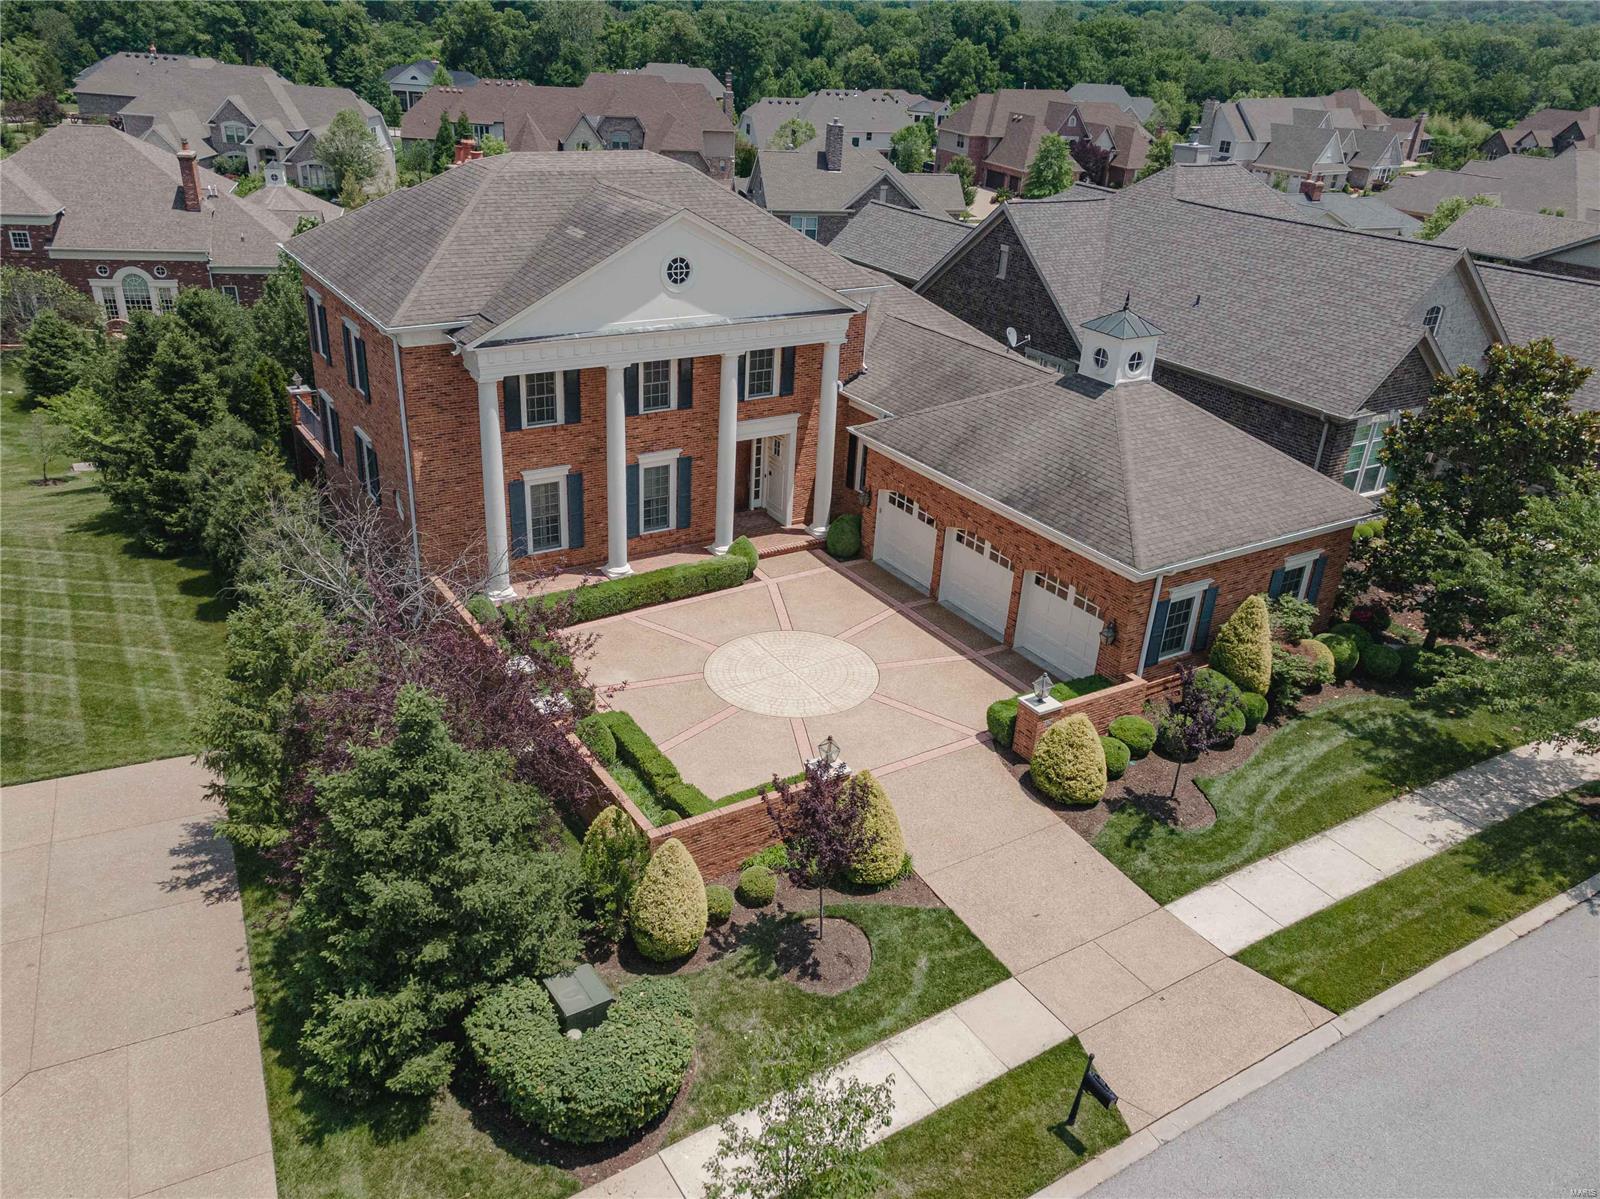
Former Enclave Bellerive Display Home has approx. 6800 finished sq. ft. ($243 psf).  This 1.5 story has countless custom features.  Sub-Zero & Wolf, Asko appliances, 4 full and 3 half baths, 3 HVAC zones and certified HBA Green.  Finished lower level includes large wet bar, a theater room, mirrored exercise room, billiards room, and 4th bedroom suite. Ceiling details include domed, barrel, coffered and vaulted, 10-14’ main floor ceilings,  Exquisite circular staircase, 3 interior (gas) and 1 exterior (wood) fireplaces (off the private concrete deck.   Extensive mature landscaping, brick courtyard with stamped concrete, wood windows, and full brick exterior.     
  For the discriminating buyer who enjoys ample space, superior quality plus the security of this premier West County gated community.  Enjoy the best in carefree single family, “villa style” living.  Yard, snow removal & irrigation water part of the $585 HOA fees. Listing Agent related to Seller.  Investor owned.
#22071836

Creve Coeur

328 Wythe House Court

4 Beds

4 Baths

6,800 Sq.Ft.

$1,200,000

MLS#: 22071836
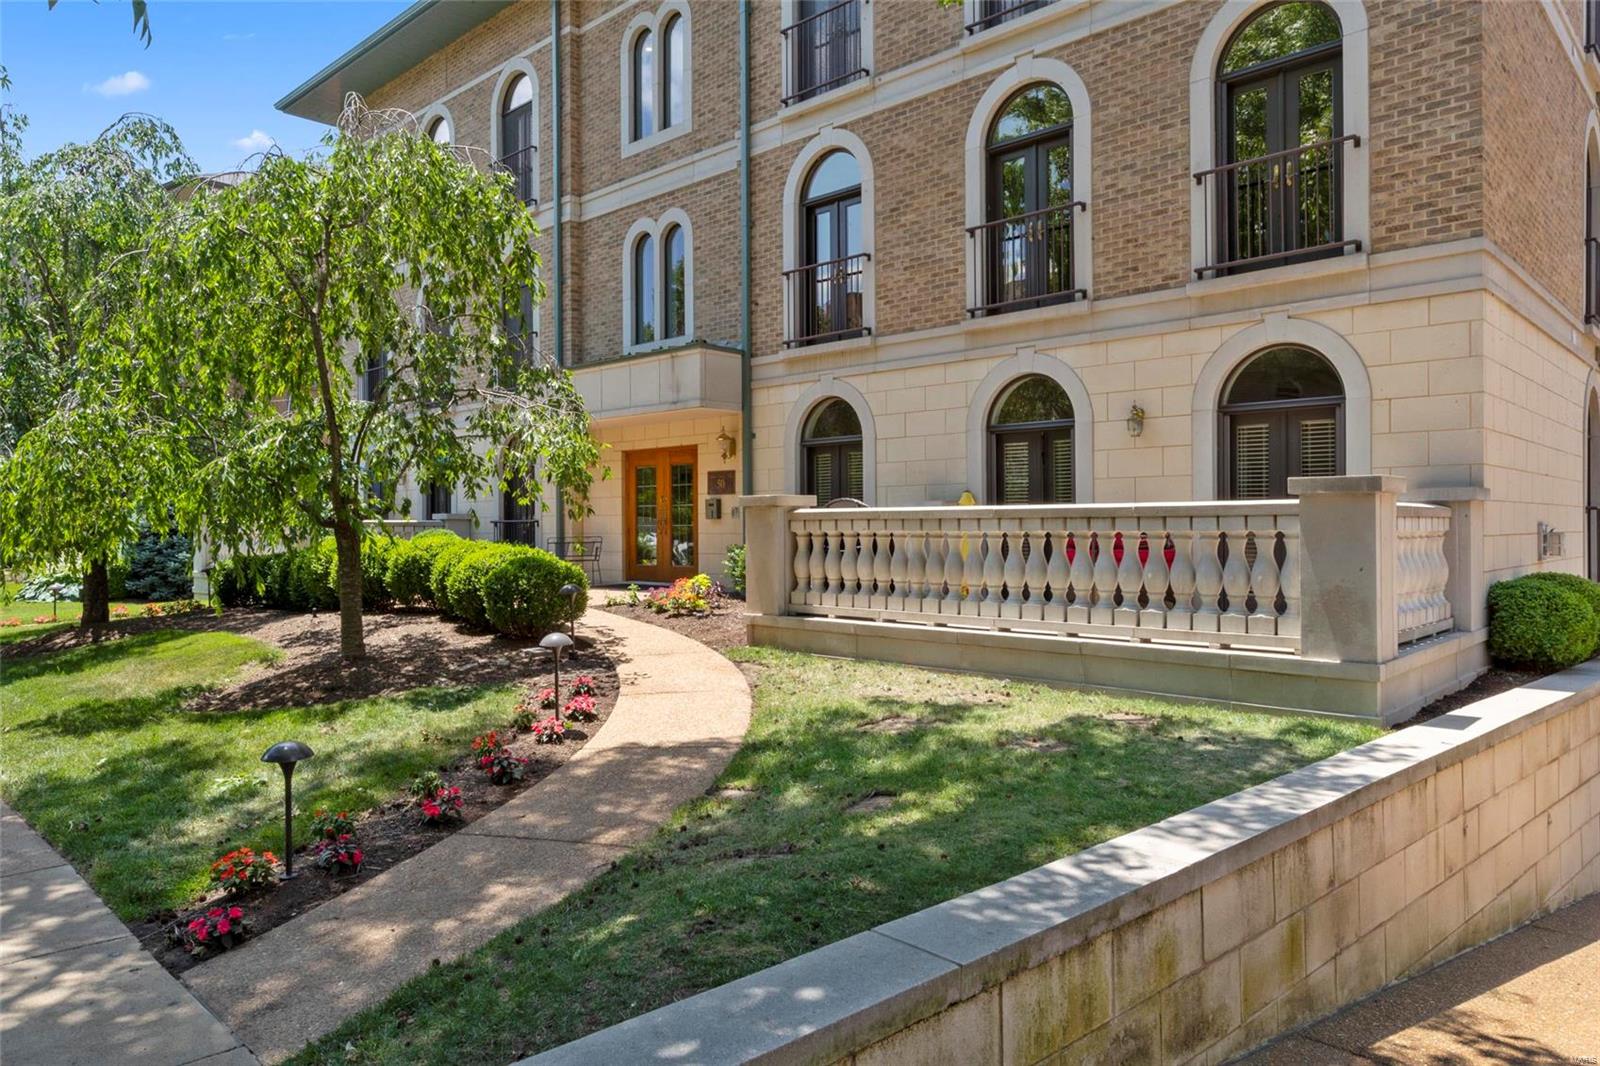
An architectural marvel featured in St Louis Homes, this tastefully decorated two story penthouse offers a warm and inviting open floor plan with 3 terraces with city views. With 4,000 square feet of living space, three bedrooms and three-and-a-half baths and a flexible floor plan which can be amended for your private lifestyle. Gorgeous open kitchen with granite counters, SubZero, Wolf and Asko appliances opens to a large ensuite bed or family room with built-in bookcases, wood floors, and gorgeous full bathroom.  The unit has nine foot ceilings, oversized moldings, Palladian windows, see through- double sided fireplace and wet bar. The spacious master suite with luxury bathroom, abundant closet space spanning almost the length of the condo and sitting area opens to a large top level terrace. Secured entry, elevator, heated 2 car garage and steps from Shaw Park. The best location in all of Clayton. Location: City, End Unit, Upper Level
#21012506

St Louis

50 Brighton 3N

3 Beds

3 Baths

4,000 Sq.Ft.

$1,200,000

MLS#: 21012506
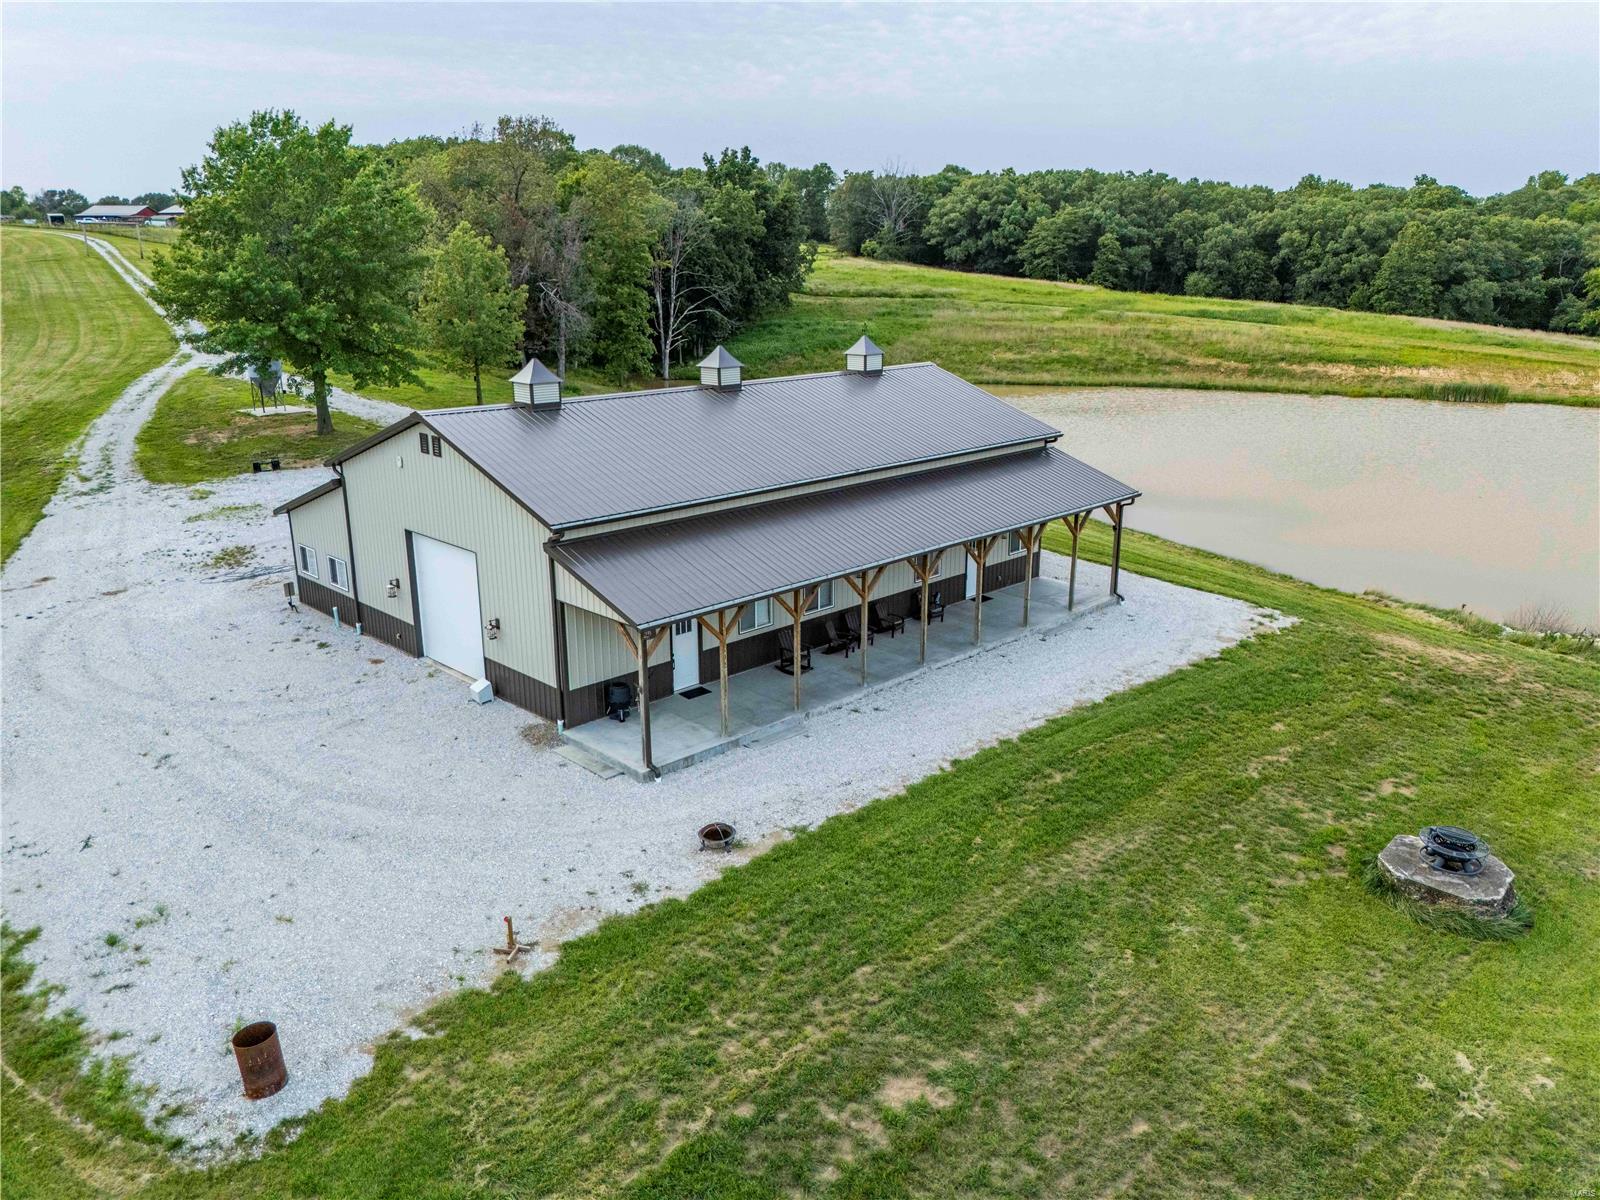
This 83.55-acre property is ideal for outdoor enthusiasts! It's a great opportunity to own a hunting, recreational, and hobby farm in Pike County. The newer Bardominium built in 2020 features 2 beds, 2.5 baths, and 2,050 sq ft of living space with an open floor plan and a large quartz kitchen island. The main floor includes a stone fireplace, living room, gaming area, spacious laundry w/ custom cabinets, and separate dining. Both bedrooms are on the main level, with additional sleeping space on the upper level. The attached insulated garage has storage space and a workshop. The home is on county water & septic. A spacious covered front porch overlooks a stocked pond and offers a great view of the farm. The property has 2 stocked ponds and a wet weather creek, with 19+/- acres currently planted in corn. It also includes 4 elevated blinds ready for hunting and a great trail system. This turnkey farm is an excellent opportunity for those in the market for Pike County Land.
#24046355

Bowling Green

15851 Highway N

2 Beds

2 Baths

2,050 Sq.Ft.

$1,200,000

MLS#: 24046355
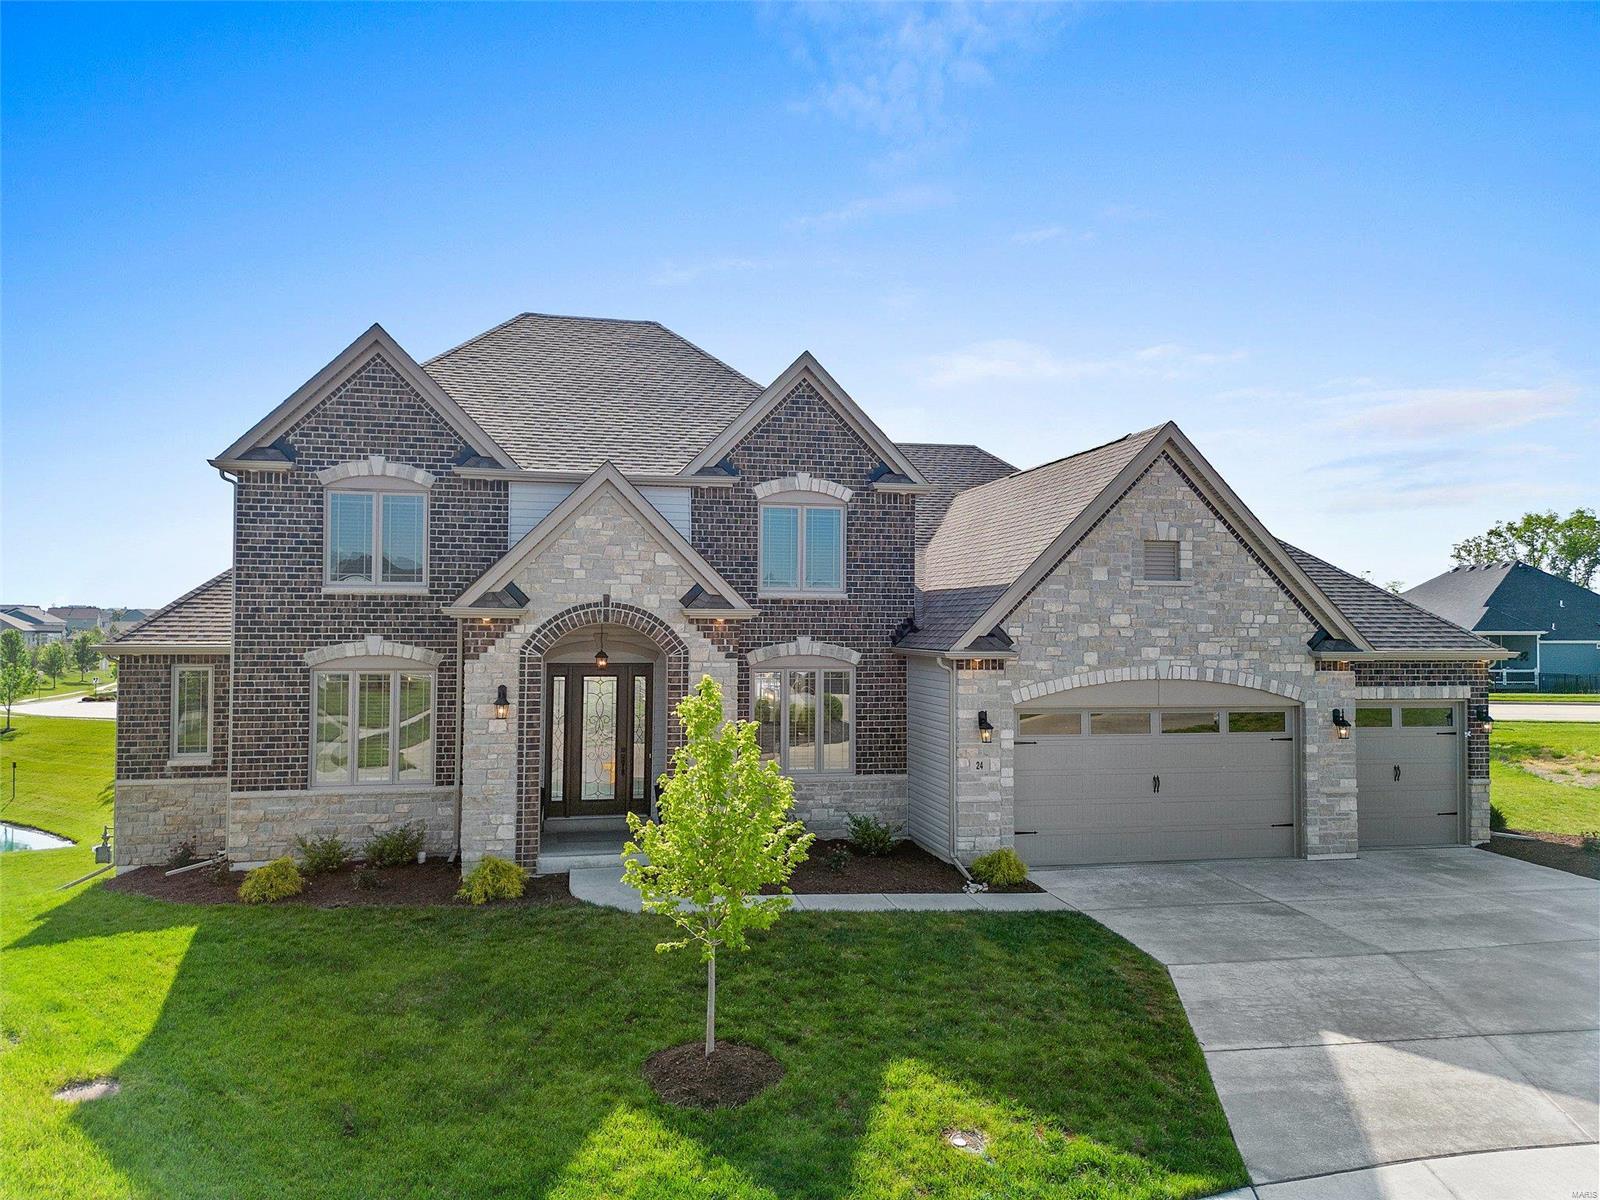
Well-appointed in a quiet cul de sac, this luxuriantly upgraded 1.5 story custom home in Shady Creek Subdivision has TWO decks that back to a tranquil lake & fountain. Plethora of extra-mile upgrades (see photo descriptions)! Quartz counters throughout, 9’ ceilings, 8’ doors, built-ins, hardwood floors, arched doorways, custom tile & trim, exquisite lighting to start! Chef’s lux kitchen boasts DBL ovens, gas cooktop & pot filler. Lavish Primary Suite w/private deck overlooking lake, dual shower heads, & stow-away outlets under separate vanities. Upstairs loft & 3 spacious BRMs have W/I closets & private BA access. VERSATILE, masterfully planned walk-out 9’ LL of your dreams! HUGE gym, spa-like BA w/rain head, aromatherapy CEDAR SAUNA & private toilet rm, 5th BR w/dual closets & BA access, FULL GOURMET KITCHEN, LL sunroom, theater rm and additional SECRET storage area! Irrigation! 2 yrs old. Neighborhood pool, playgrounds, lakes, walking trails! Ideal location near highways & amenities. Additional Rooms: Mud Room, Sun Room
#23024679

Lake St Louis

24 Haver Hill Court

5 Beds

4 Baths

5,683 Sq.Ft.

$1,200,000

MLS#: 23024679
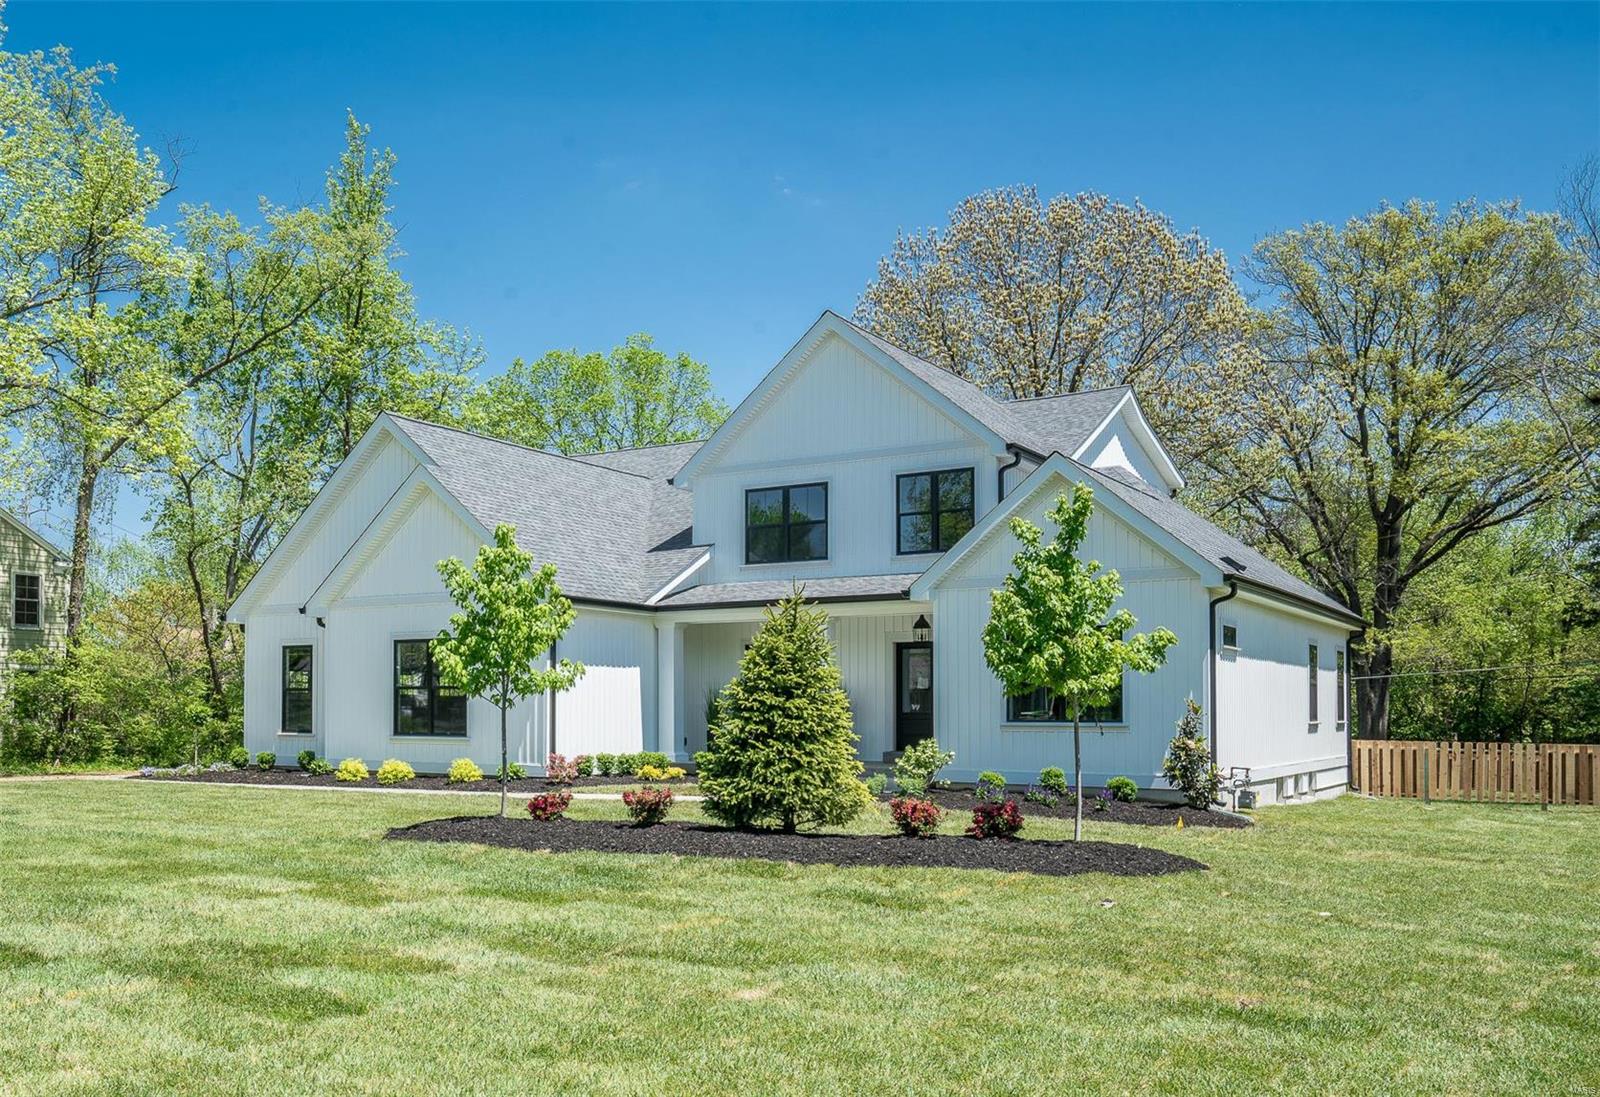
This stunning modern farmhouse is traditional without being fussy, classic without feeling stuffy, and comfortable in a way that makes you want to put your feet up and stay awhile. It's the perfect mix of tactile & tangible w luxury touches scattered throughout. Traditional creamy white woodwork including pine clad box-beam ceilings and board-n-batten wainscoting is partnered w a soft subdued paint palette, shiplap walls, and natural textures. Incredible unlacquered brass fixtures & stunning lighting were hand-selected for each room and are the jewels that set this home apart. Discover period details like a huge wall mount cast-iron laundry sink, a swoon-worthy black & white kitchen, and a classic master bath that you'll want to click & add to your Pinterest board. Other significant details include 2 laundry rooms, a 3 car side entry garage, 4 family rooms, main floor master, and a covered outdoor porch.  Go ahead, touch, feel, dream...and be sure to view the virtual tour of this home. Additional Rooms: Mud Room
#18016382

Kirkwood

6 Orchard Lane

5 Beds

4 Baths

4,530 Sq.Ft.

$1,200,000

MLS#: 18016382

1 ... 408 409 410 411 412 ... 666
* Listings identified with the FMLS IDX logo come from FMLS and are held by brokerage firms other than the owner of this website. The listing brokerage is identified in any listing details. Information is deemed reliable but is not guaranteed. If you believe any FMLS listing contains material that infringes your copyrighted work please click here to review our DMCA policy and learn how to submit a takedown request. © 2024. First Multiple Listing Service, Inc.

Send a message

Message successfully sent.

Your message

What is 3 + 4 ?

Reason for contacting?

I agree to receive email communication and understand I can unsubscribe at any time.

I agree to be contacted by Rock Island Realty via call, email, and text for real estate services. To opt out, you can reply 'stop' at any time or reply 'help' for assistance. You can also click the unsubscribe link in the emails. Message and data rates may apply. Message frequency may vary. Privacy Policy

Sign Out

Virtual Assistant

Would you like to take the next step with this property? We can help you schedule a showing or virtual tour, or send you more details.

Yes, I would like more information.

Thank You for Your Reply, One of Our Agents will contact you as soon as possible

No, maybe later.

Thank you, you can always contact me via email, phone number or through the contact form.

Realhub AI

Lucy - Your AI-Powered Realtor

Update Your Temporary Password

Personalize your search

Enter your email and we'll notify you immediately when new listings match what you're looking for.

or enter email address

Already have an account ? Login here

Continue your home search

I agree to receive communications and understand I can unsubscribe at any time.

I agree to be contacted by Rock Island Realty via call, email, and text for real estate services. To opt out, you can reply 'stop' at any time or reply 'help' for assistance. You can also click the unsubscribe link in the emails. Message and data rates may apply. Message frequency may vary. Privacy Policy

Already have an account ? Login here

We use cookies

We use cookies primarily for analytics to enhance your experience. By accepting, you agree to our use of these cookies. You can manage your preferences or learn more about our cookies policy.
