Features & Amenities

Interior

  • Other Interior Features

    Walk-In Closet(s), Double Vanity, Kitchen Island, Eat-in Kitchen, Bookcases, Open Floorplan, High Ceilings, Bar, Ceiling Fan(s), Pantry

  • Total Bedrooms

    4

  • Bathrooms

    3

  • 1/2 Bathrooms

    1

  • Above Grade Finished Area

    2482.0

  • Basement YN

    YES

  • Cooling YN

    YES

  • Cooling

    Central Air, Electric

  • Fireplace YN

    YES

  • Heating YN

    YES

  • Heating

    Natural Gas

  • Pet friendly

    N/A

Exterior

  • Garage

    Yes

  • Garage spaces

    2

  • Construction Materials

    Brick

  • Parking

    Detached, Garage, Garage Door Opener, Off Street

  • Patio and Porch Features

    Porch, Covered, Deck, Patio

  • Pool

    No

  • Waterfront YN

    NO

Area & Lot

  • Lot Features

    Level

  • Lot Size(acres)

    0.058

  • Lot Size(square feet)

    2,518

  • Property Type

    Residential

  • Property Sub Type

    Single Family Residence

  • Architectural Style

    Other, Contemporary

Price

  • Sales Price

    $1,200,000

  • Tax Amount

    $112

  • Financing Options

    Cash, Conventional

  • Sq. Footage

    3,510

  • Price/SqFt

    $341

HOA

  • Association

    YES

  • Association Fee

    $450

  • Association Fee Frequency

    Monthly

  • Association Fee Includes

    N/A

School District

  • Elementary School

    Pamoja Prep / Cole

  • Middle School

    Pamoja Prep / Cole

  • High School

    Sumner High

Property Features

  • New Construction

    YES

  • Association Amenities

    Clubhouse, Gated, Pool

  • Sewer

    Public Sewer

  • Water Source

    Public

Schedule a Showing

Showing scheduled successfully.

<
>
IN PERSON
VIA CHAT

What is 3 + 4 ?


Change time

Mortgage calculator

Estimate your monthly mortgage payment, including the principal and interest, property taxes, and HOA. Adjust the values to generate a more accurate rate.

Your payment

Principal and Interest:

$

Property taxes:

$

HOA fees:

$

Total loan payment:

$

Total interest amount:

$

Location

County

St Louis City-MO

Elementary School

Pamoja Prep / Cole

Middle School

Pamoja Prep / Cole

High School

Sumner High

Listing Courtesy of Robin Halterman, Dielmann Sotheby's International Realty

RealHub Information is provided exclusively for consumers' personal, non-commercial use, and it may not be used for any purpose other than to identify prospective properties consumers may be interested in purchasing. All information deemed reliable but not guaranteed and should be independently verified. All properties are subject to prior sale, change or withdrawal. RealHub website owner shall not be responsible for any typographical errors, misinformation, misprints and shall be held totally harmless.

Agent Paul Dameron

Broker/Realtor/Sales

Paul Dameron

Call Paul today to schedule a private showing.


* Listings on this website come from the FMLS IDX Compilation and may be held by brokerage firms other than the owner of this website. The listing brokerage is identified in any listing details. Information is deemed reliable but is not guaranteed. If you believe any FMLS listing contains material that infringes your copyrighted work please click here to review our DMCA policy and learn how to submit a takedown request.© 2024 FMLS.
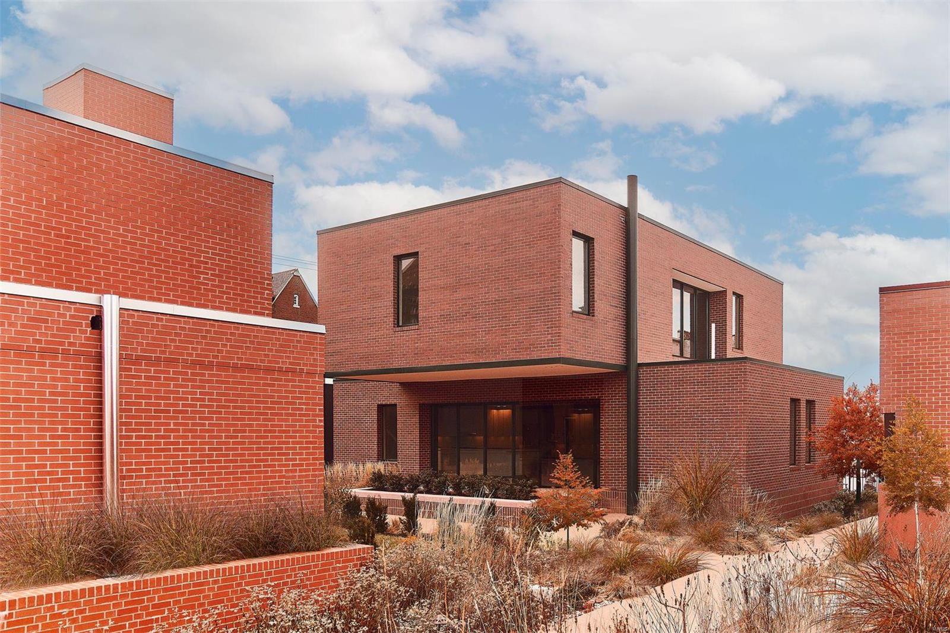
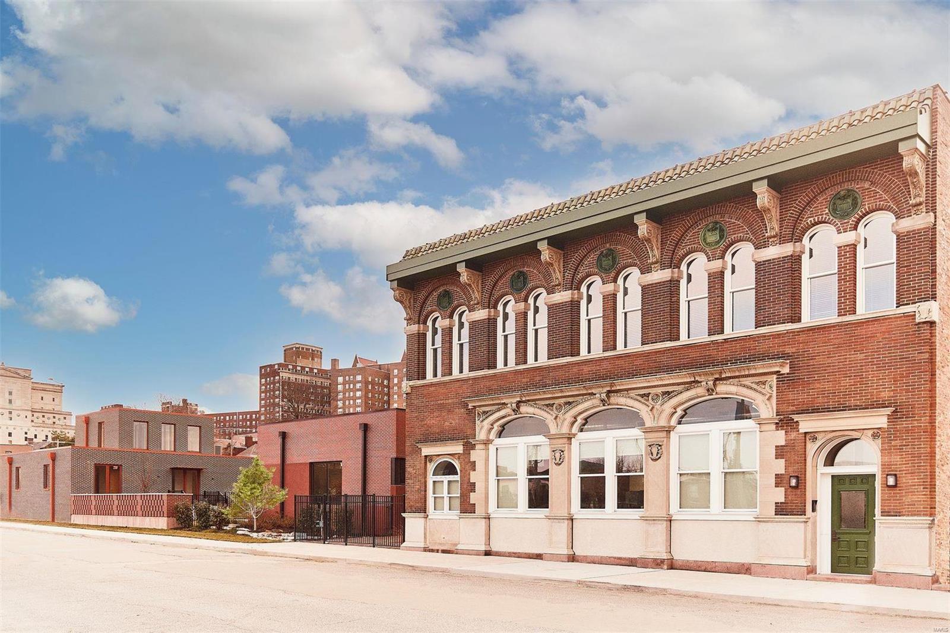
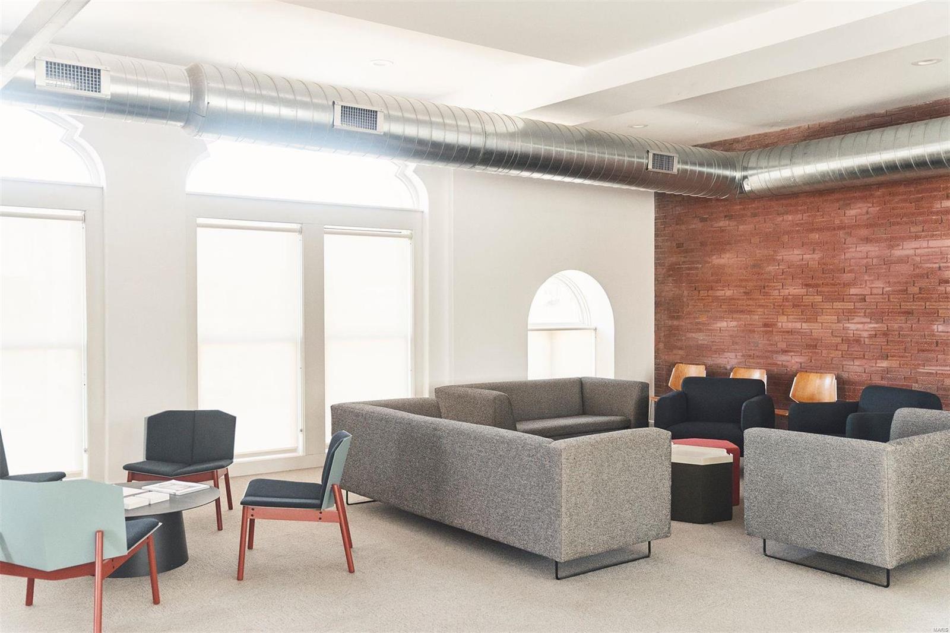
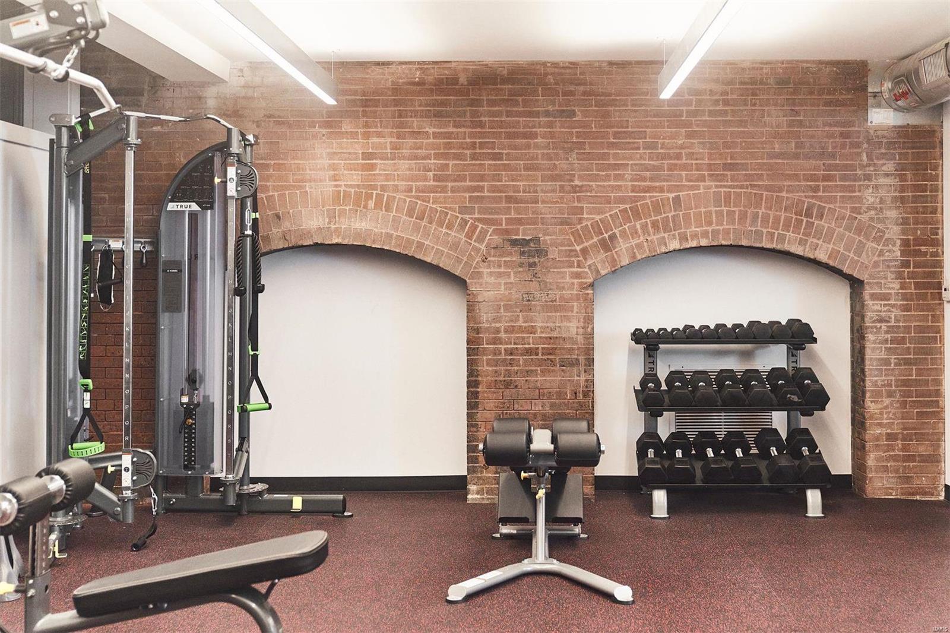
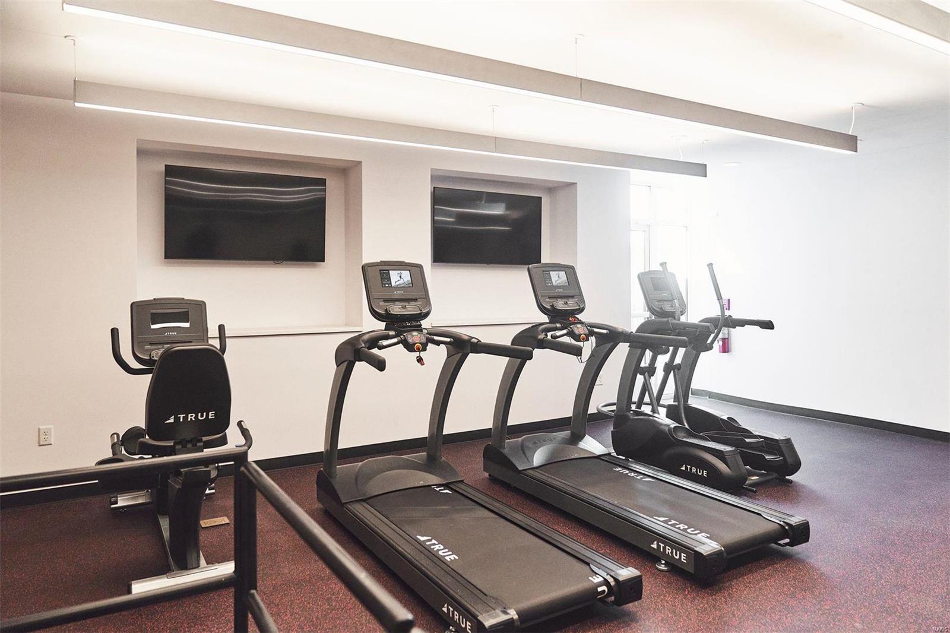
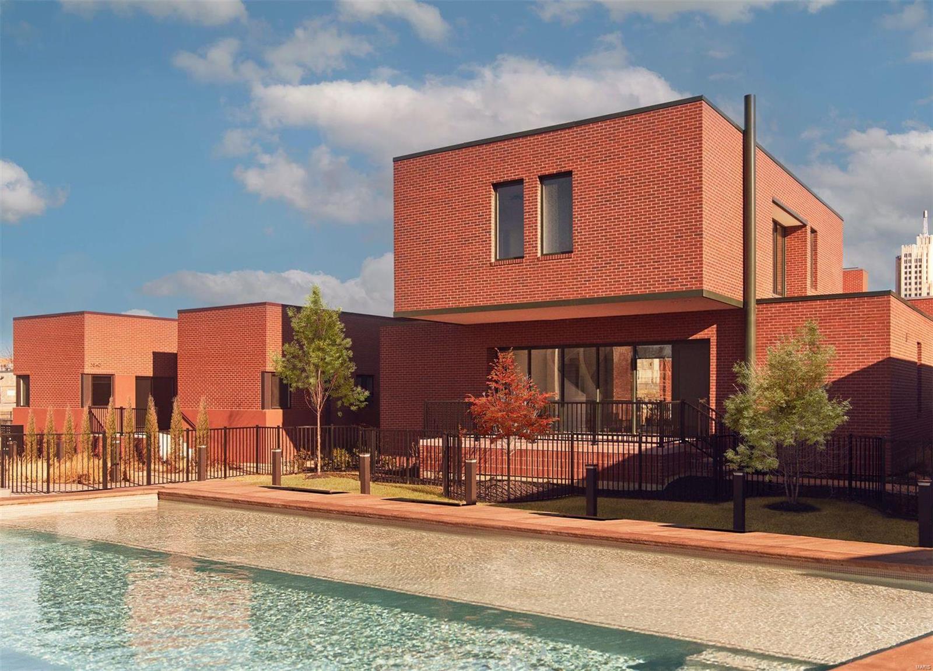
On Olive is a contemporary housing initiative with little precedent. The developers have brought together four of the finest international architects working today to design homes for single-family housing within a 3.5-acre urban landscape. The homes are linked by meandering paths leading to private parks, dotted with curated historic artifacts, pollinator gardens, a resort-like pool with a tanning deck, fire pit, grilling and dining cabana, clubhouse, and fitness center. The Confluence home is designed by award winning architect Tatiana Bilbao. This dramatic, two-story stacked residence features high ceilings, tall windows, two private outdoor terraces, and a stunning half-spiral staircase illuminated by light spilling from the high windows of the upper floors and skylight. On Olive blends distinctive designs with a connection to nature and community.  Schedule a private tour today to see the vision for a new way of living. (HOME BEING HIGHLY CUSTOMIZED FOR BUYER)

3756 Olive Street

Message successfully sent.

What would you like to know?

What is 3 + 4 ?

I agree to receive email communication and understand I can unsubscribe at any time.

I agree to be contacted by Rock Island Realty via call, email, and text for real estate services. To opt out, you can reply 'stop' at any time or reply 'help' for assistance. You can also click the unsubscribe link in the emails. Message and data rates may apply. Message frequency may vary. Privacy Policy

Related Properties

Welcome to this updated, sprawling brick ranch situated on over an acre in the Ladue School District, offering generous living spaces, beautiful finishes, and an incredible setting for both everyday living and entertaining. Step inside to find beautiful hardwood floors, crown molding, detailed millwork, abundant natural light, and spacious room sizes throughout much of the main level. The inviting living room features a decorative fireplace, built-in cabinetry and shelving, recessed lighting, French doors leading to the patio, and plenty of space for multiple seating areas. The beautifully updated kitchen is a standout, featuring crisp white cabinetry, quartz-style countertops, stainless steel appliances, a marble-look tile backsplash, under-cabinet lighting, and an oversized contrasting wood center island offering abundant prep space, storage, and seating. A dramatic vaulted and beamed ceiling adds architectural interest, while a series of brass pendant lights brings warmth to the bright, open space. The adjoining dining area provides a natural extension of the kitchen and creates an inviting setup for gatherings and entertaining. Just off the kitchen, a conveniently located main-floor laundry room and half bath add everyday functionality to the thoughtfully designed layout. A handsome wood-paneled office offers rich character with floor-to-ceiling built-in bookshelves and cabinetry, hardwood floors, a fireplace with stone surround, and wet bar. Down the hall, there are 3 generously sized bedrooms with ensuites. The spacious primary ensuite provides a comfortable private retreat with hardwood floors, a walk-in closet, and French doors opening directly to the patio, creating an effortless connection to the home's outdoor living spaces. The updated primary bath features a large vanity, extensive tilework, a walk-in shower with frameless glass enclosure, multiple shower heads, and marble-look flooring. The partially finished lower level provides even more flexibility with multiple recreation areas, a bonus room, half bath, and generous storage space. Outside, the home truly takes advantage of its over one-acre setting with an expansive patio overlooking the large, level backyard and mature tree-lined grounds. Multiple outdoor seating and dining areas, established landscaping, and a covered pavilion create plenty of space to entertain, dine outdoors, or simply enjoy the peaceful surroundings. A 3-car garage and spacious circular driveway provide ample parking for residents and guests alike, offering both convenience and an impressive approach to the home. The roof, approximately two years old, adds another noteworthy update to the property. This home provides a rare opportunity in the Ladue School District to enjoy the privacy and space of the expansive setting while still being conveniently located near shopping, dining, parks, and everything the surrounding area has to offer.
#26055068

St Louis

11 Rolling Rock Lane

4 Beds

4 Baths

5,797 Sq.Ft.

$1,399,900

MLS#: 26055068

New on site 1 day ago
The Netherby Hall is a boutique building rich in history affording privacy and discretion on Lindell Boulevard in the heart of the Central West End!  The (private to this unit) wrap around rooftop terrace is unlike any other in the area.  This inviting space features plenty of room to relax, lounge, grill, dine and entertain above the hustle and bustle of the city below.  Inside you will be greeted with majestic spaces.  An expansive open concept living area feels comfortable, light and airy with abundant windows, 10' ceilings and is anchored by a gorgeous floating curved staircase with wrought iron balustrades.   There is a handsome study with wrap around windows and gorgeous floor to ceiling custom built in cabinetry.  A secluded guest suite and charming powder room complete the main floor.  Upstairs you are greeted by the most convenient cafe and bar area serving the primary suite and terrace – perfect for morning coffee, an afternoon snack and rooftop parties.  The primary suite offers tranquil sophistication with wrap around French doors to capture morning sunrises and a cozy lounge area with a gas fireplace.  The ensuite was just finished - impeccably designed and appointed in tasteful designer finishes.  Two secured parking spaces ensure convenience and security.  Truly a special place you will be thrilled to come home to!
#26066860

St Louis

4540 Lindell Boulevard 502

2 Beds

2 Baths

2,499 Sq.Ft.

$1,150,000

MLS#: 26066860

Discover a rare opportunity to build a brand-new Lombardo home in the highly desirable Des Peres area, located within the sought-after Kirkwood School District! Situated on a spacious .617-acre homesite in an established neighborhood, this exceptional property offers the perfect combination of location, space, and modern living.

Featuring the Savannah “E” by Lombardo Homes, this thoughtfully designed two-story home offers an open-concept layout ideal for today's lifestyle. Spacious gathering areas flow seamlessly into the kitchen and dining area, creating an inviting atmosphere for everyday living and entertaining family and friends.

Upstairs, the owner's suite provides a private retreat with a spacious walk-in closet and private bath. Additional bedrooms offer comfortable accommodations for family and guests, while flexible living spaces provide opportunities for a home office, playroom, or additional entertaining space.

What truly sets this opportunity apart is the ability to customize the floor plan to fit your unique wants, needs, and lifestyle! Buyers will have the opportunity to explore personalized floor plan modifications, reconfigure living spaces, and incorporate design features that make their new home truly their own. Whether you're looking for additional living space, a more personalized layout, or specific features to complement your lifestyle, the Savannah “E” offers the flexibility to create a home designed around you.

Enjoy the quality craftsmanship and attention to detail Lombardo Homes is known for, along with the rare opportunity to build a personalized new home in an established neighborhood where new construction opportunities are limited.

Experience the best of Des Peres living with convenient access to shopping, dining, parks, and major highways, all within the highly regarded Kirkwood School District.

Don't miss this exceptional opportunity to build a brand-new, personalized Lombardo home on a generous .617-acre homesite in one of St. Louis County's most desirable locations!

This is a to-be-built home. List price includes the Savannah “E” base home, .617-acre homesite, demolition of the existing residence, and site preparation. Architectural modifications, structural options, exterior elevation upgrades, design selections, and other personalized features are additional and may affect the final purchase price. All modifications are subject to builder approval and applicable building requirements. Pricing, features, plans, and specifications are subject to change without notice. Photos and renderings may depict optional features and are for illustrative purposes only.
#26065152

St Louis

11615 Serama Drive

4 Beds

2 Baths

2,620 Sq.Ft.

$1,374,580

MLS#: 26065152

Striking Tudor architecture, beautifully updated interiors, and an extraordinary backyard retreat make this Compton Heights residence unforgettable. Steeply pitched gables, distinctive timber detailing, and handsome brickwork create stunning curb appeal in a neighborhood whose winding streets and generous setbacks were thoughtfully planned in the late 19th century. Beautiful iron entry doors reveal the original wood front door, introducing a home rich in character. Spacious living areas lined with large, updated windows welcome abundant natural light. A designer kitchen opens to a comfortable breakfast room, while a bright dining area provides an inviting setting for gatherings. A half bath completes the main level. Extensive renovations bring renewed comfort to the home’s historic charm. An electrical overhaul eliminated all knob and tube wiring, while plaster removal, beautiful replacement flooring, and a newer roof represent just some of the many improvements throughout. Two spacious bedrooms occupy the second floor. Above, an expansive third floor retreat features its own living room, sleeping area, and full bath, creating an inviting setting for extended stays or a quiet escape. The finished lower level offers another generous living area with walkout access. The backyard delivers an exceptional setting for outdoor living. Approximately 1,000 square feet of composite decking overlook a sparkling pool, complemented by a garden area and patio. From relaxed afternoons by the water to memorable evenings entertaining, the space invites you to make the most of every season. A private two car garage completes the property. Distinctive architecture, meaningful renovations, and remarkable outdoor amenities come together in a home as captivating to live in as it is to admire.
#26052719

St Louis

2922 Accomac Street

3 Beds

3 Baths

5,486 Sq.Ft.

$968,000

MLS#: 26052719

Discover a singular opportunity at 6205 McPherson Ave., a distinguished single-family residence built in 1923, offering a unique blend of historic character and contemporary living. They don’t build homes like this anymore and in Parkview Place, they rarely become available. Set on a quiet, tree-lined street in one of St. Louis’s most architecturally significant neighborhoods. You will be wowed the minute you walk in the door.  Totaling in excess of 4000 square feet, six true bedrooms with multiple living and entertaining spaces, the home lives large without sacrificing warmth. Original millwork, rich wood floors, and historic detailing create a sense of character you feel the moment you walk in - authentic, substantial, and timeless. At the center of it all, the updated kitchen blends everyday functionality with elevated style. Head out back,to the large fully fenced yard with usable outdoor space, perfect for entertaining, pets, or simply unwinding at the end of the day. Minutes from Forest Park, Washington University in St. Louis, and the Delmar loop.  You are positioned at the center of everything that makes St. Louis compelling - culture, dining, green space, and walkable city living. This is not just square footage, this home provides ample space for personal retreats and accommodating guests, ensuring comfort and privacy for all. The eat in kitchen was thoughtfully updated as well as 3 1/2 baths. This residence is an invitation to envision a life of comfort and possibility in a home with a rich history. Inquire today to explore the potential of this remarkable property.  Showings start Thursday 10/8  
Parkview is on the National Historic registry. See website for Indentures, neighborhood info, occupancy (single family only) http://www.parkviewneighborhood.org/new-residents, and renovation restrictions.
#26063932

St Louis

6205 McPherson Avenue

5 Beds

3 Baths

4,038 Sq.Ft.

$1,200,000

MLS#: 26063932

Price reduced
Welcome to 1821 Topping Road, a private retreat beautifully situated on 3.75 acres in sought-after Town & Country. This exceptional property offers a wonderful blend of comfort, space, privacy, and recent updates including a new roof and gutters and fresh paint throughout. The well-equipped kitchen features stainless steel appliances, a gas range, and a spacious walk-in pantry, creating a stylish and functional gathering space. The main level offers plenty of bright & sunny windows, two private suites, main-floor laundry with sink, roomy dining room, and additional two powder rooms. The finished lower level expands the living space with a bedroom, full bath, family room, and flex space, which would be ideal for extended family, work-from-home needs, or additional recreation. The expansive grounds provide plenty of room to enjoy the outdoors while maintaining a peaceful, private setting. The grounds are complete with a barn offering additional space for storage, hobbies, or a variety of uses. Thoughtfully updated and offering an abundance of flexible living space, this home is a MUST SEE!
#26061051

St Louis

1821 Topping Road

3 Beds

3 Baths

3,887 Sq.Ft.

$1,299,000

MLS#: 26061051

Your dream of a luxurious Town & Country home has just come true! Situated on a park-like .6 acre lot in a quiet cul-de-sac, this home has over 5,000 square feet of well-maintained and beautifully updated space. You’ll have wonderful curb appeal with a side-entry three-car garage, a covered front porch, and large trees shading the meticulous landscaping. The two-story foyer opens to the formal living room to the right and dining room to the left. No detail has been overlooked: gleaming hardwoods, dentil crown molding, millwork, plantation shutters, stylish lighting, and built-in bookcases. The gorgeous wood-paneled family room with a cozy gas fireplace flows seamlessly into the showstopper kitchen, creating an inviting space to host gatherings or just relax with family. You’ll love the caesarstone-topped wet bar with a wine rack and beverage coolers that connects the kitchen to the family room. The spacious breakfast room leads to the gourmet kitchen, boasting custom cabinets with lighting, an island with a breakfast bar, top-of-the-line stainless steel appliances, stone tile backsplash, and ceramic tile floors. A half bath with pedestal sink and convenient laundry room completes the main level. Upstairs, the primary suite is a retreat with built-in bookcases, dual walk-in closets with organizers, and a spa-like bathroom with dual-sink vanity, jet tub, and step-in shower. Three more bedrooms feature hardwood floors, and the other two upstairs baths have been renovated with brushed-gold fixtures, charming vanities, and tile-surround tubs. The walk-out finished lower level adds an expansive rec room with a wet bar, brick-surround gas fireplace, built-ins for storage, as well as a 5th bedroom, and an updated bathroom with step-in shower. Enjoy the fall weather on the covered patio or the deck that spans the back of the home and overlooks the backyard and woods beyond. Located in a wonderful neighborhood community, with quick access to schools, highways, golf, shopping,restaurants, hospitals, and medical centers. This home has everything on your list and more!
#26030973

St Louis

13314 Tree Top View Court

5 Beds

4 Baths

5,028 Sq.Ft.

$1,385,000

MLS#: 26030973

Ideally situated in a beautiful setting on a premier private street, this sophisticated residence features superb interior details including hardwood floors, plantation shutters, built-in bookcases, living room fireplace, large windows and sliding glass doors. The updated kitchen opens to an adjoining dining space.  The second-floor primary suite includes a full-length outdoor balcony, en-suite bathroom with skylight, and a spacious dressing room/closet area. This level includes a second bedroom with en-suite bathroom and a flexible third room that can serve as a bedroom, home office or sitting room. Its comfortable layout and inviting light make it easy to tailor the space to your lifestyle-whether you need a quiet work zone, a cozy retreat, or an additional sleeping area. The lower level includes a family/workout room with a full bath and storage area. The living room doors open to an outdoor terrace and a charming garden with brick walks and mature trees and plantings creating a private, peaceful oasis with an adjoining two-car garage.  This outstanding home is a rare gem and an ideal condo alternative or perfect choice for downsizing from a larger home in the neighborhood. A superb location only one block from Euclid Avenue and the heart of the Central West End.
#26048336

St Louis

4538 Pershing Place

3 Beds

3 Baths

2,106 Sq.Ft.

$975,000

MLS#: 26048336

Discover the perfect combination of space, style, and modern living with the Rainier by Lombardo Homes, coming soon to The Manors at Tesson Ridge in desirable South County. Be among the first to experience Lombardo Homes’ exciting debut in the South County area with this thoughtfully designed two-story home offering an open-concept layout created for today’s lifestyle.

The Rainier offers spacious gathering areas and a well-designed kitchen with a large center island, abundant cabinetry, and an inviting dining area—creating the perfect setting for everyday living and entertaining family and friends.

Upstairs, the luxurious owner’s suite provides a private retreat with a spacious walk-in closet and spa-inspired bath. Additional bedrooms offer comfortable accommodations for family and guests, while flexible living spaces provide plenty of possibilities to complement your lifestyle.

Built with the quality craftsmanship and attention to detail Lombardo Homes is known for, this Rainier is a planned inventory home that will soon begin construction at The Manors at Tesson Ridge. There is still time to make it your own! Buyers who act early may have the opportunity to customize available structural options and personalize color and finish selections, depending on the stage of construction and applicable selection deadlines.

Don’t miss this unique opportunity to secure a brand-new Lombardo home early in the building process, personalize select features, and be part of Lombardo Homes’ first community in South County!

List price reflects the planned home, homesite, and currently selected features and options. Pricing, features, finishes, structural options, and specifications are subject to change. Available personalization opportunities are dependent upon construction stage and applicable deadlines. Photos and renderings may depict optional features and are for illustrative purposes only.
#26057296

St Louis

5609 Denali Road

4 Beds

2 Baths

3,346 Sq.Ft.

$1,060,000

MLS#: 26057296

Discover the perfect combination of space, style, and modern living with the Savannah by Lombardo Homes, coming soon to The Manors at Tesson Ridge in desirable South County. Be among the first to experience Lombardo Homes’ exciting debut in the South County area with this thoughtfully designed two-story home offering an open-concept layout ideal for today’s lifestyle.

The Savannah  features spacious gathering areas, a beautifully appointed kitchen with a large center island and abundant cabinetry, and an inviting dining area perfect for everyday living and entertaining family and friends.

Upstairs, the luxurious owner’s suite creates a private retreat with a spacious walk-in closet and spa-inspired bath. Additional bedrooms provide comfortable accommodations for family and guests, while flexible living spaces offer room for a home office, playroom, additional entertaining space, and more.

Built with the quality craftsmanship and attention to detail Lombardo Homes is known for, this Savannah  is a planned inventory home that will soon begin construction at The Manors at Tesson Ridge. The home has been thoughtfully designed with selected features, finishes, and options to create a beautiful, move-in-ready home upon completion.

Don’t miss the opportunity to own a brand-new Lombardo home in The Manors at Tesson Ridge and be part of Lombardo Homes’ first community in South County!

List price reflects the planned home, homesite, and selected features and options. Pricing, features, finishes, and specifications are subject to change prior to completion. Photos and renderings may depict optional features and are for illustrative purposes only.
#26057111

St Louis

5613 Denali Road

4 Beds

2 Baths

2,620 Sq.Ft.

$985,000

MLS#: 26057111

Send a message

Message successfully sent.

Your message

What is 3 + 4 ?

Reason for contacting?

I agree to receive email communication and understand I can unsubscribe at any time.

I agree to be contacted by Rock Island Realty via call, email, and text for real estate services. To opt out, you can reply 'stop' at any time or reply 'help' for assistance. You can also click the unsubscribe link in the emails. Message and data rates may apply. Message frequency may vary. Privacy Policy

Sign Out

Virtual Assistant

Would you like to take the next step with this property? We can help you schedule a showing or virtual tour, or send you more details.

Yes, I would like more information.

Thank You for Your Reply, One of Our Agents will contact you as soon as possible

No, maybe later.

Thank you, you can always contact me via email, phone number or through the contact form.

Realhub AI

Lucy - Your AI-Powered Realtor

Update Your Temporary Password

Personalize your search

Enter your email and we'll notify you immediately when new listings match what you're looking for.

or enter email address

Already have an account ? Login here

Continue your home search

I agree to receive communications and understand I can unsubscribe at any time.

I agree to be contacted by Rock Island Realty via call, email, and text for real estate services. To opt out, you can reply 'stop' at any time or reply 'help' for assistance. You can also click the unsubscribe link in the emails. Message and data rates may apply. Message frequency may vary. Privacy Policy

Already have an account ? Login here

We use cookies

We use cookies primarily for analytics to enhance your experience. By accepting, you agree to our use of these cookies. You can manage your preferences or learn more about our cookies policy.