Properties

Browse or get in touch to schedule a walkthrough.

  • Nearby me
Price range

Popular Features

Community Features

Association

Property Features

Waterfront

View

Exterior Features

Interior Features

Style

10000 properties match your criteria

Updated 1 minute ago

E-Alert name
Sale will include 32,720+/- sq. ft. multi-use steel building, 7 parcels selling together totaling 54.5+/- acres, & business with approx. 2,220+/- Sq. Ft. of unobstructed I-44 road frontage.  Taxes paid reflects all 7 parcels.  Building consists of warehouse, showroom, workshop/manufacturing, & storage space including some elevated storage.  There are 3 exterior & 4 interior overhead doors as well as a 14x10x30 paint room with exhaust fan.  There are (4) 200 amp circuit breaker panels, 2 wells (only 1 is used), and an 800 gallon hot water boiler.  Also included in the sale are 3 on-premise 10 x 40 billboards.  Located approx. 30 miles to Springfield,MO & approx. 15 miles to Lebanon, MO.  Call today to schedule your private tour. Complete rubber glaze seal over roof installed 12yrs ago.  Shop & majority of building heat is from a Taylor 1000, Wood Burning Heater while the office space is propane heat only. There is no a/c in the building. Location: High Traffic, Hwy/Interstate Frntg, Other, Rural
#19002851

Conway

211 Martingale Drive

None Beds

None Baths

32,720 Sq.Ft.

$1,350,000

MLS#: 19002851

A exceptional opportunity to design and build your dream home on one of the most coveted lots in Ladue.  Surrounded by open pastures, rolling hills, and mature trees, this level lot is the perfect place to call home.  Privacy is paramount on this scenic property that is the last home in the neighborhood on the cul-de-sac. This ideal location and captivating landscaping only comes once in a lifetime.
#23064322

Ladue

5 Picardy Lane

None Beds

None Baths

1.185 acres

$1,350,000

MLS#: 23064322

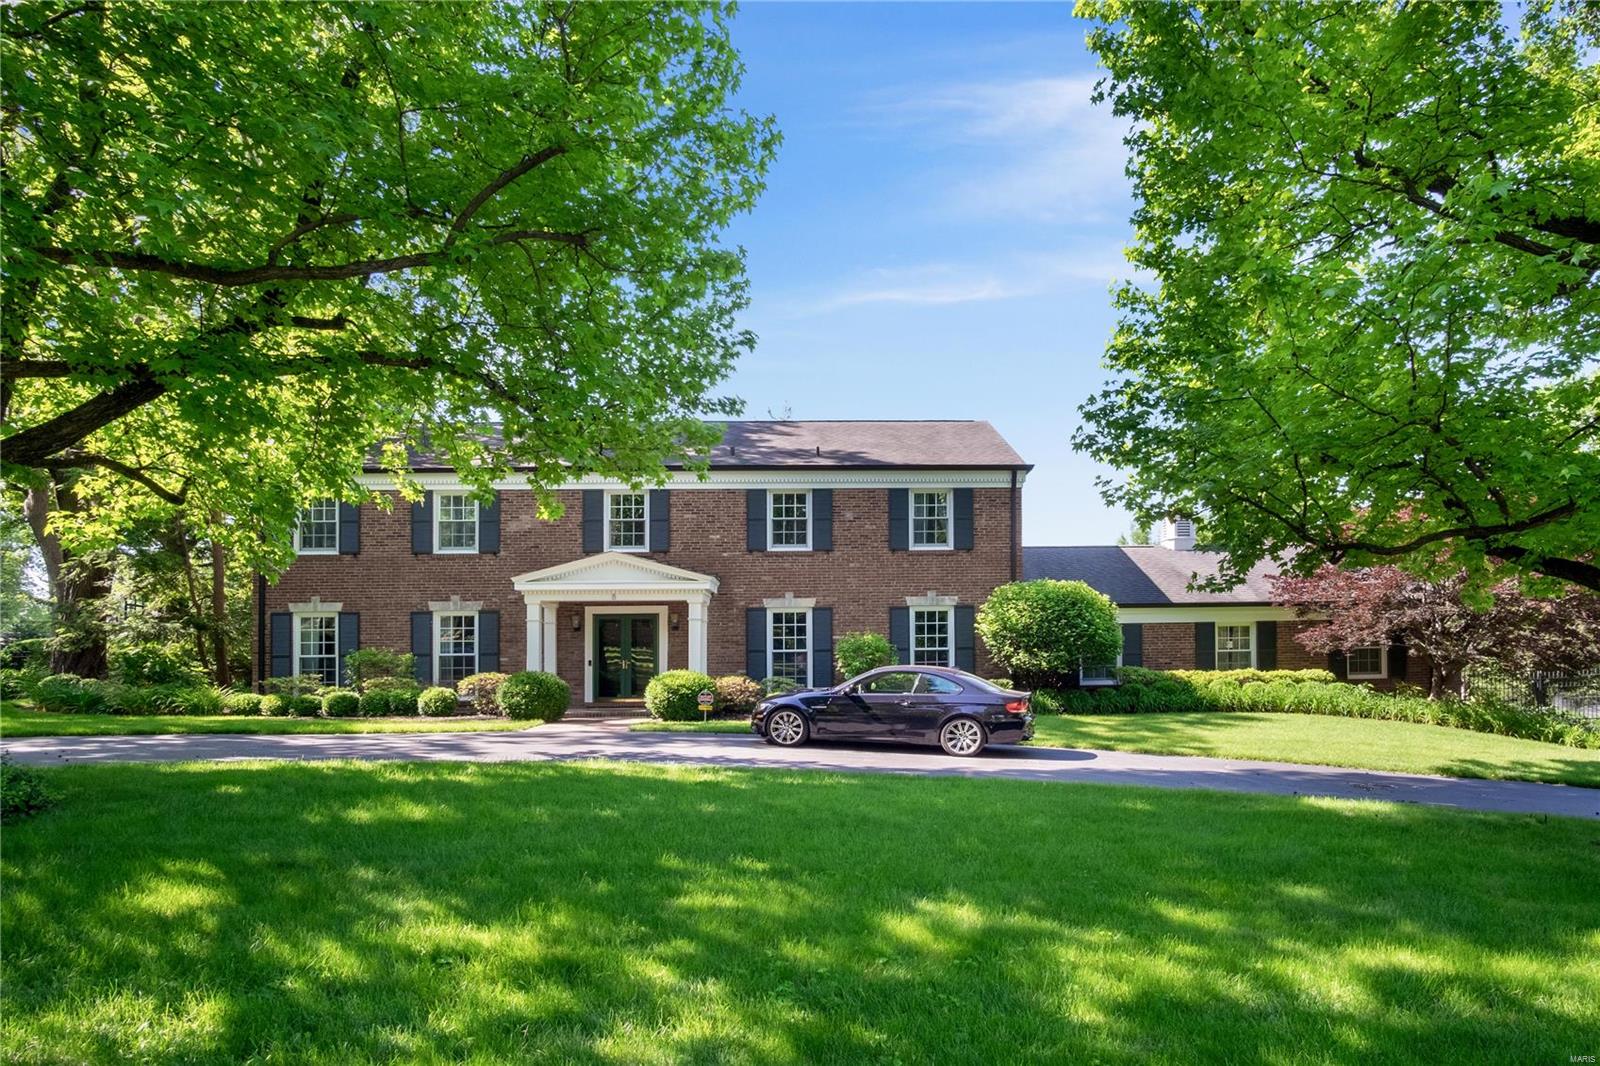
Custom built in 1966 by current owners, this elegant 2-story center hall traditional colonial, sits on 1.8 acres in on one of Ladue’s most sought-after lanes.  Inviting foyer leads to cozy family room with bar and wood burning fireplace.  Formal living room has built-in bookshelves, custom millwork and wood burning fireplace.  Large kitchen with custom cabinetry, breakfast bar and dining area. All three rooms have French doors accessing the multi-level brick patios leading to the pool and pool house / painting studio, offering possibilities for a guest cottage, having a kitchenette and bathroom.  Beautiful, sizable dining room.  Hard wood floors throughout main level.
Second floor offers 6 bedrooms.  Master bedroom suite includes gas fireplace, ample walk-in closet and bathroom with jet tub, separate shower and dual vanities.
Situated on an elevated lot with mature gardens, trees and landscaping, this estate offers a tranquil, private setting in the heart of Ladue.
#18064523

Ladue

782 Kent Road

6 Beds

4 Baths

6,429 Sq.Ft.

$1,350,000

MLS#: 18064523

This is the home you have been dreaming of! Spectacular one of a kind 2016 custom built home with over 4500+ square feet of meticulously maintained and designed spaces for today's lifestyle in the heart of Frontenac! Incredible Savant Smart Home technology makes this home unlike any other with high performance unparalleled entertainment options.  Not a single detail was missed! Gorgeous two story foyer with beautiful job finished oak floors, wainscoting detail, crown molding and grand staircase.  This 5 bedroom 4.5 bath 1.5 story home features include tray, wood box beam 9'-11' 6" ceilings, covered and screened in deck with vaulted cedar tongue & groove ceiling with infrared heaters, tv and in ceiling speakers throughout home powered by Sonos. The custom gourmet kitchen is a entertainers dream open to dining room and dramatic great room featuring full stone fireplace. The main floor owner's suite with large walk in closet and luxurious spa like bath. Run, don't walk to see this one! Additional Rooms: Mud Room, Sun Room
#22061278

Frontenac

10447 Lylewood Drive

5 Beds

4 Baths

4,512 Sq.Ft.

$1,350,000

MLS#: 22061278

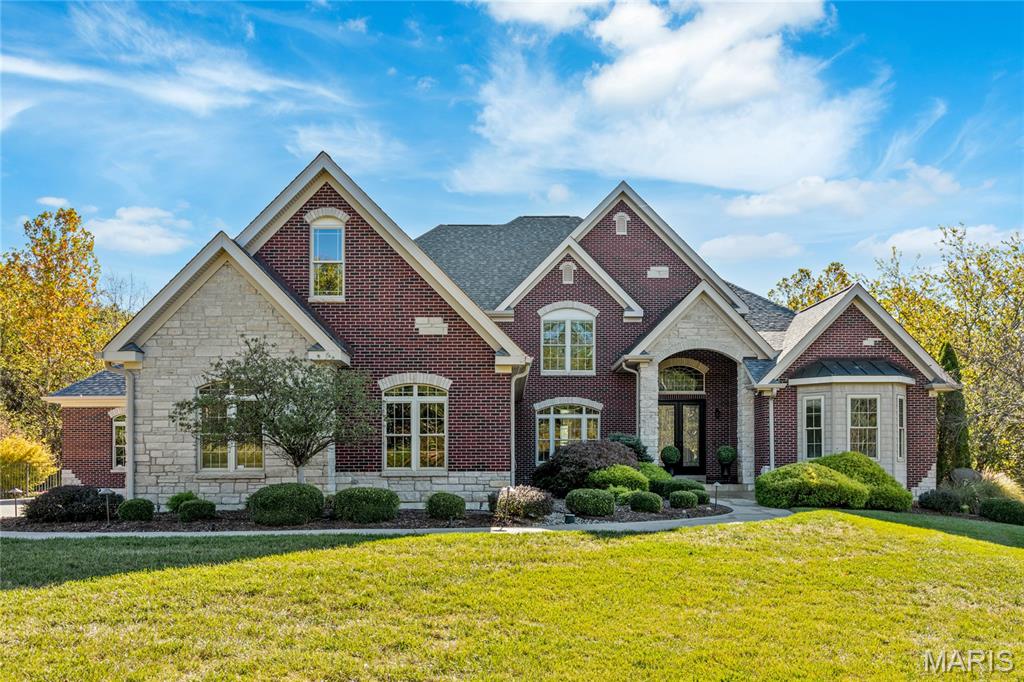
Your own private getaway awaits!  This gorgeous 4,900+sqft 1.5 story home sits on over 11 acres with beautiful bluff views & river frontage.  AAA-Rated Rockwood School District. This 5 bedroom & 6 bathroom home boosts close to 8,000sqft of total living space.  Luxurious custom home awaits as you drive past the fully stocked fishing pond with dock, additional carriage house foundation (waiting your finishing touches) & pull up to the grand brick & stone exterior of this beautiful home with 3-car attached garage.  Walking in the 2-story entryway with curved staircase, motorized chandelier, & marble flooring, you are met by the executive office & separate dining room. The large primary bedroom suite, located on the main level, offers a sitting area, deck, double closets & bathroom setup for a 2 person jetted tub, 2 vanities, & walk-in steam shower. Much more features remain such as the movie room. Price reflects the work needed to complete. Appraised in 2018 for 1.775M with completions.
#21079716

Eureka

233 Deer Run Lane

5 Beds

5 Baths

7,369 Sq.Ft.

$1,350,000

MLS#: 21079716

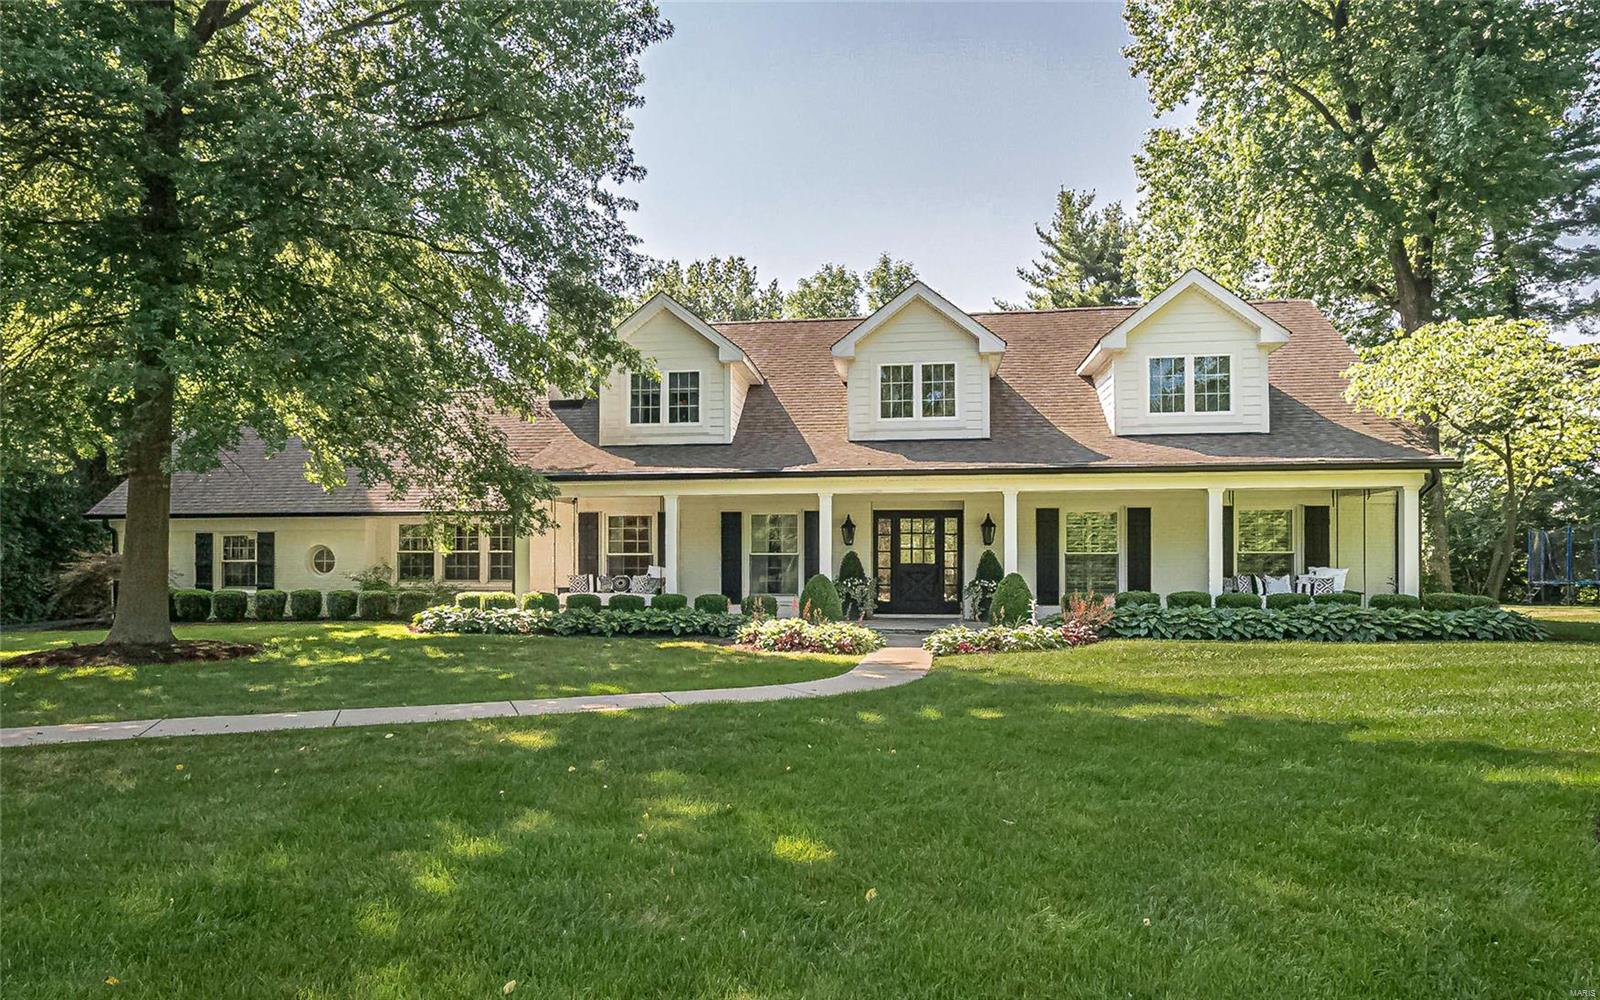
Unbelievable opportunity to build your dream home or renovate the existing home situated on 3 spectacular, private, park-like acres offering a desirable Ladue location! The existing 1 1/2 story home features 6,056sqft, 4 bedrooms, 3.5 baths. The main level includes:  entry foyer, living room with fireplace, dining room with built-in buffet, powder room, family room/game room with restaurant like built-in bar and built-in entertainment center, kitchen with granite counters, breakfast room, master bedroom suite, master bath, bedroom 2 suite with full bath. Second level: bedroom 3 & 4, full bath. Partially finished lower level with storage areas. The backyard includes: patio, pool, unfinished pool house with electricity. Two car attached garage.
#17075116

Ladue

9934 Litzsinger Road

4 Beds

3 Baths

6,056 Sq.Ft.

$1,350,000

MLS#: 17075116

Spectacular, custom 6 bd/4.5 bth 1.5 story on .5+ acre lot in sought-after Eagle Crest Estates. 8000+ sqft of living spc. Grand Foyer leads to paneled Living Rm; coffered Dining Rm; 2-Story Great Rm w/window wall & gas fireplc; & Powder Rm. Gourmet Kitchen w/maple cabinets, granite & stainless appliances opens to Brkfast Rm w/bay; Desk; Hearth Rm w/fireplc & Laundry w/cabinets/sink. 1st flr coffered Master Ste w/Sitting Rm w/fireplc, custom walk-in closet & luxury bath w/jetted tub. 2nd Flr has balcony; lrg Loft; 3 bedrms; Shared Bath; Guest Bath & Bedrm/Craft Rm. W/O Lower Level w/Family Rm w/TV niche, Rec Rm, Wetbar, 6th Bedrm, Sitting Rm, Full Bath, Game Rm, & Workout Rm. Features: built-in bookcases; box beam ceilings; hardwood flrs; custom millwork; surround sound wiring; alarm; inground sprinkler, 3 zoned HVAC, pet fence, 3 car side-entry garage, low-maintenance deck, inground pool, waterfall, outdoor kitchen & professionally landscaped fenced yard! Top rated Rockwood Schools!
#16010826

Chesterfield

1318 Eaglewinds Court

6 Beds

4 Baths

8,038 Sq.Ft.

$1,350,000

MLS#: 16010826

Never on the market before! Timeless French-inspired estate on 1.5 picturesque acres. From the outside to the inside you will see that nothing was missed. The home features travertine marble, slate, and hardwood flooring throughout while being filled with abundant natural light from all the rooms. The recently updated chef’s kitchen is highlighted by a 10 foot quartz island, Wolf range, double ovens, and Sub-Zero refrigerator & freezer. One of the most captivating spaces is the oversized breakfast room, featuring an elongated octagonal wood ceiling with restoration hardware lighting and views of the backyard, pool and peak of the lake. This custom home offers a perfect blend of cozy family spaces plus traditional formal spaces with dining room, large living room featuring a double sided fireplace with slate and decorative tile and corbels from Italy and a one-of-a-kind foyer entrance to the lower level. The expansive primary suite offers a sitting area with those beautiful private views, walk-in closet/dressing room with a built-in dresser & private washer and dryer. The ensuite bathroom is a true retreat with a jacuzzi tub and a whole-body rain shower. Main floor large office has vaulted ceilings, built-ins and is a perfect private work space or could be an additional main floor bedroom. The lower level lives like a main-floor space with soaring 10.5’ ceilings. Fabulous family room with custom mantel flanking the stone fireplace, a full bar, a game room and work-out space, an additional room specifically designed/wired as a theatre room, 3 additional large bedrooms and 2 full baths - WOW! If you aren’t sold already you will be with this back yard oasis! Perfectly designed landscape for privacy & entertaining or relaxing in style. Custom 20x40 gunite pool with built in lounge ledges, heater, auto cover all flanked by a flagstone patio and gas fire pits. Or relax under the pergola at the outdoor fireplace + plus still plenty of yard for the kids and pets to run and play. Lovely inviting screened porch, a circle drive with brick sidewalk and entryway with gas lanterns complete this home. A true distinguished and timeless home. *professional photos coming 2/23*
#26007661

Cape Girardeau

504 Windwood Lake Drive

4 Beds

3 Baths

6,683 Sq.Ft.

$1,350,000

MLS#: 26007661

Stunning Atrium Ranch located in The Arbors at Kehrs Mill, showcasing thoughtful details and custom touches throughout! Set on a spacious ½-acre fenced lot, perfect for a future pool, this 5-bedroom, 5.5-bath home offers over 4,700 sq. ft. of finished living space. The exterior features an inviting blend of brick and stone. Inside, gleaming wood floors flow through the main living areas, leading to a light-filled great room with soaring windows, gas fireplace, built-ins, and an elegant iron-spindle staircase. A formal dining room with bay window adds timeless charm. The gourmet kitchen boasts custom cabinetry, stainless steel appliances, granite counters, a breakfast bar, and an adjoining breakfast room with bay window. A cozy hearth room with gas fireplace and triple French doors opens to a screened-in porch and deck, perfect for entertaining or unwinding. The primary suite offers a coffered ceiling with crown molding, a spa-inspired bath with dual vanities, jetted tub, a separate walk-in shower, and generous walk-in closets. Two additional bedrooms, 2.5 baths, and a laundry room complete the main level. The finished walkout lower level includes a spacious rec room, a custom walk-behind wet bar, two more bedrooms, and two full baths. Extras include a central vacuum system, 3-car side-entry garage, covered patio, irrigation system, and more!
#25025030

Chesterfield

16906 Bottlebrush Court

5 Beds

5 Baths

4,746 Sq.Ft.

$1,350,000

MLS#: 25025030

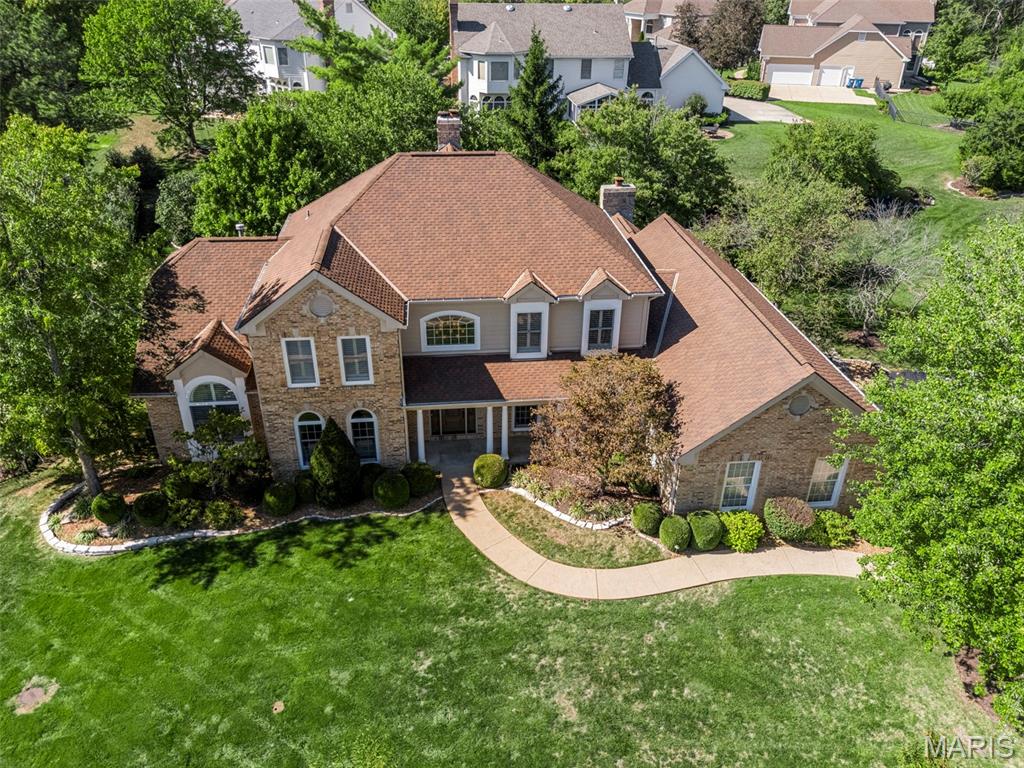
Stunning 2-story custom home nestled on a private .55-acre lot at the end of a cul-de-sac in prestigious Country Lake Estates! With 5 Bedrooms, 6 Baths (4 Full/2 Half), and nearly 5,300 square feet of beautifully finished living space, this home offers exceptional craftsmanship, thoughtful updates, and a truly impressive open floor plan designed for both everyday living and unforgettable entertaining. The main floor features a formal Dining Room with crown molding, a light-filled Family Room with a gas fireplace and built-in entertainment center, and a gorgeous gourmet Kitchen boasting a center island, walk-in pantry, Butler's pantry, custom cabinetry, and top-of-the-line stainless-steel appliances. The adjoining Breakfast Room includes charming built-ins, and the Hearth Room - complete with a gas fireplace - walks out to the recently expanded patio, creating a seamless indoor/outdoor flow. The updated laundry/mudroom is a standout with custom cubbies and new flooring, providing a stylish and functional drop zone for busy households. Upstairs, the spacious Master Retreat includes French doors, custom organized walk-in closets, and a luxurious bath. Three additional Bedrooms and two full Baths - including a Jack & Jill - offer comfort and convenience for family or guests. Additional highlights include: 10' ceilings, wood floors, newer carpet throughout, electric car hookup (2020), whole house and outdoor audio system, zoned HVAC, Smart Home technology, security and camera system, upgraded irrigation system (2020), and an oversized 3-car garage. Set on a private, wooded lot over half an acre, this home offers room to play, relax, and enjoy the peaceful surroundings. A true entertainer's dream, combining elegance, function, and privacy - this remarkable property truly has it all!
#25077919

Chesterfield

1479 Country Lake Estates Drive

5 Beds

4 Baths

5,295 Sq.Ft.

$1,350,000

MLS#: 25077919

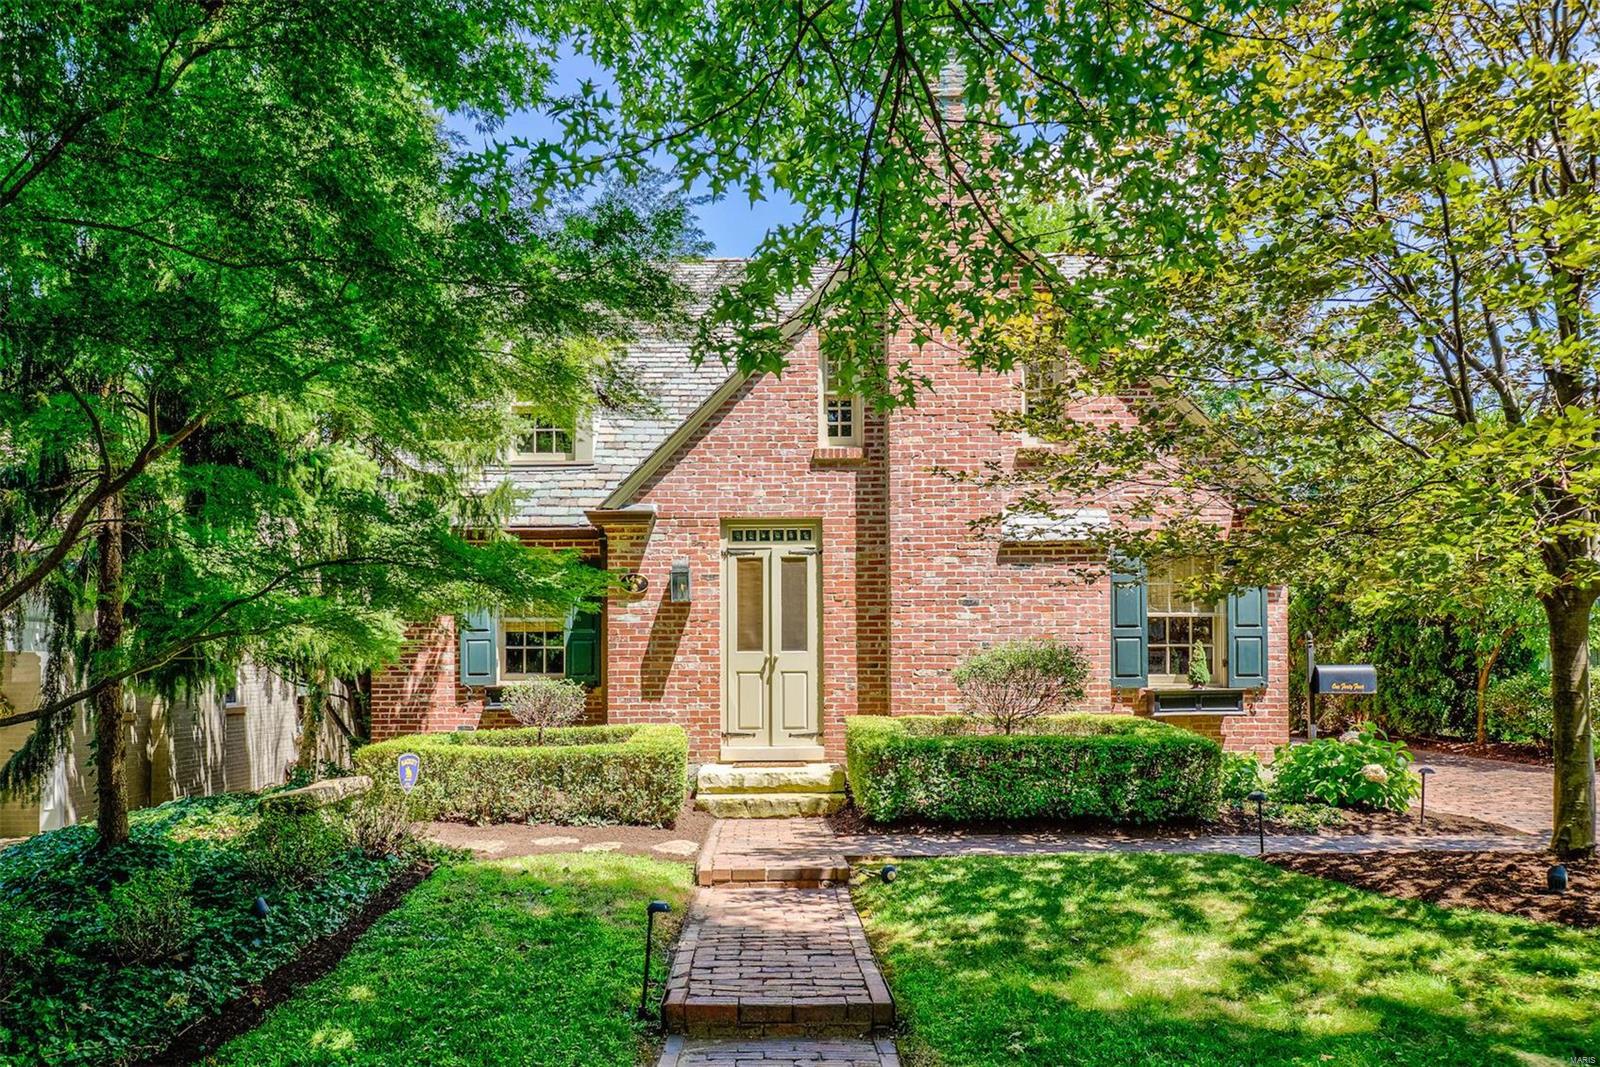
In the heart of Webster Groves, on one of its most beloved tree-lined streets, this charming 5-bedroom, 4.5-bath Tudor offers the perfect blend of character, comfort, and space. From the moment you step inside the spacious foyer, you’re greeted by a light-filled living room with a cozy gas fireplace and French doors that open to a spacious dining room and a sunroom with exposed beams—ideal for working from home or curling up with loved ones. The kitchen is both stylish and functional, with soapstone counters, ample custom cabinets, stainless appliances, and a butcher block island that invites conversation. On the 2nd floor, you’ll find laundry, plus 3 bedrooms and 2 full baths, including a serene primary suite with sitting room overlooking the backyard—perfect for quiet mornings or snowy evenings. With two additional bedrooms and a bonus space on the third floor, there’s room for everyone. Impeccably finished lower level serves as a true extension of the home, featuring a versatile den with Murphy bed—ideal as a guest suite, office, or playroom—plus a spacious family room with bar rail, projector screen, second kitchen, and stunning 3/4 bath. Perfect for entertaining, movie nights, or game days. Outside, nearly an acre of lush, park-like grounds and a 3 tiered deck offer endless possibilities for play, entertaining, or an evening of relaxing. And with its prime location just a short stroll from downtown Webster’s shops, restaurants, and community events, this home combines classic elegance with unbeatable access to local favorites.
#25068967

Webster Groves

340 Gray Avenue

5 Beds

4 Baths

4,751 Sq.Ft.

$1,350,000

MLS#: 25068967

Fully renovated ranch in sought-after Town and Country! Nestled on a private cul-de-sac on over an acre of land, this bright, luxurious home boasts new white oak floors, spacious open living, and a chef’s kitchen with brand-new Sub-Zero, Wolf, and Cove appliances. An expansive new deck overlooks your backyard oasis—perfect for relaxing or entertaining. The open-concept kitchen and dining area are ideal for everyday living, while the large primary suite features a spa-like ensuite and massive walk-in closet. Every detail has been redone from top to bottom, including new HVAC systems, windows, doors, custom closets, and designer lighting. An oversized 3-car garage completes the home. Prime location close to major highways, top restaurants, and shopping
#25056305

Town and Country

2232 Clifton Forge Drive

4 Beds

3 Baths

3,286 Sq.Ft.

$1,350,000

MLS#: 25056305

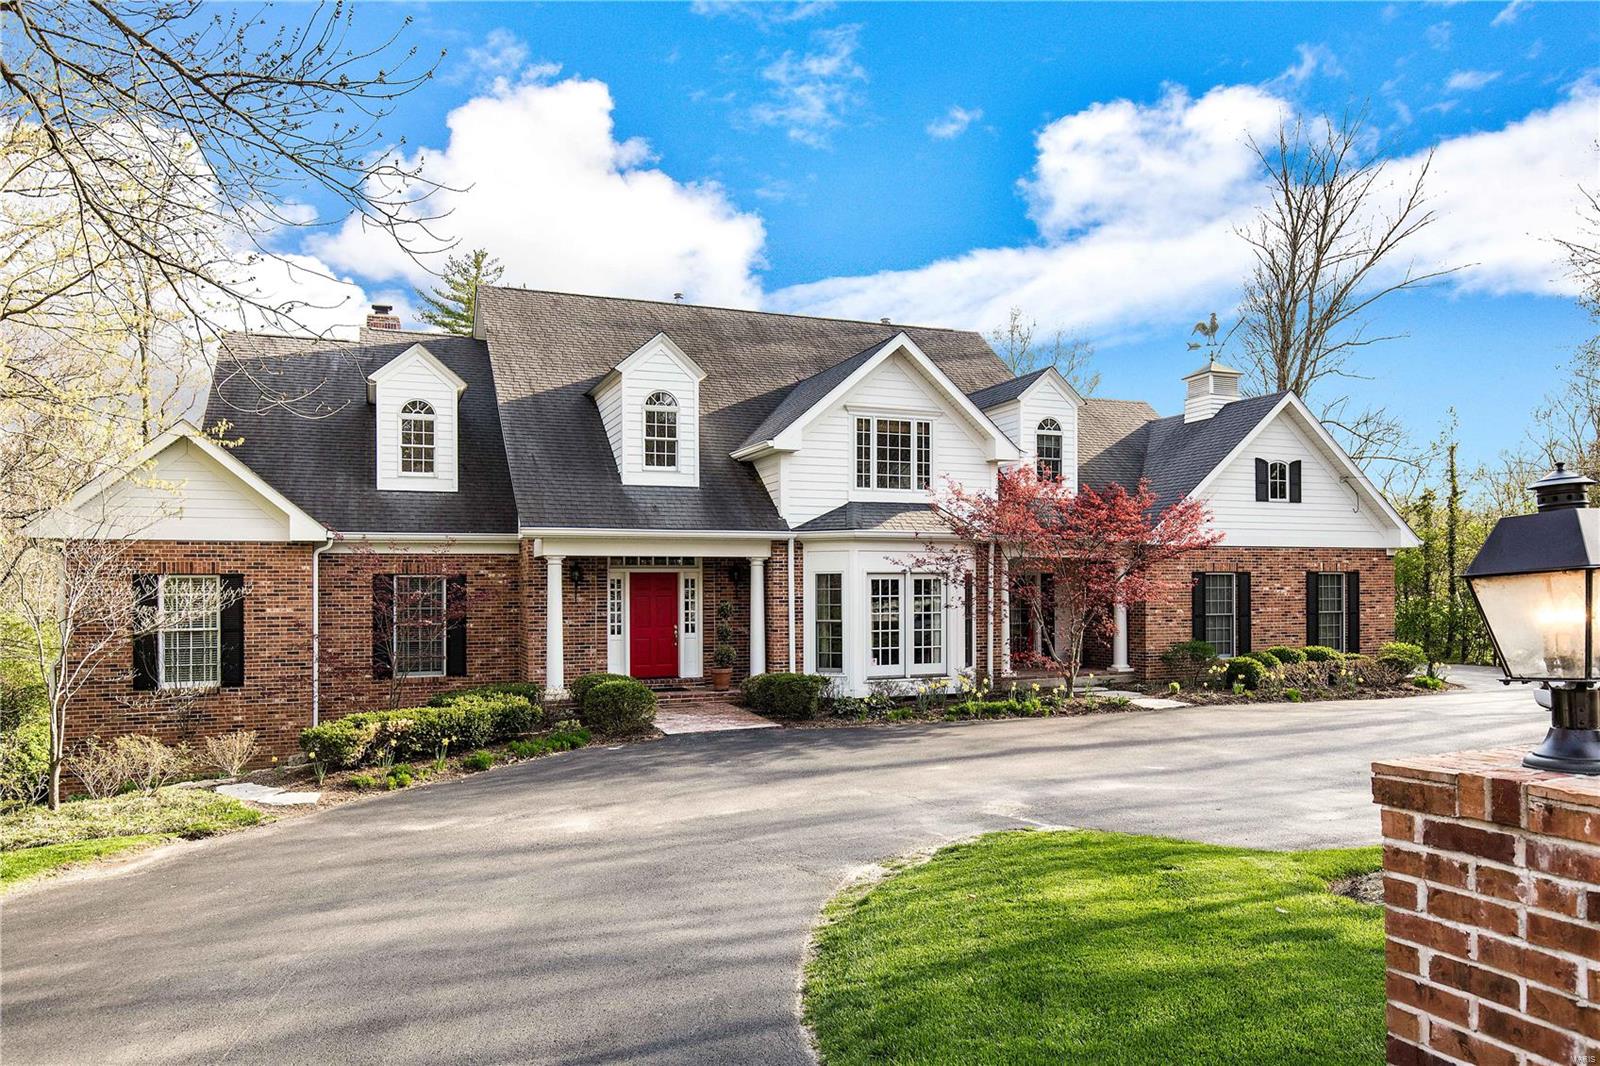
Freeman Homes is developing a new lane in Ladue School District w/ 8 single family homes! Some lots still available!

Customize 1 of 3 unique models! 1.5 story Augusta starting at $1,418,000 w/ 3290 sq ft above grade & features main floor master suite, 3 secondary bedrooms w/ en suite baths, study, dining room, center island kitchen w/ breakfast room, great room, & optional hearth room. 2 story Cypress starting at $1,350,000 w/ 3188 sq ft above grade & features 4 beds, 3.5 baths, gourmet center island kitchen w/ breakfast room, hearth room, dining room, study, & powder room. The Sawgrass ranch starts at $1,358,000 w/ option of 3-4 bedrooms, 2.5 - 3 baths, center island kitchen, great room, & dining room. All three models feature: entry foyer, mudroom, main floor laundry, & 3 car side entry garage. Base prices include buyer's selection of brick or stone exterior finishes.

Don't wait, call today to request floor plans & secure your selection!

Duplicate of MLS Listing # 21049482 Additional Rooms: Mud Room
#21049485

Olivette

537 Long Acres Lane

4 Beds

4 Baths

3,572 Sq.Ft.

$1,350,000

MLS#: 21049485

Additional Photos Coming Soon.  Landscaping updates and view enhancements to be completed shortly.
Adorable Lakeside Cottage 
Perfectly positioned on the tranquil shores of Charrette Lake, this impeccably designed cottage-style retreat offers the finest in lakeside living. With over 170 feet of pristine shoreline and sweeping water views, this exceptional property seamlessly blends timeless charm with modern luxury.
The home features five well-appointed bedrooms, plus a spacious bonus room with captivating lake views — ideal for a fitness studio, additional guest quarters, or an elevated bunk room.
At the heart of the home is a gourmet kitchen curated for the discerning chef, featuring bespoke custom cabinetry, premium appliances, and an expansive walk-in pantry. The kitchen opens to a dramatic great room, where a floor-to-ceiling stone fireplace and a striking wall of windows frame panoramic lake views and flood the space with natural light.
Step out onto the covered screen porch, complete with a second stone fireplace — the perfect year-round space for outdoor dining or relaxing by the fire. A gentle slope leads down to the water’s edge, offering effortless lake access and an idyllic setting for lakeside enjoyment.  Additional highlights include an expanded finished three-car garage ideal for storing lake toys, vehicles, golf carts.
This extraordinary property is a rare blend of elegance, comfort, and natural beauty — a true sanctuary on the shores of Charrette Lake.
#25063339

Innsbrook

1116 Lake Charrette Drive

5 Beds

4 Baths

3,880 Sq.Ft.

$1,350,000

MLS#: 25063339

Welcome to this thoughtfully designed custom new construction home offering rare flexibility and elevated finishes in Sunset Hills and the Lindbergh School District. With two primary suites, two laundry rooms, and multiple living areas across three finished levels, this home delivers a layout that’s as smart as it is stylish. 
The sun-filled main level features hardwood floors, crown molding, a private office, and an open-concept living area anchored by a sleek marble-slab gas fireplace. The show-stopping kitchen pairs beauty and function with quartz countertops, high-end appliances, a waterfall island with built-in microwave, pantry, and a built-in buffet with beverage cooler. A window-lined dining area opens directly to the back deck, creating an ideal setup for entertaining.
A highly sought-after main-floor primary suite offers a true retreat with heated marble bathroom floors, soaking tub, separate shower, double vanity, and custom walk-in closet. A floor-to-ceiling tiled powder room and spacious mudroom with main-floor laundry complete the level.
Upstairs, a generous loft provides flexible living ideal for work, play, or relaxation. The second primary suite features a spa-worthy bath with heated floors, soaking tub, and oversized shower. Two additional bedrooms, a full bath, and a second laundry room complete the upper level.
The finished walk-out lower level includes tall ceilings, a large rec area with wet bar, plus a bedroom with egress window and full bath. Exceptional storage throughout.
A refined blend of comfort, flexibility, and elevated design in a prime Sunset Hills location.
#26002701

St Louis

12830 Weber Hill Road

5 Beds

4 Baths

5,238 Sq.Ft.

$1,350,000

MLS#: 26002701

1 ... 300 301 302 303 304 ... 666
* Listings identified with the FMLS IDX logo come from FMLS and are held by brokerage firms other than the owner of this website. The listing brokerage is identified in any listing details. Information is deemed reliable but is not guaranteed. If you believe any FMLS listing contains material that infringes your copyrighted work please click here to review our DMCA policy and learn how to submit a takedown request. © 2024. First Multiple Listing Service, Inc.
 - property

Send a message

Message successfully sent.

Your message

What is 3 + 4 ?

Reason for contacting?

I agree to receive email communication and understand I can unsubscribe at any time.

I agree to be contacted by Rock Island Realty via call, email, and text for real estate services. To opt out, you can reply 'stop' at any time or reply 'help' for assistance. You can also click the unsubscribe link in the emails. Message and data rates may apply. Message frequency may vary. Privacy Policy

Sign Out

Virtual Assistant

Would you like to take the next step with this property? We can help you schedule a showing or virtual tour, or send you more details.

Yes, I would like more information.

Thank You for Your Reply, One of Our Agents will contact you as soon as possible

No, maybe later.

Thank you, you can always contact me via email, phone number or through the contact form.

Realhub AI

Lucy - Your AI-Powered Realtor

Update Your Temporary Password

Personalize your search

Enter your email and we'll notify you immediately when new listings match what you're looking for.

or enter email address

Already have an account ? Login here

Continue your home search

I agree to receive communications and understand I can unsubscribe at any time.

I agree to be contacted by Rock Island Realty via call, email, and text for real estate services. To opt out, you can reply 'stop' at any time or reply 'help' for assistance. You can also click the unsubscribe link in the emails. Message and data rates may apply. Message frequency may vary. Privacy Policy

Already have an account ? Login here

We use cookies

We use cookies primarily for analytics to enhance your experience. By accepting, you agree to our use of these cookies. You can manage your preferences or learn more about our cookies policy.