


Property
Beds
3
Full Baths
3
1/2 Baths
1
Year Built
2023
Sq.Footage
4,822
WHY WAIT for 12 months of new construction time frames & delays? Move in ready Ranch home Set on 3 beautifully appointed acres in a private 3-acre home community, this custom-built Fischer & Frichtel home offers an exceptional blend of space, quality, and comfortable living. With 4,822 sq. ft., 3 bedrooms (finished for easy 4th bedroom downstairs), 4 baths. Includes a dedicated main level office space. Oversized, side entry 4 car garage with 24 foot deep parking spaces and 8 foot high doors.  , this home was thoughtfully designed for both everyday living and entertaining. The main level welcomes you with 12-foot ceilings in the Great Room, 9-foot ceilings throughout the rest of the main level, 8-foot doors, 7-inch hardwood floors, floor-to-ceiling Pella windows, and an abundance of natural light. The custom kitchen features beautiful cabinetry, quartz countertops, a large island with a farm sink, a 5-burner gas Wolf range, a double oven/microwave, stainless appliances, and a wine/soda refrigerator. The adjoining hearth room offers a 9ft floor-to-ceiling stone gas fireplace, while the spacious family room features custom bookshelves and a second stone gas fireplace. A coffered-ceiling dining room adds an elegant touch for special gatherings. A dedicated main-level home office offers a private workspace for working from home, managing a business, or creating a quiet study. The luxurious primary suite includes a bay window and coffered ceilings, a St. Louis Closet Company closet, and a seated shower with a double-head faucet. A thoughtfully designed main-level laundry room provides additional custom cabinetry. The walkout lower level expands the possibilities with a full kitchen/bar, custom cabinetry, a quartz island, a recreation room, an exercise room with gym flooring, a full bath, extensive storage, and ample space for additional living or a 4th bedroom. Outside, enjoy the landscaped yard, irrigation system, Trex deck, and concrete patio overlooking the peaceful acreage and beautiful landscaped tree lighting in the evening. The oversized 4th-car garage is an exceptional bonus, featuring a heated and air-conditioned, vented "private retreat/man cave”—an ideal space for a workshop, hobby area, home gym, or additional entertaining space. The oversized 4th-car garage is an incredible bonus, featuring a heated and air-conditioned, vented “man cave/private retreat.” With its generous acreage, privacy, custom craftsmanship, and versatile living spaces, this exceptional property offers the space and setting you've been looking for. With its generous acreage, privacy, exceptional custom craftsmanship, impressive garage accommodations, dedicated home office, and versatile indoor and outdoor living spaces, this extraordinary property offers a rare opportunity to experience refined luxury in a truly private setting.
Features & Amenities
Interior
-
Other Interior Features
Bar, Bookcases, Breakfast Bar, Cathedral Ceiling(s), Ceiling Fan(s), Coffered Ceiling(s), Double Vanity, Entrance Foyer, Kitchen Island, Open Floorplan, Pantry, Recessed Lighting, Smart Thermostat, Soaking Tub, Storage, Vaulted Ceiling(s), Walk-In Closet(s), Wet Bar
-
Total Bedrooms
3
-
Bathrooms
3
-
1/2 Bathrooms
1
-
Above Grade Finished Area
3093.0
-
Basement YN
YES
-
Cooling YN
YES
-
Cooling
Ceiling Fan(s), Central Air, Electric, Zoned
-
Fireplace YN
YES
-
Heating YN
YES
-
Heating
Forced Air, Natural Gas, Propane, Zoned, Exhaust Fan
-
Main Level Bedrooms
3
-
Pet friendly
N/A
Exterior
-
Garage
Yes
-
Garage spaces
4
-
Construction Materials
Brick Veneer, Fiber Cement, Frame, Stone Veneer
-
Other Exterior Features
Rain Gutters
-
Parking
Additional Parking, Attached, Driveway, Garage, Garage Door Opener, Garage Faces Side, Kitchen Level, Off Street, Oversized, Tandem
-
Patio and Porch Features
Deck, Patio, Porch
-
Pool
No
-
Waterfront YN
NO
Area & Lot
-
Lot Features
Cul-De-Sac, Landscaped, Level, Sprinklers In Front, Sprinklers In Rear
-
Lot Size(acres)
3.065
-
Lot Size(square feet)
133,511
-
Property Type
Residential
-
Property Sub Type
Single Family Residence
-
Architectural Style
Ranch
Price
-
Sales Price
$1,395,000
-
Tax Amount
$15,799
-
Financing Options
Cash, Conventional, VA Loan
-
Sq. Footage
4,822
-
Price/SqFt
$289
HOA
-
Association
YES
-
Association Fee
$1,250
-
Association Fee Frequency
Annually
-
Association Fee Includes
N/A
School District
-
Elementary School
Journey Elem.
-
Middle School
North Point Middle
-
High School
North Point
Property Features
-
New Construction
NO
-
Association Amenities
Management
-
Ownership
Private
-
Sewer
Septic Tank
-
Water Source
Public
Schedule a Showing
Showing scheduled successfully.
Mortgage calculator
Estimate your monthly mortgage payment, including the principal and interest, property taxes, and HOA. Adjust the values to generate a more accurate rate.
Your payment
Principal and Interest:
$
Property taxes:
$
HOA fees:
$
Total loan payment:
$
Total interest amount:
$
Location
County
St. Charles
Elementary School
Journey Elem.
Middle School
North Point Middle
High School
North Point
Listing Courtesy of Bryan Palazzolo, Palazzolo Properties Inc
RealHub Information is provided exclusively for consumers' personal, non-commercial use, and it may not be used for any purpose other than to identify prospective properties consumers may be interested in purchasing. All information deemed reliable but not guaranteed and should be independently verified. All properties are subject to prior sale, change or withdrawal. RealHub website owner shall not be responsible for any typographical errors, misinformation, misprints and shall be held totally harmless.

Broker/Realtor/Sales
Paul Dameron
Call Paul today to schedule a private showing.

* Listings on this website come from the FMLS IDX Compilation and may be held by brokerage firms other than the owner of this website. The listing brokerage is identified in any listing details. Information is deemed reliable but is not guaranteed. If you believe any FMLS listing contains material that infringes your copyrighted work please click here to review our DMCA policy and learn how to submit a takedown request.© 2024 FMLS.
Related Properties

Foristell
129 Lonesome Dove Way
4 Beds
4 Baths
2,835 Sq.Ft.
$1,375,000
MLS#: 26060487

Foristell
2795 Oberhelman Road
4 Beds
4 Baths
6,248 Sq.Ft.
$1,597,000
MLS#: 26058402

Foristell
116 Lonesome Dove Way
4 Beds
3 Baths
3,022 Sq.Ft.
$1,265,100
MLS#: 26030563
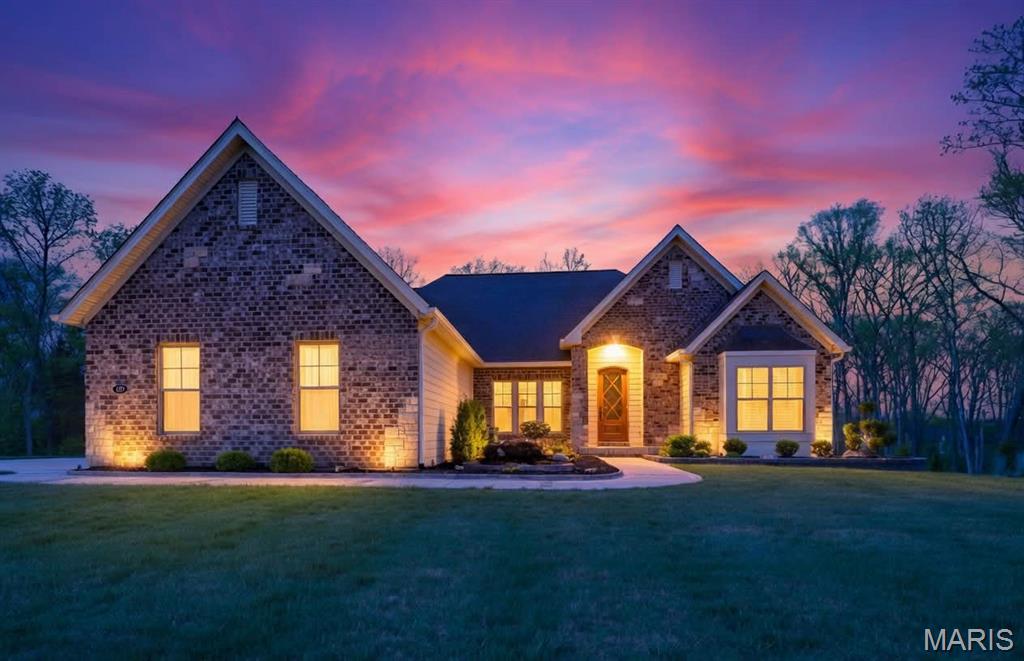
Foristell
150 Delcreek Estates Drive
4 Beds
3 Baths
4,400 Sq.Ft.
$1,395,000
MLS#: 26018640
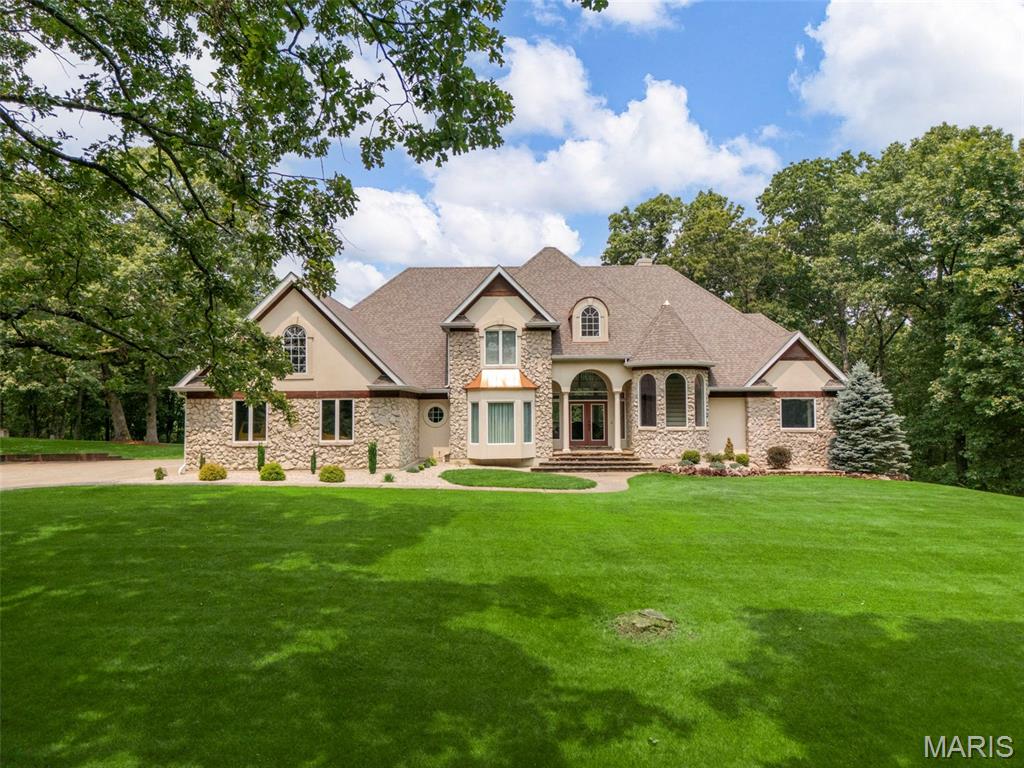
Foristell
20 Dumont Court
4 Beds
4 Baths
5,386 Sq.Ft.
$1,499,000
MLS#: 26017162
