
Traditional
TBB REDWOOD II "F" - Village at Twin Creeks
Cottleville, MO 63304
MLS#: 26066014
$1,086,160


Property
Beds
3
Full Baths
2
1/2 Baths
1
Year Built
None
Sq.Footage
3,867
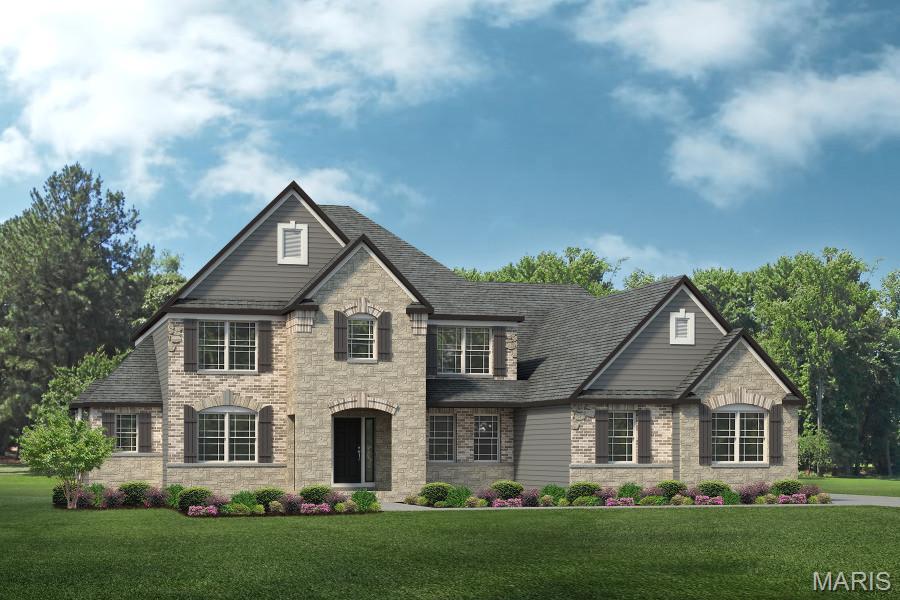
Introducing Village at Twin Creeks by Lombardo Homes – an exclusive new enclave in the heart of Cottleville, where opportunities to build are becoming increasingly rare. This private 10-home community offers a serene setting featuring a large central lake, with select homesites backing directly to the water for picturesque views and added privacy. Ideally located on the south side of Highway N, just east of Highway K, residents enjoy walkable access to Cottleville’s charming shops, local dining, and community events, along with convenient proximity to major highways and top-rated Francis Howell schools. The Redwood II "F" elevation is a stunning ranch home offering over 3,000 sq. ft. of beautifully designed living space. The entry opens to a formal dining room and a central gallery leading into a spacious, light filled great room that flows seamlessly into the gourmet kitchen and breakfast nook. The private primary suite on the main floor includes a luxurious bath, split vanities, walk-in shower and spacious walk-in closet. The Redwood includes well-sized secondary bedrooms, a private front study, main floor laundry and spacious family entry. A three-car side entry garage completes this elegant design. Base price includes lot. Customize your dream home and experience the exceptional quality and craftsmanship of Lombardo Homes at Village at Twin Creeks.
Features & Amenities
Interior
-
Other Interior Features
Double Vanity, Eat-in Kitchen, Entrance Foyer, Granite Counters, Kitchen Island, Open Floorplan, Walk-In Closet(s), Pantry
-
Total Bedrooms
3
-
Bathrooms
2
-
1/2 Bathrooms
1
-
Above Grade Finished Area
3095.0
-
Basement YN
YES
-
Cooling YN
YES
-
Cooling
Central Air, Electric
-
Fireplace YN
YES
-
Heating YN
YES
-
Heating
Forced Air, Natural Gas
-
Main Level Bedrooms
3
-
Pet friendly
N/A
Exterior
-
Garage
Yes
-
Garage spaces
3
-
Construction Materials
Board & Batten Siding, Brick Veneer, Stone Veneer, Vinyl Siding
-
Parking
Attached, Garage, Garage Door Opener, Oversized, Off Street
-
Pool
No
-
Waterfront YN
NO
-
View
Trees/Woods, Water
Area & Lot
-
Lot Features
Cul-De-Sac
-
Property Type
Residential
-
Property Sub Type
Single Family Residence
-
Architectural Style
Traditional
Price
-
Sales Price
$1,086,160
-
Financing Options
Cash, Conventional, VA Loan
-
Sq. Footage
3,867
-
Price/SqFt
$280
HOA
-
Association
YES
-
Association Fee
$3,750
-
Association Fee Frequency
Annually
-
Association Fee Includes
N/A
School District
-
Elementary School
Warren Elem.
-
Middle School
Saeger Middle
-
High School
Francis Howell Central High
Property Features
-
New Construction
YES
-
Association Amenities
Other
-
Sewer
Septic Tank
-
Water Source
Public
Schedule a Showing
Showing scheduled successfully.
Mortgage calculator
Estimate your monthly mortgage payment, including the principal and interest, property taxes, and HOA. Adjust the values to generate a more accurate rate.
Your payment
Principal and Interest:
$
Property taxes:
$
HOA fees:
$
Total loan payment:
$
Total interest amount:
$
Location
County
St. Charles
Elementary School
Warren Elem.
Middle School
Saeger Middle
High School
Francis Howell Central High
Listing Courtesy of Erin DeVous, Lombardo Homes of St. Louis, LLC
RealHub Information is provided exclusively for consumers' personal, non-commercial use, and it may not be used for any purpose other than to identify prospective properties consumers may be interested in purchasing. All information deemed reliable but not guaranteed and should be independently verified. All properties are subject to prior sale, change or withdrawal. RealHub website owner shall not be responsible for any typographical errors, misinformation, misprints and shall be held totally harmless.

Broker/Realtor/Sales
Paul Dameron
Call Paul today to schedule a private showing.

* Listings on this website come from the FMLS IDX Compilation and may be held by brokerage firms other than the owner of this website. The listing brokerage is identified in any listing details. Information is deemed reliable but is not guaranteed. If you believe any FMLS listing contains material that infringes your copyrighted work please click here to review our DMCA policy and learn how to submit a takedown request.© 2024 FMLS.
Related Properties

Cottleville
6004 Saint Charles Street
4 Beds
4 Baths
3,944 Sq.Ft.
$1,200,000
MLS#: 26064825
Cottleville
TBB RAINIER "E" - Village at Twin Creeks
4 Beds
2 Baths
3,346 Sq.Ft.
$1,051,600
MLS#: 26028248
