Features & Amenities

Interior

  • Other Interior Features

    Double Vanity, Kitchen Island, Eat-in Kitchen, Pantry

  • Total Bedrooms

    3

  • Bathrooms

    3

  • Above Grade Finished Area

    1330.0

  • Basement YN

    YES

  • Cooling YN

    YES

  • Cooling

    Ceiling Fan(s), Central Air, Electric

  • Fireplace YN

    NO

  • Heating YN

    YES

  • Heating

    Forced Air, Electric

  • Main Level Bedrooms

    2

  • Pet friendly

    N/A

Exterior

  • Garage

    Yes

  • Garage spaces

    2

  • Construction Materials

    Brick, Vinyl Siding

  • Parking

    Additional Parking, Attached, Garage, Garage Door Opener, Off Street

  • Patio and Porch Features

    Covered, Deck

  • Pool

    No

  • Waterfront YN

    NO

Area & Lot

  • Lot Features

    Level

  • Lot Size(acres)

    0.5

  • Lot Size(square feet)

    21,780

  • Property Type

    Residential

  • Property Sub Type

    Single Family Residence

  • Architectural Style

    Traditional

Price

  • Sales Price

    $184,900

  • Tax Amount

    $1,629

  • Financing Options

    Cash

  • Sq. Footage

    2,080

  • Price/SqFt

    $88

HOA

  • Association

    YES

  • Association Fee

    $93

  • Association Fee Frequency

    Monthly

  • Association Fee Includes

    N/A

School District

  • Elementary School

    Central Elem.

  • Middle School

    Union Middle

  • High School

    Union High

Property Features

  • Ownership

    Private

  • Sewer

    Public Sewer

  • Water Source

    Public

Schedule a Showing

Showing scheduled successfully.

<
>
IN PERSON
VIA CHAT

What is 3 + 4 ?


Change time

Mortgage calculator

Estimate your monthly mortgage payment, including the principal and interest, property taxes, and HOA. Adjust the values to generate a more accurate rate.

Your payment

Principal and Interest:

$

Property taxes:

$

HOA fees:

$

Total loan payment:

$

Total interest amount:

$

Location

County

Franklin-MO

Elementary School

Central Elem.

Middle School

Union Middle

High School

Union High

Listing Courtesy of Tracie M Johanning, Johanning Real Estate

RealHub Information is provided exclusively for consumers' personal, non-commercial use, and it may not be used for any purpose other than to identify prospective properties consumers may be interested in purchasing. All information deemed reliable but not guaranteed and should be independently verified. All properties are subject to prior sale, change or withdrawal. RealHub website owner shall not be responsible for any typographical errors, misinformation, misprints and shall be held totally harmless.

Agent Paul Dameron

Broker/Realtor/Sales

Paul Dameron

Call Paul today to schedule a private showing.


* Listings on this website come from the FMLS IDX Compilation and may be held by brokerage firms other than the owner of this website. The listing brokerage is identified in any listing details. Information is deemed reliable but is not guaranteed. If you believe any FMLS listing contains material that infringes your copyrighted work please click here to review our DMCA policy and learn how to submit a takedown request.© 2024 FMLS.
LIKE NEW VILLA RIGHT ACROSS THE STREET FROM BIRCH CREEK GOLF COURSE!!! SUPER NICE 2/3 Bedroom Villa With Partially Finished Basement & 3 Full Baths!! Open Great Room/Kitchen/Dining Room With Cathedral Ceiling, Gorgeous Wood Flooring, Bay Window, & Sliding Door To The Cozy 12x12 Covered Composite Deck. Awesome kitchen has a huge granite center island, beautiful custom cabinetry, pantry, & includes all the quality black appliances. Master bedroom suite has double closets & large master bath with ceramic tile, double vanity, separate shower, & garden tub. 12x11 den or 3rd BR off the entry foyer. Attractive open staircase to LL that adds 800 SF of living area. It includes a spacious family/rec room area, a 12 x 12 BR, full bath, & 2 separate large unfinished storage areas w/ sump pump & water softener. Attractive built in shelving outside the ML 2 access door separate laundry room with ceramic tile floor. Plus an attached 20x19 2-car garage with opener. GREAT LOCATION & READY TO MOVE-IN!!! SpecialListingConditions: Probate

957 Fairway Drive

Message successfully sent.

What would you like to know?

What is 3 + 4 ?

I agree to receive email communication and understand I can unsubscribe at any time.

I agree to be contacted by Rock Island Realty via call, email, and text for real estate services. To opt out, you can reply 'stop' at any time or reply 'help' for assistance. You can also click the unsubscribe link in the emails. Message and data rates may apply. Message frequency may vary. Privacy Policy

Related Properties

Looking for something that's already been updated?  This is IT!!  Move right in and relax, as this Cute and Comfy home is ready for you!!  Gorgeous wood floors greet you in the spacious living room with a neutral decor for easy decorating while the newly remodeled kitchen offers new stylish white cabinetry, countertops, backsplash & sink so the cook of the family can enjoy their time fixing great meals...all appliances are also included!  Two nice-sized bedrooms also offer hardwood floors and closet organizers so you can have a cozy place of your own!  All NEW bathroom includes shower surround, vanity, faucets and is so inviting with walls featuring beadboard accents, great lighting & hardware!  Extra storage space in the large laundry room, too!  Step outside to enjoy some quiet time under the covered patio that overlooks the level backyard with wooded tree line for privacy or toast some marshmallows around the firepit!  The nice shed with electric includes a workbench for your projects, lots of storage space & even has a double door to easily store the lawn mower.  Plus, the large carport helps keep your vehicle out of the weather! Tasteful inside & out, you'll be the lucky to one to enjoy new landscaping, METAL roof, new baseboard heaters and MORE!  Great location with easy access to main roads plus a nice cul-de-sac so no through traffic...close to schools, shopping and parks!  Wow!!  Get ready to call this one HOME!
#26062801

Union

1117 W State Street

2 Beds

1 Baths

905 Sq.Ft.

$192,900

MLS#: 26062801

New on site 4 days ago
Pre-Construction. To Be Built Home ready to personalize into your dream home! LIST PRICE and PHOTOS are for 2BR, 1BA Summerfield Ranch. Perfect cottage home for young professionals or those looking to downsize! Pricing will vary depending on various interior/exterior selections. This home features open floorplan with spacious living room and sliding glass doors to the backyard. The Summerfield’s kitchen plan includes plenty of cabinetry, plus optional breakfast bar for additional seating. The primary suite includes dual closets and large window. One car garage, soffits & fascia and much more! Additional choices include second full bath, fireplace, bay windows, and vaulted ceiling. Enjoy peace of mind with McBride Homes’ 10 year builders warranty and incredible customer service! Enjoy peace of mind with McBride Homes’ 10 year builders warranty and incredible customer service! St. Andrews Meadows offers 152 homesites with community dog park and 2 walking trails with convenient access to Veterans Memorial Park. Display photos shown.
#26063553

Union

2 Summerfield at St. Andrews Commons

2 Beds

1 Baths

1,020 Sq.Ft.

$212,900

MLS#: 26063553

None
#26057387

Union

410 S Oak Street

3 Beds

1 Baths

1,280 Sq.Ft.

$159,900

MLS#: 26057387

** CHARMING 3- BEDROOM BRICK HOME WITH SPACIOUS YARD! ** Welcome home to this charmer full of character and opportunity! Featuring timeless curb appeal, spacious yard and plenty of room to make it your own., this home is ready for its next chapter. Step inside through the welcoming front sun porch entry and discover comfortable semi open layout with main floor laundry and updated bathroom. Offering total of 3 bedrooms, mid century knotty pine walls in upper bedrooms, full walk up basement to covered rear patio, 1 car garage in super neighborhood and walkable to downtown Union events! This home offers plenty of potential and is ready for some updates to make it your own. A great opportunity for buyers looking to add their personal touch and build equity! Or for the savvy investor ready to make this one shine again! Don’t miss out!! No seller's disclosure will be filled out as this was seller's father's home so therefore only knows very limited knowledge of the home.  Here are a couple of items to note: 
 * New sewer line installed from house to street with yard clean- out installed * Basement door does leak water that goes to floor drain * Unsure of condition of oil hot water boiler radiator system at this time as her Father had not used in last couple of years. * Please note selling AS IS - Seller to do no repairs *
#26057278

Union

412 W Springfield Avenue

3 Beds

1 Baths

1,235 Sq.Ft.

$150,000

MLS#: 26057278

Main Floor Living! Easy ranch floor plan offers 3 bed, 1.5 bath, laundry all on one level. Covered attached carport and fenced back yard completes this package.
#26056361

Union

38 Circle Drive

3 Beds

1 Baths

988 Sq.Ft.

$180,000

MLS#: 26056361

Welcome to your next home! Great opportunity to enjoy this 3 bed 1 bath home within walking distance of schools, parks, and all that downtown Union has to offer! Create your own backyard oasis in the middle of town. Home features a wonderful wood burning fireplace, other original woodwork, and many updates throughout.  Property is coming soon with no showings until 9/8/26
#26057112

Union

212 N Christina Avenue

3 Beds

1 Baths

1,184 Sq.Ft.

$184,900

MLS#: 26057112

Included:  Dishwasher, Range hood, Electric range, Electric Oven, Refrigerator, Stainless steel appliances, Electric Water Heater.
#26057394

Union

9 Circle Drive

2 Beds

1 Baths

864 Sq.Ft.

$189,900

MLS#: 26057394
Price reduced
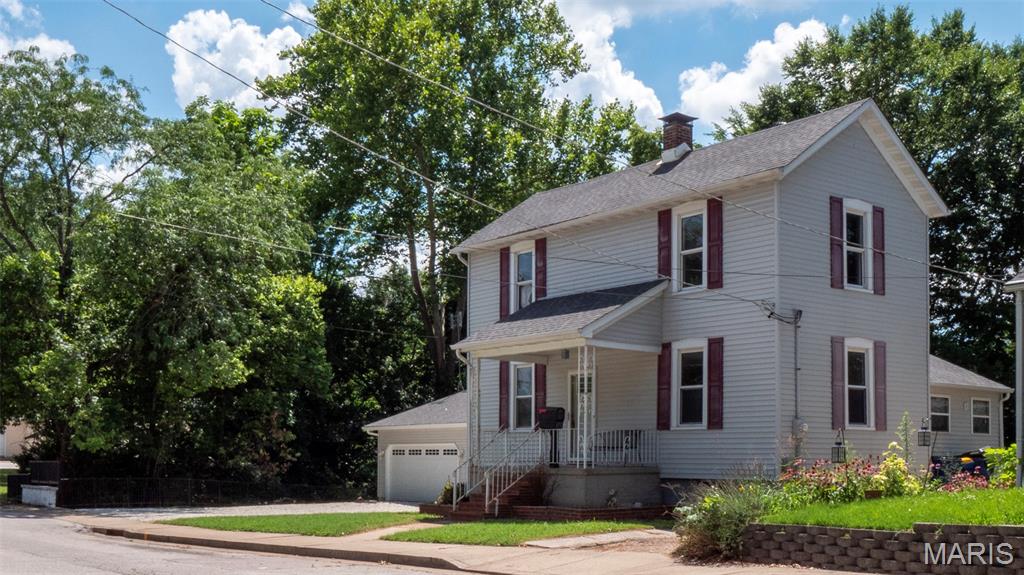
Located at 115 N. Christine Street in Union, Franklin County, Missouri, this residential property offers immediate access to city amenities. Positioned centrally, the residence is just five blocks from Union Middle School and provides convenience to local services, with restaurants, grocery stores, fuel, and veterinary care all less than three minutes away. Hospital access is within a fifteen-minute drive.

The two-story residence, built in 1925, encompasses 1,290 sq. ft. and features three bedrooms and one full bathroom.  The first floor bedroom has been recently freshen up with new carpet and paint.  The second story is fully carpeted, and the home is built upon a concrete basement. Practical improvements include a detached oversized two-car garage, a covered concrete front porch, and an enclosed rear/side porch.

This property benefits from available essential utilities, including electric, water, septic, and internet. Direct access is provided off a paved road, ensuring ease of entry and exit. The parcel features flat topography and includes a creek, contributing to the overall residential setting.
#26045243

Union

115 North Christine Street

3 Beds

1 Baths

1,290 Sq.Ft.

$185,000

MLS#: 26045243
Price reduced
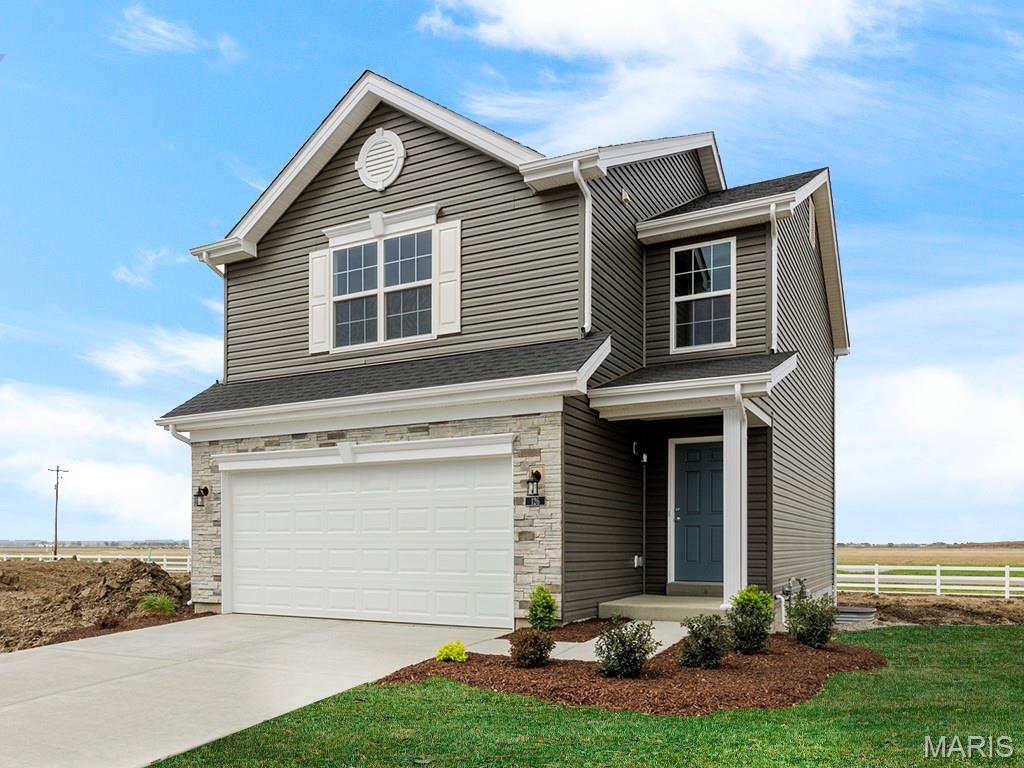
Pre-Construction. To Be Built Home ready to personalize into your dream home! BASE PRICE and PHOTOS are for 2BR, 2BA Arlington Two Story. Pricing will vary depending on various interior/exterior selections. The main floor is great for entertaining with a kitchen that opens to the breakfast room and living room. Lots of natural light from lots of windows and sliding door to the patio or deck! Second floor features the primary suite with large walk in closet and private bath, plus two additional bedrooms with walk in closets and a hall bath. Additional choices include 3 bedroom plan, 2nd floor laundry, kitchen center island and bay window. The Arlington includes 2 car garage, soffits & fascia and much more! Enjoy incredible customer service and McBride Homes' 10 year builders warranty! Valley View Farms offers small town charm with modern conveniences near parks & trails with quick access to I-44 making it perfect for commuters and adventures alike. Display photos shown.
#26028754

Union

2 Arlington at Meadows at Valley View Farms

2 Beds

2 Baths

1,252 Sq.Ft.

$218,900

MLS#: 26028754

Send a message

Message successfully sent.

Your message

What is 3 + 4 ?

Reason for contacting?

I agree to receive email communication and understand I can unsubscribe at any time.

I agree to be contacted by Rock Island Realty via call, email, and text for real estate services. To opt out, you can reply 'stop' at any time or reply 'help' for assistance. You can also click the unsubscribe link in the emails. Message and data rates may apply. Message frequency may vary. Privacy Policy

Sign Out

Virtual Assistant

Would you like to take the next step with this property? We can help you schedule a showing or virtual tour, or send you more details.

Yes, I would like more information.

Thank You for Your Reply, One of Our Agents will contact you as soon as possible

No, maybe later.

Thank you, you can always contact me via email, phone number or through the contact form.

Realhub AI

Lucy - Your AI-Powered Realtor

Update Your Temporary Password

Personalize your search

Enter your email and we'll notify you immediately when new listings match what you're looking for.

or enter email address

Already have an account ? Login here

Continue your home search

I agree to receive communications and understand I can unsubscribe at any time.

I agree to be contacted by Rock Island Realty via call, email, and text for real estate services. To opt out, you can reply 'stop' at any time or reply 'help' for assistance. You can also click the unsubscribe link in the emails. Message and data rates may apply. Message frequency may vary. Privacy Policy

Already have an account ? Login here

We use cookies

We use cookies primarily for analytics to enhance your experience. By accepting, you agree to our use of these cookies. You can manage your preferences or learn more about our cookies policy.