


Property
Beds
4
Full Baths
2
1/2 Baths
None
Year Built
2012
Sq.Footage
1,840
Experience elevated lake-community living in the sought-after Raintree Plantation! This beautifully maintained home combines timeless style with everyday comfort offering an open concept floor plan that's perfect for entertaining and modern living. The heart of the home is the large kitchen featuring a center island and designated dining area that adjoins the vast living room creating an ideal space for gathering, cooking, and entertaining with ease. The main level also features 3 spacious bedrooms including a primary suite with a full bath while the lower-level bonus room offers endless flexibility for a 4th bedroom, home office, media room, playroom, or an additional family room. Outside the attached 26x30 garage is large enough house your vehicles and toys and still have room to work. The beautiful fenced in backyard is waiting for you to enjoy! Beyond the home enjoy the unmatched lifestyle Raintree Plantation is known for. Just 3 minutes from the beach, swimming pool, clubhouse with restaurant, tennis courts, and golf course you'll have resort style amenities at your fingertips. Whether your spending a day on the lake, enjoying dinner with friends, playing a round of golf, or relaxing by the pool everyday feels like a getaway. Offering the perfect balance of luxury, versatility, and value, this exceptional home is an incredible opportunity to enjoy one of the areas most premier communities. Don't miss the chance to make this lifestyle your own!
Features & Amenities
Interior
-
Total Bedrooms
4
-
Bathrooms
2
-
Above Grade Finished Area
1550.0
-
Basement YN
YES
-
Cooling YN
YES
-
Cooling
Central Air, Electric
-
Fireplace YN
NO
-
Heating YN
YES
-
Heating
Forced Air
-
Main Level Bedrooms
3
-
Pet friendly
N/A
Exterior
-
Garage
Yes
-
Garage spaces
2
-
Construction Materials
Vinyl Siding
-
Pool
No
Area & Lot
-
Lot Features
Back Yard, Close to Clubhouse, Near Golf Course
-
Lot Size(acres)
0.2471
-
Lot Size(square feet)
10,763
-
Property Type
Residential
-
Property Sub Type
Single Family Residence
-
Architectural Style
Split Foyer
Price
-
Sales Price
$319,000
-
Tax Amount
$2,217
-
Sq. Footage
1,840
-
Price/SqFt
$173
HOA
-
Association
YES
-
Association Fee
$539
-
Association Fee Frequency
Annually
-
Association Fee Includes
N/A
School District
-
Elementary School
Hillsboro Elem.
-
Middle School
Hillsboro Jr. High
-
High School
Hillsboro High
Property Features
-
New Construction
NO
-
Association Amenities
Beach Access, Clubhouse, Gated, Golf Course, Picnic Area, Pool, Tennis Court(s)
-
Sewer
Private Sewer
Schedule a Showing
Showing scheduled successfully.
Mortgage calculator
Estimate your monthly mortgage payment, including the principal and interest, property taxes, and HOA. Adjust the values to generate a more accurate rate.
Your payment
Principal and Interest:
$
Property taxes:
$
HOA fees:
$
Total loan payment:
$
Total interest amount:
$
Location
County
Jefferson
Elementary School
Hillsboro Elem.
Middle School
Hillsboro Jr. High
High School
Hillsboro High
Listing Courtesy of Ashley Westmoreland , Exit Elite Realty
RealHub Information is provided exclusively for consumers' personal, non-commercial use, and it may not be used for any purpose other than to identify prospective properties consumers may be interested in purchasing. All information deemed reliable but not guaranteed and should be independently verified. All properties are subject to prior sale, change or withdrawal. RealHub website owner shall not be responsible for any typographical errors, misinformation, misprints and shall be held totally harmless.

AGENT
Paul Dameron
Call Paul today to schedule a private showing.

* Listings on this website come from the FMLS IDX Compilation and may be held by brokerage firms other than the owner of this website. The listing brokerage is identified in any listing details. Information is deemed reliable but is not guaranteed. If you believe any FMLS listing contains material that infringes your copyrighted work please click here to review our DMCA policy and learn how to submit a takedown request.© 2024 FMLS.
Related Properties

Hillsboro
4483 Mockingbird Lane
3 Beds
2 Baths
2,102 Sq.Ft.
$380,000
MLS#: 26053428

Hillsboro
10299 Micah Lane
3 Beds
2 Baths
1,288 Sq.Ft.
$289,900
MLS#: 26049761

Hillsboro
611 Louisbourg Drive
3 Beds
2 Baths
1,524 Sq.Ft.
$359,900
MLS#: 26049703

Hillsboro
107 Ezekiel Court
4 Beds
3 Baths
1,946 Sq.Ft.
$300,000
MLS#: 26050702

Hillsboro
726 Blake Drive
3 Beds
2 Baths
1,817 Sq.Ft.
$378,156
MLS#: 26051408

Hillsboro
5945 Old Hickory Trail
4 Beds
3 Baths
2,714 Sq.Ft.
$370,000
MLS#: 26049853

Hillsboro
8985 Old Lemay Ferry Road
2 Beds
2 Baths
2,146 Sq.Ft.
$295,000
MLS#: 26036649
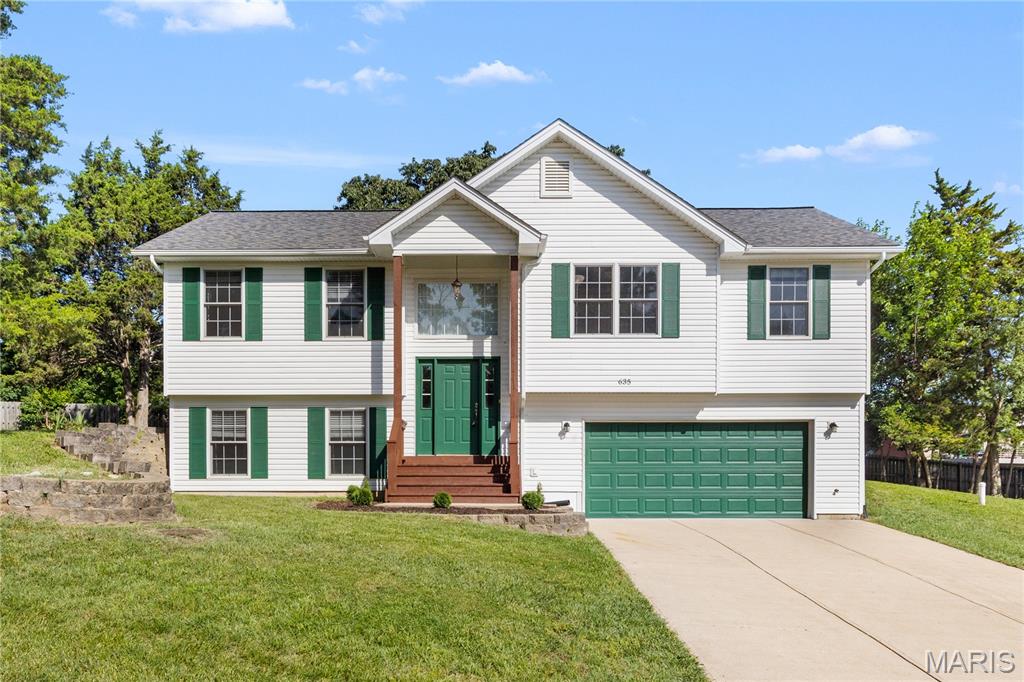
Hillsboro
635 Elm Street
4 Beds
3 Baths
1,248 Sq.Ft.
$329,900
MLS#: 26036269
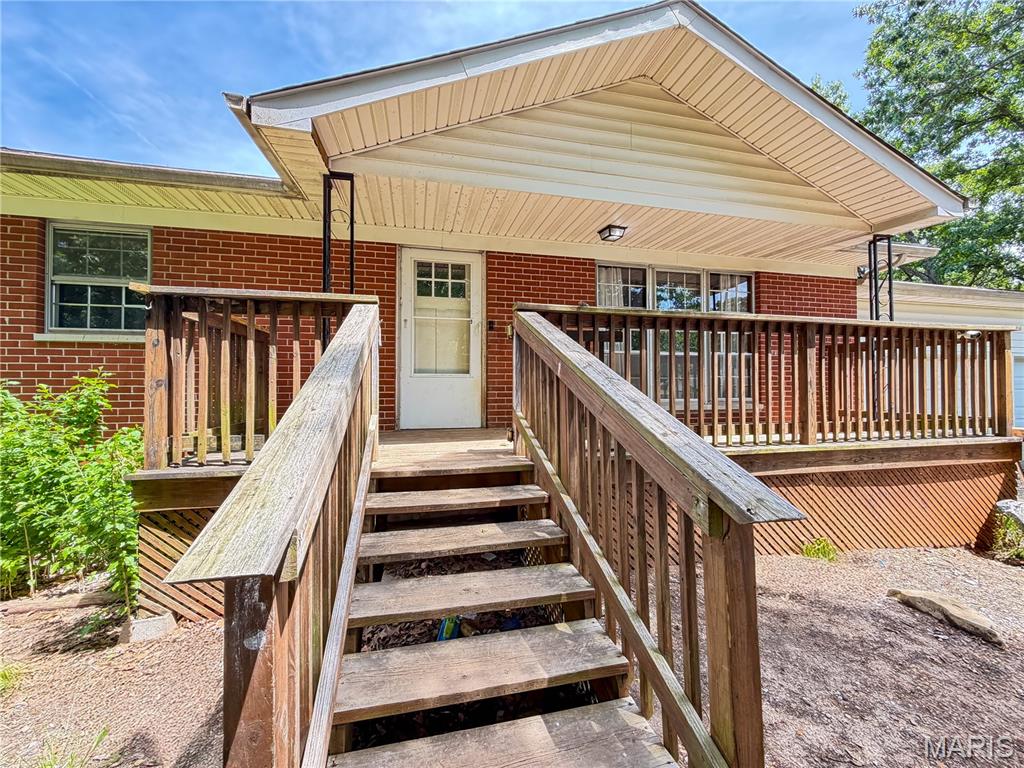
Hillsboro
5644 State Road B
3 Beds
2 Baths
2,487 Sq.Ft.
$284,900
MLS#: 26020774
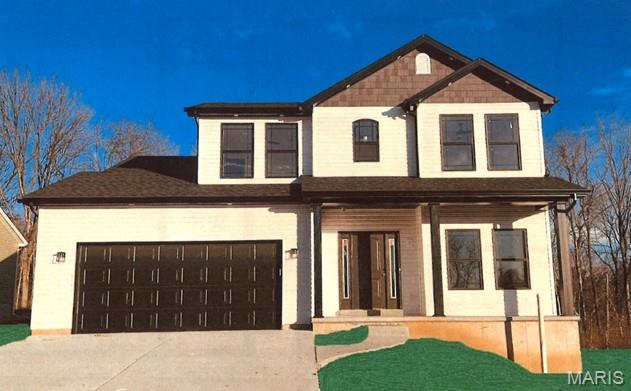
Hillsboro
0 Hawk Ridge Estates Jefferson Model
3 Beds
2 Baths
1,817 Sq.Ft.
$324,900
MLS#: 25075163
