Features & Amenities

Interior

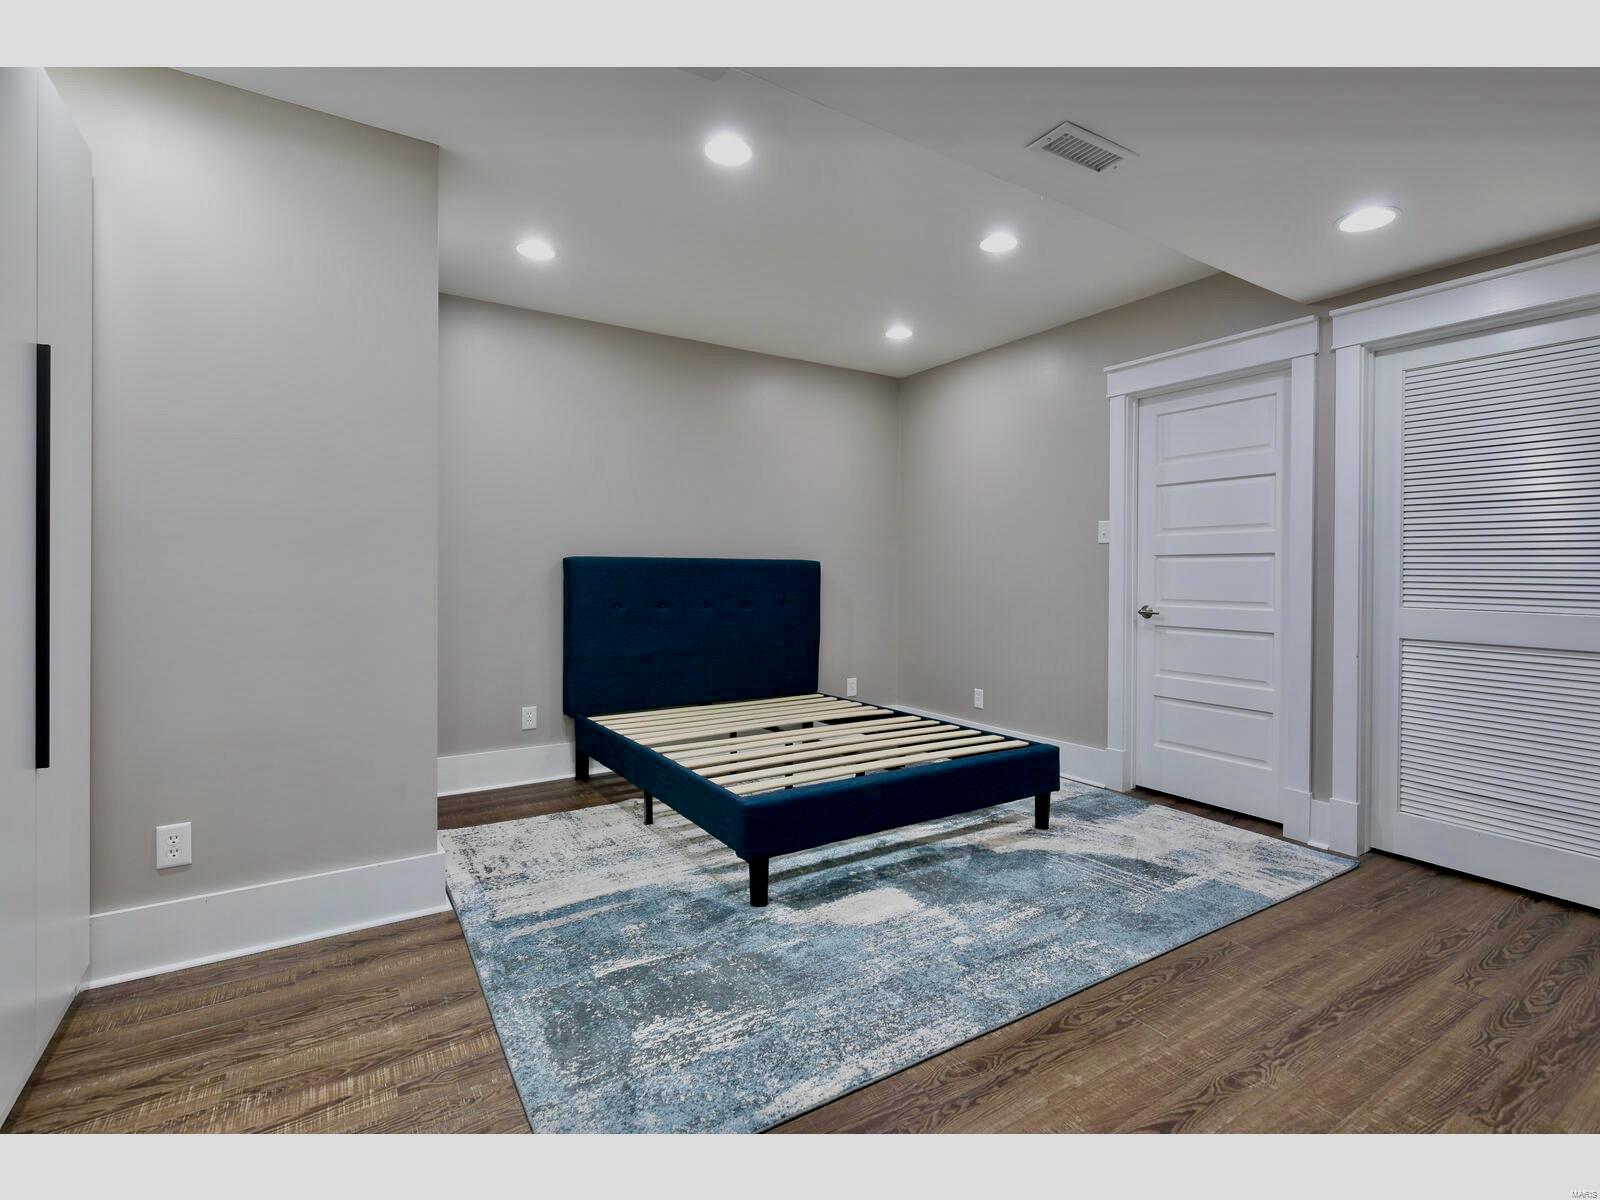
  • Other Interior Features

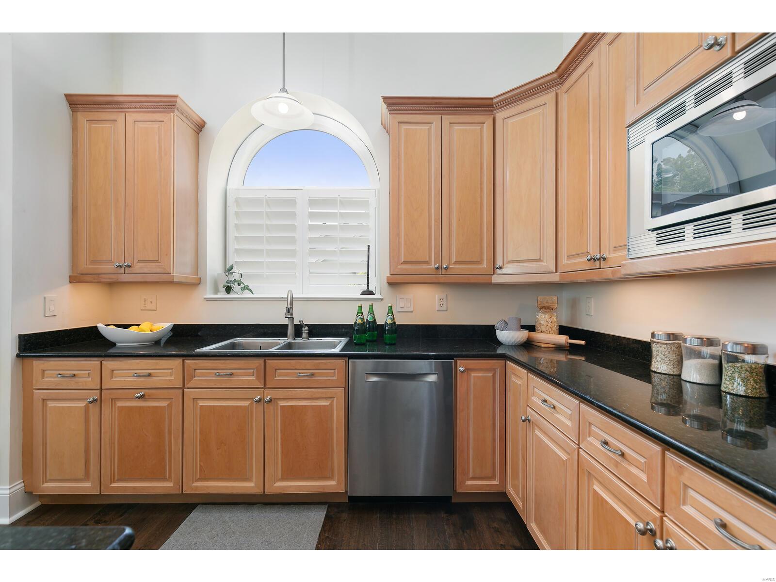
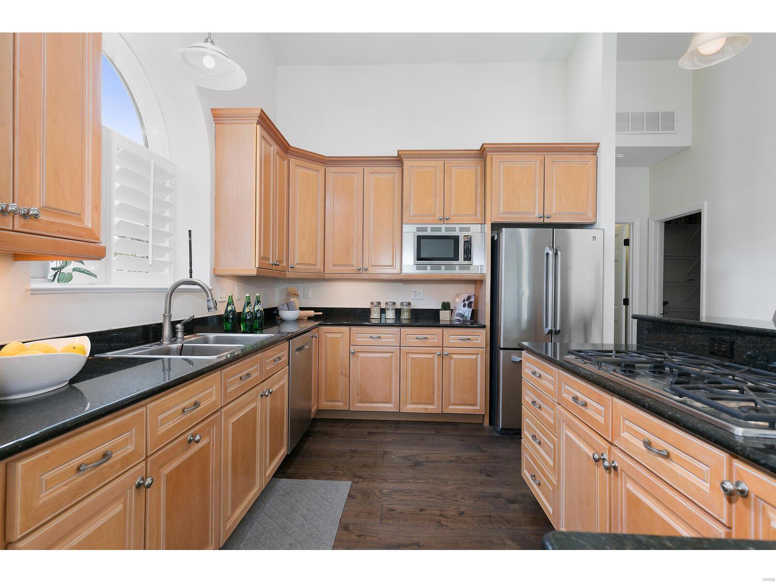
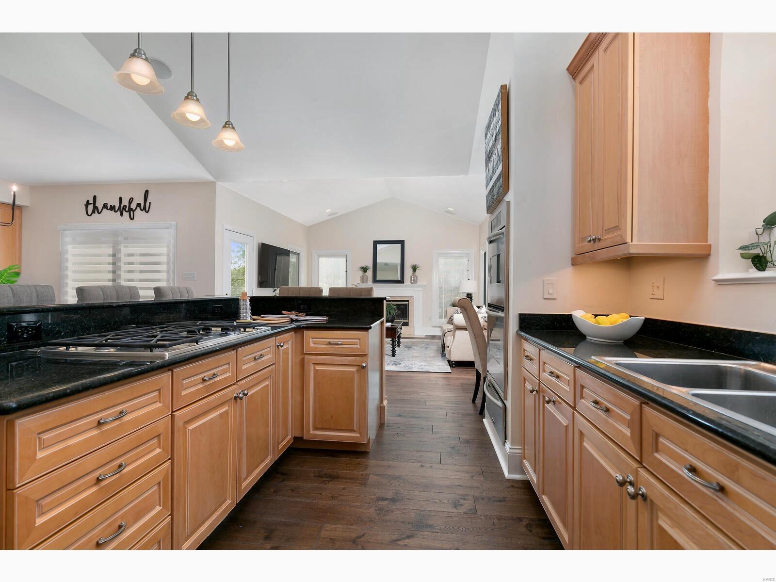
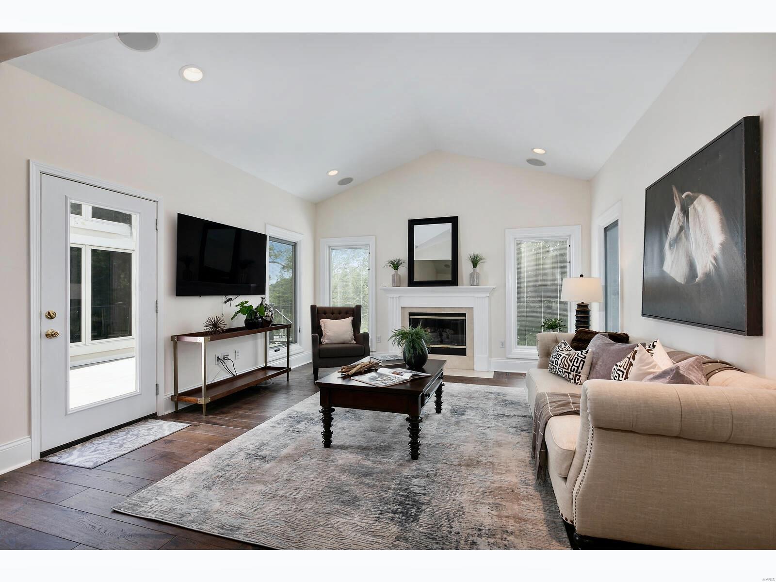
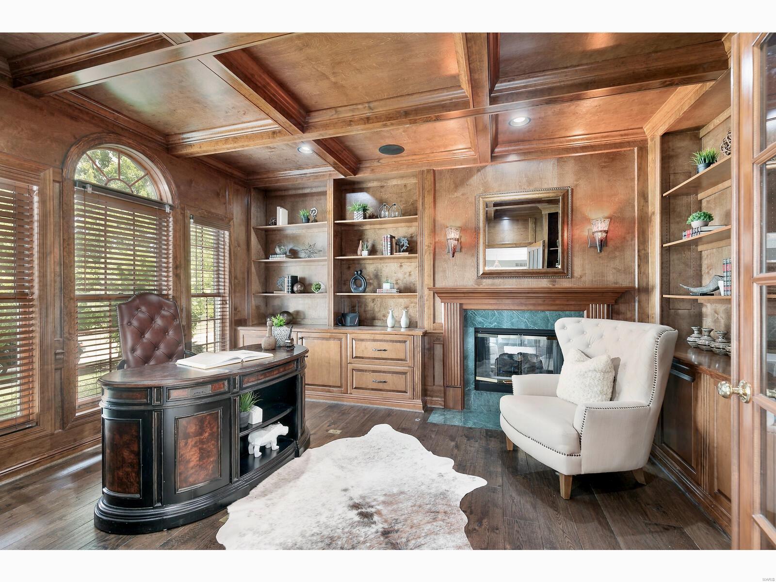
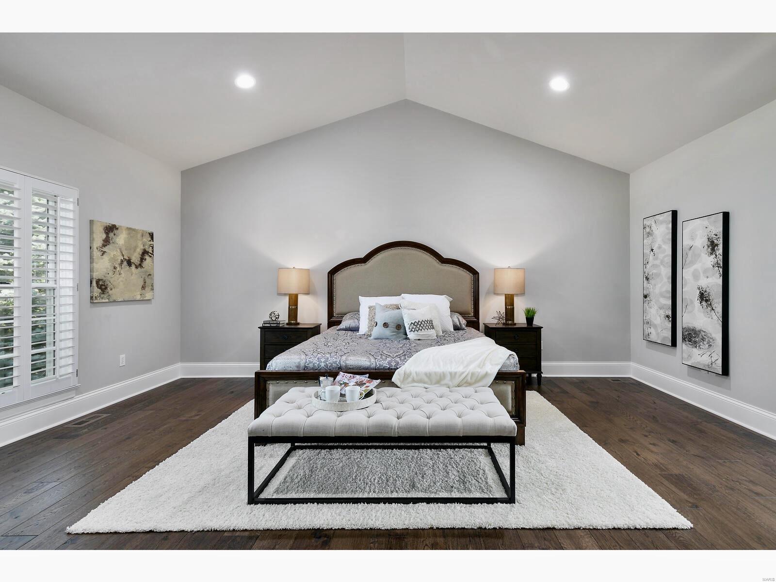
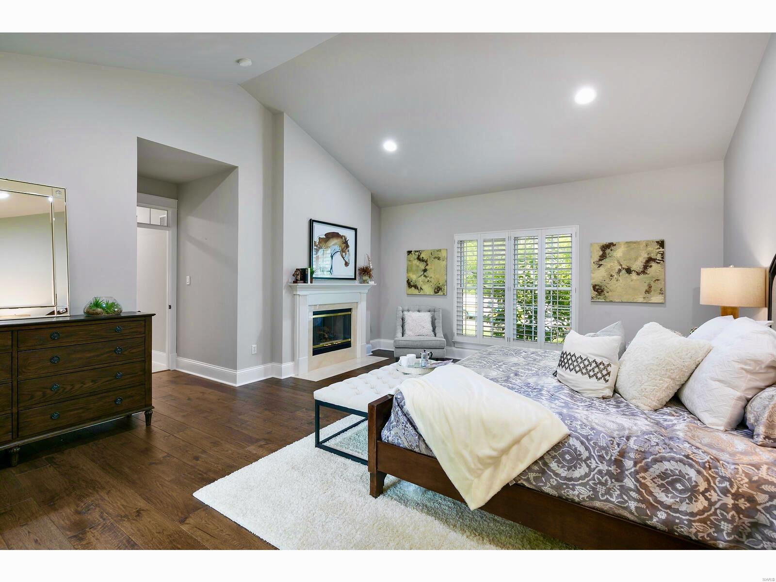
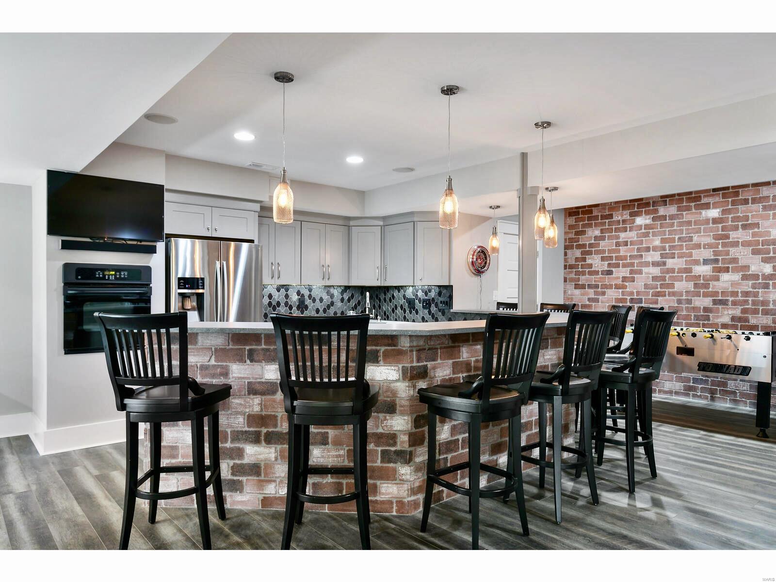
    Entrance Foyer, Central Vacuum, Sound System, High Speed Internet, Breakfast Bar, Kitchen Island, Granite Counters, Pantry, Double Vanity, Coffered Ceiling(s), Open Floorplan, Vaulted Ceiling(s), Walk-In Closet(s), Bar

  • Total Bedrooms

    5

  • Bathrooms

    5

  • 1/2 Bathrooms

    1

  • Above Grade Finished Area

    4218.0

  • Basement YN

    YES

  • Cooling YN

    YES

  • Cooling

    Ceiling Fan(s), Central Air, Electric, Zoned

  • Fireplace YN

    YES

  • Heating YN

    YES

  • Heating

    Forced Air, Zoned, Natural Gas

  • Main Level Bedrooms

    1

  • Pet friendly

    N/A

Exterior

  • Garage

    Yes

  • Garage spaces

    3

  • Construction Materials

    Brick

  • Other Exterior Features

    Barbecue

  • Parking

    Additional Parking, Attached, Garage, Garage Door Opener, Oversized, Off Street

  • Patio and Porch Features

    Deck, Patio

  • Pool

    Yes

  • Pool Features

    Private, In Ground

  • Waterfront YN

    YES

Area & Lot

  • Lot Features

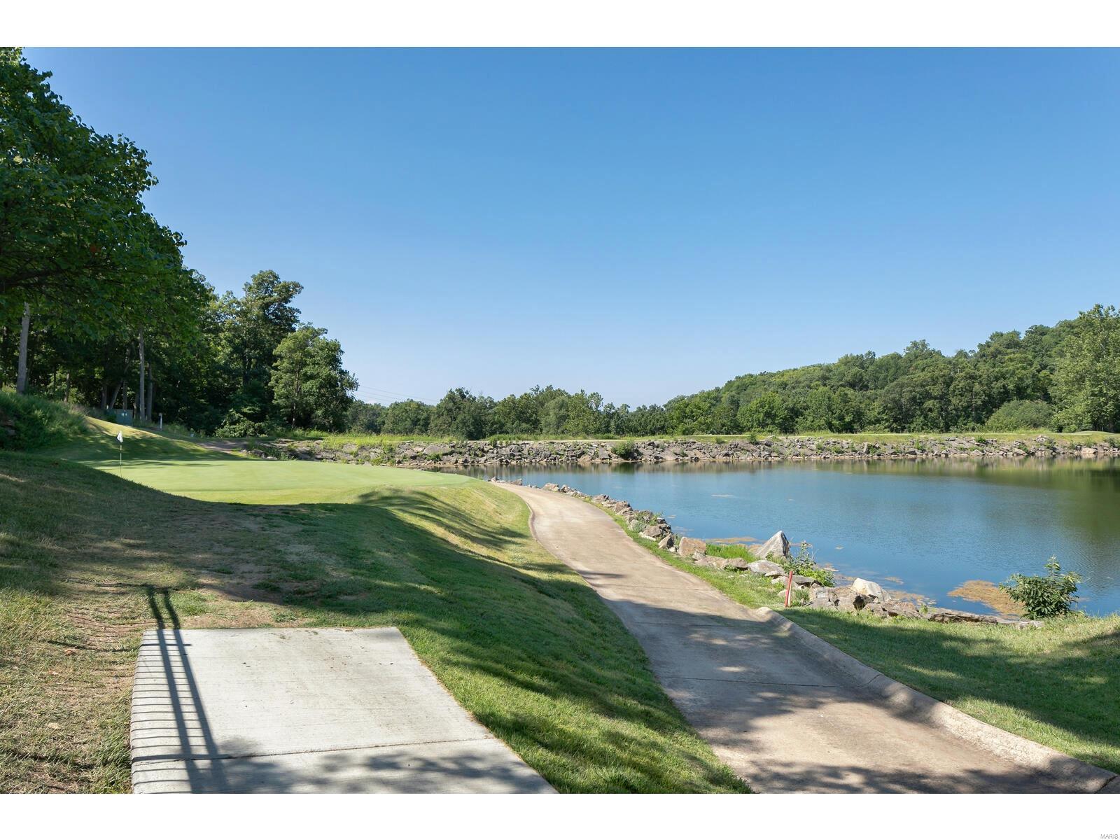
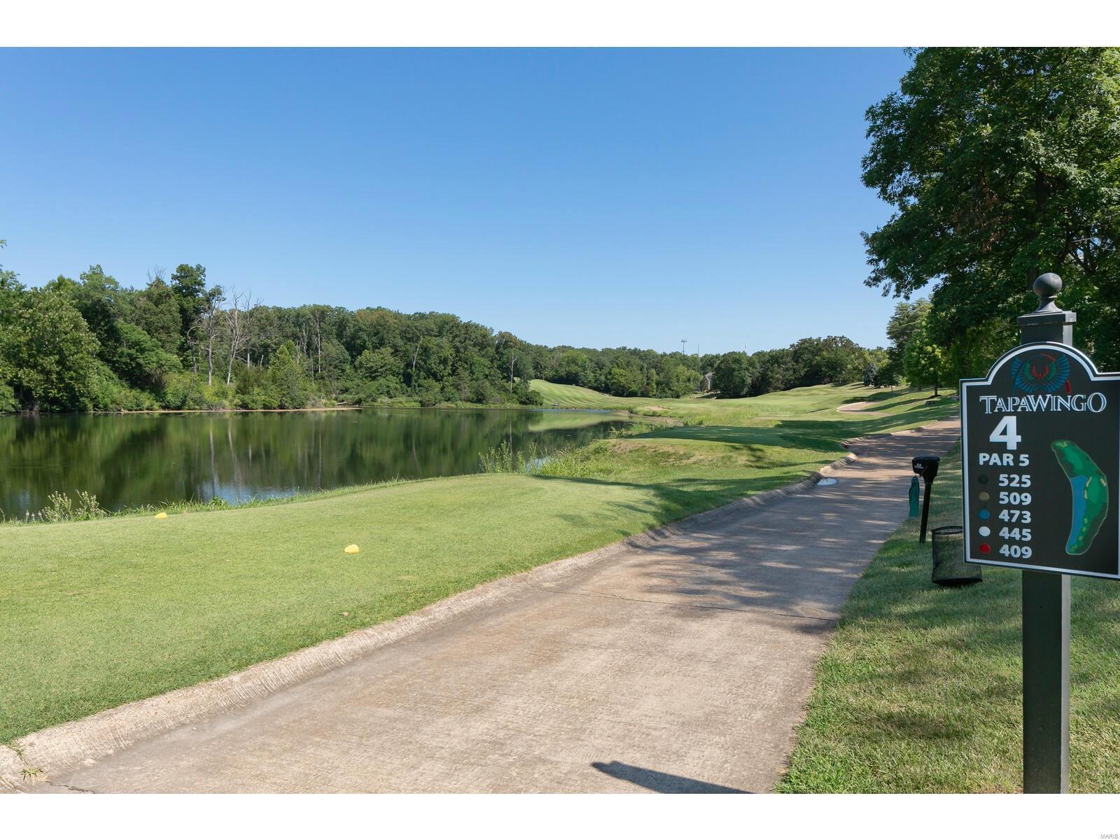
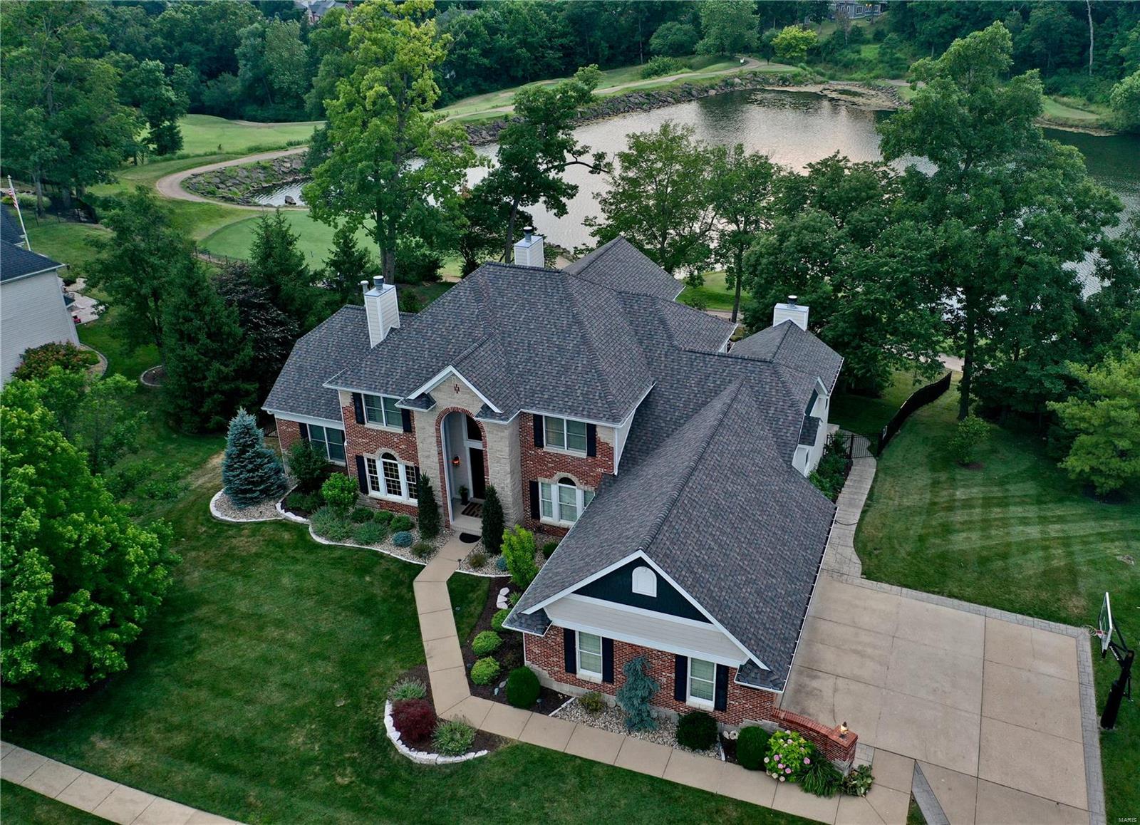
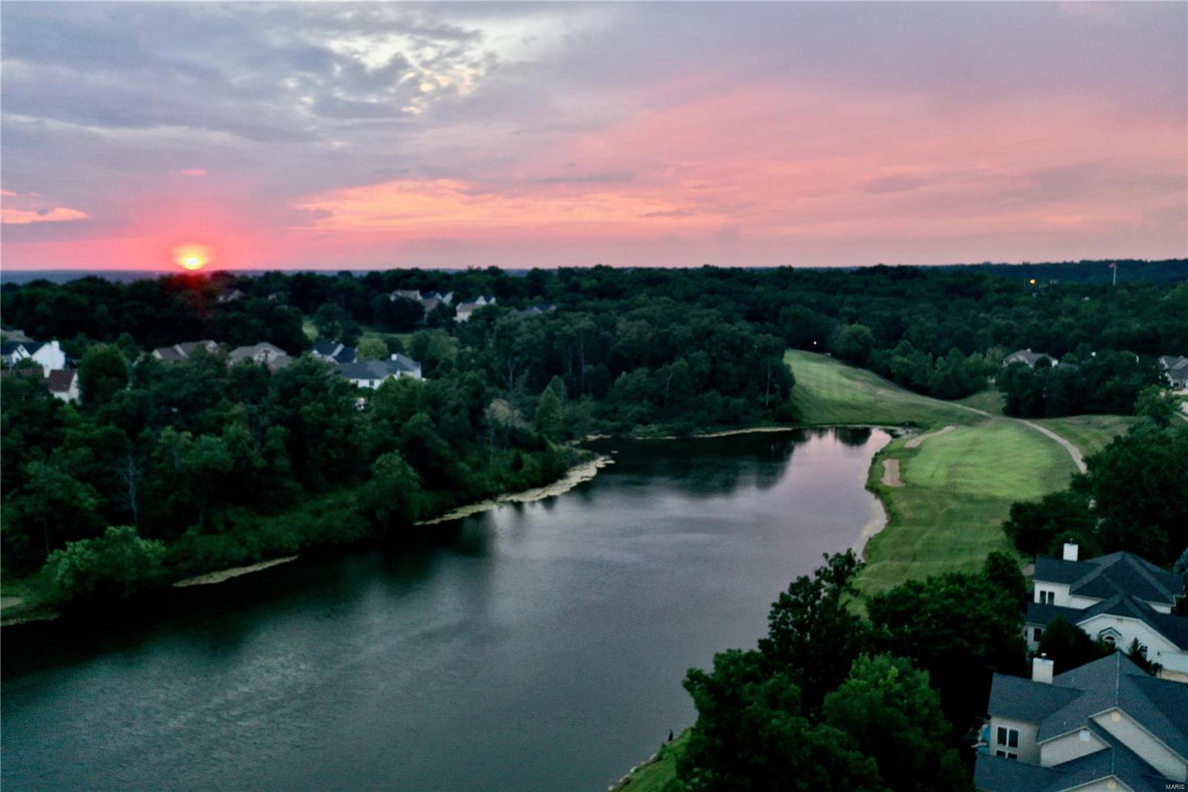
    On Golf Course, Views, Waterfront

  • Property Type

    Residential

  • Property Sub Type

    Single Family Residence

  • Architectural Style

    Traditional, Other

Price

  • Sales Price

    $1,399,000

  • Tax Amount

    $10,901

  • Financing Options

    Cash, Conventional, FHA, VA Loan

  • Sq. Footage

    6,218

  • Price/SqFt

    $224

HOA

  • Association

    No

School District

  • Elementary School

    Concord Elem. School

  • Middle School

    Truman Middle School

  • High School

    Lindbergh Sr. High

Property Features

  • Ownership

    Private

  • Sewer

    Public Sewer

  • Water Source

    Public

Schedule a Showing

Showing scheduled successfully.

<
>
IN PERSON
VIA CHAT

What is 3 + 4 ?


Change time

Mortgage calculator

Estimate your monthly mortgage payment, including the principal and interest, property taxes, and HOA. Adjust the values to generate a more accurate rate.

Your payment

Principal and Interest:

$

Property taxes:

$

HOA fees:

$

Total loan payment:

$

Total interest amount:

$

Location

County

St. Louis-MO

Elementary School

Concord Elem. School

Middle School

Truman Middle School

High School

Lindbergh Sr. High

Listing Courtesy of Maria Houska, Realty Executives of St. Louis

RealHub Information is provided exclusively for consumers' personal, non-commercial use, and it may not be used for any purpose other than to identify prospective properties consumers may be interested in purchasing. All information deemed reliable but not guaranteed and should be independently verified. All properties are subject to prior sale, change or withdrawal. RealHub website owner shall not be responsible for any typographical errors, misinformation, misprints and shall be held totally harmless.

Agent Paul Dameron

Broker/Realtor/Sales

Paul Dameron

Call Paul today to schedule a private showing.


* Listings on this website come from the FMLS IDX Compilation and may be held by brokerage firms other than the owner of this website. The listing brokerage is identified in any listing details. Information is deemed reliable but is not guaranteed. If you believe any FMLS listing contains material that infringes your copyrighted work please click here to review our DMCA policy and learn how to submit a takedown request.© 2024 FMLS.
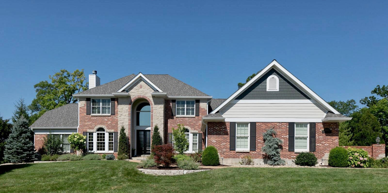
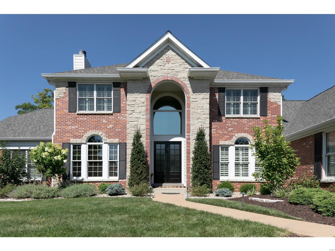
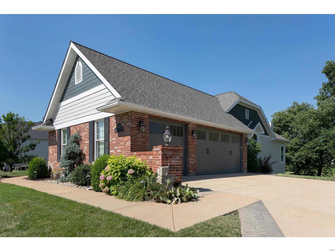
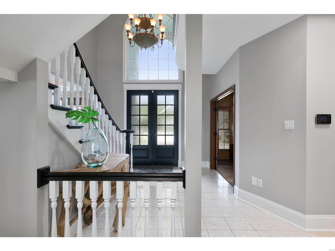
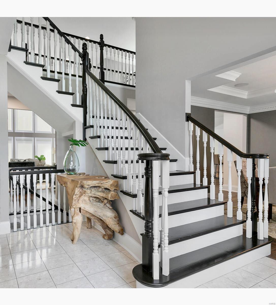
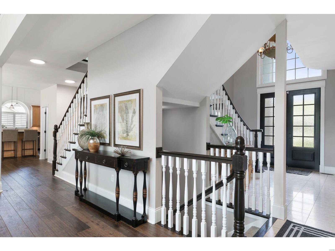
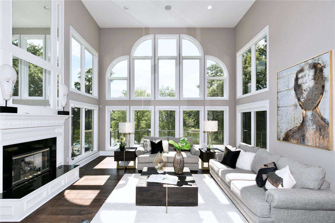
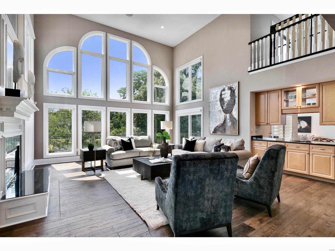
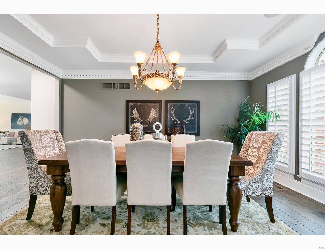
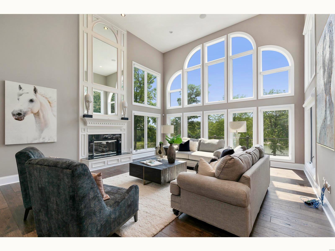
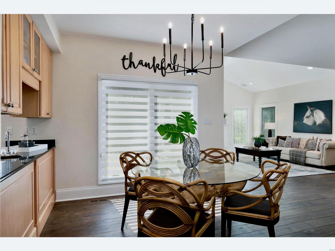
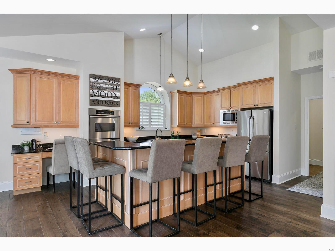
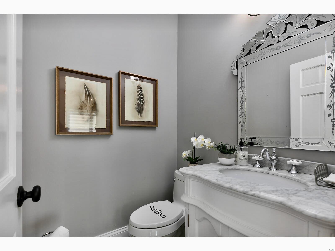
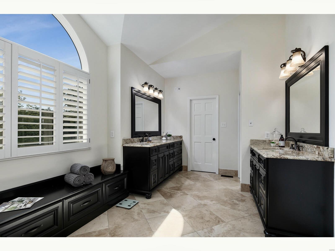
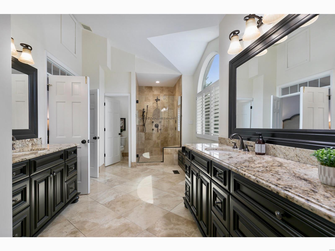
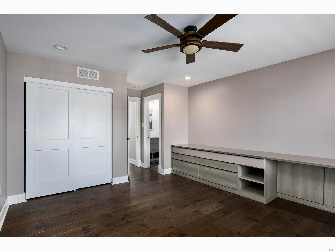
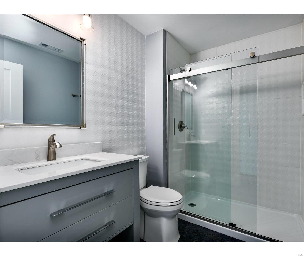
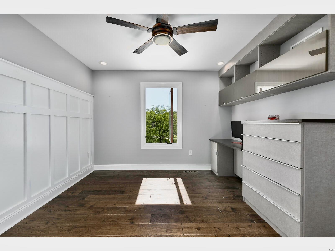
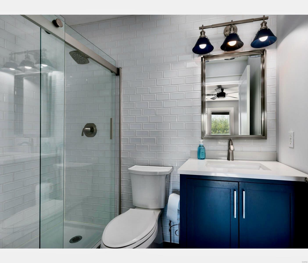
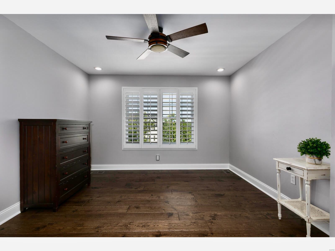
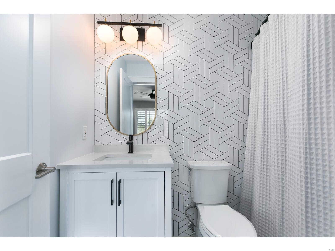
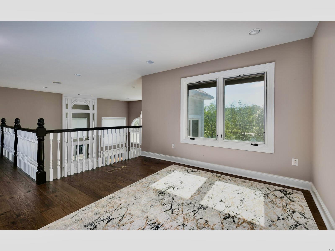
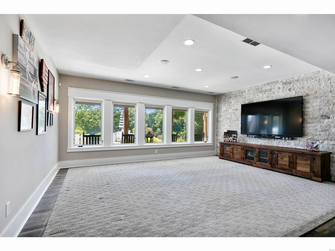
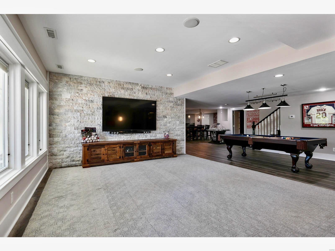
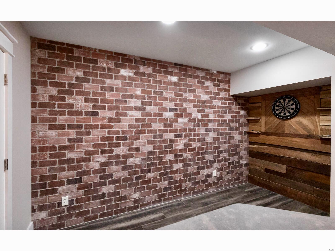
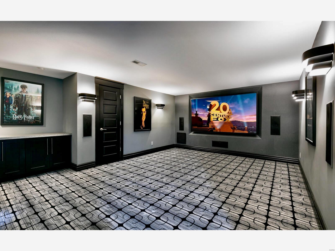
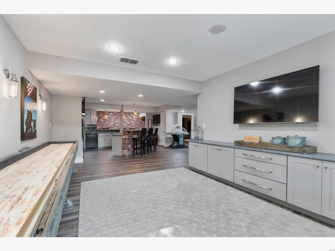
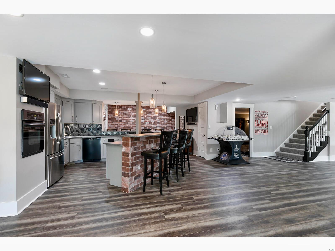
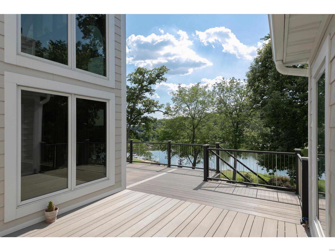
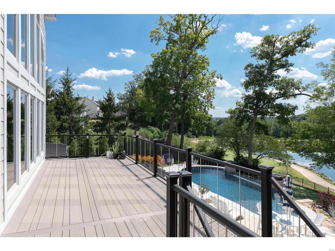
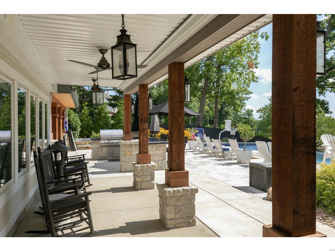
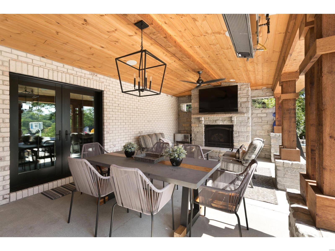
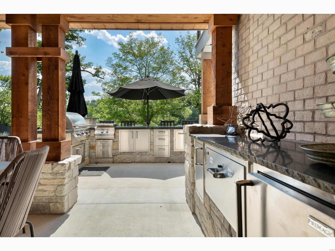
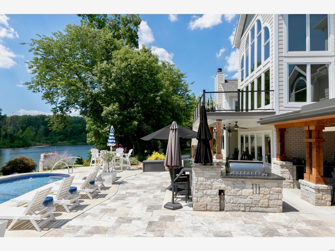
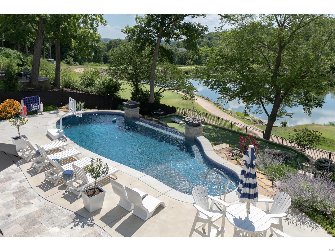
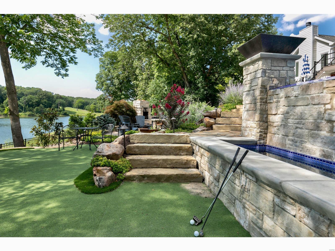
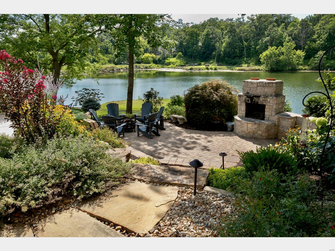
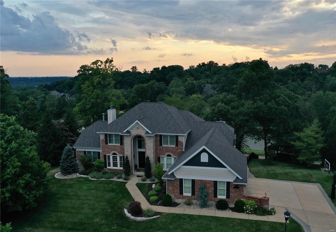
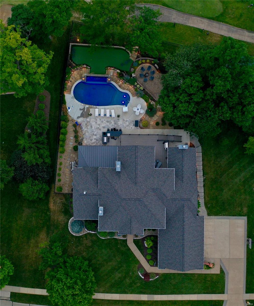
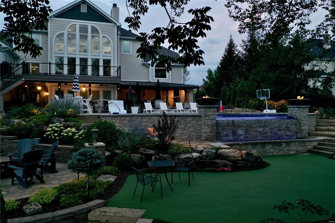
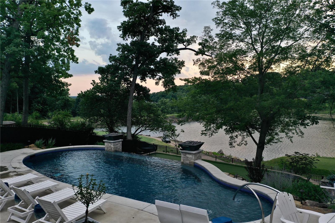
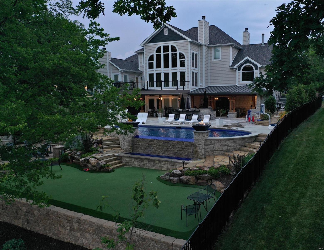
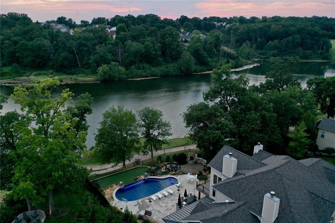
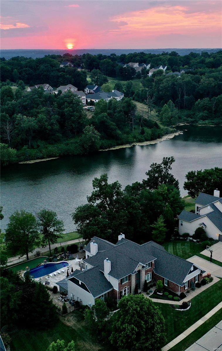
Location, location, location! 20 years ago this location brought a price of $125,000 for the lot premium. Today, 9323 still has the location. However, 9323 will look and feel nothing like the home constructed in 2002. Too many renovations to note. View interior updates by taking the Photo tour. In 2020 9323 underwent a significant renovation outside. James Hardie siding added, a complete tear down and installation of a new TimberTech Deck (Landmark Collection,) with stairs off the deck including a midway platform, and a finished look underneath to seal and protect its integrity. In addition, a 40 year architectural roof was installed along with new soffit, fascia, gutters, and 3 new insulated garage door. Very notable additions were made to the backyard: New infinity swimming pool w/tanning deck, complete outdoor kitchen/bar with SS appliances, under roof outdoor dining which includes a stunning fireplace. Putting green, custom stone fire pit, and beautiful professional landscaping.

9323 Caddyshack

Message successfully sent.

What would you like to know?

What is 3 + 4 ?

I agree to receive email communication and understand I can unsubscribe at any time.

I agree to be contacted by Rock Island Realty via call, email, and text for real estate services. To opt out, you can reply 'stop' at any time or reply 'help' for assistance. You can also click the unsubscribe link in the emails. Message and data rates may apply. Message frequency may vary. Privacy Policy

Related Properties

Open Sun, 10/18, 1-3pm. Magnificent custom-built 1.5 story home sitting on a 1.05-acre lot, with stunning views of the Sunset Hills Golf Course, in the prestigious Country Club Green subdivision, in Sunset Hills – award winning Lindbergh School District.

From the moment you drive down the long aggregate driveway, with circle drive & elegant fountain, you will know you have arrived home. This is property features 4 bedroom, 5 bathroom (3 full & 2 half) with over 8,400 sqft of total living space, including the professional finished walk-out lower level, where the current owners just finished completing their home gym. This property has been beautifully maintained, and is truly move-in ready!

The main floor boasts an extremely functional, open floor plan, designed for today’s living and entertaining, and features a grand foyer, opening to a stunning 2-story great room with a wall of windows, bringing the outside in; a gorgeous fireplace, and ornamental columns leading to the formal dining room with custom tray ceiling and 3 large windows.

A terrific wet bar, on the way to the gourmet eat-in kitchen with an abundance of custom cabinetry, granite counter tops, center island & large breakfast bar with stone facade, top of the line stainless appliances, including 5-burner gas cooktop & hood, double ovens & fridge, custom hood, walk-in pantry, and breakfast area, all opening to the breakfast room with a wall of built-ins with workstations, and doors accessing the charming, covered deck.

Wonderful family room with a custom built-in entertainment center, and access French door accessing to the backyard. If this is not enough, a beautiful custom library, leading to the spacious master retreat, with tray ceiling & private access to the covered porch, large custom organized walk-in closet, a luxurious bath with dual vanities, corner jetted tub flanked by columns & 2 large pictures windows, as well as a custom-tiled walk-in shower. Mudroom with built-in lockers, huge laundry room with custom cabinets & planning desk, and a lovely half bath, completes the main floor.

Walk up the handcrafted curved staircase with a niche to display tour art, to the 2nd floor features a spacious loft area, 2 large bedrooms, sharing a Jack & Jill bath, and the 3rd bedroom is ensuite, with its full bath, all with walk-in closets, and an impressive media room with Dolby Atmos surround, JVC 4K resolution projector and screen.

The professionally finished, walkout lower level is amazing, with a ton of natural light, featuring a large rec room with multiple seating areas, custom brick fireplace, custom wet bar, a game area, wine cellar / tasting room, a darling built-in playhouse, and the incredible new fitness area, and the 2nd half bath, still leaving plenty of storage space & a workshop.

Additional features include newer roof, 3-zoned HVAC, professionally landscaped grounds, multi-zone irrigation, Cat5 wiring throughout, and an oversized 3-car garage with EV charging station, just to name a few. Relax outside in your own private oasis, on the expansive wrap around composite deck, the upper & lower covered decks, the rear covered porch, or patio, or take a walk through the parklike neighborhood.

This home is perfect for family gatherings, and entertaining friends - Location could not be better - convenient to Grant’s Farm, Sunset Hills Country Club, county parks, shops, dining - easy access to I-44 & I-270!
#26065310

Sunset Hills

9542 Country Club Green

4 Beds

3 Baths

8,402 Sq.Ft.

$1,647,000

MLS#: 26065310

Send a message

Message successfully sent.

Your message

What is 3 + 4 ?

Reason for contacting?

I agree to receive email communication and understand I can unsubscribe at any time.

I agree to be contacted by Rock Island Realty via call, email, and text for real estate services. To opt out, you can reply 'stop' at any time or reply 'help' for assistance. You can also click the unsubscribe link in the emails. Message and data rates may apply. Message frequency may vary. Privacy Policy

Sign Out

Virtual Assistant

Would you like to take the next step with this property? We can help you schedule a showing or virtual tour, or send you more details.

Yes, I would like more information.

Thank You for Your Reply, One of Our Agents will contact you as soon as possible

No, maybe later.

Thank you, you can always contact me via email, phone number or through the contact form.

Realhub AI

Lucy - Your AI-Powered Realtor

Update Your Temporary Password

Personalize your search

Enter your email and we'll notify you immediately when new listings match what you're looking for.

or enter email address

Already have an account ? Login here

Continue your home search

I agree to receive communications and understand I can unsubscribe at any time.

I agree to be contacted by Rock Island Realty via call, email, and text for real estate services. To opt out, you can reply 'stop' at any time or reply 'help' for assistance. You can also click the unsubscribe link in the emails. Message and data rates may apply. Message frequency may vary. Privacy Policy

Already have an account ? Login here

We use cookies

We use cookies primarily for analytics to enhance your experience. By accepting, you agree to our use of these cookies. You can manage your preferences or learn more about our cookies policy.