
Features & Amenities

Interior

  • Other Interior Features

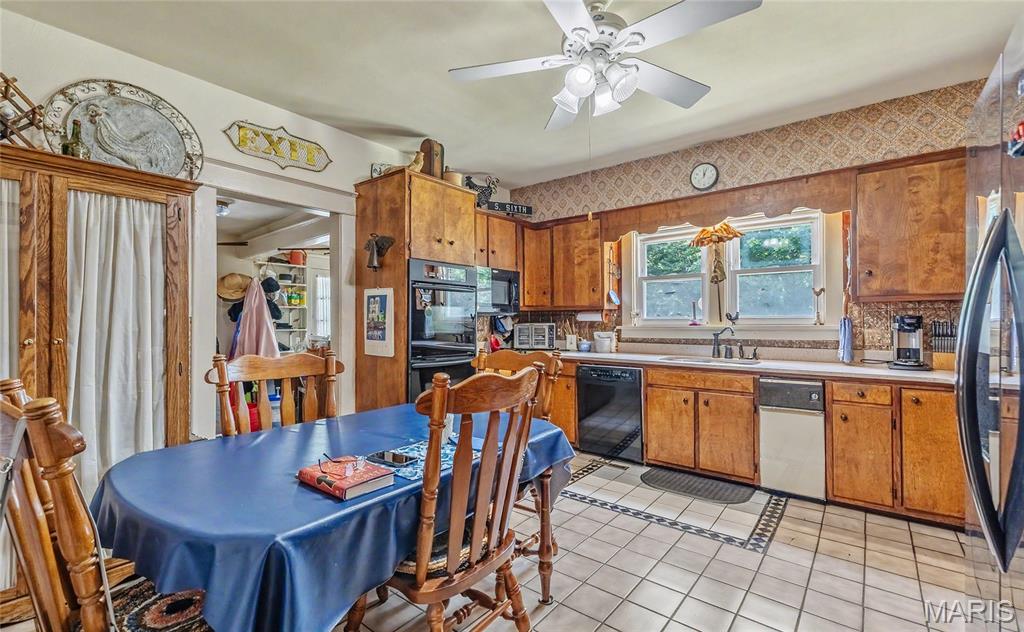
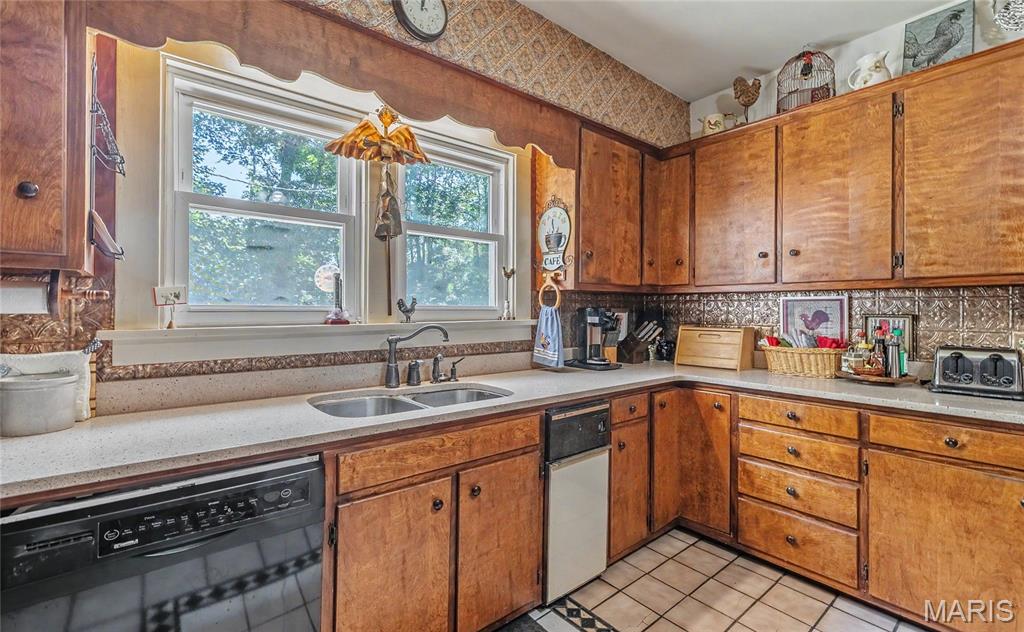
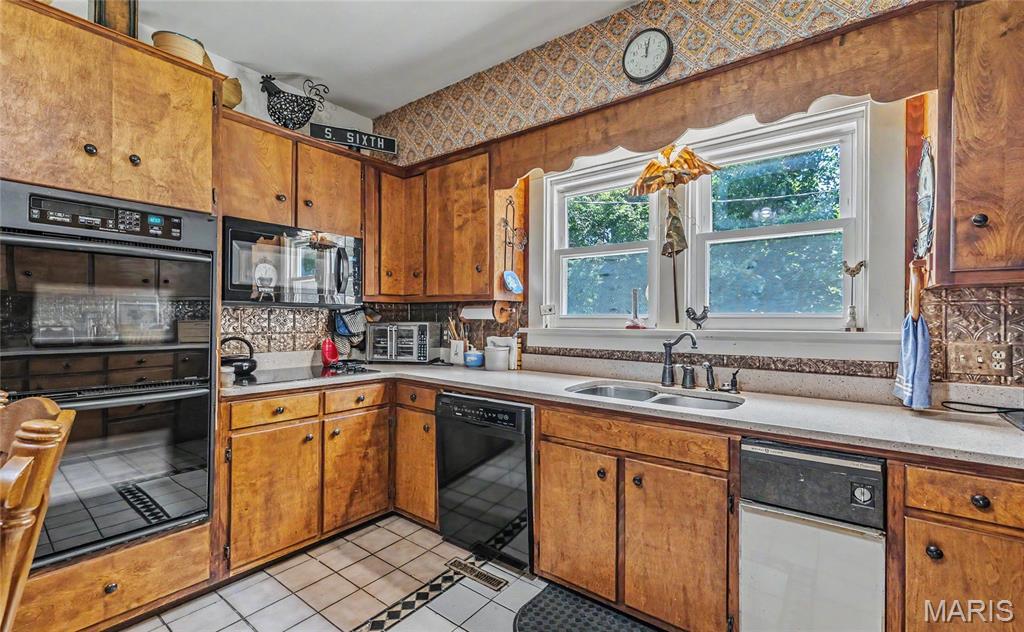
    Coffered Ceiling(s), Crown Molding, Eat-in Kitchen, High Ceilings, Pantry

  • Total Bedrooms

    4

  • Bathrooms

    2

  • Above Grade Finished Area

    2912.0

  • Basement YN

    YES

  • Cooling YN

    YES

  • Cooling

    Ceiling Fan(s), Central Air

  • Fireplace YN

    YES

  • Heating YN

    YES

  • Heating

    Forced Air, Natural Gas

  • Main Level Bedrooms

    2

  • Pet friendly

    N/A

Exterior

  • Garage

    Yes

  • Garage spaces

    2

  • Construction Materials

    Frame

  • Parking

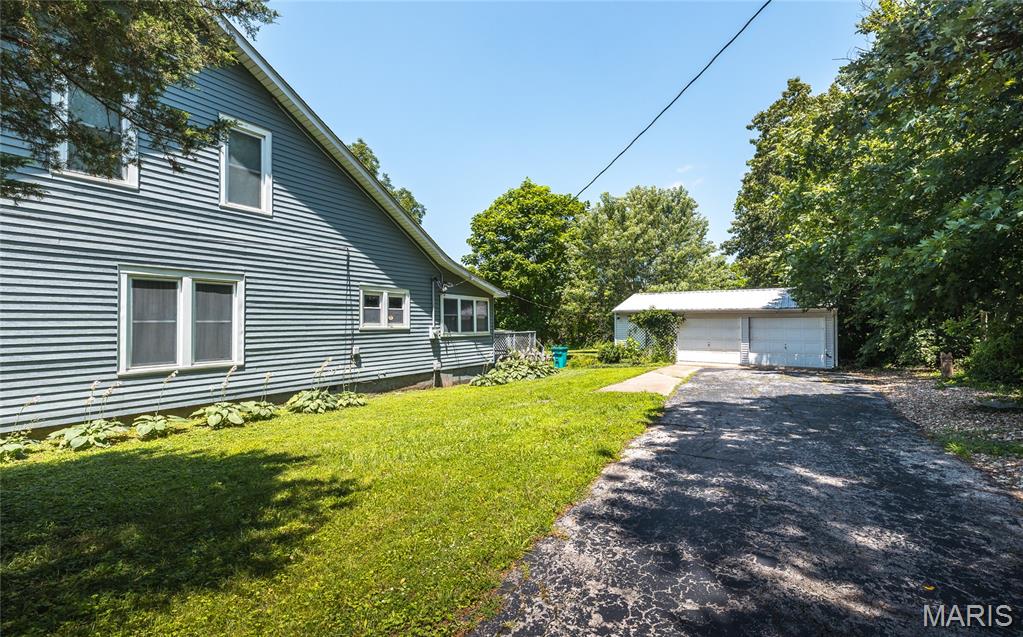
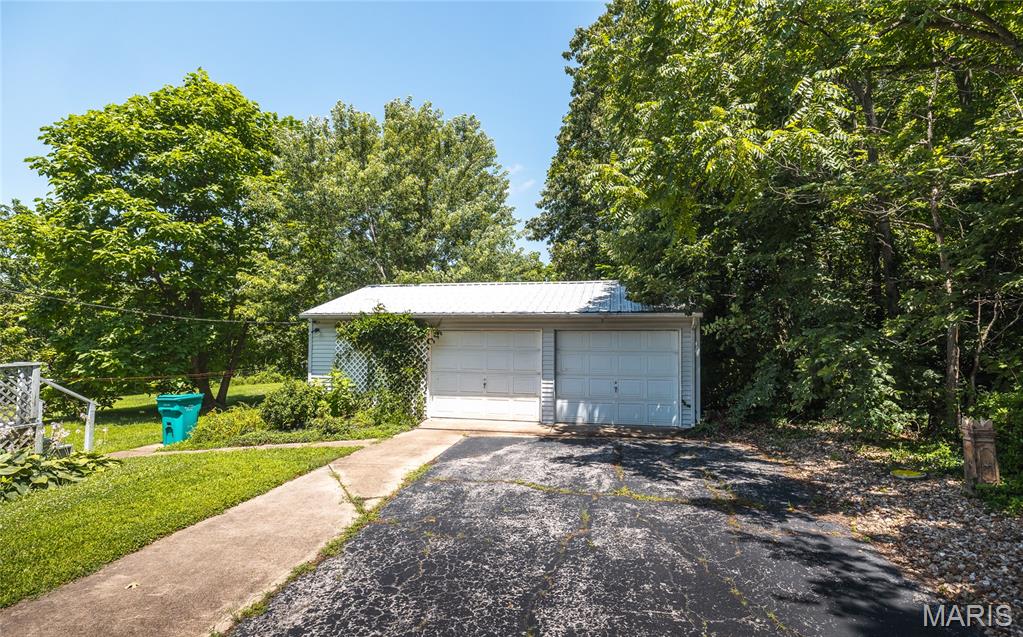
    Asphalt, Detached, Garage Faces Front, Oversized, Workshop in Garage

  • Patio and Porch Features

    Covered, Deck, Front Porch

  • Pool

    No

  • Waterfront YN

    NO

Area & Lot

  • Lot Features

    Front Yard, Landscaped, Level

  • Lot Size(acres)

    1.0

  • Lot Size(square feet)

    43,560

  • Property Type

    Residential

  • Property Sub Type

    Single Family Residence

  • Architectural Style

    Traditional

Price

  • Sales Price

    $275,000

  • Tax Amount

    $781

  • Sq. Footage

    1,869

  • Price/SqFt

    $147

HOA

  • Association

    No

School District

  • Elementary School

    Cuba Elem.

  • Middle School

    Cuba Middle

  • High School

    Cuba High

Property Features

  • New Construction

    NO

  • Senior Community YN

    NO

  • Sewer

    Public Sewer

  • Water Source

    Public

Schedule a Showing

Showing scheduled successfully.

<
>
IN PERSON
VIA CHAT

What is 3 + 4 ?


Change time

Mortgage calculator

Estimate your monthly mortgage payment, including the principal and interest, property taxes, and HOA. Adjust the values to generate a more accurate rate.

Your payment

Principal and Interest:

$

Property taxes:

$

HOA fees:

$

Total loan payment:

$

Total interest amount:

$

Location

County

Crawford

Elementary School

Cuba Elem.

Middle School

Cuba Middle

High School

Cuba High

Listing Courtesy of Kelly Johnston , Keller Williams Chesterfield

RealHub Information is provided exclusively for consumers' personal, non-commercial use, and it may not be used for any purpose other than to identify prospective properties consumers may be interested in purchasing. All information deemed reliable but not guaranteed and should be independently verified. All properties are subject to prior sale, change or withdrawal. RealHub website owner shall not be responsible for any typographical errors, misinformation, misprints and shall be held totally harmless.

Agent Paul Dameron

AGENT

Paul Dameron

Call Paul today to schedule a private showing.


* Listings on this website come from the FMLS IDX Compilation and may be held by brokerage firms other than the owner of this website. The listing brokerage is identified in any listing details. Information is deemed reliable but is not guaranteed. If you believe any FMLS listing contains material that infringes your copyrighted work please click here to review our DMCA policy and learn how to submit a takedown request.© 2024 FMLS.
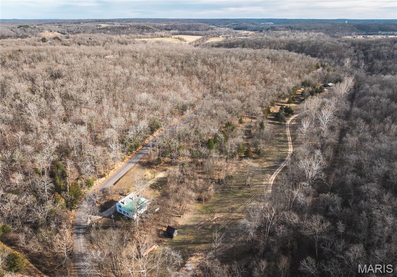
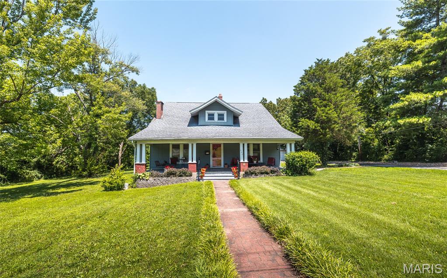
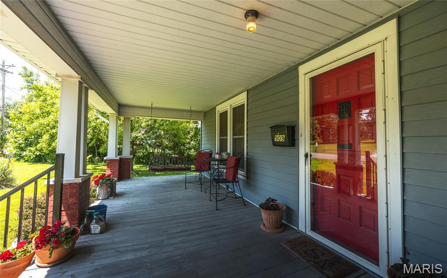
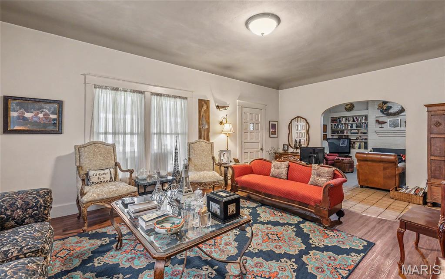
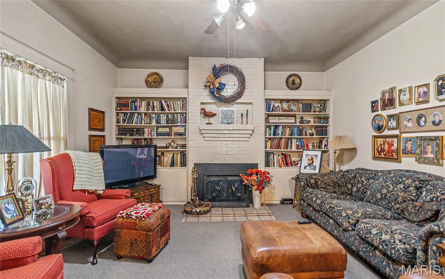
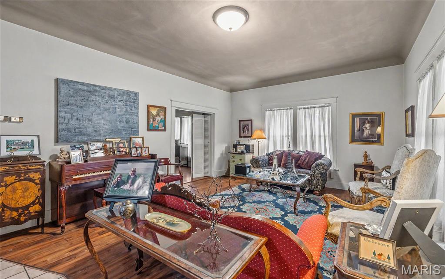
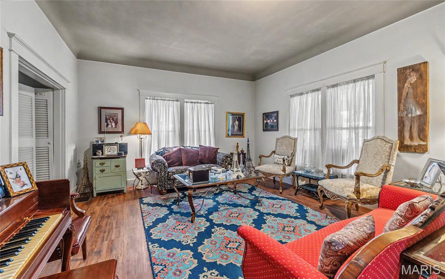
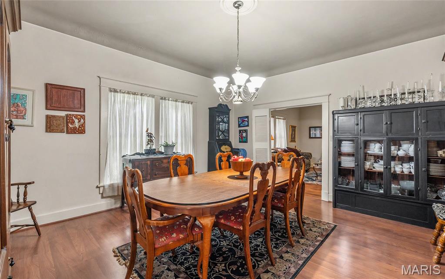
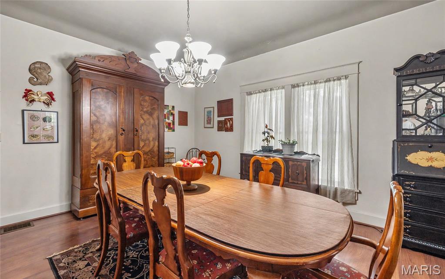
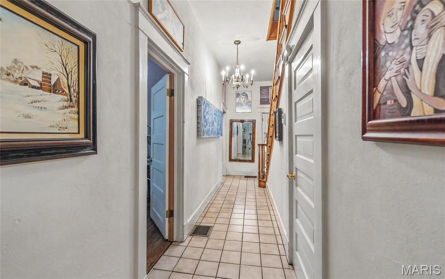
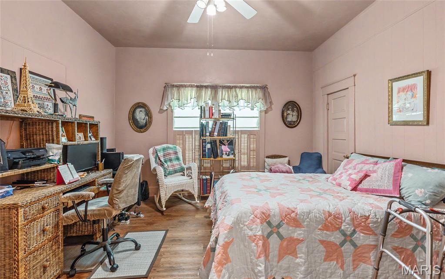
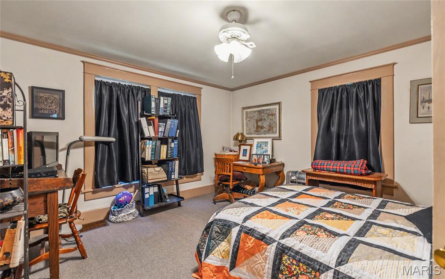
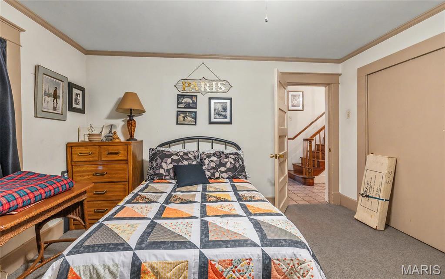
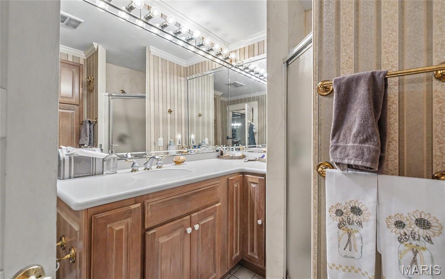
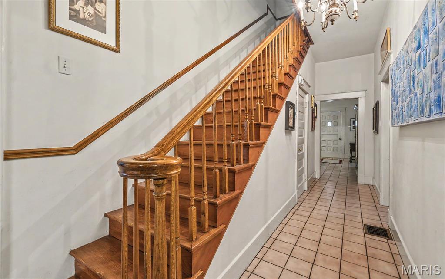
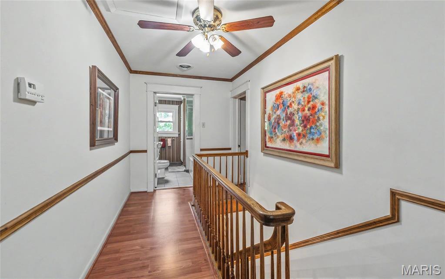
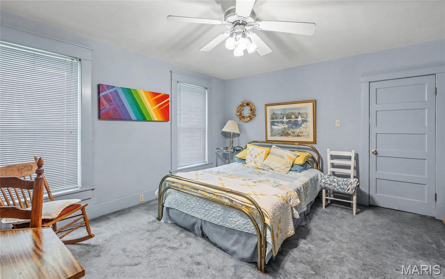
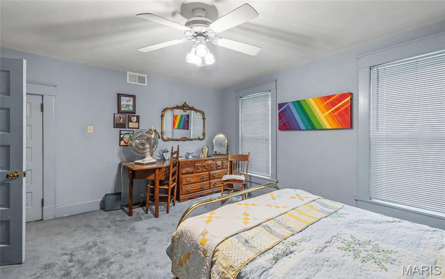
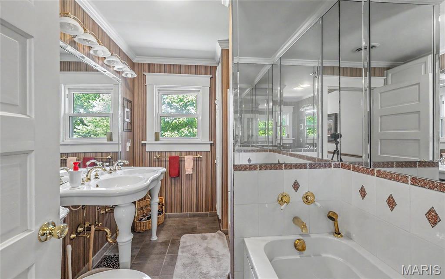
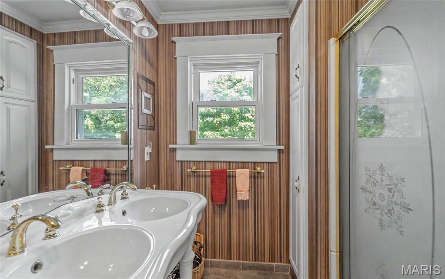
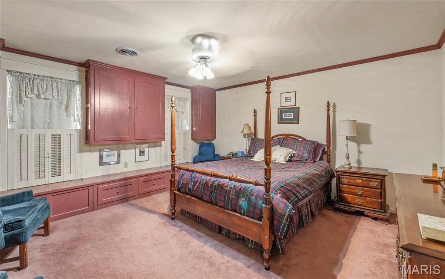
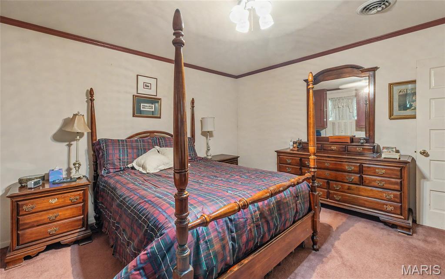
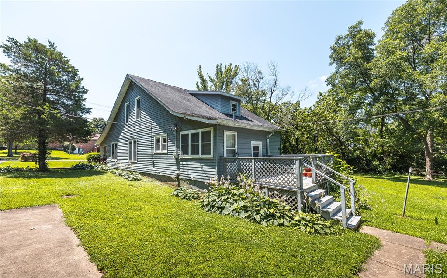
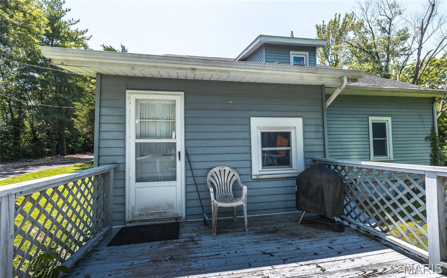
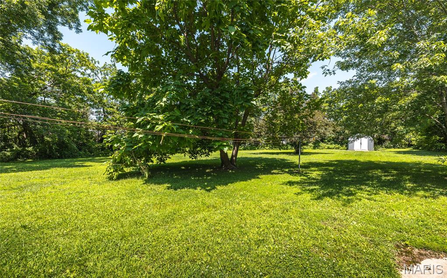
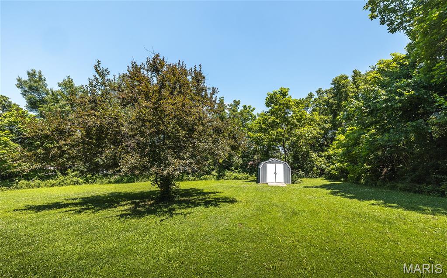
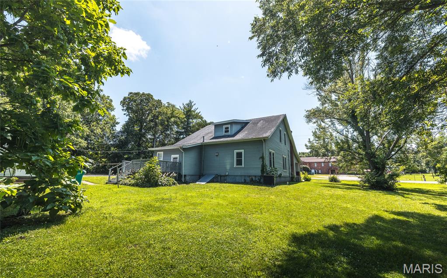
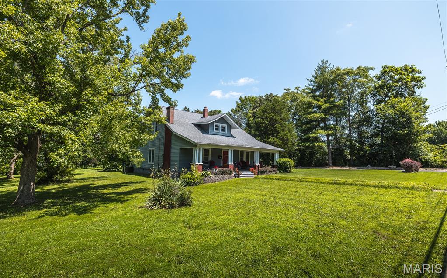
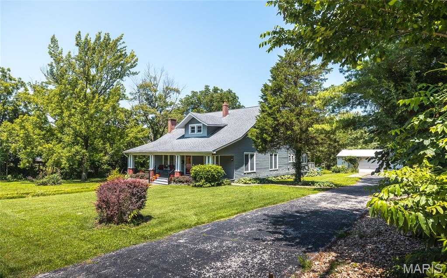
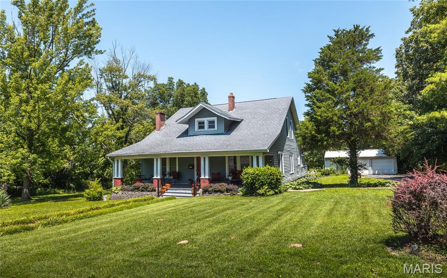
*NEW PRICE_$275,000 PRICED TO SELL* Significant price improvement- the seller is motivated and ready to move. This Craftsman Home is a Cuba gem, and on the Historic Register! So when was it buildt? Some say 1906 by Major Luther Smith, the abstract says he became owner in 1913, all Iknow for sure is it is a beautiful home sitting on 1 acre in town.  The front porch is a wonderful space to relax and read. Inside you have traditional floor plan with formal sitting room with fireplace, large living room, formal dining room. There are coffered ceilings, historic millwork, 11 ft ceilings, wood staircase. The bathrooms have been updated, there are built-in, bonus rooms, and large closets. Well built sturdy home that is rich with history. The yard is beautiful with 2 car oversized garage. Let's take a look and you can write the next chapter!!!

909 W Spencer Street

Message successfully sent.

What would you like to know?

What is 3 + 4 ?

I agree to receive email communication and understand I can unsubscribe at any time.

I agree to be contacted by Rock Island Realty via call, email, and text for real estate services. To opt out, you can reply 'stop' at any time or reply 'help' for assistance. You can also click the unsubscribe link in the emails. Message and data rates may apply. Message frequency may vary. Privacy Policy

Related Properties

McBride Homes’ Aspen II 3BR, 2BA ranch home is ready this winter! Craftsman exterior! Open floorplan with vaulted ceilings, 6’ windows, & wood laminate flooring in main living areas. The kitchen has a large island w/breakfast bar, level 4 Landen Burlap 42” cabinets, quartz countertops, stainless steel GE appliances, & large walk-in pantry. Dining area has a sliding glass door to a future covered patio area with a ceiling fan prewire. The primary suite has a large window, dual closets & private bath w/double sinks & walk-in shower. Extras include main floor laundry, ¾ bath rough in the lower level, 2 panel white interior doors, plus garage coach lights. Silo Ridge offers beautiful new homes in Cuba, MO with a peaceful small-town setting and convenient access to I-44, local shops, dining, and outdoor recreation in Crawford County. Enjoy peace of mind with McBride Homes’ 10 year builders warranty & incredible customer service! Similar photos shown.
#26050326

Cuba

205 Silo Ridge Drive

3 Beds

2 Baths

1,539 Sq.Ft.

$310,379

MLS#: 26050326

Price reduced
Flexiblle living space makes this 1700 sq ft home feel much larger!  Third bedroom is non-confirming with no closet. Currently used as an office. With views of the lake from all the living spaces, you know you are living the lake life! Situated off the water right between cove 4 and 5, you have easy access to the water to launch your boat, swim, fish or head out in the kayaks. The addition at the front of the home boats 180 degree views of the water. During July 4 holidays, you will enjoy all of the fireworks displays from your yard, porch, or even inside! The windows surrounding the family room make the living spaces light and bright. Use the bonus room (also with windows all around) as an office, an extra bedroom or a bunk room.  Many updates including HVAC in fall of 2022, water heater in June 2026, sump pump and vapor barrier installed December 2021, porch and deck floors/rails replaced winter 2025/summer 2026. New dishwasher winter 2026. Bathroom updated 2024. New front door 2024. Most overhead lights replaced since current owners purchased in 2019. Kitchen and roof was updated by previous owner - approximately 2014.
#26041284

Cuba

1649 Lakeshore Drive

3 Beds

2 Baths

1,710 Sq.Ft.

$230,000

MLS#: 26041284

New McBride Homes Aspen ranch 3BR, 2BA will be ready this winter! Craftsman exterior! Featuring an open floor plan w/ a vaulted ceiling, great room w/ ceiling fan, & wood laminate flooring throughout the main living areas. The kitchen features Landen Burlap 42” cabinetry, quartz countertops, peninsula w/ an extended breakfast bar, stainless steel GE appliances. The primary suite has a walk-in closet, private bath w/dual sink vanity & 5ft walk-in shower. 2 extra bedrooms & a full bath add convenience. Upgrades: 6ft windows, matte black fixtures, ceiling fan prewires, 1st floor laundry, garage coach lights & 6 panel white interior doors. The lower level has a ¾ bath rough-in for future finish. Silo Ridge offers beautiful new homes in Cuba, MO with a peaceful small-town setting and convenient access to I-44, local shops, dining, and outdoor recreation in Crawford County. Enjoy peace of mind with McBride Homes’ 10 year builders warranty & incredible customer service! Similar photos shown.
#26047237

Cuba

109 Silo Ridge Drive

3 Beds

2 Baths

1,279 Sq.Ft.

$299,785

MLS#: 26047237

LUSTING FOR A LAKE COMMUNITY WITH A LITTLE LAND ... this almost 1 Acre will do the trick and you can walk to water at cove 2 in a breeze.  This wonderful home sits on 3 lots of landscaping from a fish pond to blooming flowers, wonder large shade trees, flora, good separation from everyone around you and backs up to an association owed property for privacy.  A 328 Acre Spring Fed Lake is looking to lure you in.  The Vaulted Ceiling will blow your mind with huge windows to view the outside with a raised home for privacy.  This open area has a wrap around covered deck to enjoy outdoor activities, the breeze and a pretty fireplace for chilly night.  The open dining room sits conveniently between the living room and kitchen. 2 Bedrooms and a full renovated bath accompany this stunning floor plan.  The Walkout Basement find 2 other rooms and a bathroom with a shower plus lots of space to put your poles and gear. Like low utility bills?  There's is a private water well and septic tank on this property.  An oversized carport can handle a boat plus cars with an additional driveway for?  Got an eye for tasteful garden statue and items? They are here and ready when you are.  Hardscape items are very cool!  This property is being offered for sale by an Estate and Sold "as is" since the heirs do not live at the house.  Please come see this pretty home and claim your fame here.  Development has a clubhouse, several boat ramps and some common area Lottery boat slips you can put your name in to try to get.  There are groups to join and activities going on and a very nice Marina too.  Cuba-Missouri is just about 70 miles from STL region for a quick jaunt to your Country Lake home so take the pressure off, put up your feet and enjoy all you can.
#26043440

Cuba

700 Lakeshore Drive

3 Beds

1 Baths

1,024 Sq.Ft.

$225,000

MLS#: 26043440

Opportunity awaits with this farmhouse situated on approximately 1+/- acre. Featuring 4 bedrooms and 2 bathrooms, this property is perfect fixer-upper for someone looking to bring new life and character to a classic farmhouse. Located within a short distance of Meramec River Resort, the property includes access to the Meramec River Resort amenities and offers a unique investment opportunity, with the potential to rent the home back to the resort for additional lodging. Whether you are looking for a full-time residence, weekend getaway, or investment opportunity, this farmhouse offers potential to make it your own. Seller financing may be available, providing additional flexibility for qualified buyers.
Restrictions on Property: no mobile or modular homes
#26045633

Cuba

000 Birds Nest Road

4 Beds

2 Baths

1,090 Sq.Ft.

$319,000

MLS#: 26045633

Price reduced
Charming and versatile 3-bedroom, 1.5-bath ranch home situated on a spacious corner lot with eye-catching curb appeal! This property offers a fantastic opportunity for both homeowners and investors alike, featuring a detached 2.5-car garage with an upper-level apartment—perfect for generating rental income, hosting guests, or accommodating multi-generational living. The main home welcomes you with an entry foyer that flows into a cozy living room, complemented by a spacious office with built-in desk and shelving—ideal for working from home. You’ll also find three comfortable bedrooms, an updated full bathroom, a separate dining room, and an eat-in kitchen with updated appliances. A large great room addition provides extra living space and features an insert wood-burning fireplace (recently serviced). Vinyl plank flooring runs throughout much of the home, and a new roof was installed in May 2023, adding peace of mind.
The detached garage apartment offers approximately 685 sq ft of living space with strong rental potential—estimated at around $750/month. This upper-level unit includes 2 bedrooms, a full bath, and a combined kitchen and living area. Recent updates include new flooring, fresh paint, updated lighting, ceiling fans, and a new AC unit—making it a turnkey option for tenants or extended family. Outside, enjoy a large corner lot with a fenced backyard, utility shed, and both covered and open deck spaces—perfect for relaxing or entertaining. With its flexible layout and income-producing potential, this property is a rare find for an owner-occupant looking to offset their mortgage or an investor seeking a solid addition to their portfolio! Don't miss your opportunity - schedule your private tour of this impressive property today!
#26015786

Cuba

402 Locust Street

3 Beds

1 Baths

1,863 Sq.Ft.

$235,000

MLS#: 26015786

Pre-Construction. TO BE BUILT Home ready to personalize into your dream home! BASE PRICE & PHOTOS are for 4BR, 2.5BA Ashford Two Story. Pricing will vary depending on interior/exterior selections. This beautiful home opens to a living room & separate formal dining room. The back of the home features an open floorplan with massive kitchen, breakfast room, & large family room. Primary suite features large walk in closet & private bath. 3 secondary bedrooms, all with walk in closets! The Ashford includes a 2-car garage, main floor laundry room, soffits & fascia and much more! Personal selections may include center island, extended kitchen plan with peninsula, gas fireplace, window wall or bay windows Enjoy peace of mind with McBride Homes’ 10 year builders warranty & incredible customer service! Silo Ridge by McBride Homes, off Hwy ZZ, is a master-planned community featuring a playground, covered pavilion, & over 20 acres of common ground near dining & entertainment. Display photos shown.
#25079786

Cuba

2 Ashford at Silo Ridge

4 Beds

2 Baths

2,548 Sq.Ft.

$290,900

MLS#: 25079786

Pre-Construction. TO BE BUILT Home ready to personalize into your dream home! BASE PRICE and PHOTOS are for 3BR, 2.5BA Berwick Two Story. Pricing will vary depending on various interior/exterior selections. This home features an incredible spacious family room, perfect for entertaining! Enjoy the expansive kitchen with lots of cabinetry & available center island. This space opens to a large dining area with access to the backyard, plus you can personalize with bay windows or built in desk. Upstairs you’ll find a large primary bedroom with walk-in closet and available luxury primary bath, 2 secondary bedrooms, & 2nd floor laundry. The Berwick includes 2 car garage, soffits & fascia and much more! Enjoy peace of mind with McBride Homes’ 10 year builders warranty & incredible customer service! Silo Ridge by McBride Homes, off Hwy ZZ, is a master-planned community featuring a playground, covered pavilion, and over 20 acres of common ground near dining & entertainment. Display photos shown.
#25079765

Cuba

2 Berwick at Silo Ridge

3 Beds

2 Baths

1,728 Sq.Ft.

$251,900

MLS#: 25079765

Pre-Construction. TO BE BUILT Home ready to personalize into your dream home! BASE PRICE & PHOTOS are for 4BR, 2.5BA Sterling Two Story. Pricing will vary depending on various interior/exterior selections. The main floor offers a large living room off the foyer, plus a spacious family room space adjacent to the dining area and kitchen. Upstairs the primary suite offers two closets, spacious private bath, plus 3 additional bedrooms & hall bath. The Sterling includes 2 car garage, main floor laundry, soffits & fascia & much more! Additional floorplan enhancements include an expanded first floor with enlarged kitchen, dining area and laundry room, bay window in dining area, or a luxury primary bath. Enjoy peace of mind with McBride Homes’ 10 year builders warranty & incredible customer service! Silo Ridge by McBride Homes, off Hwy ZZ, is a master-planned community featuring a playground, covered pavilion, & over 20 acres of common ground near dining & entertainment. Display photos shown.
#25079770

Cuba

2 Sterling at Silo Ridge

4 Beds

2 Baths

1,902 Sq.Ft.

$257,900

MLS#: 25079770

 - property

Send a message

Message successfully sent.

Your message

What is 3 + 4 ?

Reason for contacting?

I agree to receive email communication and understand I can unsubscribe at any time.

I agree to be contacted by Rock Island Realty via call, email, and text for real estate services. To opt out, you can reply 'stop' at any time or reply 'help' for assistance. You can also click the unsubscribe link in the emails. Message and data rates may apply. Message frequency may vary. Privacy Policy

Sign Out

Virtual Assistant

Would you like to take the next step with this property? We can help you schedule a showing or virtual tour, or send you more details.

Yes, I would like more information.

Thank You for Your Reply, One of Our Agents will contact you as soon as possible

No, maybe later.

Thank you, you can always contact me via email, phone number or through the contact form.

Realhub AI

Lucy - Your AI-Powered Realtor

Update Your Temporary Password

Personalize your search

Enter your email and we'll notify you immediately when new listings match what you're looking for.

or enter email address

Already have an account ? Login here

Continue your home search

I agree to receive communications and understand I can unsubscribe at any time.

I agree to be contacted by Rock Island Realty via call, email, and text for real estate services. To opt out, you can reply 'stop' at any time or reply 'help' for assistance. You can also click the unsubscribe link in the emails. Message and data rates may apply. Message frequency may vary. Privacy Policy

Already have an account ? Login here

We use cookies

We use cookies primarily for analytics to enhance your experience. By accepting, you agree to our use of these cookies. You can manage your preferences or learn more about our cookies policy.