


Property
Beds
3
Full Baths
2
1/2 Baths
1
Year Built
1986
Sq.Footage
1,762
Welcome to this beautiful 2-story home nestled on 3.9 private acres in the heart of Defiance. Offering 3 bedrooms and 2.5 baths, this property combines peaceful country living with timeless charm. The bright, inviting kitchen features white cabinetry, a center island with an electric cooktop, hardwood floors, and plenty of workspace for cooking and entertaining. The convenient main floor laundry adds everyday ease and functionality. Just off the kitchen, the warm and welcoming family room is the perfect gathering place, showcasing hardwood floors, a wood-burning fireplace, custom built-in shelving, and elegant crown molding. Upstairs, you'll find three spacious bedrooms, including a comfortable primary suite with a private bath. A newer roof (2 years old) provides added peace of mind for the next owner. Step outside and enjoy the privacy and beauty of 3.9 acres, offering endless opportunities for outdoor entertaining, gardening, exploring nature, or simply relaxing in the peaceful surroundings. The home also features an oversized 2-car side-entry garage, providing ample space for vehicles, storage, and hobbies. If you've been searching for a private retreat with acreage, timeless character, and room to enjoy the outdoors, this exceptional property is ready to welcome you home. Just minutes from Missouri Wine Country, the Katy Trail, Klondike Park, and some of the area's most popular wineries, restaurants, and outdoor recreation. Property is being sold as-is. Seller has a bid from Helitech for basement waterproofing and wall braces, which is available upon request.
Features & Amenities
Interior
-
Other Interior Features
Bookcases, Built-in Features, Ceiling Fan(s), Crown Molding, Eat-in Kitchen, Kitchen Island, Pantry, Soaking Tub, Walk-In Closet(s)
-
Total Bedrooms
3
-
Bathrooms
2
-
1/2 Bathrooms
1
-
Above Grade Finished Area
1762.0
-
Basement YN
YES
-
Cooling YN
YES
-
Cooling
Ceiling Fan(s), Central Air
-
Fireplace YN
YES
-
Heating YN
YES
-
Heating
Forced Air
-
Pet friendly
N/A
Exterior
-
Garage
Yes
-
Garage spaces
2
-
Construction Materials
Brick
-
Other Exterior Features
Fire Pit, Private Yard
-
Parking
Driveway, Garage, Garage Door Opener
-
Patio and Porch Features
Covered, Front Porch, Patio
-
Pool
No
Area & Lot
-
Lot Features
Cul-De-Sac, Level, Many Trees, Private, Sloped Down, Wooded
-
Lot Size(acres)
3.9
-
Lot Size(square feet)
169,884
-
Property Type
Residential
-
Property Sub Type
Single Family Residence
-
Architectural Style
Traditional
Price
-
Sales Price
$450,000
-
Tax Amount
$3,611
-
Sq. Footage
1,762
-
Price/SqFt
$255
HOA
-
Association
YES
-
Association Fee
$300
-
Association Fee Frequency
Annually
-
Association Fee Includes
N/A
School District
-
Elementary School
Daniel Boone Elem.
-
Middle School
Francis Howell Middle
-
High School
Francis Howell High
Property Features
-
New Construction
NO
-
Association Amenities
None
-
Sewer
Septic Tank
-
Water Source
Public
Schedule a Showing
Showing scheduled successfully.
Mortgage calculator
Estimate your monthly mortgage payment, including the principal and interest, property taxes, and HOA. Adjust the values to generate a more accurate rate.
Your payment
Principal and Interest:
$
Property taxes:
$
HOA fees:
$
Total loan payment:
$
Total interest amount:
$
Location
County
St. Charles
Elementary School
Daniel Boone Elem.
Middle School
Francis Howell Middle
High School
Francis Howell High
Listing Courtesy of Jennifer Gentry , Coldwell Banker Realty - Gundaker
RealHub Information is provided exclusively for consumers' personal, non-commercial use, and it may not be used for any purpose other than to identify prospective properties consumers may be interested in purchasing. All information deemed reliable but not guaranteed and should be independently verified. All properties are subject to prior sale, change or withdrawal. RealHub website owner shall not be responsible for any typographical errors, misinformation, misprints and shall be held totally harmless.

AGENT
Paul Dameron
Call Paul today to schedule a private showing.

* Listings on this website come from the FMLS IDX Compilation and may be held by brokerage firms other than the owner of this website. The listing brokerage is identified in any listing details. Information is deemed reliable but is not guaranteed. If you believe any FMLS listing contains material that infringes your copyrighted work please click here to review our DMCA policy and learn how to submit a takedown request.© 2024 FMLS.
Related Properties
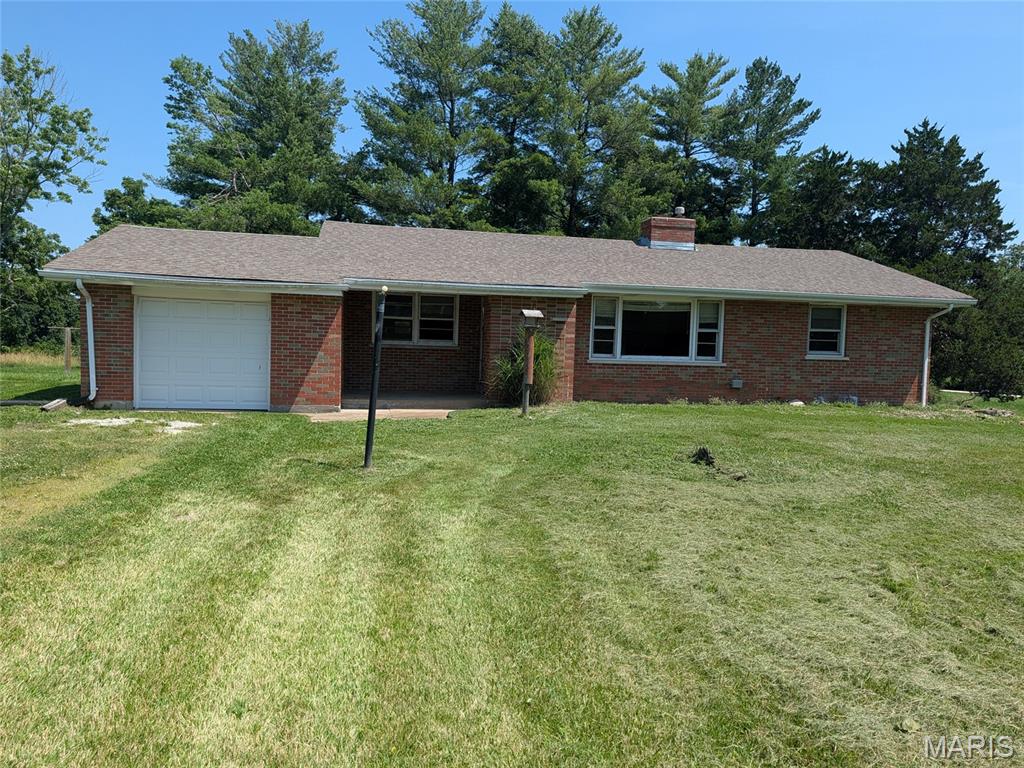
Defiance
3901 Highway D
3 Beds
1 Baths
1,296 Sq.Ft.
$364,950
MLS#: 26041787
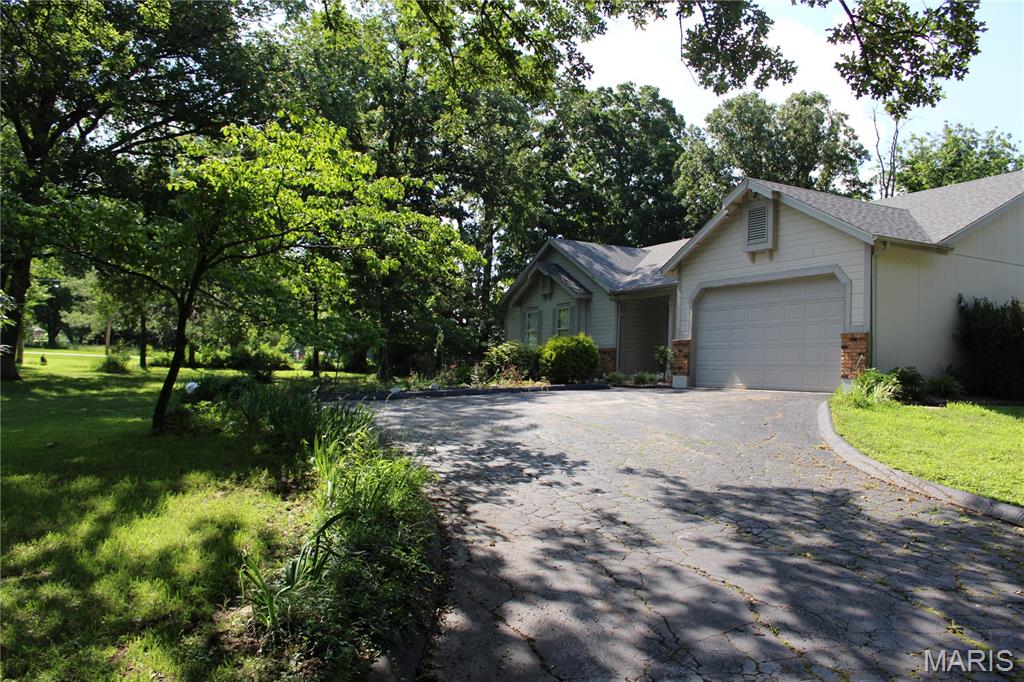
Defiance
3877 Highway D
3 Beds
2 Baths
1,600 Sq.Ft.
$520,000
MLS#: 26037883
