Features & Amenities

Interior

  • Other Interior Features

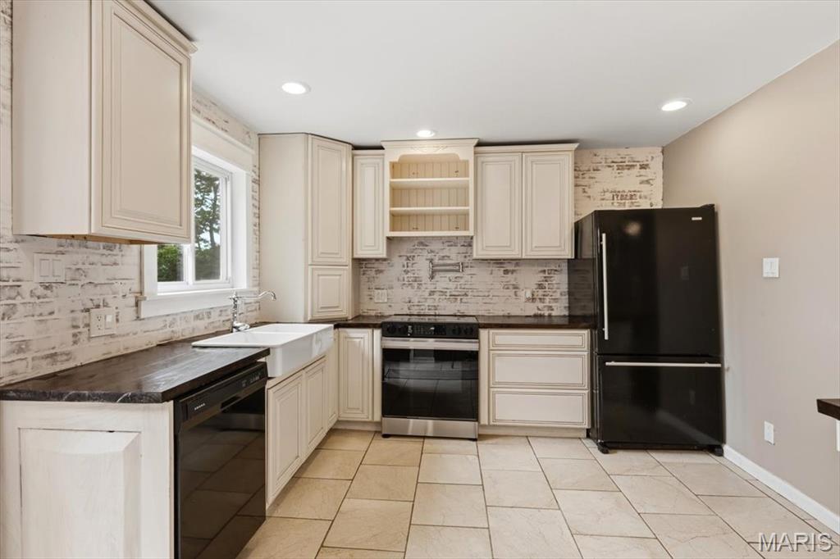
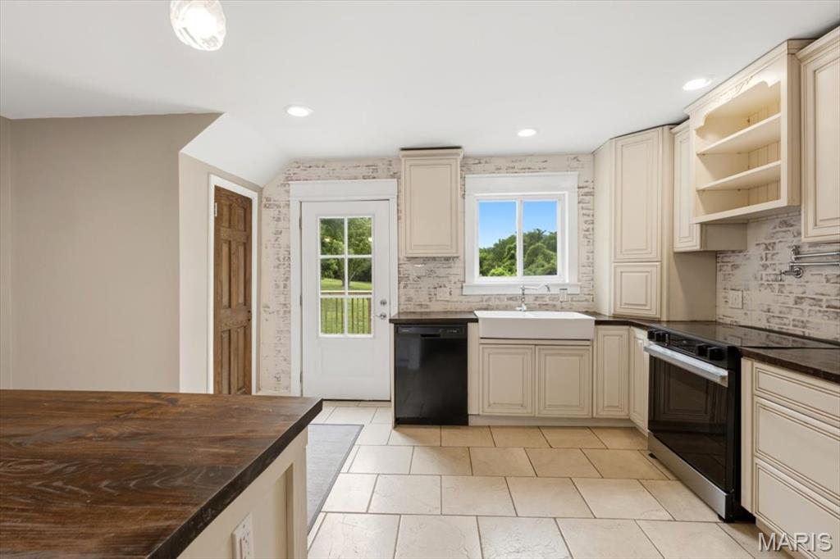
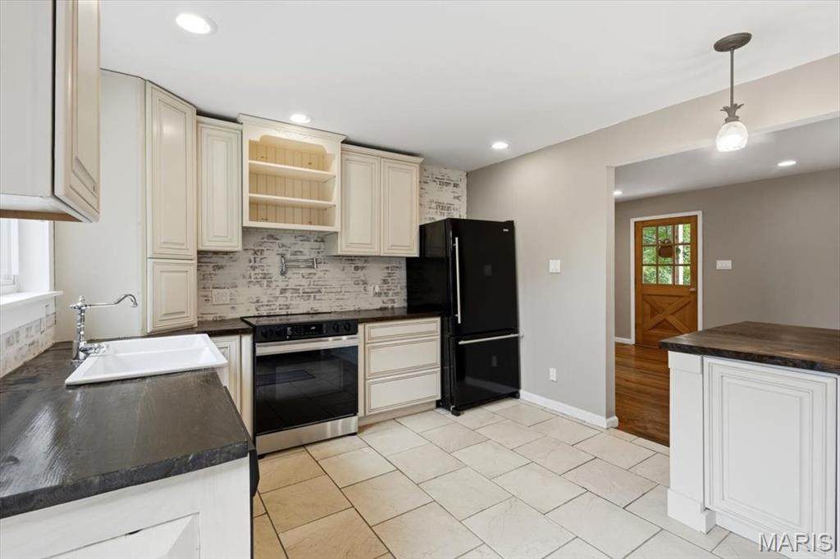
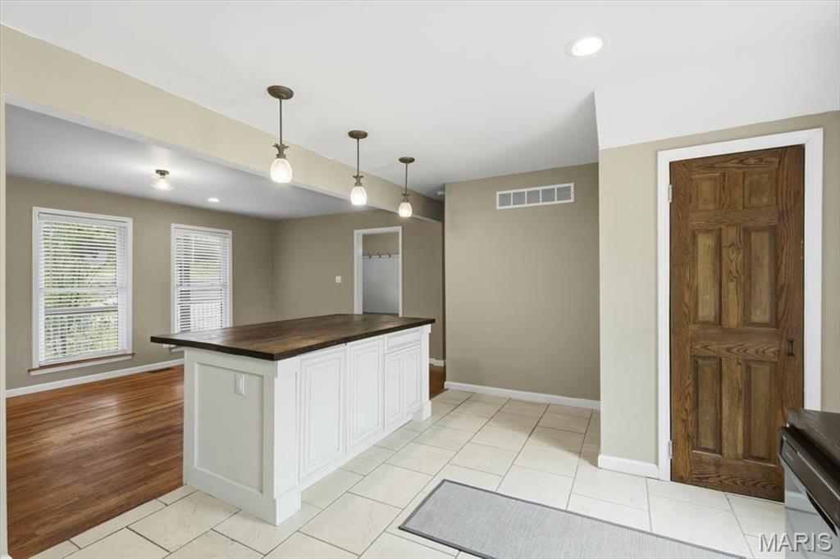
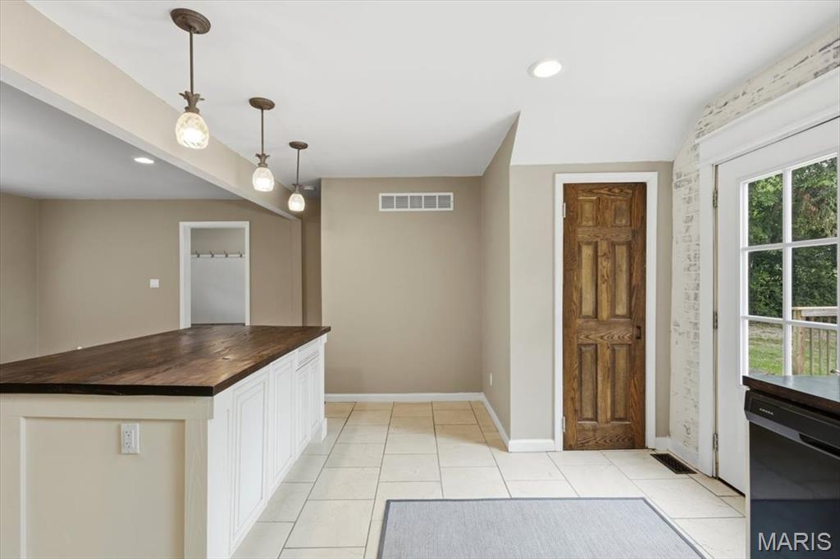
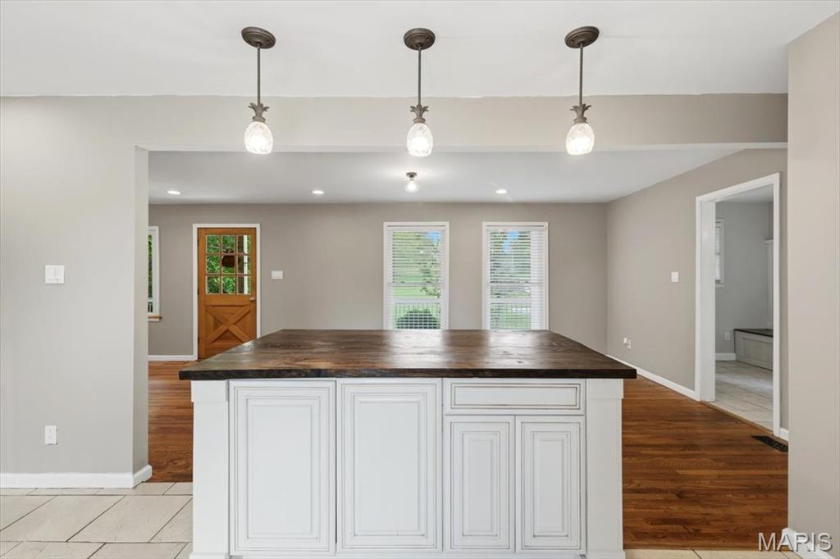
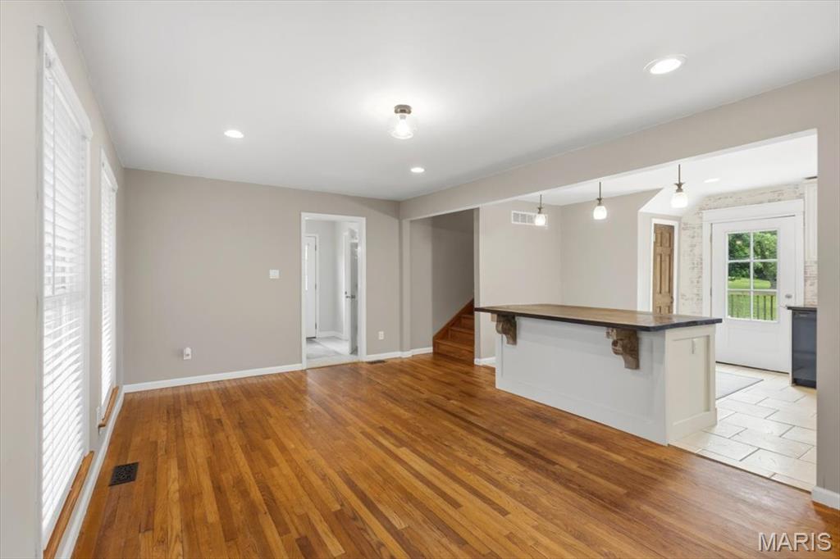
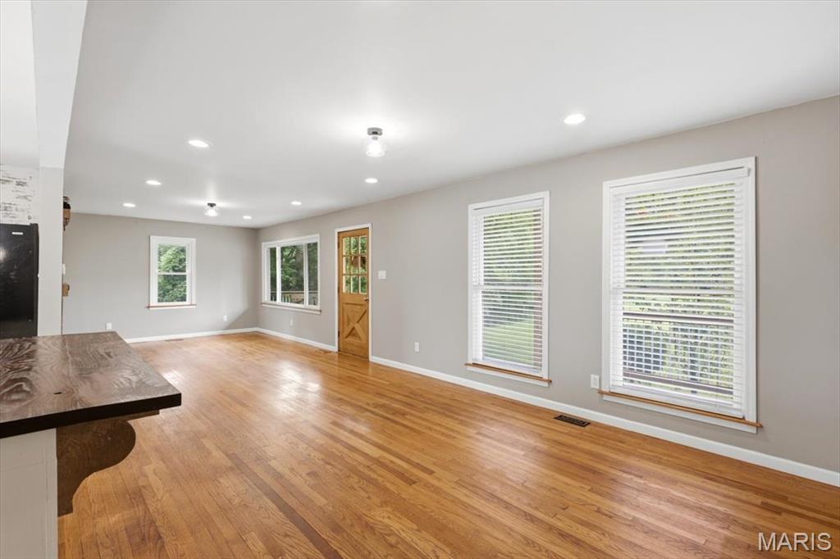
    Eat-in Kitchen, Kitchen Island, Natural Woodwork, Open Floorplan, Storage

  • Total Bedrooms

    3

  • Bathrooms

    3

  • Above Grade Finished Area

    1912.0

  • Basement YN

    YES

  • Cooling YN

    YES

  • Cooling

    Central Air

  • Fireplace YN

    NO

  • Heating YN

    YES

  • Heating

    Electric

  • Pet friendly

    N/A

Exterior

  • Garage

    No

  • Construction Materials

    Frame, HardiPlank Type

  • Other Exterior Features

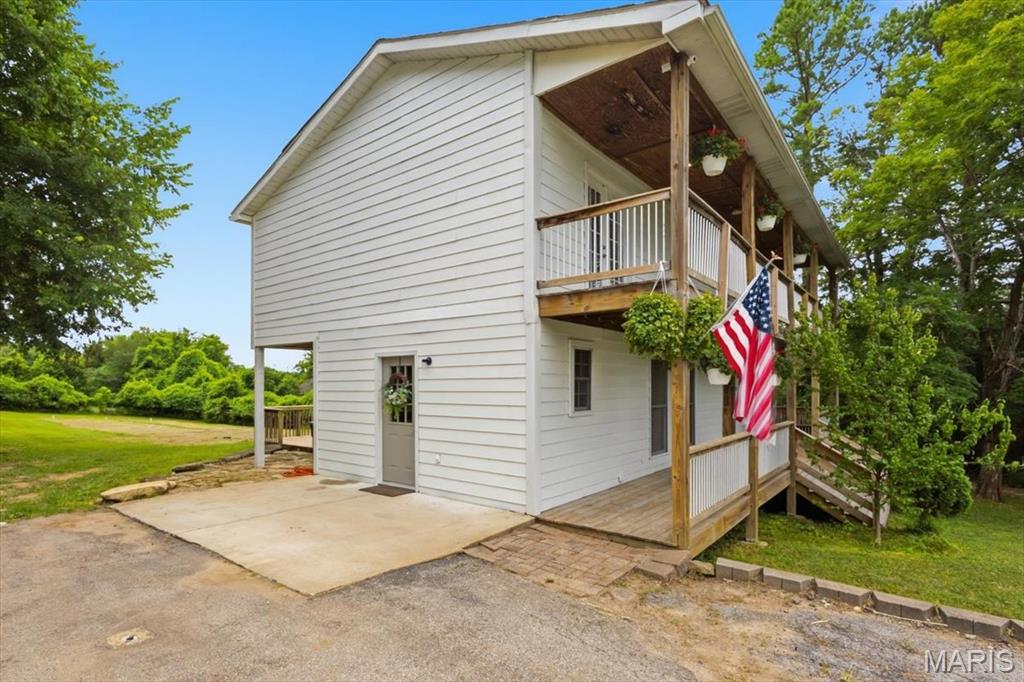
    Balcony, Private Entrance, Private Yard

  • Parking

    Additional Parking

  • Patio and Porch Features

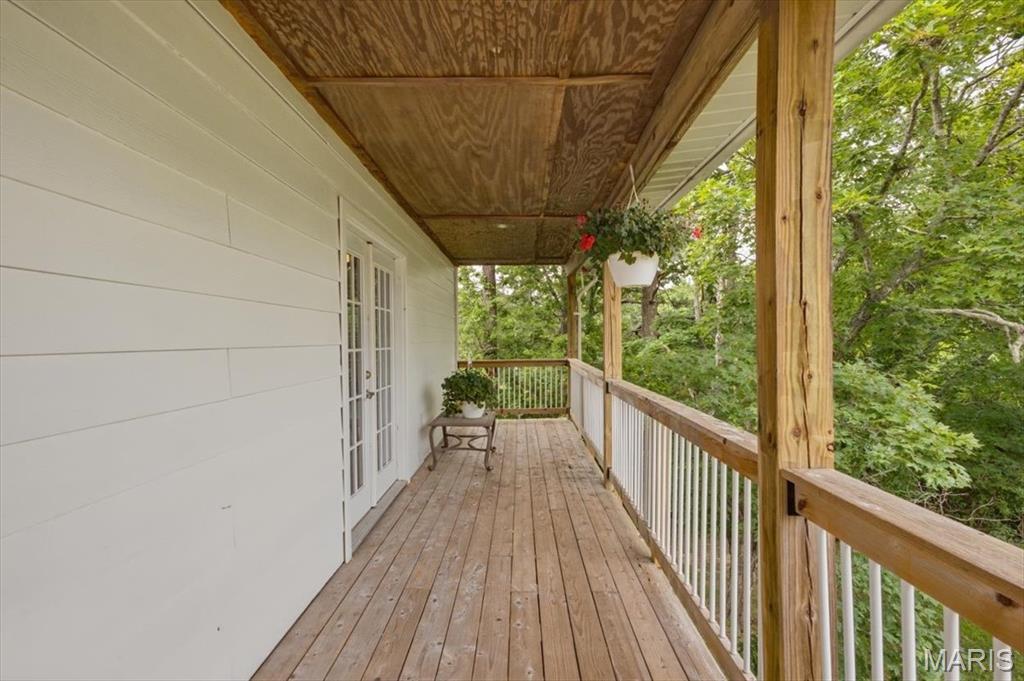
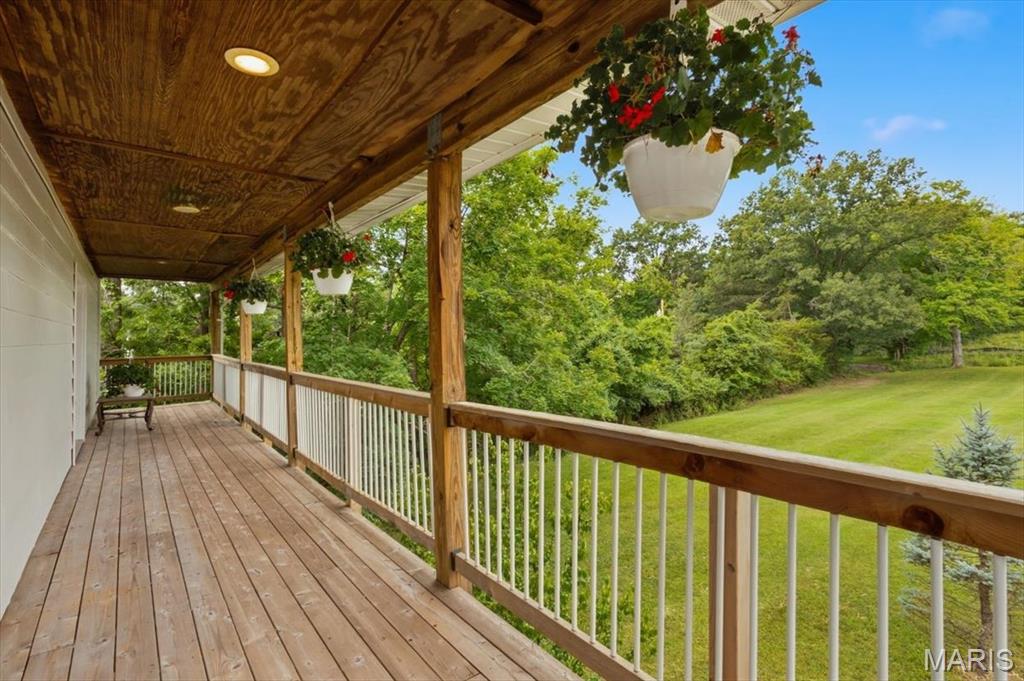
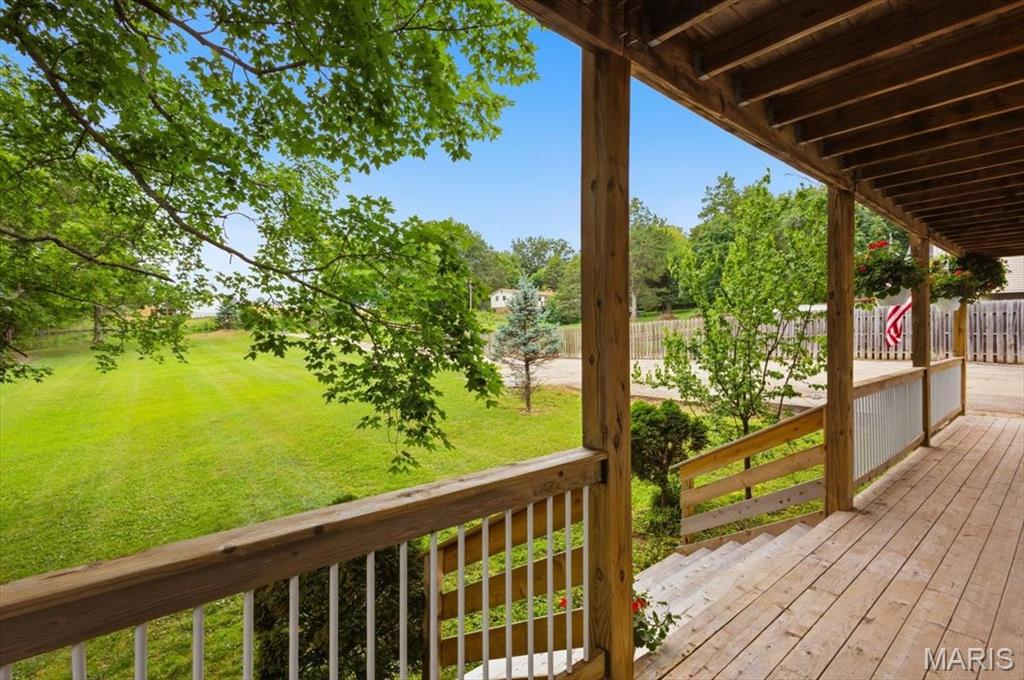
    Covered, Deck, Porch

  • Pool

    No

  • Waterfront YN

    NO

  • View

    Pasture, Trees/Woods

Area & Lot

  • Lot Features

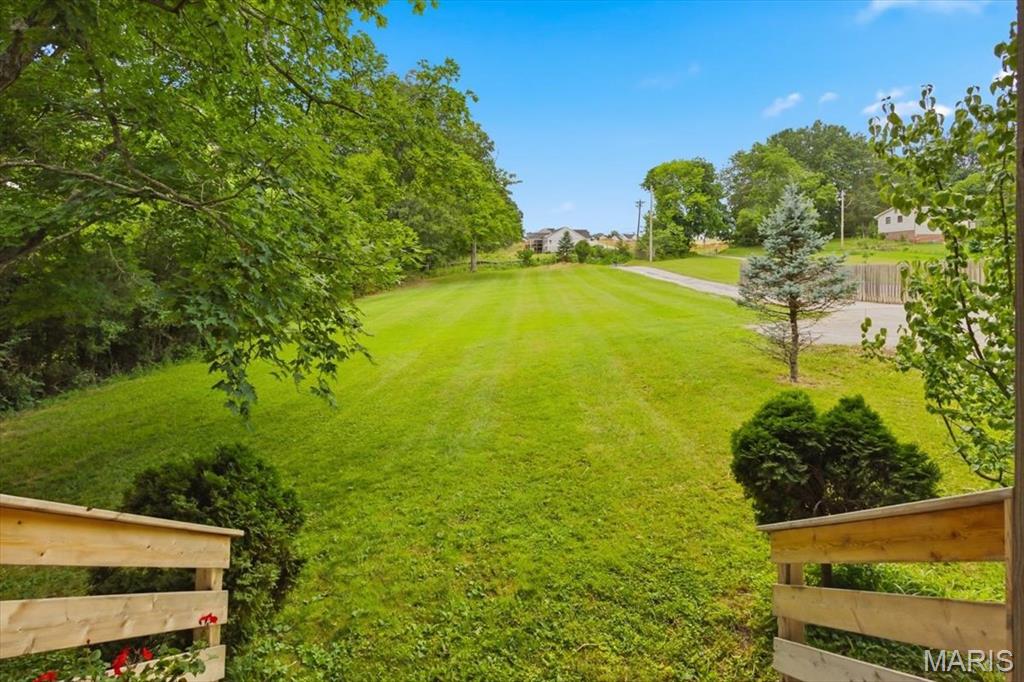
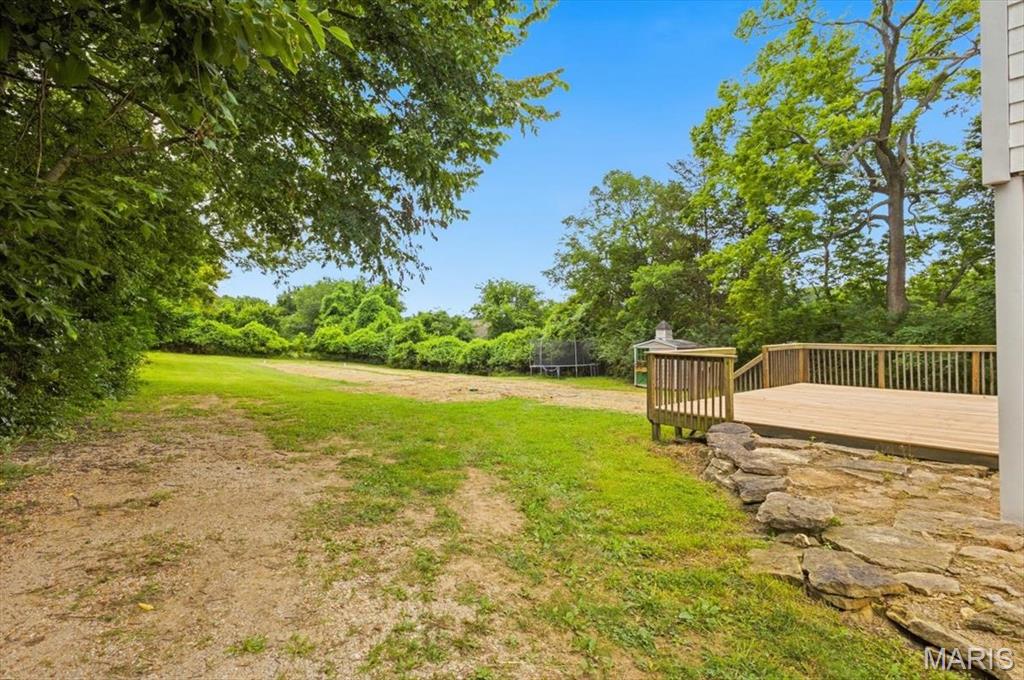
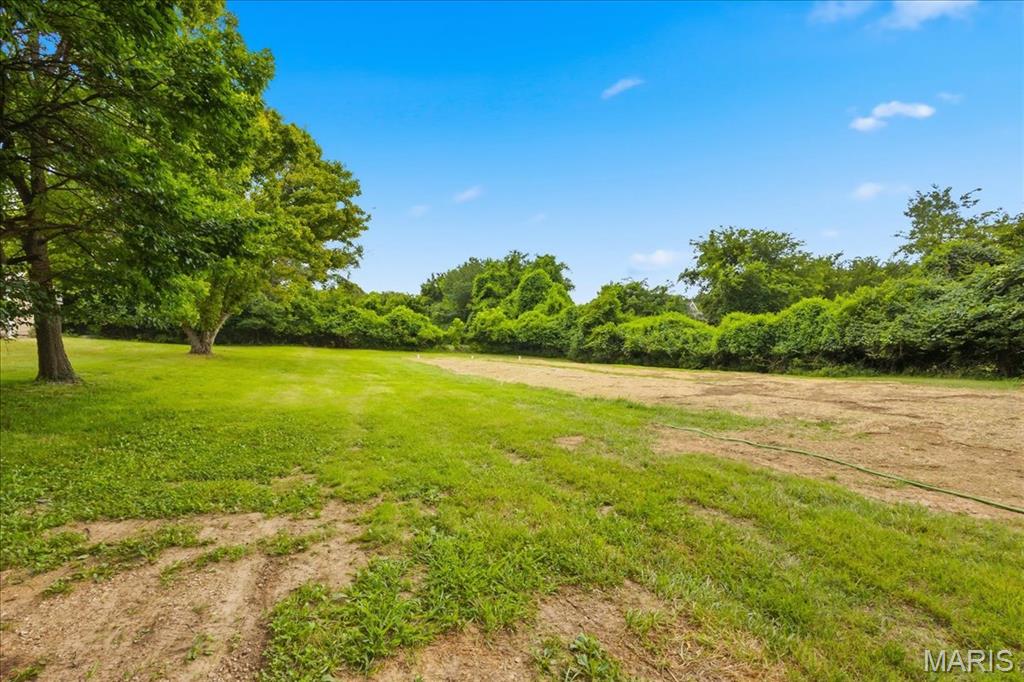
    Back Yard, Cleared, Front Yard, Landscaped, Level, Private, Rectangular Lot, Secluded

  • Lot Size(acres)

    1.076

  • Lot Size(square feet)

    46,870

  • Property Type

    Residential

  • Property Sub Type

    Single Family Residence

  • Architectural Style

    Craftsman

Price

  • Sales Price

    $415,000

  • Tax Amount

    $2,855

  • Sq. Footage

    1,912

  • Price/SqFt

    $217

HOA

  • Association

    No

School District

  • Elementary School

    Blevins Elem.

  • Middle School

    Lasalle Springs Middle

  • High School

    Eureka Sr. High

Property Features

  • New Construction

    NO

  • Foundation Details

    Block

  • Ownership

    Private

  • Senior Community YN

    NO

  • Sewer

    Septic Tank

  • Water Source

    Public

Schedule a Showing

Showing scheduled successfully.

<
>
IN PERSON
VIA CHAT

What is 3 + 4 ?


Change time

Mortgage calculator

Estimate your monthly mortgage payment, including the principal and interest, property taxes, and HOA. Adjust the values to generate a more accurate rate.

Your payment

Principal and Interest:

$

Property taxes:

$

HOA fees:

$

Total loan payment:

$

Total interest amount:

$

Location

County

St. Louis

Elementary School

Blevins Elem.

Middle School

Lasalle Springs Middle

High School

Eureka Sr. High

Listing Courtesy of Josh Kahn , Coldwell Banker Premier Group

RealHub Information is provided exclusively for consumers' personal, non-commercial use, and it may not be used for any purpose other than to identify prospective properties consumers may be interested in purchasing. All information deemed reliable but not guaranteed and should be independently verified. All properties are subject to prior sale, change or withdrawal. RealHub website owner shall not be responsible for any typographical errors, misinformation, misprints and shall be held totally harmless.

Agent Paul Dameron

AGENT

Paul Dameron

Call Paul today to schedule a private showing.


* Listings on this website come from the FMLS IDX Compilation and may be held by brokerage firms other than the owner of this website. The listing brokerage is identified in any listing details. Information is deemed reliable but is not guaranteed. If you believe any FMLS listing contains material that infringes your copyrighted work please click here to review our DMCA policy and learn how to submit a takedown request.© 2024 FMLS.
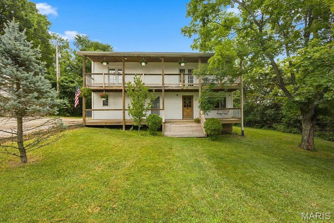
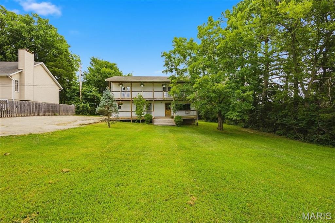
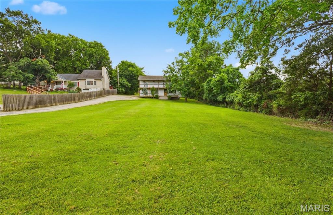
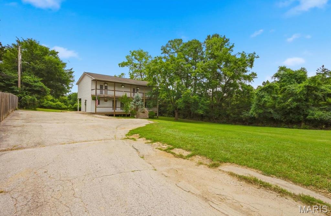
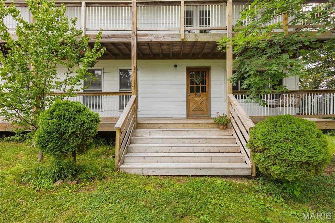
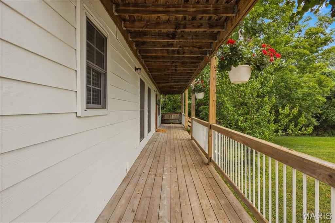
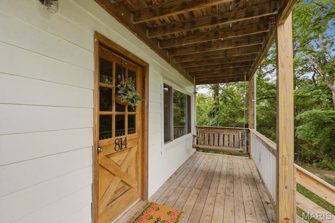
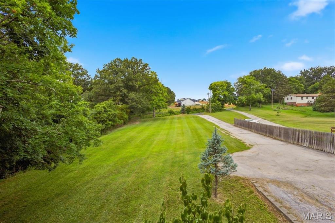
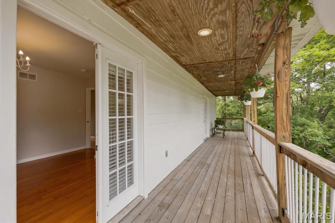
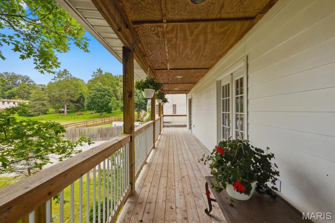
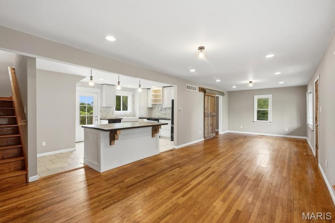
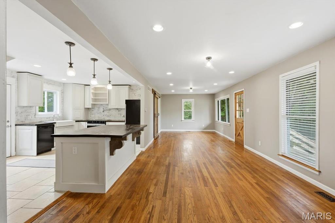
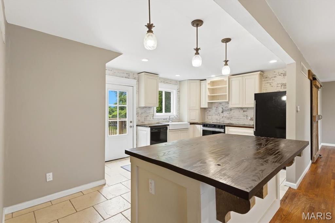
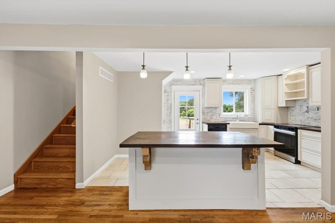
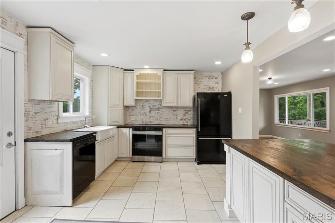
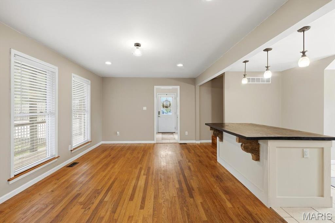
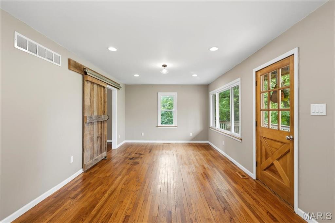
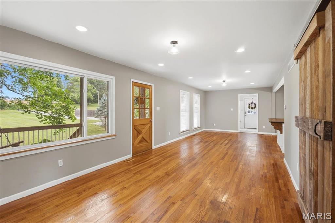
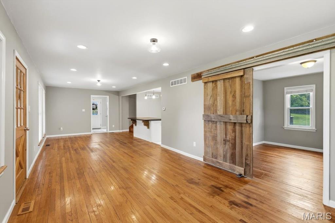
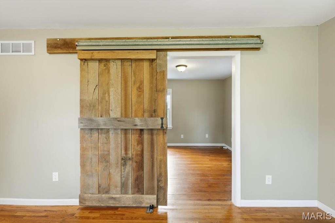
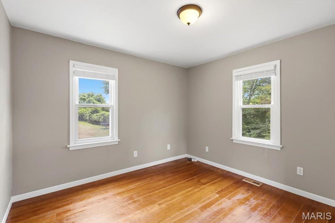
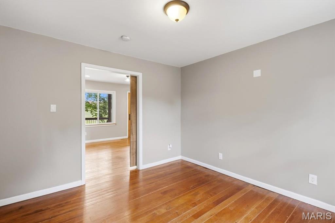
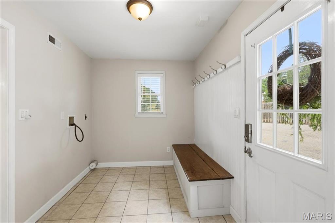
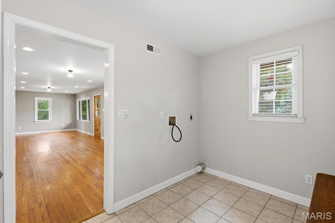
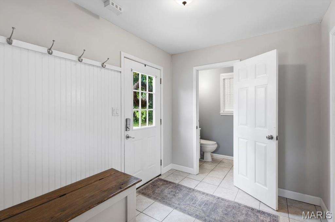
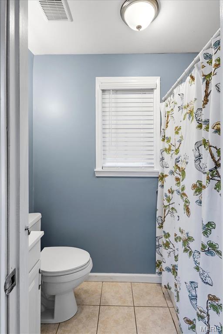
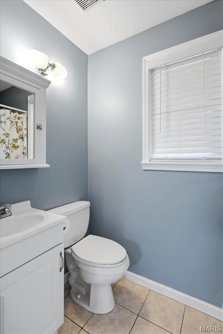
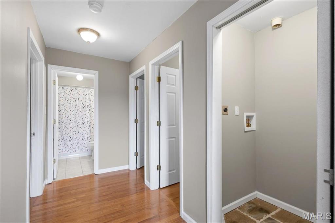
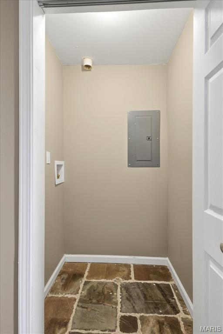
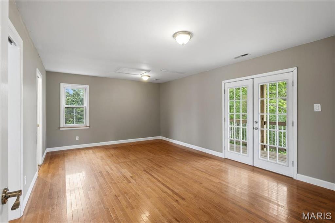
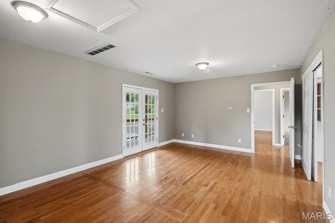
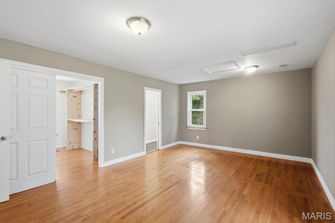
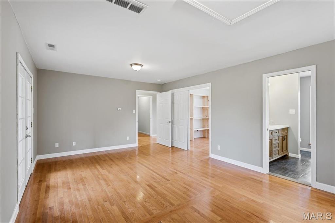
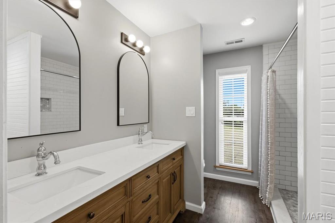
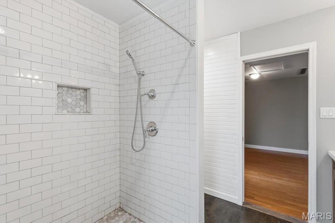
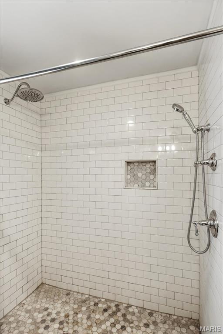
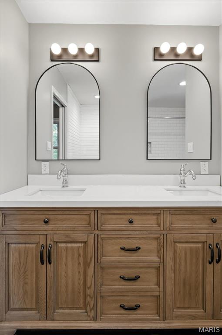
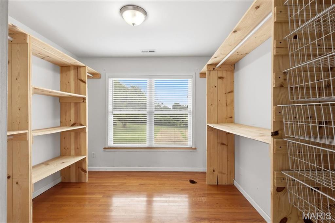
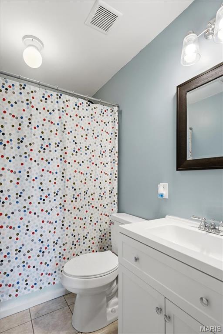
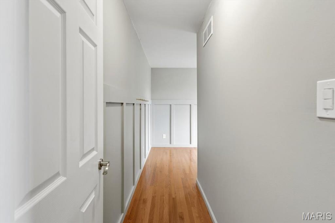
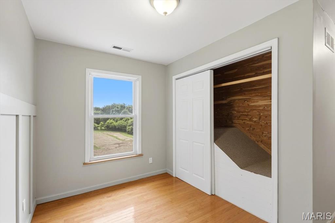
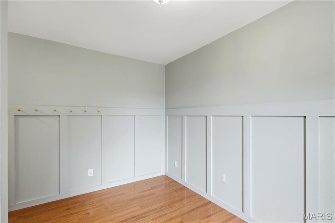
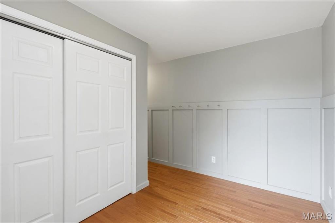
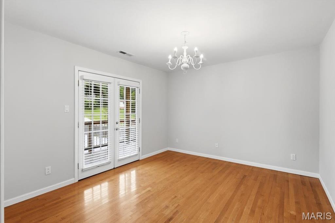
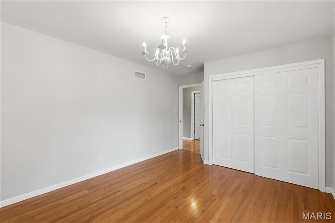
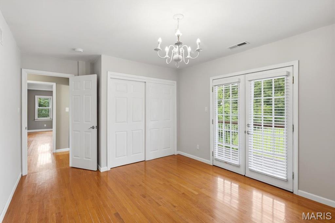
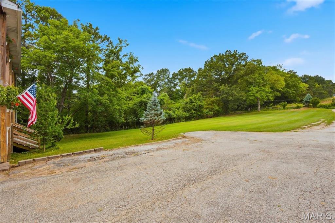
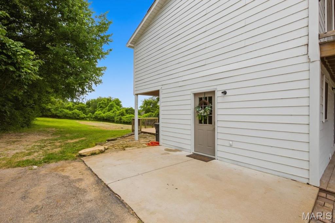
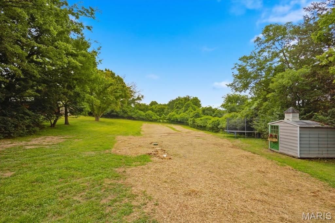
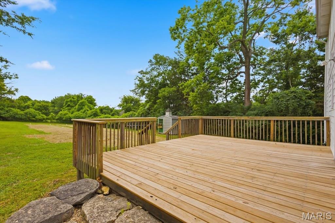
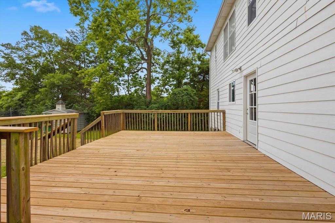
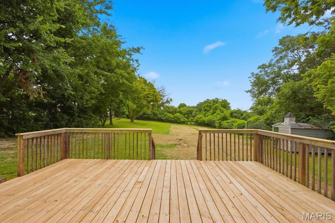
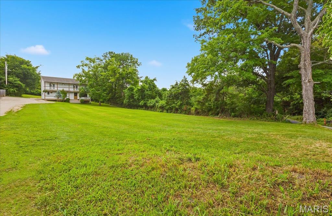
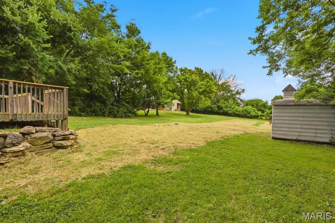
Unique 1950's era farmhouse property on over an acre within walking/biking distance to downtown Eureka! This is a MUST see if you're looking for room to roam while staying in the Rockwood School District. Curb appeal impresses with a massive front yard & winding driveway. Multi-level covered deck provides a picture perfect setting for those summer nights. Walk inside to original solid wood floors, recessed lighting, extensive windows & bright & neutral colors. Country style kitchen includes large center island w/butcher block counters, white cabinets, pot filler over the stove & custom back splash. Main level includes an updated full bath, laundry room & office space. Walk upstairs to a MB suite, renovated master bath w/custom shower enclosure & dual vanities.  2 add BR's on the 2nd level share a 2nd full bath. Out back is a recently replaced ground level deck, MASSIVE & flat backyard & barn w/electric already connected. No HOA, close proximity to the Timbers Rec Center, Downtown Eureka, Soccer fields, Baseball fields and so on!  Septic system recently replaced!

814 Eureka Road

Message successfully sent.

What would you like to know?

What is 3 + 4 ?

I agree to receive email communication and understand I can unsubscribe at any time.

I agree to be contacted by Rock Island Realty via call, email, and text for real estate services. To opt out, you can reply 'stop' at any time or reply 'help' for assistance. You can also click the unsubscribe link in the emails. Message and data rates may apply. Message frequency may vary. Privacy Policy

Related Properties

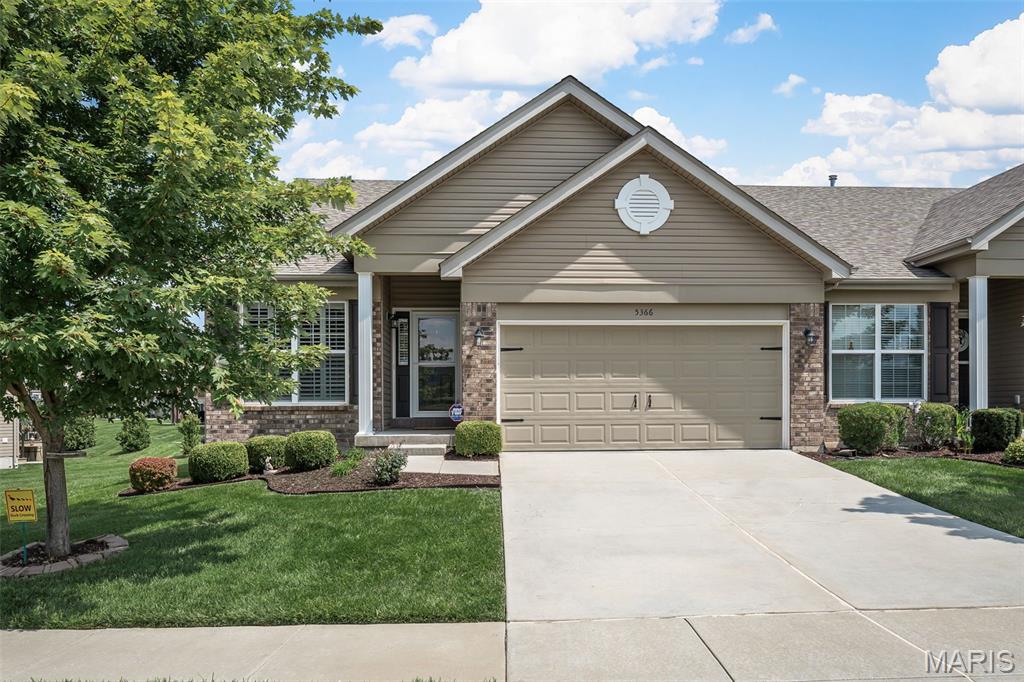
Coming Soon in Eureka, MO! Built in 2017, with over 2,400 sq ft of living space, this lovely, maintenance-free villa offers the perfect blend of comfort, style, and convenience! From the moment you step inside, you'll appreciate the open floor plan accented by a gas fireplace in the cozy family room & soaring vaulted ceilings that create an airy & inviting atmosphere. The spacious kitchen is designed for both everyday living and entertaining, featuring a large center island, pantry, stainless steel appliances, a double wall oven, and ample cabinet and counter space. Plantation shutters adorn the windows providing character in the home. 

The main-floor area offers effortless living with a convenient main-floor laundry room, while the finished lower level expands your living space with a family or recreation room, a third bedroom, and a full bath—ideal for guests, a home office, or multi-generational living.

Step outside to the private backyard patio, the perfect place to enjoy your morning coffee, unwind after a long day, or entertain family and friends. You'll also love the peaceful views of the picturesque lake and fountain just across the street in front. Combined with maintenance-free living, this exceptional villa allows you to spend less time on upkeep outside and more time enjoying everything this wonderful community has to offer. PLUS, this home comes with a NEWER installed generator (2023)!  Never worry about losing power again from a storm!  Don't miss your opportunity to make 5366 Lakepath Way your next home!
#26036902

Eureka

5366 Lakepath Way

3 Beds

3 Baths

2,324 Sq.Ft.

$335,000

MLS#: 26036902
New on site 2 days ago
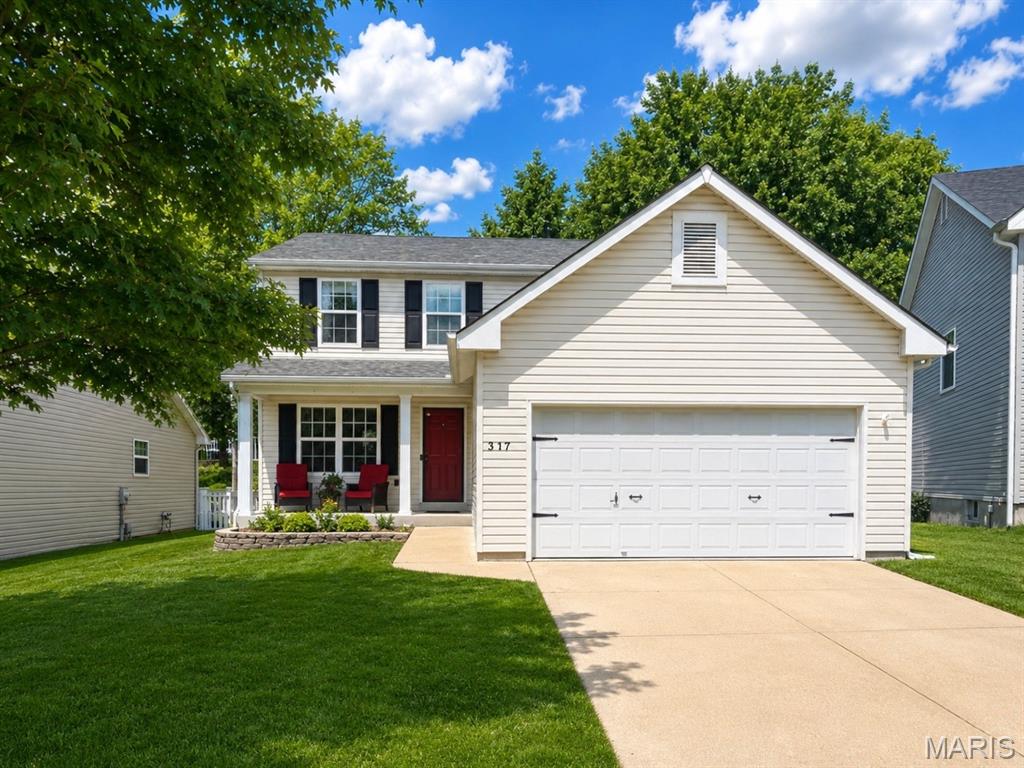
Welcome to 317 Hunters Heights a gorgeous and meticulously maintained 2 story home situated on a quiet, low traffic culdesac. This home is in the highly sought after Hunters Heights neighborhood and Rockwood School District. This home is perfectly situated with quick access to Hwy 44, minutes from shopping, dining, parks and downtown Eureka. The home features a spacious bright living room with crown molding and engineered hardwoods that run throughout the entire first floor. The large kitchen has updated stainless steel appliances including fridge, stove and dishwasher. This eat in kitchen has plenty of space for a large dining room table and includes a desk cove perfect for your everyday command center. There is plenty of storage with an oversized pantry just across from the updated main floor powder room. This home features 3 bedrooms, 2 full baths and 1 half bath. Upstairs you will find a spacious full bath with plenty of counter space. The primary bedroom is spacious and features a huge walk in closet. Your relaxation awaits in the ensuite primary bathroom with his and hers sinks and a large soaking tub. This bathroom also features a stand alone shower and updated tile flooring. Two additional bedrooms are on the second floor. The thoughtfully placed second floor laundry will make washing a breeze. The basement has been partially updated to be converted in to a bonus space. The other side of the basement remains an unfinished storage area with ample storage space and built in shelves. A large 2 car garage provides plenty of room for cars and tools. The backyard is the perfect place to kick back and relax. The large concrete patio gives you plenty of space for entertaining and playing. This home backs up to a wooded area that gives this home more privacy and shade for those hot summer days. Major updates include a new roof in 2025 as well as a new water heater in December of 2025. This turn key home gives you the ability to moves in stress free to the heart of beautiful Eureka. Schedule your showing today!
#26043385

Eureka

317 Hunters Heights Drive

3 Beds

2 Baths

1,728 Sq.Ft.

$365,000

MLS#: 26043385
New on site 3 days ago
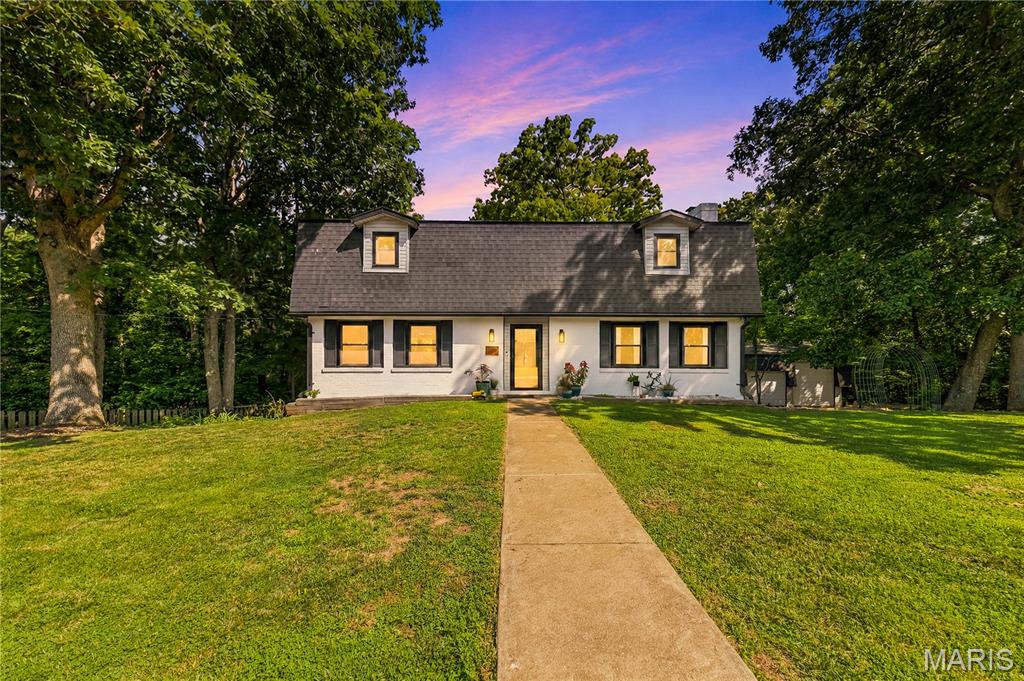
Welcome home to your own retreat in one of the most sought after areas in Eureka! Nestled among mature trees on a picturesque hillside, this beautiful 4-bedroom 2.5 bath home offers the perfect blend of modern updates and peaceful country living.
Inside, you'll find thoughtfully designed upgrades throughout that create a warm, inviting atmosphere with a fresh contemporary feel while still embracing the charm of rural life. The spacious floor plan is ideal for both everyday living and entertaining, and the attached two car garage provides added convenience.
A standout feature of this property is the incredible outbuilding. A rare find! One side has been transformed into a functional workshop, while the other offers ample covered space to park your camper,RV, boater additional vehicles.
If you've been searching for privacy, beautiful surroundings, and a home that combines modern comfort with the serenity of the countryside, all while being just minutes from everything Eureka has to offer, this is the one you have been waiting for.
#26040481

Eureka

309 Hideaway Hill

4 Beds

2 Baths

2,208 Sq.Ft.

$420,000

MLS#: 26040481
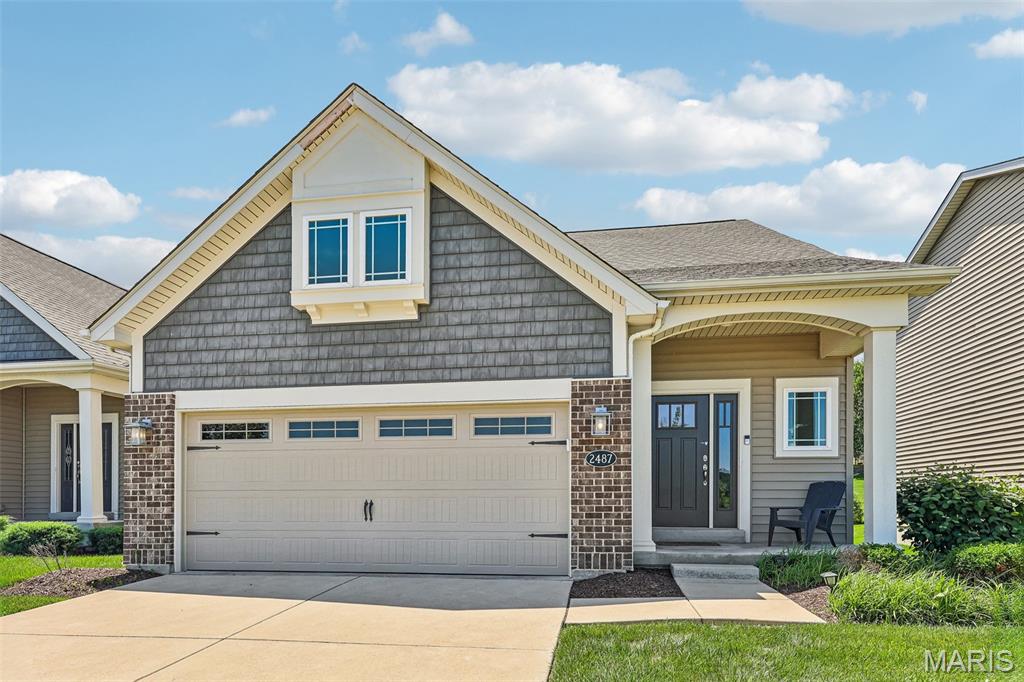
Experience elevated, low-maintenance living in this stunning, move-in ready display home by Fischer & Frichtel, located in the highly desirable Windswept Farms community in Eureka. Set within a 174-acre master-planned neighborhood, residents enjoy resort-style amenities including scenic lakes, a community pavilion, and garden spaces.
This detached 1.5-story villa offers 2,209 sq ft of thoughtfully designed living space with an open, airy layout. Impressive curb appeal features brick and vinyl exterior, architectural shingles, carriage-style garage door, coach lighting, professional landscaping, and irrigation system.
Inside, you’ll find a sought-after main-floor primary suite, 3 bedrooms, and 2.5 baths. The home is loaded with upgrades including 9’ ceilings, engineered wood flooring, wrought iron stair balusters, and abundant natural light from transom windows.
The gourmet kitchen boasts 42” cabinetry with crown molding, soft-close drawers, quartz countertops, tile backsplash, stainless steel appliances, center island with seating, and a wraparound butler’s pantry—perfect for entertaining.
The luxurious primary suite features a spacious shower and double-bowl vanity, while upstairs offers generously sized secondary bedrooms and a versatile bonus room.
Additional highlights include an oversized garage, patio, water softener, zoned HVAC system, Low-E windows, R-50 insulation, and rough-in bath.
Enjoy the perfect blend of comfort, style, and convenience in a vibrant community setting.
#26033853

Eureka

2487 Windswept Farms Drive

3 Beds

2 Baths

2,209 Sq.Ft.

$475,000

MLS#: 26033853
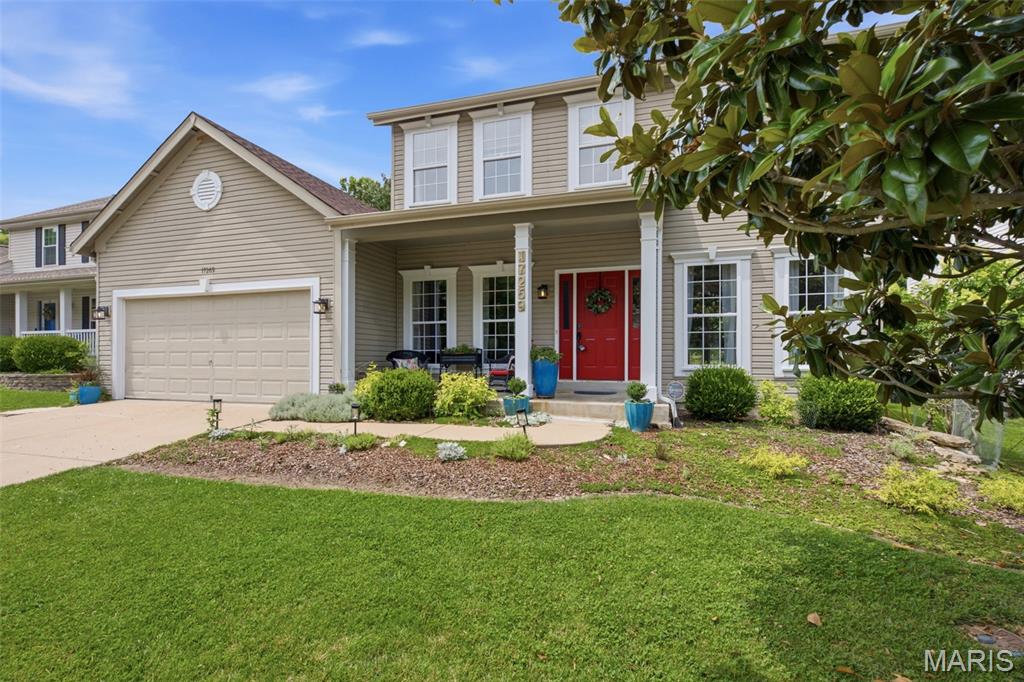
Open Sunday 1 to 3PM.  12 July 2026
No Showings till Friday!Nestled in a beautiful garden setting, this lovely 2-story home offers the perfect blend of comfort, style, and outdoor charm. The entry features wood flooring that flows into the living and dining rooms. The inviting family room boasts a wood-burning fireplace and a stunning 4-window bay overlooking the lush backyard gardens that are native plants and low Maintenance. The Family room has a Decorative Wall Section that stays & Barn Style door to Basement. The family room opens to the breakfast area and beautifully updated kitchen, featuring 42-inch cabinetry, granite countertops, stainless steel appliances, and luxury wood-plank flooring. The main level also includes an updated half bath and a convenient laundry room. Step outside from the breakfast room to a deck and pergola draped with mature wisteria, creating a peaceful outdoor retreat. Upstairs, you'll find four generously sized bedrooms, including several with walk-in closets. The hall bath offers wood flooring, an oversized vanity, and an updated sink. The spacious primary suite features vaulted ceilings, fresh paint, a ceiling fan, walk-in closet, and an updated en-suite bath with an adult-height double vanity, hard-surface countertops, separate soaking tub, and walk-in shower. The finished lower level provides abundant storage space, a workshop area that could serve as a playroom, and an additional den or family room. The beautifully landscaped backyard is filled with mature gardens and includes a small pond for runoff. Gardens are Native and are self-sustaining
Residents enjoy outstanding subdivision amenities, including two swimming pools, two fishing lakes, a clubhouse, three playgrounds (one currently being renovated), and a nearby horse pasture. Don't miss the opportunity to make this wonderful home your own!
#26039170

Eureka

17269 Hilltop Ridge Drive

4 Beds

2 Baths

2,164 Sq.Ft.

$434,900

MLS#: 26039170
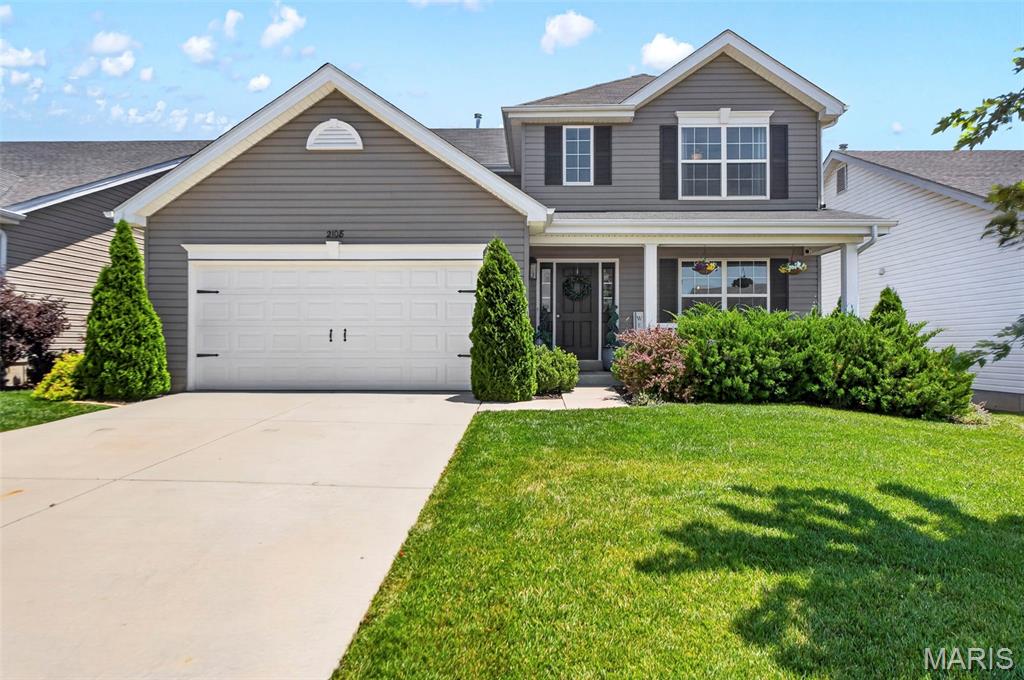
Move-in-ready 2-story with all the upgrades already in place! This home offers the perfect combination of comfort, style, and modern functionality. It Features 4 bedrooms, 2 full baths, and 1 half bath. It sits on a premium flat lot and showcases a brand new 24x16 oversized maintenance-free composite deck, a new concrete patio below, 6 new evergreen privacy trees, a wifi thermostat, and keyless entry.  All appliances are included in the sale and the sellers are offering a 12k fence allowance credit at closing!

Step inside to a bright, inviting open floor plan that seamlessly connects the living spaces. The stunning kitchen is the heart of the home, showcasing 42in custom cabinetry, recessed lighting, stainless steel appliances, a walk-in pantry, and a large center island—ideal for gathering with family and friends. 

Upstairs, the spacious primary suite provides a private retreat complete with a walk-in closet and an en-suite master bath featuring a double vanity with modern finishes. Three additional bedrooms and a full bath offer flexibility for family, guests, or a dedicated home office.

Walk-Out lower level is ready for finishing with rough-in plumbing already in place and offers lots of storage. The Flat Lot out back has plenty of useable space & has some pretty incredible sunrise views! Playset stays or can be removed upon buyers preference and the hot tub is negotiable.

Located in the highly sought-after AAA-rated Rockwood School District with Jefferson County taxes! This exceptional home offers the ideal blend of modern convenience, and everyday comfort. Don't miss your opportunity to make this beautiful new home your own!
#26039409

Eureka

2108 Windswept Farms Drive

4 Beds

2 Baths

2,079 Sq.Ft.

$410,000

MLS#: 26039409

Price reduced
If you are looking for a townhouse with charm, a gas fireplace, many upgrades, end unit privacy looking out over green space, with a deck off the main level and a patio off the lower level, you should hit showing time and make an appointment to show right now. Here is a partial list of upgrades this home has to offer. Cathedrial ceiling in Living Room, Coffered Ceiling in Bed Room. Main Bedroom has a Bay Window. The LL has a additional Bed Room and Private Bath. Sprinkler system, Custom Blinds thoughout. Granite Counter tops, 42' cabinets, Double buit in Wall Oven, and one super upgrade, a back up electric gererator so you never should worry about the electric going out.
#26039251

Eureka

5301 Trailhead Court

3 Beds

3 Baths

2,099 Sq.Ft.

$377,500

MLS#: 26039251
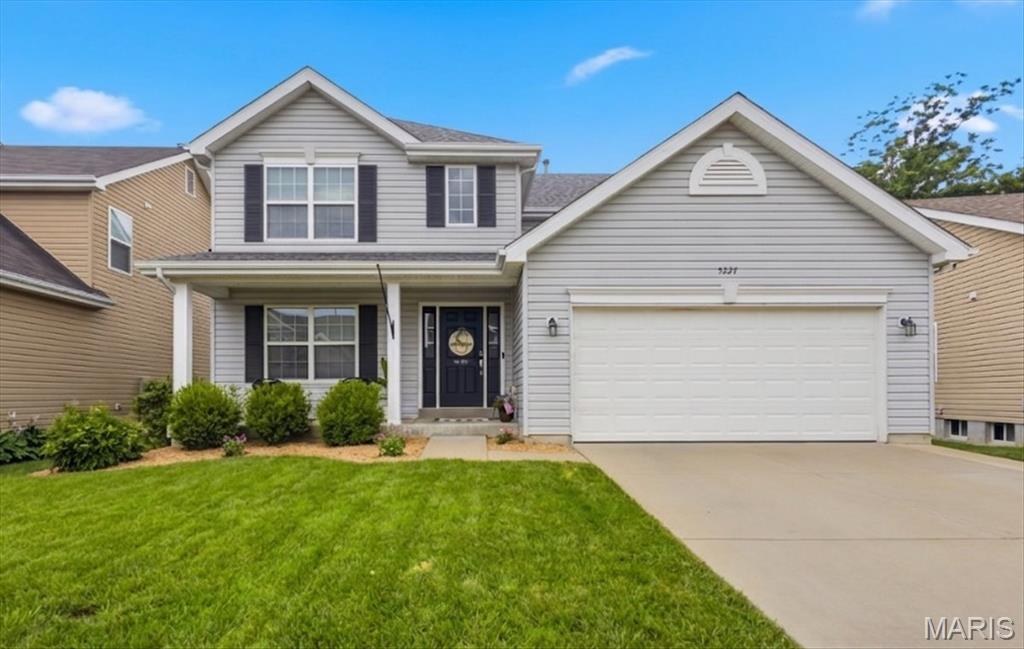
Welcome to 5227 Footpath Ct in The Arbors of Rockwood Community!  Nestled on a quiet cul-de-sac street, this beautifully updated 2-sty offers the perfect blend of updates, square footage & location. Situated on a premium lot backing to wooded common ground, you’ll love the privacy and the fully fenced, level backyard that is ideal for kids, pets & entertaining. Inside is a popular & functional floorplan with abundant natural light, fresh finishes, and an open layout. Entry foyer impresses with built in hanging storage & upgraded staircase w/exposed wooden stairs & custom spindles. Formal DR is the perfect setting for family & holiday entertaining. Family room includes a full FP, recessed lighting & ceiling fan. Eat-in kitchen features 42 in cabinets, large center island, SS appliances, gas range, tile backsplash & laundry room. Upstairs is a large MB suite w/luxury master bath & walk-in closet, 3 add. BRs on the 2nd level share a 2nd full bath. LL is ready for finishing. Out back is a large, covered concrete patio & fully fenced level yard.
#26034826

Eureka

5227 Footpath Court

4 Beds

2 Baths

2,056 Sq.Ft.

$439,000

MLS#: 26034826
Price reduced
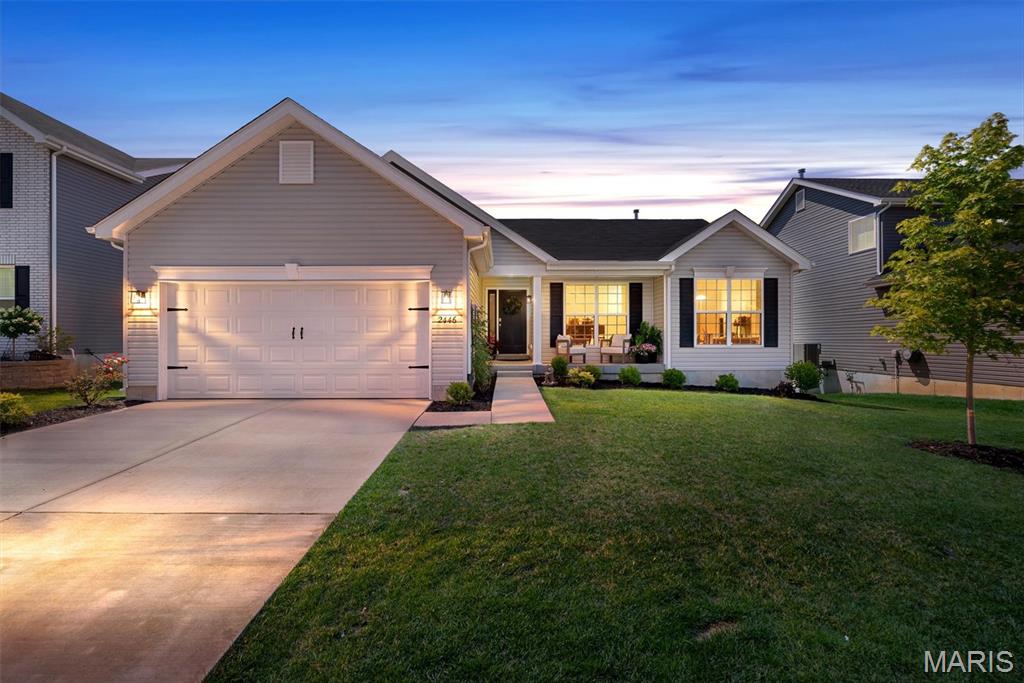
Better than new and truly move-in ready, this 2-year-young McBride Hickory ranch offers 3 bedrooms, 2 full baths, and all the upgrades already in place! Situated on a desirable walkout homesite, the bright open-concept design features beautiful wood laminate flooring, vaulted ceilings, oversized 6-foot windows, and abundant natural light. The stunning kitchen flows seamlessly into the dining area and boasts quartz countertops, crisp white 42” cabinetry, stainless steel GE appliances, a breakfast bar, and two pantries, including a corner walk-in pantry currently serving as a stylish home office. The private primary suite offers a custom-organized walk-in closet and spa-like bath with adult-height double vanity, white cabinetry, soaking tub with window, walk-in shower, and linen closet. A stained stair cap and half wall lead to the walkout lower level, complete with a bath rough-in and ready for your finishing touches. Outside, enjoy the partially fenced backyard with plenty of space to relax, entertain, or play. Located in the award-winning Rockwood School District and offering access to Polo Grounds amenities including scenic lakes, pickleball courts, a playground, and clubhouse, this home checks every box!
#26038154

Eureka

2446 Chukka Drive

3 Beds

2 Baths

1,553 Sq.Ft.

$424,900

MLS#: 26038154

 - property

Send a message

Message successfully sent.

Your message

What is 3 + 4 ?

Reason for contacting?

I agree to receive email communication and understand I can unsubscribe at any time.

I agree to be contacted by Rock Island Realty via call, email, and text for real estate services. To opt out, you can reply 'stop' at any time or reply 'help' for assistance. You can also click the unsubscribe link in the emails. Message and data rates may apply. Message frequency may vary. Privacy Policy

Sign Out

Virtual Assistant

Would you like to take the next step with this property? We can help you schedule a showing or virtual tour, or send you more details.

Yes, I would like more information.

Thank You for Your Reply, One of Our Agents will contact you as soon as possible

No, maybe later.

Thank you, you can always contact me via email, phone number or through the contact form.

Realhub AI

Lucy - Your AI-Powered Realtor

Update Your Temporary Password

Personalize your search

Enter your email and we'll notify you immediately when new listings match what you're looking for.

or enter email address

Already have an account ? Login here

Continue your home search

I agree to receive communications and understand I can unsubscribe at any time.

I agree to be contacted by Rock Island Realty via call, email, and text for real estate services. To opt out, you can reply 'stop' at any time or reply 'help' for assistance. You can also click the unsubscribe link in the emails. Message and data rates may apply. Message frequency may vary. Privacy Policy

Already have an account ? Login here

We use cookies

We use cookies primarily for analytics to enhance your experience. By accepting, you agree to our use of these cookies. You can manage your preferences or learn more about our cookies policy.