


Property
Beds
4
Full Baths
4
1/2 Baths
2
Year Built
2000
Sq.Footage
7,023
In the heart of Clayton, 8130 Westmoreland pairs storybook architectural charm with expansive interiors, exceptional versatility, and a rare Guest House plus 3-car garage. Just a block from the financial center of St. Louis and moments from parks, restaurants, shops, and cultural amenities, this distinctive residence offers gracious spaces for elegant entertaining, everyday living, quiet retreat, and extended guest stays. A marble foyer and graceful staircase introduce beautifully detailed interiors, including a light-filled front living room, richly paneled fireplace den, formal dining room, multiple gas fireplaces, wide moldings, plantation shutters, and generous gathering areas throughout. The chef’s kitchen features a 6-burner Dacor gas range, Sub-Zero refrigerator, extensive cabinetry, and a full butler’s pantry connecting to the dining room. An additional catering/prep area with half bath provides outstanding support for entertaining and also offers the option for main-level laundry. Upstairs, the impressive primary suite feels like a private retreat, with French doors, its own foyer, balcony, sitting area with coffee station, custom walk-in closet, and a spa-inspired bath with double-sided shower, jetted soaking tub, and separate water closets. Two additional bedrooms each offer en-suite full baths, while the walk-out lower level includes a fourth bedroom suite, theatre room, kitchenette/wet bar, large gym area, fireplace, and generous recreation space. A rare Clayton advantage, the detached Guest House plus 3-car garage adds extraordinary flexibility for guests, extended family, au pair quarters, private office space, or long-term use, while also providing exceptional parking and storage. With expansive interiors, skyline views, gracious entertaining spaces, and a premier Clayton location, 8130 Westmoreland is a distinctive residence offering both presence and possibility.
Features & Amenities
Interior
-
Other Interior Features
Bookcases, Built-in Features, Ceiling Fan(s), Central Vacuum, Chandelier, Double Vanity, Entrance Foyer, Open Floorplan, Soaking Tub, Walk-In Closet(s), Wet Bar, Pantry
-
Total Bedrooms
4
-
Bathrooms
4
-
1/2 Bathrooms
2
-
Above Grade Finished Area
4823.0
-
Basement YN
YES
-
Cooling YN
YES
-
Cooling
Central Air, Ceiling Fan(s)
-
Fireplace YN
YES
-
Heating YN
YES
-
Heating
Forced Air, Natural Gas, Zoned
-
Pet friendly
N/A
Exterior
-
Garage
Yes
-
Garage spaces
3
-
Construction Materials
Stucco
-
Other Exterior Features
Balcony, Private Yard
-
Parking
Alley Access, Detached
-
Patio and Porch Features
Covered, Front Porch, Rear Porch
-
Pool
No
-
Waterfront YN
NO
Area & Lot
-
Lot Features
Landscaped, Level
-
Lot Size(acres)
0.2313
-
Lot Size(square feet)
10,075
-
Property Type
Residential
-
Property Sub Type
Single Family Residence
-
Architectural Style
Traditional
Price
-
Sales Price
$2,150,000
-
Tax Amount
$30,652
-
Financing Options
Cash, Conventional
-
Sq. Footage
7,023
-
Price/SqFt
$306
HOA
-
Association
No
School District
-
Elementary School
Meramec Elem.
-
Middle School
Wydown Middle
-
High School
Clayton High
Property Features
-
New Construction
NO
-
Sewer
Public Sewer
-
Water Source
Public
Schedule a Showing
Showing scheduled successfully.
Mortgage calculator
Estimate your monthly mortgage payment, including the principal and interest, property taxes, and HOA. Adjust the values to generate a more accurate rate.
Your payment
Principal and Interest:
$
Property taxes:
$
HOA fees:
$
Total loan payment:
$
Total interest amount:
$
Location
County
St. Louis
Elementary School
Meramec Elem.
Middle School
Wydown Middle
High School
Clayton High
Listing Courtesy of Sarah Bernard, RedKey Realty Leaders
RealHub Information is provided exclusively for consumers' personal, non-commercial use, and it may not be used for any purpose other than to identify prospective properties consumers may be interested in purchasing. All information deemed reliable but not guaranteed and should be independently verified. All properties are subject to prior sale, change or withdrawal. RealHub website owner shall not be responsible for any typographical errors, misinformation, misprints and shall be held totally harmless.

Broker/Realtor/Sales
Paul Dameron
Call Paul today to schedule a private showing.

* Listings on this website come from the FMLS IDX Compilation and may be held by brokerage firms other than the owner of this website. The listing brokerage is identified in any listing details. Information is deemed reliable but is not guaranteed. If you believe any FMLS listing contains material that infringes your copyrighted work please click here to review our DMCA policy and learn how to submit a takedown request.© 2024 FMLS.
Related Properties
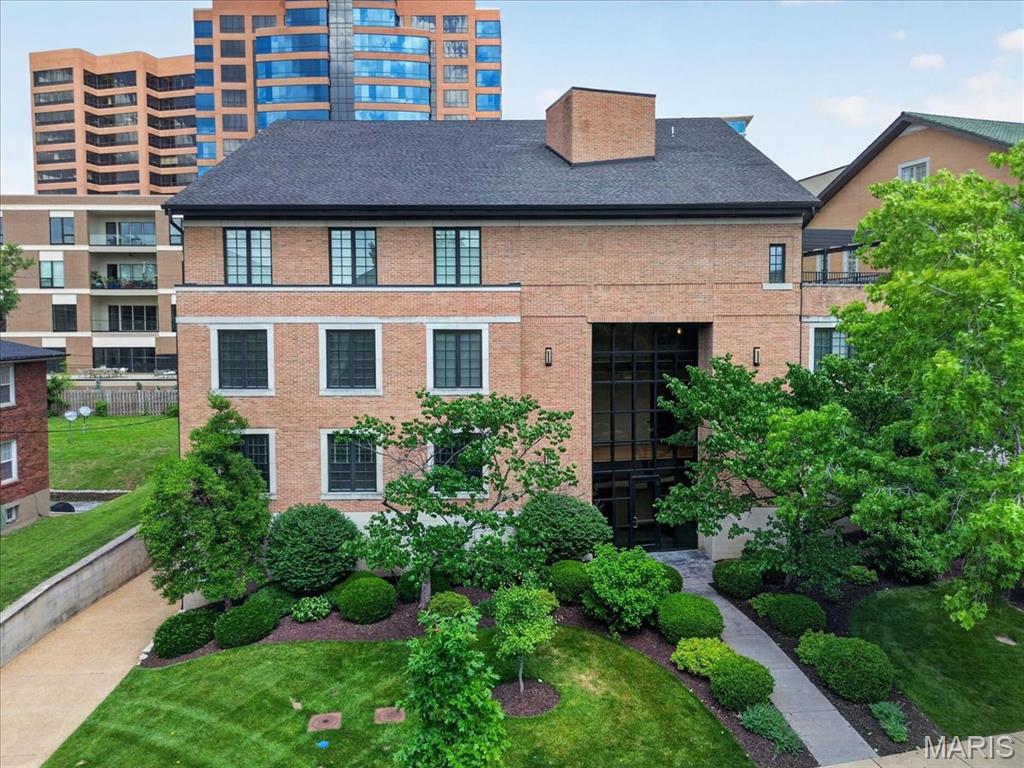
Clayton
31 Brighton Way 3
3 Beds
3 Baths
4,087 Sq.Ft.
$2,249,000
MLS#: 26035580
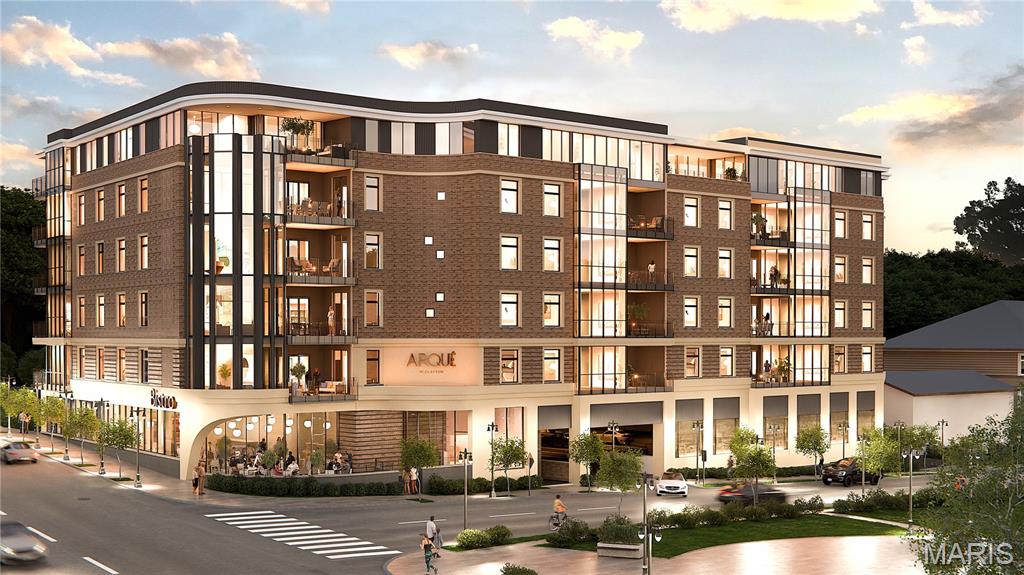
Clayton
61 Topton Way 203
2 Beds
2 Baths
2,623 Sq.Ft.
$1,833,477
MLS#: 26030334
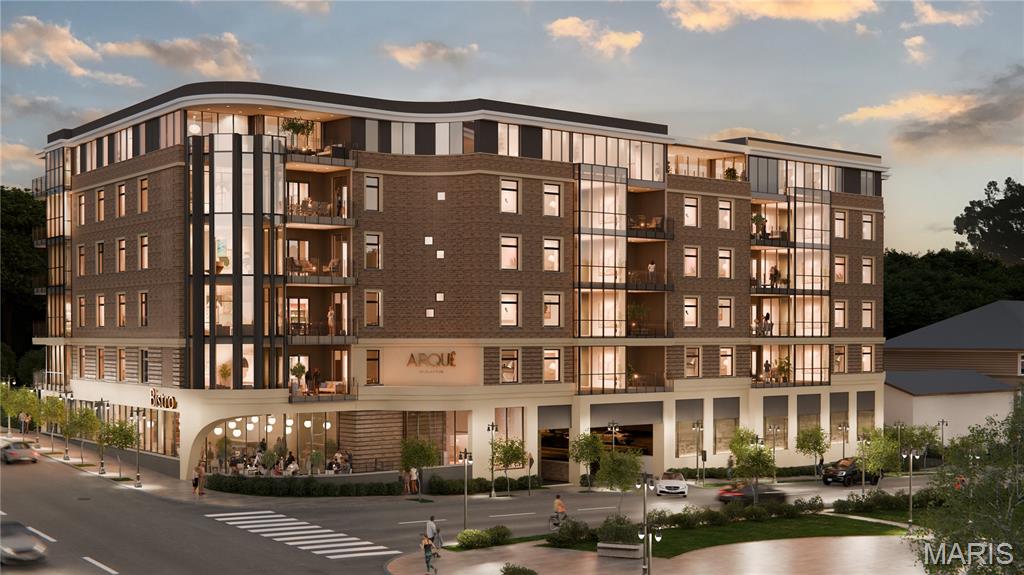
Clayton
61 Topton Way 301
3 Beds
2 Baths
2,464 Sq.Ft.
$1,722,336
MLS#: 26030342
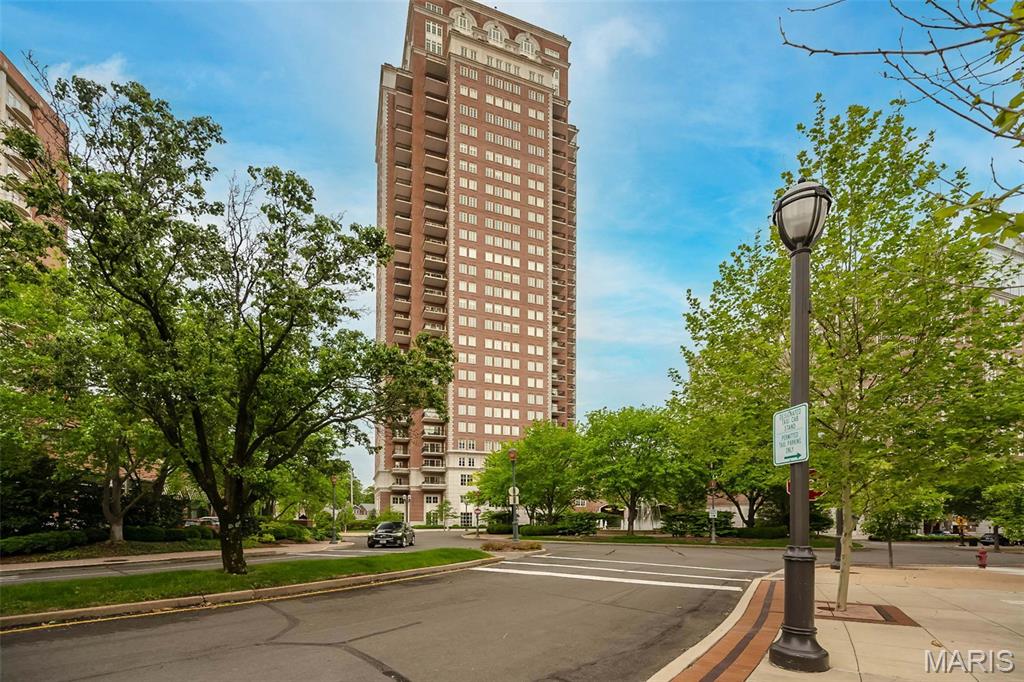
Clayton
150 Carondelet Plaza 1301
2 Beds
2 Baths
3,744 Sq.Ft.
$2,195,000
MLS#: 26016862
