Features & Amenities

Interior

  • Other Interior Features

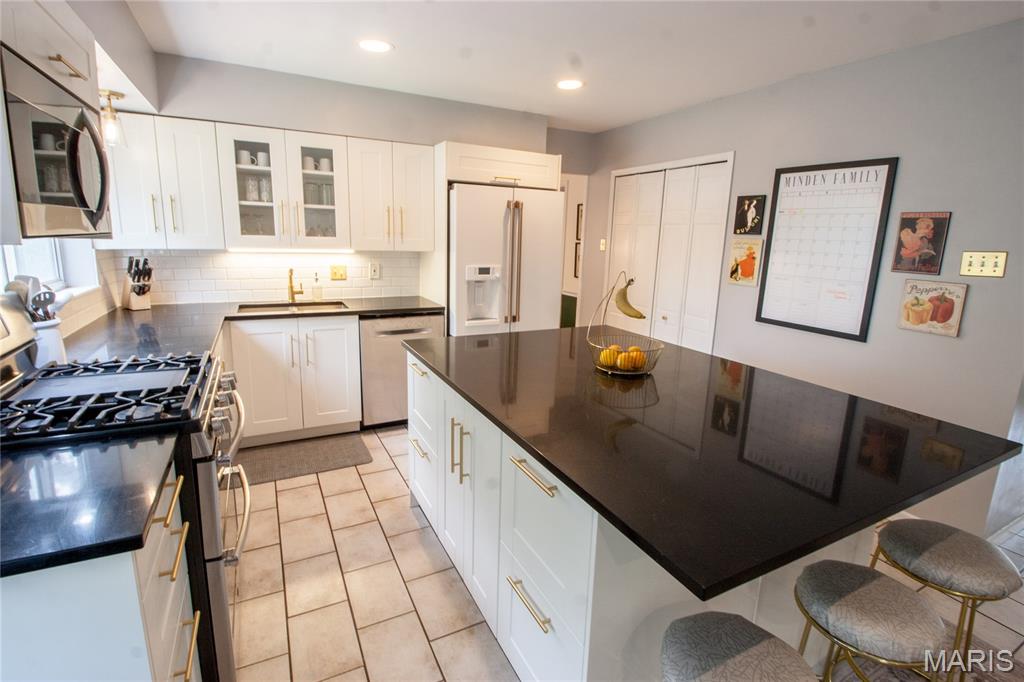
    Bookcases, Cedar Closet(s), Ceiling Fan(s), Crown Molding, Eat-in Kitchen, Entrance Foyer, High Speed Internet, Kitchen Island, Smart Thermostat, Stone Counters, Storage

  • Total Bedrooms

    4

  • Bathrooms

    2

  • 1/2 Bathrooms

    1

  • Above Grade Finished Area

    1926.0

  • Basement YN

    YES

  • Cooling YN

    YES

  • Cooling

    Central Air, Ceiling Fan(s)

  • Fireplace YN

    YES

  • Heating YN

    YES

  • Heating

    Natural Gas

  • Pet friendly

    N/A

Exterior

  • Garage

    Yes

  • Garage spaces

    2

  • Construction Materials

    Batts Insulation, Blown-In Insulation, Frame, Vinyl Siding

  • Parking

    Attached, Garage, Garage Door Opener, Garage Faces Front

  • Patio and Porch Features

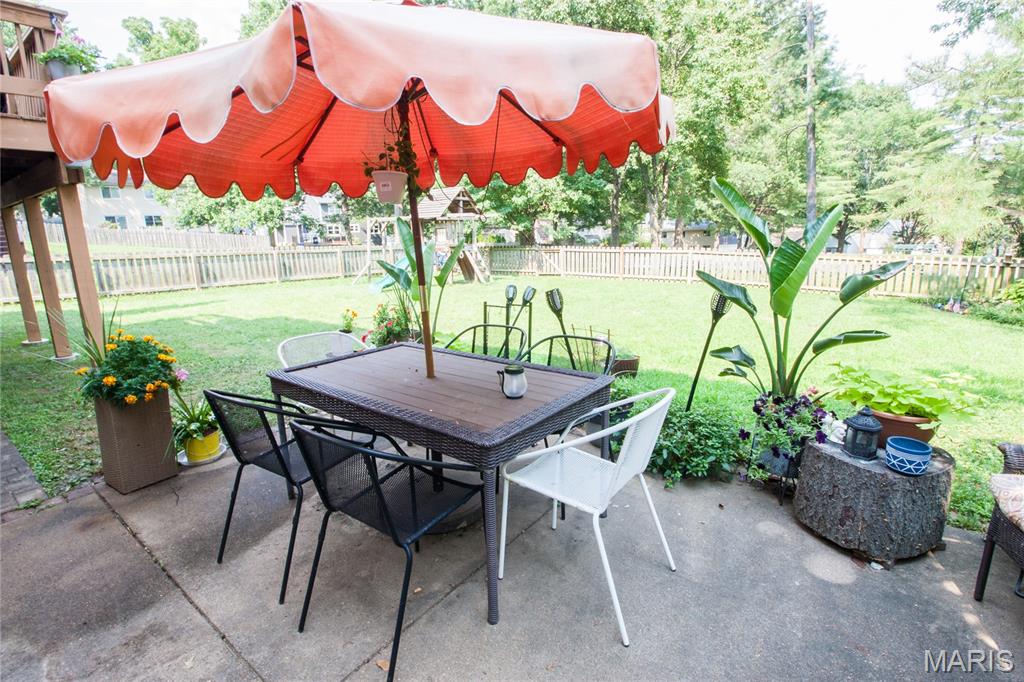
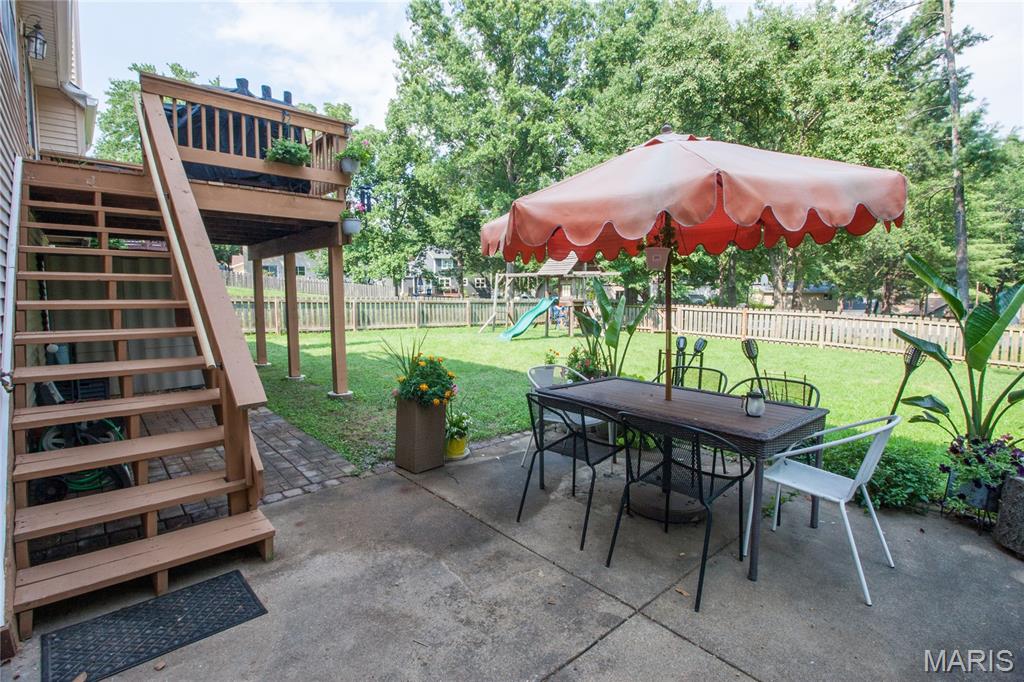
    Deck, Front Porch, Patio

  • Pool

    No

  • Waterfront YN

    NO

Area & Lot

  • Lot Size(acres)

    0.1708

  • Lot Size(square feet)

    7,440

  • Property Type

    Residential

  • Property Sub Type

    Single Family Residence

  • Architectural Style

    Traditional

Price

  • Sales Price

    $500,000

  • Tax Amount

    $4,926

  • Sq. Footage

    2,327

  • Price/SqFt

    $214

HOA

  • Association

    YES

  • Association Fee

    $125

  • Association Fee Frequency

    Annually

  • Association Fee Includes

    N/A

School District

  • Elementary School

    Carman Trails Elem.

  • Middle School

    South Middle

  • High School

    Parkway South High

Property Features

  • New Construction

    NO

  • Association Amenities

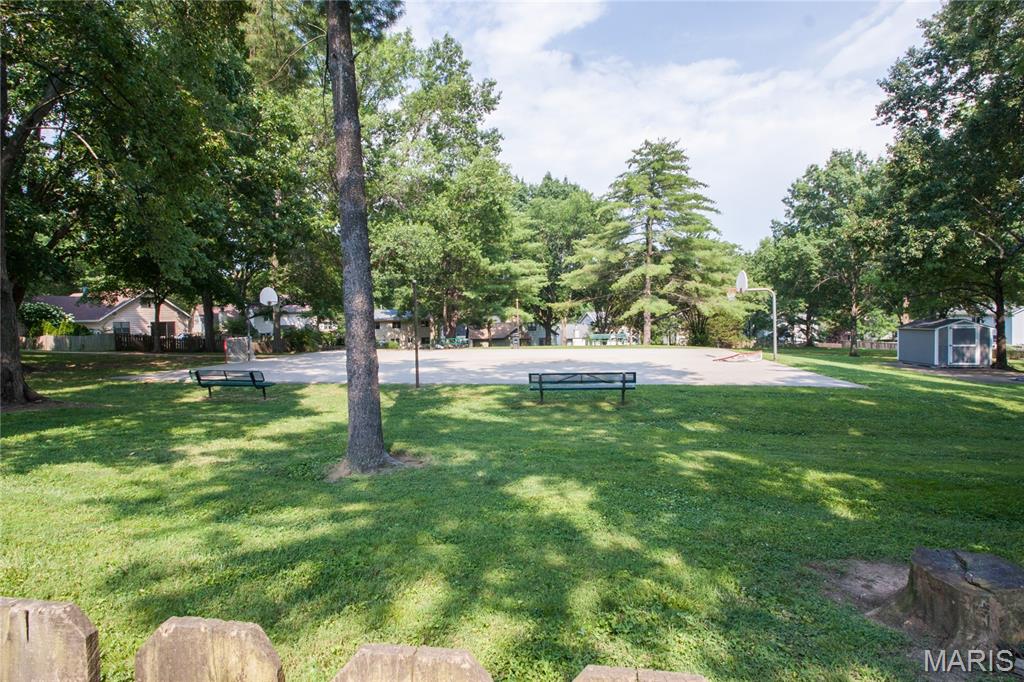
    Park, Picnic Area, Trail(s)

  • Ownership

    Private

  • Senior Community YN

    NO

  • Sewer

    Public Sewer

  • Water Source

    Public

Schedule a Showing

Showing scheduled successfully.

<
>
IN PERSON
VIA CHAT

What is 3 + 4 ?


Change time

Mortgage calculator

Estimate your monthly mortgage payment, including the principal and interest, property taxes, and HOA. Adjust the values to generate a more accurate rate.

Your payment

Principal and Interest:

$

Property taxes:

$

HOA fees:

$

Total loan payment:

$

Total interest amount:

$

Location

County

St. Louis

Elementary School

Carman Trails Elem.

Middle School

South Middle

High School

Parkway South High

Listing Courtesy of Shanna Hall , Hall Way Realty

RealHub Information is provided exclusively for consumers' personal, non-commercial use, and it may not be used for any purpose other than to identify prospective properties consumers may be interested in purchasing. All information deemed reliable but not guaranteed and should be independently verified. All properties are subject to prior sale, change or withdrawal. RealHub website owner shall not be responsible for any typographical errors, misinformation, misprints and shall be held totally harmless.

Agent Paul Dameron

AGENT

Paul Dameron

Call Paul today to schedule a private showing.


* Listings on this website come from the FMLS IDX Compilation and may be held by brokerage firms other than the owner of this website. The listing brokerage is identified in any listing details. Information is deemed reliable but is not guaranteed. If you believe any FMLS listing contains material that infringes your copyrighted work please click here to review our DMCA policy and learn how to submit a takedown request.© 2024 FMLS.
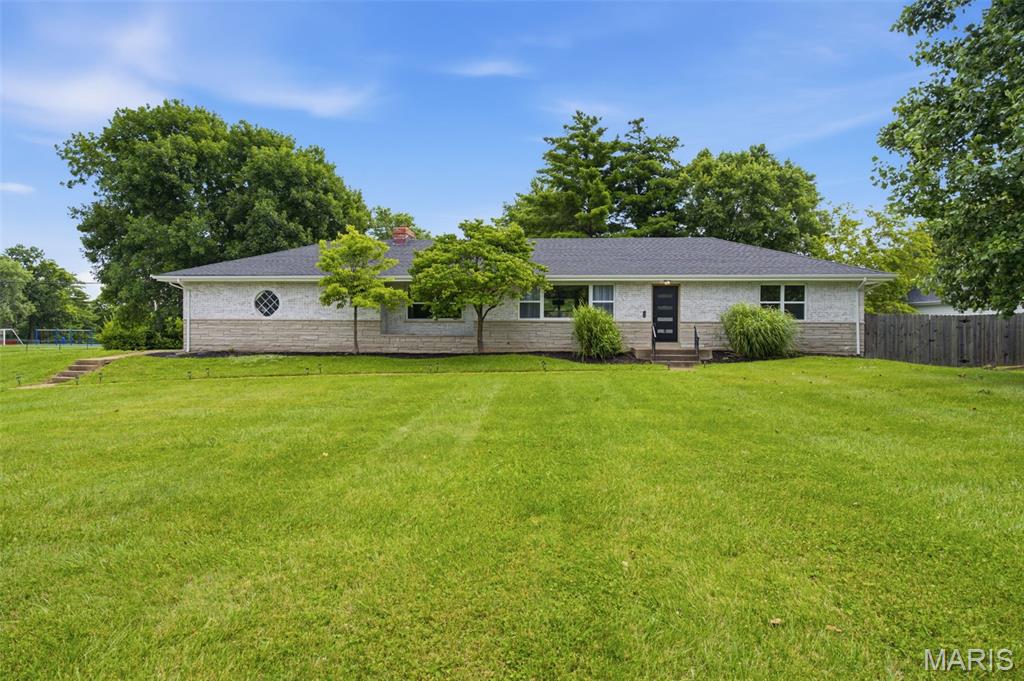
Welcome Home! Spacious Living, Incredible Storage, and a Backyard You'll Love!

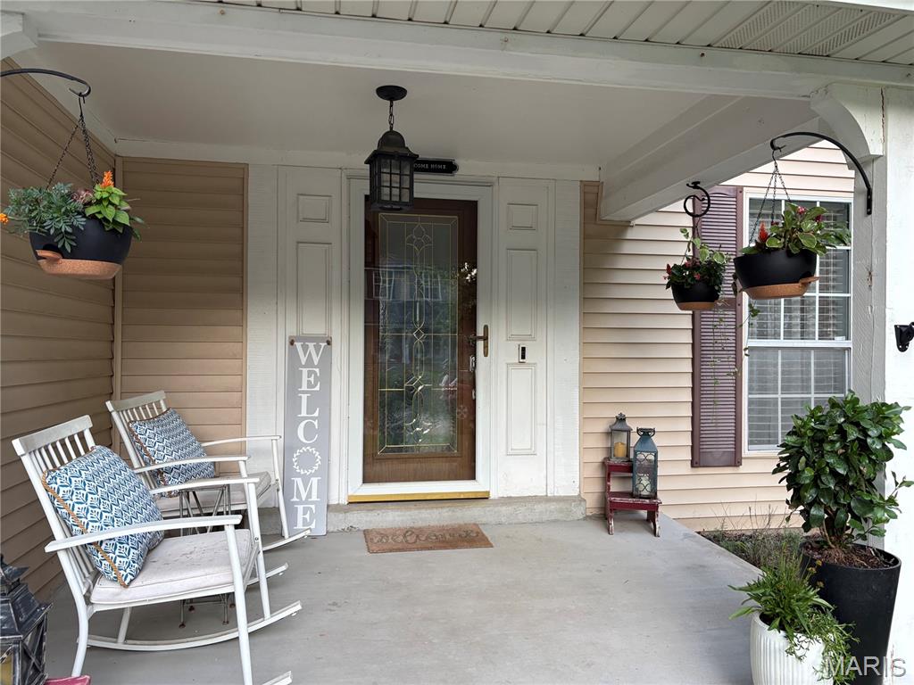
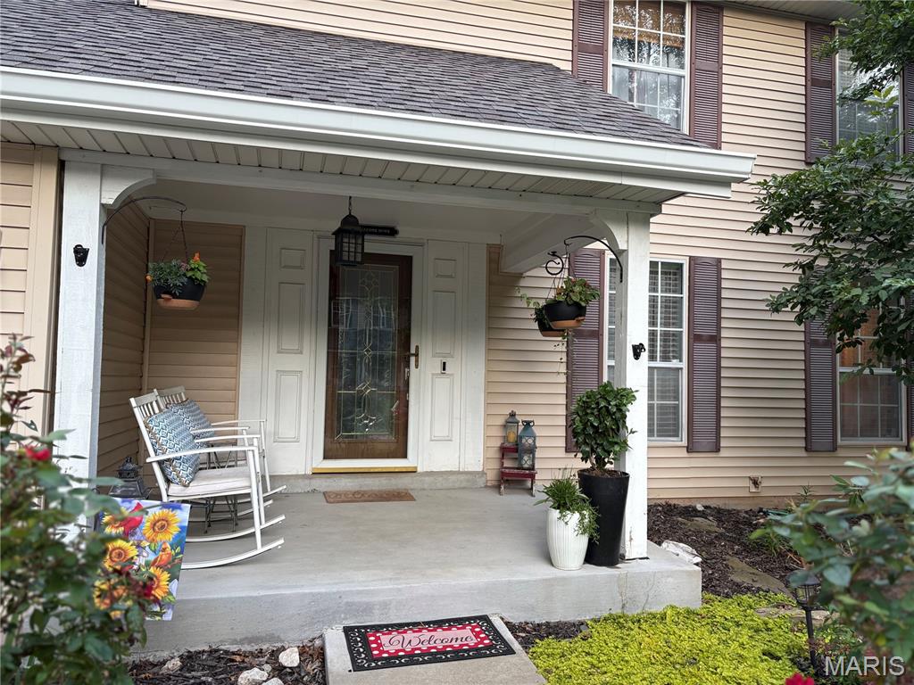
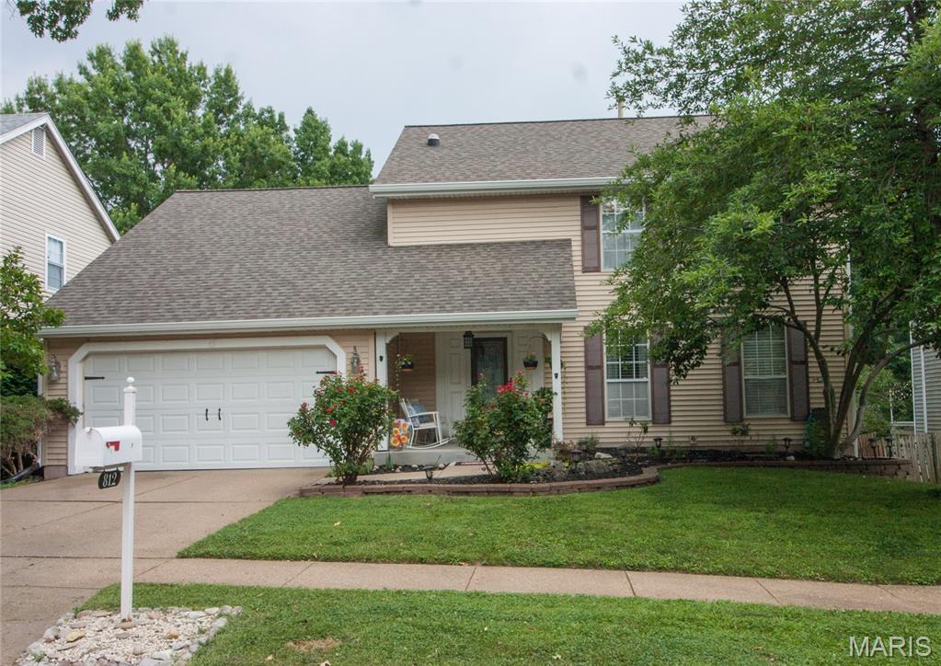
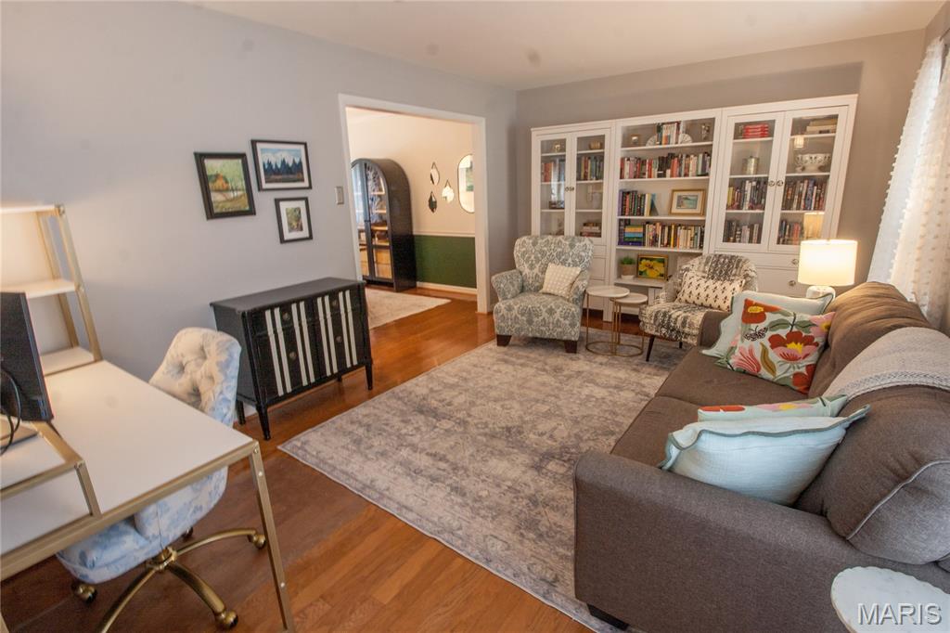
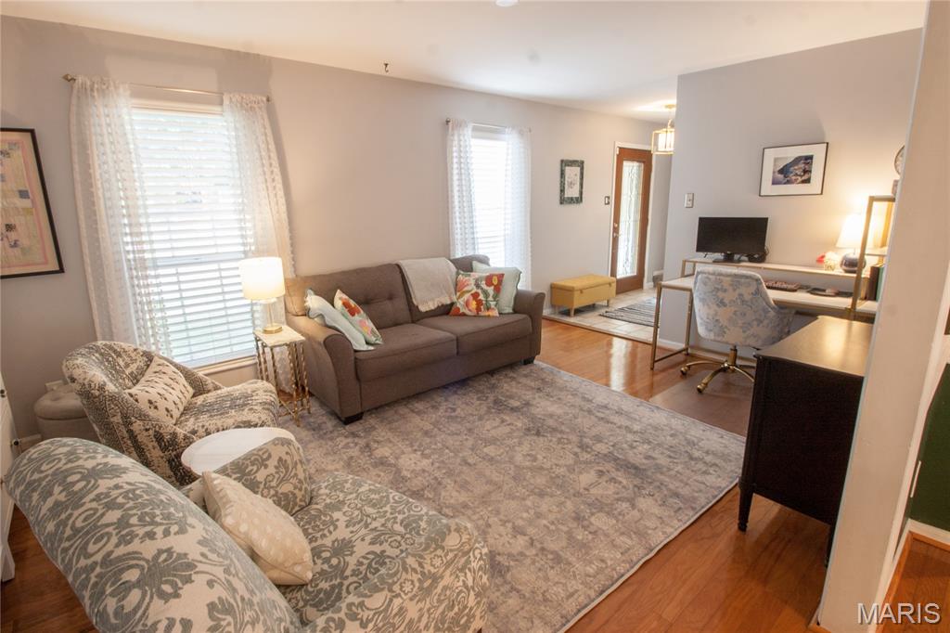
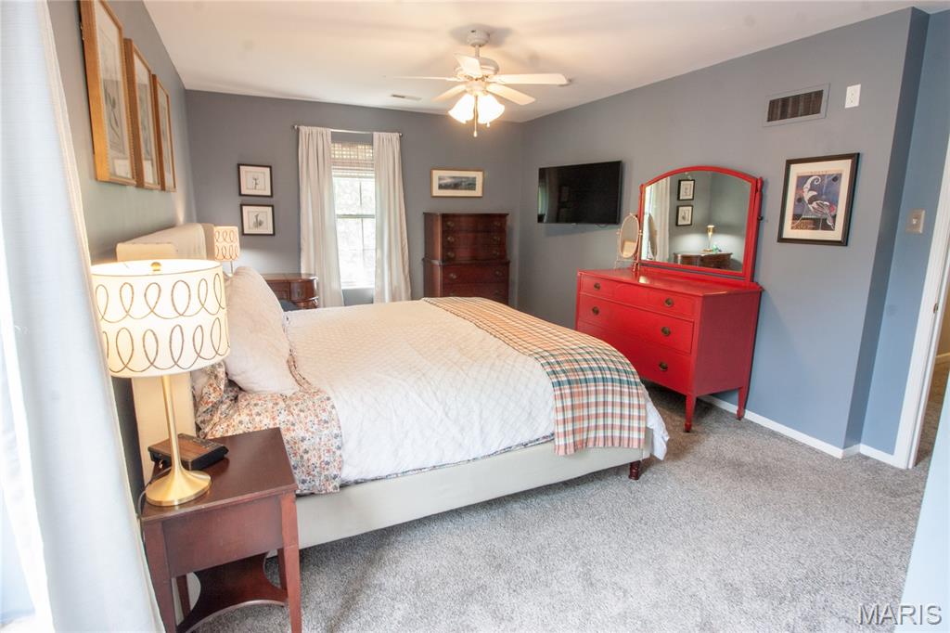
Located in the highly sought-after Parkway School District, this beautifully maintained 4-bedroom, 2.5-bath home offers the perfect combination of space, comfort, storage, and outdoor living. From the moment you step inside, you'll appreciate the thoughtful updates, generous room sizes, abundant natural light, and features designed for everyday living.

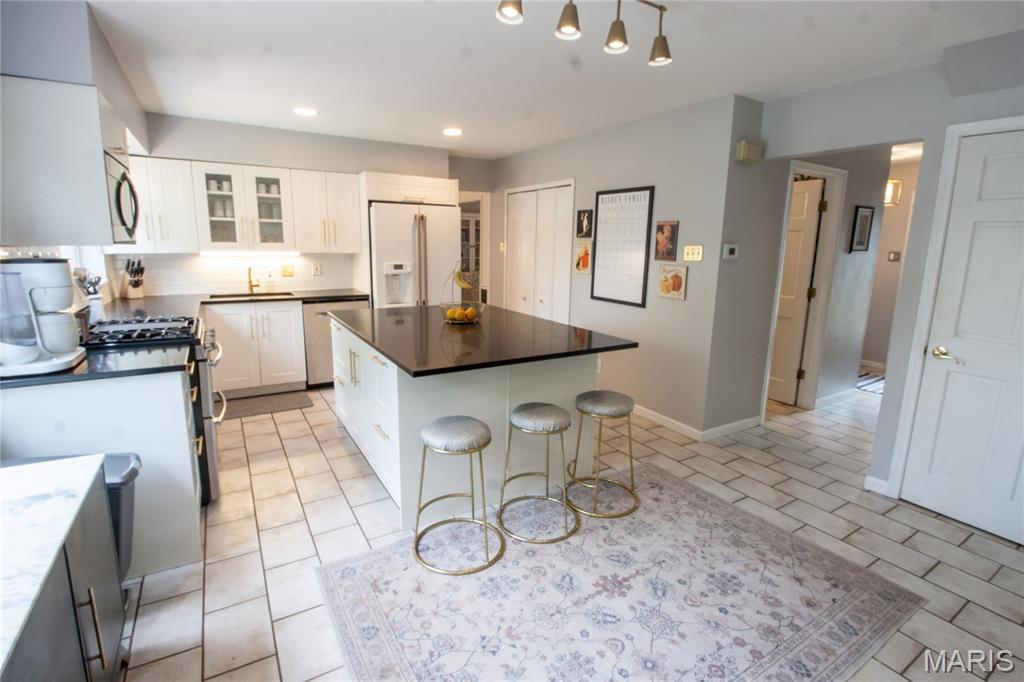
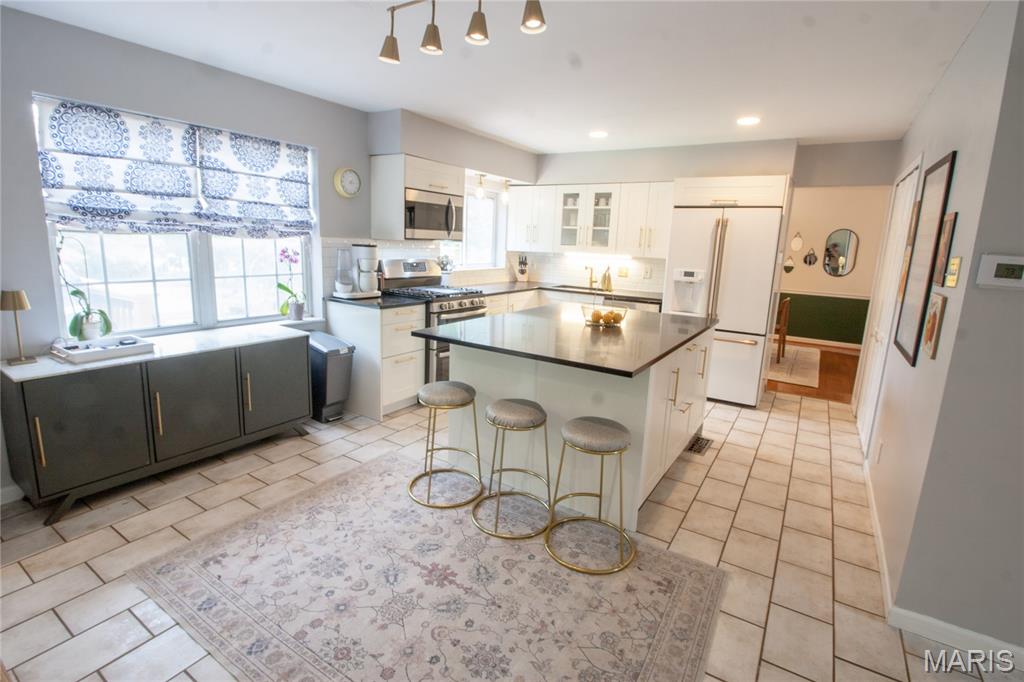
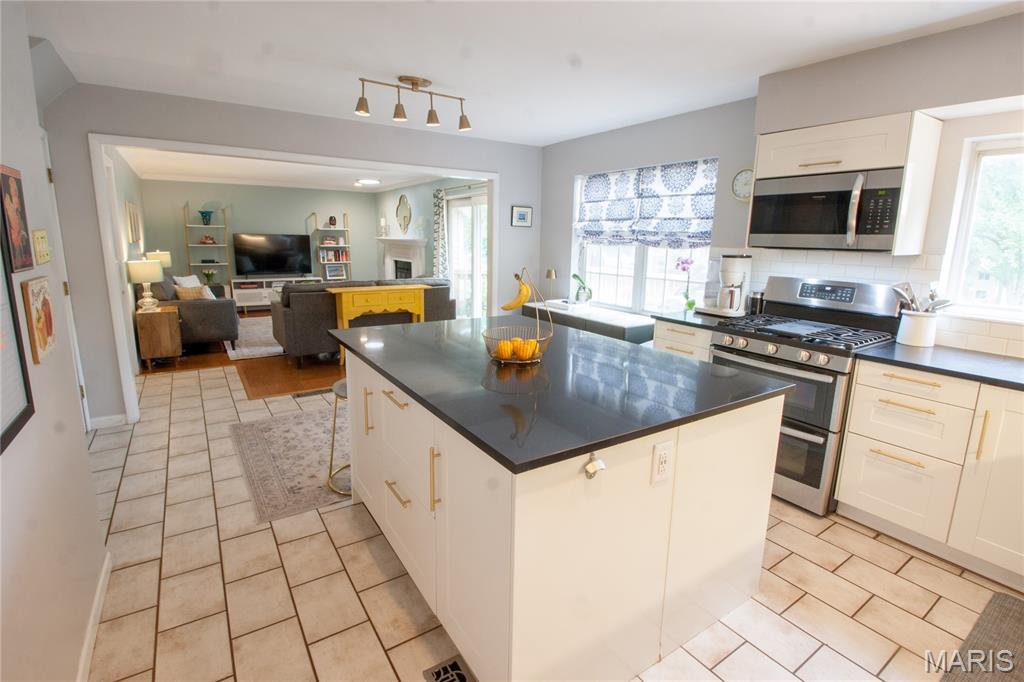
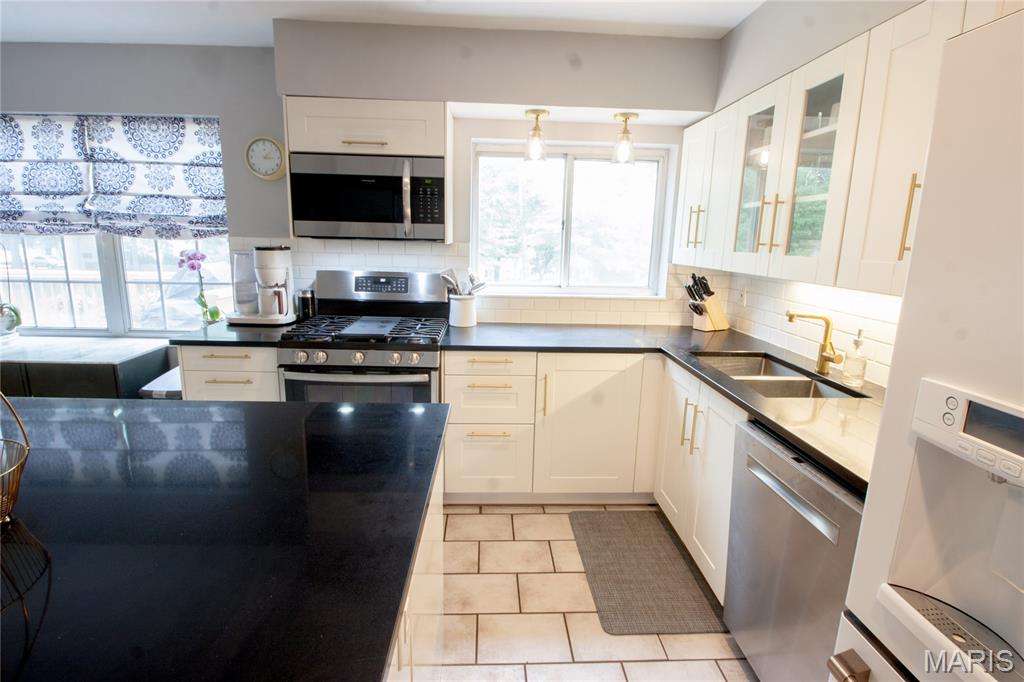
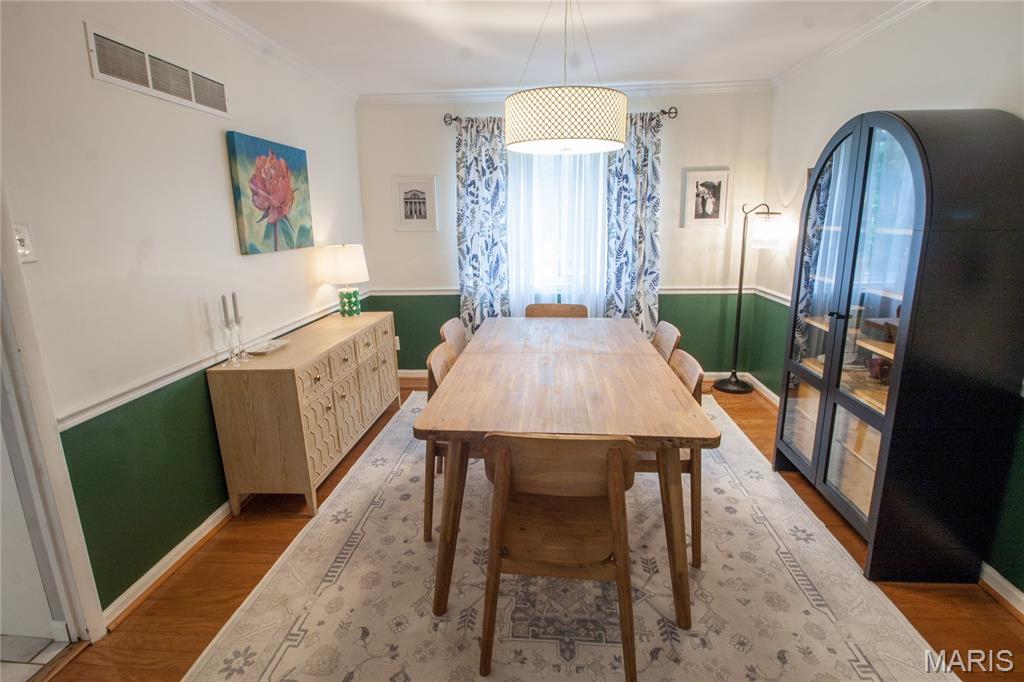
The heart of the home is a spacious kitchen featuring a gas cooktop, double ovens, a range hood, and plenty of space for cooking and gathering, flowing seamlessly into the dining and living areas. The large dining room, accented with a classic chair rail, is perfect for holidays, entertaining, or everyday meals.

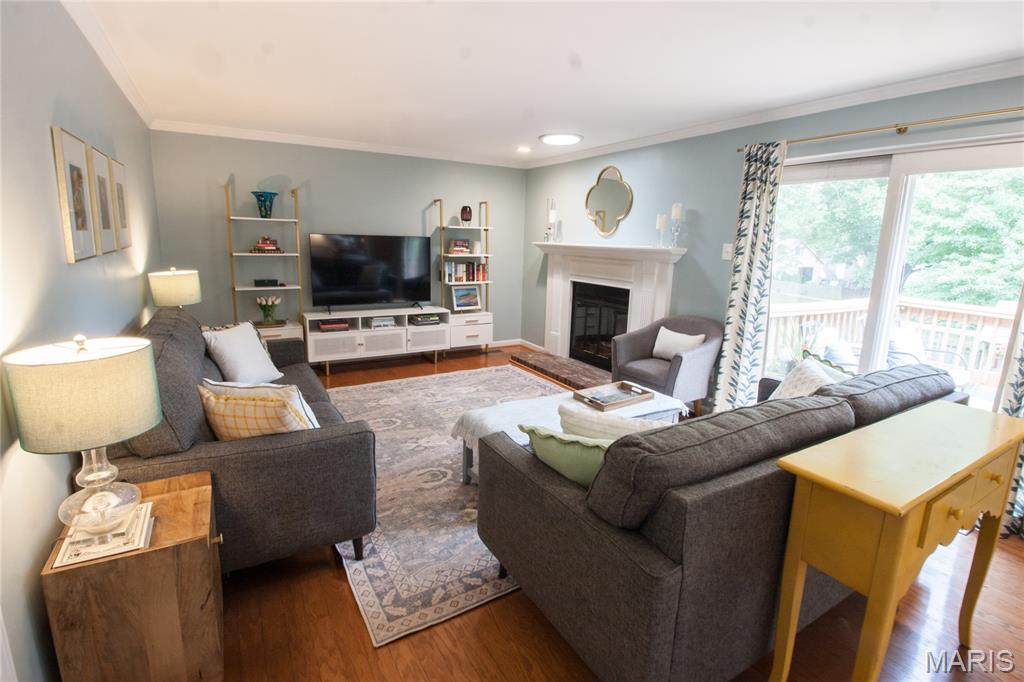
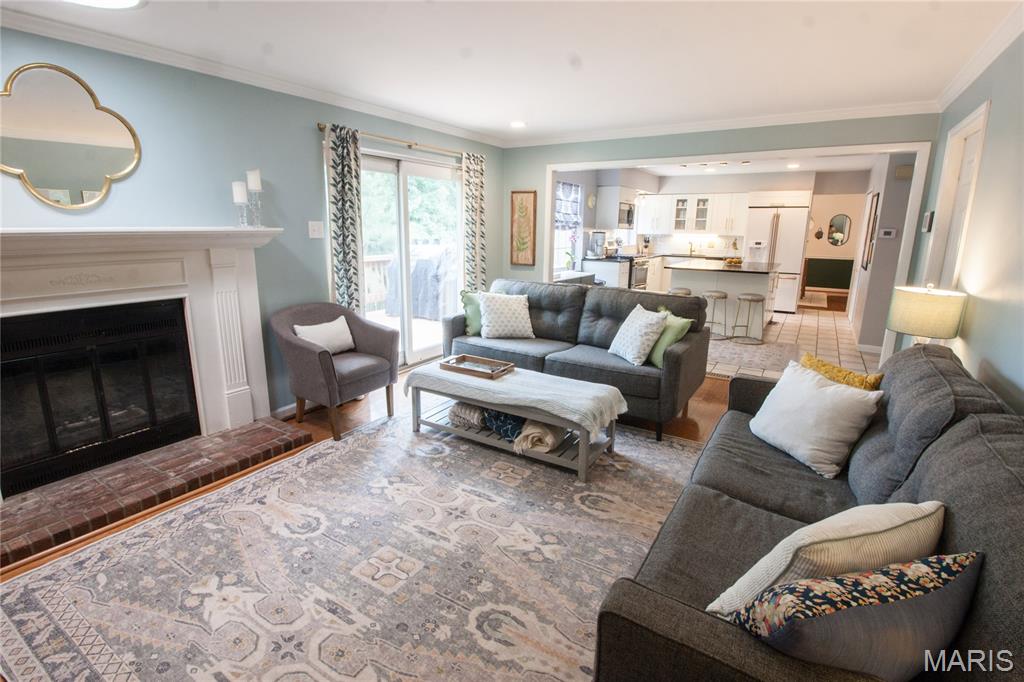
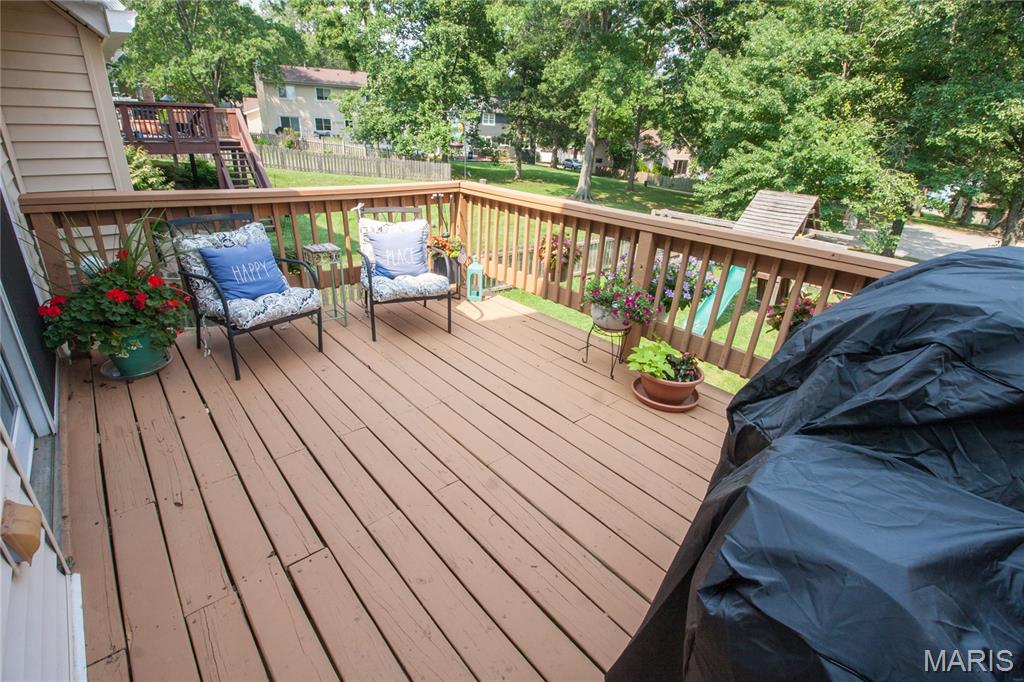
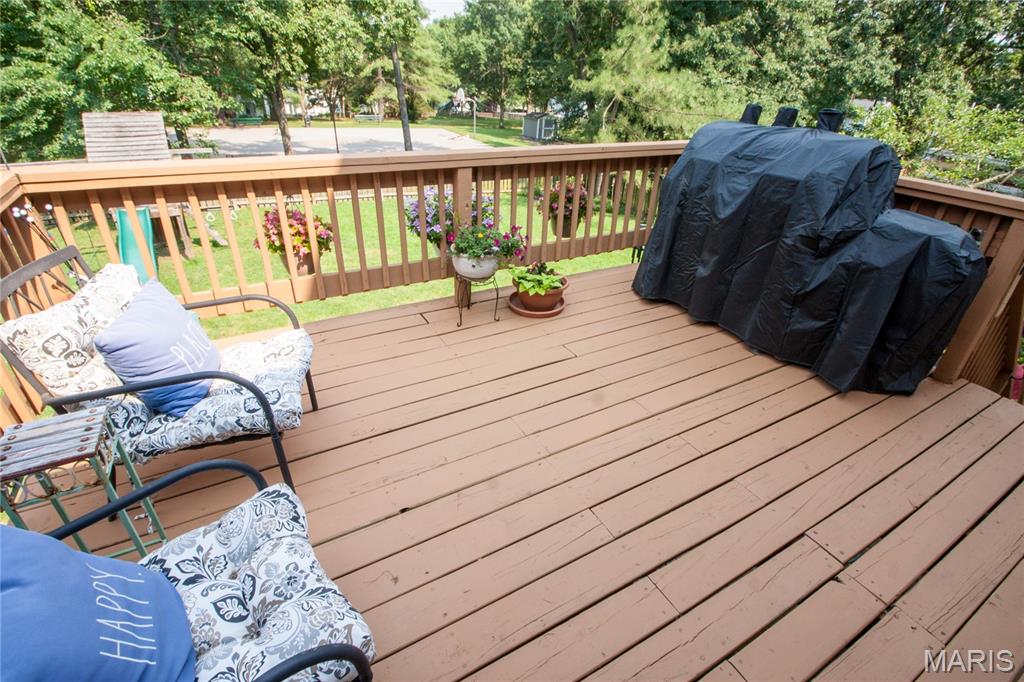
Natural light pours through the large sliding glass doors, creating a bright and inviting living space while providing easy access to the expansive deck overlooking the backyard.

Enjoy year-round comfort with a zoned air conditioning system, allowing customized temperature control throughout the home for enhanced comfort and energy efficiency.

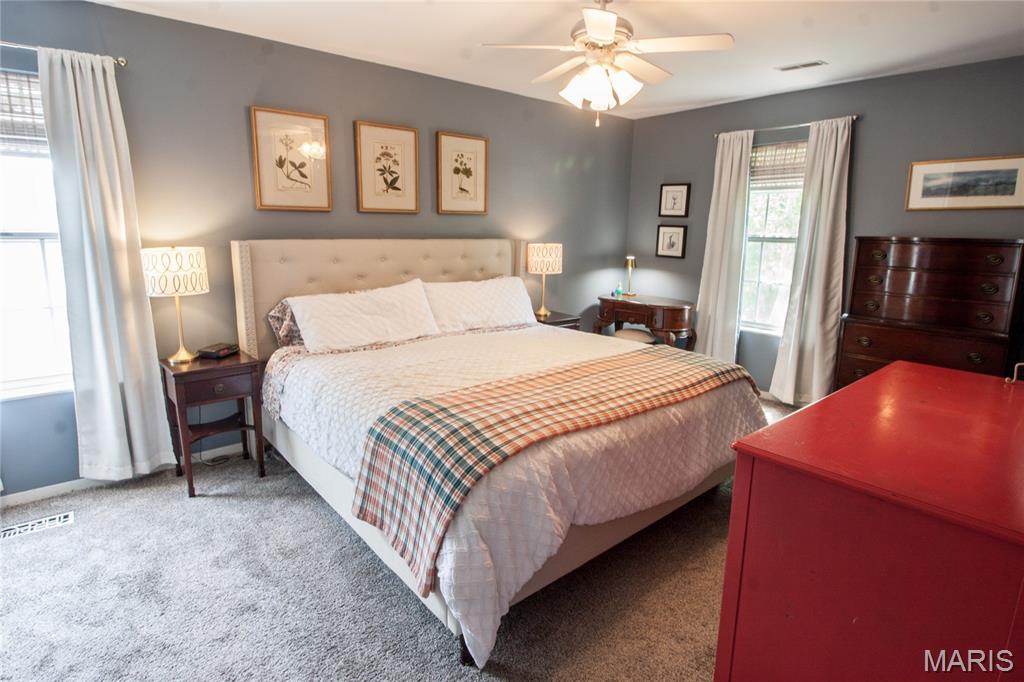
The primary suite is designed for both comfort and organization, featuring a custom-designed closet system created specifically for the space, along with an updated en-suite bathroom.

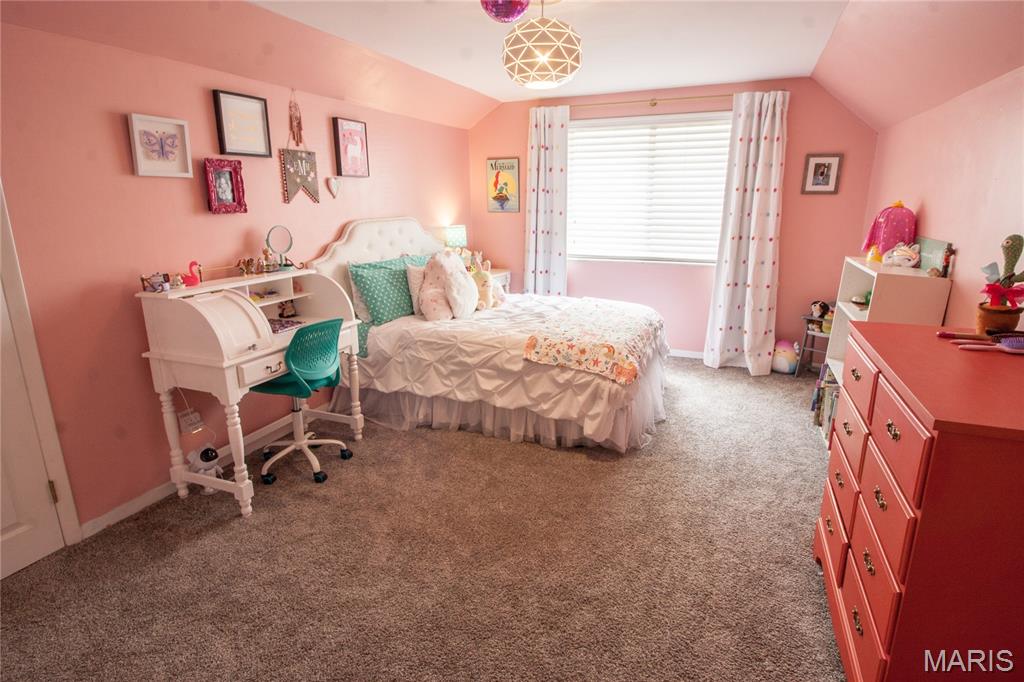
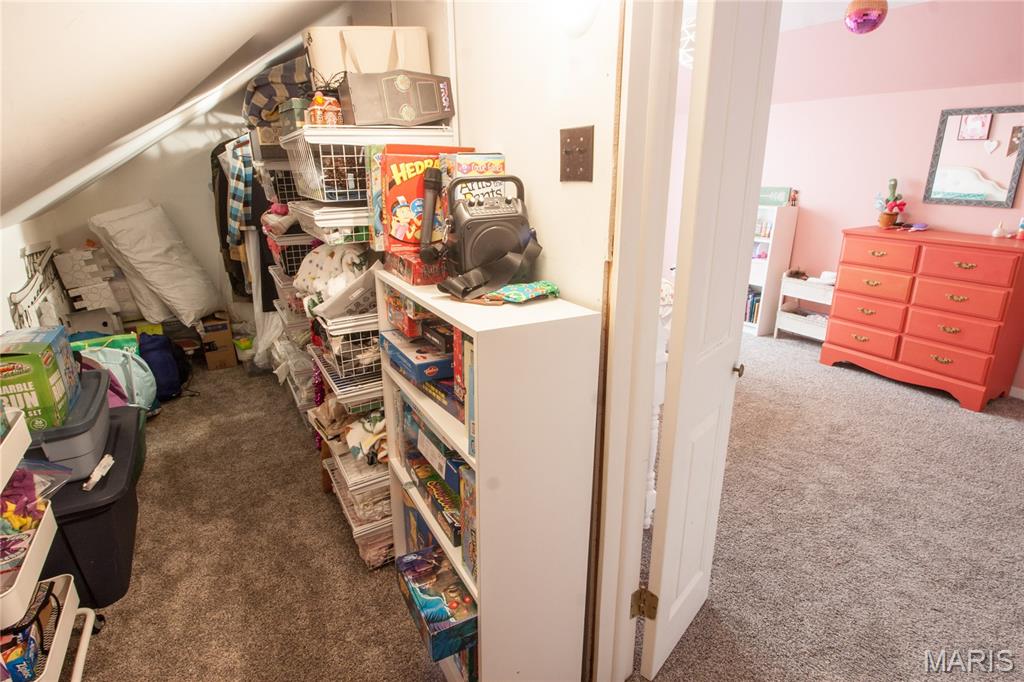
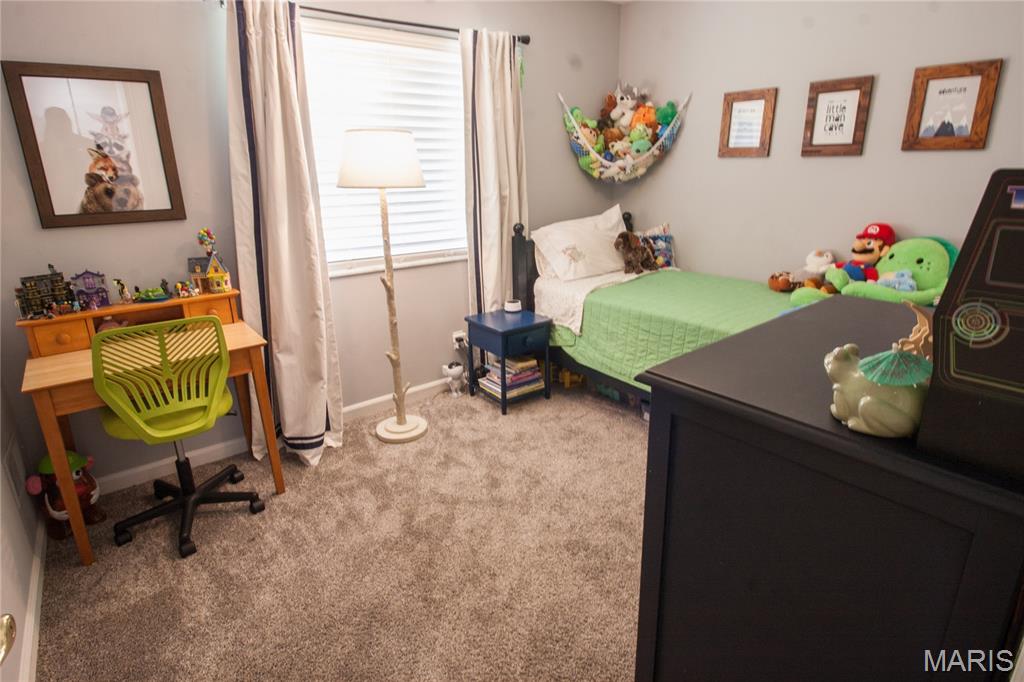
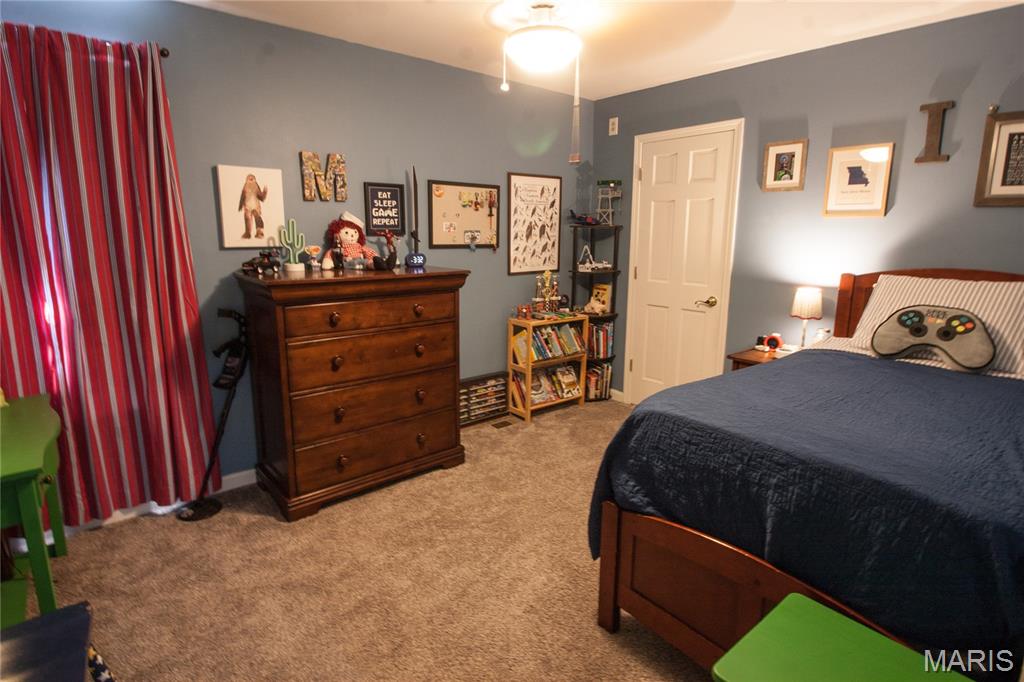
Storage is truly exceptional throughout the home. Three bedrooms feature walk-in closets, while the oversized second bedroom includes an enormous closet with a custom organization system—perfect for clothing, toys, seasonal d&#233;cor, or additional storage. Every bedroom offers generous closet space.

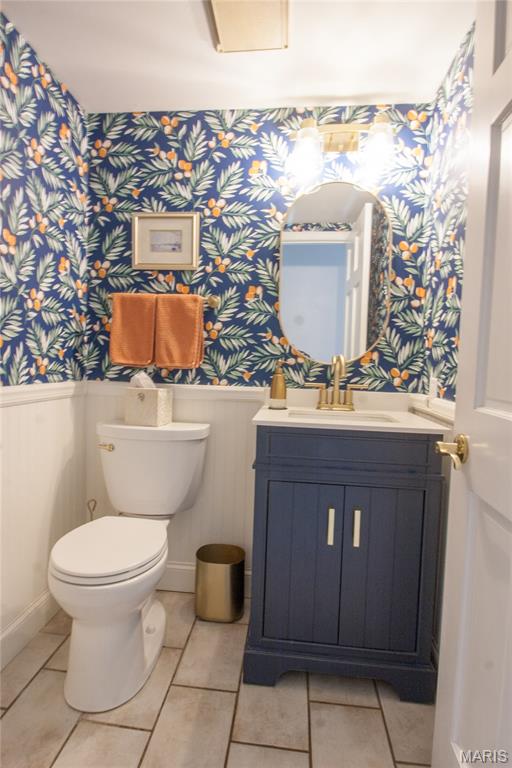
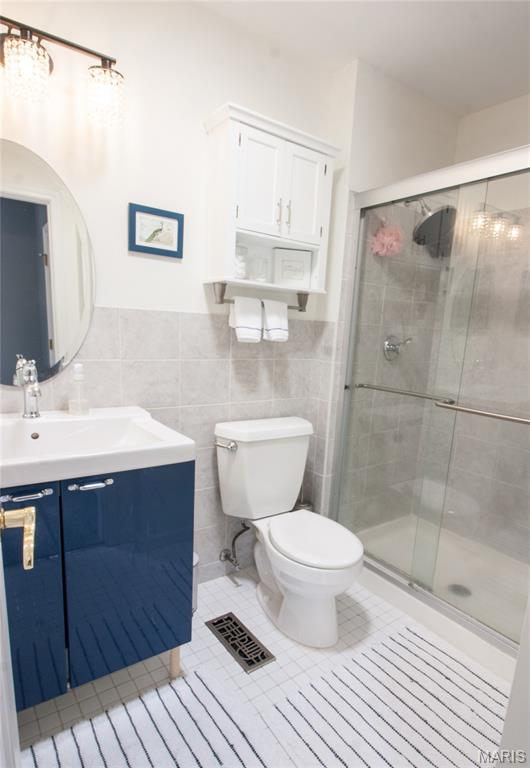
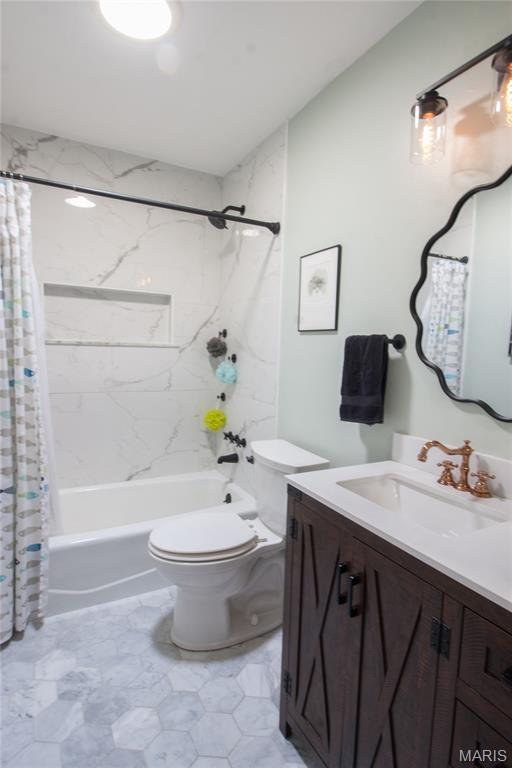
The second full bathroom has been beautifully renovated within the past three years, offering modern finishes and style.

Additional highlights include:
Spacious entry closet with built-in shoe storage and plenty of room for coats and everyday essentials.
Ceiling fans in select bedrooms.
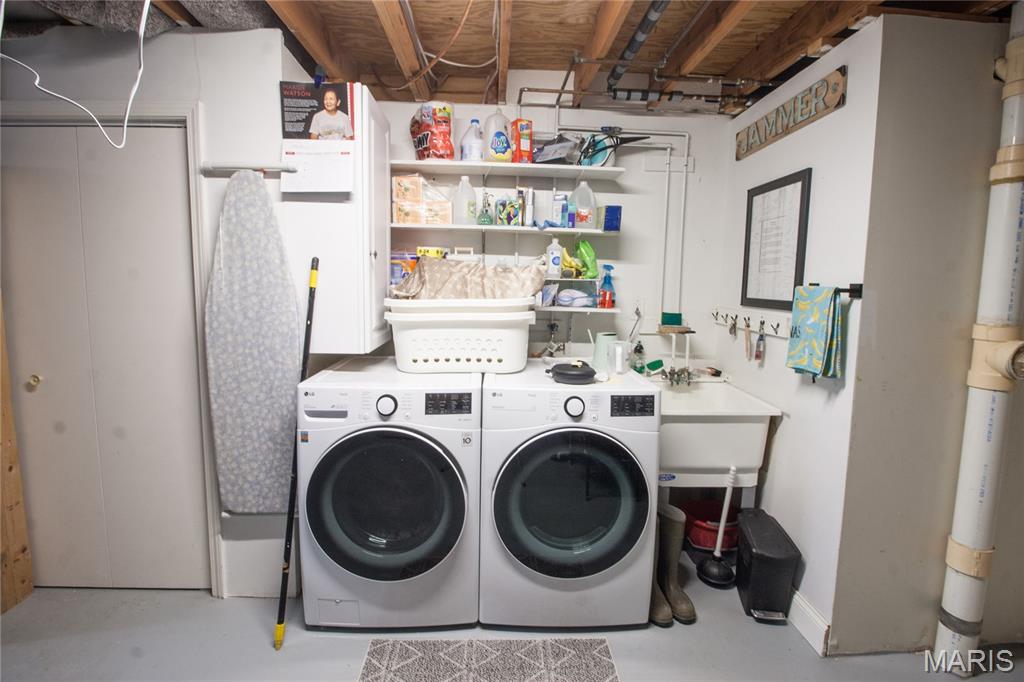
Large laundry room with additional storage.
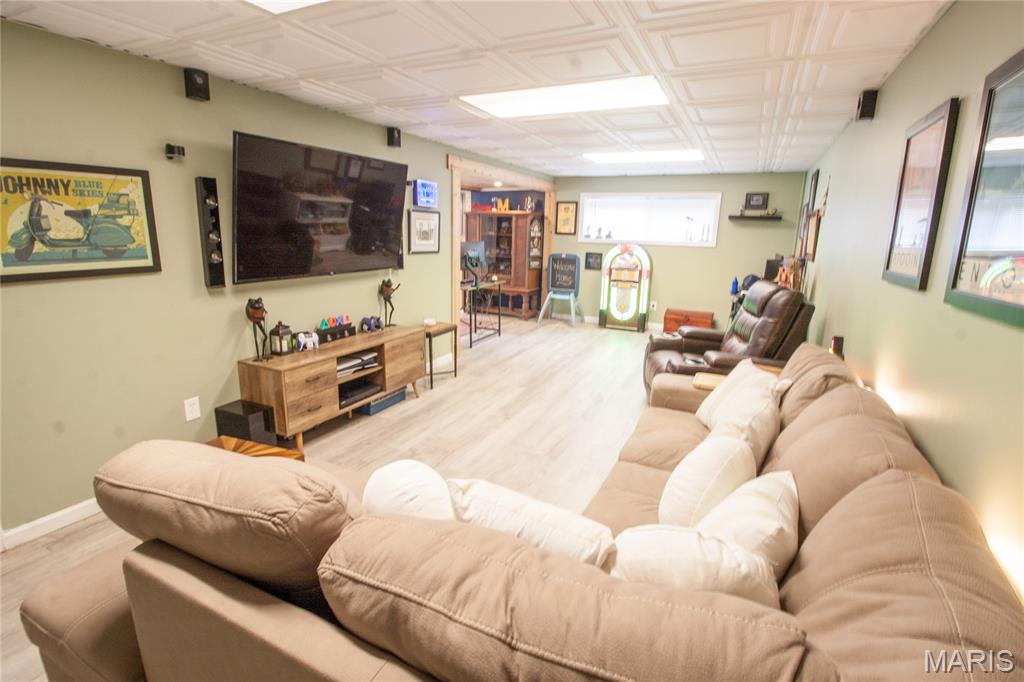
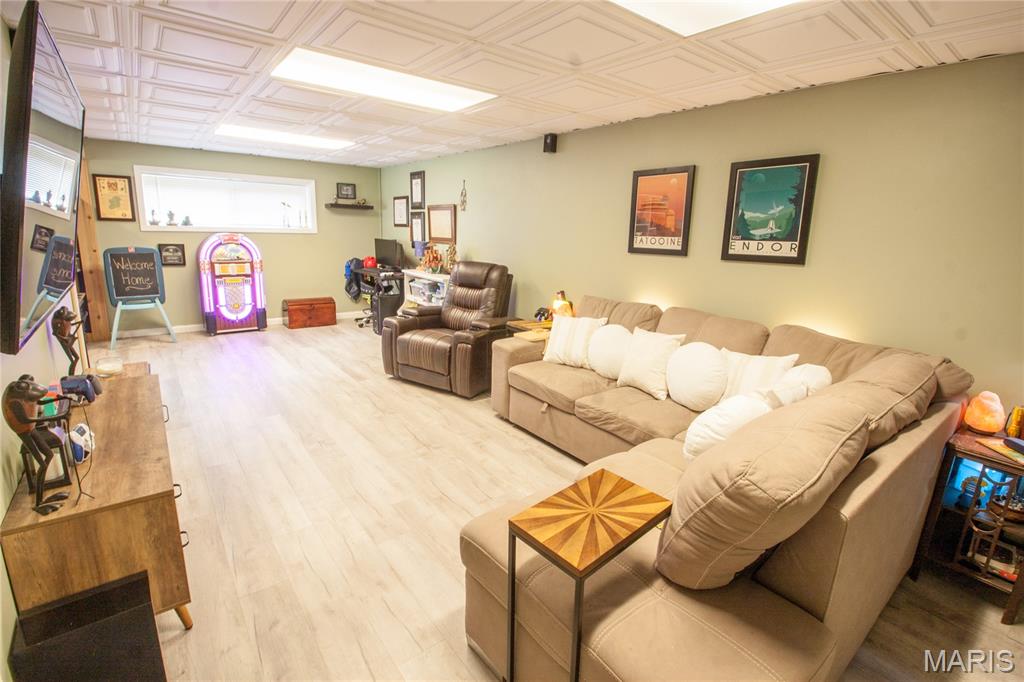
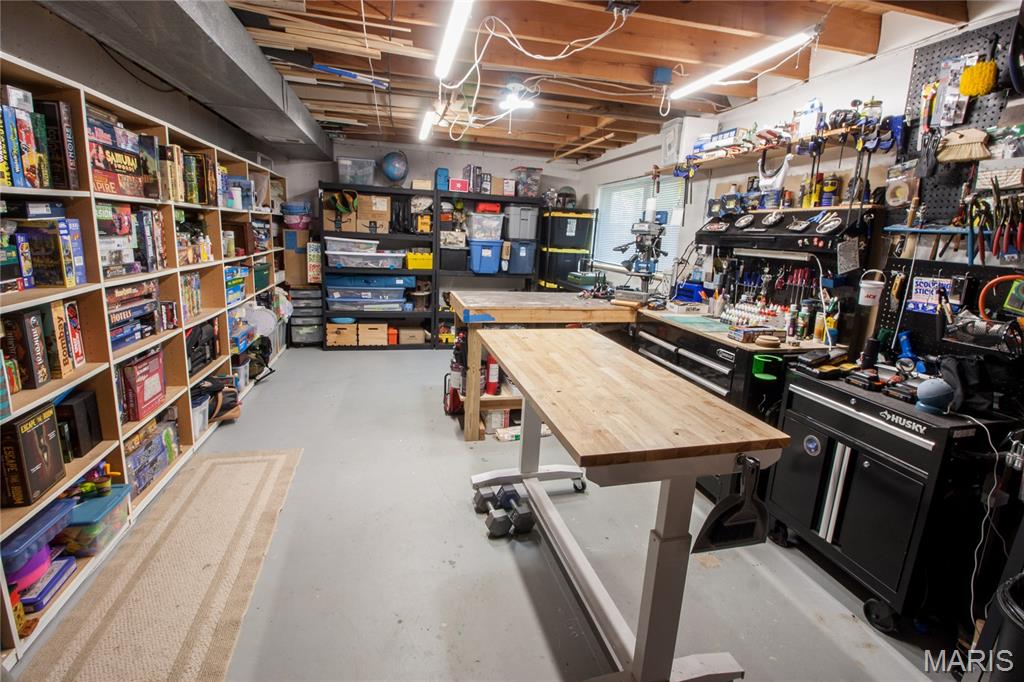
Massive lower-level workshop and storage room with extensive shelving.
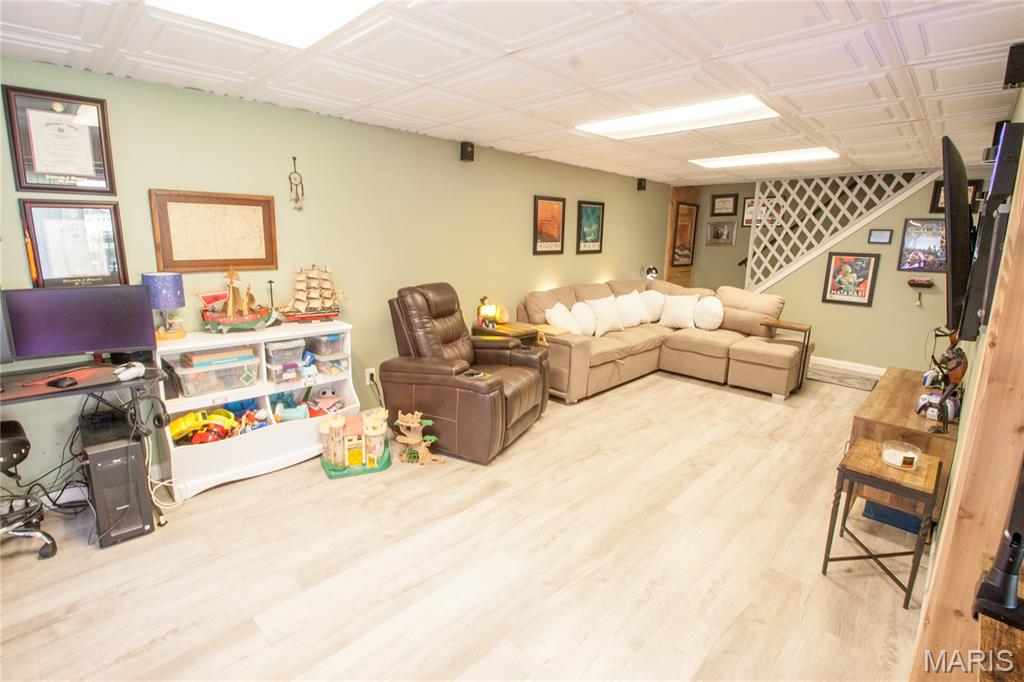
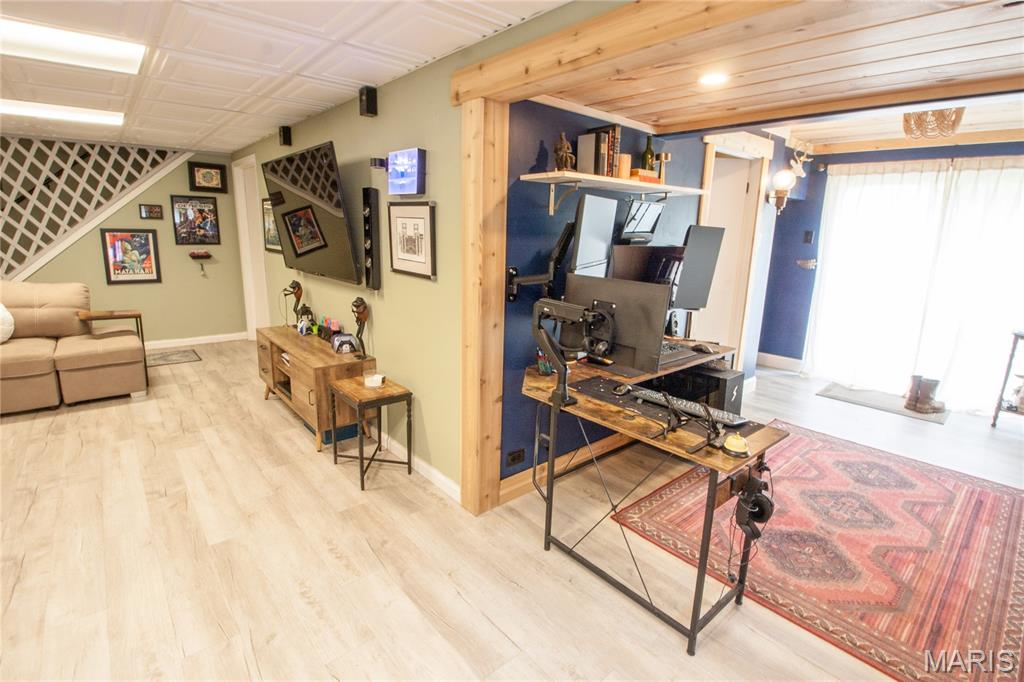
White shelving in the lower-level office/computer room will remain with the home.
Five new windows scheduled for installation on July 22, adding even more value and energy efficiency.

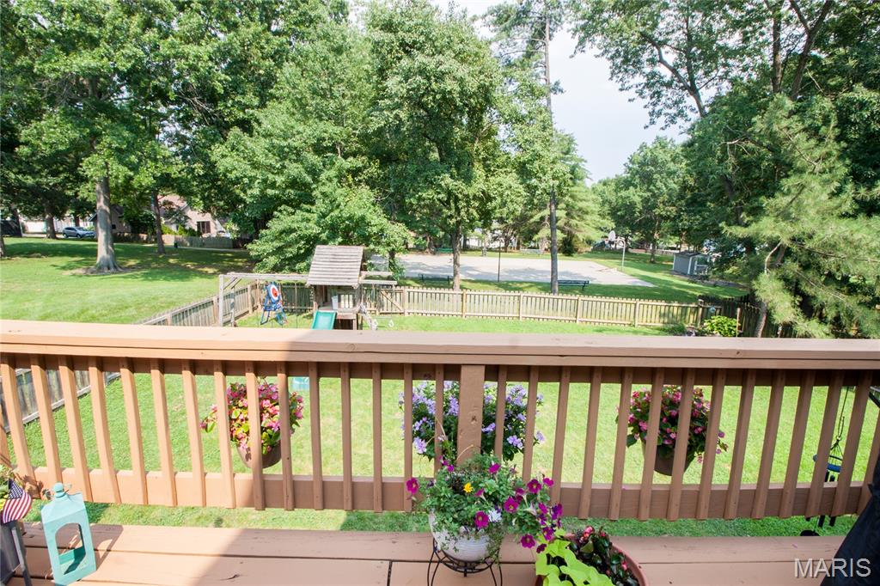
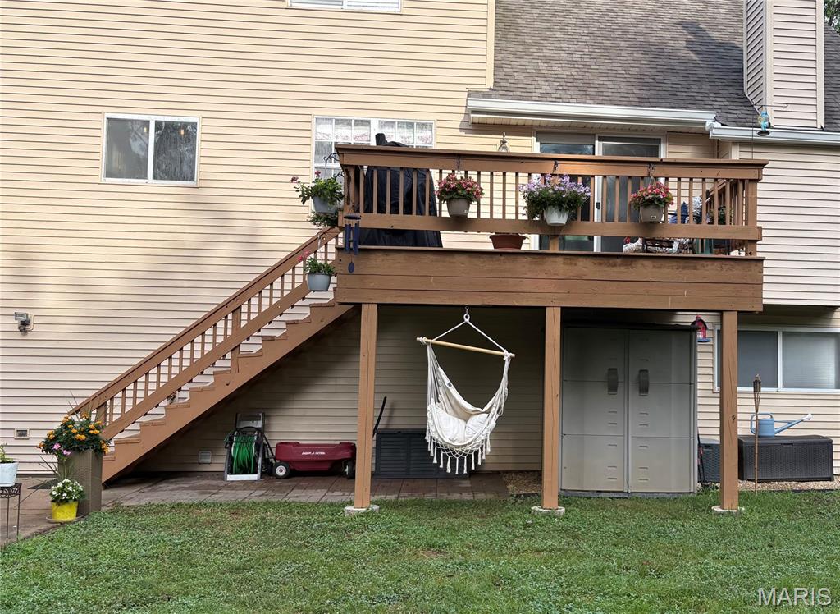
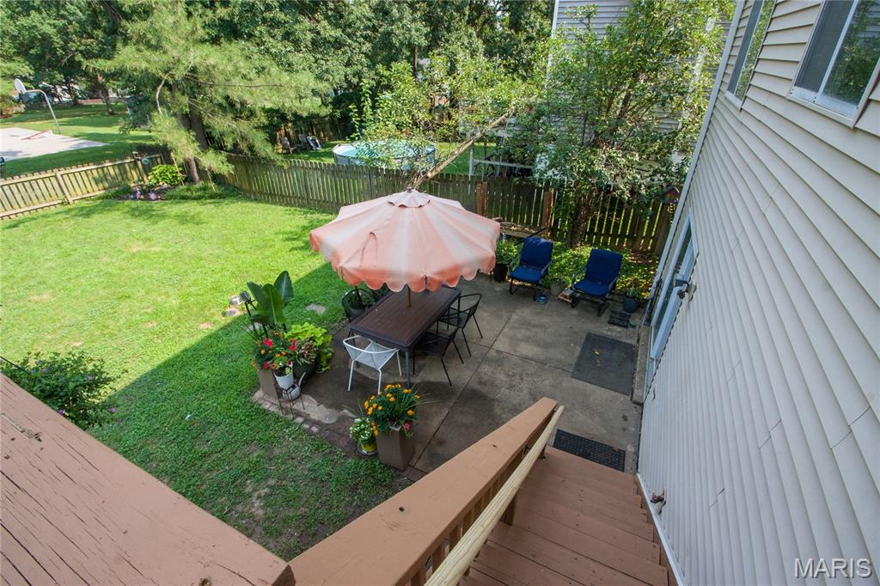
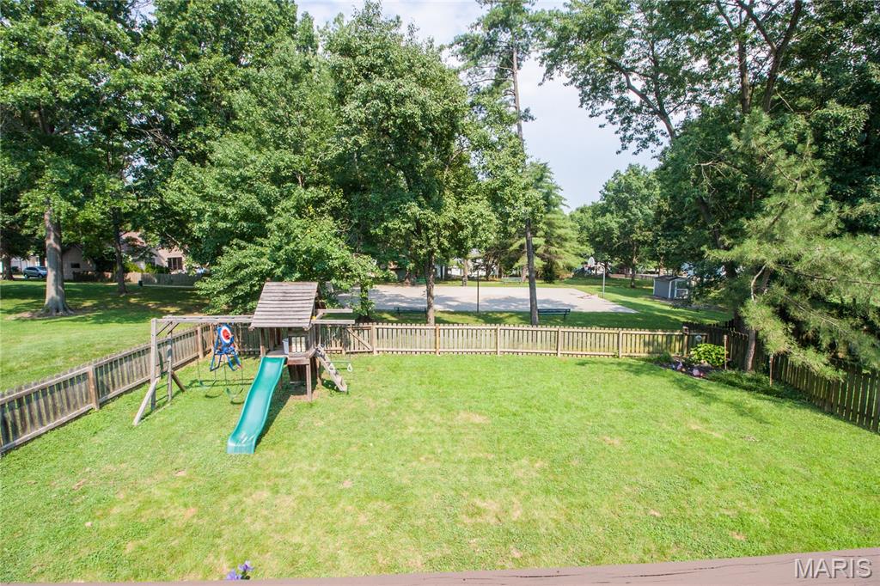
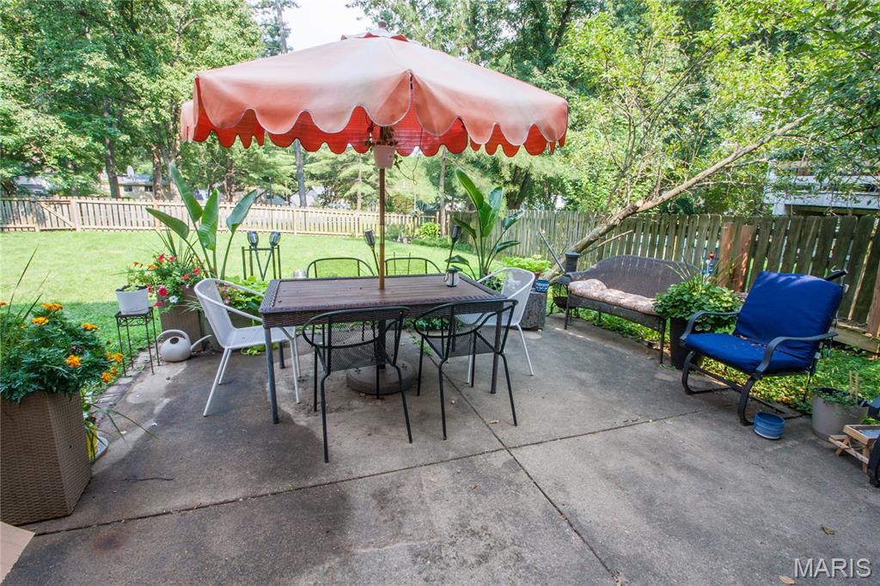
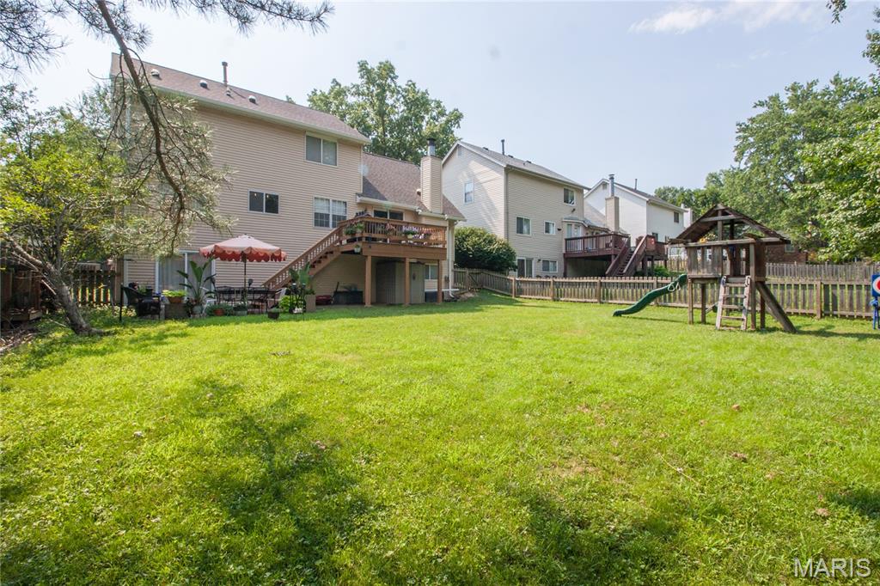
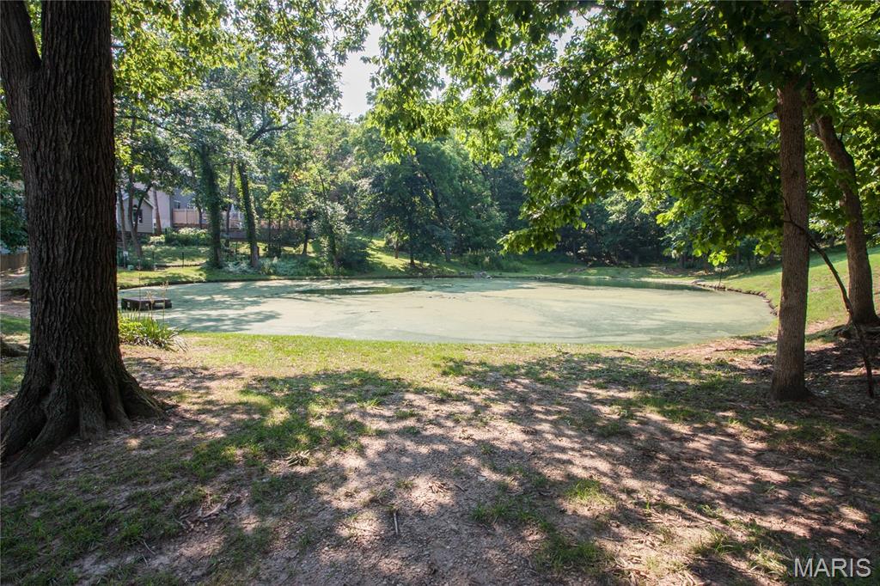
Step outside to enjoy one of the home's best features. The backyard backs to common ground, creating additional privacy and a peaceful setting. You'll love the expansive deck, the hard-surface patio off the walkout basement, generous green space for play, the included playset, and the convenient gate providing direct access to the common ground. A large storage shed beneath the deck offers even more room for lawn equipment, tools, bikes, and seasonal items.

Offering incredible storage, spacious living areas, a zoned HVAC system, beautifully updated spaces, and a fantastic backyard—all within the highly acclaimed Parkway School District—this home is ready to welcome its next owners.

Schedule your showing today and experience everything this exceptional home has to offer!

Bonus- Occupancy inspection has passed!!!!

812 Pebblefield Terrace

Message successfully sent.

What would you like to know?

What is 3 + 4 ?

I agree to receive email communication and understand I can unsubscribe at any time.

I agree to be contacted by Colleen Brown via call, email, and text for real estate services. To opt out, you can reply 'stop' at any time or reply 'help' for assistance. You can also click the unsubscribe link in the emails. Message and data rates may apply. Message frequency may vary. Privacy Policy

Related Properties

New on site today
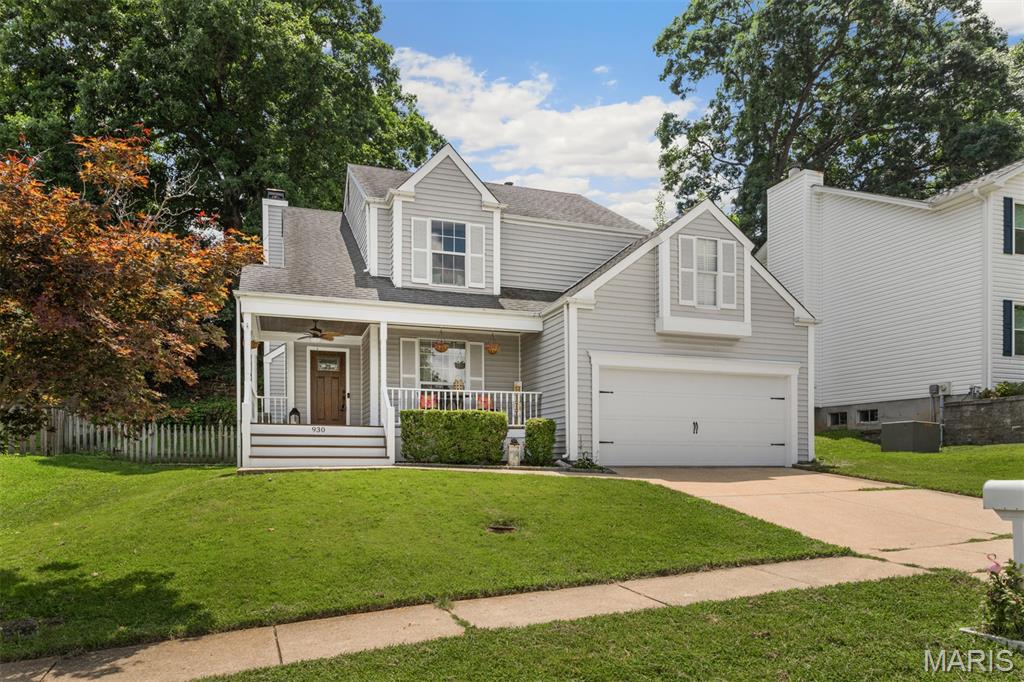
Move in Ready with Parkway Schools! 930 Hanna Valley Estates Drive is a move-in-ready 3-bedroom, 2.5-bath home with gleaming refinished wood floors and newer carpet replaced in June 2026 — no renovation list, no guesswork, just unpack and settle in. Out front, a covered porch with a ceiling fan sets a welcoming tone for morning coffee or evening conversation. Out back, a paver patio and private, fenced yard offer a quiet spot to relax or entertain. Inside, the finished lower level adds flexible bonus space for an office, playroom, or guest room. A 2-car garage and dedicated storage room cover the practical needs. The location does the rest of the work: easy access to major commuter routes, convenient shopping, Castlewood State Park just minutes away, and everything Manchester has to offer, including the Manchester Aquatic Center. Updated, move-in ready, and Parkway Schools — homes like this don't sit long. Schedule your showing today.
#26042117

Manchester

930 Hanna Valley Estates Drive

3 Beds

2 Baths

1,792 Sq.Ft.

$425,000

MLS#: 26042117
New on site 1 day ago
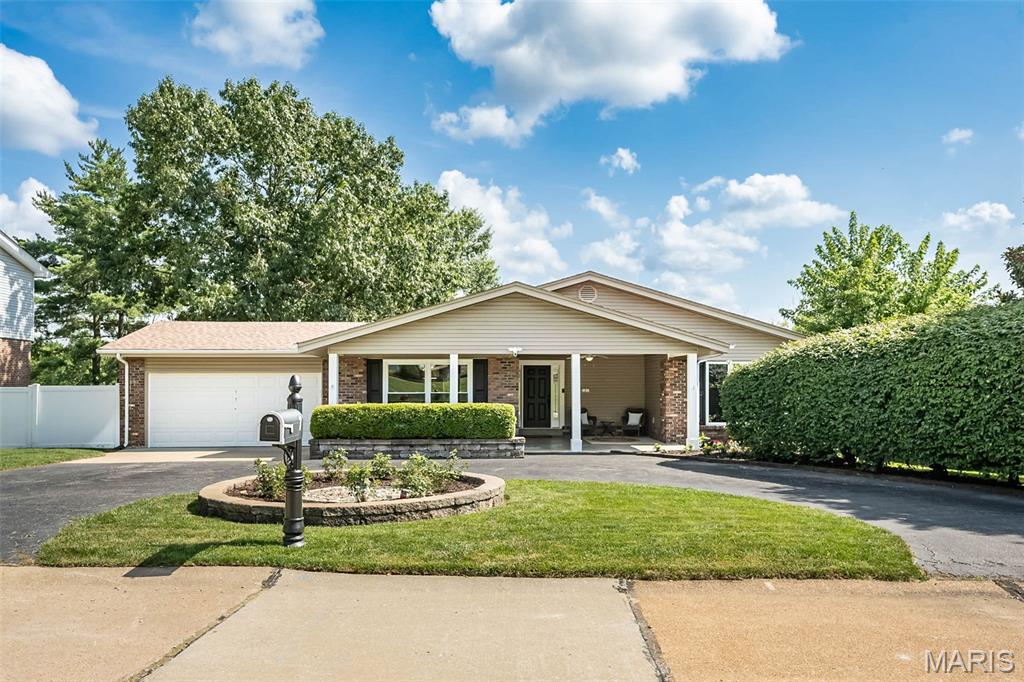
Run don’t walk to see this 5 Bedroom 3 Full Bath mostly brick Ranch Style Home with over 3000 square feet of living space situated on a quiet Glan-Tai Subdivision cul-de-sac in Parkway West High School. You or your guests can park in the convenient circle drive which is also ideal for the household with abundant drivers. The spacious front porch welcomes you to the front door with leaded glass sidelights. As soon as you enter you will be wowed by the beautiful hickory wood floors in the entry, living room, dining room, hall and 3 main floor bedrooms. Enjoy the open floor plan which flows out to the very large deck ideal for morning coffee or entertaining or down to the finished lower level with family room, additional 2 bedrooms and bath. The chef of the house will enjoy prepping in the kitchen with stainless appliances including a GE Profile range new 6/26 with Convection and Air Fryer Features, center island with stainless hood, granite counters, deep double bowl sink with gooseneck pullout faucet, corner cabinet with Lazy Susan and a large pantry. The awesome huge Primary Suite boasts a sitting area with French Doors leading out to the deck and an 11 foot long walk-in closet. All baths have had some updates over time. Abundant recessed can lighting and updated fixtures. Architectural shingle roof new 2025. New carpet, lower-level bedrooms and stairs 2026. Interior freshly painted 2026. Fenced yard. Glan-Tai Subdivision amenities include lake with fountain, 2 pools, tennis court and basketball hoops.
#26043387

Manchester

7 Nicolet Drive

5 Beds

3 Baths

3,064 Sq.Ft.

$500,000

MLS#: 26043387
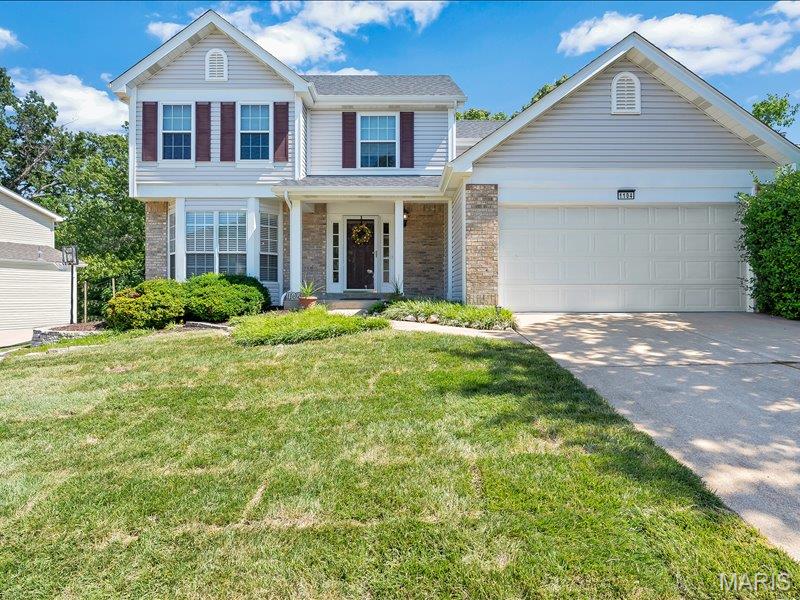
Welcome to this beautiful 2-story, open-concept home nestled in the highly sought-after and quiet Big Bend Station Subdivision! Lovingly maintained by the same owner for the past 25 years, this residence radiates true pride of ownership.

With 4 spacious bedrooms and 2.5 baths, the home features a classic, traditional architectural style and a great functional layout. Inside, you will find a wonderful mix of separate formal dining and living spaces, along with a cozy family room complete with a fireplace. The main floor features beautiful luxury vinyl plank flooring and a bright kitchen and breakfast room combination that opens out to the backyard. Upstairs, you'll find all four bedrooms together, including a generous primary suite.
#26034039

Manchester

1104 Big Bend Station Drive

4 Beds

2 Baths

1,888 Sq.Ft.

$460,000

MLS#: 26034039
Price reduced
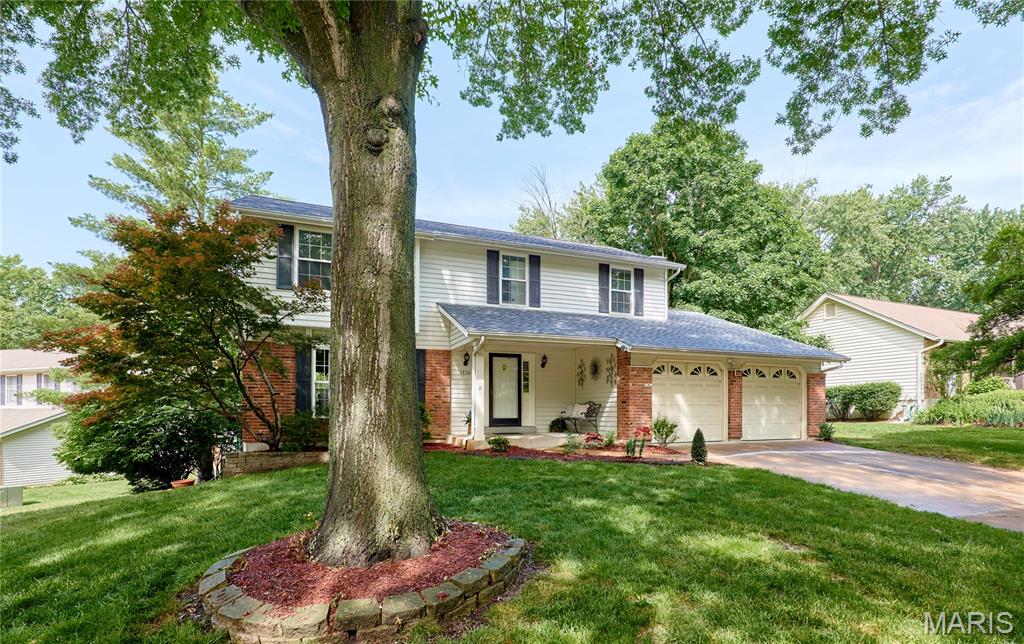
Completely move-in ready and loaded with major upgrades, this is the kind of home buyers have been waiting for. Featuring a brand-new roof, new carpet throughout, Updated Kitchen and extensive updates, this home combines comfort, style, and functionality in one package.
From the moment you walk in, you’ll notice the bright open spaces, modern finishes, and layout designed for real everyday living. The updated kitchen offers granite countertops, custom cabinetry, stainless steel appliances, and an open flow into the main living area — perfect for entertaining or family gatherings.
Upstairs, the spacious primary suite features a jacuzzi tub bathroom retreat, while three additional bedrooms provide flexibility for family, guests, or a dedicated work-from-home setup.
The finished walk-out lower level adds valuable living space ideal for a media room, gym, playroom, or private office — a feature rarely found at this price point.
Step outside to a large deck backing to trees, creating a private and peaceful setting that’s hard to find.
Major updates already completed:
- Brand-new roof
- New carpet throughout
- Updated finishes
- Move-in ready condition
Located just minutes from highways, shopping, dining, and parks, this home offers the perfect combination of convenience, privacy, and value in an established neighborhood.
#26032812

Manchester

1730 Woodmore Oaks Drive

4 Beds

2 Baths

2,433 Sq.Ft.

$499,000

MLS#: 26032812
Price reduced
Welcome home to 504 Wren Avenue in Manchester, MO, where everything you never knew you needed is right at your fingertips.

This beautifully updated 2,200 sq. ft. home sits on over half an acre and delivers comfort, style, and function from the moment you walk in. Enjoy wide LVP flooring throughout, elegant Wilson lighting throughout the home, fresh landscaping, a private fenced yard, brand-new garage door, new roof, and a new A/C unit for added peace of mind.

The main level features a stunning fireplace wall wrapped in distressed shiplap, main floor laundry with washer and dryer included, stainless steel appliances, quartz countertops, bar seating, and a large window overlooking the incredible front yard.

The finished lower level offers brand-new carpet, a custom built fireplace, and a spacious media room perfect for movie nights, entertaining, or simply unwinding at home.

The primary en suite feels like a private retreat with a walk-in closet, marble flooring, porcelain shower tile, and a frameless glass shower door.

Located just minutes from restaurants, shopping, parks, major transit access, and top-rated schools, this home combines everyday convenience with elevated living.

With two-panel doors throughout and thoughtful updates in every corner, 504 Wren Avenue is the one that feels like home the second you arrive.
#26033916

Manchester

504 Wren Avenue

3 Beds

2 Baths

2,318 Sq.Ft.

$489,000

MLS#: 26033916

 - property

Send a message

Message successfully sent.

Your message

What is 3 + 4 ?

Reason for contacting?

I agree to receive email communication and understand I can unsubscribe at any time.

I agree to be contacted by Colleen Brown via call, email, and text for real estate services. To opt out, you can reply 'stop' at any time or reply 'help' for assistance. You can also click the unsubscribe link in the emails. Message and data rates may apply. Message frequency may vary. Privacy Policy

Sign Out

Virtual Assistant

Would you like to take the next step with this property? We can help you schedule a showing or virtual tour, or send you more details.

Yes, I would like more information.

Thank You for Your Reply, One of Our Agents will contact you as soon as possible

No, maybe later.

Thank you, you can always contact me via email, phone number or through the contact form.

Realhub AI

Lucy - Your AI-Powered Realtor

Update Your Temporary Password

Personalize your search

Enter your email and we'll notify you immediately when new listings match what you're looking for.

or enter email address

Already have an account ? Login here

Continue your home search

I agree to receive communications and understand I can unsubscribe at any time.

I agree to be contacted by Colleen Brown via call, email, and text for real estate services. To opt out, you can reply 'stop' at any time or reply 'help' for assistance. You can also click the unsubscribe link in the emails. Message and data rates may apply. Message frequency may vary. Privacy Policy

Already have an account ? Login here

We use cookies

We use cookies primarily for analytics to enhance your experience. By accepting, you agree to our use of these cookies. You can manage your preferences or learn more about our cookies policy.