
Property
Beds
2
Full Baths
2
1/2 Baths
None
Year Built
1988
Sq.Footage
913
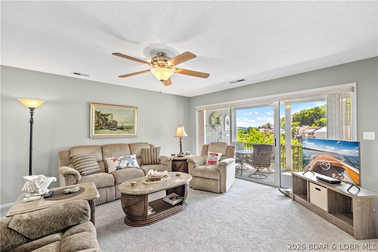
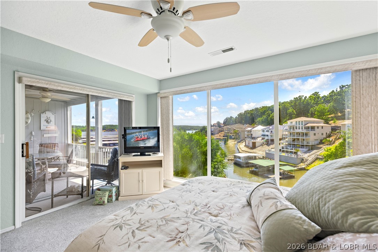
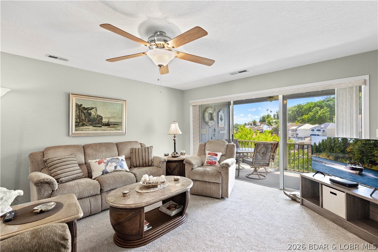
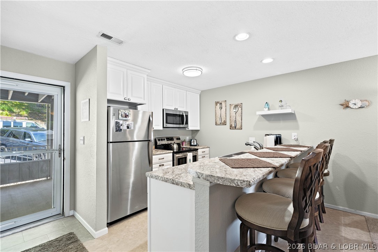
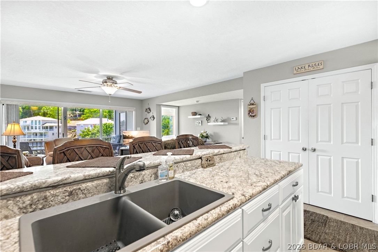
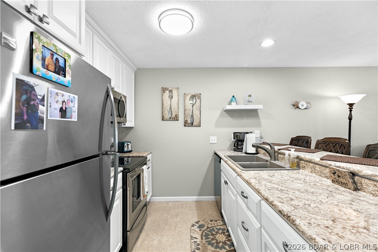
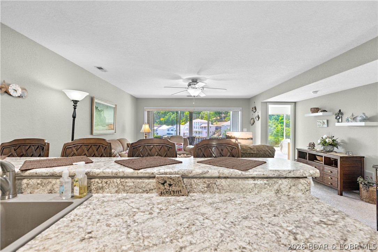
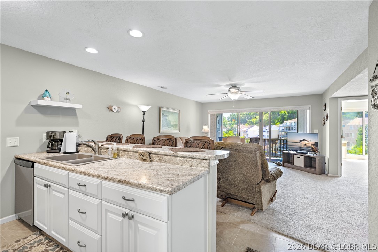
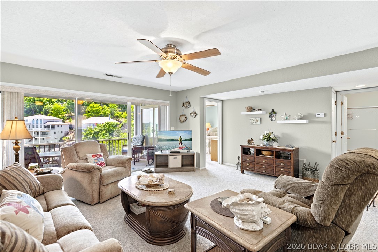
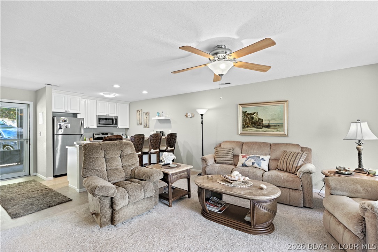
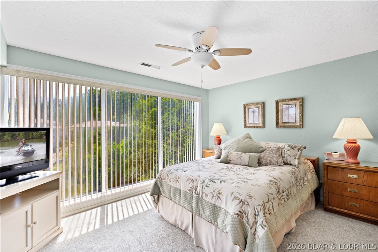
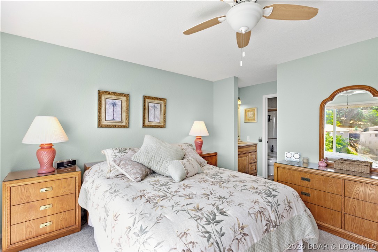
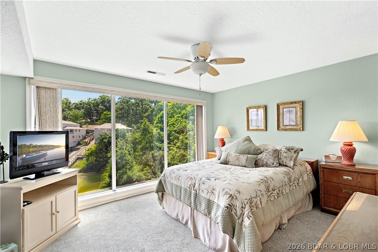
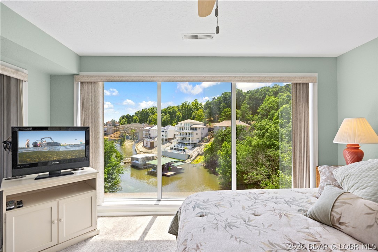
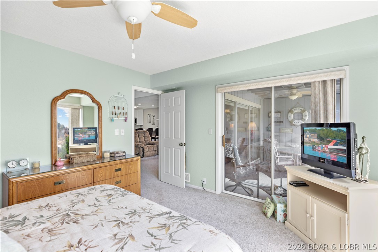
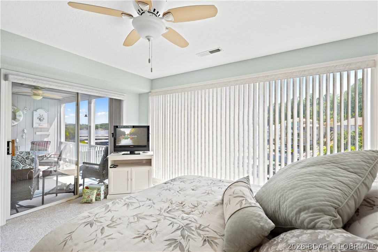
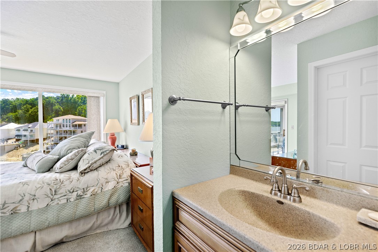
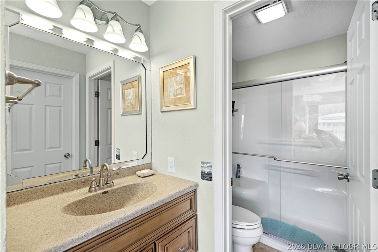
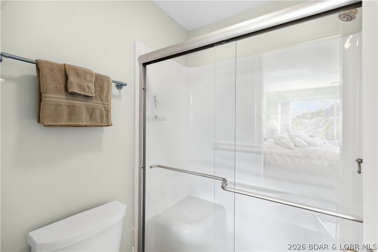
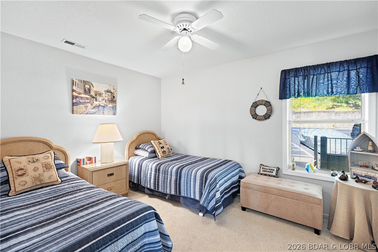
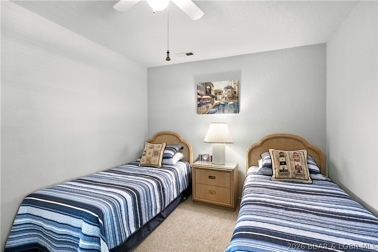
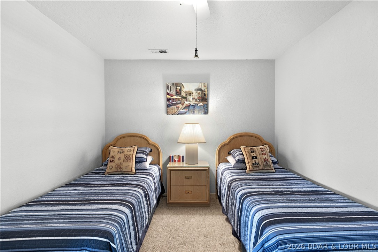
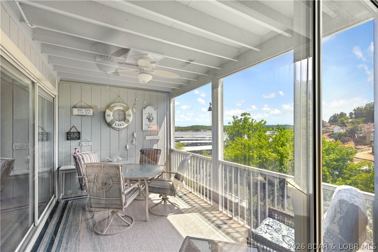
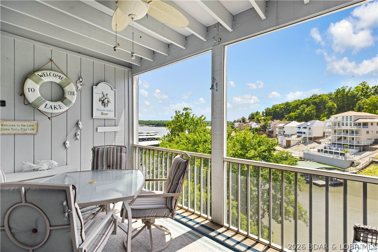
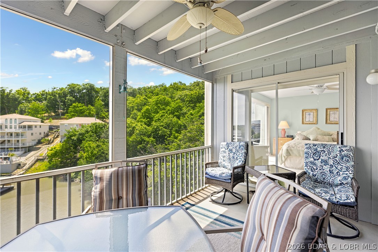
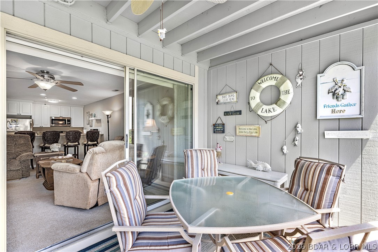
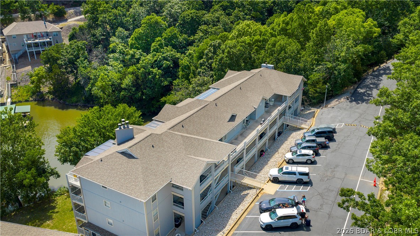
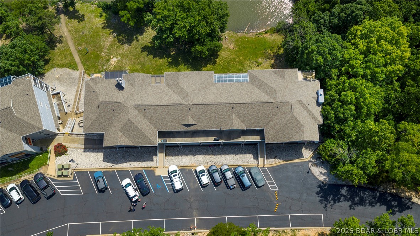
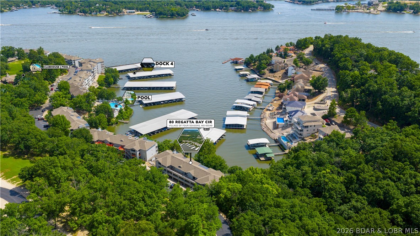
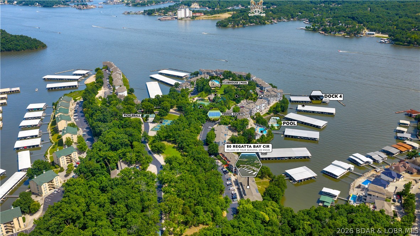
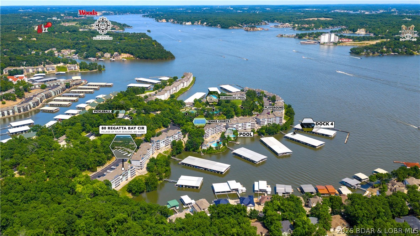
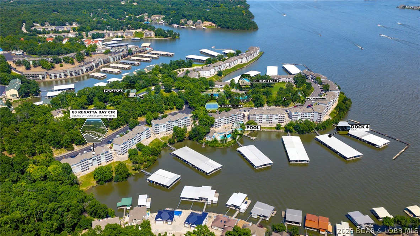
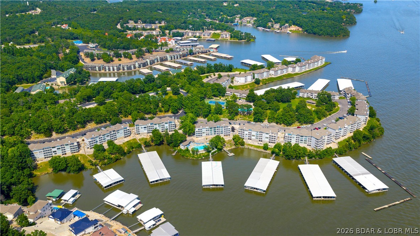
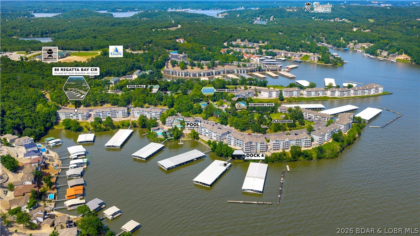
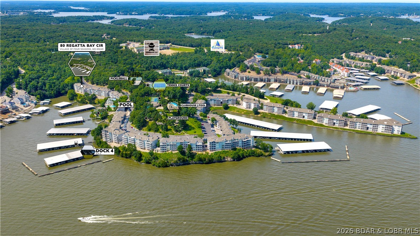
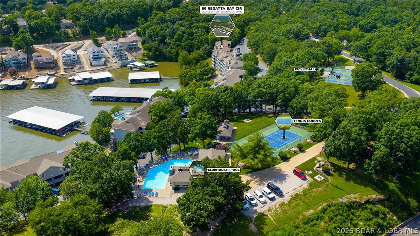
LAKEFRONT LIVING AT REGATTA BAY! Welcome to this beautifully furnished 2-bedroom, 2-bath condo in Regatta Bay, where effortless lake living meets comfort and convenience. Offering a desirable walk-in-level floor plan, this turnkey condo is perfect for weekend getaways, a full-time residence, or a fantastic investment opportunity. Step inside to an inviting open-concept living space designed for relaxing and entertaining. Large windows bring in natural light and frame beautiful Lake of the Ozarks views. At the same time, the living area flows seamlessly onto the lakeside deck—perfect for morning coffee, evening cocktails, or soaking up gorgeous sunsets. The condo comes fully furnished, so you can start enjoying lake life from day one. A 10x30 boat slip makes getting out on the water easy, and the additional storage closet provides convenient space for all your lake gear and toys. Located close to some of the area’s most popular waterfront restaurants, bars, marinas, and entertainment, you’ll have everything you need for the ultimate Lake of the Ozarks lifestyle right nearby. Come see why life is better at the lake!
Features & Amenities
Interior
-
Other Interior Features
Ceiling Fan(s)
-
Total Bedrooms
2
-
Bathrooms
2
-
Cooling YN
YES
-
Cooling
Ceiling Fan(s), Central Air
-
Fireplace YN
NO
-
Heating YN
YES
-
Heating
Electric, Forced Air
-
Pet friendly
N/A
Exterior
-
Garage
No
-
Other Exterior Features
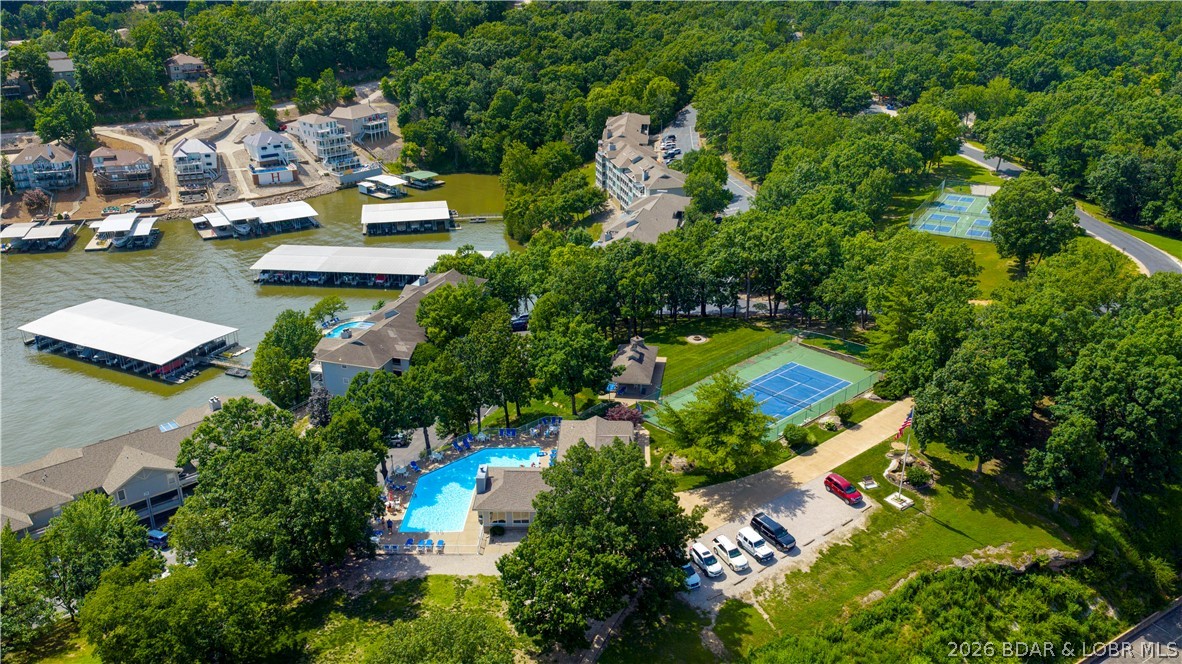
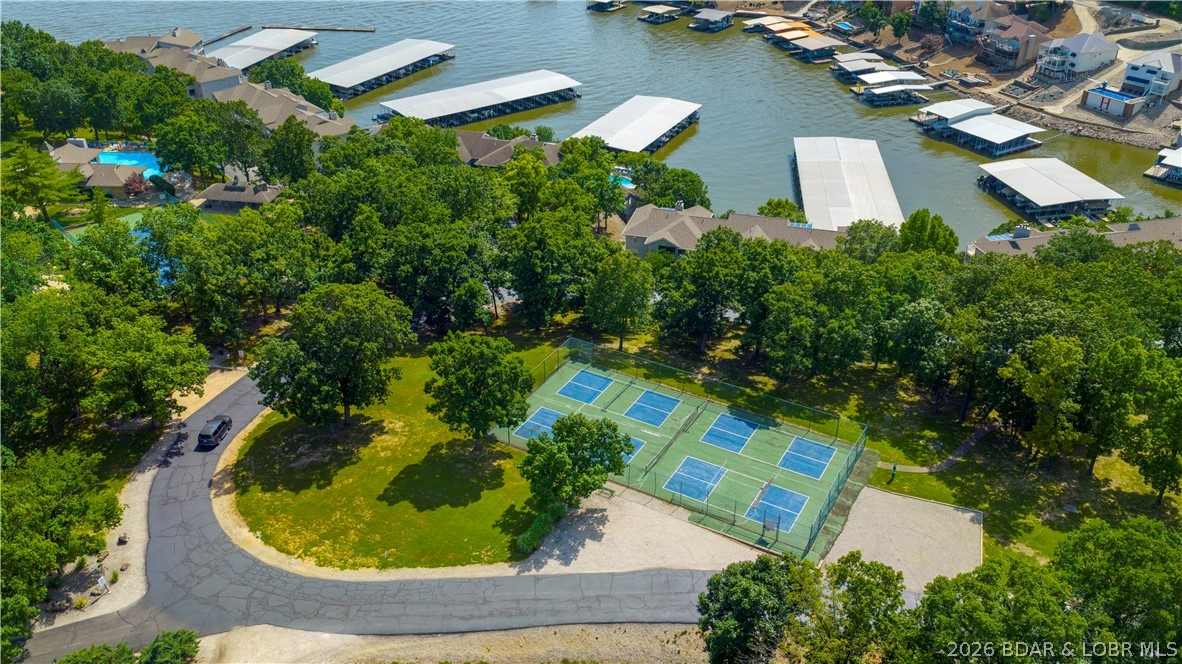
Storage, Tennis Court(s), Boat Slip, Dock
-
Parking
Paved, No Garage
-
Patio and Porch Features
Deck, Covered
-
Pool
Yes
-
Pool Features
Community
-
Waterfront YN
YES
Area & Lot
-
Lot Features
Waterfront
-
Property Type
Residential
-
Property Sub Type
Condominium
Price
-
Sales Price
$235,000
-
Tax Amount
$1,037.19
-
Rent Type Allowed
Annual, Biweekly, Nightly, Monthly, Weekly
-
Sq. Footage
913
-
Price/SqFt
$257
HOA
-
Association
YES
-
Association Fee
$1,731.73
-
Association Fee Frequency
Quarterly
-
Association Fee Includes
N/A
School District
-
Elementary School
School Of The Osage
-
Middle School
School Of The Osage
-
High School
School Of The Osage
Property Features
-
Association Amenities
Boat Dock, Cable TV
Schedule a Showing
Showing scheduled successfully.
Mortgage calculator
Estimate your monthly mortgage payment, including the principal and interest, property taxes, and HOA. Adjust the values to generate a more accurate rate.
Your payment
Principal and Interest:
$
Property taxes:
$
HOA fees:
$
Total loan payment:
$
Total interest amount:
$
Location
County
Camden
Elementary School
School Of The Osage
Middle School
School Of The Osage
High School
School Of The Osage
Listing Courtesy of KERI MICHELLE PAULSEN, Nettwork Global, LLC
RealHub Information is provided exclusively for consumers' personal, non-commercial use, and it may not be used for any purpose other than to identify prospective properties consumers may be interested in purchasing. All information deemed reliable but not guaranteed and should be independently verified. All properties are subject to prior sale, change or withdrawal. RealHub website owner shall not be responsible for any typographical errors, misinformation, misprints and shall be held totally harmless.

Broker/Realtor/Sales
Paul Dameron
Call Paul today to schedule a private showing.

* Listings on this website come from the FMLS IDX Compilation and may be held by brokerage firms other than the owner of this website. The listing brokerage is identified in any listing details. Information is deemed reliable but is not guaranteed. If you believe any FMLS listing contains material that infringes your copyrighted work please click here to review our DMCA policy and learn how to submit a takedown request.© 2024 FMLS.
Related Properties
Lake Ozark
98 Jonathans Landing Drive 1E
2 Beds
2 Baths
994 Sq.Ft.
$237,500
MLS#: 3588058

Lake Ozark
71 Southwood Shores Place 2C
2 Beds
2 Baths
840 Sq.Ft.
$215,000
MLS#: 3590254

Lake Ozark
150 Southwood Shores Drive 304-4D
2 Beds
2 Baths
852 Sq.Ft.
$229,900
MLS#: 3590519

Lake Ozark
179 Vintage Circle 3A-B
2 Beds
2 Baths
1,259 Sq.Ft.
$199,900
MLS#: 3590544

Lake Ozark
70 Robinwood Drive 3E
2 Beds
2 Baths
981 Sq.Ft.
$200,000
MLS#: 3590348

Lake Ozark
116 Emerald Bay Drive 3D
3 Beds
2 Baths
1,427 Sq.Ft.
$279,900
MLS#: 3590195

Lake Ozark
26 Emerald Bay Court 1A
2 Beds
2 Baths
850 Sq.Ft.
$225,000
MLS#: 3590155

Lake Ozark
245 Costa Del Sol Drive 149
2 Beds
2 Baths
1,250 Sq.Ft.
$225,000
MLS#: 3589460

Lake Ozark
116 Emerald Bay Drive 2C
2 Beds
2 Baths
1,178 Sq.Ft.
$275,000
MLS#: 3590134

Lake Ozark
741 Cedar Court 2B
2 Beds
2 Baths
1,350 Sq.Ft.
$225,000
MLS#: 3590028
