Features & Amenities

Interior

  • Other Interior Features

    Entrance Foyer, High Ceilings, Open Floorplan, Vaulted Ceiling(s), Walk-In Closet(s), Kitchen Island, Eat-in Kitchen, Pantry

  • Total Bedrooms

    3

  • Bathrooms

    2

  • 1/2 Bathrooms

    1

  • Above Grade Finished Area

    1728.0

  • Basement YN

    YES

  • Cooling YN

    YES

  • Cooling

    Ceiling Fan(s), Central Air, Electric

  • Fireplace YN

    NO

  • Heating YN

    YES

  • Heating

    Forced Air, Natural Gas

  • Pet friendly

    N/A

Exterior

  • Garage

    Yes

  • Garage spaces

    2

  • Construction Materials

    Vinyl Siding

  • Parking

    Attached, Garage, Garage Door Opener, Oversized

  • Patio and Porch Features

    Deck, Covered

  • Pool

    No

  • Waterfront YN

    YES

Area & Lot

  • Lot Features

    Level, Waterfront

  • Lot Size(acres)

    0.18

  • Lot Size(square feet)

    7,841

  • Property Type

    Residential

  • Property Sub Type

    Single Family Residence

  • Architectural Style

    Other, Traditional

Price

  • Sales Price

    $218,900

  • Tax Amount

    $2,300

  • Financing Options

    Conventional

  • Sq. Footage

    2,592

  • Price/SqFt

    $84

HOA

  • Association

    YES

  • Association Fee

    $500

  • Association Fee Frequency

    Annually

  • Association Fee Includes

    N/A

School District

  • Elementary School

    Brennan Woods Elem.

  • Middle School

    Wood Ridge Middle School

  • High School

    Northwest High

Property Features

  • Ownership

    Private

  • Sewer

    Public Sewer

  • Water Source

    Public

Schedule a Showing

Showing scheduled successfully.

<
>
IN PERSON
VIA CHAT

What is 3 + 4 ?


Change time

Mortgage calculator

Estimate your monthly mortgage payment, including the principal and interest, property taxes, and HOA. Adjust the values to generate a more accurate rate.

Your payment

Principal and Interest:

$

Property taxes:

$

HOA fees:

$

Total loan payment:

$

Total interest amount:

$

Location

County

Jefferson-MO

Elementary School

Brennan Woods Elem.

Middle School

Wood Ridge Middle School

High School

Northwest High

Listing Courtesy of Charles F Maher, Realty Executives Premiere

RealHub Information is provided exclusively for consumers' personal, non-commercial use, and it may not be used for any purpose other than to identify prospective properties consumers may be interested in purchasing. All information deemed reliable but not guaranteed and should be independently verified. All properties are subject to prior sale, change or withdrawal. RealHub website owner shall not be responsible for any typographical errors, misinformation, misprints and shall be held totally harmless.

Agent Paul Dameron

Broker/Realtor/Sales

Paul Dameron

Call Paul today to schedule a private showing.


* Listings on this website come from the FMLS IDX Compilation and may be held by brokerage firms other than the owner of this website. The listing brokerage is identified in any listing details. Information is deemed reliable but is not guaranteed. If you believe any FMLS listing contains material that infringes your copyrighted work please click here to review our DMCA policy and learn how to submit a takedown request.© 2024 FMLS.
This beautiful 2 story home features a spacious main level with large great room and eat in kitchen, great for entertaining. Off the kitchen is a huge low maintenance deck with a view of the private yard that backs to woods. The laundry room and half bath are conveniently located off the kitchen and over sized 2 car garage. Upstairs you will find a large master bedroom suite with vaulted ceiling, walk in closet and attached bath. Two additional good sized bedrooms share the hall bath. The walk out basement has high ceilings and a rough in for a bathroom and is ready to be finished for additional living space. This home is located on a quiet, dead end street with just a few homes and in a great neighborhood with it's own pool, clubhouse and lake for your recreational activities.

799 Clydesdale Xing

Message successfully sent.

What would you like to know?

What is 3 + 4 ?

I agree to receive email communication and understand I can unsubscribe at any time.

I agree to be contacted by Rock Island Realty via call, email, and text for real estate services. To opt out, you can reply 'stop' at any time or reply 'help' for assistance. You can also click the unsubscribe link in the emails. Message and data rates may apply. Message frequency may vary. Privacy Policy

Related Properties

New on site 3 days ago
Step inside a classic ranch that has been completely reimagined to balance modern updates with everyday comfort. Natural light pours into the living spaces, highlighting the seamless luxury vinyl plank flooring that runs throughout the home. The sunroom offers a bright, quiet corner perfect for morning coffee or winding down at the end of the day.

At the center of the home, the kitchen has been thoughtfully redesigned for those who love to cook and gather. Brand-new cabinetry, crisp quartz countertops, and modern appliances create a highly functional workspace, while the adjacent dining room is anchored by a cozy fireplace, setting the right mood for evening meals. 

Outside, the expansive 0.68-acre lot provides genuine room to breathe. The freshly painted wood deck and open frame porch are made for slow weekends outdoors, while the fenced front yard adds a comfortable layer of privacy. Backed by crucial updates like a brand-new roof and water heater, this home is prepared for its next chapter.

Situated in the High Ridge Acres subdivision, this property offers the rare advantage of a sprawling 0.68-acre lot without sacrificing everyday convenience. The expansive yard provides a genuine sense of seclusion and privacy, making it an ideal retreat for those who want space to spread out. Residents benefit from being part of the Northwest School District, with local campuses just a short drive away. It delivers a quiet, relaxed lifestyle while keeping the essential errands and thoroughfares of High Ridge easily accessible.
#26045862

High Ridge

6204 Maxwell Lane

4 Beds

1 Baths

1,192 Sq.Ft.

$250,000

MLS#: 26045862

JUST LISTED is this charming 3 bed 1 bath all brick home. Located on a quiet dead end street. Well maintained and move in ready! ONLY two owners have called this place home and you will be the lucky third! All electric. Hardwood floors throughout most of the main floor that were recently refinished. Main floor freshly painted recently. The walkout basement features additional living space that includes a room that would be great as a possible 4th bedroom, home office etc. Enjoy your morning cup of coffee in the three-seasons room that is just off the kitchen area. There is a deck just off the three seasons room that overlooks your level back yard that backs to the woods. For your storage needs the home features a one car garage as well as a large storage room build underneath the three seasons room. The seller has updated many things in this home throughout the years that has kept it such a great place to call home. Schedule your showing today before this opportunity passes you by!
#26062699

High Ridge

2912 Raw Wind Drive

3 Beds

1 Baths

1,343 Sq.Ft.

$229,900

MLS#: 26062699

PUBLIC ONLINE AUCTION! Dates that this home, commercial building, and warehouse will be open for viewing are Sat. Oct. 24, 2026, 12-1pm & Thurs. Oct. 29, 2026, 5-6pm. Online Auction Closing Wed. Nov. 4, 2026 starts closing @6:00pm.

1 PROPERTY – 3 USES

3 BEDROOM / 2 BATH HOME
Approximately 1,800 sq ft of living space at 5904 Starlight Drive. Oversized attached 2-car garage, spacious rear deck, and basement with an EPA-certified clean-burning wood stove for supplemental heat. Improvements include roof work completed in 2020, along with updates to the flooring and windows.

COMMERCIAL BUILDING
Separate commercial building at 3413 High Ridge Blvd. Improvements include new siding and a new roof completed in 2025. The building provides additional space along High Ridge Blvd with a large parking area.

30' X 40' WAREHOUSE
Approximately 1,200 sq ft with a 10-foot overhead door, 100-amp electrical service, concrete floor, lighting, and storage loft. Additional room for equipment, camper, or other storage.

3.52 ACRES IN HIGH RIDGE
Residence, commercial building, and warehouse/workshop space all on one property, providing multiple options for living, working, storage, and additional workspace.
The High Ridge location offers convenient access to shopping, schools, medical and emergency services, along with employment opportunities across manufacturing, health care, social assistance, accommodation, food service, and other industries.

This property is being offered via online public auction. Listing price is only a suggested sales price; current bid on the auction will be the prevailing sales price. Max bids are private and bidders are allowed to place max bid amounts instead of only bidding the current sales price. 20% conventional loans and cash purchases are permitted; no government loans. Non-refundable down payment of $40,000 is due at the close of the auction, with final closing within 30 days. Buyer to verify all measurements and online data.
#26062923

High Ridge

5904 Starlight Drive

3 Beds

2 Baths

1,800 Sq.Ft.

$250,000

MLS#: 26062923

Back on market! No fault to seller! 

?? DON'T BLINK OR YOU'LL MISS IT! ??Looking for a home where you can build instant equity? This fantastic 3-bed, 2-bath raised ranch is your perfect match! It needs a little bit of love, but the instant equity is undeniable. Bring your design ideas and make it uniquely yours!?? Wont last long—come see it TODAY before it's gone!
#26060026

High Ridge

5429 Nantucket Court

3 Beds

2 Baths

1,360 Sq.Ft.

$176,000

MLS#: 26060026

This High Ridge one-story corner home offers a one-car garage.6436 Kathy Dr is a 1-story High Ridge home with multiple bedroom spaces, one bathroom, and 1,248 square feet. The kitchen includes white cabinetry, visible appliances, ample counters, and a window that brings in natural light. The living area features broad windows, neutral wall colors, ceiling fans, and flexible space for multiple furniture arrangements. Bedroom spaces include windows, ceiling fans, and closet storage, while the bathroom provides a vanity, mirror, and tub area. Outdoor spaces include front and rear exterior views, a broad lawn, mature trees, and a detached outbuilding. A one-car garage provides covered parking and additional storage space. Included 100-Day Home Warranty with buyer activation
#26059896

High Ridge

6436 Kathy Drive

4 Beds

1 Baths

1,248 Sq.Ft.

$226,000

MLS#: 26059896

Price reduced
If you've been looking for a home that offers space, privacy, and the feeling of getting away from it all—while still having the comforts you want—this one deserves a closer look.

Nestled on a beautiful 2-acre corner lot, this inviting home offers a rare combination of wooded privacy and everyday convenience. The wooded backyard creates a peaceful natural setting where you can enjoy wildlife, mature trees, and the changing seasons right outside your door.

 Inside, the home has been refreshed with beautiful, Newly Refinished Wood Floors, New Carpet and Fresh Paint, creating a clean, welcoming backdrop that's ready for your personal style. The kitchen features stainless-steel appliances, while the spacious 3-bedroom, 1.5-bath layout offers ample space for everyday living, guests, a home office, or hobbies.

Outside you have a Brand New Roof with transferrable Warranty! A garage door with smooth New rollers. Step outside to your private back patio—a perfect spot for morning coffee, relaxing after a long day, entertaining friends, or simply enjoying the peaceful surroundings. For an added peace of mind, the seller is including a Home Warranty. This is the home you've been waiting for! Just blocks from shopping, restaurants, and gas stations.
#26052040

High Ridge

2101 Linnus Drive

3 Beds

1 Baths

1,468 Sq.Ft.

$225,000

MLS#: 26052040
Price reduced
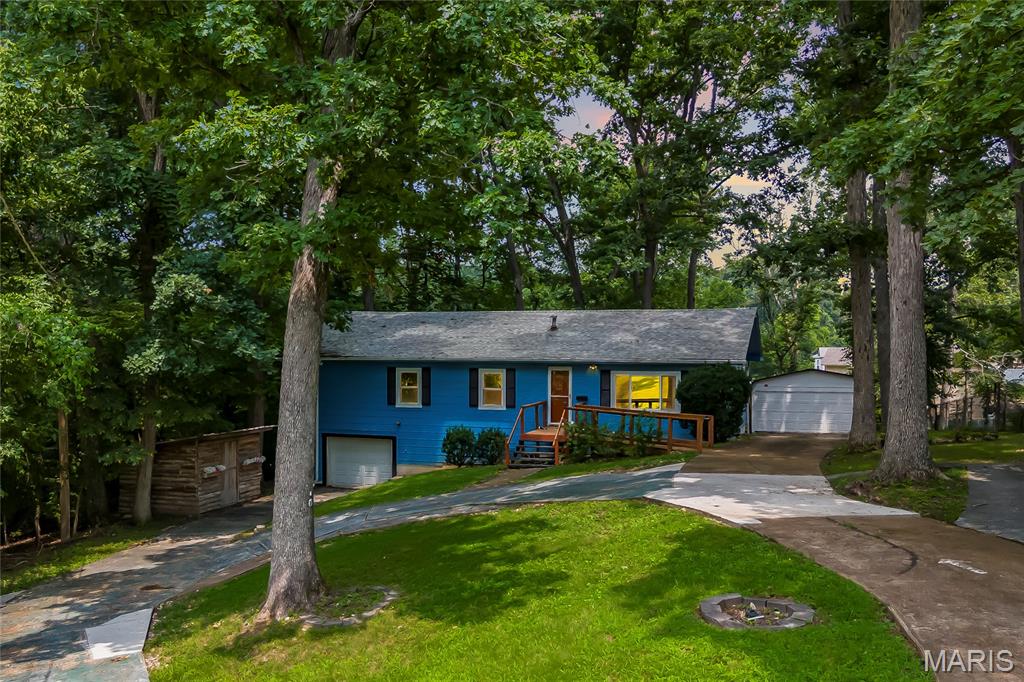
Freshly updated and situated on a tree-lined .67 acre lot with frequent wildlife sightings and no HOA restrictions! This 4-bedroom, 1.5-bathroom home offers a clean, inviting canvas for you to bring your vision to life. The interior features newer thermal paned windows, fresh neutral paint throughout, and all-new flooring - including durable luxury vinyl plank (LVP) and plush new carpeting in three of the bedrooms. Outside, a circle driveway and extensive concrete parking accommodate multiple vehicles. Exceptional utility and storage space is provided by an attached 1-car garage and a detached 2-car garage, perfect for hobbyists or a workshop. A stick-built cedar storage shed offers additional outdoor utility. The property is serviced by a private septic system. Don’t miss out on this rare find!
#26045902

High Ridge

4125 Schumacher Road

4 Beds

1 Baths

1,456 Sq.Ft.

$225,000

MLS#: 26045902

Send a message

Message successfully sent.

Your message

What is 3 + 4 ?

Reason for contacting?

I agree to receive email communication and understand I can unsubscribe at any time.

I agree to be contacted by Rock Island Realty via call, email, and text for real estate services. To opt out, you can reply 'stop' at any time or reply 'help' for assistance. You can also click the unsubscribe link in the emails. Message and data rates may apply. Message frequency may vary. Privacy Policy

Sign Out

Virtual Assistant

Would you like to take the next step with this property? We can help you schedule a showing or virtual tour, or send you more details.

Yes, I would like more information.

Thank You for Your Reply, One of Our Agents will contact you as soon as possible

No, maybe later.

Thank you, you can always contact me via email, phone number or through the contact form.

Realhub AI

Lucy - Your AI-Powered Realtor

Update Your Temporary Password

Personalize your search

Enter your email and we'll notify you immediately when new listings match what you're looking for.

or enter email address

Already have an account ? Login here

Continue your home search

I agree to receive communications and understand I can unsubscribe at any time.

I agree to be contacted by Rock Island Realty via call, email, and text for real estate services. To opt out, you can reply 'stop' at any time or reply 'help' for assistance. You can also click the unsubscribe link in the emails. Message and data rates may apply. Message frequency may vary. Privacy Policy

Already have an account ? Login here

We use cookies

We use cookies primarily for analytics to enhance your experience. By accepting, you agree to our use of these cookies. You can manage your preferences or learn more about our cookies policy.