


Property
Beds
3
Full Baths
1
1/2 Baths
1
Year Built
1911
Sq.Footage
1,300
Stop compromising on location. Welcome to 7721 W. Ranken Avenue, where owning in Richmond Heights is more attainable than you might think. Just minutes from Clayton, Forest Park, major hospitals, shopping, restaurants, and some of St. Louis' most vibrant neighborhoods, this move-in ready home offers the convenience today's buyers are searching for. Inside, you'll find fresh paint, updated flooring, and a bright, welcoming kitchen that's ready for everything from busy weekday mornings to weekend dinners with friends. The flexible floor plan features one bedroom on the main level and two additional bedrooms upstairs, offering space for guests, a home office, or a roommate while maintaining privacy. Start your mornings on the charming covered front porch with a cup of coffee, then unwind or entertain in the fully fenced backyard—perfect for weekend barbecues, pets, gardening, or simply enjoying your own outdoor retreat. Whether you're buying your first home, looking for a low-maintenance lifestyle close to work, or simply want to enjoy one of St. Louis' most centrally located communities, this home checks all the boxes. Because sometimes the best upgrade isn't just the house—it's the lifestyle that comes with the address. 7721 W. Ranken Avenue is your opportunity to own in one of St. Louis' most sought-after central locations—without compromising on comfort, convenience, or charm.
Features & Amenities
Interior
-
Total Bedrooms
3
-
Bathrooms
1
-
1/2 Bathrooms
1
-
Above Grade Finished Area
1300.0
-
Basement YN
YES
-
Cooling YN
YES
-
Cooling
Central Air
-
Fireplace YN
NO
-
Heating YN
YES
-
Heating
Forced Air, Natural Gas
-
Main Level Bedrooms
1
-
Pet friendly
N/A
Exterior
-
Garage
No
-
Construction Materials
Vinyl Siding
-
Parking
Driveway
-
Patio and Porch Features
Covered, Front Porch, Porch, Rear Porch
-
Pool
No
-
Waterfront YN
NO
Area & Lot
-
Lot Features
Back Yard, Level
-
Lot Size(acres)
0.155
-
Lot Size(square feet)
6,751
-
Property Type
Residential
-
Property Sub Type
Single Family Residence
-
Architectural Style
Traditional
Price
-
Sales Price
$260,000
-
Tax Amount
$3,085
-
Sq. Footage
1,300
-
Price/SqFt
$200
HOA
-
Association
No
School District
-
Elementary School
Mrh Elementary
-
Middle School
Mrh Middle
-
High School
Maplewood-Richmond Hgts. High
Property Features
-
New Construction
NO
-
Senior Community YN
NO
-
Sewer
Public Sewer
-
Water Source
Public
Schedule a Showing
Showing scheduled successfully.
Mortgage calculator
Estimate your monthly mortgage payment, including the principal and interest, property taxes, and HOA. Adjust the values to generate a more accurate rate.
Your payment
Principal and Interest:
$
Property taxes:
$
HOA fees:
$
Total loan payment:
$
Total interest amount:
$
Location
County
St. Louis
Elementary School
Mrh Elementary
Middle School
Mrh Middle
High School
Maplewood-Richmond Hgts. High
Listing Courtesy of Ceji LeMelle , EXP Realty, LLC
RealHub Information is provided exclusively for consumers' personal, non-commercial use, and it may not be used for any purpose other than to identify prospective properties consumers may be interested in purchasing. All information deemed reliable but not guaranteed and should be independently verified. All properties are subject to prior sale, change or withdrawal. RealHub website owner shall not be responsible for any typographical errors, misinformation, misprints and shall be held totally harmless.

AGENT
Paul Dameron
Call Paul today to schedule a private showing.

* Listings on this website come from the FMLS IDX Compilation and may be held by brokerage firms other than the owner of this website. The listing brokerage is identified in any listing details. Information is deemed reliable but is not guaranteed. If you believe any FMLS listing contains material that infringes your copyrighted work please click here to review our DMCA policy and learn how to submit a takedown request.© 2024 FMLS.
Related Properties

Richmond Heights
1129 Blendon Place
2 Beds
1 Baths
816 Sq.Ft.
$255,000
MLS#: 26052424

Richmond Heights
1501 Stockard Avenue
2 Beds
1 Baths
1,120 Sq.Ft.
$300,000
MLS#: 26049078
Richmond Heights
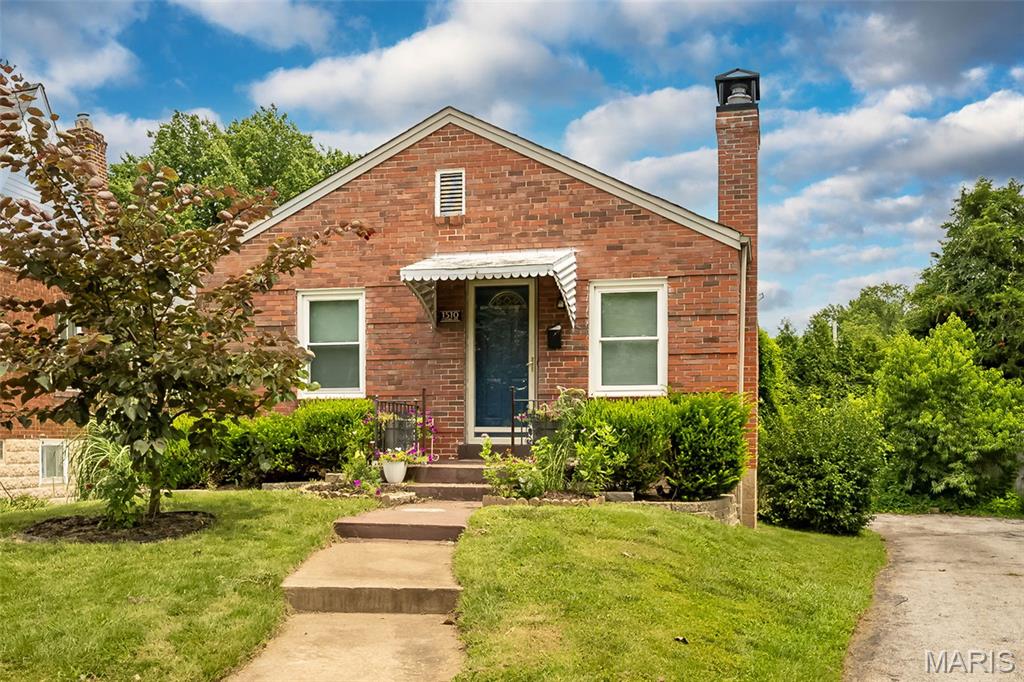
1510 Collins Avenue
2 Beds
2 Baths
1,660 Sq.Ft.
$290,000
MLS#: 26040047
Richmond Heights
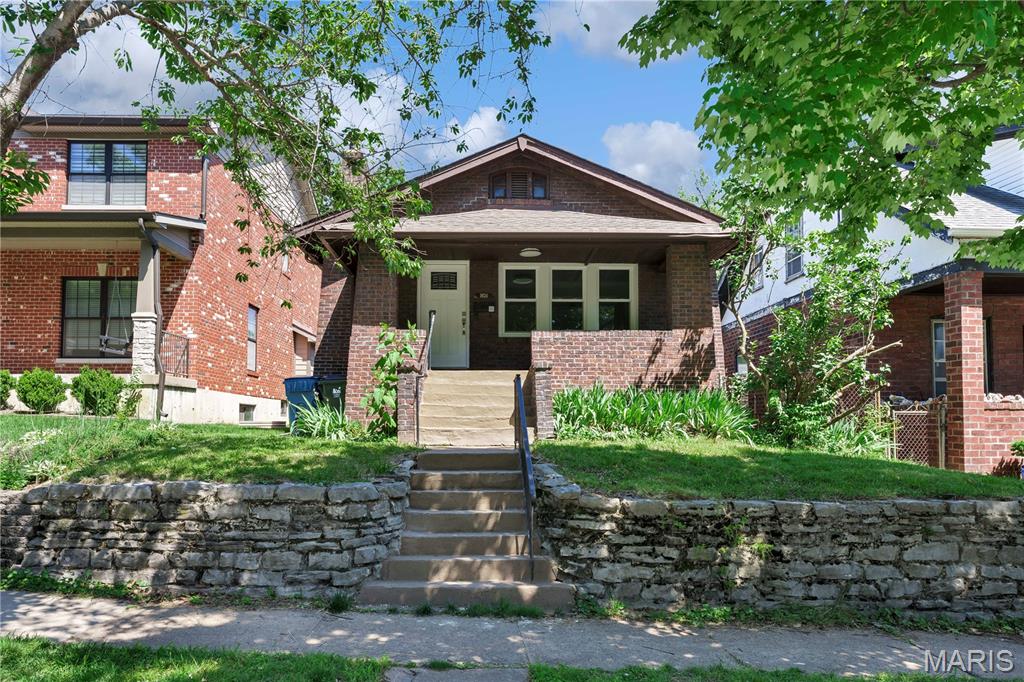
1024 Yale Avenue
2 Beds
1 Baths
1,092 Sq.Ft.
$309,900
MLS#: 26028268
